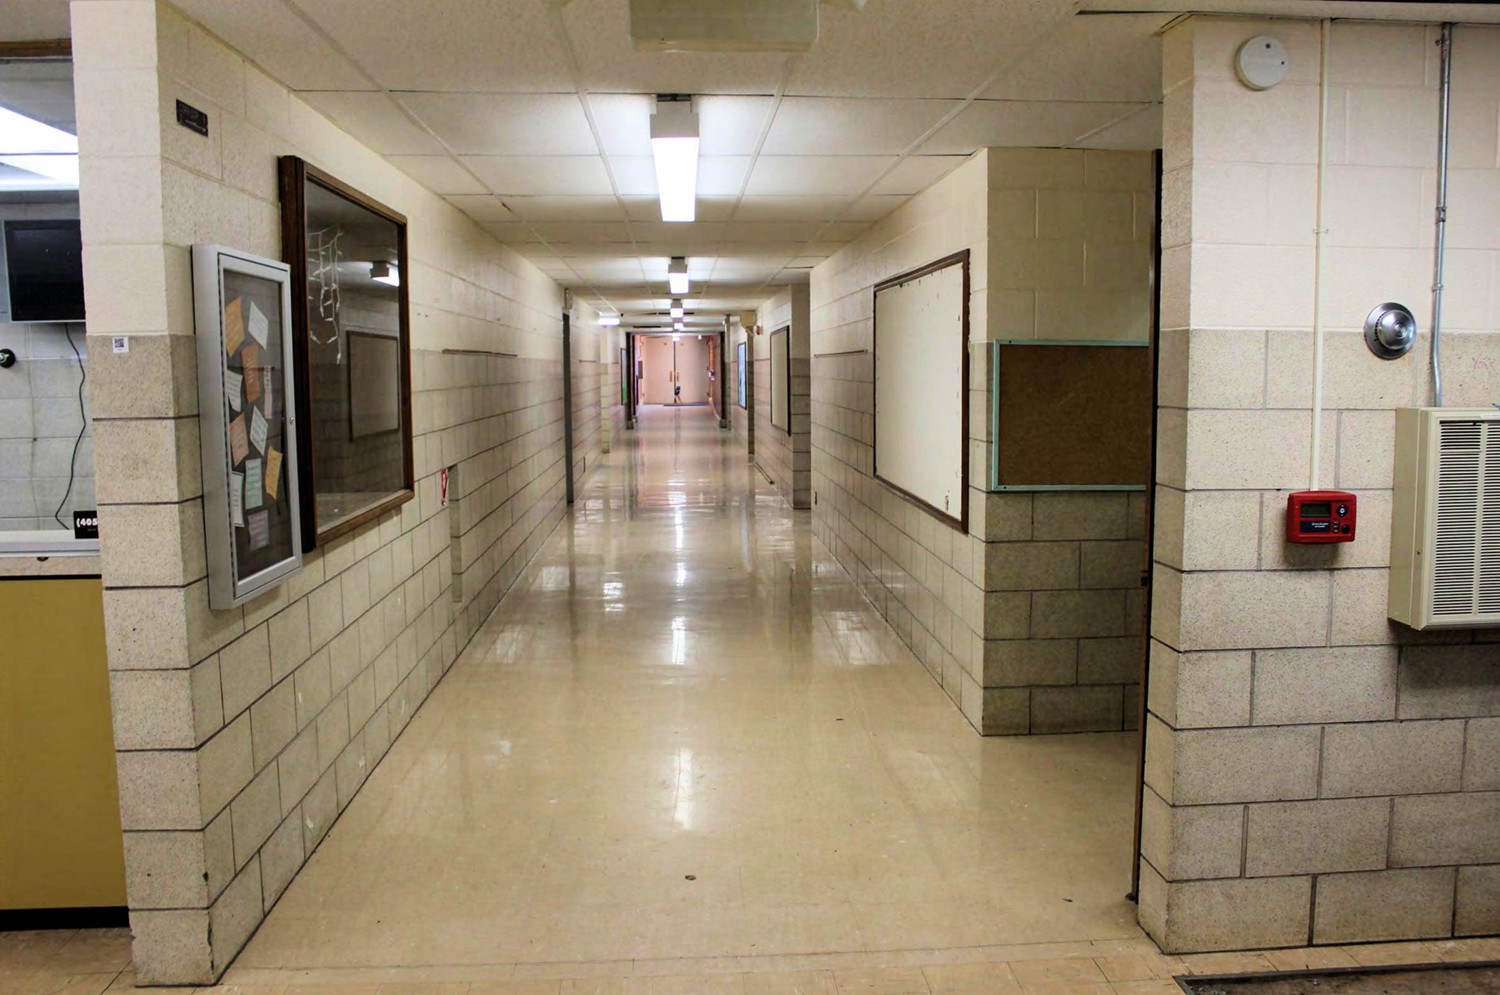
Vacant Former Primary School Building in OKC
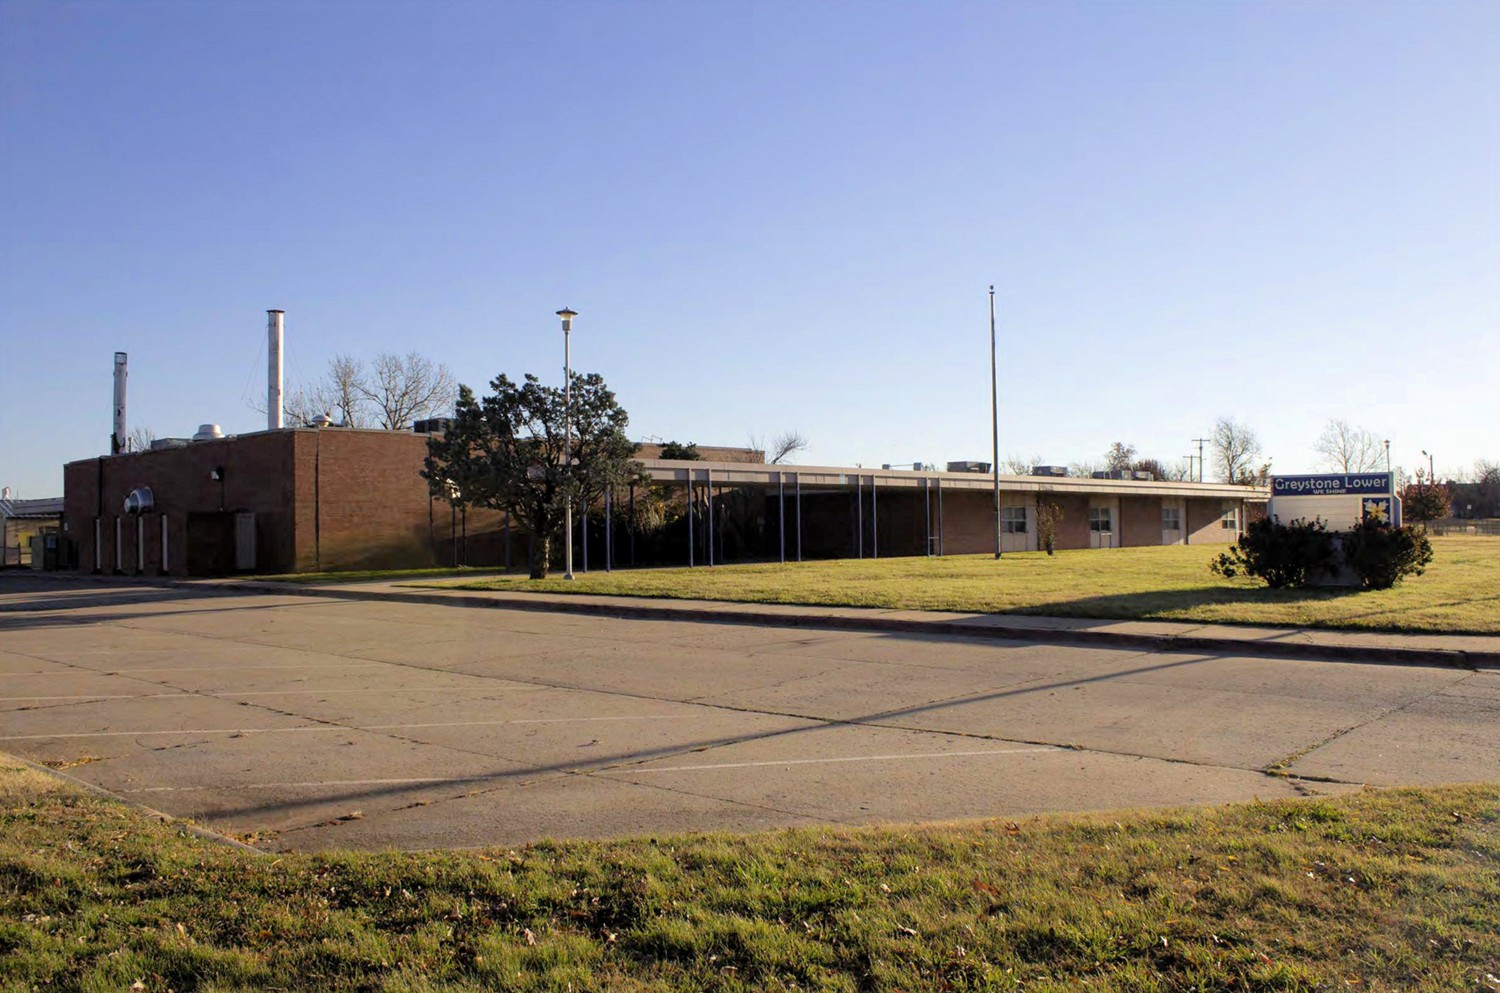
Stonegate Elementary School, Oklahoma City Oklahoma


Oklahoma City's first schools emerged shortly after settlement of the territory began in April 1889. Before dedicated buildings could be constructed, lessons were conducted in open fields or in tents, with settlers themselves as the first teachers. Passage of a city bond issue in the early 1890s authorized the construction of permanent facilities. Four "ward" schools were built between 1893 and 1904 at a cost of approximately $45,000. Several other schools were built in the city before 1907.
The Oklahoma City Public Schools system grew dramatically after 1907 with many schools being built between 1909 and 1920. In the 1920s, schools began to move beyond the city core as they followed newly evolving suburbs, with schools being built "in every sector of the city." Construction included four junior highs built between 1920 and 1925, with two more built by 1931. Many additional elementary schools were constructed by 1931.
After 1945, "OKC began building homes and new neighborhoods in all directions." Four new high school campuses were built, and "Elementary schools sprang up as subdivisions were beginning and completed." Approximately thirteen elementary schools, including Stonegate, and six middle schools were built in the 1960s.
In Oklahoma City, as in much of the rest of the country at the time, racial segregation persisted in public schools until the mid-1950s. Unlike other parts of Oklahoma and the rest of the country, however, efforts at integrating the Oklahoma City Public Schools resulted in decades of federal litigation and court oversight, with mixed results. Although "separate but equal" was declared unconstitutional in 1954, the Supreme Court Decision "was ineffective in causing changes in the classroom, so that segregated classrooms remained in the Oklahoma City schools for almost twenty years after the landmark decision." In 1961, an African American optometrist, Dr. A.L. Dowell, sued the Oklahoma City Public Schools, claiming that racial segregation persisted in the district. Dowell's case remained in the court system for the next thirty years. Court oversight of the district's integration plan resulted in the implementation of the "Finger Plan" in 1972. The "Finger Plan" called for busing students from neighborhood schools to other schools in the district to ensure a more equitable racial distribution in schools. Students from predominantly African American areas of Oklahoma City were bused to predominantly "white" schools like Stonegate in the 1970s and early 1980s, and students from predominantly "white" schools were bused to predominantly African American schools. Even before the plan was implemented, parents at Stonegate voiced opposition to busing their children across town, even threatening to seek annexation by another school district. Despite the protests, the court-ordered busing was implemented and remained in effect until 1985.
In the end, the "Finger Plan" had significant, unexpected consequences for the district and the neighborhoods it served. The year before busing began, enrollment in Oklahoma City Public Schools was approximately 71,000. After busing, "white flight" took hold and within ten years, some 30,000 white students left the district. Parents opposed to busing simply moved out of the district or sent their children to private schools. As a result, many African American parents felt that "the burden of busing has been unfairly borne by black children as we found ourselves busing students in black communities further and further out to achieve integration." With the removal of property deed restrictions, more and more African Americans also left historically black neighborhoods, resulting in the additional loss of approximately 10,000 African American students from the district. The "Finger Plan" ultimately decimated the school district.
In 1985, the Oklahoma City Public Schools Board of Education voted to end mandatory busing of elementary students in favor of voluntary busing. This was a vain attempt to stop "the flight of white families to the suburbs." Under the revised plan, families had the option to send their children to any school, but according to district officials, families overwhelmingly chose to send their children to school in their respective neighborhoods. After mandatory busing ended in 1985, numerous schools in predominantly African American areas of the city again became almost exclusively "black" in student population. The community contended that conditions and resources at the predominantly "black" schools were inferior by comparison to other schools in the district. Eventually, the Dowell lawsuit was refiled alleging a return to racial segregation at these nine "Dowell" schools. Ultimately, however, the Supreme Court ruled that the Oklahoma City Public Schools had met the "spirit of desegregation." Because nothing changed, several of the "Dowell" schools became repeat offenders on the state's "at risk" school list in the 1990s and many have subsequently closed.
With the end to forced busing, the Oklahoma City Public Schools expected numbers to stabilize. A 1986 article in the New York Times described Stonegate as predominantly white. By the 1990s, however, Stonegate was described as being racially mixed, and in an affluent neighborhood. Something significant changed by the end of that decade though, as by the end of the 1990s, the once top-rated school in the affluent neighborhood was overcrowded and deteriorating quickly. An April 22nd, 1998 article in the Daily Oklahoman detailed concerns by Stonegate parents over portable classrooms. Portable buildings had been brought in to address temporary overcrowding, but a permanent solution had never been implemented. The temporary buildings were still in use twenty-five years later. Parents further described the classrooms as glorified "outhouses" with a variety of hazards, including holes in the floors, leaky roofs, rodents, and leaky sewer lines. On April 8th, 2000, an article in the Daily Oklahoman announced that Stonegate was seeking to implement an elementary-level International Baccalaureate program. According to a December 11th, 2000, Daily Oklahoman article, the International Baccalaureate program had been implemented at Stonegate, and it was so popular that more than 100 applicants to the program for the school year starting in August 2000 had to be turned away.
By 2007, however, the district decided to close Stonegate permanently. A March 1st, 2007, Daily Oklahoman article announced a community meeting to discuss the MAPS for Kids plan to renovate Hoover Junior High at 2401 NW 115th and to convert it into an elementary school, subsequently consolidating Stonegate Elementary. On December 21st, 2010, the Daily Oklahoman announced alternate district plans that called for continuing to use Stonegate as an early childhood center in light of significant community opposition to its closure. The article continued that students at the school had selected "Greystone" as the name for the new schools, with Stonegate to be known as Greystone Lower Elementary. The community's success was short-lived. In June 2016, interim Oklahoma City Public Schools superintendent, Aurora Lora, announced a plan to consolidate Greystone Upper and Lower Elementary at the Upper Campus. The measure was approved by the board and Stonegate closed at the end of the 2015-2016 school year, a delayed victim of forced busing.
Stonegate Elementary stands as a testament to an experiment in school integration. Built to serve white students in a fast-growing, distant suburban section of Oklahoma City in 1963, the demographic makeup of the school was fundamentally altered because of the forced busing mandated by the "Finger Plan" in place between 1972 and 1985. Instead of creating racial balance, this intervention resulted in a drastic drop in overall student enrollment across the district. At Stonegate, it led to a sudden, massive demographic shift and crippling overcrowding at this once highly rated elementary school.
Stonegate Elementary is a notable local example of the Modern Movement as applied to a public school. The Modern Movement was seen as a reaction to the tradition of historicism and non-functional ornamentation popular for generations leading into the twentieth century. Starting in Europe and gaining popularity in the United States just before World War II, the functional, minimalist style became prominent for commercial and public buildings in the United States after World War II. The style is characterized by its asymmetry, stripped-down detailing, and use of metal and glass construction often resulting in large windows in horizontal bands, and absence of moldings. Elements of the style found at Stonegate Elementary include minimal and simplified detailing, asymmetry at a large scale visible in the overall plan layout, asymmetry at a detailed scale with the regularly occurring combination and composition of the exterior metal classroom door, window, and Mo-Sai panels. Modern Movement buildings also often incorporated new and "modern" materials into their design. At Stonegate Elementary, this included the Mo-Sai (pre-cast exposed aggregate concrete) panels of white quartz to "help relieve any monotony created by the large areas of brick." Other noted materials were the "plastic-faced ARISTOCRAT blocks … used as a wainscot on the lower portion of the interior walls. These smooth-faced blocks provide a colorful and easily cleanable surface." Even the concrete blocks themselves were described as "lightweight expanded shale concrete blocks" implying new technology for the concrete block, a traditional building material. The finishing of the exposed concrete blocks of the interior were described as being "given a light cast of paint which retained the texture of the blocks and blended harmoniously with the colors of the ARISTOCRAT blocks" implying that the very nature of the simple concrete block was valued as an attractive building material. Transite board, an asbestos-containing, smooth-finished, and long-lasting substitute material for wood panels, was used for the exterior soffits. In 2018, 50 to 55 years later, a majority of the transite panels remain in place and intact. Some of the existing panels are cracked and missing corners.
Several properties have been identified as belonging to the Modern Movement in Oklahoma City. Most can be categorized as one of the more specific subtypes of the style, such as "Wrightian" (Citizens Bank Tower), "Organic" (Donald Pollock House, and Hopewell Baptist Church, both designed by Bruce Goff in the 1950s), "Neo-Expressionism" (First Christian Church, 1947-1964), and "Populuxe" (United Founders Life Tower, 1962-1964). The best comparable examples of the more generic "Modern Movement" include the Mager Mortgage Company building at 231 NW 10th (built in 1959 and designed by Sorey, Hill, Sorey), the Main Public Library at 131 Dean McGee (built in 1957, designed by Winkler and Reid), and Tiffany House at 5505 North Brookline (a multi-story apartment building constructed in 1965-1966).
OKC History
A tent village aptly named "Oklahoma" appeared on the open prairie just north of the Canadian River on April 22nd, 1889, immediately after the first territorial land run. Oklahoma City was formally incorporated on July 15th, 1890. At that time, there were approximately five thousand city residents scattered across four hundred acres. The city grew slowly between 1890 and 1898, with 1898 marking the beginning of an agricultural boom that resulted in prosperity and significant local growth. By 1900, the city's population had doubled, a trend of growth that would continue for the next several decades and create a significant need for housing in the area. In 1910, Oklahoma City developed a comprehensive plan to enhance the quality of life for its residents. A portion of that plan involved the construction of a grand boulevard to ring the city. Over time, this loop served as a significant landmark for construction and development of the city. During the early decades of the twentieth century, real estate development in Oklahoma City was focused on the areas adjacent to the city core, with additions being platted primarily north, northeast, and northwest of downtown.
The growth of the highway systems made rural and suburban areas more accessible, thereby encouraging workers to live further away and the periphery of the city to grow. Through the end of World War II, the area to the north and west of the city remained agricultural land. The first real development in the area was Casady Hall School, formed in 1947 on a thirty-eight-acre farm on the northeast corner of Britton and Pennsylvania Avenue. Residential neighborhoods quickly sprang up around the school. Other early residential development in the area included the platting of the Village Addition to Nichols Hills by Clarence E. Duffner in 1949. The Village was located on farmland previously used for growing on either side of North Pennsylvania Avenue roughly north of Wilshire. Other additions in the Village followed shortly thereafter, with the community being incorporated in January 1950. By 1953, the Village contained approximately 159.9 acres, with a population of 8,000. The community extended as far as Hefner Road to the north by the 1960s. Further expansion of the Village was blocked by the annexation of areas to the east, north, west, and south by the City of Oklahoma City by 1960. The popularity of the Village and the city's ever-growing population led to additional expansion to the northwest.
In October 1960, the Casady Suburban Company, Inc. filed a plat for blocks 6-12 of the Stonegate addition, locating it north of Hefner Road and east of May Avenue. Block 9 of the platted addition included a large open space on its western edge, lot 018. Casady Suburban Company transferred lot 018 to Southwest Title and Trust Company on January 31st, 1961. Independent District Number 89 (Oklahoma City Public Schools) purchased the lot on August 1st, 1961.
A February 1st, 1963, article in the Daily Oklahoman announced the awarding of a construction contract for the proposed Stonegate Elementary School to be located at NW 112th Street and Victoria. The contract, for $323,446, was awarded to W.D. Douglas Construction. A September 22nd, 1963 advertisement in the Daily Oklahoman included a photograph of the new school, congratulating the building's architect and general contractor, as well as Harter Marblecrete Stone Company of Oklahoma City, supplier of various concrete products used on the exterior and interior of the school.
Within only a few years, the district began work on phase two of Stonegate Elementary. A March 7th, 1967 article in the Daily Oklahoman announced the naming of a designer for a significant addition to Stonegate Elementary. Turnbull and Mills Incorporated had been selected by the district to design the addition. The March 17th, 1967 edition of the Daily Oklahoman announced that the school board had approved the design of the addition that would include eight classrooms as well as space for mechanical systems and additional storage, 10,000 square foot in all at an estimated cost of $150,000. On May 23rd, 1967, the Daily Oklahoman announced the awarding of the building contract to Novak Construction for $167,343. The finished facility was to contain 20 classrooms.
Growth in northwest Oklahoma City continued in the late 1960s and beyond. North Park Mall was constructed in 1972 at the southwest corner of May and NW 122nd to meet growing consumer demand in the vicinity. At the time, North Park Mall was considered to be on the northern edge of the city. But just a few short years later, the much larger Quail Springs Mall, would be built to the east of May Avenue at Memorial Road. The Kilpatrick Turnpike that quickly connects I-40 west of Oklahoma City with I-35 and I-44 in NE Oklahoma City was built along Memorial Road just to the north of the school in 1991. Residential development exploded north of the Turnpike, with the creation of countless new subdivisions, as the northern boundary of the City of Oklahoma City continued to move northward.
Property Description
Stonegate Elementary School is located at 2525 Northwest 112th Street, on the north side of Northwest 112th Street between Victoria Place and Greystone Avenue, in Oklahoma City, Oklahoma. Built for the Oklahoma City Public School system in 1963, Stonegate Elementary is situated within a residential subdivision by the same name. There are single-family homes of similar age in each direction, with a mixture of curvilinear and perpendicular streets surrounding the school.
Detailed Description
Between Victoria Place and Greystone Avenue, just north of Northwest 112th Street, the school is located on a nearly flat grade. Two entrances off Northwest 112th Street and Victoria Place meet to create an L-shaped parking lot and pick up/drop off area. This parking area can be found in the original plans. The site and setting are mostly open space of a 9.0737-acre parcel. North of the building are a few mature deciduous trees. Just south of the facade is a tapered aluminum flagpole delineated in the original 1963 plans. Three of the original five outside luminaires from the 1967 construction remain. There are two outside the south facade, and one on the westernmost side of the north (back) elevation. The luminaires are tapered 19'9" tall aluminum poles.
The Stonegate Elementary School is a notable example of the Modern Movement style and includes one building constructed in 1963 with a 1967 addition east of the 1963 construction. The entire school is nearly centered on the Northwest 112th Street length of the property. The west side is set back from Victoria Street by about 150 feet while the south-facing facade is set back from 112th Street by about 85 feet at the southwest corner of the classroom adjacent to the inset main entrance. As 112th Street curves toward the northeast, the southeast corner of the building is about 30 feet closer to the street and the bus pull-through adjacent to 112th Street. The building site is uniformly and relatively flat around the building perimeter. The very gentle slope places the 1967 addition with a finished floor level about one foot above the 1963 original building.
The original 1963 school building and the 1967 addition are in the style of the Modern Movement and one-story tall. Because of all the shared features and details, the two parts read as one building with a flat roof. Two cast stone parapet-capped sections extend above the typical tall fascia and deep soffit roofline; one outlines the area of the Cafetorium on the west end of the building and the other outlines the west wall of the 1967 addition. Otherwise, the roof remains continuous and at the same height between the original 1963 building and its 1967 addition.
Stonegate school is clad in red-orange brick laid predominantly in stretcher courses in a running bond with warm beige, concave mortar joints. There is a four to six-foot-wide painted soffit with a two-foot-deep painted aluminum and transite panel board fascia and a corresponding sidewalk. Both wrap around most sides of the building. For all building elevations that have the wide soffit, there is a subtle brick detail of one course at seven feet above grade that breaks with the standard running bond stretcher brick. For this one course, every other brick is in the header position. The header bricks alternate between being flush with the surrounding brick faces and being inset by one inch.
On the exterior, each classroom is demarcated by three abutting vertical panels of near equal width, between 40 and 46 inches, that extend from the sidewalk to the soffit nine feet above. A seven-foot-tall flush metal door with a two-foot-tall fixed flush metal transom form a vertical panel on one end. The other two vertical panels each have a 56-inch-tall, aluminum-framed, one-over-one hung window with a 32-inch Mo-Sai quartz panel below and a 20-inch Mo-Sai quartz panel above. The door and transom are painted, and the window frame is unfinished aluminum.
A double colonnade extends west beyond the southeast corner of the entrance wall. The east and west side elevations are shorter than the facade and the back (north) elevation. The 1963 building is 23,500 square feet, and the 1967 addition is 10,680 square feet for a total of 34,180 square feet.
The south-facing facade is asymmetrical. The original 1963 (west) building and the 1967 (east) addition are divided by an inset entrance. There are ten entrances/exits on this side of the building. Eight of those are classroom entrances, while the other two provide entry to the primary corridors.
The original 1963 building's westernmost end it taller than the typical wide soffit roof style. This section corresponds to the Cafetorium on the interior, a space used as both cafeteria and auditorium. The Cafetorium has a cast stone parapet. The westernmost portion of the brick-clad facade also has six "inset pilasters" each at 2'-8" wide and set at 11-6" apart. This pattern stops at the primary facade entrance, which has a metal door with a Glasweld (transite asbestos hardboard) and a wire glass sidelight. The inset pilasters include one at each building corner and divide the Cafetorium enclosure into five bays. Each inset pilaster is one brick course shorter than the overall height of the wall. The Cafetorium and entrance walls are inset from a colonnade.
The western end of the colonnade introduces the typical flat roofline with a wide fascia. The transite-clad canopy is supported by twenty steel columns. Ten pairs of equally spaced steel columns support the colonnade; five pairs on each side. The fascia continues beyond the colonnade to a six-foot deep soffit similar to a continuous awning. This feature continues to wrap around to the east over a concrete walkway until the end of the inset. Within this inset is the centermost facade entrance. The entrance connects the original building with the addition. There is a double door with two fixed pane glass windows above two Mo-Sai quartz panels. A glass transom sits atop the metal double doors and alongside a single soffit-to-floor Mo-Sai quartz panel. This inset ends with a cast stone parapet cap extending a few feet above the wide flat roof fascia. To the east of this entrance extends the 1967 addition.
The addition generally mimics the roofline of the 1963 construction. The exception to the wide soffit roofline is just east of the addition's entrance and is characterized by a taller wall with a cast stone parapet cap. The brick pattern and details of the 1963 building continue with the addition including the regular inset brick pattern at seven feet above the sidewalk. This pattern continues for the remainder of the building, interrupted only by a few insets and doors. There are eight classroom entrances on the facade. Four on the original building are evenly spaced. On the 1967 addition, there is one on the east side of the cast stone parapet wall section. Next and to the east of this entrance are three more equally spaced entrances. Each classroom entrance is characterized by the typical Mo-Sai quartz panels above and below two hung aluminum framed windows that are adjacent to the metal door and transom.
The east elevation consists of the 1967 addition's easternmost wall. This building is mostly symmetrical with a slight protrusion on the north side. This side also maintains the stretcher-laid running bond brick pattern. The east elevation also has a recessed header brick every 31' row. Centered beneath the fascia is the sole east elevation entrance to a primary corridor. The entrance is inset about a foot from the southernmost side of the east elevation. A pair of double metal doors sits between two glass sidelights, which also has Mo-Sai quartz panels above and below. The northernmost side of the east elevation protrudes a few feet from the door. The tall fascia and wide soffit follow the roofline of the protrusion and wrap toward the north (back) elevation.
The north back elevation has several insets and protrusions on both the 1967 addition and the original 1963 building. The two are divided by a cast stone parapet cap and an uncovered courtyard patio with the 1967 addition to the east and the 1963 original building to the west of the courtyard. There is a total of 13 entrances on this side of the building. Eleven are classroom entrances, another provides access to the open-air courtyard patio, and lastly, is a primary entrance to the west of the north elevation protrusion on the original 1963 building.
The typical tall fascia and wide soffit transite board roofline continues across the north elevation. The roofline is interrupted by a cast stone parapet cap, which divides the 1967 addition from the 1963 original building. The roofline does not immediately recommence. The brick wall that encloses the courtyard patio continues without the wide soffit, neither does it have a cast stone parapet. The flat roofline, with tall fascia and wide soffit, continues on the west side of the courtyard patio wall where a portion of the original 1963 building extends about 24 feet further north than the 1967 addition and the courtyard patio enclosure. The flat roofline, tall fascia, and wide soffit continue wrapping around this protrusion and the remainder of the north elevation, which steps back to the south by about 15 feet.
The north elevation continues with the same brick pattern throughout all insets and protrusions as on the east elevation and south facing facade. The courtyard patio wall also retains the stretcher brick pattern with recessed header course. The only deviation is the rowlock brick course that tops the courtyard patio wall.
The thirteen entrances interrupt the brickwork pattern. Four typical style classroom entrances are located on the 1967 addition. They each contain a metal door, two double-hung aluminum windows with a Mo-Sai quartz panels above and below the windows. These four entrances are equally spaced. A single metal door sits underneath the overlap between the cast stone parapet cap and wide fascia roofline. Directly to the west, is the courtyard area. Slightly inset to the northwest corner of the patio is the metal door to the courtyard. To the north of the metal door are two classroom entrances to the original 1963 building with typical finishes, both facing east. These two doors are part of the north building protrusion on the original 1963 construction. Toward the west of the protrusion is an entrance. It is flush with the north (back) side of the original 1963 building. A pair of metal doors are positioned between two glass sidelights, both with Mo-Sai quartz panels above and below. To the west of the entrance, there are four classroom entrances with two entrance/exits mirroring each other, while the outside two are equidistant apart on either side. Each retains the typical classroom entrance detailing with a metal door with the aluminum-framed, double-hung windows between an upper and lower Mo-Sai quartz panel.
The west elevation is asymmetrical. The northernmost portion of the elevation has a shorter roofline, and the southernmost section both protrudes, stands taller, and corresponds to the Cafetorium inside. The north elevation fascia and soffit wraps onto about a third of the west elevation. Below the fascia is a continuation of the typical brick pattern. The fascia and soffit end at a corridor entrance to the south. This entrance has a pair of metal doors between a pair of sidelights with Mo-Sai quartz panels above and below each sidelight. The south portion of the elevation is taller and protrudes to the west by a few feet. This section is differentiated with a brick parapet and cast stone caps.
The west elevation projection has cast stone parapet caps. The brickwork, which constitutes much of the west elevation continues the typical pattern without the inset course. It maintains a consistent stretcher pattern with inset pilasters, one at each building corner and four in between, which divide the elevation into five bays matching the west end of the facade and demarking the Cafetorium inside. The northernmost bay is partially obscured by an electrical transformer. The next bay to the south has a pair of painted metal slab doors that provide access to the mechanical/ electrical rooms. In the next bay south of the doors, positioned without regard to the vertical transition between inset pilaster and bay, is a large exhaust vent from the school kitchen. The north end of the southernmost bay has a single painted metal slab door, which is obscured by a screen wall.
Positioned eight feet west of the west building elevation is a screen wall divided into five brick and four Mo-Sai quartz panels. The two different kinds of panels alternate across the length of the wall. The overall length of the screen wall is nearly half the length of the projecting west elevation and is asymmetrically positioned with the south end set about nine feet north from the southwest building corner. The primary brick pattern is a variation of the monk bond with a protruding header every third course between each stretcher-laid brick. A header course tops each brick panel. The Mo-Sai quartz panels are suspended above the concrete walkway by two brick courses and are centered within the screen wall depth of two wythes. Each Mo-Sai panel has a tall rectangular inset.
Between the 1963 and the 1967 parts of the building, a courtyard serves to facilitate the connection. The north courtyard wall (a fence wall) encloses the courtyard from the rest of the outdoor area, which is accessible through a door in the west end of the wall. The west courtyard wall is the east wall of the 1963 construction. The east courtyard wall is most of the west exterior elevation of the 1967 construction. The south courtyard wall was part of the 1967 construction. The courtyard's concrete-paved floor has a two-toned stained surface. Classroom access to the courtyard employs the same design composition as the other classroom entrances including a metal slab door, Mo-Sai panels, and aluminum windows. There are two classroom entrances along the west courtyard wall and one along the south. The east courtyard wall has a pair of slab metal doors that provide access to a mechanical room and a pair of aluminum-framed windows with Mo-Sai panels above and below like the typical classroom entrance composition only without the door. All the brick walls, Mo-Sai panels, doors and windows have been painted. The south and west courtyard walls are shaded by a wide roof overhang.
The interior retains much of the same spaces, features and finishes as in the original plans. In general ceilings and floors throughout remain acoustical tile and vinyl tile, respectively. Both the painted concrete block walls above and plastic finished "ARISTOCRAT" concrete block wainscoting remain unaltered. The addition also retains a similar "plastic finished" block wainscot below painted concrete block walls as well as vinyl tile flooring and acoustic ceiling tiles. The layout of the building is nearly unaltered from the original plans for both the original 1963 building and the 1967 addition. The classroom entrances along the corridors are inset from the corridors and include wood slab doors with glass sidelights above metal vents. Many of the classrooms also retain a course of plastic-finished concrete block as a wall base below painted concrete block walls.
The Cafetorium is perhaps the most intriguing interior space. As the name suggests, the space is designed to be flexible and serves as a cafeteria and as an auditorium. Climbing ropes anchored to the structure indicate that the room may have also served as the gymnasium. The rectangular space is 44 feet wide (east to west) and nearly 72 feet long (north to south). A twelve-foot-tall space, the school kitchen adjoins the west wall of the cafetorium. The east wall parallels the primary corridor with a double door access near the south end of the space and close to the front entrance of the school. A mechanized stage occupies the north twenty feet of the room. Using electrified mechanical controls, the stage will rise up to 30 inches. There is a collapsible staircase on each of the east and west sides. Although in need of maintenance, the elevator stage remains functional. A twelve-foot-tall, manually operated, folding wall, in four-foot sections, can separate the stage area from the rest of the room.
Through the course of regular maintenance, ceiling tiles and floor finishes, such as carpet tile installed over vinyl tile, have been replaced. The brick-clad and Mo-Sai paneled, exterior walls of the courtyard have been painted. On the west end of the facade wall, cast terrazzo blocks with letters spelling out "STONEGATE" have also been removed. Each tile was replaced with three stacked bricks.
West side elevation (left) and south looking facade (right) (2017)
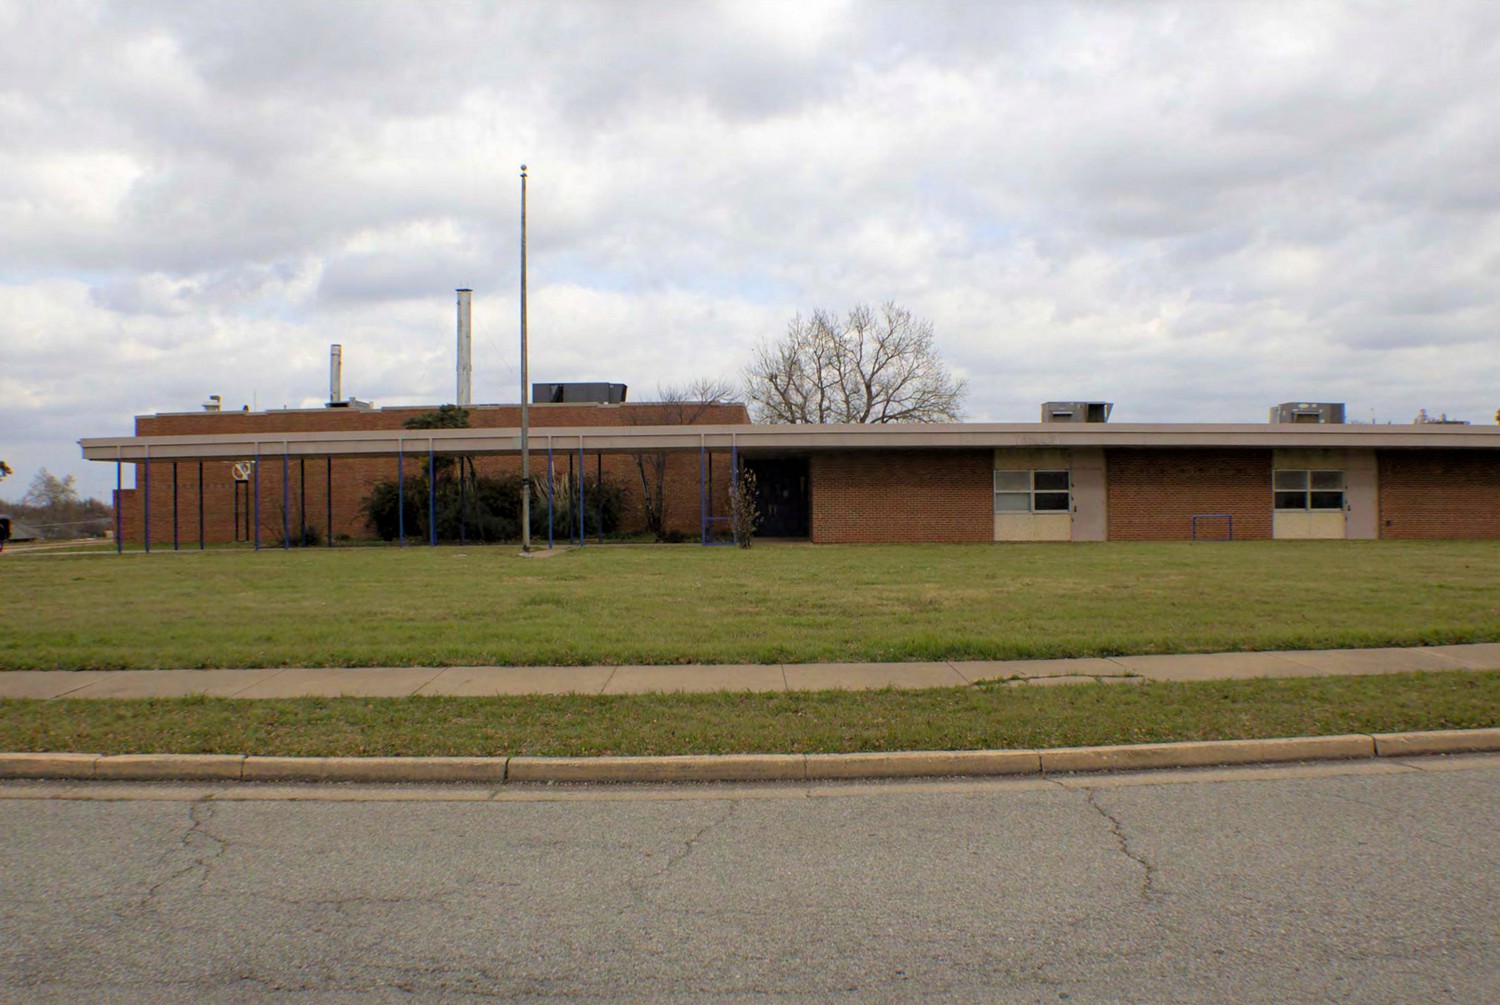
West end of 1963 south looking facade (2017)
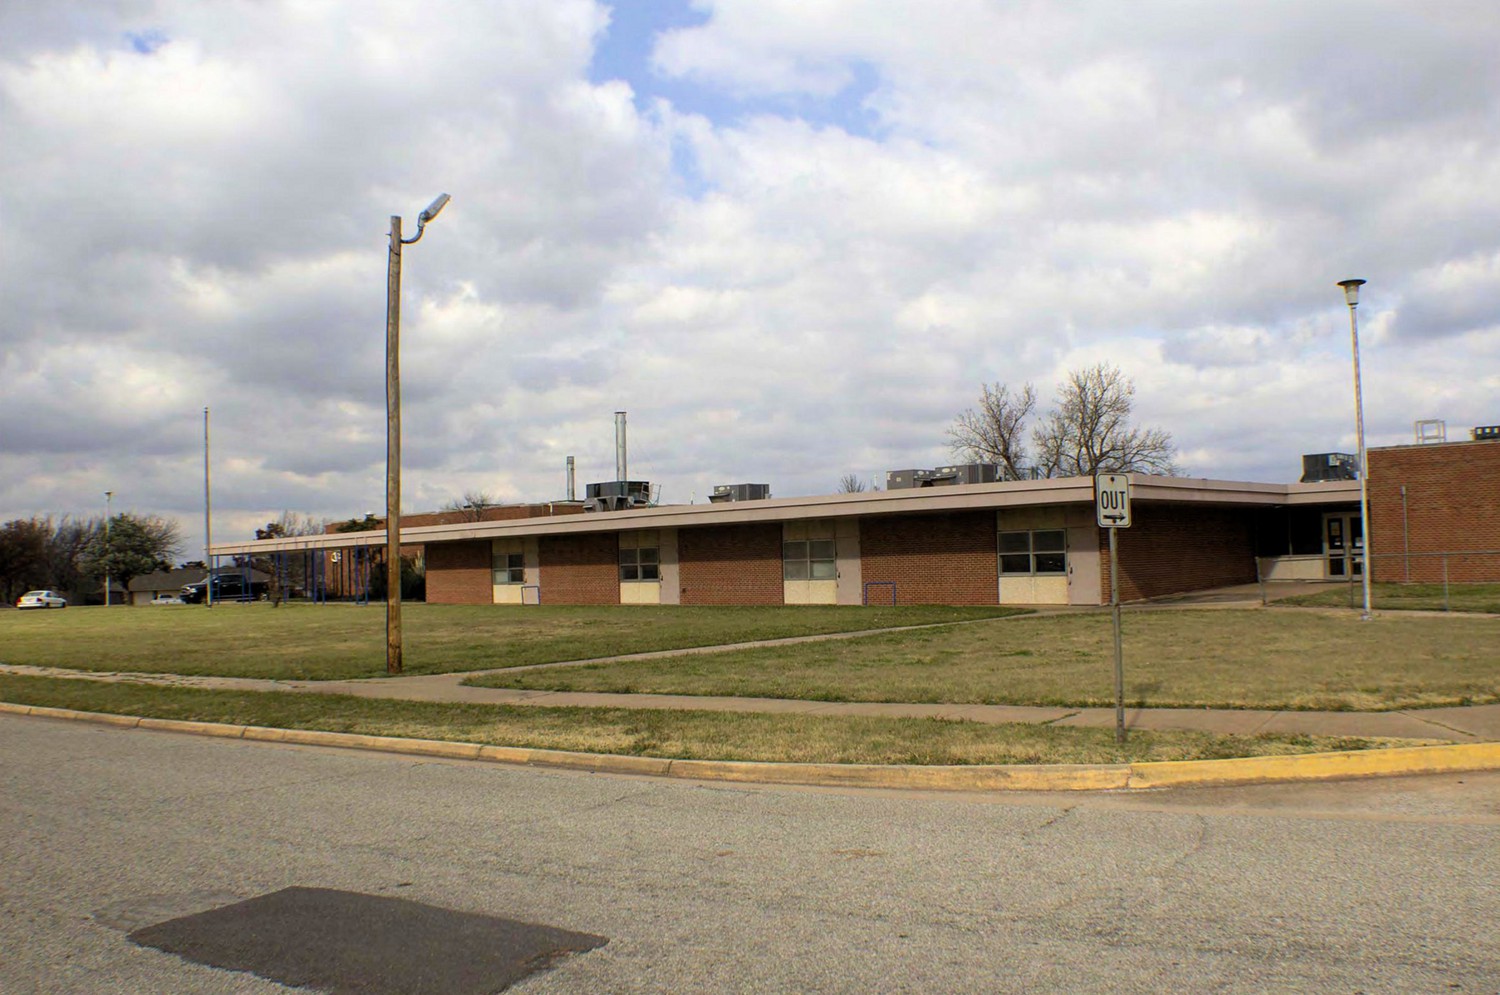
East end of 1963 south looking facade (left) and 1967 south entrance (right) (2017)

Close up of 1967 south entrance (2017)
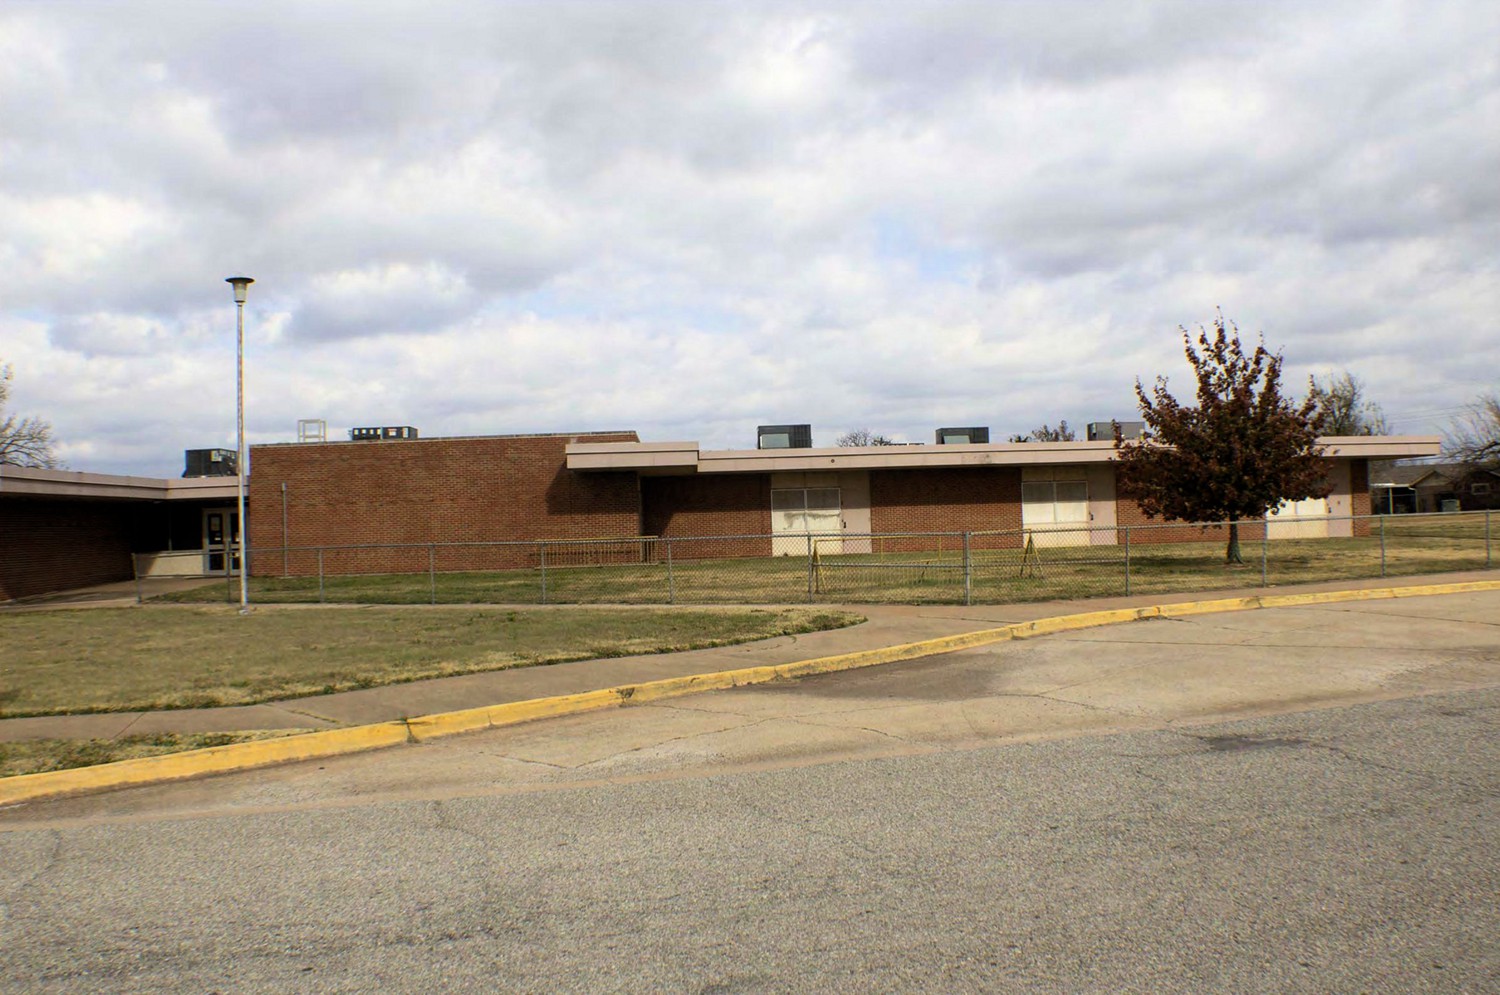
South looking facade (1967) (2017)
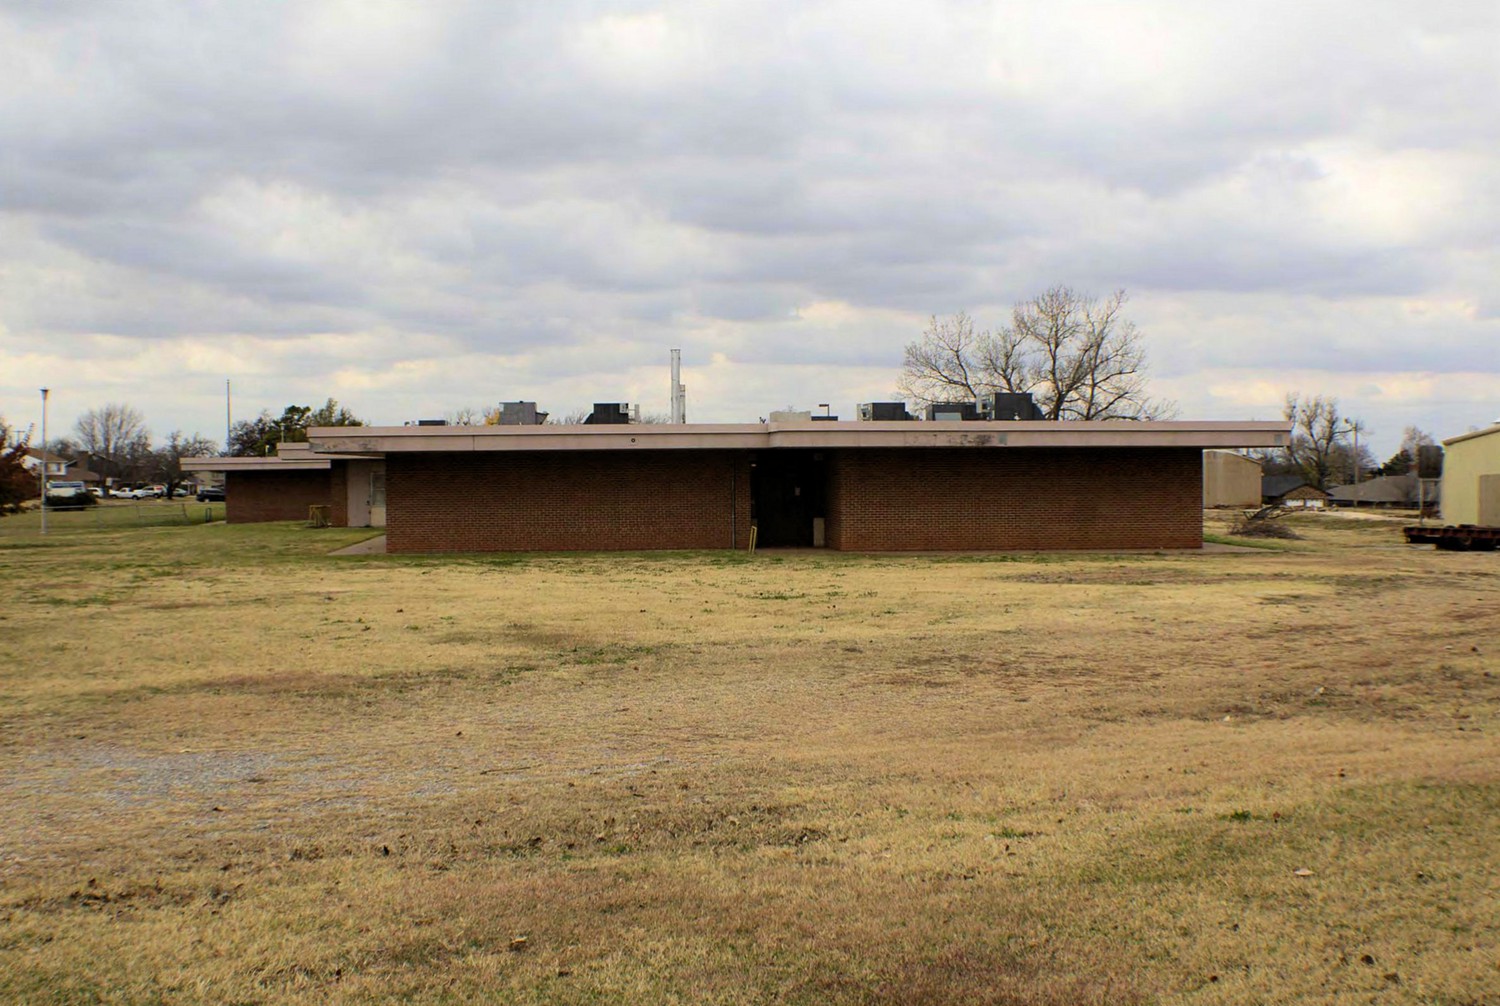
East side elevation (1967) (2017)

North (back) elevation (1967) (left), back part of east elevation (1963) (right) (2017)
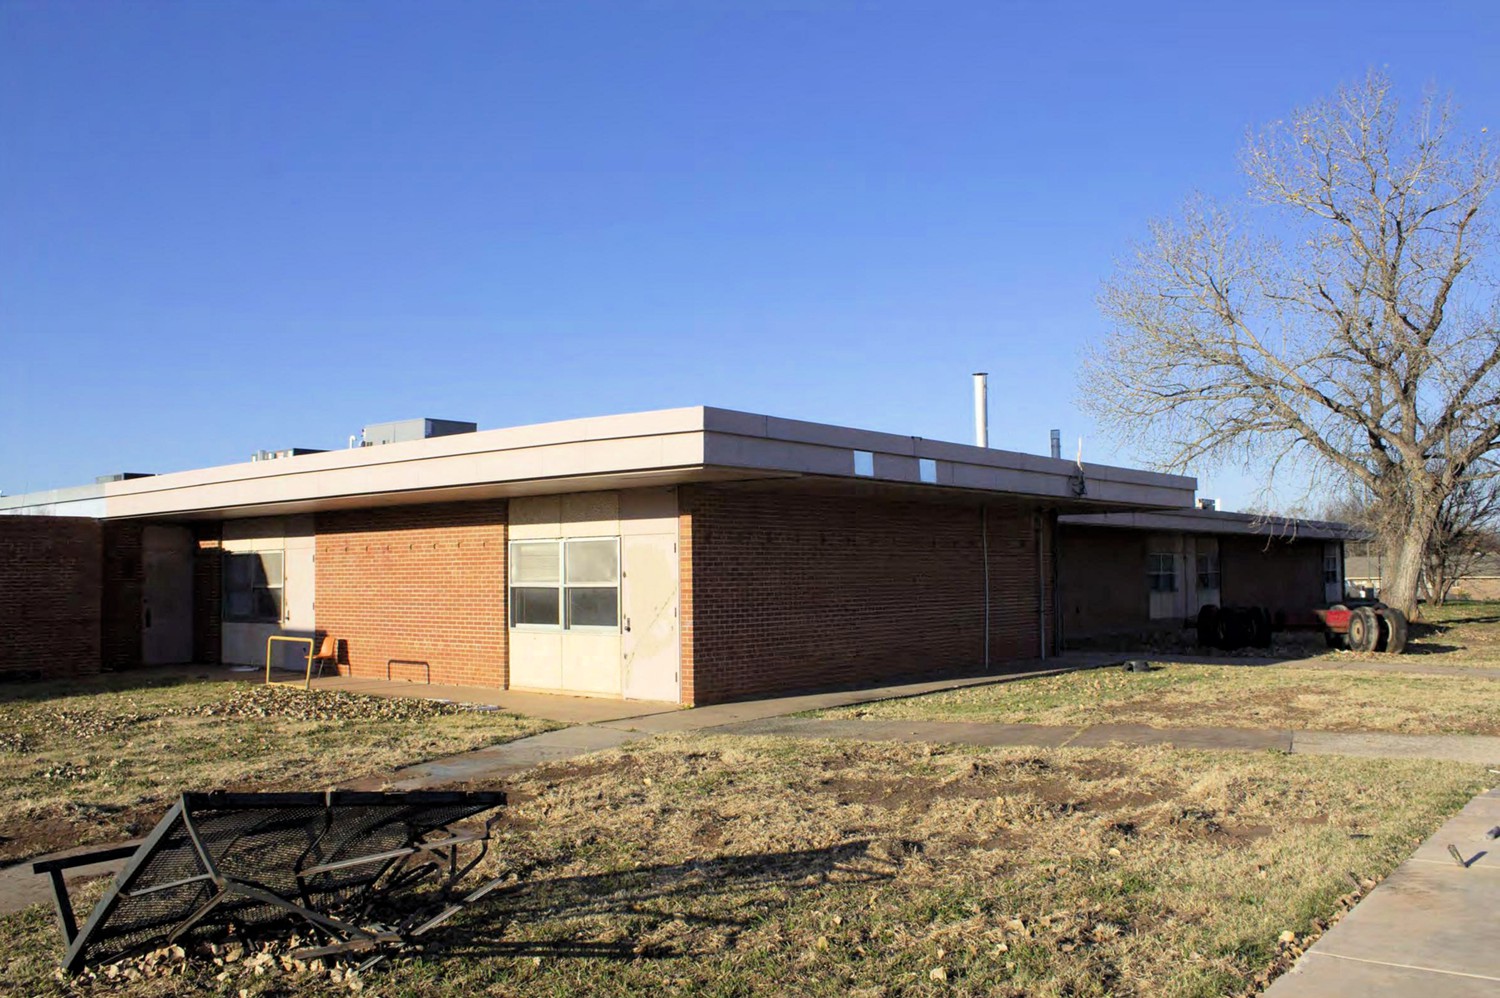
Detail of 1963 northeast corner with typical classroom entrance (2017)
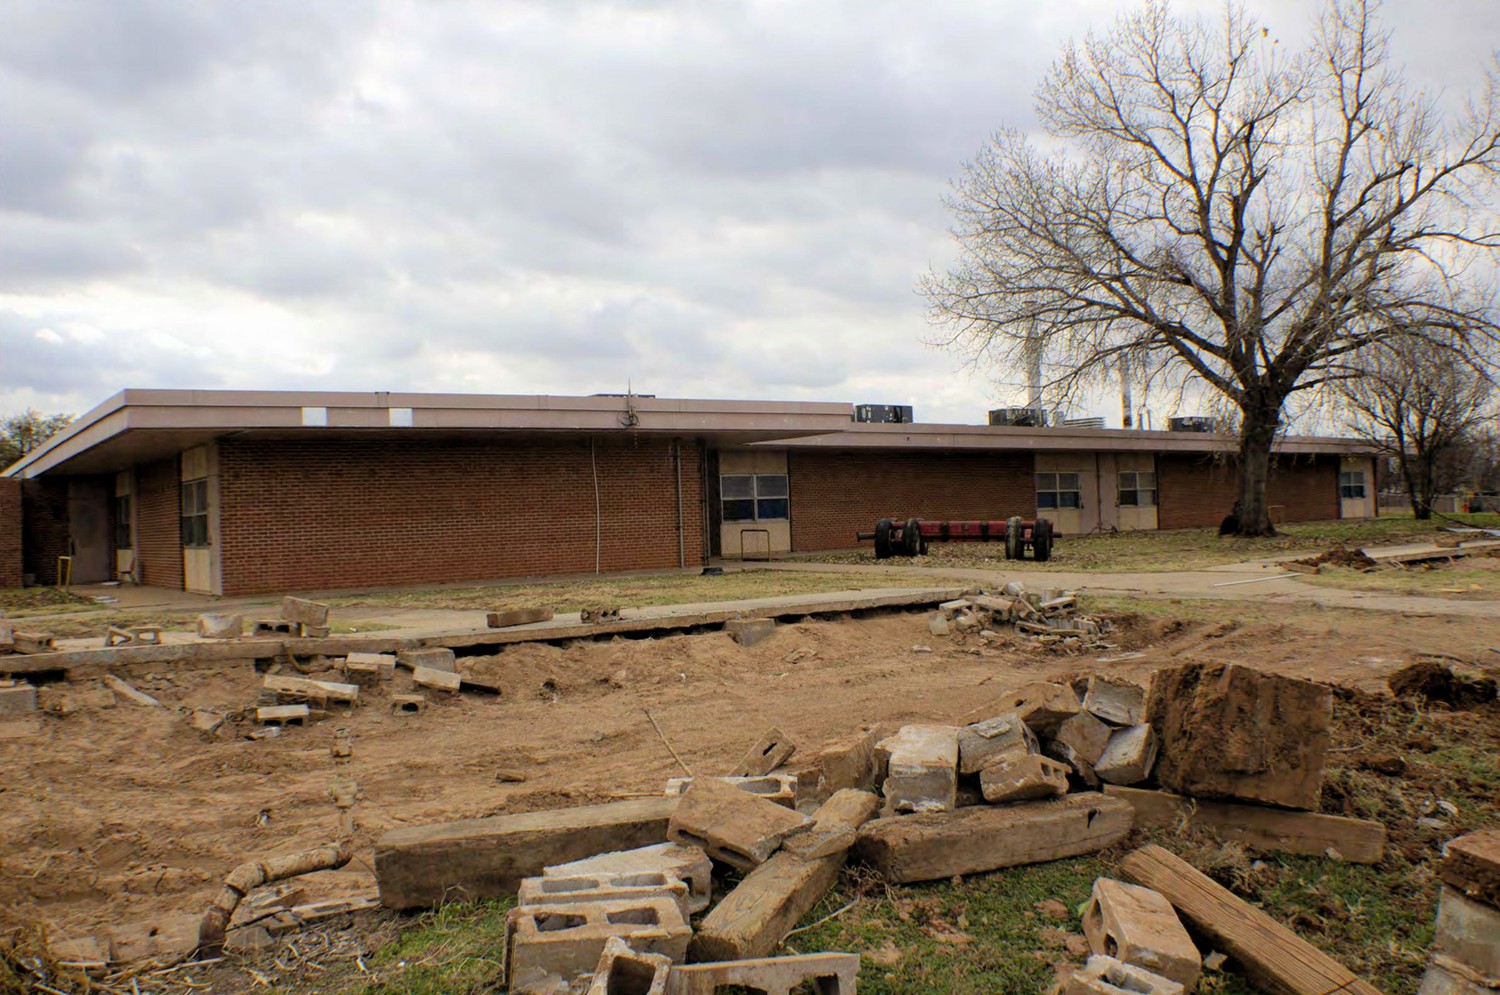
North (back) 1963 elevation (right), courtyard brick wall (far left) (2017)
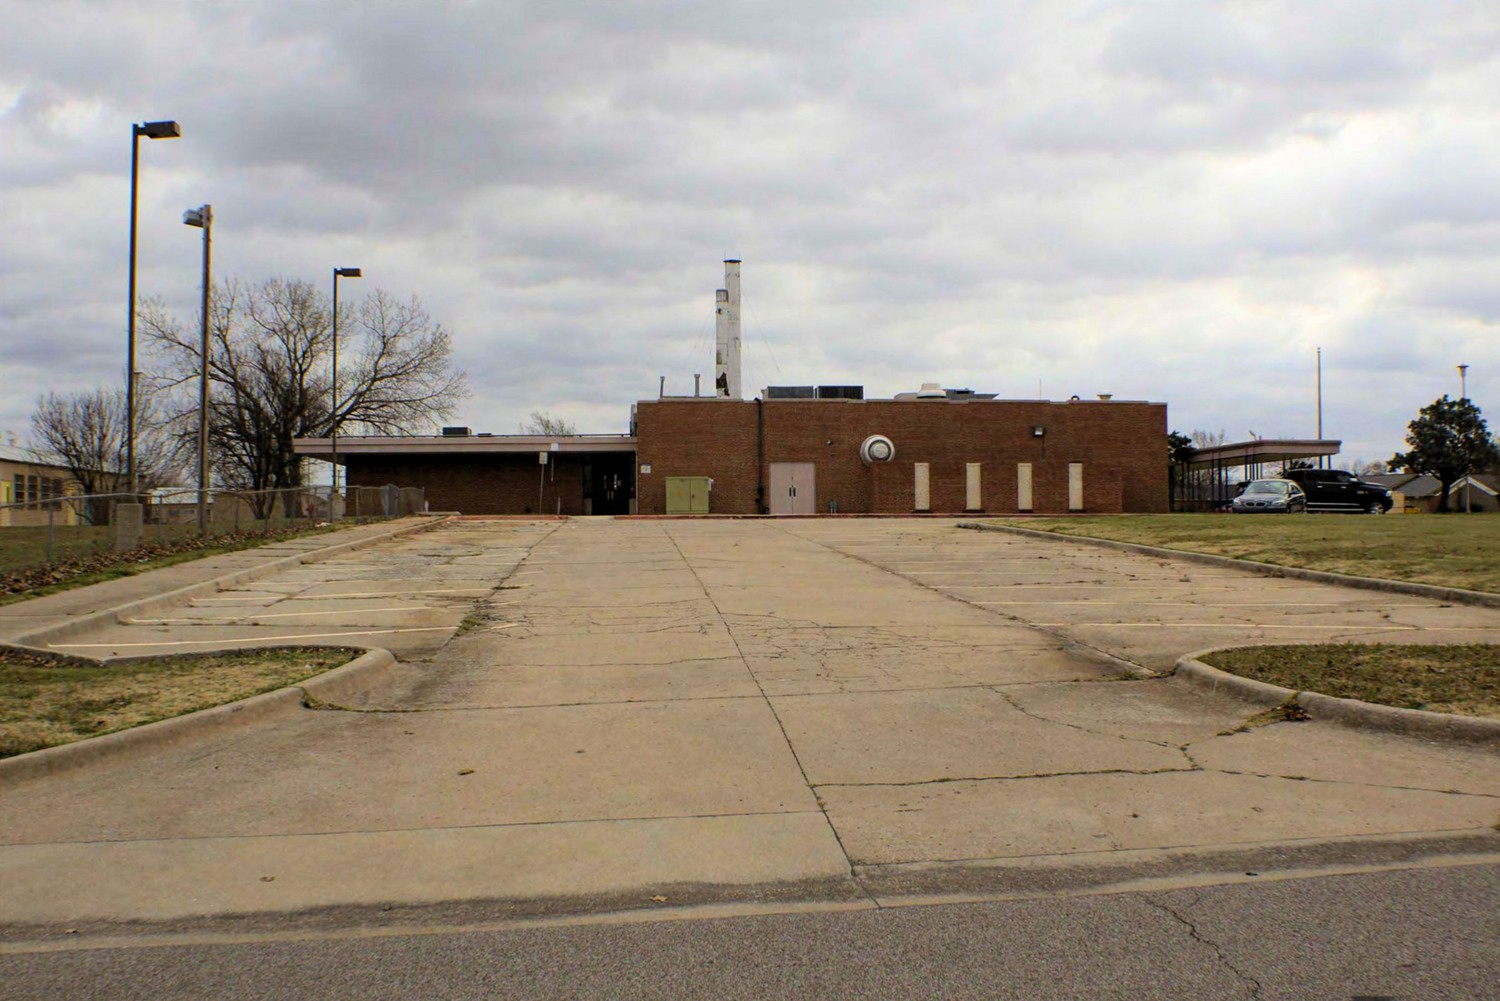
West side elevation (1963) (2017)

Close up of 1963 west elevation and screen wall (2017)
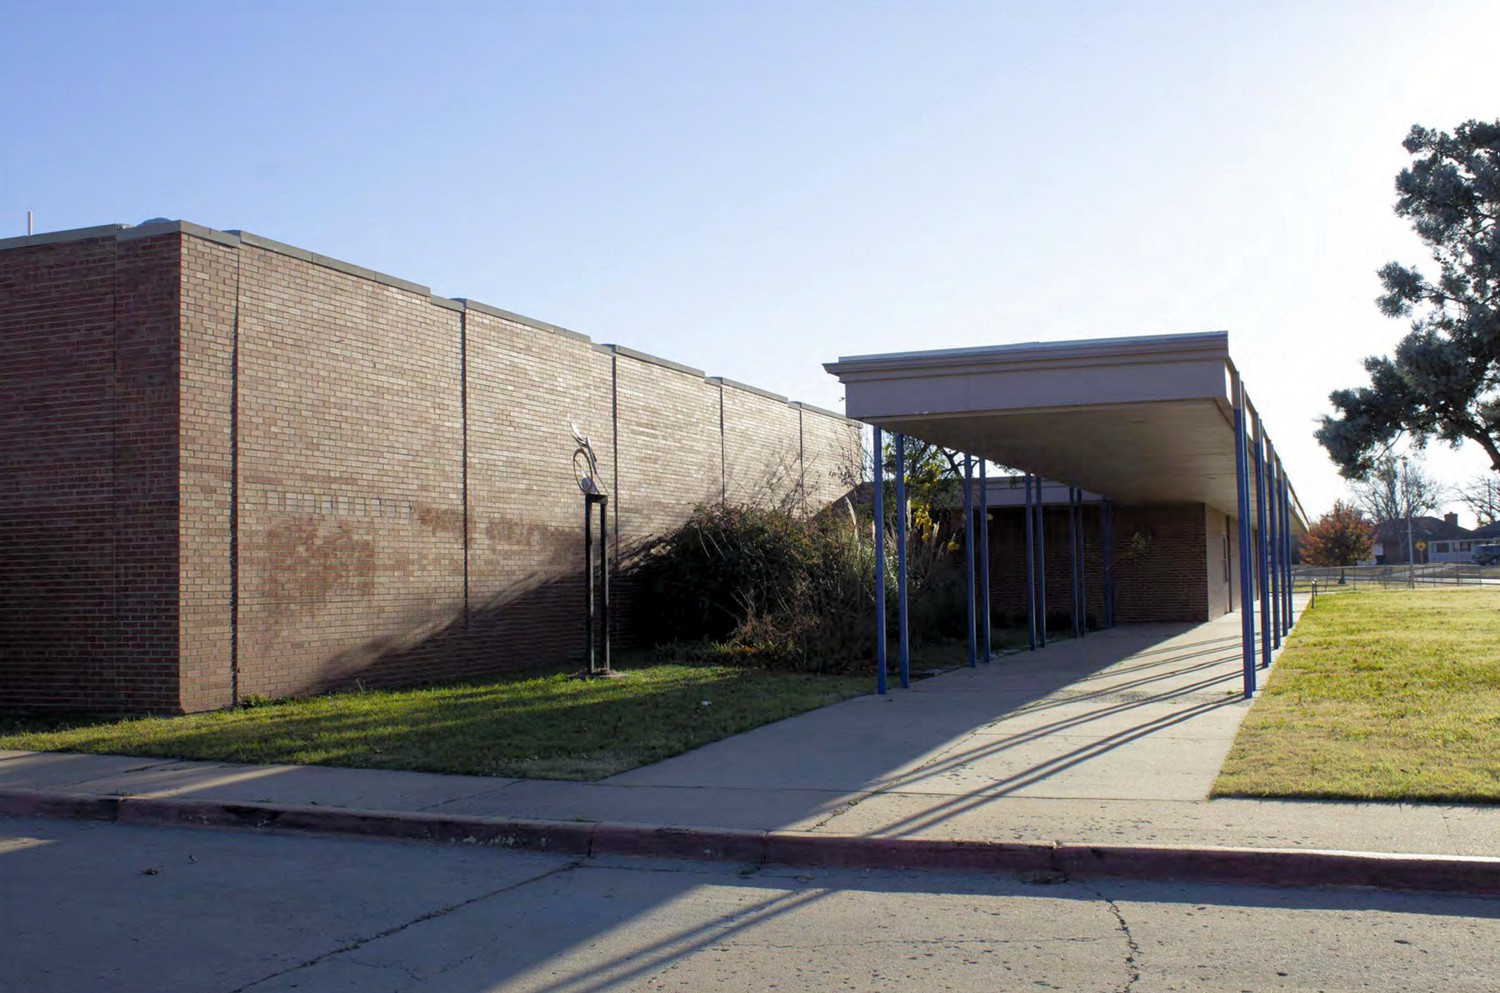
South looking facade of Cafetorium (left) and entrance colonnade (right) (1963) (2017)
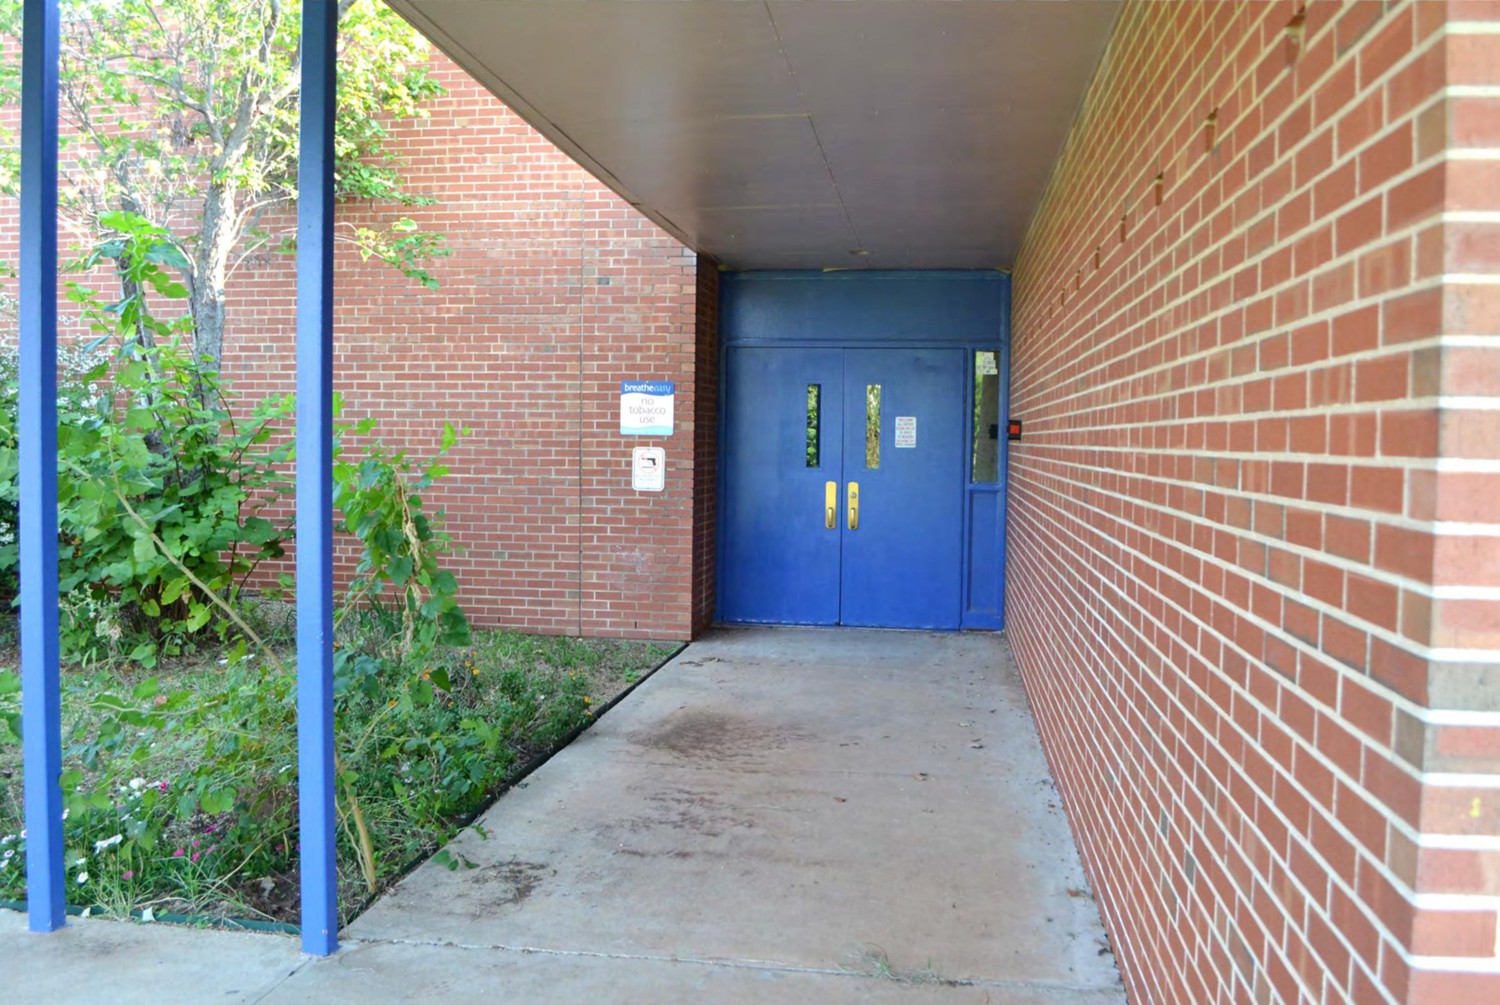
Close up of primary entrance on 1963 south looking facade (2017)
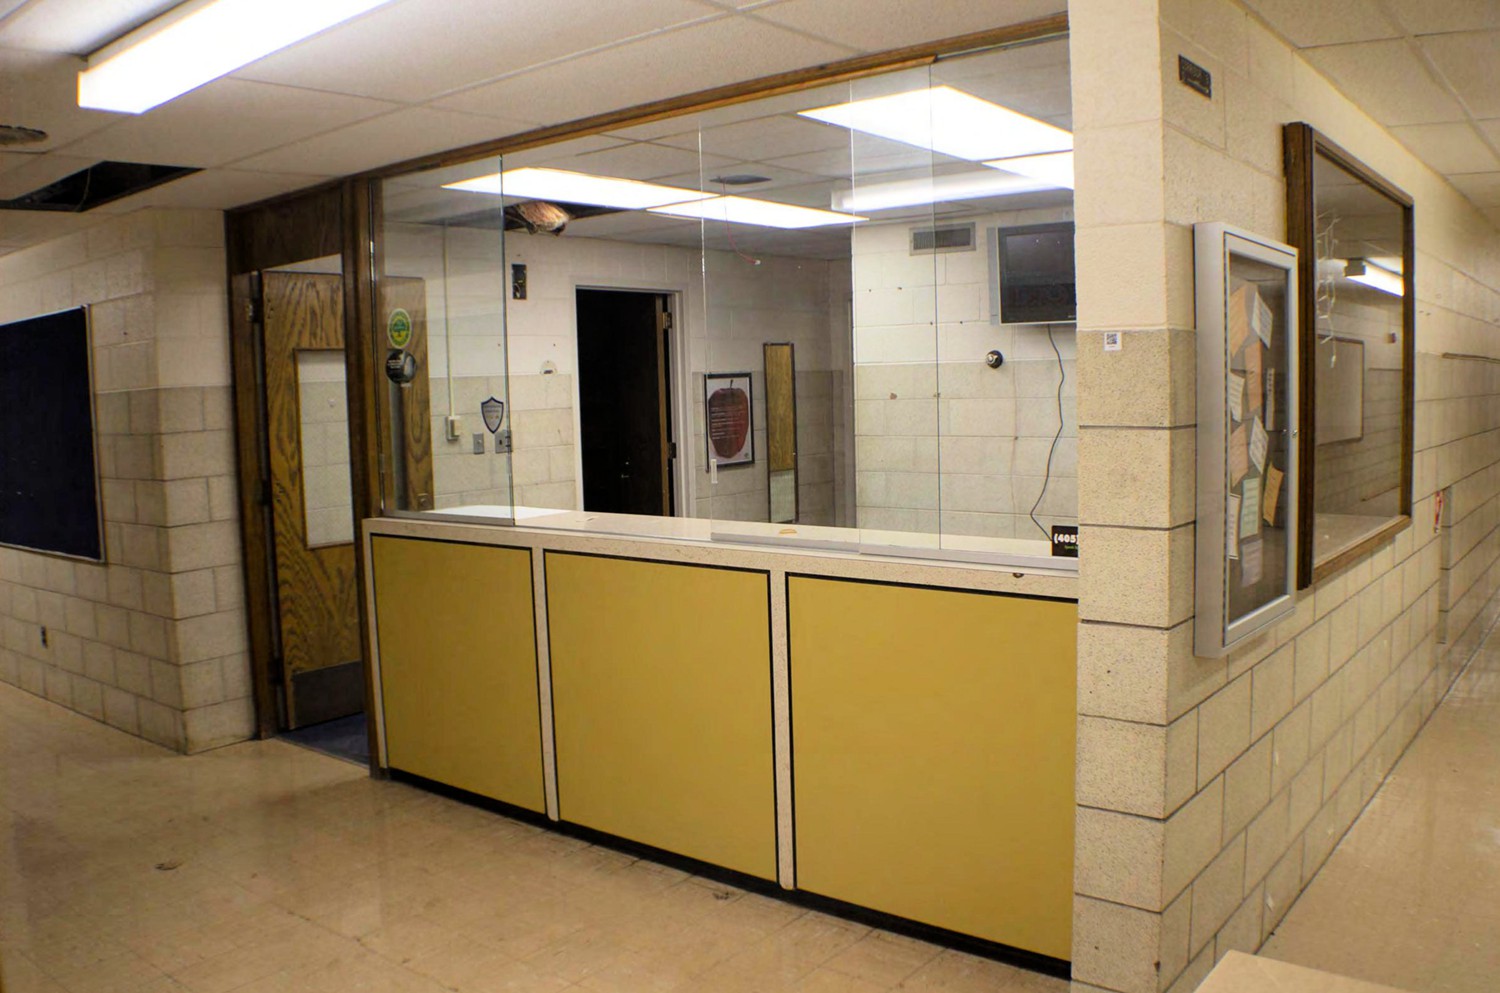
Reception area (2017)