After 14 Years of Construction, this Iconic Bridge Opened in 1883
The Brooklyn Bridge, New York New York


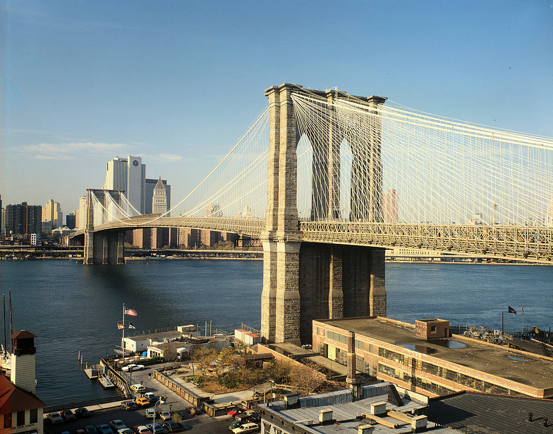
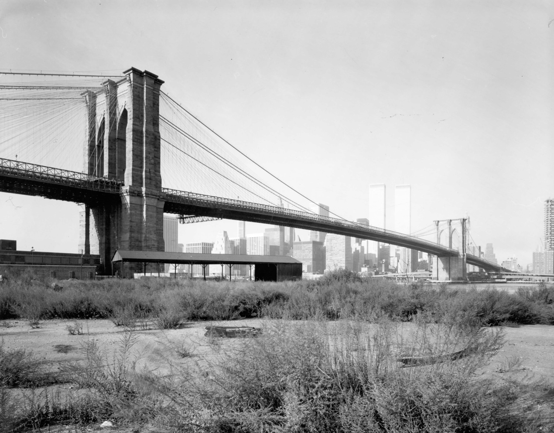
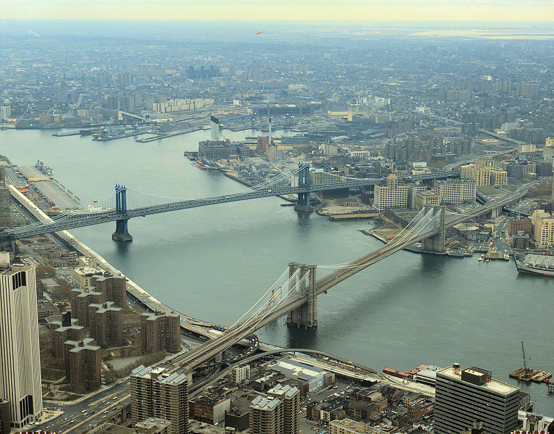
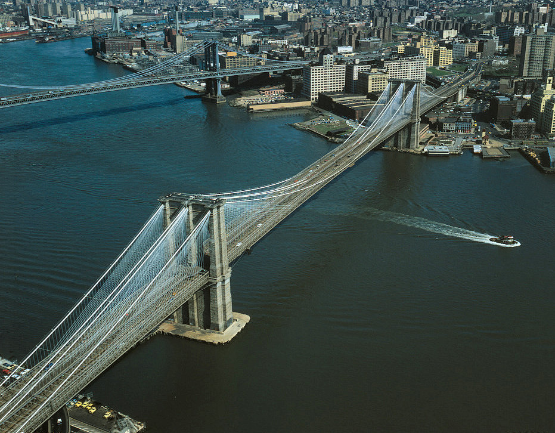
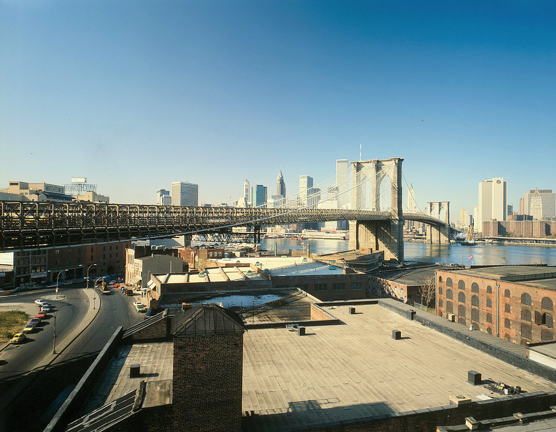
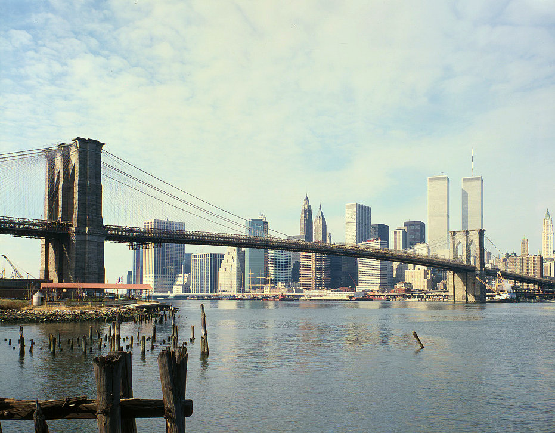
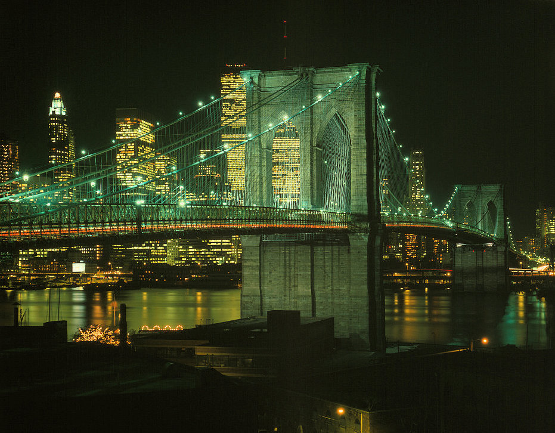
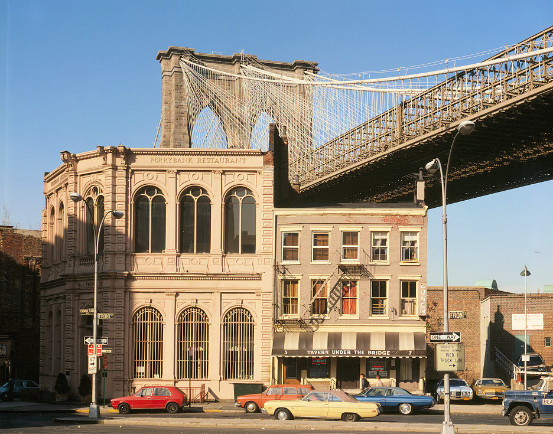
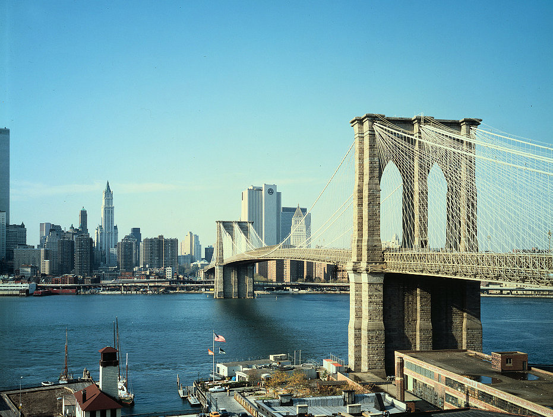
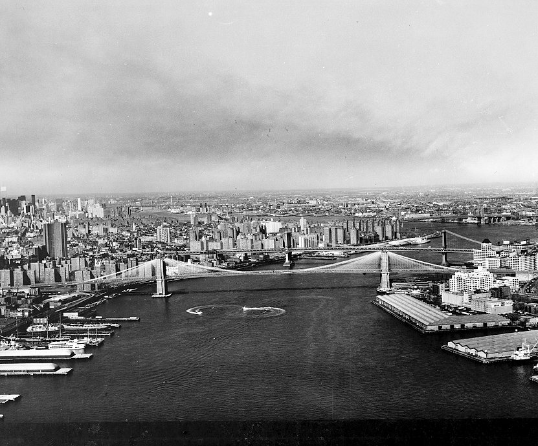
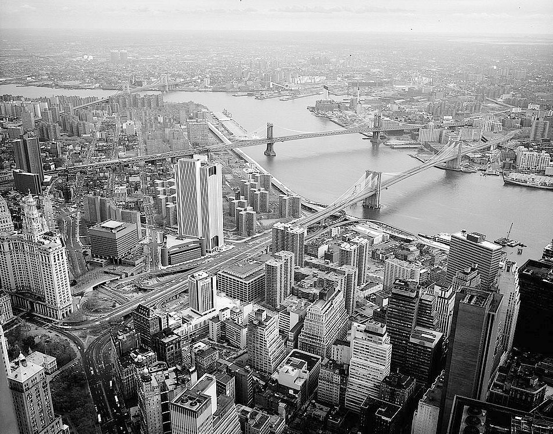
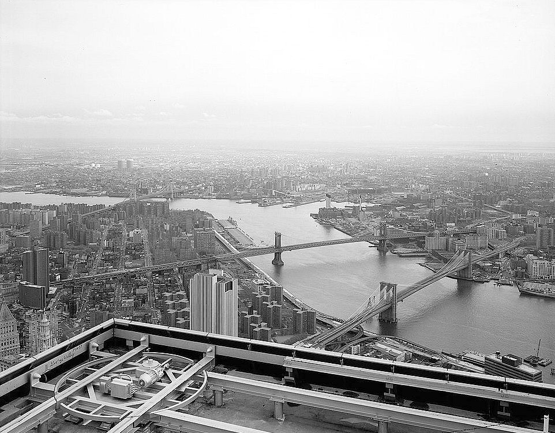
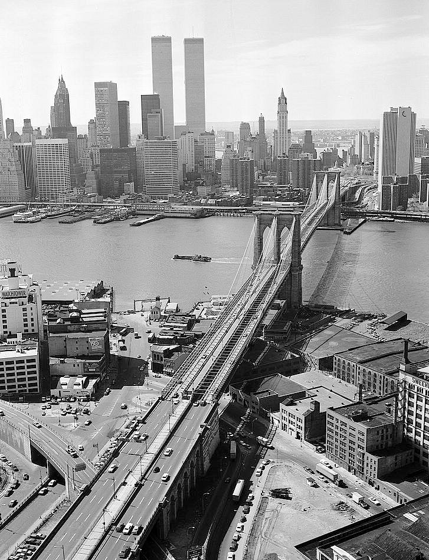
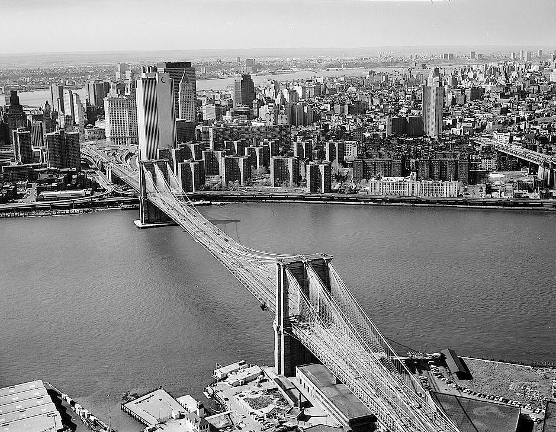
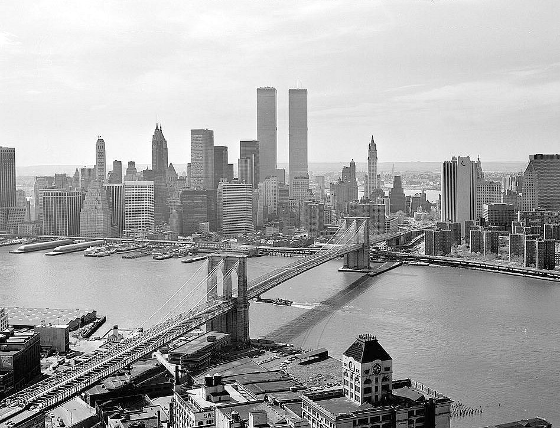
A national symbol and a world-renowned landmark, the Brooklyn Bridge has stood for over 100 years. Designed by John A. Roebling, who came to America from Prussia in 1831, and built under the careful scrutiny of his son and successor, Colonel Washington A. Roebling, the bridge was for twenty years the largest suspension bridge in the world. In addition, the building of the bridge required a variety of new and unusual construction techniques, among them, the use of pneumatic caissons and the use of steel, instead of iron, cable. A majestic and impressive structure, little altered from its original form, the bridge stands today as a testament to the vision and determination of both its designers and its builders.
In many ways, the bridge is the crowning symbol of an age fraught with engineering accomplishments. Perhaps only the building of the nation's first transcontinental railroad and the erecting of the Eads bridge across the Mississippi River at St. Louis can be compared to the magnitude of the project undertaken by the Roeblings. As John Roebling himself wrote in 1867:
The bridge also stands as the ultimate expression of the art practiced by the Roeblings. John Roebling was responsible for suspension bridges over the Monongahela River at Pittsburgh (1846), over the Delaware River near Port Jervis, New York (1848), over the gorge of the Niagra River near the famous Falls (1855), over the Allegheny River at Pittsburgh (1860), and over the Ohio River at Cincinnati (1867), a project in which Colonel Roebling greatly assisted his father in the capacity of Assistant Chief Engineer. The Brooklyn Bridge represents the culmination of their collective skills. A final and supreme endeavor, it was indirectly responsible for the senior Roebling's death in July, 1869, and directly responsible for the younger Roebling's virtual incapacitation.
The bridge continues to serve Brooklyn and New York efficiently, carrying more than 121,000 trucks and cars every day. In addition, hundreds of pedestrians still use its elevated walkway on weekends. That the bridge required almost a decade and a half of steady, demanding work attests to the enormity of the project undertaken by the Roeblings; that it has functioned smoothly for well over one hundred years is proof of the soundness of their abilities.
Bridge Description
Specifications alone reveal the impressive scale of the Brooklyn Bridge. Measuring 5,989' in length, it has a central, or river, span of 1,595'6" and two land spans of 930' each; the approach from the Brooklyn side is 971' while that from the New York side is 1,562'6". The bridge deck is suspended from four steel cables, each measuring 15 3/4" in diameter and 3,578'6" in length. Each cable consists of 5,434 individual wires with a total length of 3,515 miles, and is protected by 243 miles 943' of wire wrapping. The cables weigh 1,732,086 pounds apiece. The structure's two massive masonry towers stand 276'6" above high water, measuring 140' in length and 59' in width at the high water line and 136' x 53' at the top. There are, in all, 38,214 cubic yards of masonry in the Brooklyn tower and 46,945 cubic yards in the New York tower. The anchorages at either end of the bridge, in which are buried iron bars to which the cables are attached, each measure 129' x 119' at the base and 117' x 104' at the top and weigh 60,000 tons, or 120,000,000 pounds, apiece.Among the bridge's most impressive elements are the caissons upon which the huge towers rest. Envisioned. by John Roebling and built according to the design of Washington Roebling, the caissons resembled at the time of their construction mammoth boxes with V-shaped sides and no bottoms. Filled with compressed air in order to keep the river out and to prevent the structure itself from collapsing inward, each caisson was like a large room below the surface of the water that sank slowly toward the rock bottom of the East River as workmen inside removed foot after foot of the mud and stone of the river bed. The caisson supporting the Brooklyn tower was built first. It measured 168" x 102' and had an over-all height of 14 1/2', which included a 5 foot thick roof of solid timber (to which were later added ten more courses of timber, giving the caisson a total height of 21'6"). Its roof was penetrated by two air locks, two supply shafts, and two water shafts through which clamshell scoops removed the earth and stone dug up by the workmen. The sides of the caisson tapered from 9' in thickness at the top to 8" at the bottom. This bottom cutting edge, or "shoe," was shod with a heavy iron casting and was sheathed with boiler plate. The entire caisson was wrapped with a layer of tin and then sheathed with more wood. The interior of the Brooklyn caisson was divided by partitions, which acted as additional supports, into six chambers, and had a total bearing surface of 1,050 lineal feet, a factor to be reckoned with when faced with the surprising size of the boulders encountered-along. the structure's downward journey. Constructed at Webb & Bell, shipyards, Greenpoint, the caisson weighed 3,000 tons when it was launched on March 19th, 1870. It was towed into position on May 3rd and 4th, lowered shortly thereafter, and was placed in operation on May 21st. Impeded by an unexpectedly large number of boulders, some of which measured up to 14' in length and 5' in diameter, and set back 2-3 months by a fire which caused considerable damage to the timber roof, the caisson was finally filled with concrete on March 11th, 1871, resting at a depth of 44'6" below high water. As an indication of the care and foresight with which Roebling designed and built the caisson, the structure was once subjected to a total weight of 23 tons per square foot, as compared to the 5 ton total it would be required to hold after the tower was built, yet sustained little damage and lost none of its air tightness.
The New York caisson, which was launched on May 8th, 1871 and towed into position on September 11th, outweighed its predecessor by 250 tons and measured an additional four feet in length. Having seven more courses of timber on its roof, it was considerably taller than the Brooklyn caisson, measuring 31'6" when completed. Other changes in design included the addition of 50 iron pipes 4" in diameter for the removal of sand from the river bed, and a lining of thin boiler plate as a protection against fire and as a further means of achieving air tightness. Whereas workmen on the Brooklyn side experienced slow progress as a result of a rocky bottom, those on the New York side were faced with a faster, but considerably deeper, descent. As a result, they became susceptible to what is known as the caisson disease, or the bends, a debilitating, often crippling, and sometimes even fatal malady. Between January 25th and May 31st, 1872, 110 cases of the disease were reported by Dr. Andrew H. Smith, the official physician, with a great number undoubtedly escaping his attention. On May 18th, after a third worker died, Roebling called a halt to the work within the caisson, believing that where it rested, 78'6" below high water, the sand and gravel were so tightly compacted that the bedrock itself could not provide a stronger foundation. Accordingly, the caisson was filled with stone, earth, sand, and concrete, a job that was completed on July 12th.
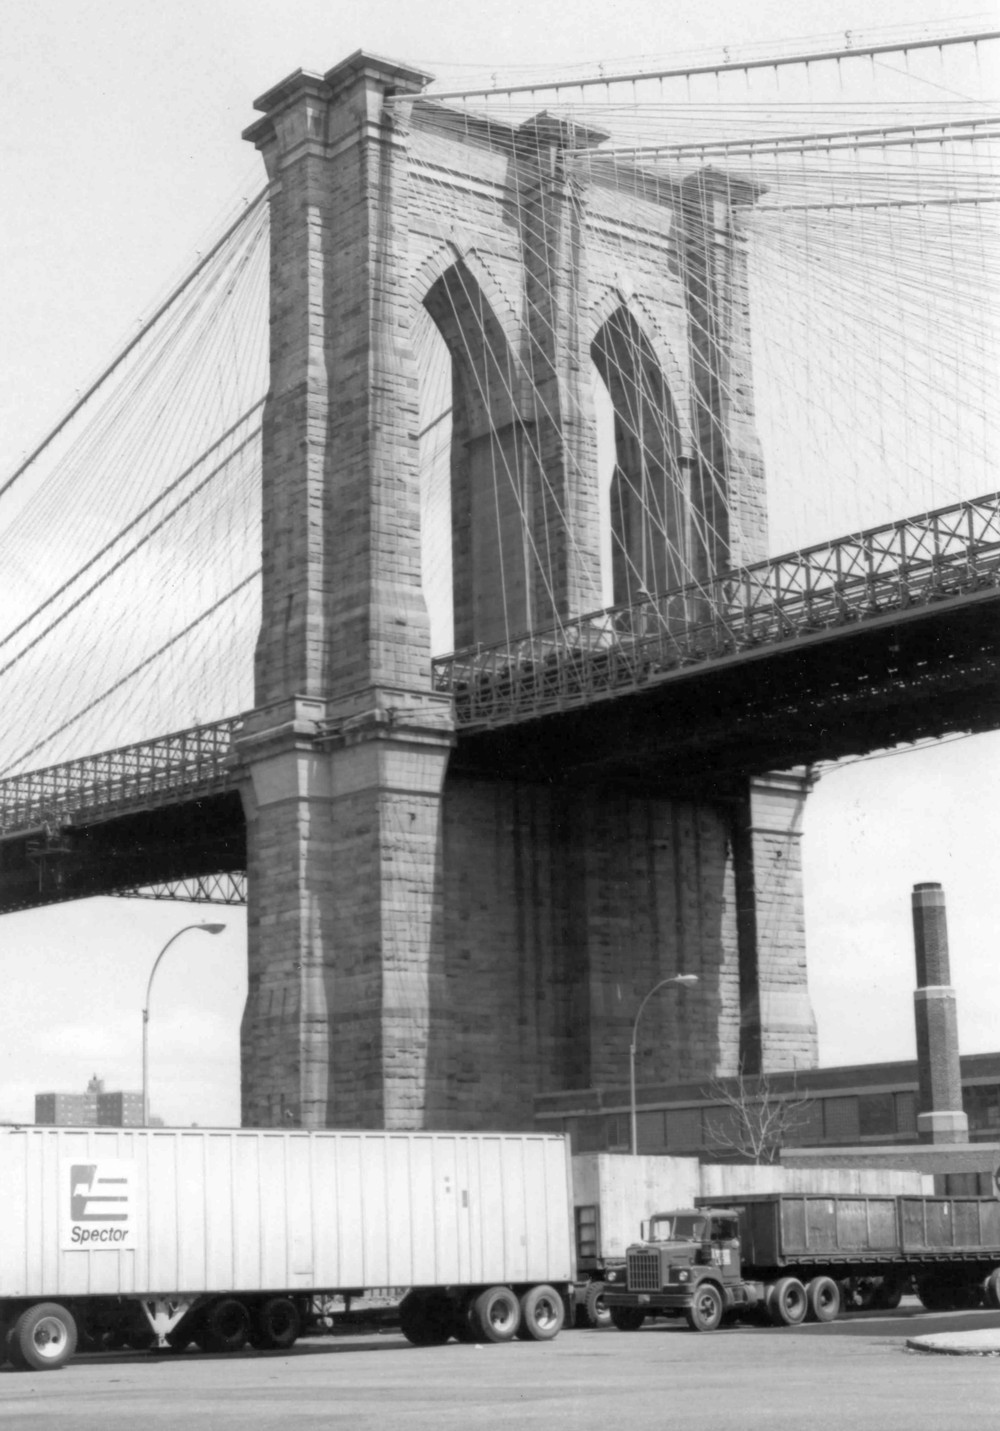
The towers erected upon these man-made foundations are built of limestone and granite from quarries located as far away as Maine. Their Gothic arches, with openings 33'9" wide, rise 117' above the roadway. By no means as complex as the building and sinking of the caissons, the construction of the towers was nonetheless a demanding affair. While the distance between the top of the tower and the ground was relatively small, large derrick booms mounted atop the tower were used to hoist up the blocks of granite. When this distance became too great, a complex lifting system, involving iron pulleys and a steel wire rope 1 1/2" in diameter run by a steam engine on the ground, was employed. Once the blocks had been hauled up, dragged along a timber track running up one side of the tower, they were lifted into place by a boom derrick stationed on top. It was slow, exacting work--the keystones of the arches of the Brooklyn tower, for example, weigh 11 tons apiece. The towers each required some four years to complete, the Brooklyn tower being finished in June 1875 and the New York tower thirteen months later.
In contrast to the towers, the anchorages are built almost entirely of limestone. Buried deep within each of them are four oval anchor plates that measure 16' x 17 1/2' and are 2 1/2' thick. Each weighs 23 tons, or 46,000 pounds. From every anchor plate 18 wrought iron eyebars spring in a double-tiered chain. This chain describes an arc, rising through more than 80' of masonry, surfacing approximately 25' back from the edge of the anchorage that faces the tower. The bars that compose the chain average 12 1/2' in length and measure up to 9" x 3" in thickness, and are joined together by large metal pins. The Brooklyn anchorage, which was begun in February 1873, was completed in November 1875 while the New York anchorage required less time to be built, being constructed between May 1875 and July 1876.
Among the most complex and innovative processes used in the building of the bridge was the spinning of the gigantic steel cables. To begin with, a series of wires of increasing thickness was strung between the two anchorages, over the two towers. The smallest wire was used to pull a slightly larger one across, which, in turn, was used to pull an even larger one, and so on. Once a rope 2 1/4" in diameter had been strung, workmen suspended five cradles, or platforms, one between each anchorage and tower, and three between the two towers. From them the workmen were able to guide and inspect the almost innumerable wires of crucible steel that eventually comprised the 19 strands that made up each of the large cables. Since the individual wires were delivered in lengths of only a few hundred feet, galvanized steel ferrules 2" long were used for splicing. The wires were strung by means of a "carrier," a large iron wheel fastened to the working rope by a bent iron arm. There were two carriers, each moving in an opposite direction to the other. Thus, as one traveled across the river with a loop of wire--thereby stringing two wires at once, the other moved toward the anchorage just vacated by its partner. All the wire was strung from the Brooklyn side so that the carrier returning from New York was always empty. In all, 5,434 individual steel wires were strung, 152 more than Roebling had initially envisioned. The extra wires were added to combat the weakness of some 221 tons of wire that were determined to be deficient after they had been laid up. Even with the unsound wire, however, the cables were still figured to have a safety margin of five, that is, they were capable of supporting five times the weight they would normally bear. Each cable was rated as having an ultimate strength of 24,621,780 pounds. From the cables hundreds of steel suspenders were hung to the deck of the bridge. There are 208 of these wire rope suspenders between each cable and the river span, and 86 between each cable and each land span. At the time of the bridge's opening, each suspender was rated as having a strength of 70 tons. In addition, inclined, or diagonal, stays were strung between the tops of the towers and numerous points along the deck. These stays, which were designed to increase the bridge's rigidity, were strong enough by themselves to hold up 15,000 tons, more than the weight of the entire deck.
The bridge was designed to be used by pedestrians, vehicles, and cable cars. Accordingly, an elevated promenade was constructed down the center of the 85' wide roadway, which rises from a height of 119' above high water at each tower to a height of 135' at the center of the river span. Beneath the walkway, to either side of the cross frame that helps support it, ran specially designed cable cars, which by 1888 were carrying more than 30,000,000 passengers a year. The remainder of the roadway was used by vehicular traffic, with two lanes on either side of the cable car tracks. Later, trolleys were added, and after them, elevated subway trains, or "els." The els were discontinued in 1944, at which time the iron terminal buildings at either end of the bridge were dismantled. Starting in 1948, a major upgrading of the bridge took place. The tracks were torn up and the roadway widened to three lanes on either side, and additional truss work was built. Although $9,000,000 was spent, changes to the bridge's general appearance were minimal.
Photographs of Brooklyn Bridge