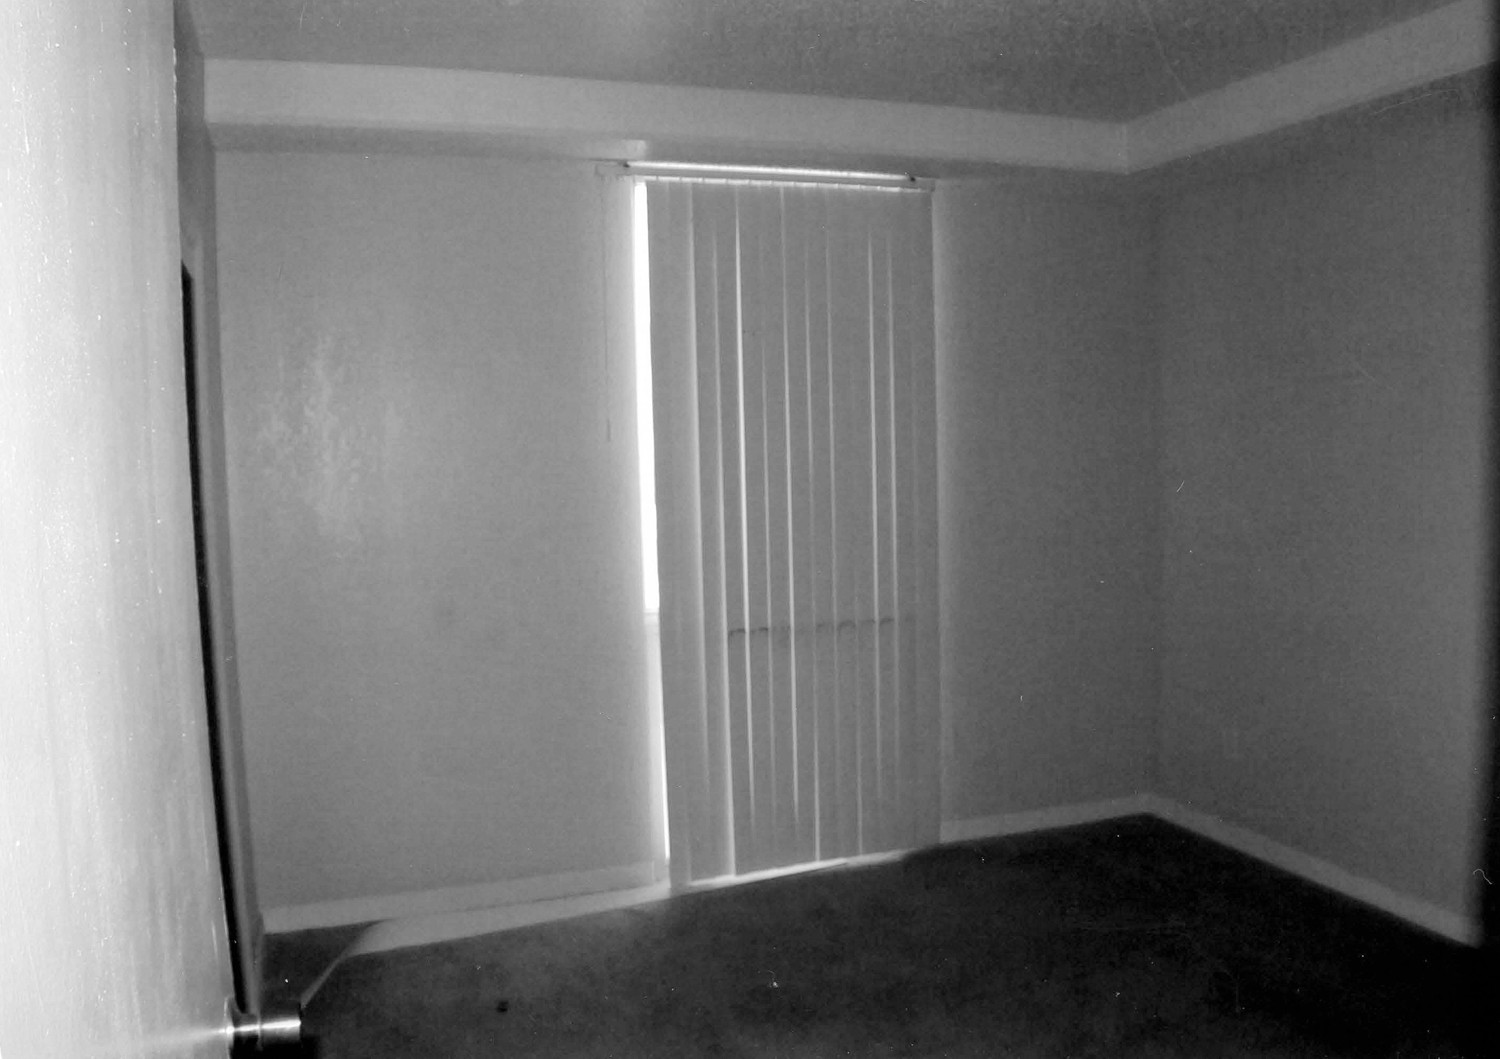
Vacant Apartment Building in OKC Prior to 2018 Restoration
Tiffany House, Oklahoma City Oklahoma


- Categories:
- Oklahoma
- House
- Multi Family
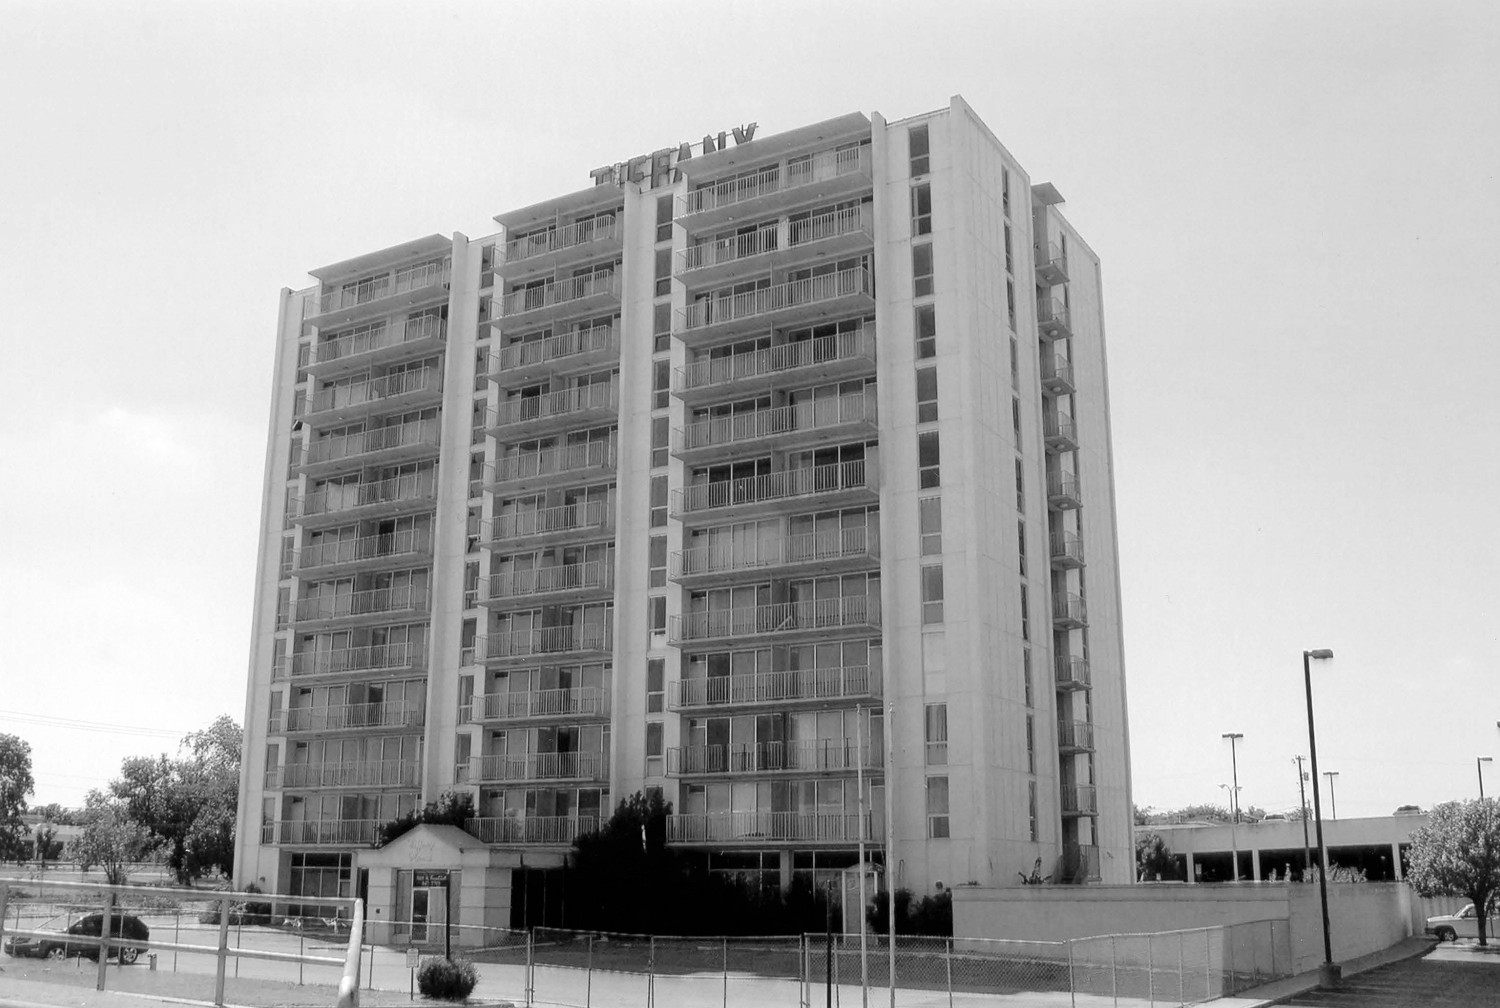
Tiffany House is one of three mid-century high-rise apartment buildings in Oklahoma City constructed between 1960-1967. The Tiffany House is characterized by poured reinforced concrete construction, expansive cantilevered balconies serving each unit, a distinctive concrete entrance canopy, and originally having ground-floor retail targeted to residents and a basement-level restaurant, plus pool and other amenities. This tower has a distinctive profile comprised of broad ranks of balconies separated by narrow strips of windows in tripartite form on its longer elevations and projecting cantilevered staircases flanked by ranks of windows on its secondary elevations. Its crowning feature is an elevator penthouse with a tall sign announcing the building's name, which can be seen from a distance along Northwest Expressway. The building's concrete is elegantly and precisely formed with incised geometric panels beneath each tapering balcony, broad rectangular divisions at its ends, and a coffered concrete entrance canopy. Tiffany House is emblematic of a trend in Postwar America, the construction of modern high-rise living in suburban areas of mid-size and larger cities in a simplified form, relying on its massive profile, balcony rhythm and poured concrete detailing to achieve monumentality. Built at a time of significant growth of suburban Oklahoma City plus migration outward from its core, this tower was erected relatively quickly by developer Dr. Paul E. Plowman, assisted by contractors/managers Allen & O'Hara and architects McGeehee and Nicholson, all based in Memphis. These designers and builders acquired experience by participating in the dramatic growth of Holiday Inn, founded in 1952 and headquartered in Memphis. The other high-rise apartment buildings in the city are Lakeview Towers or Mid-Town Apartments, built 1960-61, rising 15 stories and designed by Memphis architect W. W. Bond with Bailey, Bozalis, Dickenson, Roloff; and the Regency Tower, a 24-story downtown building dating from the late 1960s.
Details
The high-rise form of this building is one of three high-rise apartment buildings in Oklahoma City, all dating from the 1960s. These high-rise 1960s apartment buildings share common features in that they each originally had a basement-level restaurant, had or still have first floor retail geared in part to use by occupants and each has a pool. Each also has a distinctive concrete entrance canopy. It has an almost floating cantilevered coffered concrete canopy. At 12 stories, Tiffany is the shortest of the three and postdates the 15-story Lakeview Towers, which stands nearby, and predates the 24-story Regency apartments, which is in the downtown.
The Regency was damaged in the 1995 Oklahoma City bombing and was significantly altered when it was repaired. Lakeview and Tiffany, by virtue of their location miles from downtown and along a newly constructed freeway system, represent a new housing type that was stylish, convenient, and distinctive that provided impressive views of downtown and nearby Lake Hefner. All three had retail and dining options unmatched by other housing options; an in-house restaurant and retail spaces intended in part to be geared toward serving needs of residents. For instance, Tiffany originally housed a beauty parlor along with their restaurant. Balconies in each building provide marvelous views, private outdoor spaces and sunscreens for the abundant windows. Each building features central heating and cooling, the latter being an especially desirable and relatively new option. Each also has a distinctive name, intended to connote luxury and exclusivity. These apartments were built from poured concrete, enabling their exteriors to have an unencumbered and fresh look and provide their cantilevered balconies with a floating quality that adds distinction.
The primary significance of Tiffany apartments lies in its overall form and role as a then-new type of housing option in the region. High-rise residential towers were a partial response to rapid growth of Oklahoma City, which experienced steady increases in population in the Post-war era, rising from 204,424 in 1940 to 243,822 in 1950 to 324,253 people in 1960. In response to the region's growth "The Comprehensive City Plan 1949" listed residential as a category to be encouraged through proper zoning and building codes, but did not specifically deal with high-rise residential development. The "Central Business District General Review Plan" of 1964 developed with I. M. Pei & Associates focused on urban renewal in the city's downtown and spawned the development of Myriad Convention Center and Myriad Botanical Gardens but its envisioned residential component failed to develop. Tiffany House was a product of intensive growth along the outer areas of the city coupled with the perception that the downtown was in decline, prompting the development of new focal points of urban activity such as high-rise residential near freeways.
According to the original owner, this building was erected on a Holiday Inn frame and was a package-type building that the Memphis-based architects and developers had used elsewhere, most notably the identical Bryton Tower (1964, 1271 Poplar Ave., Memphis). Ancillary businesses in the building originally included a beauty parlor and a grocery store, in addition to the German restaurant in the basement. The owner characterizes this development as a turn-key project for a set amount of dollars that would be completed on budget and on time. The original owner was also involved in operating mobile home parks in the region and hosted political events and activities. Bill P. Jennings, president of a local bank, guided Dr. Plowman on this project, providing financing and advice. Realtor Hal Levy was also involved. The name Tiffany had no special significance but was chosen to imply an aura of exclusivity to the project.
Between July 2016 and September 2018, Tiffany House underwent a comprehensive $34.5 million renovation. Following the renovation, the building was rebranded as Tiffany Retro Apartments, reintroducing it to the market with fully modern amenities while preserving its mid-century character.
Building Description
Tiffany House is a 12-story rectangular apartment building faced with painted poured concrete and accented by broad balconies at each floor on each of its two principal elevations. It has a flat roof with an elevator penthouse in its center. Its entrance is at the center of the front or east elevation and projects out from the building. The ground floor is taller than the upper floors and has a series of glazed storefronts. The building is a simplified Modern Movement structure, deriving its character by the rhythm and placement of its balconies and projecting stairways. It stands on a spacious lot facing Brookline Avenue and there is a low open parking canopy behind the apartment tower that has a corrugated metal roof and pipe-like angled vertical supports. The building has a suburban setting about 5 miles northwest of downtown Oklahoma City and stands near the Northwest Expressway. To the south are single-family residences and a church, to the east are newer strip commercial developments and to the north and west are isolated tall buildings separated by parking lots. The building retains its integrity without significant alterations. Changes include enclosure of the originally open concrete entrance canopy, alterations to the restaurant space, and changes to kitchens in various apartments. The building is somewhat deteriorated, with areas of dropped ceilings removed, holes in some apartment dividing walls and debris as a result of abandonment.
The building measures 62 feet by 153 feet, with a height of 151 feet. Its front and rear elevations are practically identical with three broad balconies on each floor separated by narrow vertical banks of windows. The side elevations have ranks of windows on either side of exterior staircases in each center. The stairs are at the center of each of the narrower side elevations.
Detailed Description
Tiffany House is a high-rise apartment building that stands along a secondary commercial avenue near the corner of a major suburban freeway. It is part of a widely spaced cluster of high-rise buildings along this stretch of the Northwest Expressway. To the south is a single-family residential neighborhood and east are one-story auto-oriented commercial establishments. To the west is a tall office building and to the north is a six-story motel. The building has a highly visible location and can be seen from some distance traveling westward on the Northwest Expressway.
The building is 12 stories in height and is divided into 12 apartment units per floor, 6 on each side of a north-south corridor. The longer east and west elevations are divided into 7 bays, alternating wide balconies with narrow ranks of windows. The shorter north and south elevations are 3 bays wide, with center cantilevered stairways flanked by narrow ranks of windows with broad bands of concrete at the corners. Construction materials are poured concrete that has been painted and glass windows and doors with aluminum frames. The concrete is finished off with a smooth surface and is divided into rectangular forms that denote each floor level and then with vertical divisions that create a narrow vertical effect. The building has a flat roof with composition membrane. Its center section rises up to form a small two-story elevator penthouse in the center. The structural system is reinforced concrete floors with beams and columns formed of poured concrete.
Specific features of the building include its balconies, windows, doors and stairways. The balconies are on the east and west sides and are formed from reinforced concrete. They taper slightly as they cantilever out from the building and measure about 5 by 30 feet. Each balcony has a plain metal railing with rectangular hollow balusters and rails. Since each balcony serves 2 units, there is a metal privacy screen in its center. The tapered undersides of each balcony are accented by a gridwork of narrow recesses formed in the concrete. Balconies atop the 12th floor serve as sunscreens. The windows are original and have aluminum frames and detachable thermal pane glazing. There are a combination of fixed, sliding, and awning units. Windows facing onto the balconies are broad sliding units with a glass and aluminum door at one end. The bedrooms have smaller windows whose upper portion is fixed, and the lower portion has an awning unit. The apartments at each end have two bedrooms, the second of which has a similar fixed/awning unit facing the side.
The stairways are at the center of each narrow elevation and are open to the weather, with deeply recessed flat metal doors leading to the interior halls. They extend outward to form a broad cantilevered balcony at each landing. The taller first floor has a series of standard-sized concrete steps leading up to the second floor, but the upper floor stairs at each end have shallow and deep treads and make for a relatively easy ascent/descent.
Important decorative elements consist of the balconies and the rhythm they create on the major elevations, the panels created in the poured concrete, the symmetry of the windows, the projecting front entrance canopy and the distinctive metal sign set upon a metal framework adjacent to the elevator penthouse. The storefronts on the east side have a gridwork of aluminum mullions that feature display windows set down to grade level and a horizontal line that creates transoms with blacked out glass to conceal dropped ceilings within. Aluminum-framed glass doors at set at one end of each storefront. There are four storefronts, two on each side of the entrance.
The roof is a simple flat surface covered with an asphalt-based membrane. An elevator penthouse extends above the center of the roof, housing mechanical equipment. The sign "TIFFANY" is made from what appear to be 8-foot back-lit letters set on a metal grid and facing east so as to be visible from westbound Northwest Expressway traffic.
The interior on each floor features a north-south, relatively narrow center hallway leading to exterior stairways at each end, center elevator with doors facing west. The first floor is taller than the upper floors, providing space for what appears to be an original dropped ceiling system. This space provides room for plumbing transfers from the upper floors and main runs of the steam and cold water heating/cooling system. The main lobby is in the center of the east elevations. A formerly open projecting canopy is the central feature of the ground floor. It has since been enclosed with a simple non-structural framework. The canopy covers the main sets of glass and aluminum doors that lead to a broad lobby. A mirror glass-covered wall replaces the original cusp-like wall that leads users to either side to the rear-facing elevators that provide access to the upper floors. A narrower hall extends to the west side and there is a restroom and enclosed stairway to the basement on the south side of this rear hall. To the left or south is a narrow hall lined with mailboxes on each side. It extends to the south entrance. The space north of the lobby was originally a single large retail space but has since been subdivided. Storefronts south of the entrance also have entrances directly from the lobby, consistent with the original concept for the retail to serve the apartment residents as well as the general public. The retail spaces themselves are very simple. Newer dropped ceilings are set a few inches below the original suspended acoustical tile ceiling level. The transom level storefront windows are covered by the dropped ceilings but the ceilings originally may have risen up to expose them.
The basement level is reached via stairs at the south end and near the center of the west side. Originally, there was a large open space on the south half of the basement that served as a German-themed restaurant. A broad rustic double-sided fireplace seems to date from this original restaurant and still survives intact, but newer partitions create a series of smaller rooms here. Public access to the restaurant was at the south end but the stairs in the center also seem like a public access point. The northern part of the basement is devoted to resident storage at its eastern part and a large boiler and mechanical area to the west. This mechanical area has a lower floor accessed from a set of stairs off the main hall such that its higher level provides more space for equipment and pipes.
The upper floors each have the same plan. There is a full-length north-south hallway that extends to the exterior stairways at either end. The west-facing elevator lobbies feature simple brushed stainless steel trim around each elevator opening. Doors to each room are metal-framed. Beams along the corridor walls are supported by square poured concrete columns at regular intervals. These beams appear to have been boxed out to provide space for mechanical runs. Some hall ceilings have more recent suspended acoustical tile ceilings, while others have their original slightly textured plaster-on-concrete ceilings.
There are 12 apartments per floor, 6 on each side. The four end units each have a second bedroom, with a single window for each bedroom at the end of the building. The other units have one bedroom. Baths are small windowless spaces set beside the kitchen. The baths have 1960s era ceramic tiling and may originally have had colored fixtures. No original bath fixtures except the tubs seem to remain. Each kitchen is set near the hall entrance. It seems like each originally had an angled plaster arch separating the galley-style kitchen from the hall. Many of these still exist, but in many others the wall between the kitchen and the living room have been removed to create an open plan kitchen. Each apartment has access to a balcony that extends the full width of the living room space, which has a wall of windows facing the balcony.
A swimming pool is at the north end of the building and is enclosed by a painted concrete block wall on three sides and the building on its south side. The original plans show the pool in this location and the walls date to the period of construction. The north stairway accesses the pool and its surrounding deck via a metal staircase from the second-floor landing.
The only outbuilding is the open canopy that extends over center parking spaces in the rear parking lot. This is a simple structure with metal pipe angled supports that create a slightly pent surface for the corrugated metal roof.
There is minimal landscaping at the site, with overgrown shrubs partially blocking some storefronts and a strip of grass and the occasional tree along the property line, bordered by a fairly recent chain link fence.
Alterations to the property consist of the enclosure of the main entrance canopy and temporary plywood enclosing of the south stairway at the ground floor. The first-floor lobby has been modified in that the curved wall that shows in the original plan is gone, replaced by a simpler flat wall. Each storefront has a newer dropped ceiling, portions of which have been removed. Some upper-floor halls have dropped ceilings and some of the walls around each kitchen have been removed to create more open unit plans. The basement restaurant space has been subdivided. The pool may have been modified or replaced but is in it original location.
There is some deterioration due to abandonment. The current owner has allowed the fire department to conduct training exercises on its upper floors, which has resulted in the removal of some suspended ceilings and creation of holes in non-structural drywall partitions. The building has been vacant since 2013. Between 2016 and 2018, the building was restored and is again serving as an apartment complex.
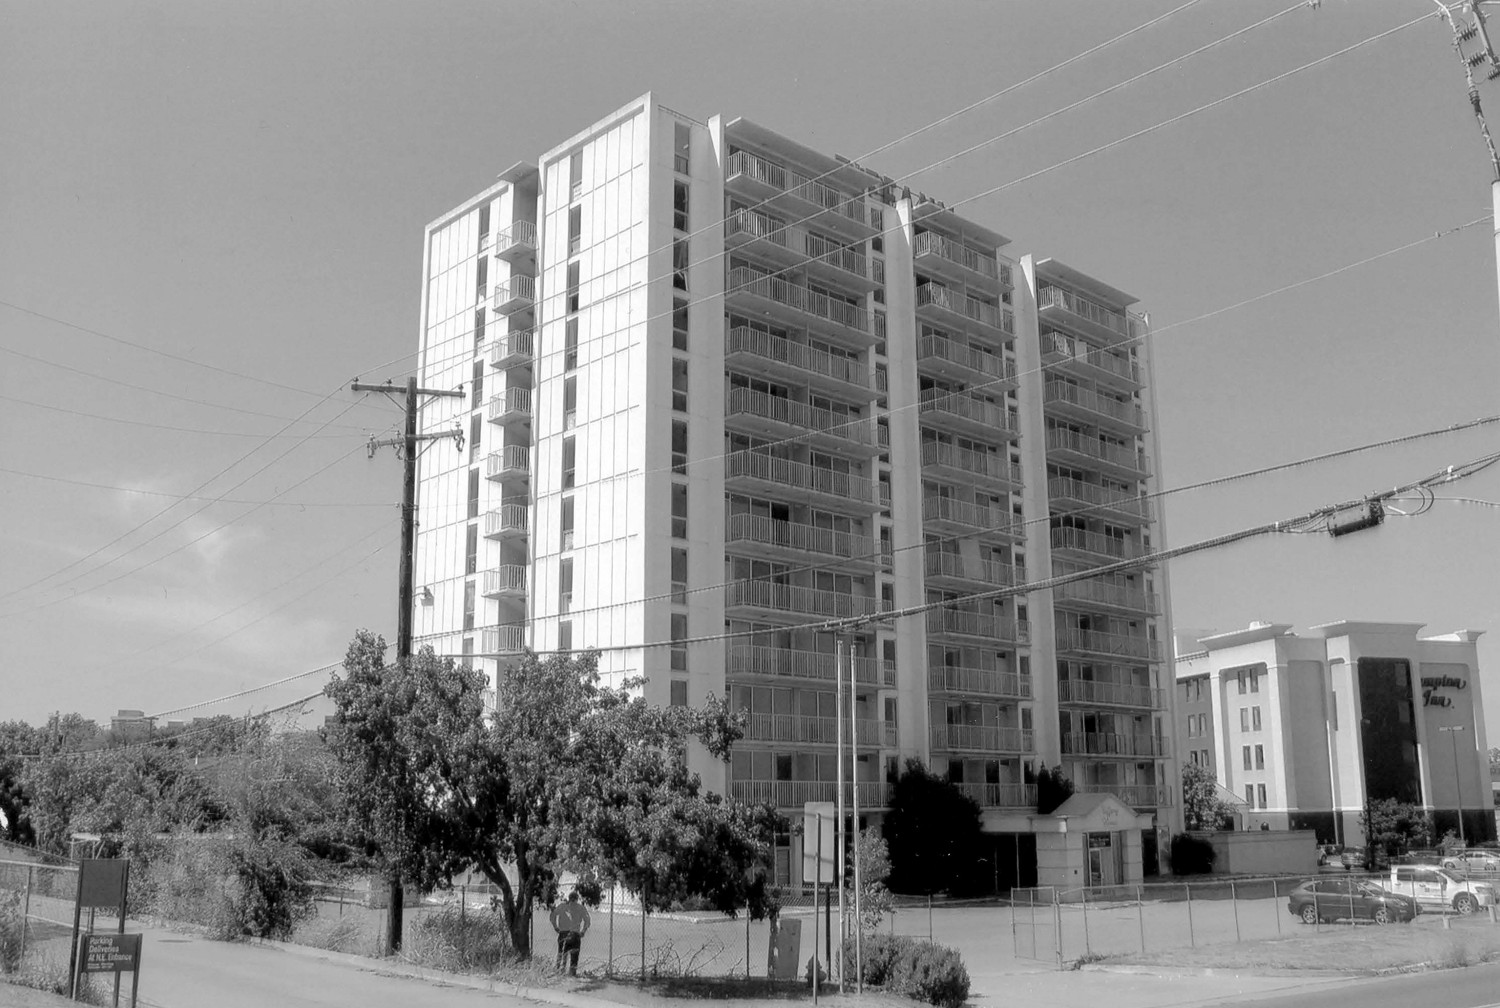
Front and south side (2015)
Front and north side (2015)
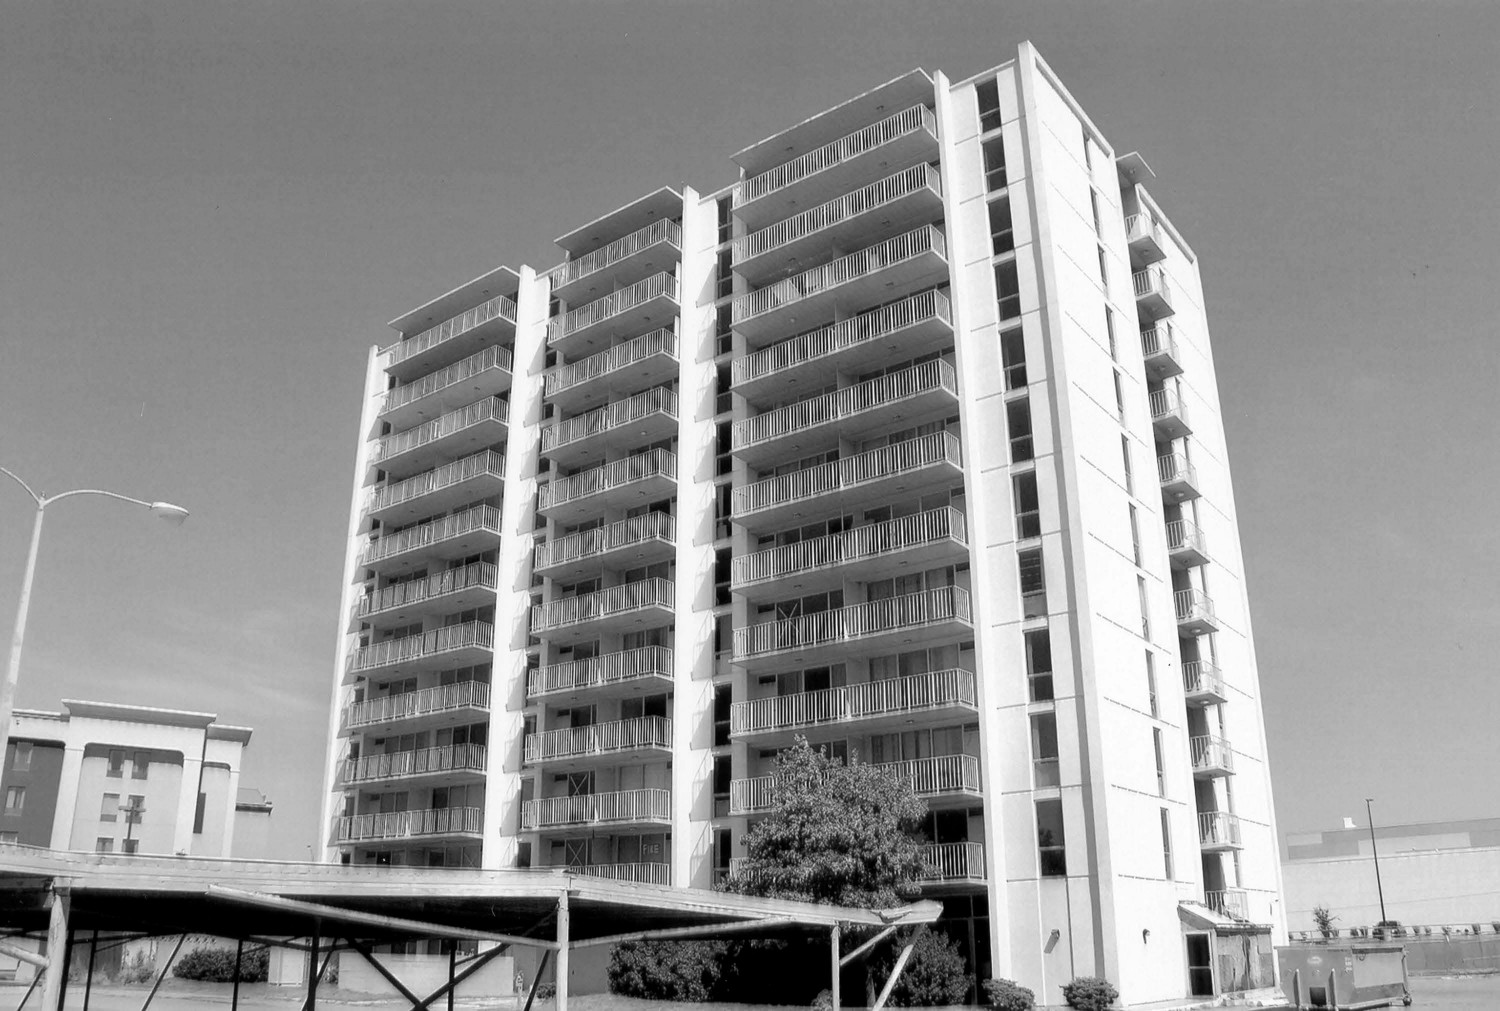
Rear and south side (2015)
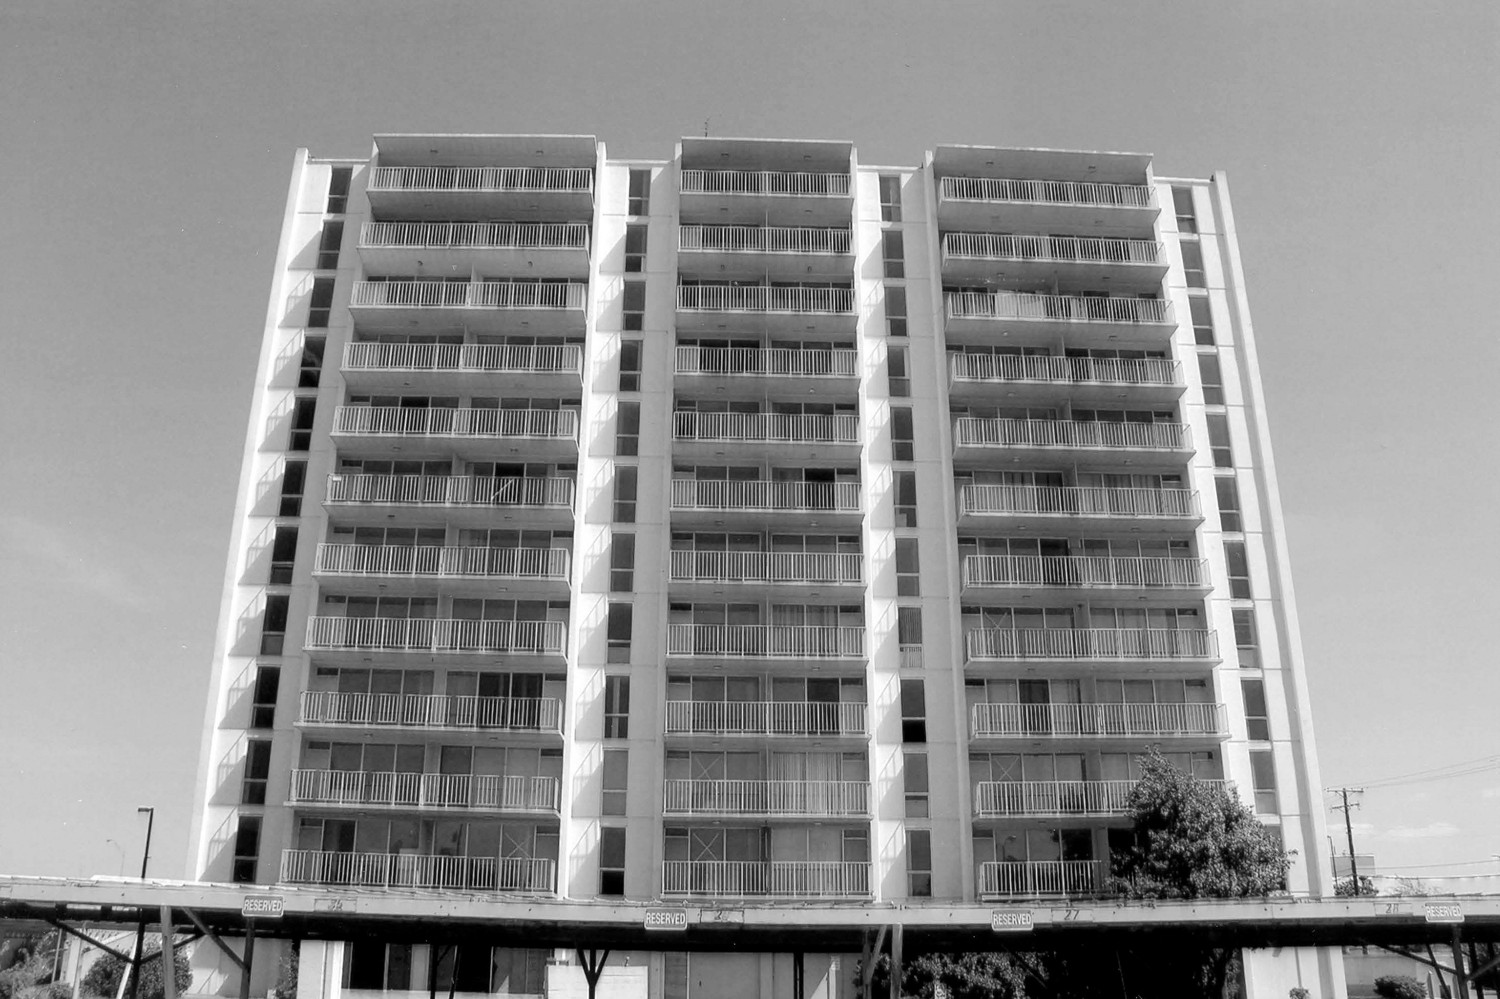
Rear elevation (2015)
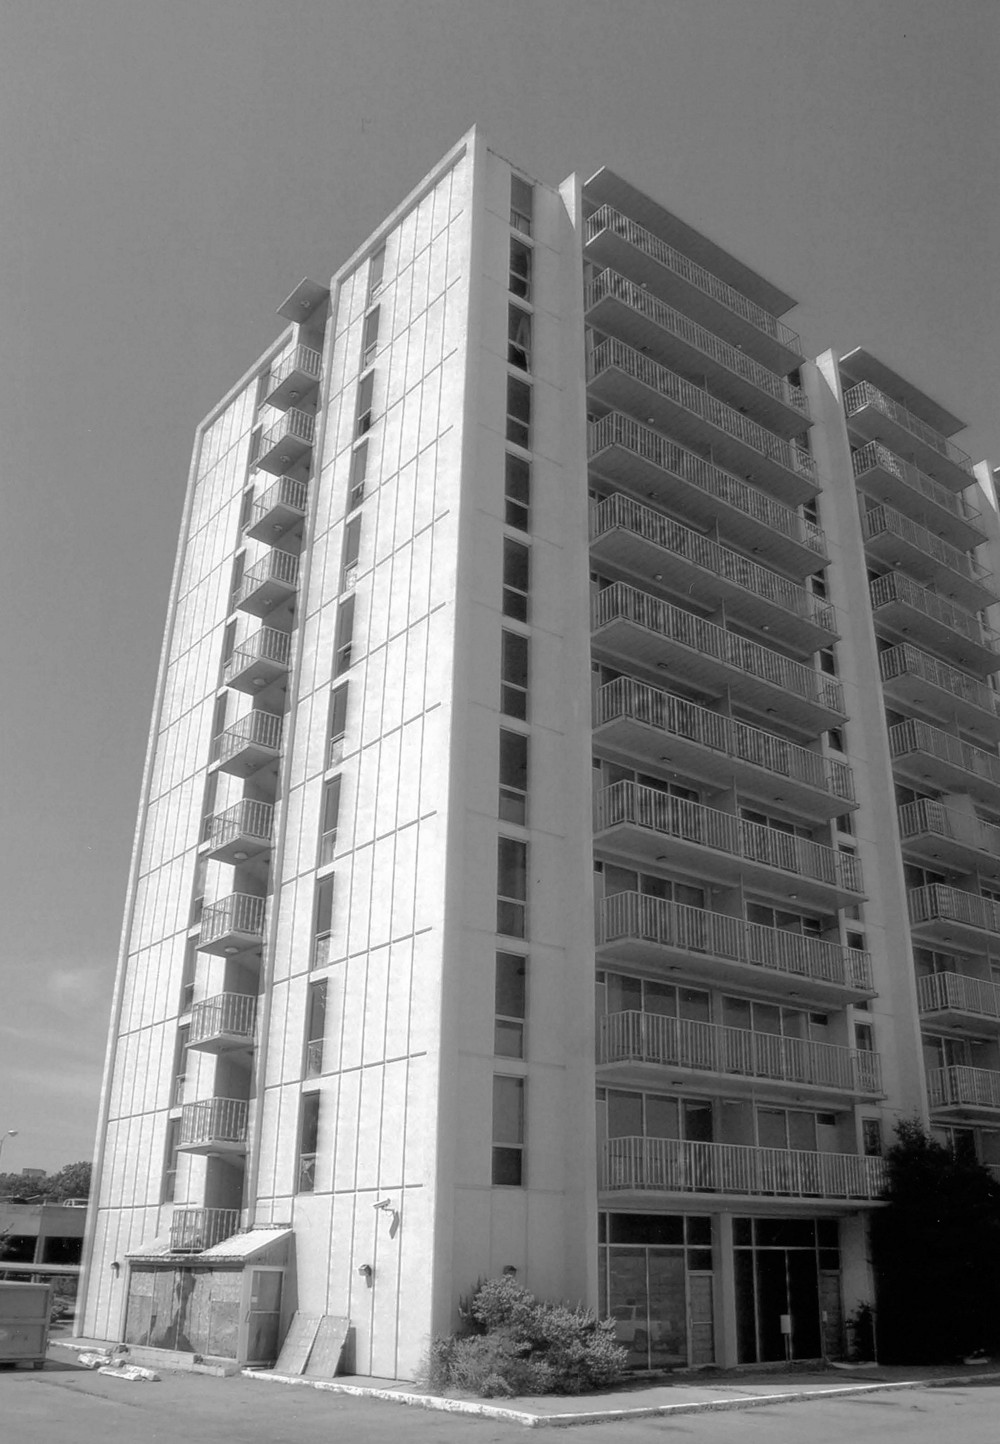
Southeast corner (2015)
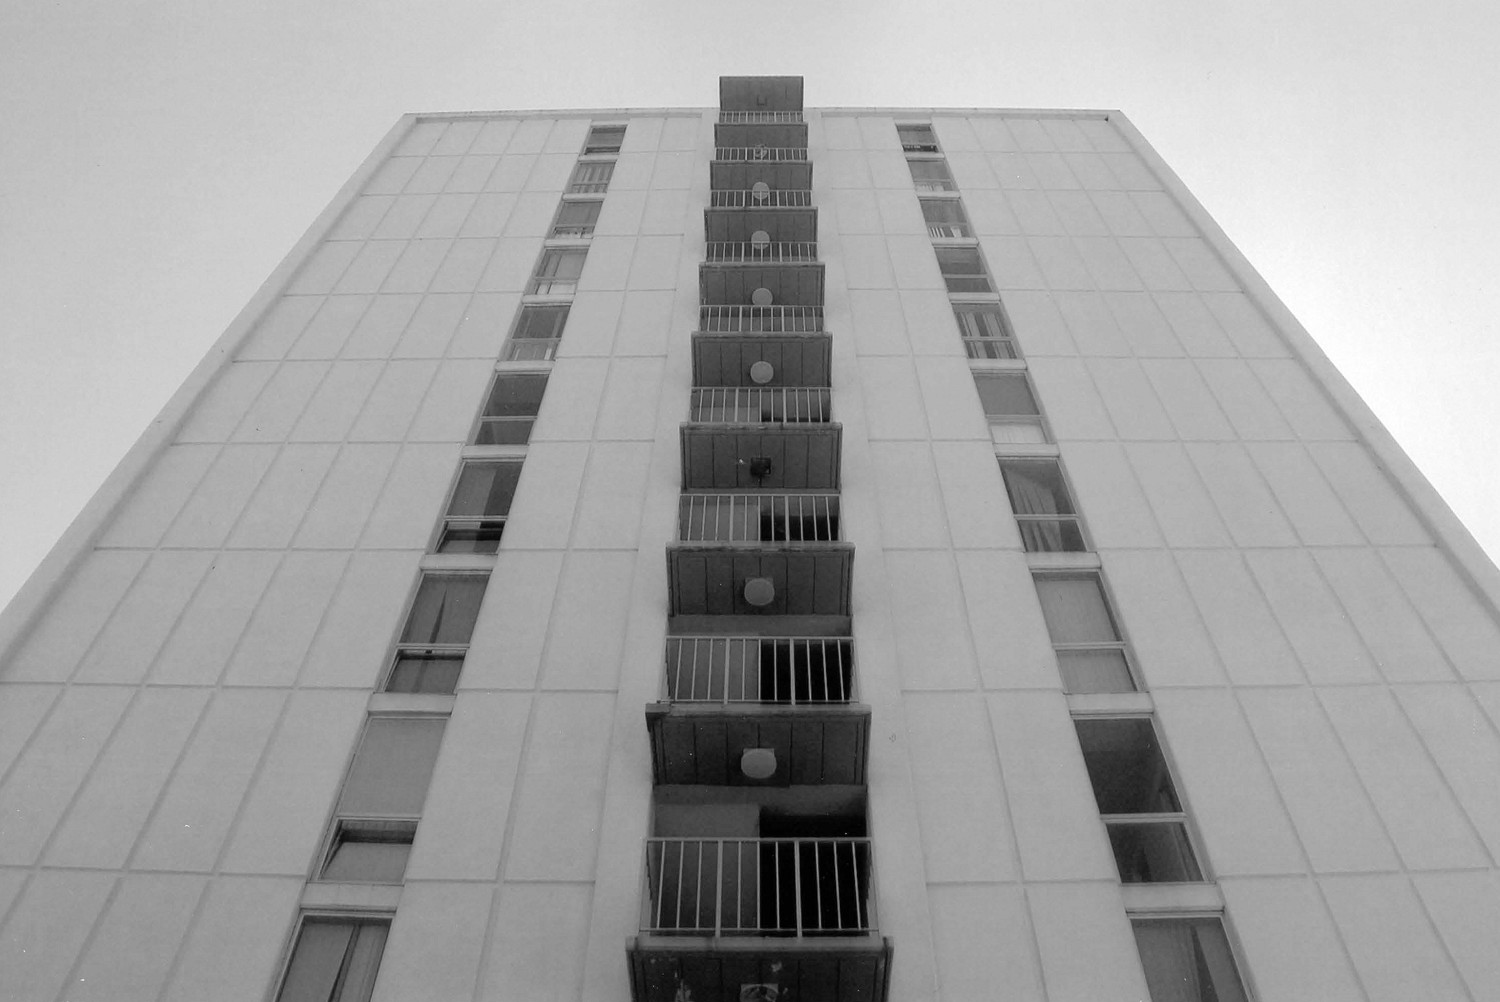
North elevation (2015)
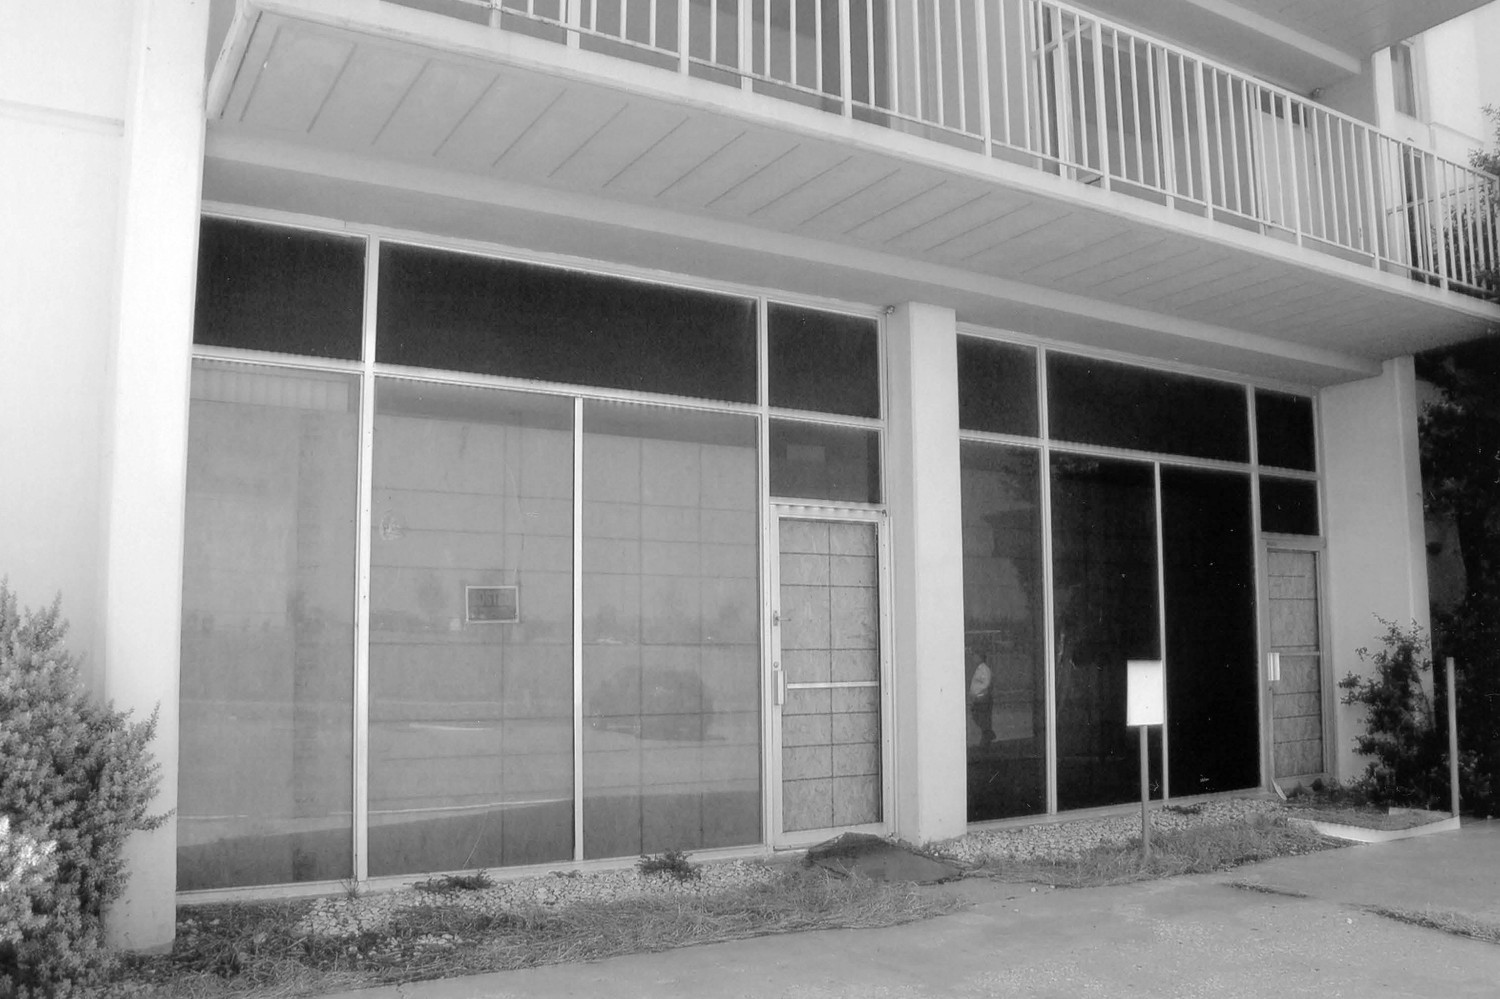
Northern storefronts (2015)
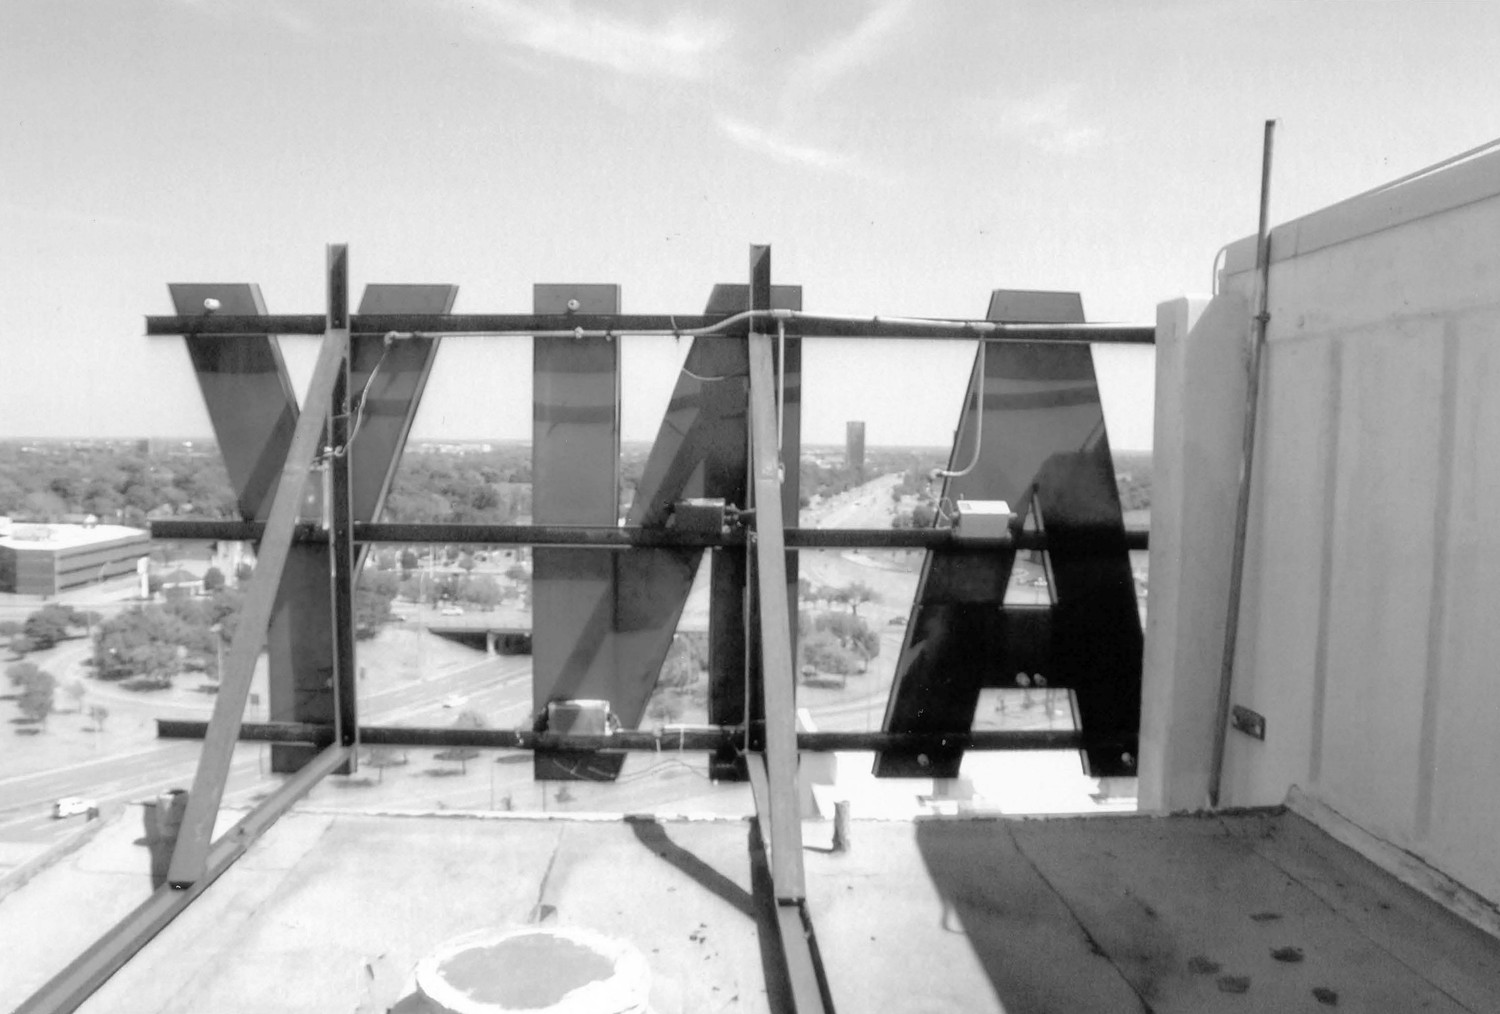
Rooftop sign (2015)
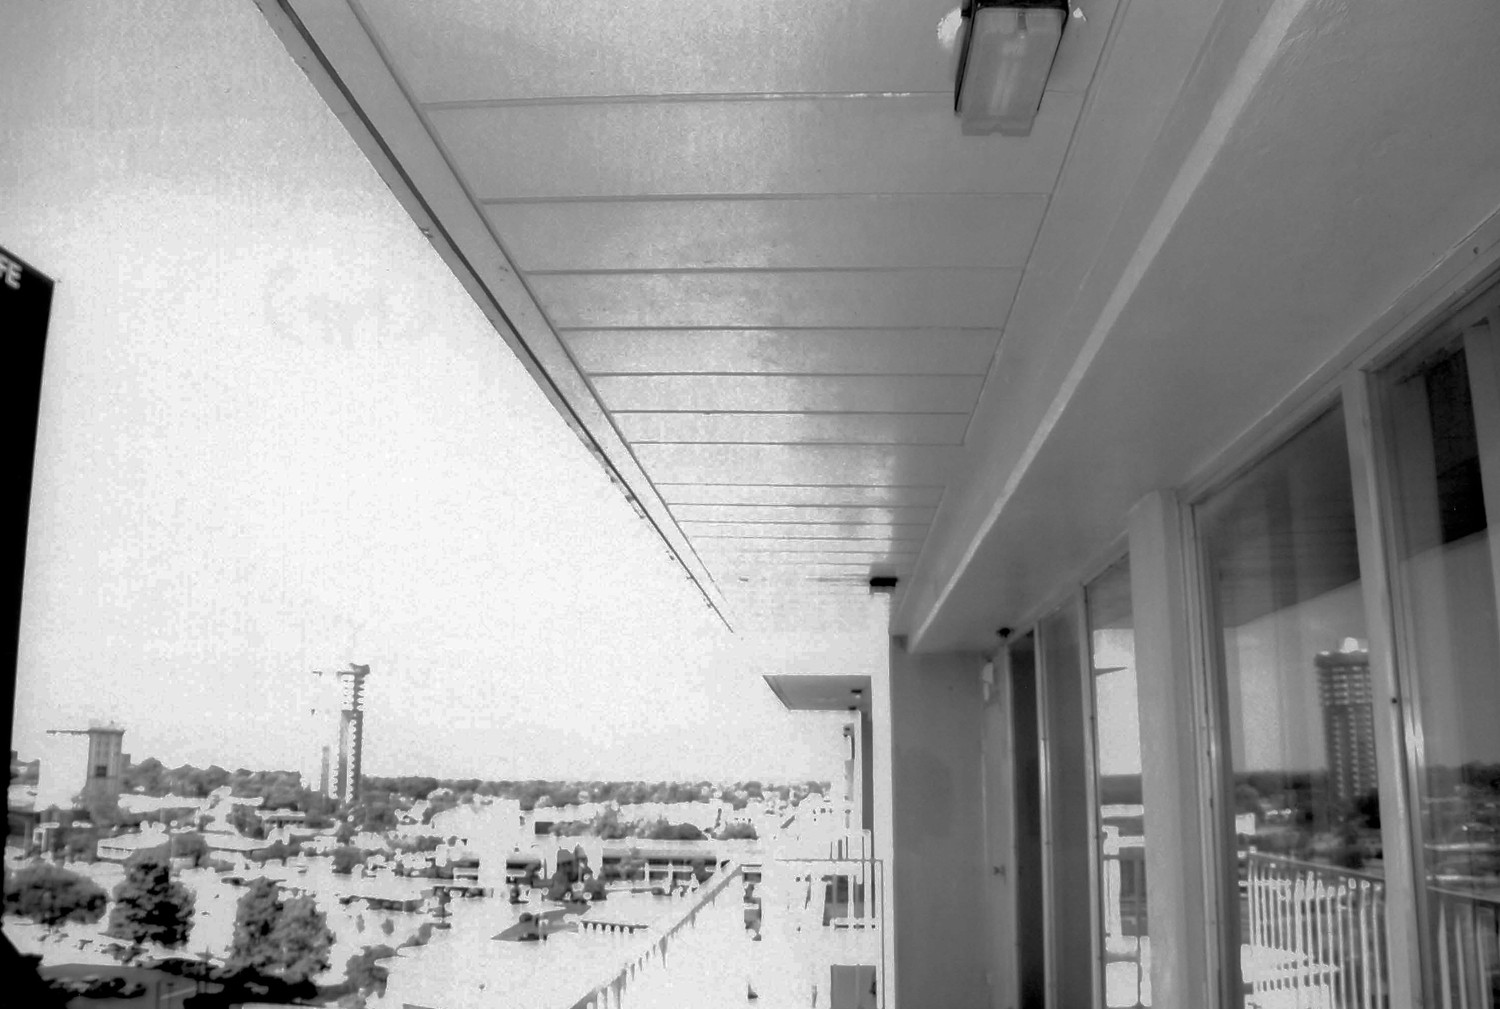
12th floor west side balconies (2015)
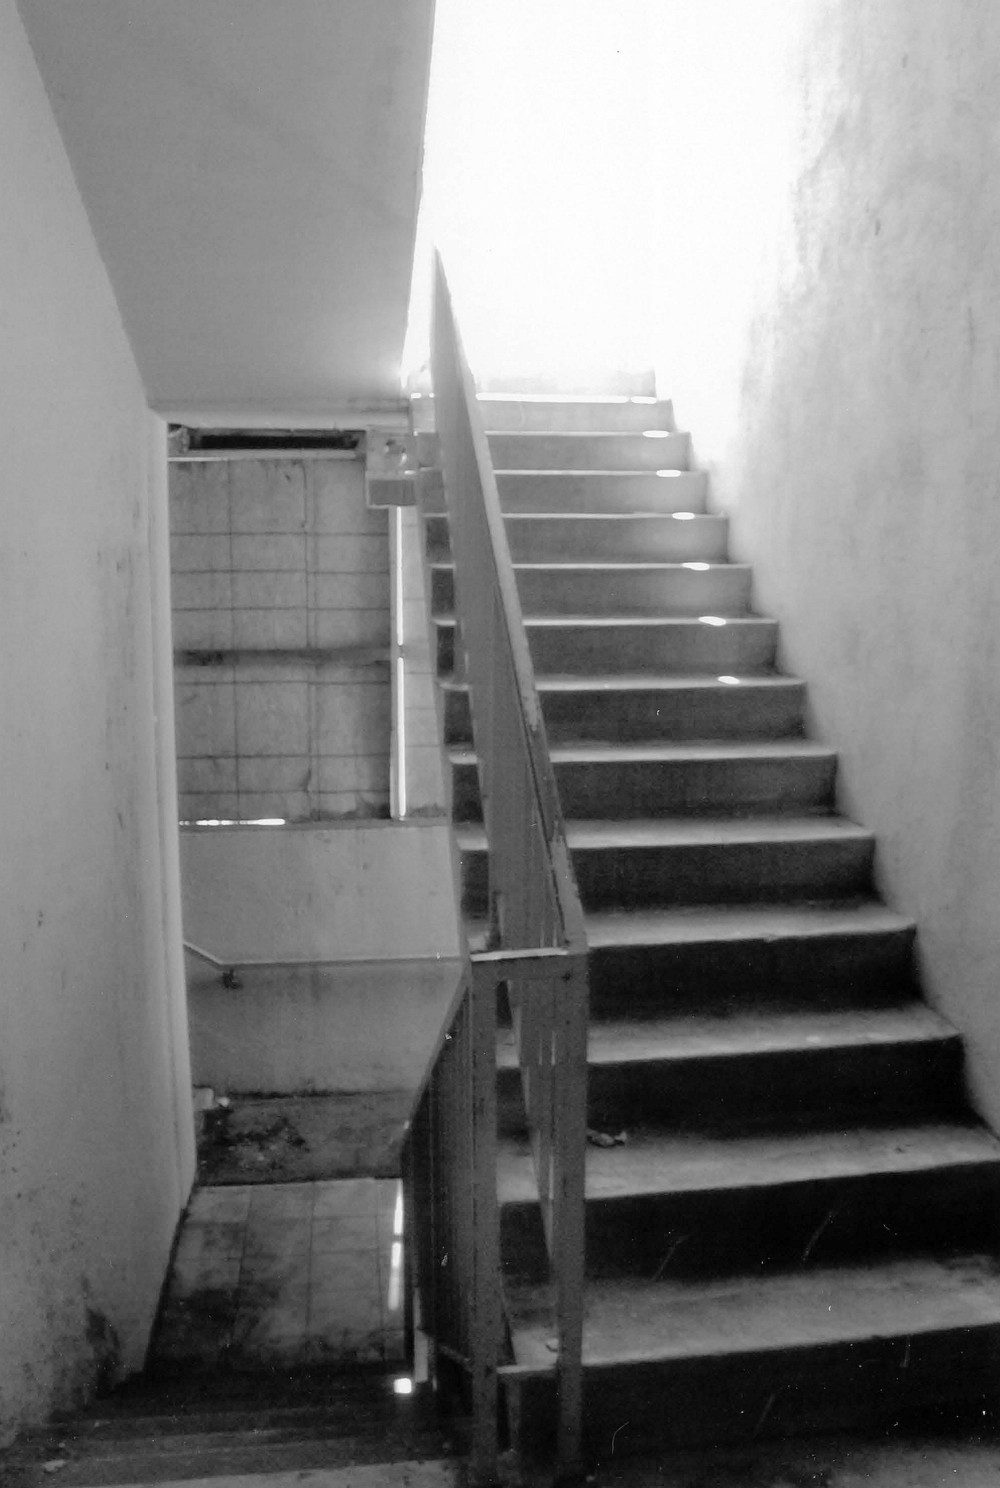
South stairs at first floor (2015)
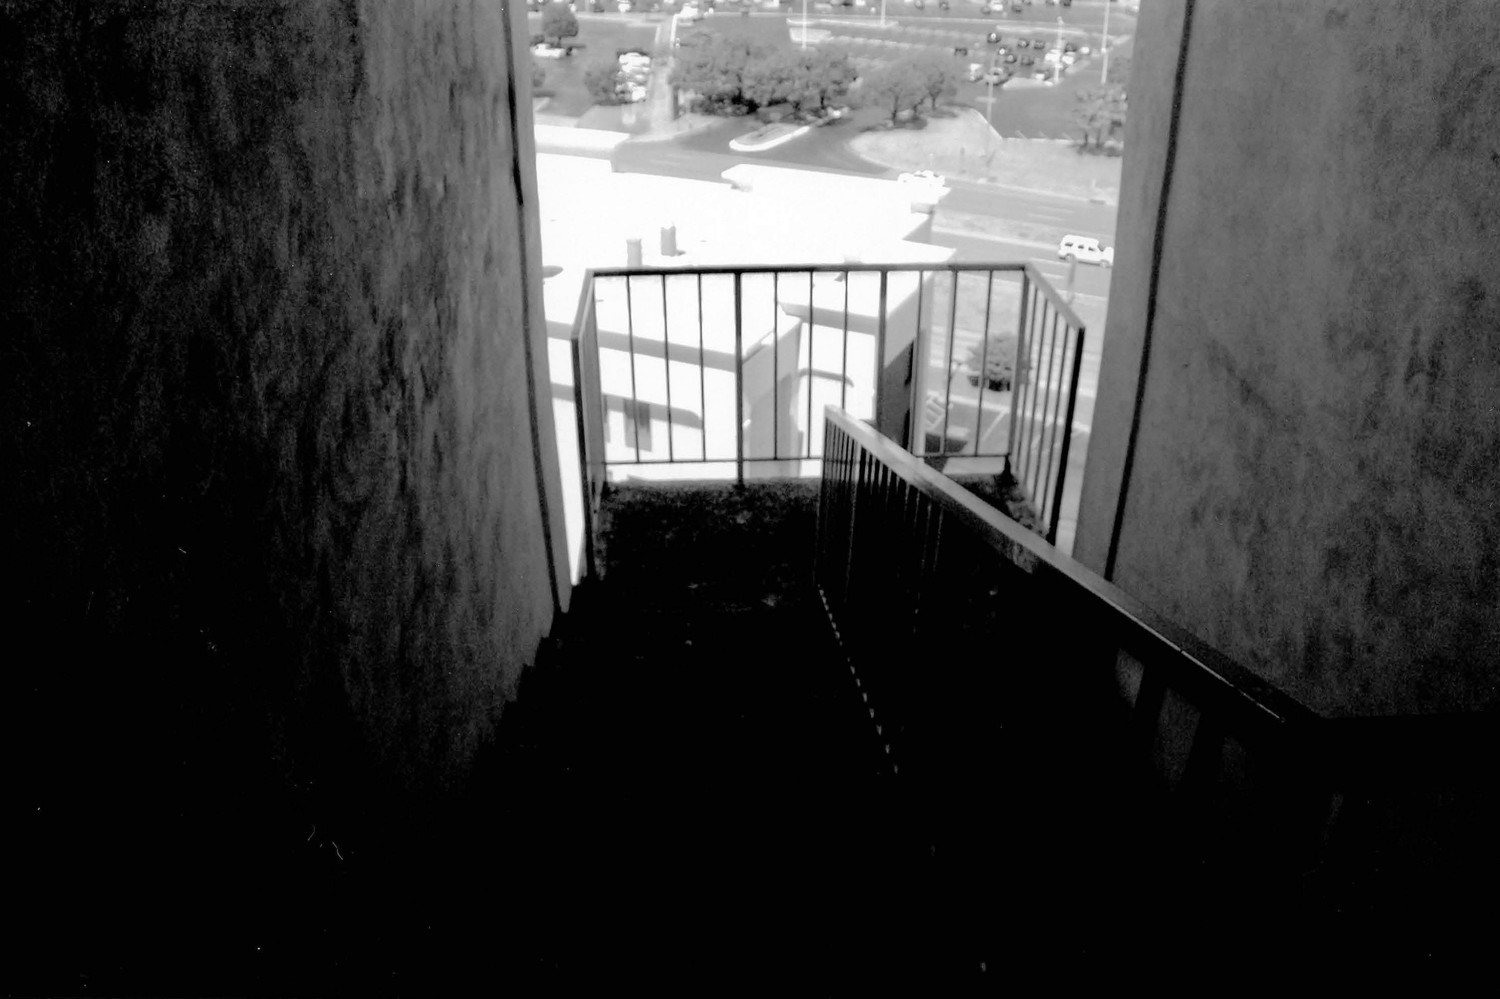
North stairs at 12th floor (2015)
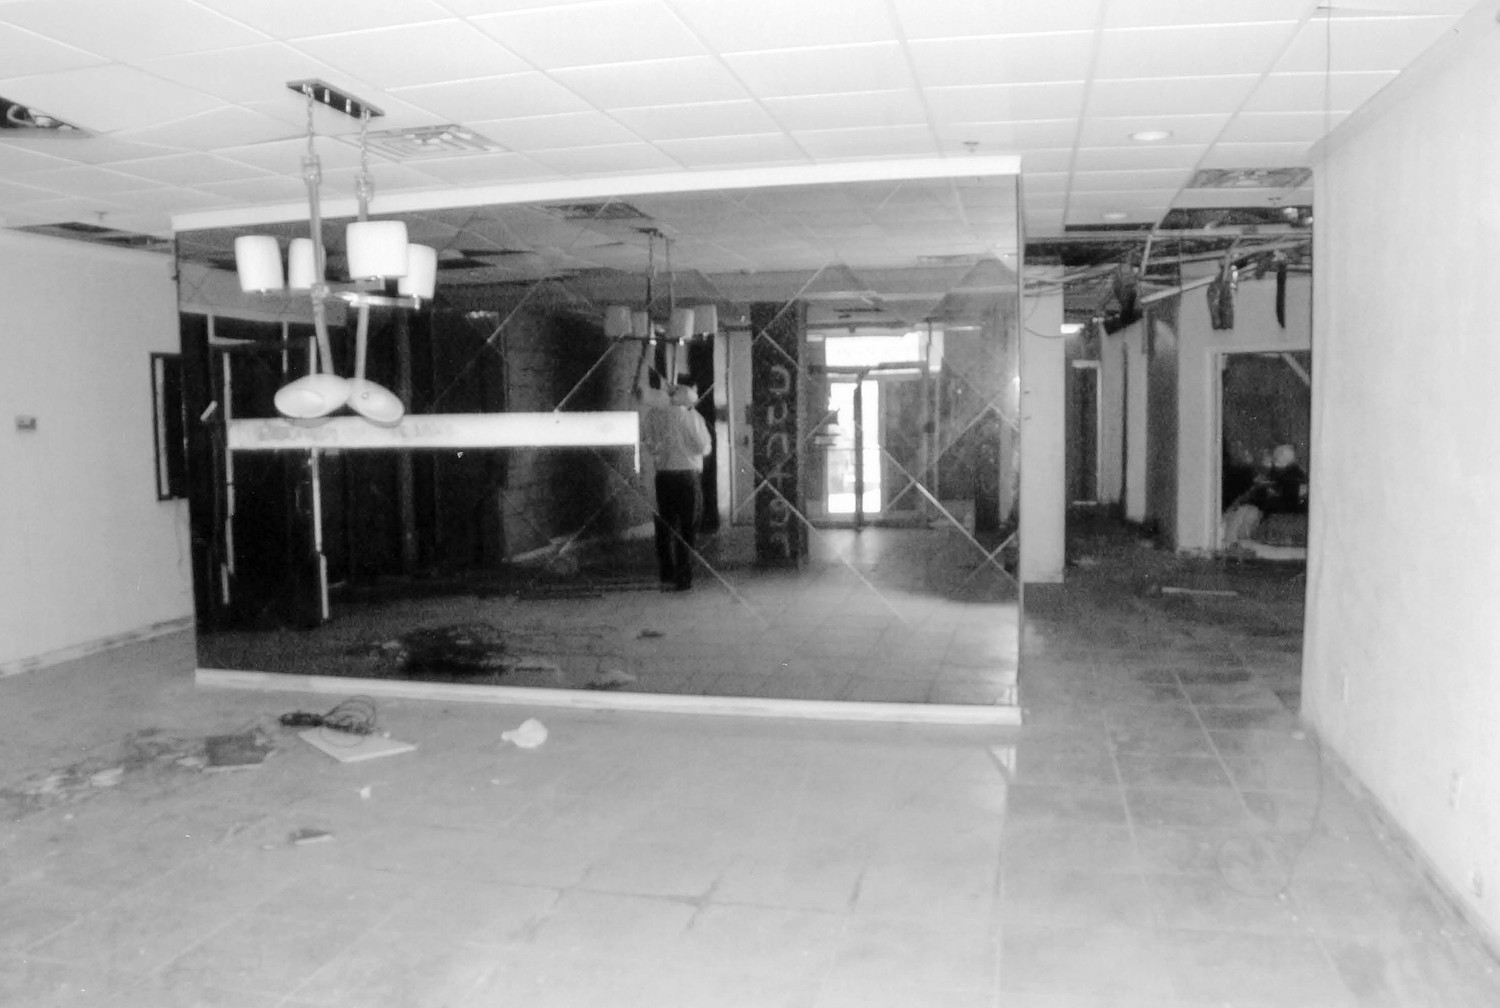
Main lobby, looking west from the entrance (2015)
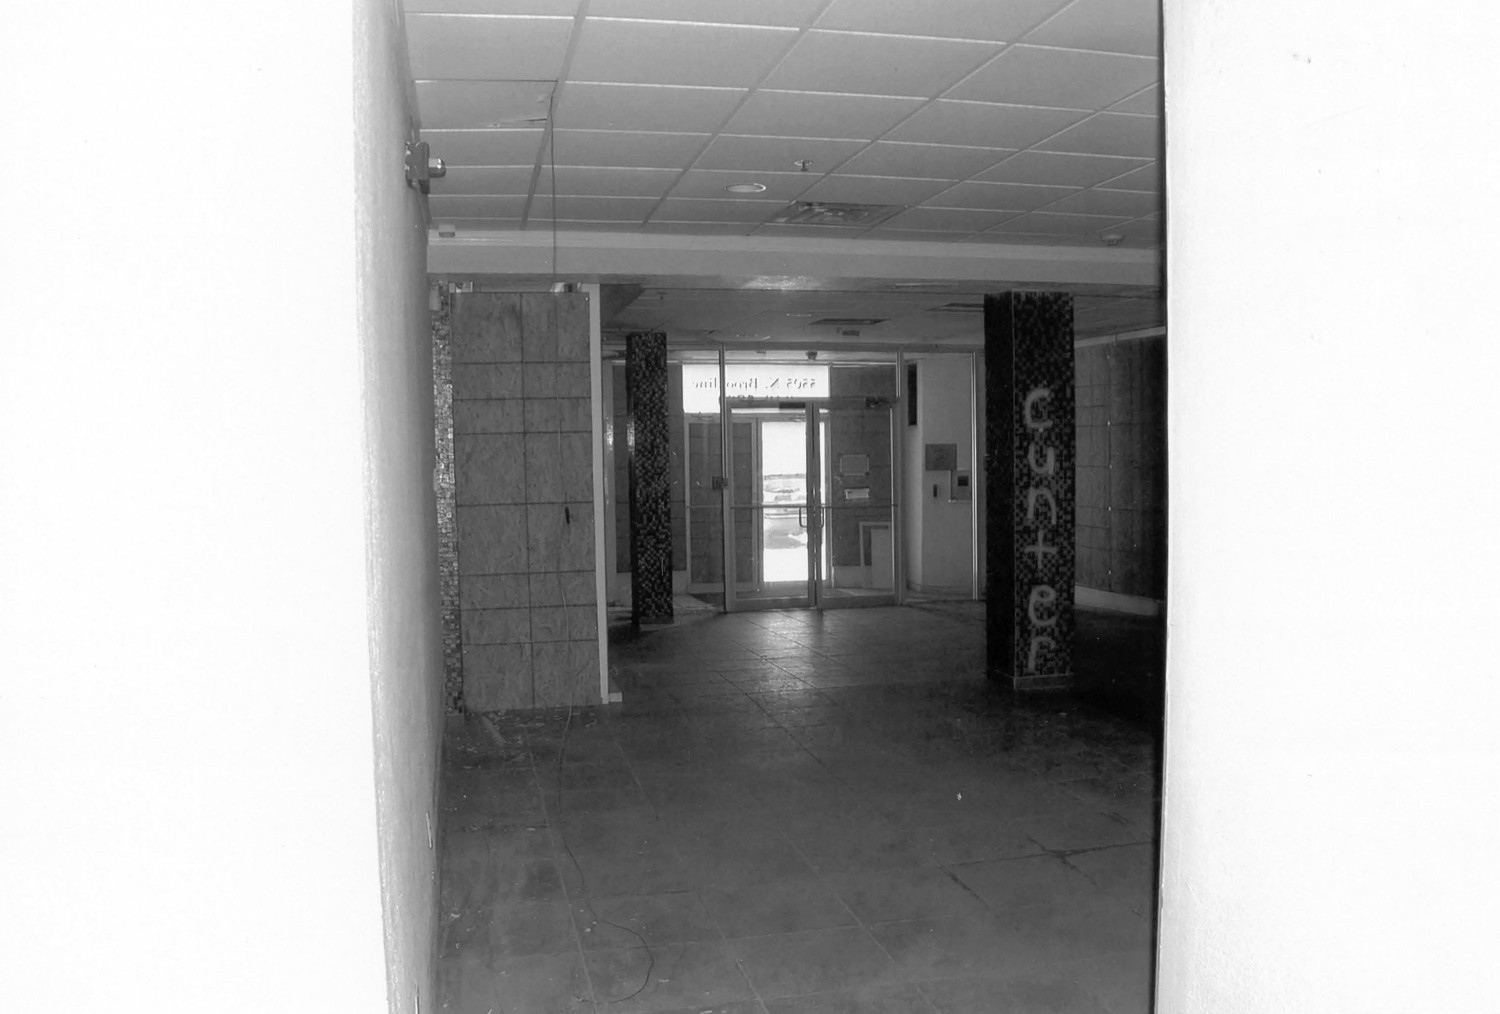
Main lobby, looking east toward its entrance (2015)
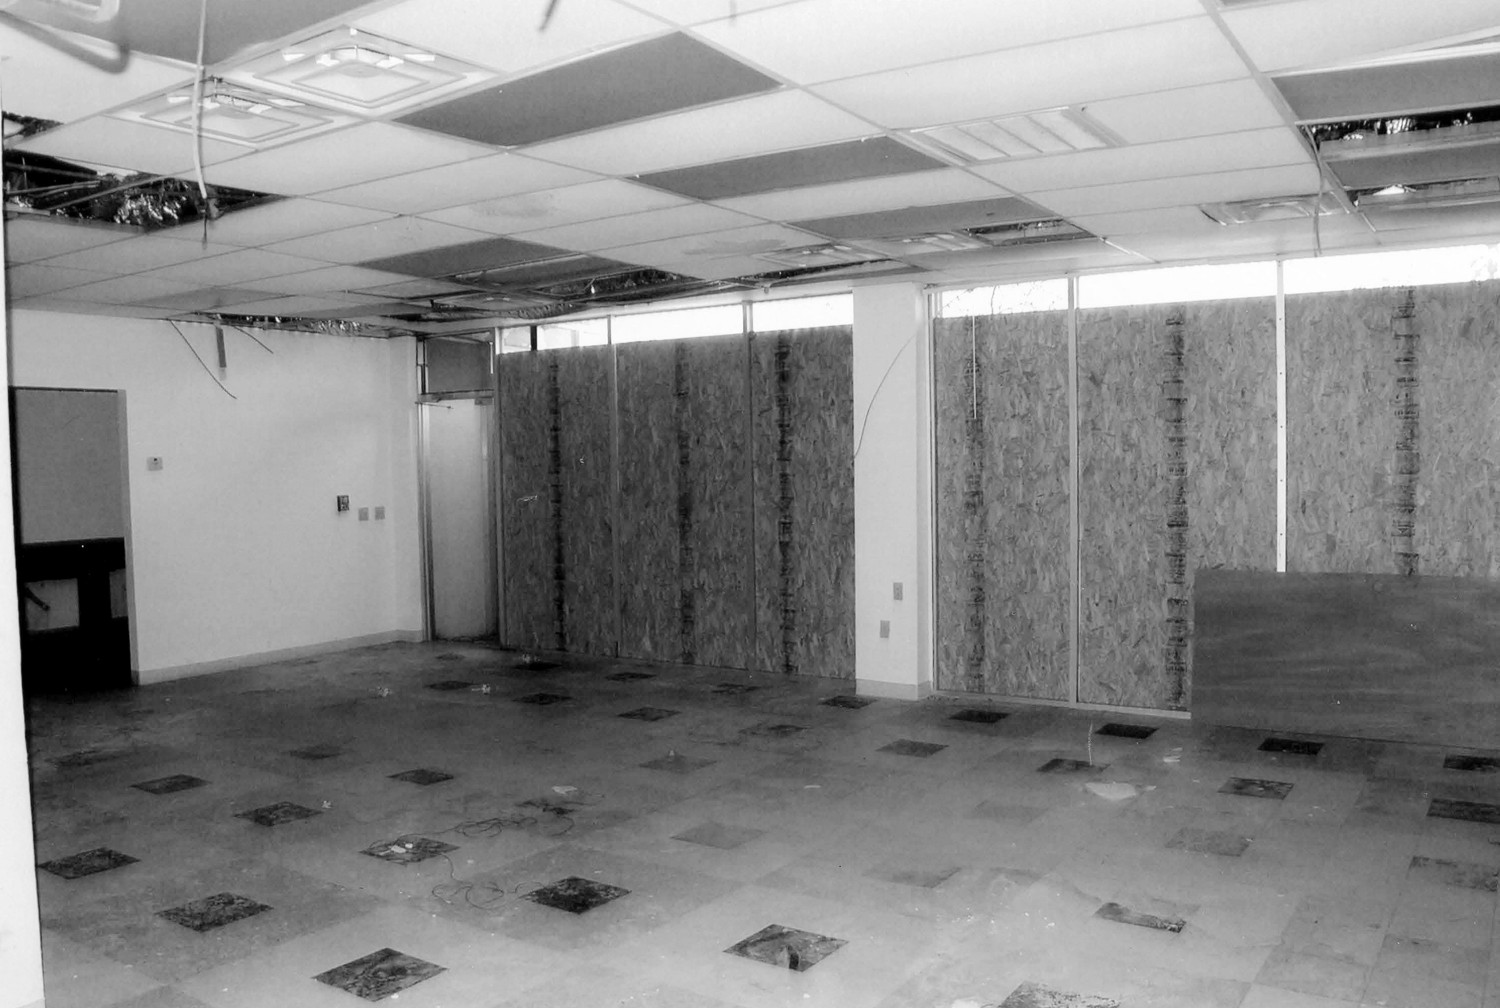
South storefronts (2015)
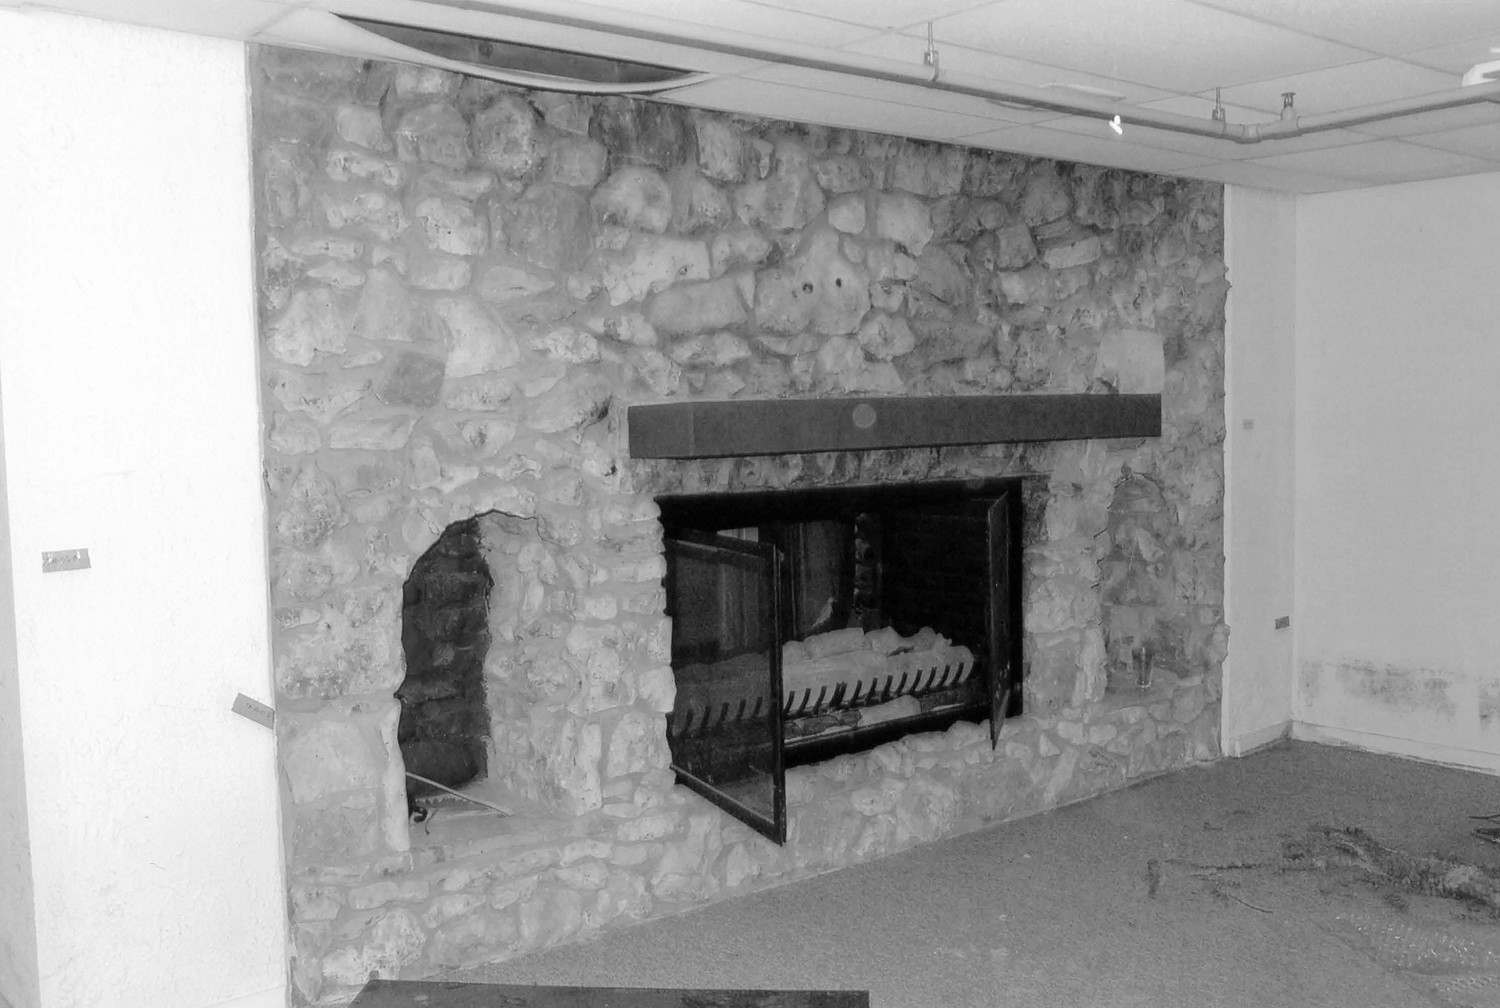
Basement fireplace of former restaurant (2015)
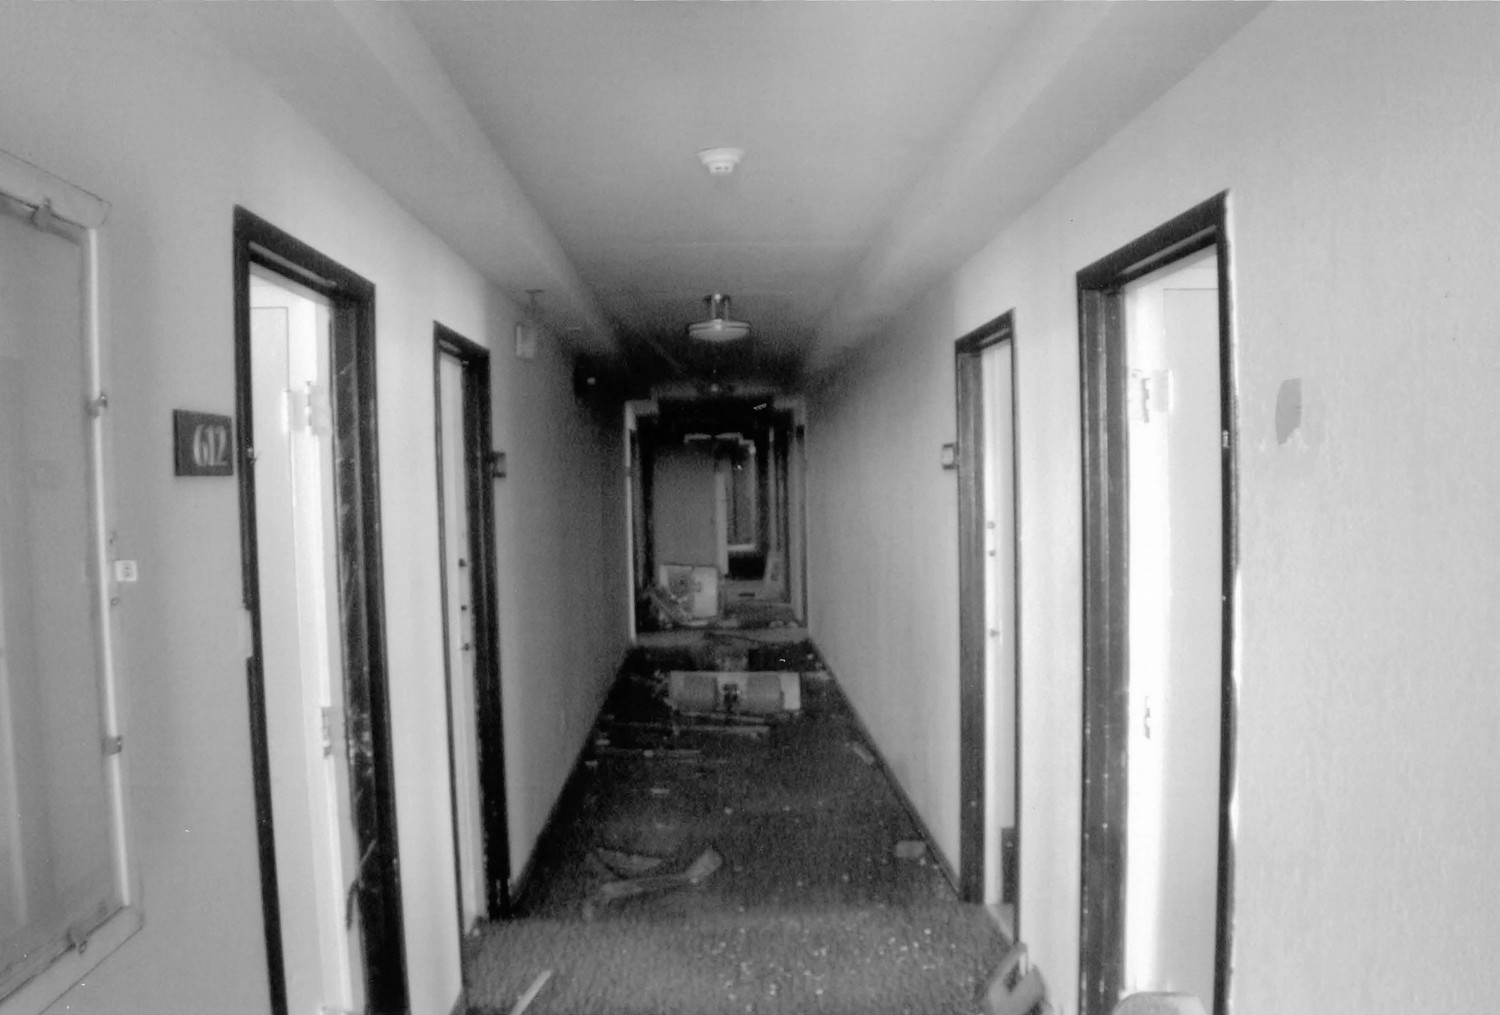
6th floor hall (2015)
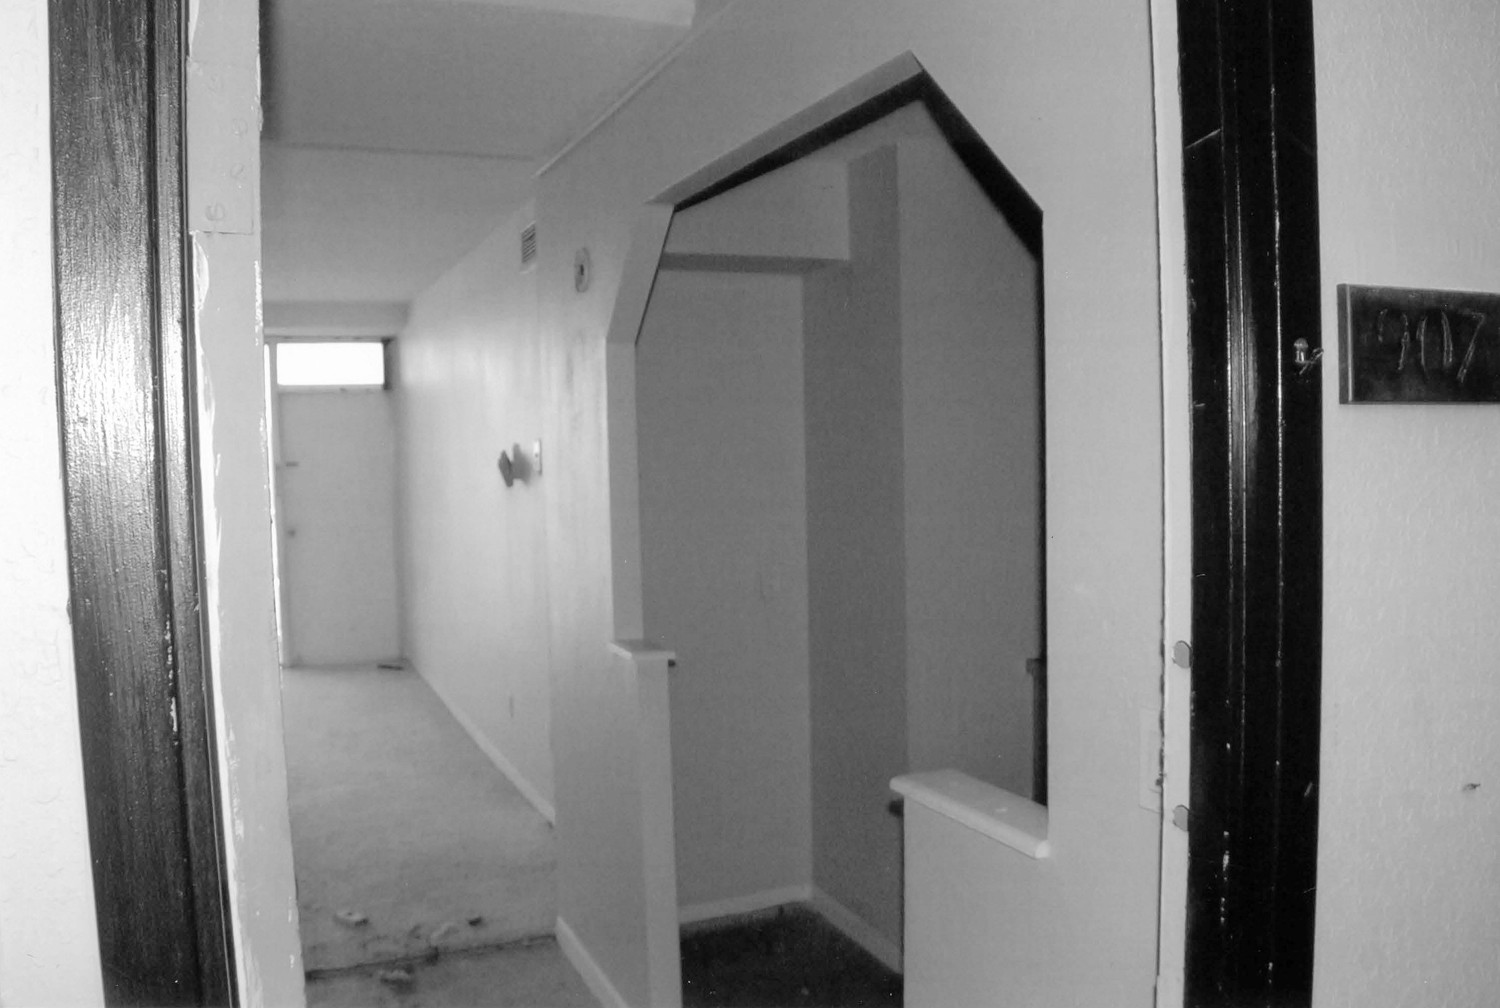
7th floor east central apartment kitchen (2015)
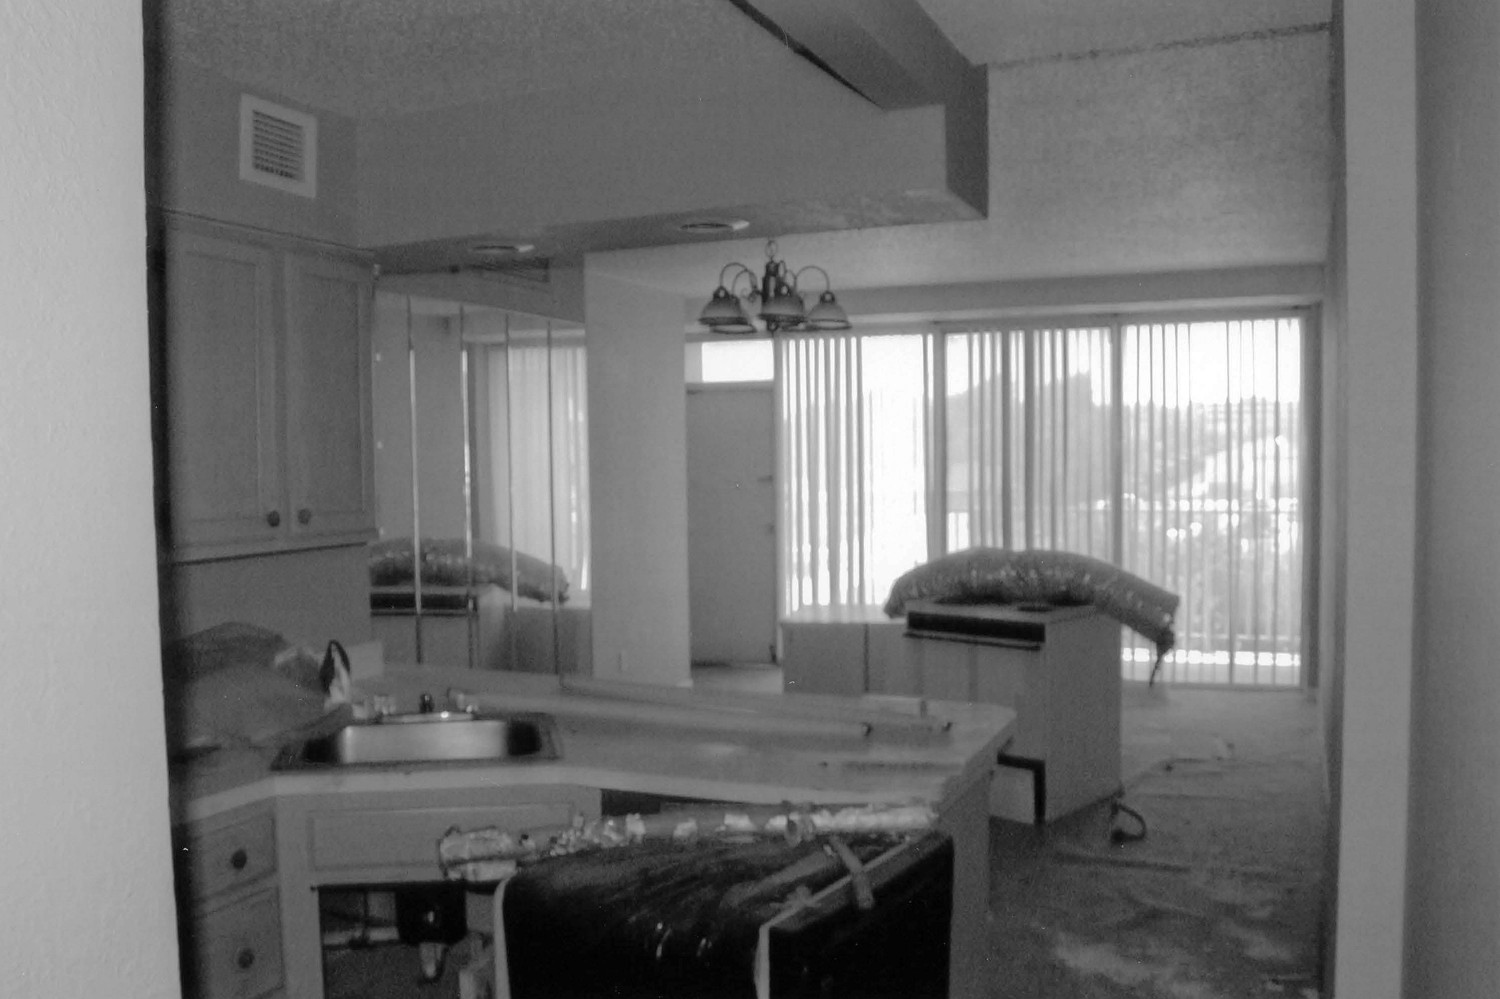
6th floor northeast apartment living room (2015)