Do you have an update on the current status of this structure? Please tell us about it in the comments below.
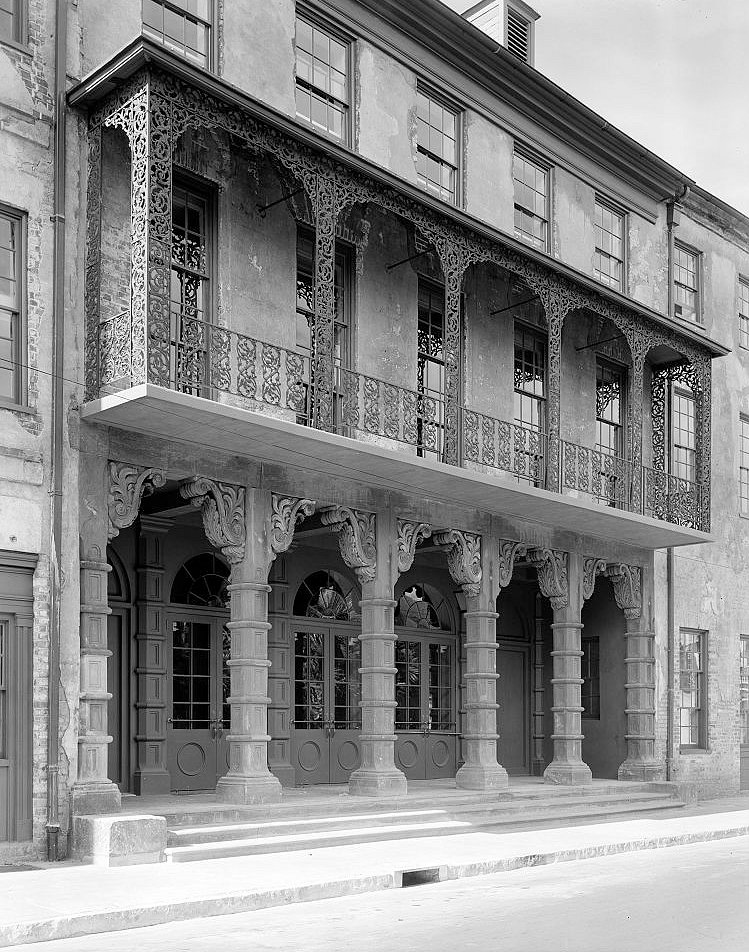
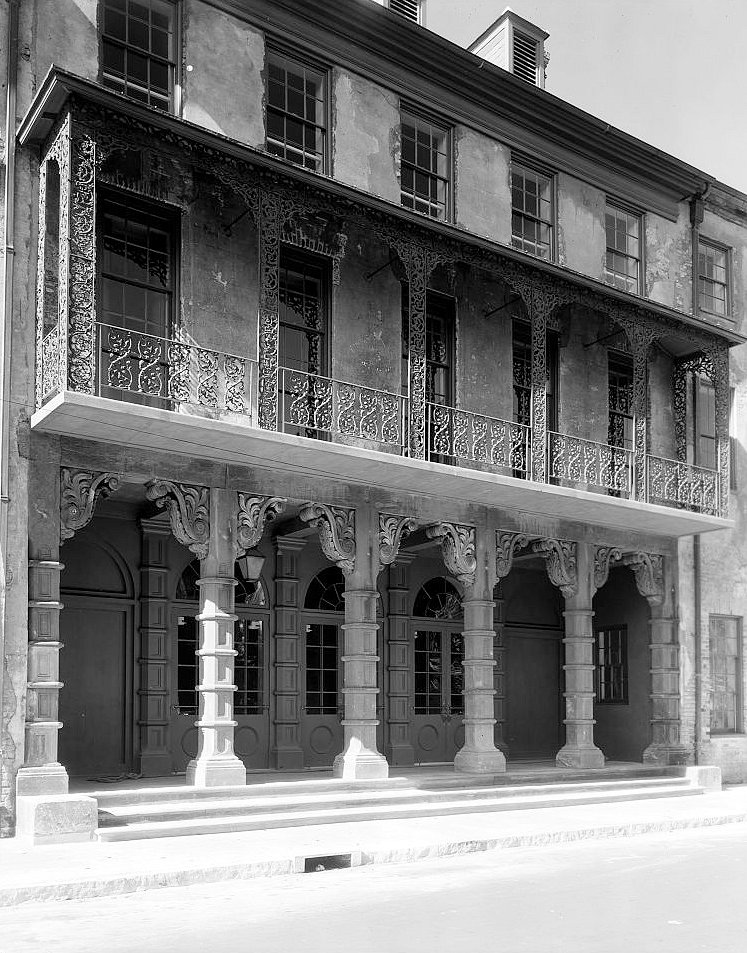
Dock Street Theatre occupies one of Charleston's most recognizable historic settings, at the corner of Church and Queen Streets. Its recessed entrance and iron balcony belong to the former Planter's Hotel, while the auditorium behind them was created during a Depression-era conversion. The building brings together an antebellum commercial complex, New Deal craftsmanship and a continuing theatrical use.
Its name recalls a much earlier playhouse on the property. That association has sometimes blurred the distinction between the original theatre and the building that visitors see today. The surviving complex is principally a nineteenth-century hotel adapted for performance in the 1930s, rather than an intact theatre dating from 1736.
The Original Dock Street Theatre
The first Dock Street Theatre opened on February 12, 1736, with a performance of The Recruiting Officer. Dock Street was the earlier name of what is now Queen Street. The playhouse is commonly described as the first building in America constructed specifically for theatrical performances, a claim attached to that early venue rather than the present auditorium.
Charleston Stage describes the original playhouse as probably destroyed in the Great Fire of 1740. By the early nineteenth century the site had passed into a different chapter of its history. The old theatre's name would return more than a century later, when Charleston undertook a project to create a new performance space within the hotel property.
Planter's Hotel and the Surviving Complex
The main portion of Planter's Hotel dates to approximately 1809. According to the National Park Service, Alexander Calder and his wife developed the hotel by renovating existing buildings at the site. Subsequent enlargements produced an interconnected complex rather than a building completed in one campaign.
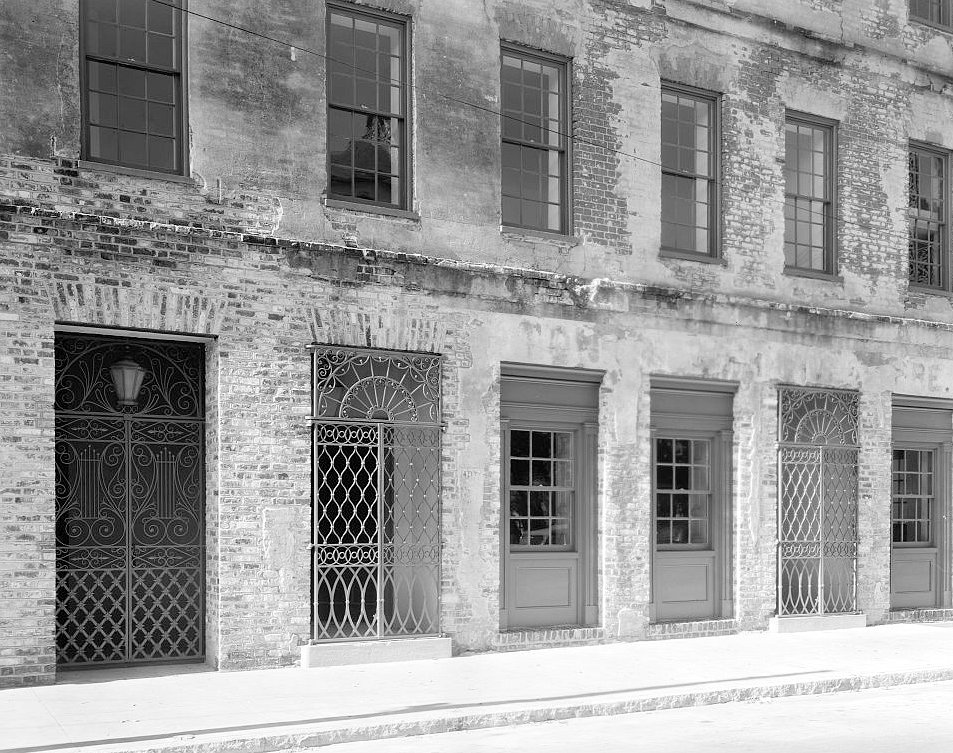
South Carolina's preservation record identifies it as Charleston's last surviving antebellum hotel building and an example of Federal-transitional commercial architecture. Differences in brick color and the construction of arched openings reveal successive phases of expansion. The preservation record describes the complex as six separate buildings, an indication of how much fabric accumulated around the main hotel.
The hotel catered to visiting plantation families and other guests in Charleston's commercial and social world. Its history also includes people whose work sustained the establishment. Charleston Stage identifies Robert Smalls, later celebrated for his Civil War escape aboard the steamer Planter, as a waiter in the hotel's dining room before the war.
The Church Street Entrance
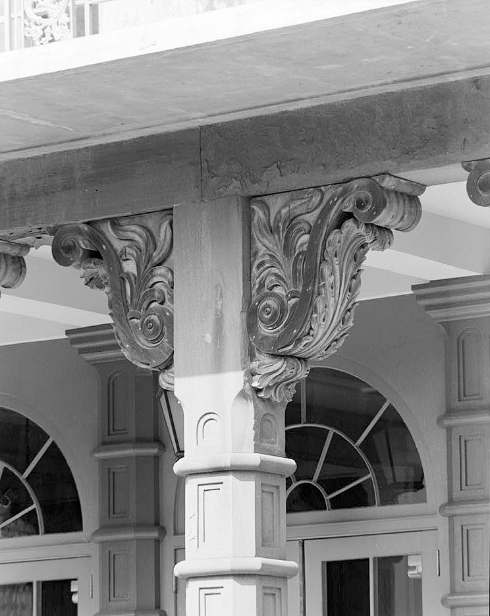
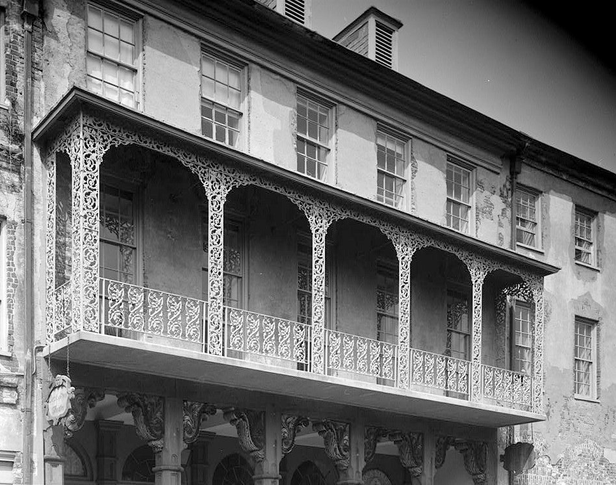
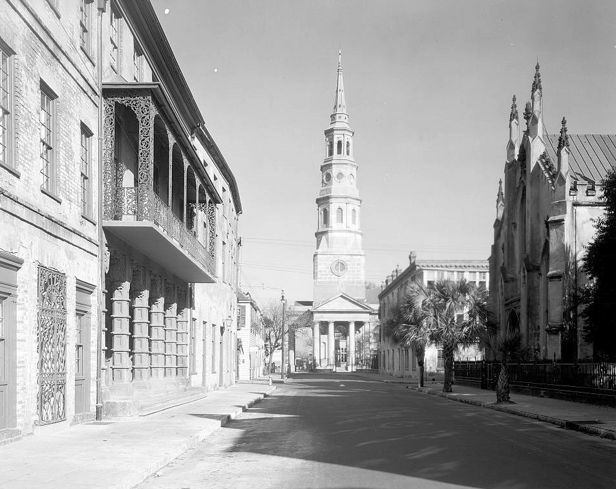
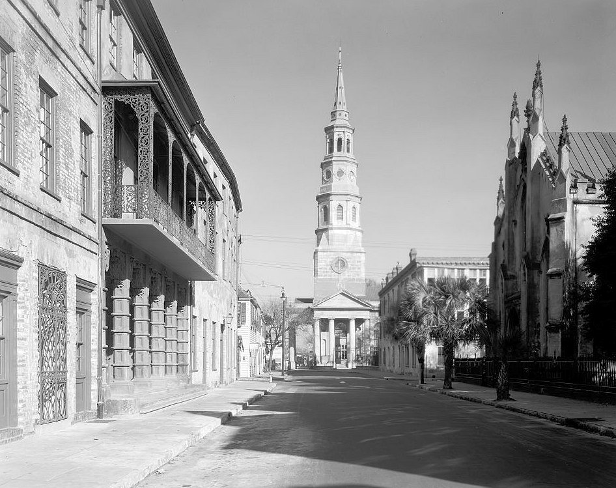
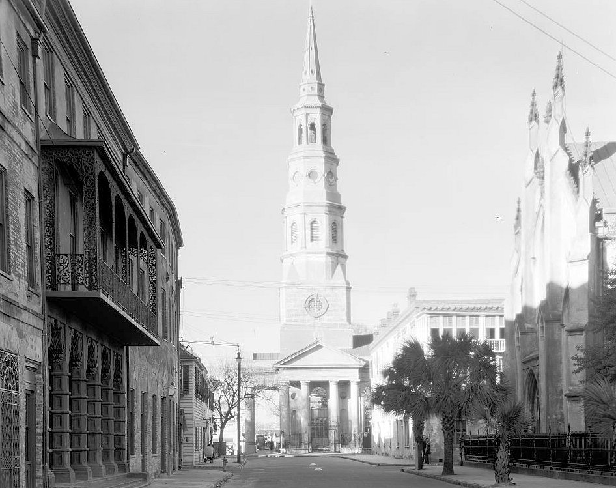
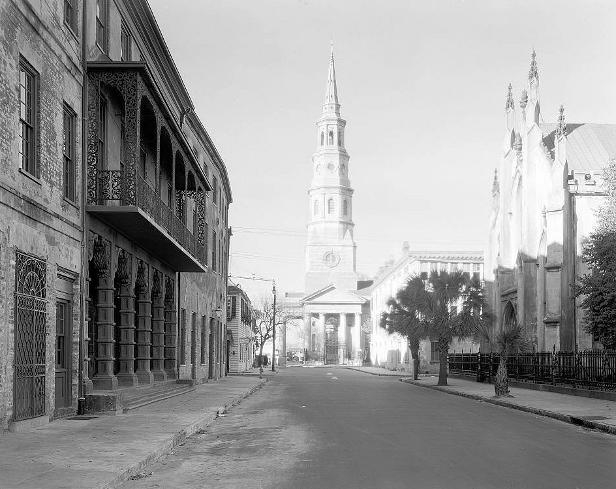
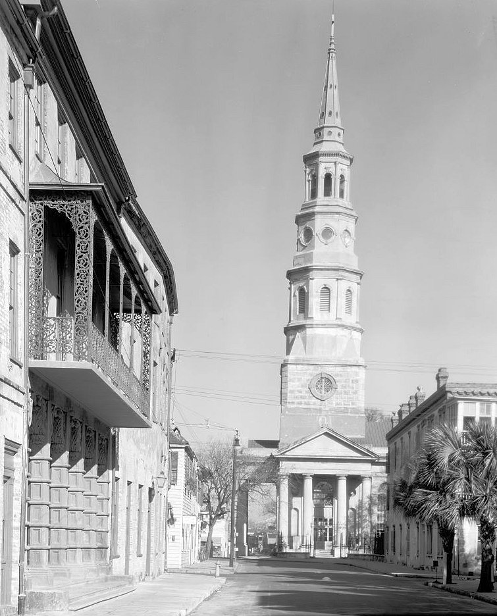
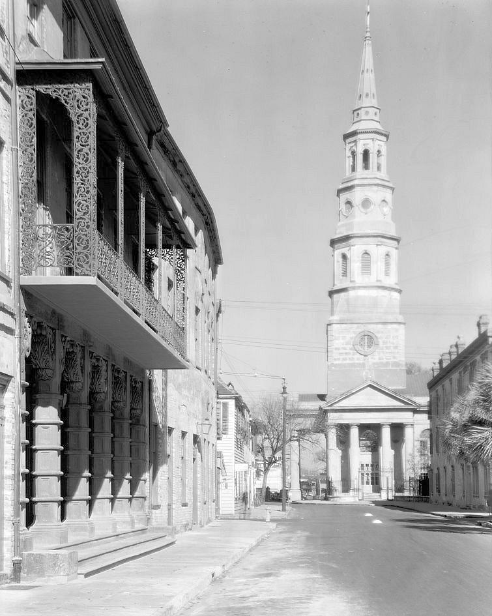
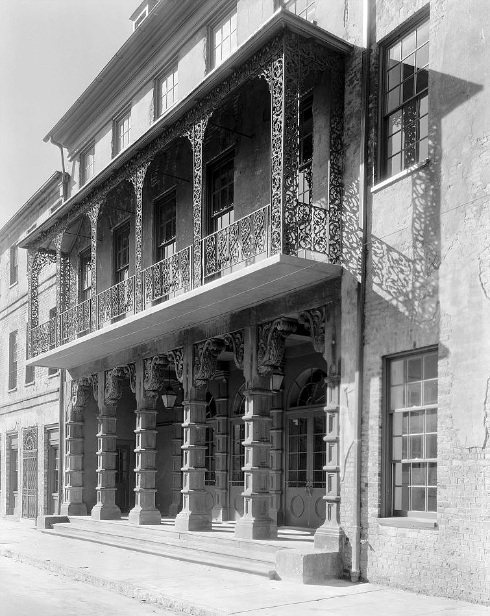
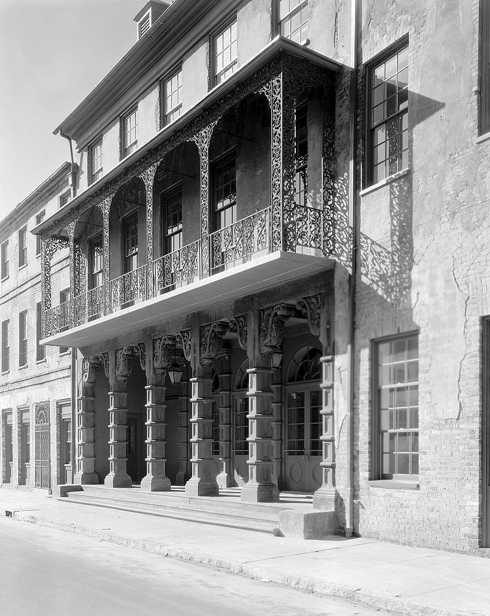
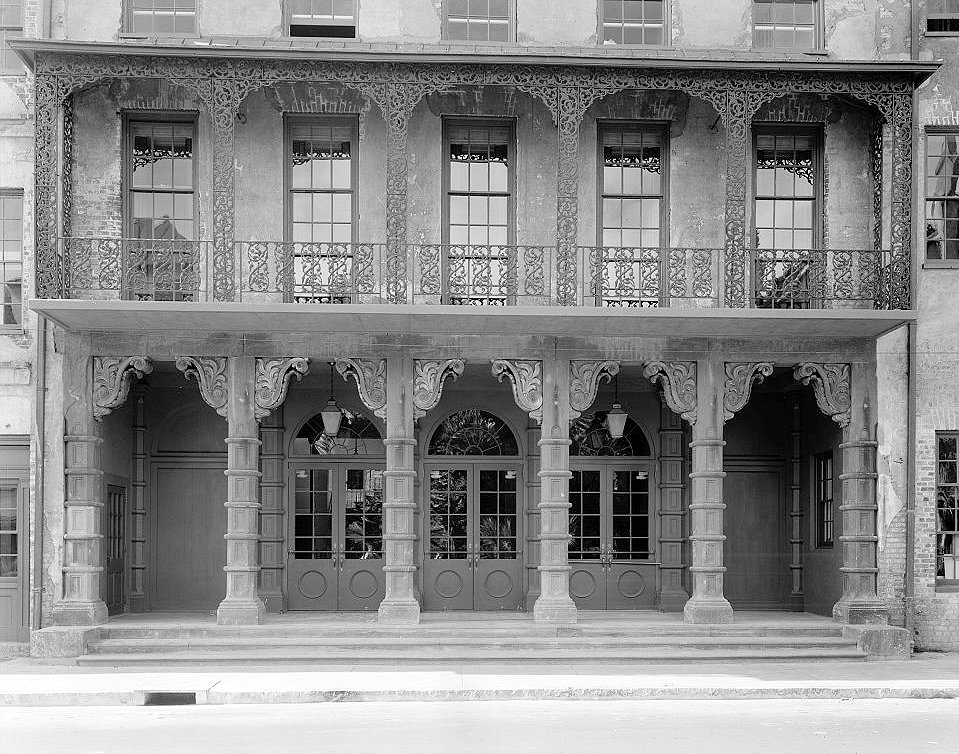
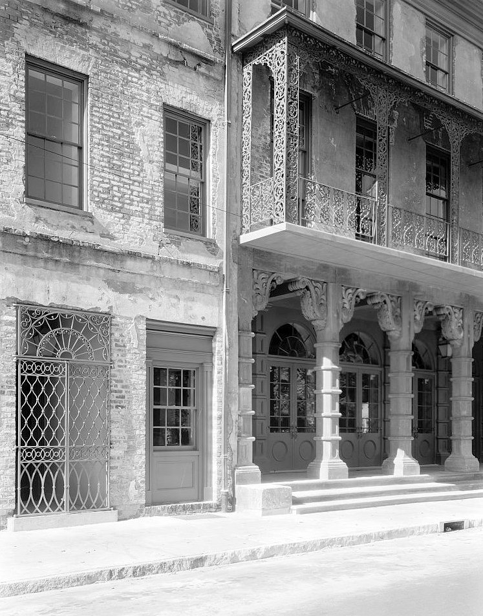
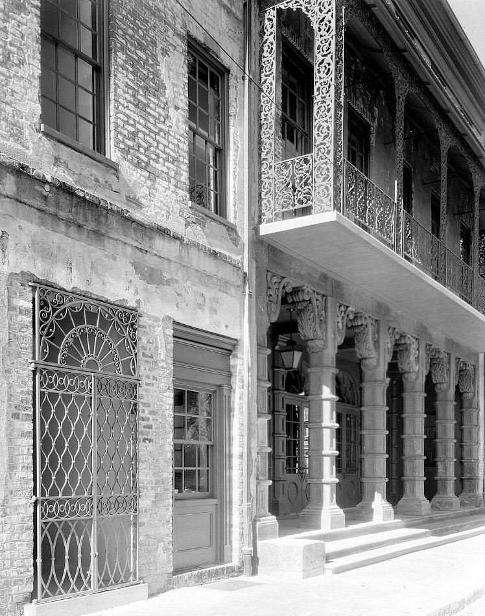
The entrance gives the former hotel much of its architectural presence. A recessed porch is approached by steps and supported by brown sandstone columns. Above it, the iron balcony provides a second layer of shadow, pattern and ornament against the brick facade. These features connect the building visually with the street while marking the transition from public pavement to interior rooms.
The sources do not agree on a single date for the entrance composition. Charleston Stage dates the addition of the columns and balcony to 1835; the National Park Service suggests that the main entrance may date to 1855. The later HABS caption index also notes that the balcony was rebuilt in 1934 from a balcony dating to approximately 1835. The present arrangement should therefore be understood as nineteenth-century design with later intervention, not an untouched installation of one known date.
A New Deal Theatre Behind the Hotel
By the early 1930s the former hotel was vacant and deteriorating. The city acquired the property in 1935, and federal relief funding made its conversion possible. The project began under the Federal Emergency Relief Administration and continued through the Works Progress Administration.
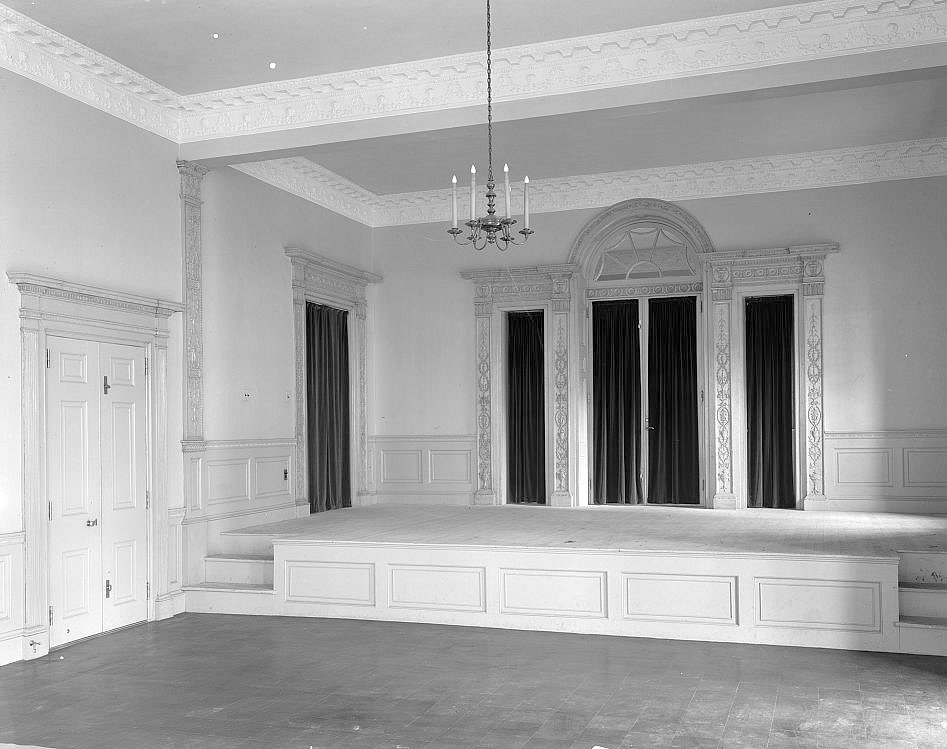
Architect Douglas D. Ellington worked with Albert Simons and Samuel Lapham to create the new theatre. The scheme retained the historic street presence while constructing an auditorium and stage behind it. It was an act of adaptation: a new theatrical interior was fitted into a setting whose older buildings continued to shape the streetscape.
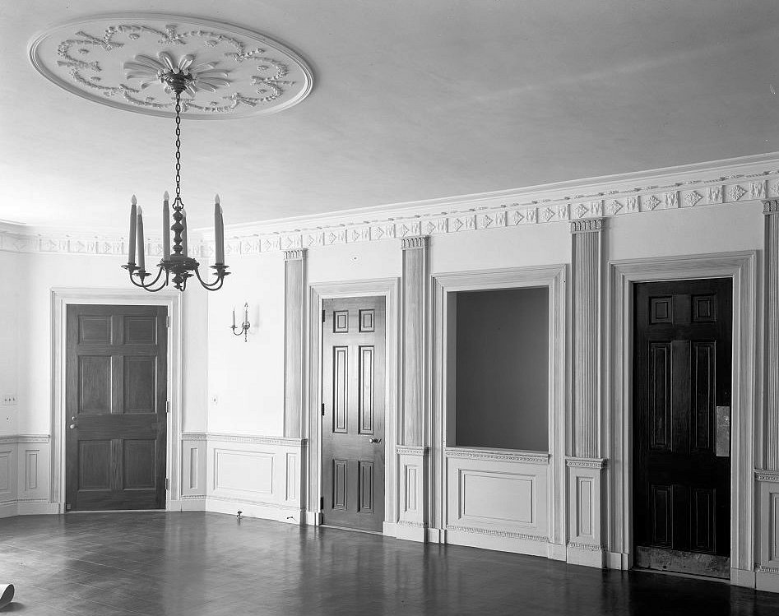
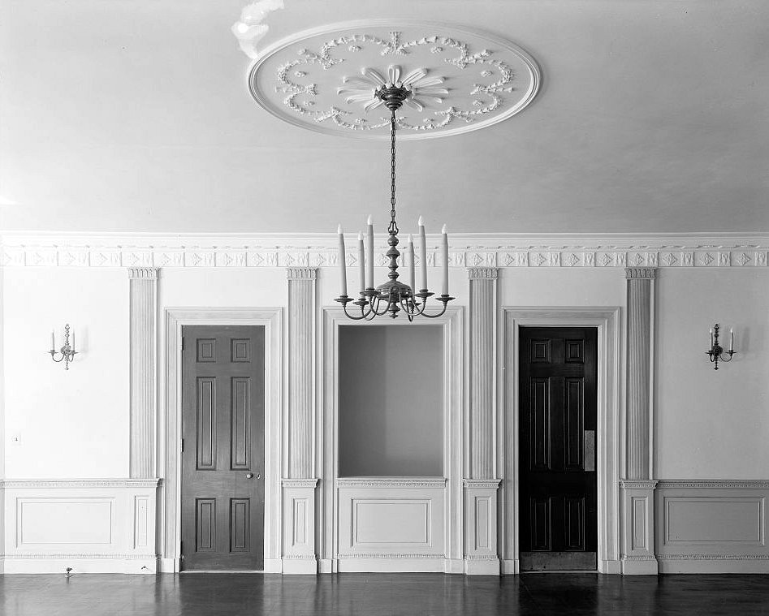
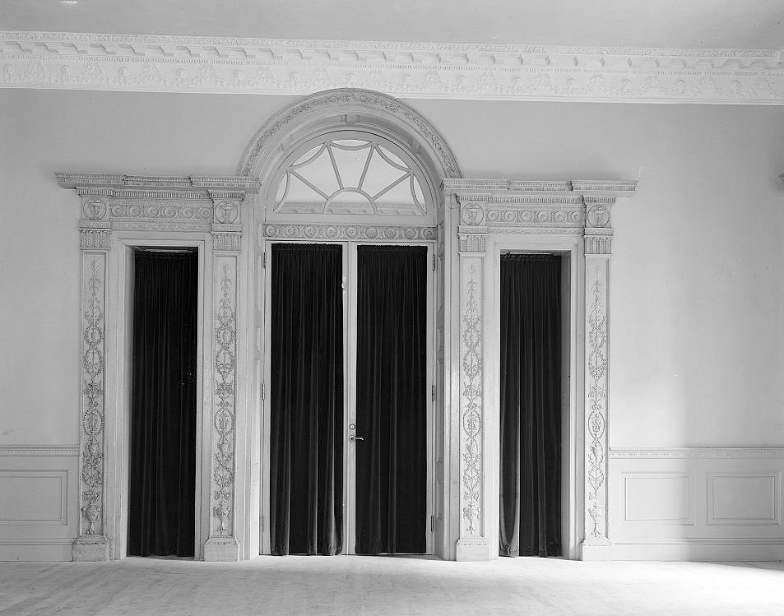
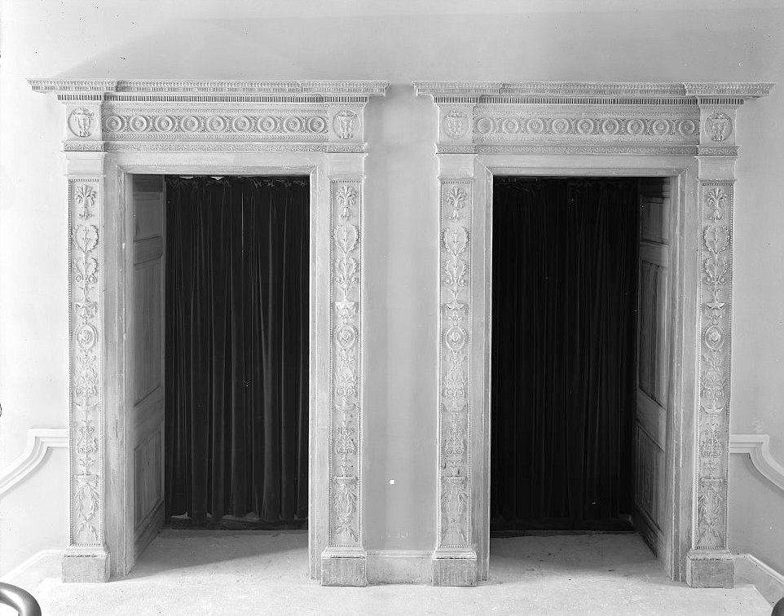
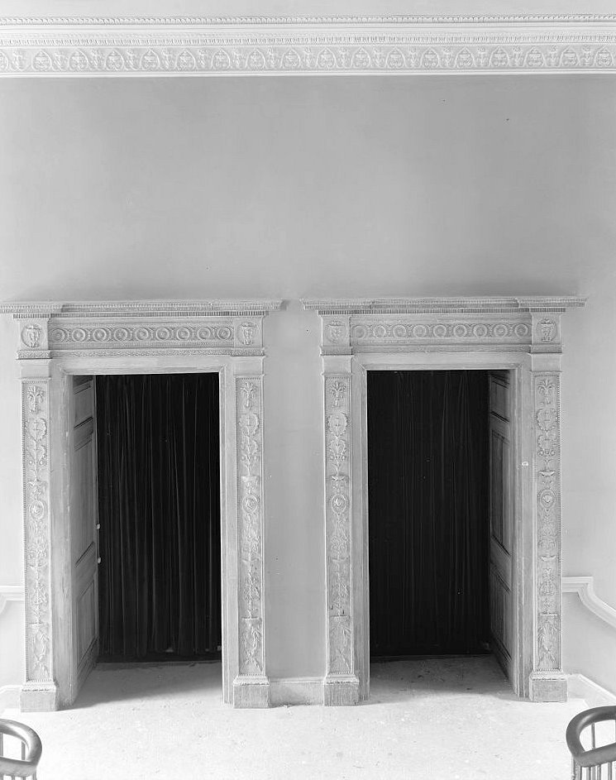
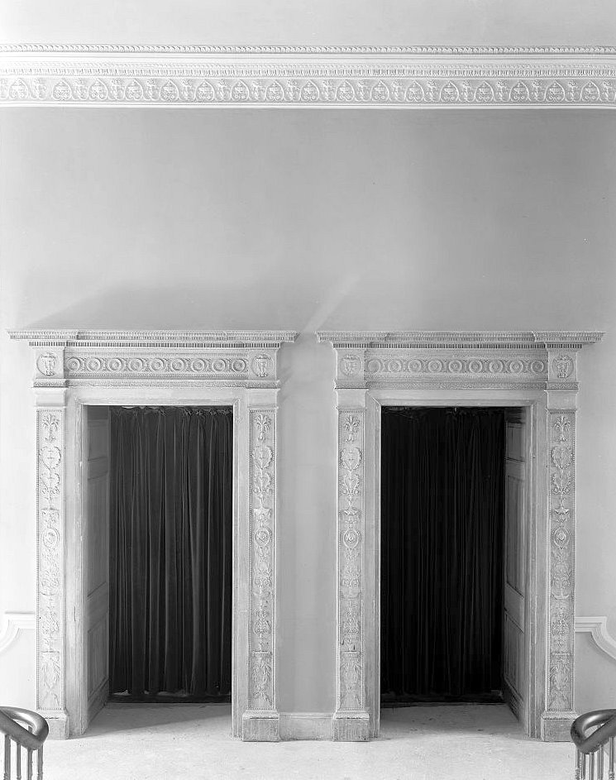
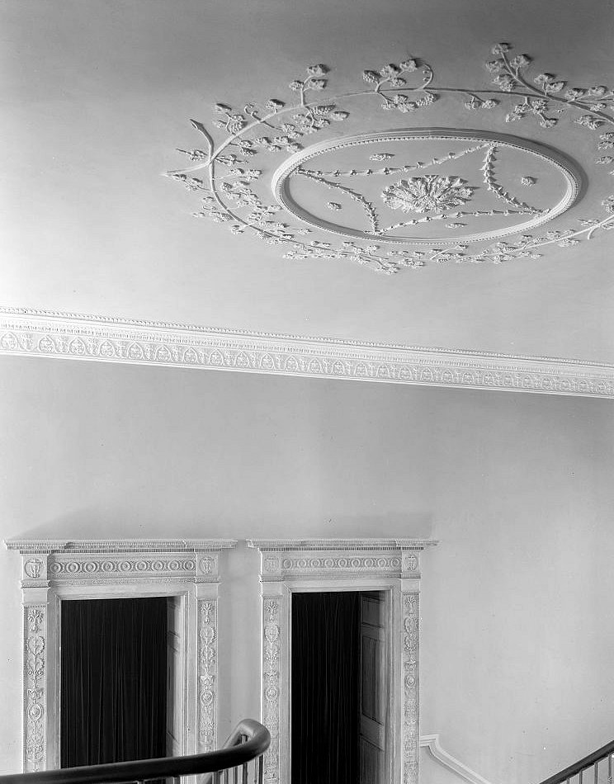
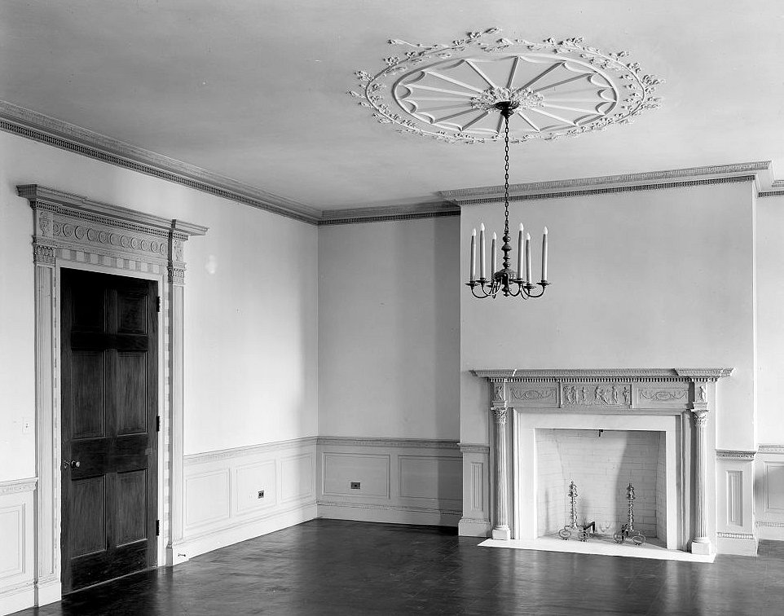
The work combined reused materials with newly made architectural ornament. Historic brick was incorporated into exterior walls, and salvaged woodwork from the Radcliffe-King Mansion was installed in reception rooms. The South Carolina Encyclopedia also identifies craftsman John Smith for his plaster cornices and medallions. His contribution is a reminder that the building's decorative character depended on skilled workmanship as well as architectural design.
The Auditorium and Later Renovation
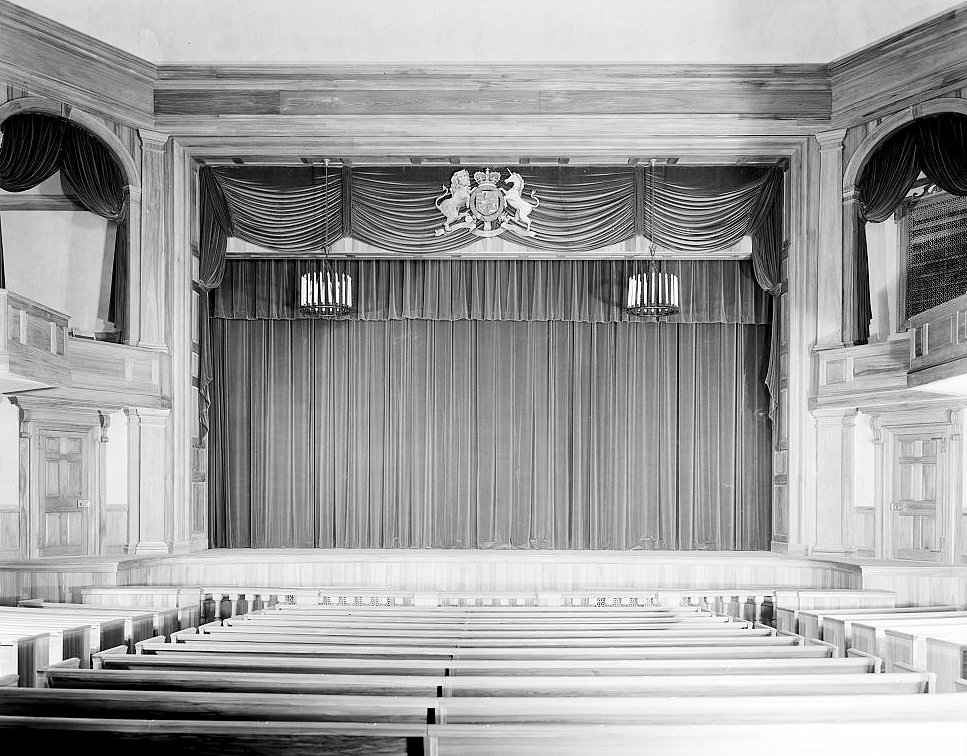
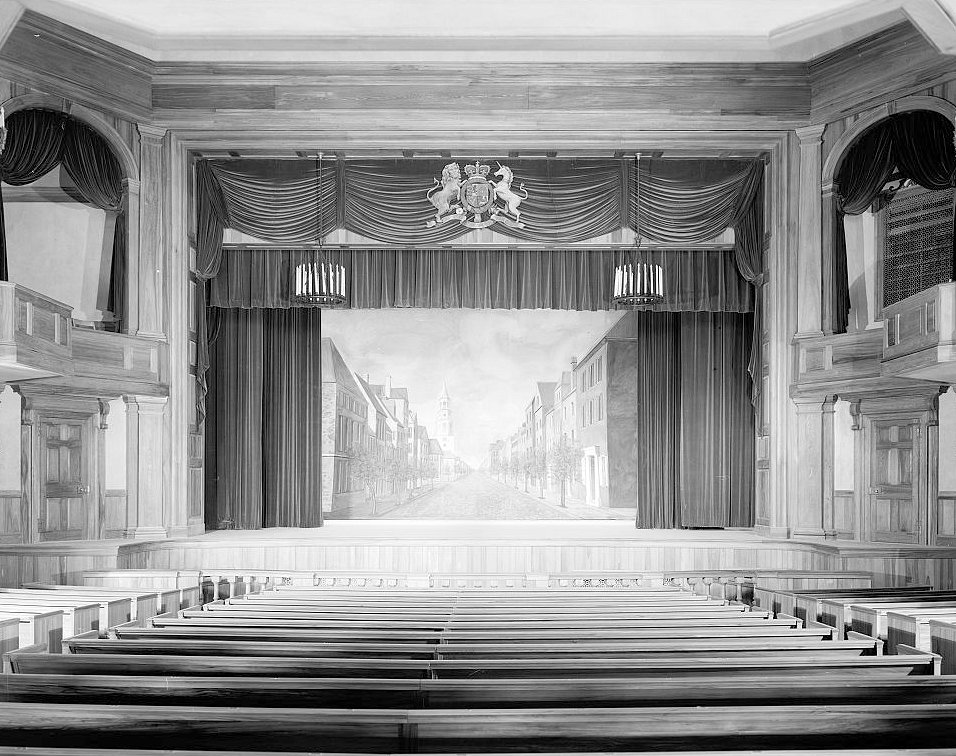
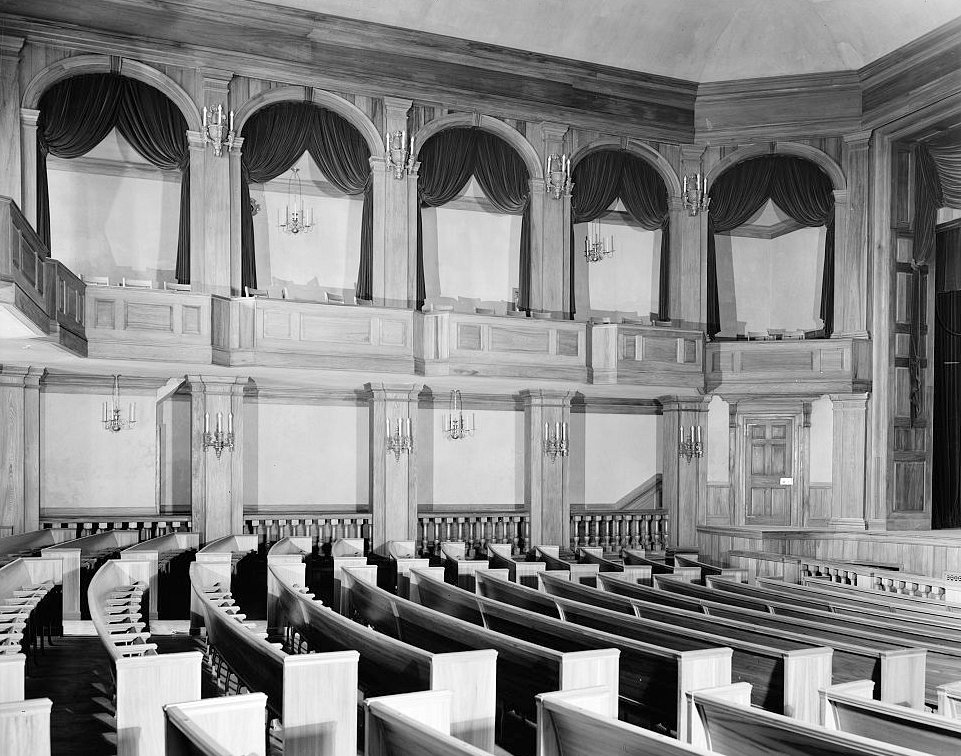
The theatre's auditorium was modeled on eighteenth-century London playhouses. Its intimate arrangement, stage, seating and side boxes were elements of the twentieth-century revival, rather than remnants of the colonial playhouse. Charleston Stage records the use of locally grown and milled black cypress for the wooden interior.
The converted theatre opened on November 26, 1937. A further major renovation culminated in its reopening on March 18, 2010. That project upgraded lighting, sound, building services and seating, and included seismic strengthening and accessibility improvements. The building continues as a city-owned performance venue associated with Charleston Stage and other cultural organizations.
Haunting Traditions - Folklore
Dock Street Theatre's ghost stories form a separate strand of its reputation. A National Archives article recounts traditions involving actor Junius Brutus Booth and Nettie Dickerson, a woman said in the legend to appear in a red dress. The Nettie story includes a fatal lightning strike on a balcony; that narrative is presented here as folklore, not as an independently verified death record.
Booth's association with the hotel has a historical basis, but the claim that his ghost remains there is a supernatural interpretation. The National Park Service identifies him as a hotel guest and describes an alleged violent incident involving his manager. Neither a recorded stay nor an account of a disturbance establishes a haunting.
These stories can be traced as published traditions without treating their characters, motives or reported appearances as proven events. The former hotel's documented transformation into a working theatre supplies a substantial history of its own, alongside the legends now attached to its rooms and balcony.
Historic Recognition
Dock Street Theatre was listed in the National Register of Historic Places on June 19, 1973. The listing recognizes architectural and social-history significance. At 135 Church Street, the complex preserves both evidence of Charleston's hotel architecture and a prominent example of adapting an older property to a new civic use.
Photographs of Dock Street Theatre
Photograph 1: General view, east (front) elevation, October 1977.
Source: Library of Congress, Photographer Charles N. Bayless October 1977Photograph 2: Detail of column capital, May 1980.
Source: Library of Congress, Photographer Charles N. Bayless May 1980Photograph 3: Balcony, May 1980.
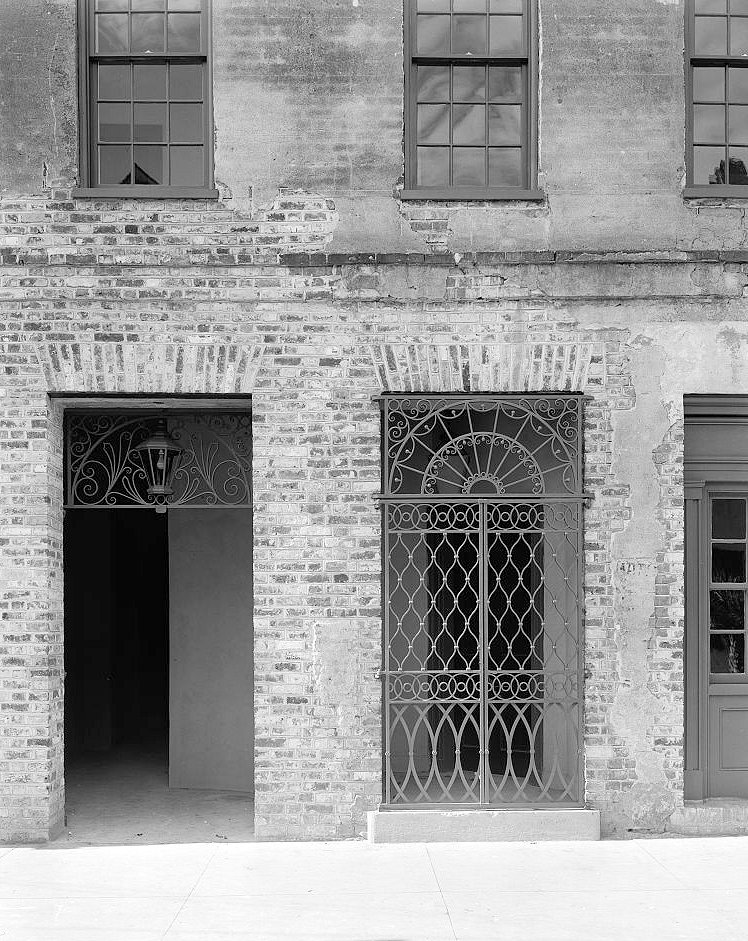
Source: Library of Congress, Photographer Charles N. Bayless May 1980Photograph 4: Entry gate to the theatre courtyard, May 1980.
Source: Library of Congress, Photographer Charles N. Bayless May 1980Photograph 5: Balcony detail, May 1980.
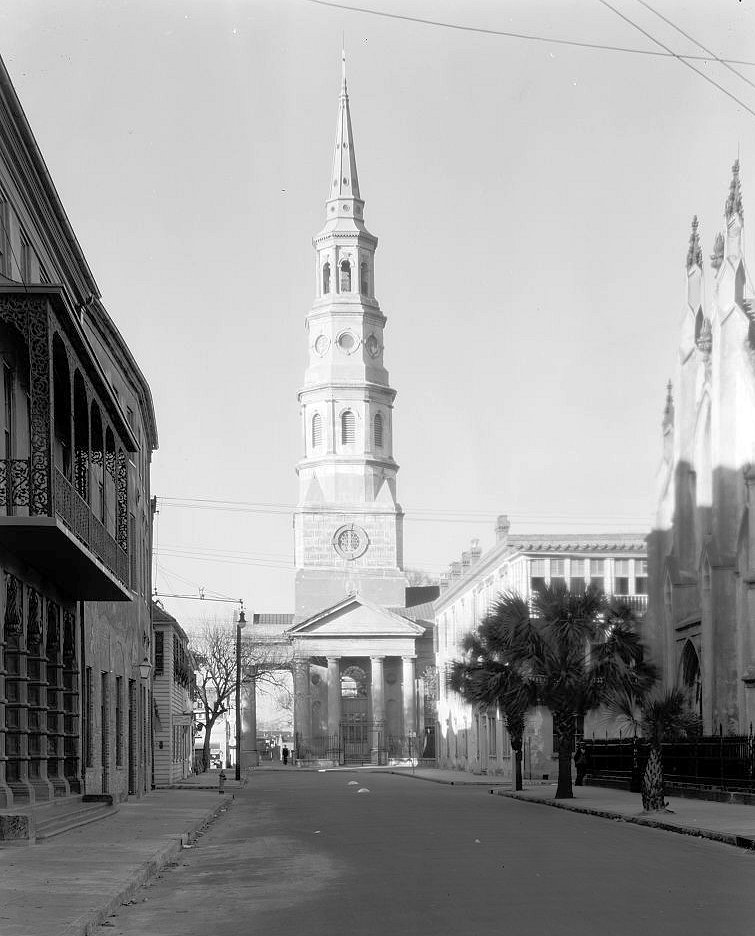
Source: Library of Congress, Photographer Charles N. Bayless May 1980Photograph 6: Church Street view with Dock Street Theatre and St. Philip's Church, 1936 or 1937.
Source: Library of Congress, Photographer Frances Benjamin Johnston 1936 or 1937Photograph 7: Church Street view with Dock Street Theatre and St. Philip's Church, 1936 or 1937.
Source: Library of Congress, Photographer Frances Benjamin Johnston 1936 or 1937Photograph 8: Church Street view with Dock Street Theatre and St. Philip's Church, 1936 or 1937.
Source: Library of Congress, Photographer Frances Benjamin Johnston 1936 or 1937Photograph 9: Church Street view with Dock Street Theatre and St. Philip's Church, 1936 or 1937.
Source: Library of Congress, Photographer Frances Benjamin Johnston 1936 or 1937Photograph 10: Church Street view with Dock Street Theatre and St. Philip's Church, 1936 or 1937.
Source: Library of Congress, Photographer Frances Benjamin Johnston 1936 or 1937Photograph 11: Church Street view with Dock Street Theatre and St. Philip's Church, 1936 or 1937.
Source: Library of Congress, Photographer Frances Benjamin Johnston 1936 or 1937Photograph 12: Church Street view with Dock Street Theatre and St. Philip's Church, 1936 or 1937.
Source: Library of Congress, Photographer Frances Benjamin Johnston 1936 or 1937Photograph 13: Church Street view with Dock Street Theatre and St. Philip's Church, 1936 or 1937.
Source: Library of Congress, Photographer Frances Benjamin Johnston 1936 or 1937Photograph 14: View toward St. Philip's Church through the theatre balcony ironwork, 1936 or 1937.
Source: Library of Congress, Photographer Frances Benjamin Johnston 1936 or 1937Photograph 15: View toward St. Philip's Church through the theatre balcony ironwork, 1936 or 1937.
Source: Library of Congress, Photographer Frances Benjamin Johnston 1936 or 1937Photograph 16: Street and adjoining building view at the theatre complex, 1936 or 1937.
Source: Library of Congress, Photographer Frances Benjamin Johnston 1936 or 1937Photograph 17: Church Street facade, balcony and columned entrance, 1936 or 1937.
Source: Library of Congress, Photographer Frances Benjamin Johnston 1936 or 1937Photograph 18: Brick facade and window openings, 1936 or 1937.
Source: Library of Congress, Photographer Frances Benjamin Johnston 1936 or 1937Photograph 19: Church Street facade, balcony and columned entrance, 1936 or 1937.
Source: Library of Congress, Photographer Frances Benjamin Johnston 1936 or 1937Photograph 20: Church Street facade, balcony and columned entrance, 1936 or 1937.
Source: Library of Congress, Photographer Frances Benjamin Johnston 1936 or 1937Photograph 21: Church Street facade, balcony and columned entrance, 1936 or 1937.
Source: Library of Congress, Photographer Frances Benjamin Johnston 1936 or 1937Photograph 22: Church Street facade, balcony and columned entrance, 1936 or 1937.
Source: Library of Congress, Photographer Frances Benjamin Johnston 1936 or 1937Photograph 23: Church Street facade, balcony and columned entrance, 1936 or 1937.
Source: Library of Congress, Photographer Frances Benjamin Johnston 1936 or 1937Photograph 24: Front entrance and balcony, viewed across Church Street, 1936 or 1937.
Source: Library of Congress, Photographer Frances Benjamin Johnston 1936 or 1937Photograph 25: Columned porch, entrance openings and iron balcony, 1936 or 1937.
Source: Library of Congress, Photographer Frances Benjamin Johnston 1936 or 1937Photograph 26: Columned porch, entrance openings and iron balcony, 1936 or 1937.
Source: Library of Congress, Photographer Frances Benjamin Johnston 1936 or 1937Photograph 27: Columned porch, entrance openings and iron balcony, 1936 or 1937.
Source: Library of Congress, Photographer Frances Benjamin Johnston 1936 or 1937Photograph 28: Columned porch, entrance openings and iron balcony, 1936 or 1937.
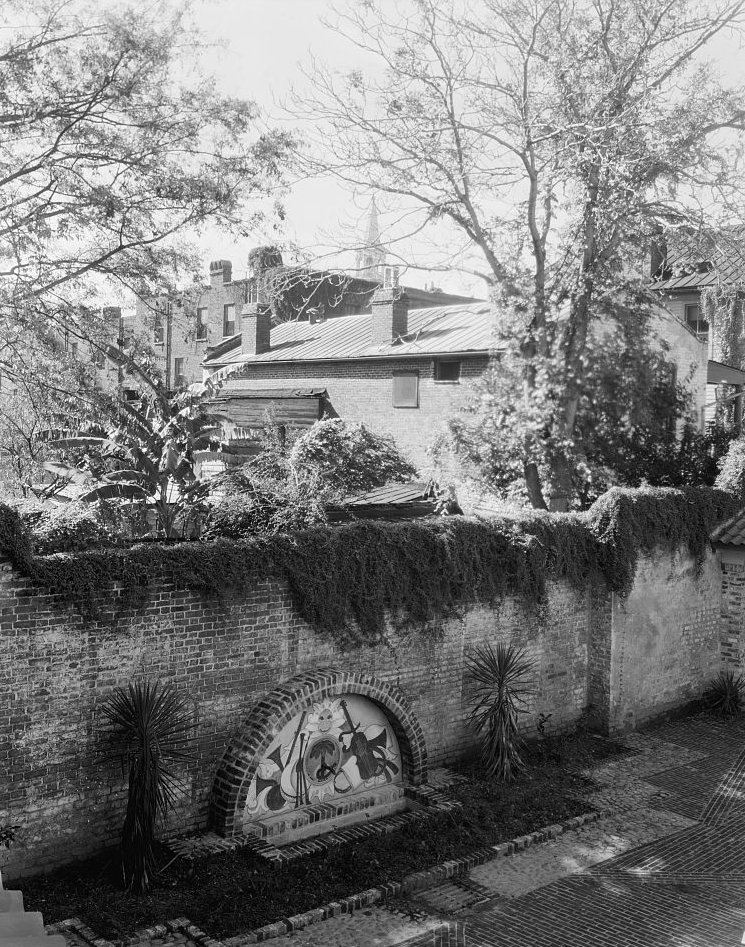
Source: Library of Congress, Photographer Frances Benjamin Johnston 1936 or 1937Photograph 29: Columned porch, entrance openings and iron balcony, 1936 or 1937.
Source: Library of Congress, Photographer Frances Benjamin Johnston 1936 or 1937Photograph 30: Courtyard entrance gate and brick facade, 1936 or 1937.
Source: Library of Congress, Photographer Frances Benjamin Johnston 1936 or 1937Photograph 31: Courtyard entrance gate and brick facade, 1936 or 1937.
Source: Library of Congress, Photographer Frances Benjamin Johnston 1936 or 1937Photograph 32: Auditorium seating and stage, 1936 or 1937.
Source: Library of Congress, Photographer Frances Benjamin Johnston 1936 or 1937Photograph 33: Auditorium seating and stage, 1936 or 1937.
Source: Library of Congress, Photographer Frances Benjamin Johnston 1936 or 1937Photograph 34: Auditorium seating and stage, 1936 or 1937.
Source: Library of Congress, Photographer Frances Benjamin Johnston 1936 or 1937Photograph 35: Auditorium seating and stage, 1936 or 1937.
Source: Library of Congress, Photographer Frances Benjamin Johnston 1936 or 1937Photograph 36: Auditorium seating and side boxes, 1936 or 1937.
Source: Library of Congress, Photographer Frances Benjamin Johnston 1936 or 1937Photograph 37: Interior stairway and hall, 1936 or 1937.
Source: Library of Congress, Photographer Frances Benjamin Johnston 1936 or 1937Photograph 38: Interior stairway and hall, 1936 or 1937.
Source: Library of Congress, Photographer Frances Benjamin Johnston 1936 or 1937Photograph 39: Reception room with decorative door surrounds and ceiling medallion, 1936 or 1937.
Source: Library of Congress, Photographer Frances Benjamin Johnston 1936 or 1937Photograph 40: Reception room with decorative door surrounds and ceiling medallion, 1936 or 1937.
Source: Library of Congress, Photographer Frances Benjamin Johnston 1936 or 1937Photograph 41: Fireplace, mantelpiece and wall molding, 1936 or 1937.
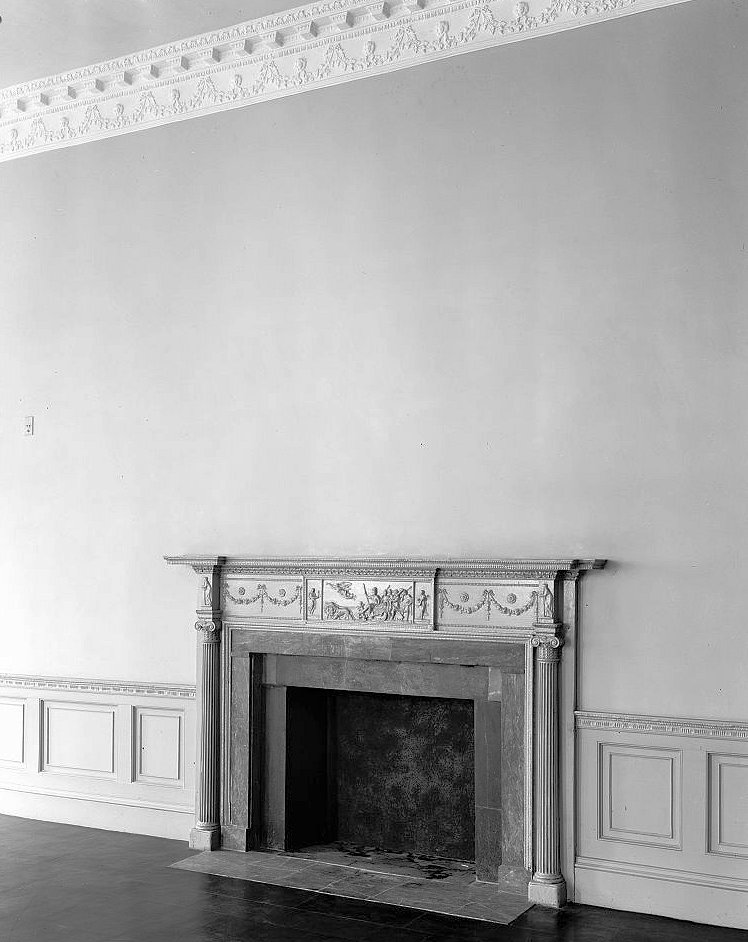
Source: Library of Congress, Photographer Frances Benjamin Johnston 1936 or 1937Photograph 42: Fireplace, mantelpiece and wall molding, 1936 or 1937.
Source: Library of Congress, Photographer Frances Benjamin Johnston 1936 or 1937Photograph 43: Interior platform and ornamental doorway, 1936 or 1937.
Source: Library of Congress, Photographer Frances Benjamin Johnston 1936 or 1937Photograph 44: Interior platform and ornamental doorway, 1936 or 1937.
Source: Library of Congress, Photographer Frances Benjamin Johnston 1936 or 1937Photograph 45: Interior platform and ornamental doorway, 1936 or 1937.
Source: Library of Congress, Photographer Frances Benjamin Johnston 1936 or 1937Photograph 46: Paired interior doorways and decorative surrounds, 1936 or 1937.
Source: Library of Congress, Photographer Frances Benjamin Johnston 1936 or 1937Photograph 47: Paired interior doorways and decorative surrounds, 1936 or 1937.
Source: Library of Congress, Photographer Frances Benjamin Johnston 1936 or 1937Photograph 48: Paired interior doorways and decorative surrounds, 1936 or 1937.
Source: Library of Congress, Photographer Frances Benjamin Johnston 1936 or 1937Photograph 49: Ceiling medallion, cornice and door surround, 1936 or 1937.
Source: Library of Congress, Photographer Frances Benjamin Johnston 1936 or 1937Photograph 50: Reception room with fireplace and chandelier, 1936 or 1937.
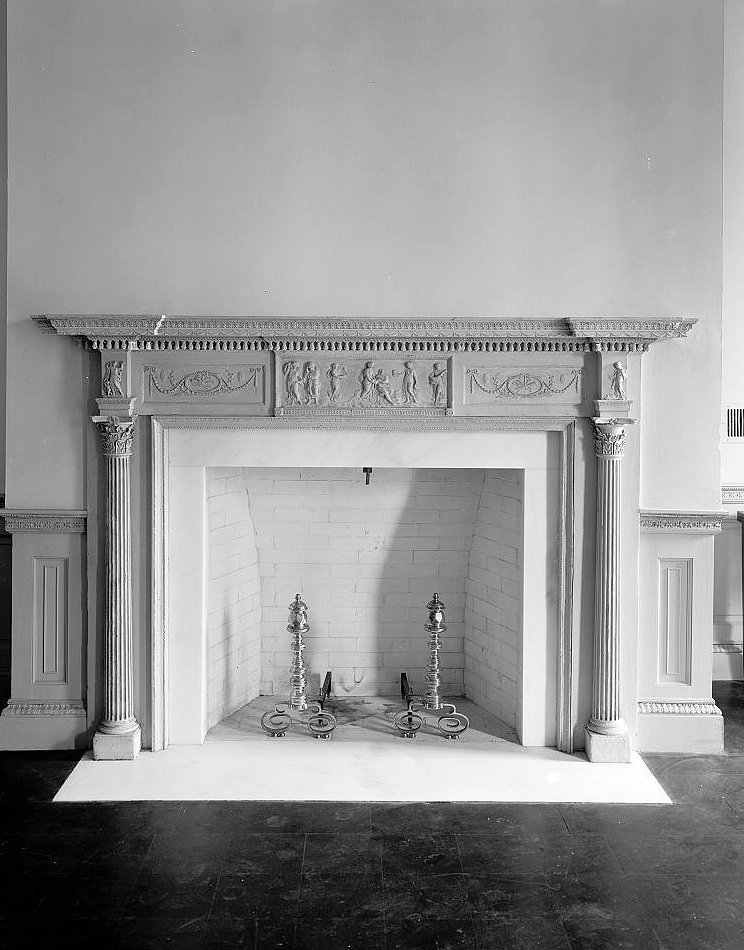
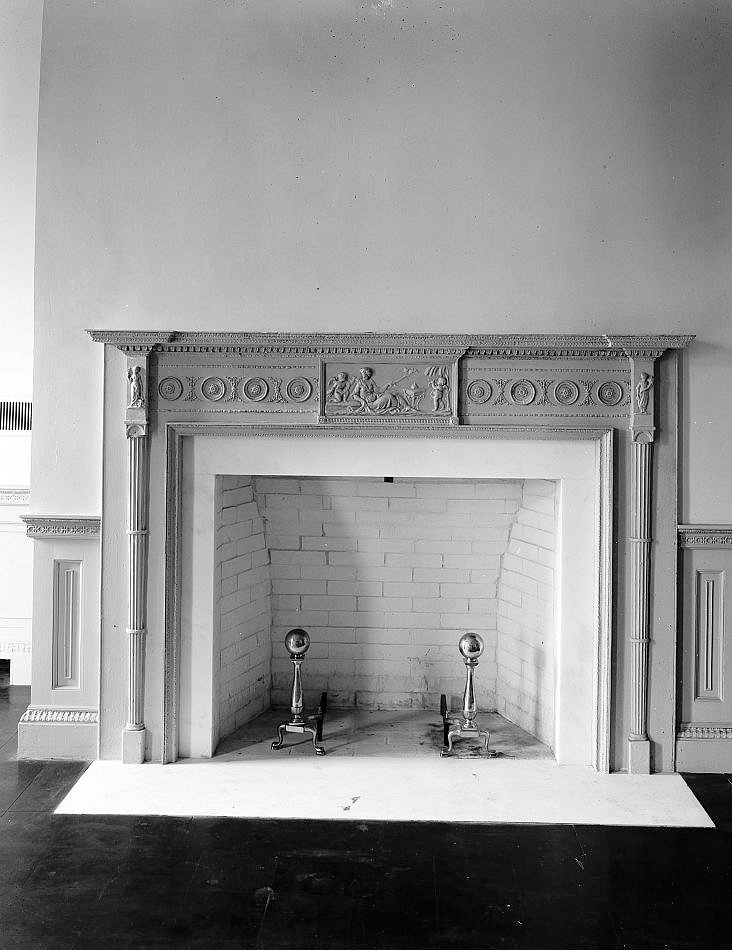
Source: Library of Congress, Photographer Frances Benjamin Johnston 1936 or 1937Photograph 51: Fireplace, mantelpiece and andirons, 1936 or 1937.
Source: Library of Congress, Photographer Frances Benjamin Johnston 1936 or 1937Photograph 52: Fireplace, mantelpiece and andirons, 1936 or 1937.
Source: Library of Congress, Photographer Frances Benjamin Johnston 1936 or 1937Photograph 53: Interior door and decorative surround, 1936 or 1937.
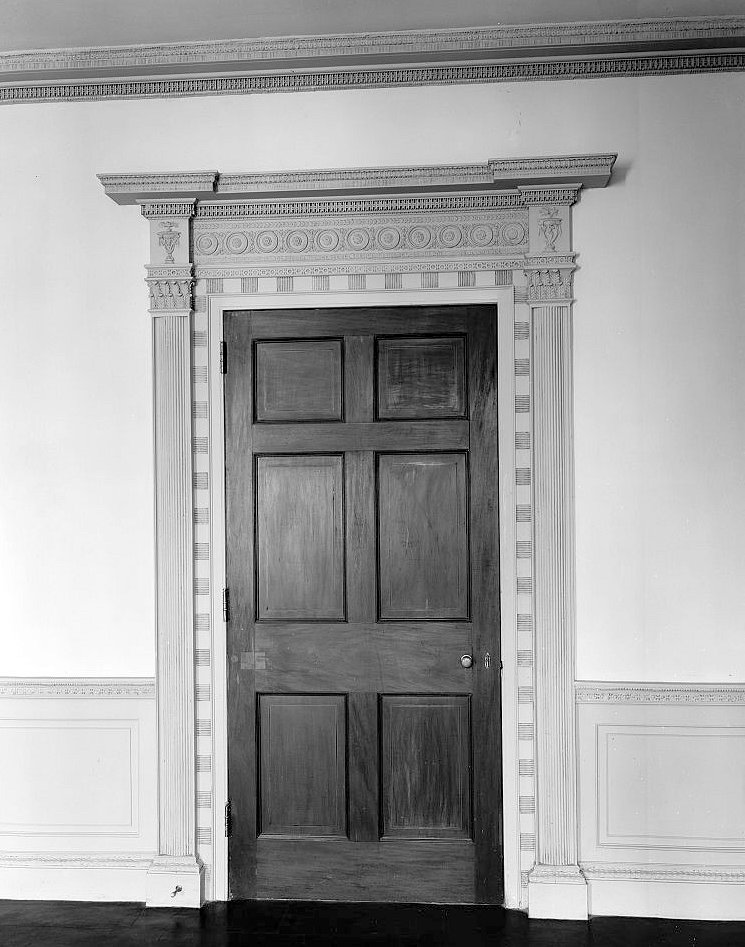
Source: Library of Congress, Photographer Frances Benjamin Johnston 1936 or 1937Photograph 54: Arched interior passage and doors, 1936 or 1937.
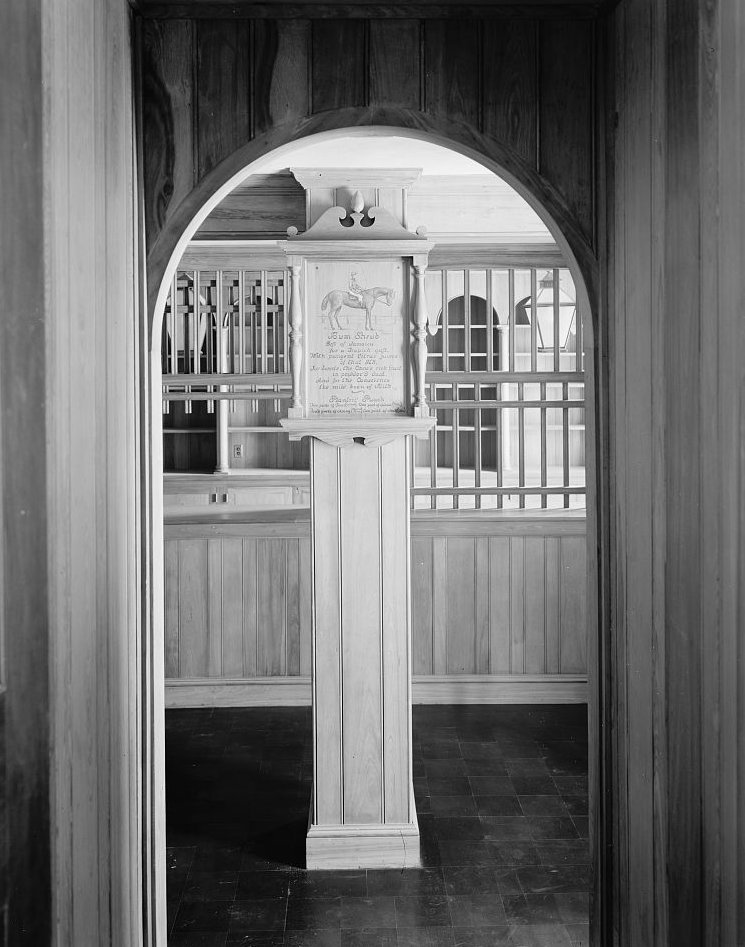
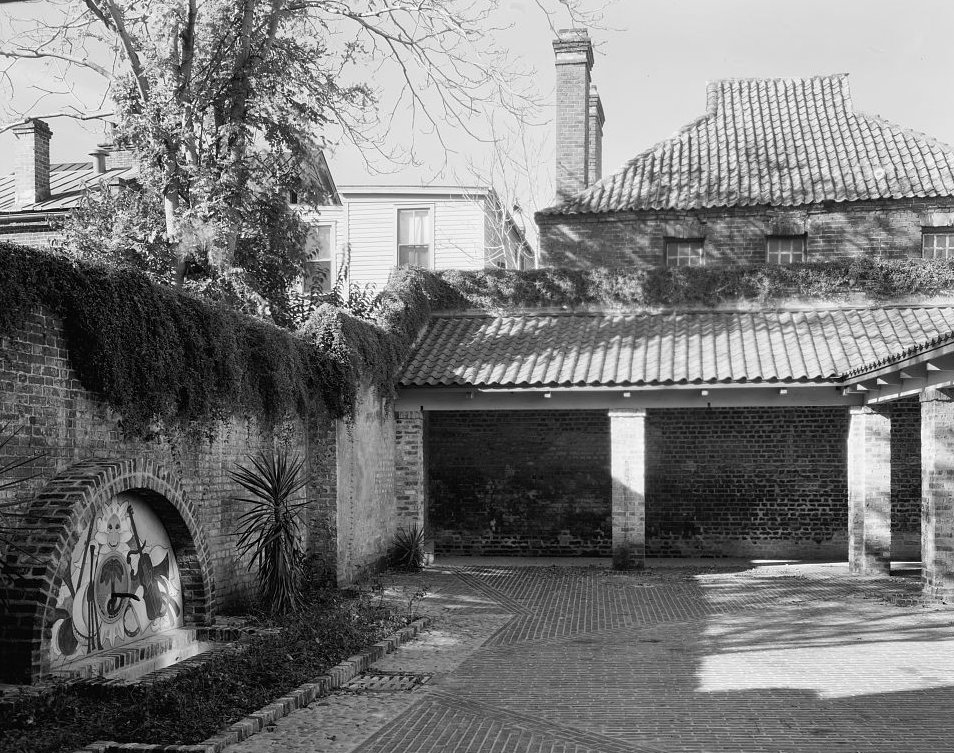
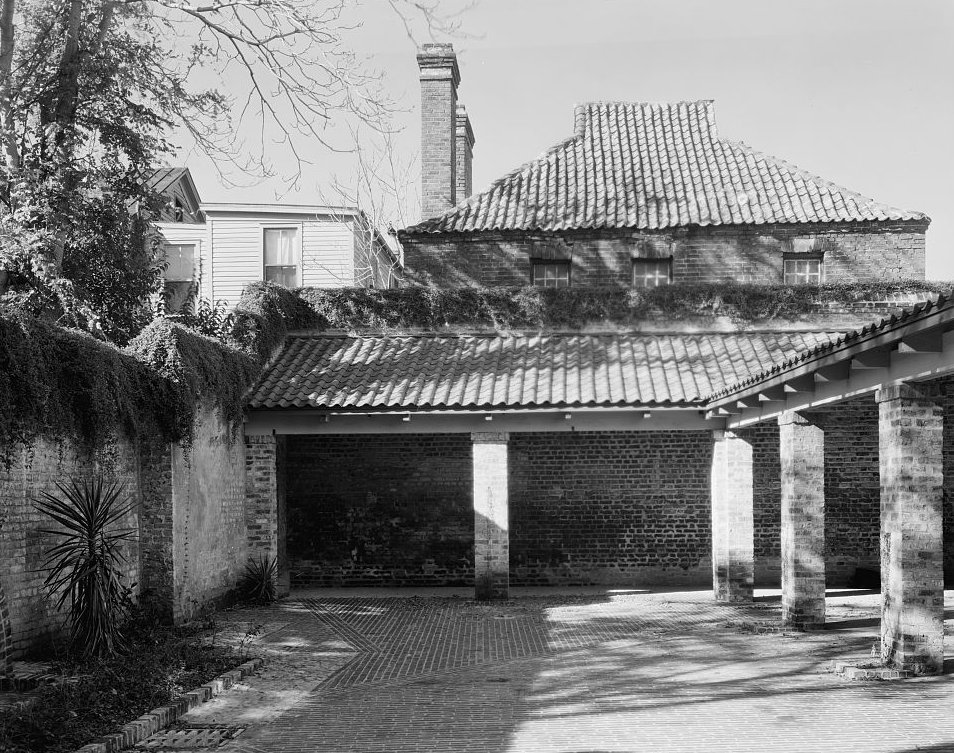
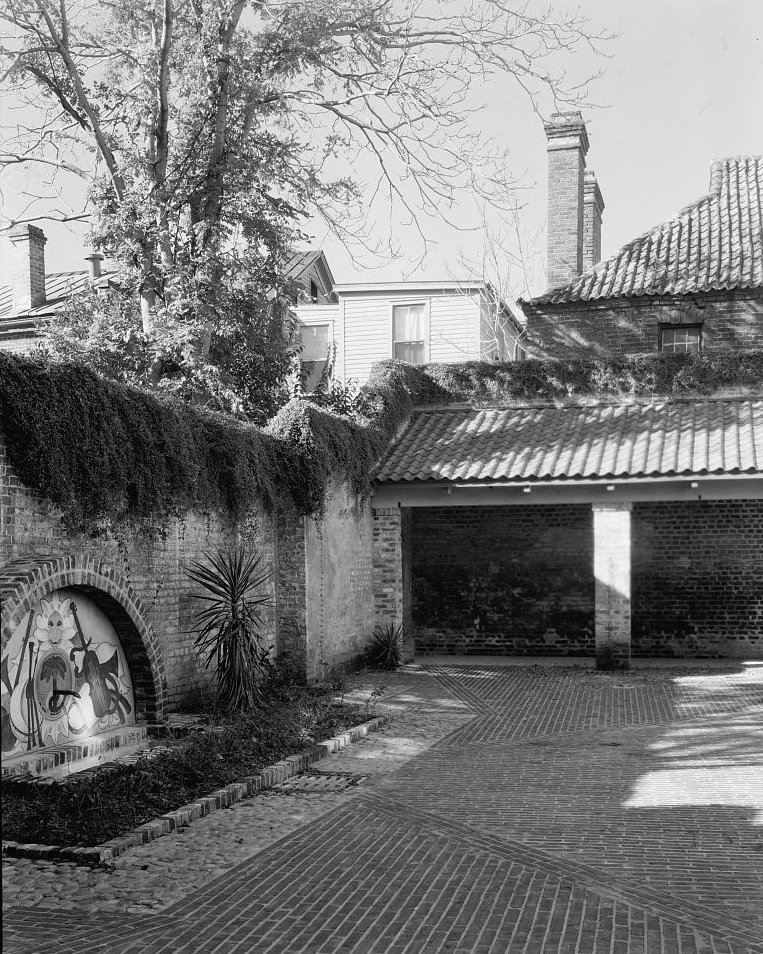
Source: Library of Congress, Photographer Frances Benjamin Johnston 1936 or 1937Photograph 55: Courtyard, tiled roofs and garden walls, 1936 or 1937.
Source: Library of Congress, Photographer Frances Benjamin Johnston 1936 or 1937Photograph 56: Courtyard, tiled roofs and garden walls, 1936 or 1937.
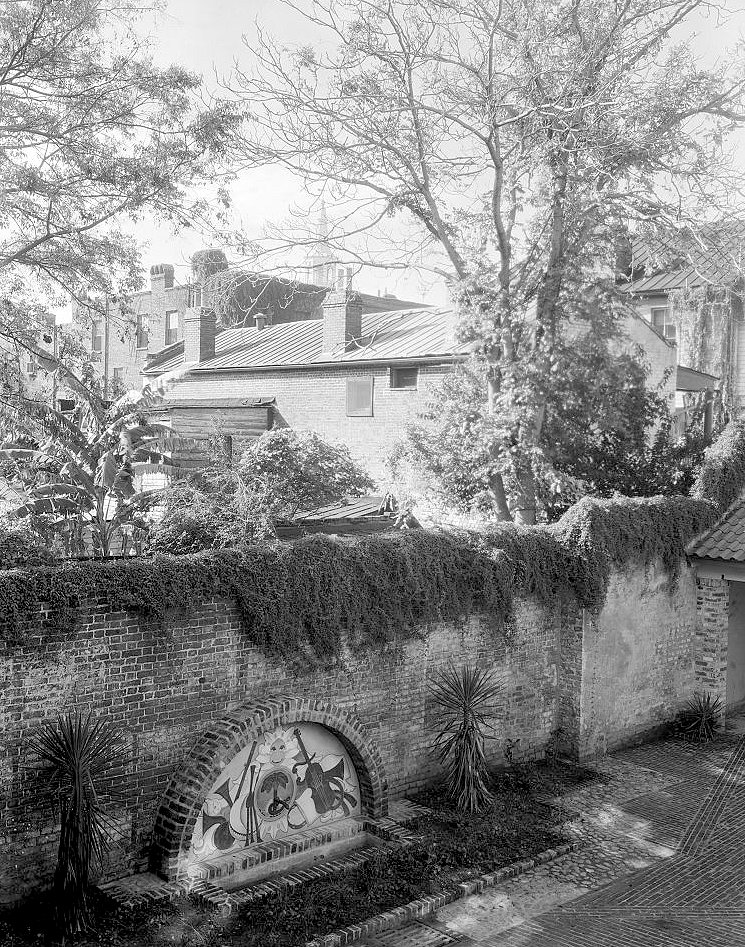
Source: Library of Congress, Photographer Frances Benjamin Johnston 1936 or 1937Photograph 57: Courtyard, tiled roofs and garden walls, 1936 or 1937.
Source: Library of Congress, Photographer Frances Benjamin Johnston 1936 or 1937Photograph 58: Courtyard, tiled roofs and garden walls, 1936 or 1937.
Source: Library of Congress, Photographer Frances Benjamin Johnston 1936 or 1937Photograph 59: Courtyard, tiled roofs and garden walls, 1936 or 1937.
Source: Library of Congress, Photographer Frances Benjamin Johnston 1936 or 1937Photograph 60: Courtyard, tiled roofs and garden walls, 1936 or 1937.
Source: Library of Congress, Photographer Frances Benjamin Johnston 1936 or 1937Photograph 61: Courtyard, tiled roofs and garden walls, 1936 or 1937.
Source: Library of Congress, Photographer Frances Benjamin Johnston 1936 or 1937Photograph 62: Courtyard, tiled roofs and garden walls, 1936 or 1937.
Source: Library of Congress, Photographer Frances Benjamin Johnston 1936 or 1937Photograph 63: Courtyard, tiled roofs and garden walls, 1936 or 1937.
Source: Library of Congress, Photographer Frances Benjamin Johnston 1936 or 1937Photograph 64: Courtyard, tiled roofs and garden walls, 1936 or 1937.
Source: Library of Congress, Photographer Frances Benjamin Johnston 1936 or 1937
Additional Information
Built: ca. 1809; theatre conversion 1935-1937
Status: Extant
Architect: Original hotel architect unknown; Douglas D. Ellington, Albert Simons and Samuel Lapham (1930s conversion)
Address: 135 Church Street
City: Charleston
County: Charleston
State: SC
Listed on National Register of Historic Places: 06/19/1973