Do you have an update on the current status of this structure? Please tell us about it in the comments below.
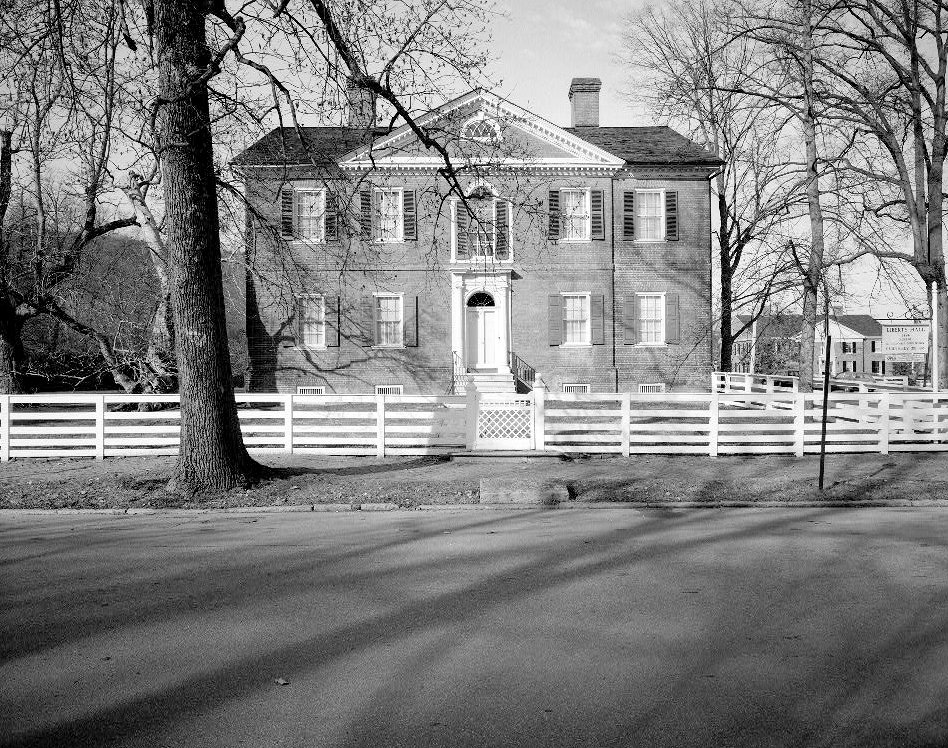
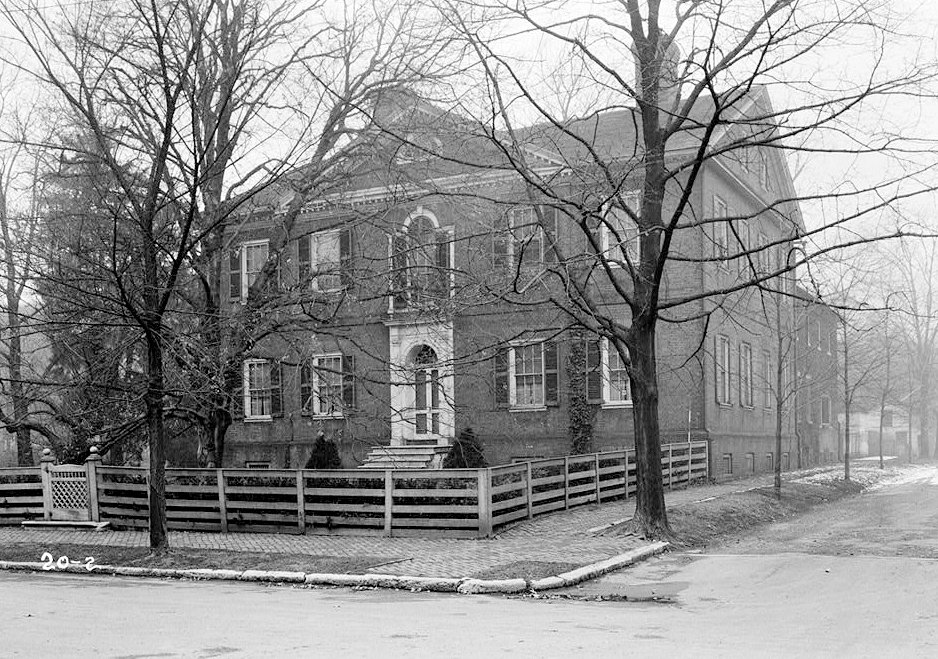
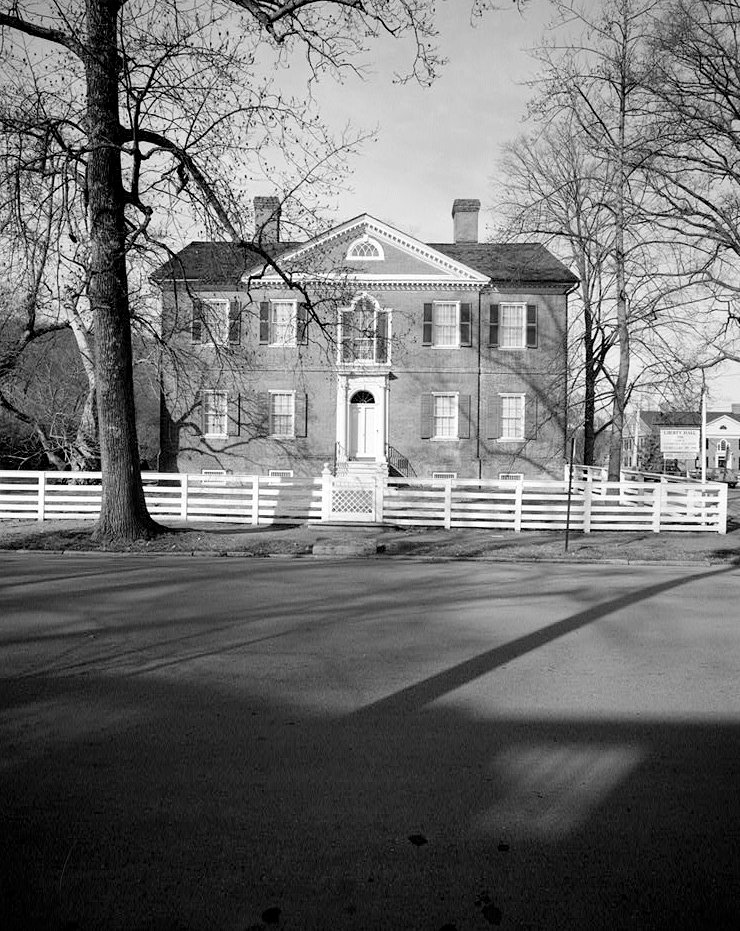
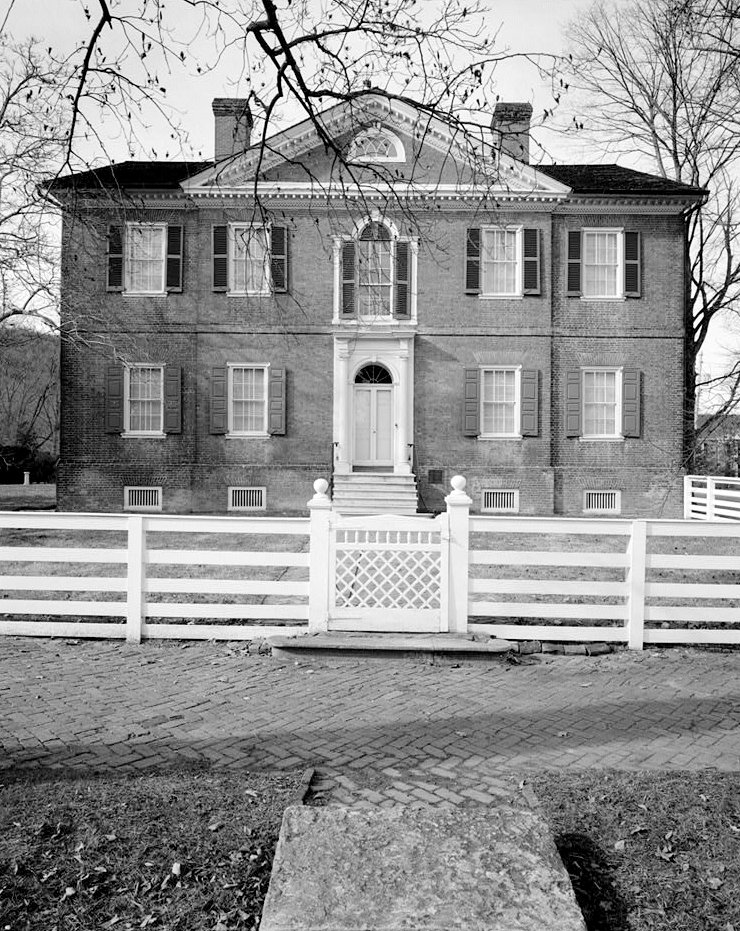
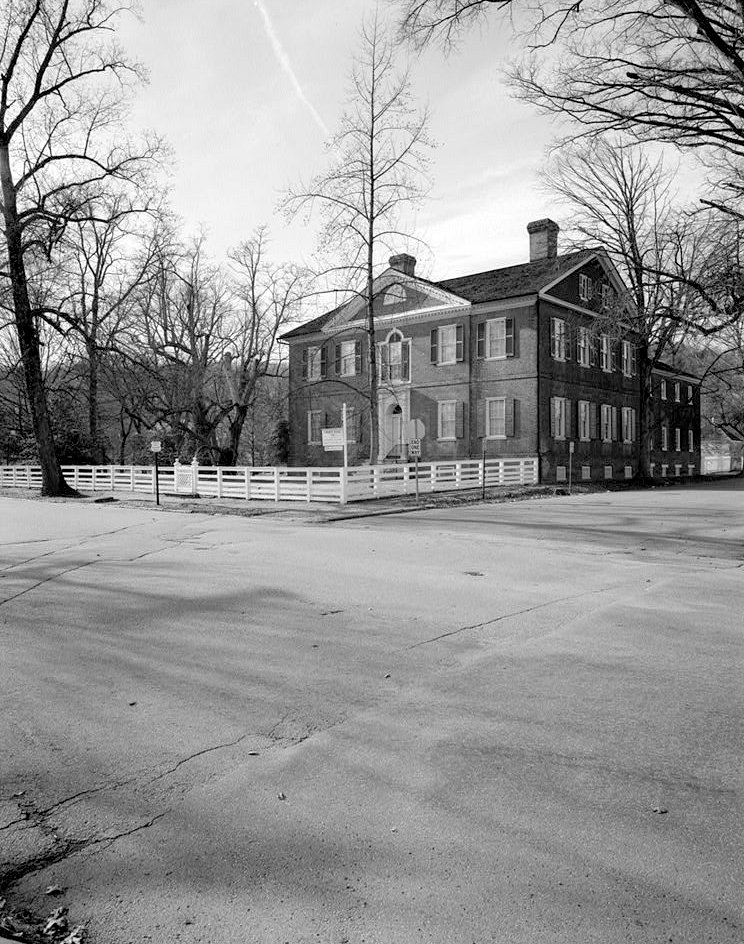
Liberty Hall stands at 218 Wilkinson Street in Frankfort, Kentucky, a brick house whose ordered facade reflects the ambitions of the state's early political elite. Built for Senator John Brown beginning in 1796, it brought the architectural language of the Eastern states to Kentucky's young capital. Its formal entrance, Palladian window and central pediment remain defining features of the property.
The house is also associated with the Gray Lady, a ghost tradition preserved in Brown family accounts and museum interpretation. That folklore is part of Liberty Hall's cultural history, but it is distinct from the documents and physical evidence that explain how the house was built and used.
John Brown's Home in Kentucky's Capital
John Brown helped secure Kentucky statehood and became one of the new state's first United States senators. His decision to build in Frankfort connected the family residence with the development of the capital. Liberty Hall was both a substantial home and an expression of the position Brown had achieved in public life.
Construction began in 1796 and continued into the early nineteenth century. Published dates vary: the National Park Service uses 1796-1800, while the museum's architectural history describes family occupancy in 1800-1801 and finishing work continuing until 1803. Other museum accounts give 1804. These dates refer to a building process and occupation that overlapped, rather than a single unambiguous completion day.
The house remained associated with successive generations of the Browns. Mason Brown inherited Liberty Hall following his mother's death in 1838. The adjoining Orlando Brown House, built in 1835 for his brother, became a separate family residence on the property. It is a Greek Revival building and should not be confused with Liberty Hall itself.
Federal Architecture and the Front Elevation
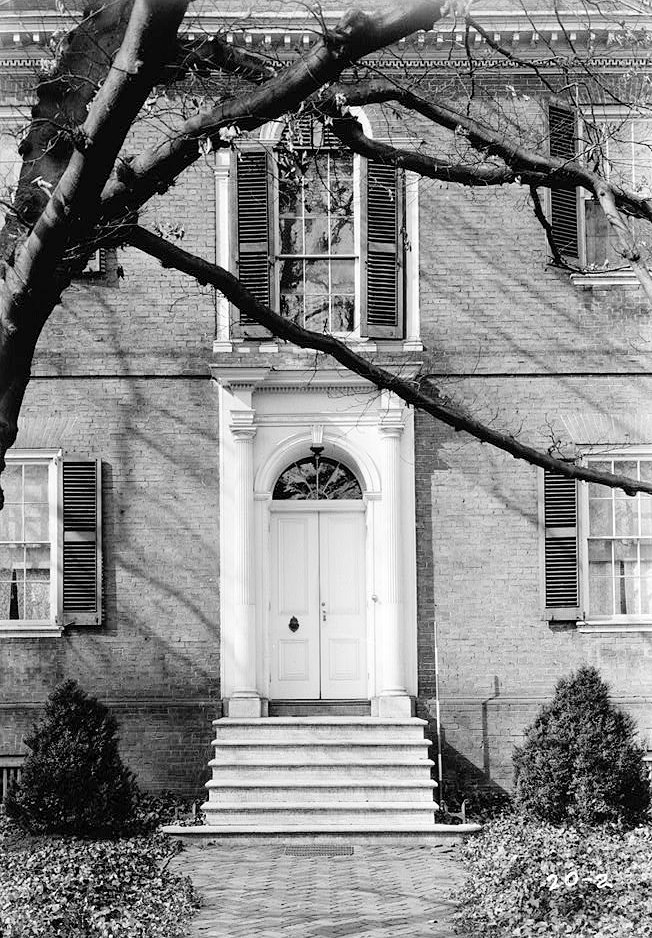
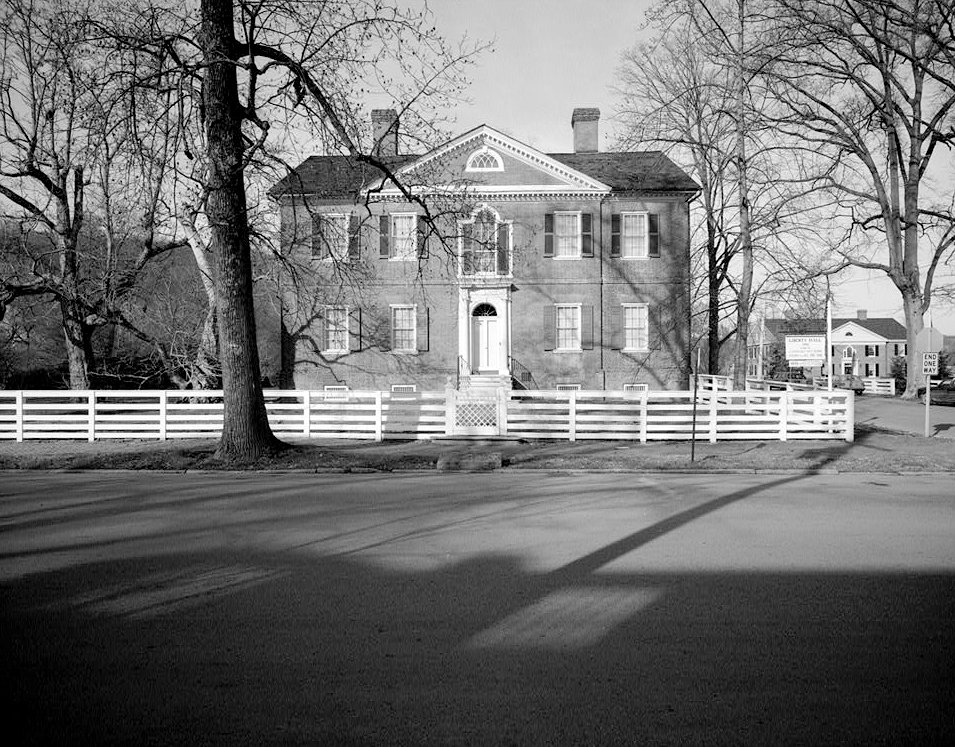
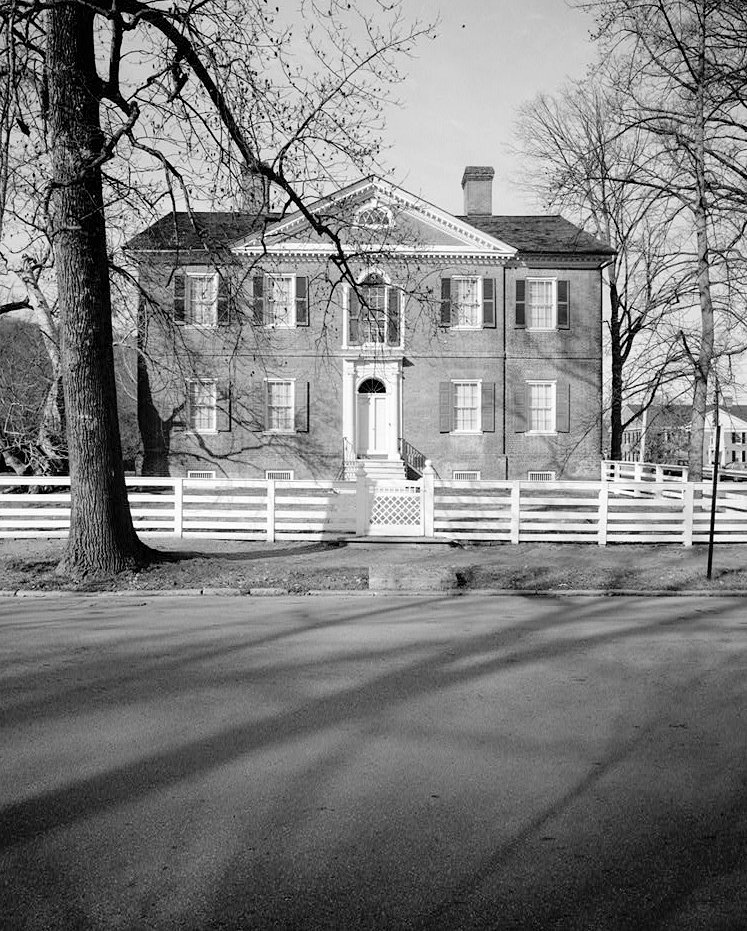
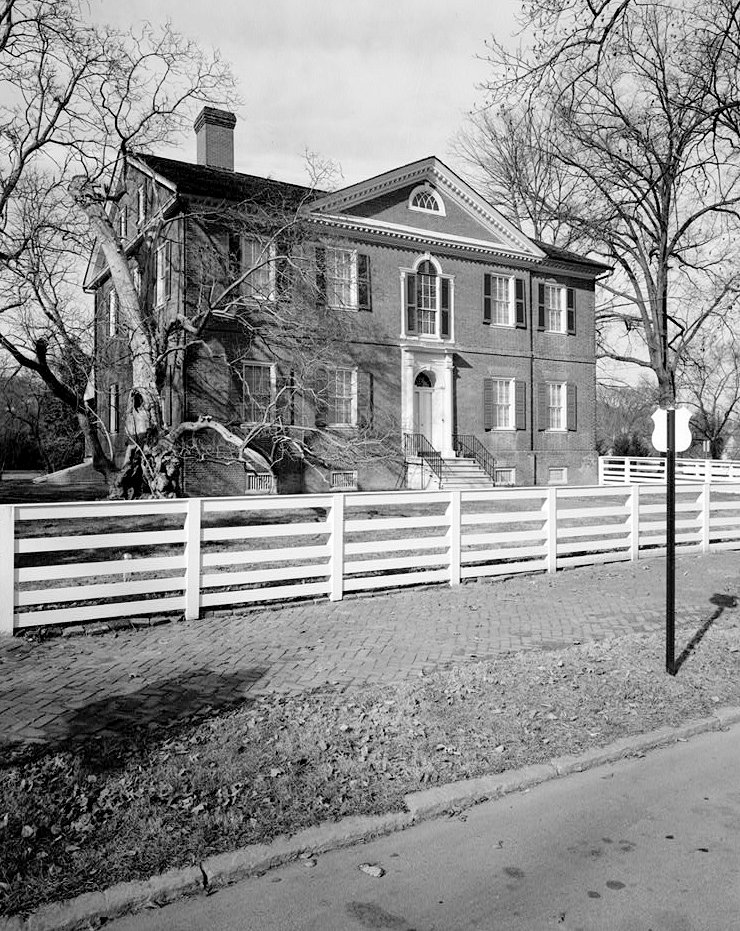
Liberty Hall's main elevation is carefully balanced. A projecting central pavilion has three bays and is crowned by a pediment. The entrance occupies its lowest level, a Palladian window marks the story above, and a lunette completes the arrangement within the pediment. The resulting vertical sequence gives the center of the house prominence without disturbing the symmetry of the facade.
A continuous cornice ties the composition together. Paired substantial chimneys rise above the roof. The combination of Georgian planning traditions and Federal refinement has made the house an important example of early Kentucky domestic architecture.
The identity of the original architect is not securely established. The early HABS report repeats a family attribution to Thomas Jefferson, while the National Register record identifies the architect as unknown. The museum explains that Jefferson sent Brown an alternative one-story plan after a two-story structure was already underway. His involvement should therefore be described as architectural advice rather than proof that he designed the standing house in its entirety.
Inside Liberty Hall
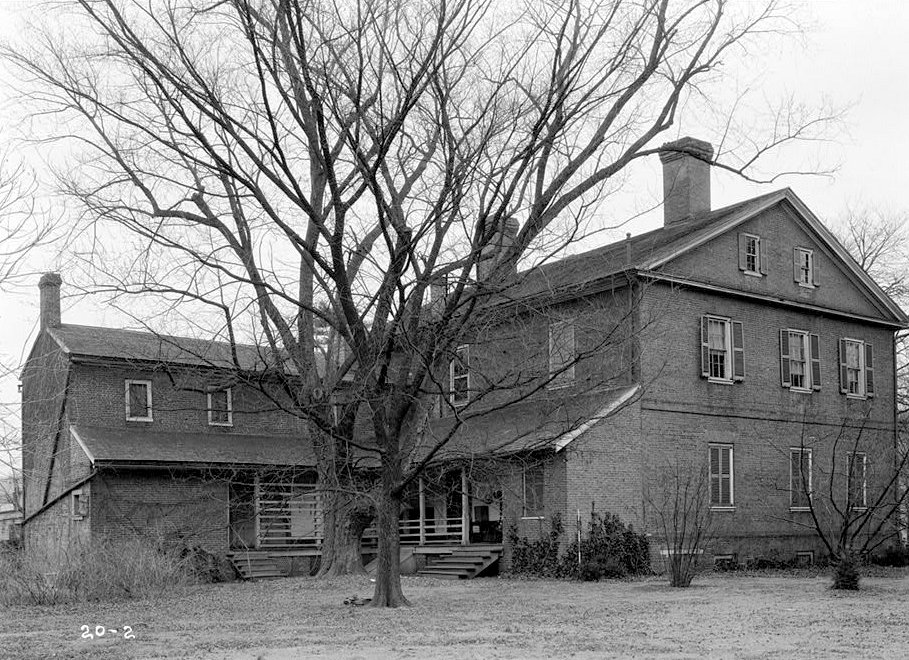
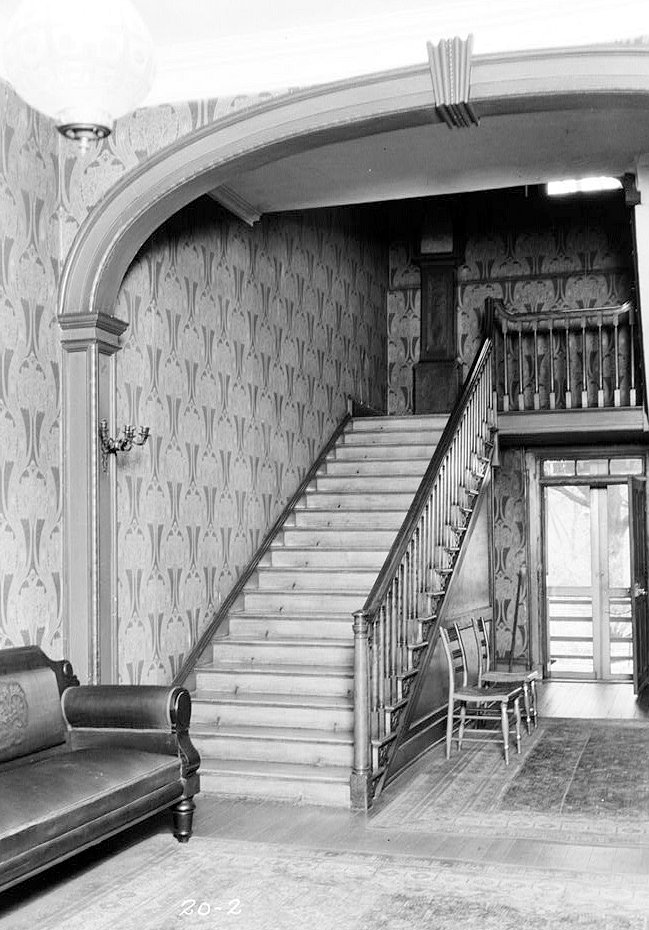
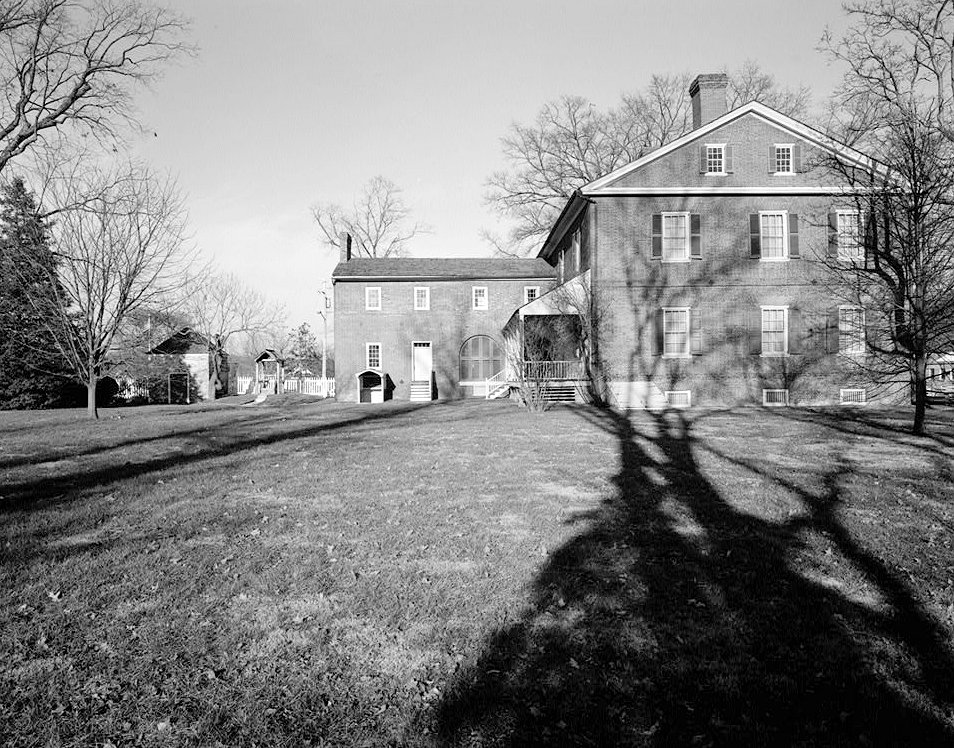
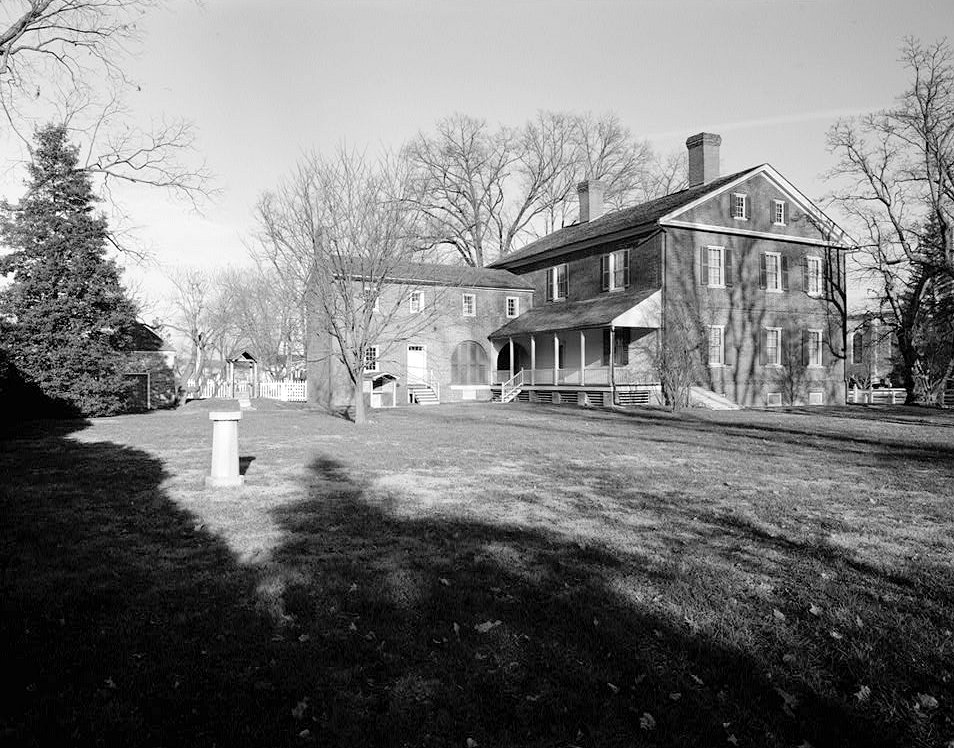
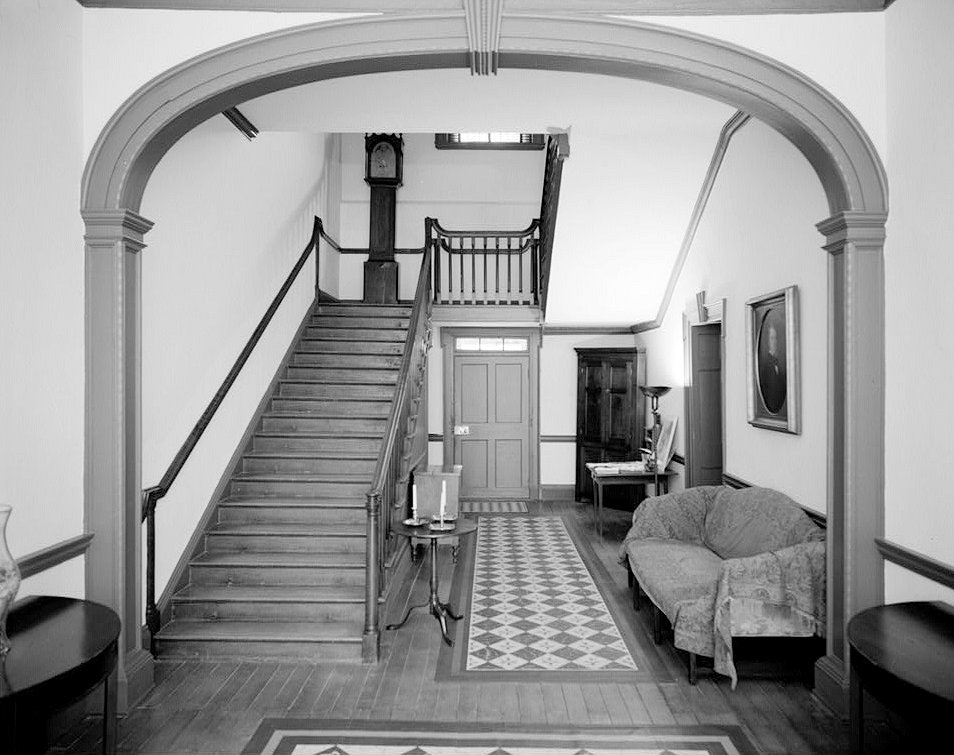
The HABS description records a central hall with a spanning arch and stair, with rooms arranged to either side. Brick exterior walls enclose plastered brick and frame partitions. The documented structure includes two principal stories, a finished attic and basement. A lower kitchen wing extends the house beyond the formal main block.
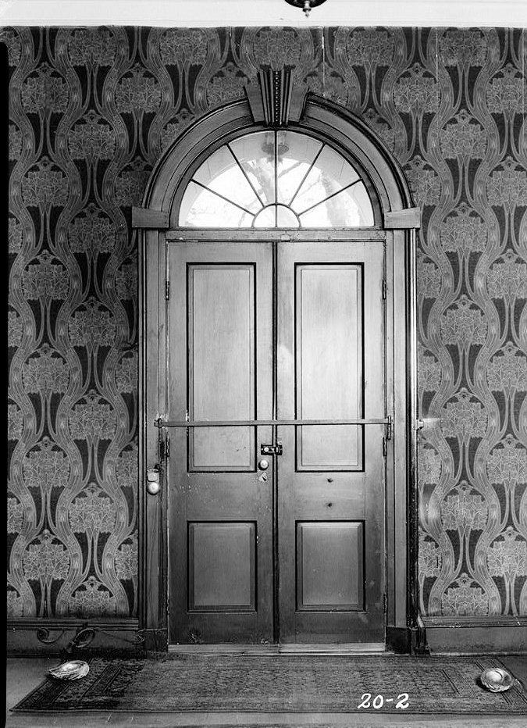
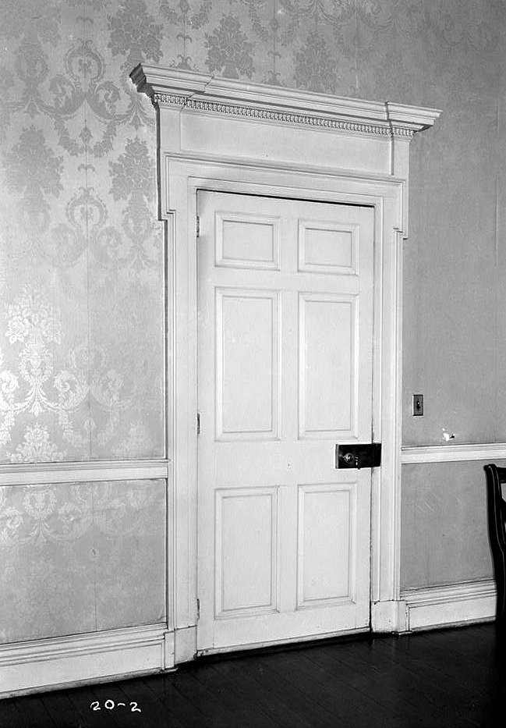
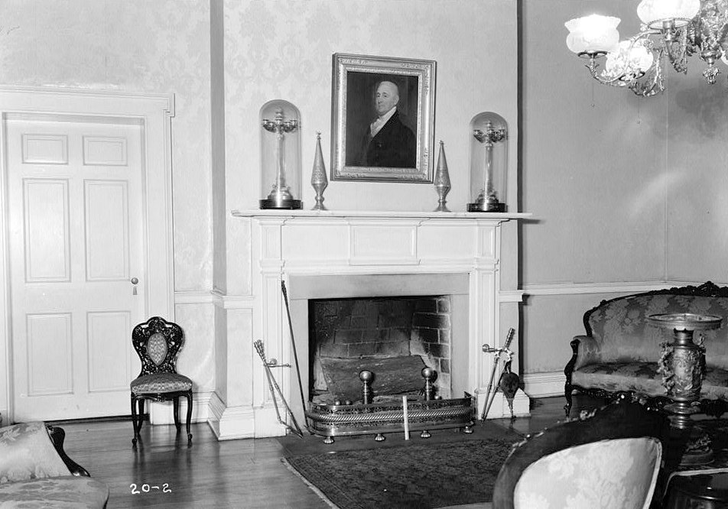
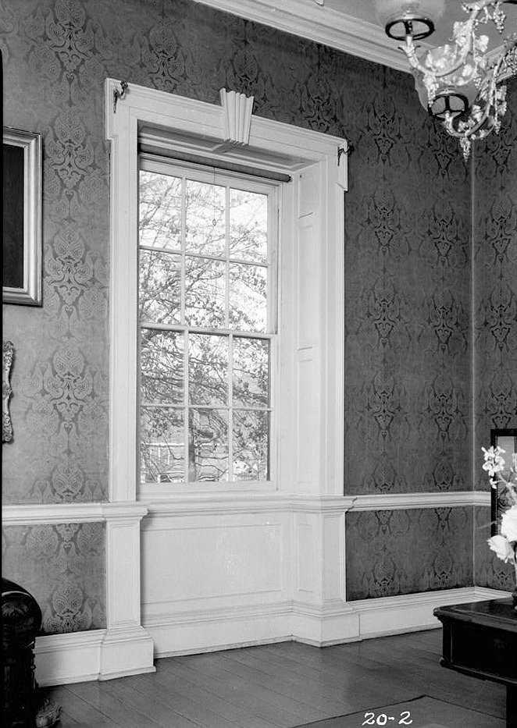
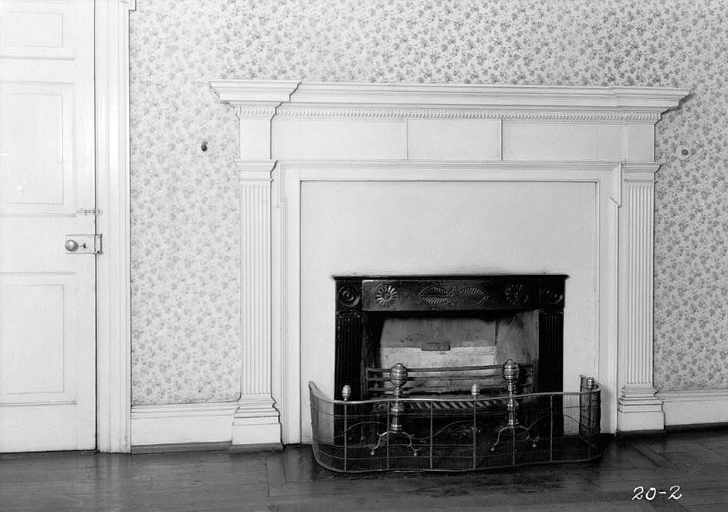
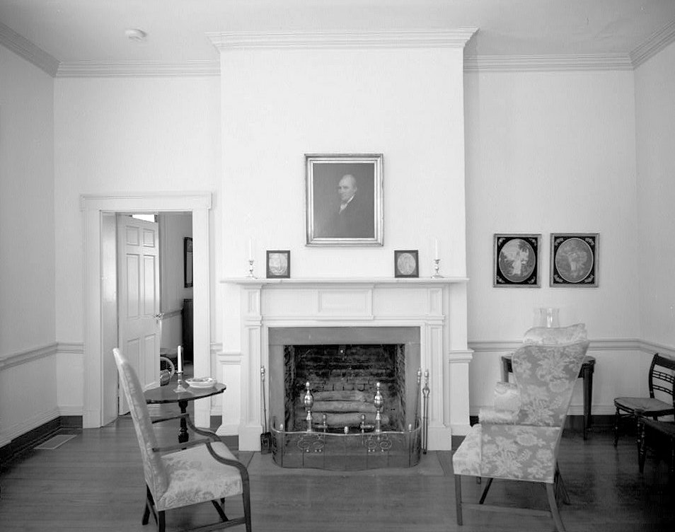
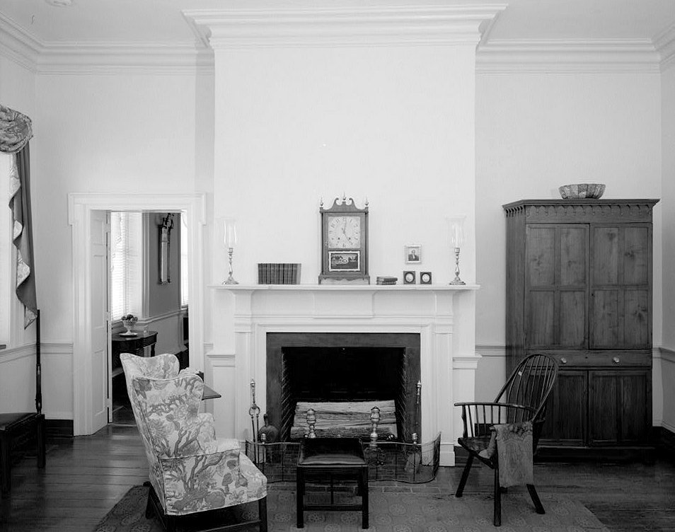
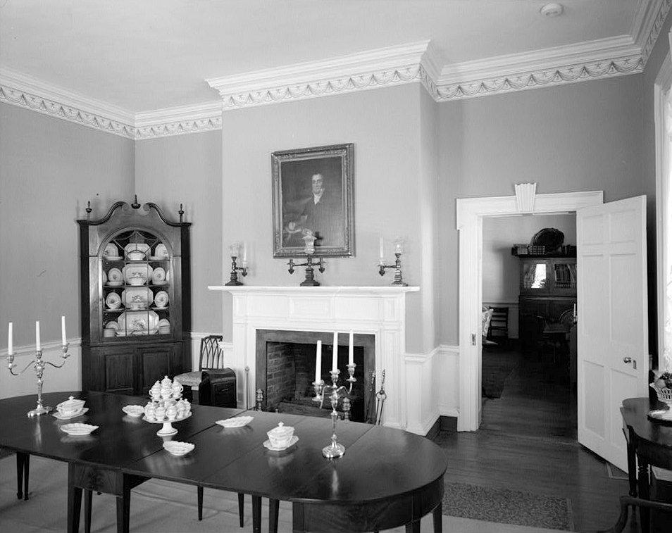
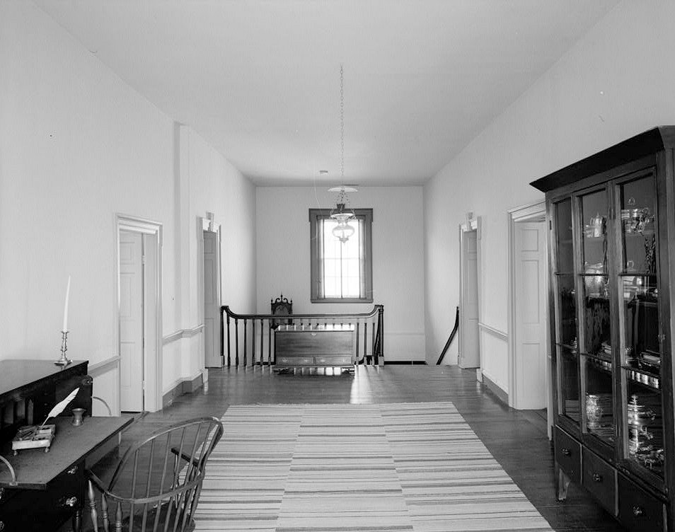
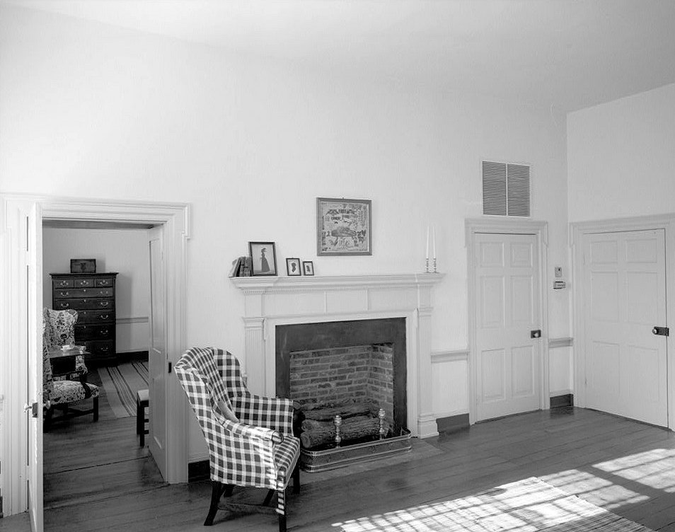
Details mattered as much as the overall plan. The 1934 photographs isolate the entrance, stair, interior doors, window and mantelpieces, while the 1986 series records the halls and principal rooms more broadly. Together, they show how circulation, finish carpentry and fireplaces contributed to the experience of the interior.
Liberty Hall was changed by its occupants over time. The early HABS account records alterations to the attic stair, service spaces and cellar entrance, as well as later interior decorative work. The archival photographs consequently document particular moments in the house's history. They should not be treated as evidence that every visible finish or furnishing dates from original construction.
The Labor Behind the House
Liberty Hall's construction and maintenance depended on both free and enslaved workers. The museum identifies Harry Mordecai, later a skilled Frankfort plasterer and bricklayer, among those enslaved during the building's construction. Kentucky's African American historic-context study also places the house within a capital whose development relied heavily on enslaved labor and skilled craftsmanship.
The Brown family's domestic comfort likewise depended on people whose work was often incompletely recorded. Family letters and tax and census records preserve some of their names, including Miles and Hannah Stepney and their children. Enslaved people cooked, maintained the house, worked in the garden and stable, and performed laundry and other household labor.
The museum's interpretation follows those lives as well as those of the owners. Its kitchen exhibit examines the skill and demanding work involved in preparing meals for an affluent household. This history is essential to understanding how Liberty Hall functioned, beyond the elegant rooms visible from the central hall.
Preservation and the Historic Site
Liberty Hall is preserved as a house museum within a larger historic site that includes the Orlando Brown House and gardens. The National Society of the Colonial Dames of America in Kentucky has played a central role in its preservation and interpretation. Its recognition as a National Historic Landmark reflects both its architecture and association with John Brown.
The two family houses offer different views of nineteenth-century design and domestic life. Liberty Hall's Federal composition contrasts with the later Greek Revival character of the Orlando Brown House. Their surviving setting, collections and family records allow the buildings to be interpreted together while retaining their separate identities.
The Gray Lady and Other Haunting Traditions - Folklore
Liberty Hall's best-known ghost story concerns the Gray Lady. According to the museum, the tradition identifies her with Margaretta Varick, an aunt of Margaretta Brown who died during a visit in July 1817. Her death belongs to the site's historical narrative; identifying a later apparition as her spirit belongs to folklore.
The museum recounts an experience attributed to Mary Mason Scott in the 1880s: a gray-veiled figure supposedly appeared at the foot of her bed on three nights. Other stories place the figure on the stairs or near the Palladian window. These are reported experiences and family traditions, not independently verified supernatural events.
Stories associated with the gardens have a different evidentiary footing. The museum says the tale of a Spanish opera singer who vanished during a party does not originate with the Brown family and that it has no evidence such a disappearance occurred. The distinction is useful: a museum can preserve a story while explaining the limits of the evidence behind it.
Photographs of Liberty Hall
Photograph 1: Front view from northeast. February 1, 1934.
Source: Library of Congress, Photographer Theodore Webb February 1, 1934Photograph 2: Rear view from southwest. February 1, 1934.
Source: Library of Congress, Photographer Theodore Webb February 1, 1934Photograph 3: Detail of front entrance (east). February 1, 1934.
Source: Library of Congress, Photographer Theodore Webb February 1, 1934Photograph 4: Detail of front entrance door (inside). March 29, 1934.
Source: Library of Congress, Photographer Theodore Webb March 29, 1934Photograph 5: Detail of stairs (main hall). March 29, 1934.
Source: Library of Congress, Photographer Theodore Webb March 29, 1934Photograph 6: Detail typical of interior door (first floor). February 1, 1934.
Source: Library of Congress, Photographer Theodore Webb February 1, 1934Photograph 7: Detail of mantle (drawing room - west wall). February 1, 1934.
Source: Library of Congress, Photographer Theodore Webb February 1, 1934Photograph 8: Detail of window (first floor). March 29, 1934.
Source: Library of Congress, Photographer Theodore Webb March 29, 1934Photograph 9: Detail of mantle (bedroom over drawing room). March 29, 1934.
Source: Library of Congress, Photographer Theodore Webb March 29, 1934Photograph 10: East view of facade elevation, horizontal format. December 1986.
Source: Library of Congress, Photographer William Gus Johnson December 1986Photograph 11: East view of facade elevation, horizontal format (alternate exposure). December 1986.
Source: Library of Congress, Photographer William Gus Johnson December 1986Photograph 12: East view of facade elevation, vertical format. December 1986.
Source: Library of Congress, Photographer William Gus Johnson December 1986Photograph 13: East view of facade elevation, vertical format (alternate exposure). December 1986.
Source: Library of Congress, Photographer William Gus Johnson December 1986Photograph 14: East view of facade elevation, vertical format (alternate exposure). December 1986.
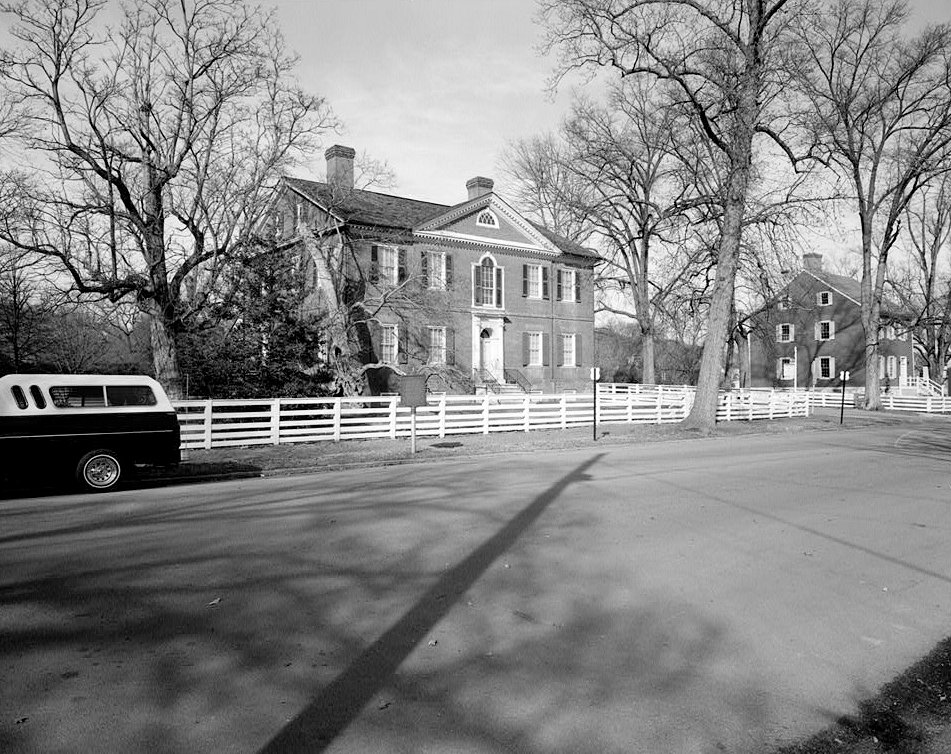
Source: Library of Congress, Photographer William Gus Johnson December 1986Photograph 15: Southeast view of 3/4 facade elevation, horizontal format. December 1986.
Source: Library of Congress, Photographer William Gus Johnson December 1986Photograph 16: Southeast view of 3/4 facade elevation, vertical format. December 1986.
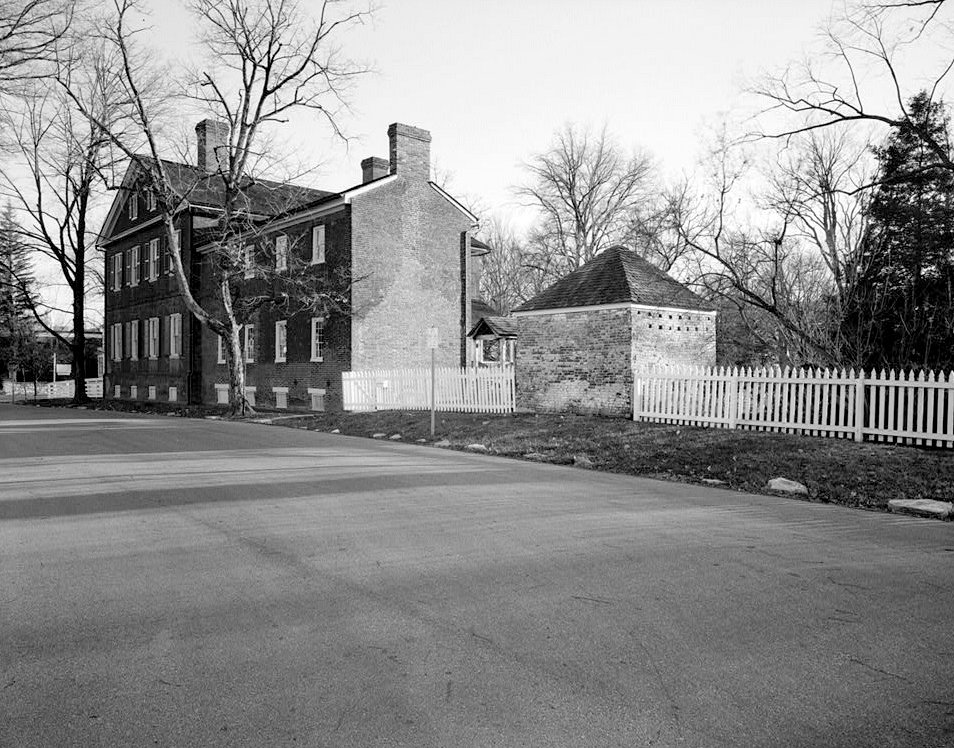
Source: Library of Congress, Photographer William Gus Johnson December 1986Photograph 17: Northeast view of 3/4 facade elevation & ell, vertical format. December 1986.
Source: Library of Congress, Photographer William Gus Johnson December 1986Photograph 18: South view of side elevation & ell, horizontal format. December 1986.
Source: Library of Congress, Photographer William Gus Johnson December 1986Photograph 19: Southwest view of 3/4 rear elevation & ell, horizontal format. December 1986.
Source: Library of Congress, Photographer William Gus Johnson December 1986Photograph 20: Northwest view of rear elevation, horizontal format. December 1986.
Source: Library of Congress, Photographer William Gus Johnson December 1986Photograph 21: East view of central hallway, first floor. December 1986.
Source: Library of Congress, Photographer William Gus Johnson December 1986Photograph 22: East view of parlor, first floor. December 1986.
Source: Library of Congress, Photographer William Gus Johnson December 1986Photograph 23: West view of sitting room, first floor. December 1986.
Source: Library of Congress, Photographer William Gus Johnson December 1986Photograph 24: Northeast view of dining room, first floor. December 1986.
Source: Library of Congress, Photographer William Gus Johnson December 1986Photograph 25: East view of central hallway, second floor. December 1986.
Source: Library of Congress, Photographer William Gus Johnson December 1986Photograph 26: Southeast view of bedroom, second floor. December 1986.
Source: Library of Congress, Photographer William Gus Johnson December 1986
Historical Drawing Copy Photographs
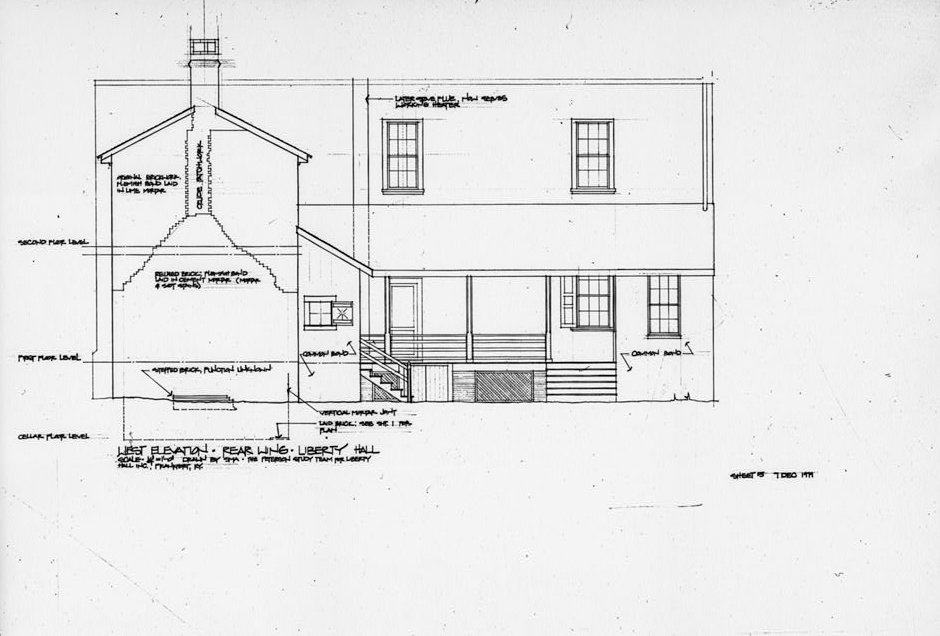
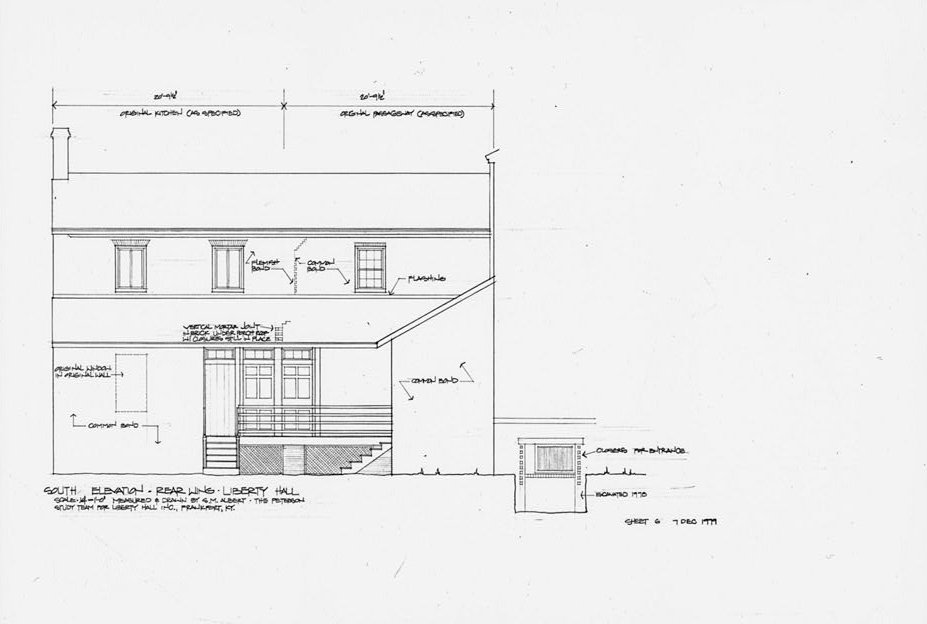
The following images were photographed in December 1986. That is the copy-photograph date, not an established date for the original drawings.
Drawing Copy 27: Photocopy of drawing, rear wing, east elevation. Copy photographed December 1986.
Source: Library of Congress, Photographer William Gus Johnson December 1986Drawing Copy 28: Photocopy of drawing, rear wing, south elevation. Copy photographed December 1986.
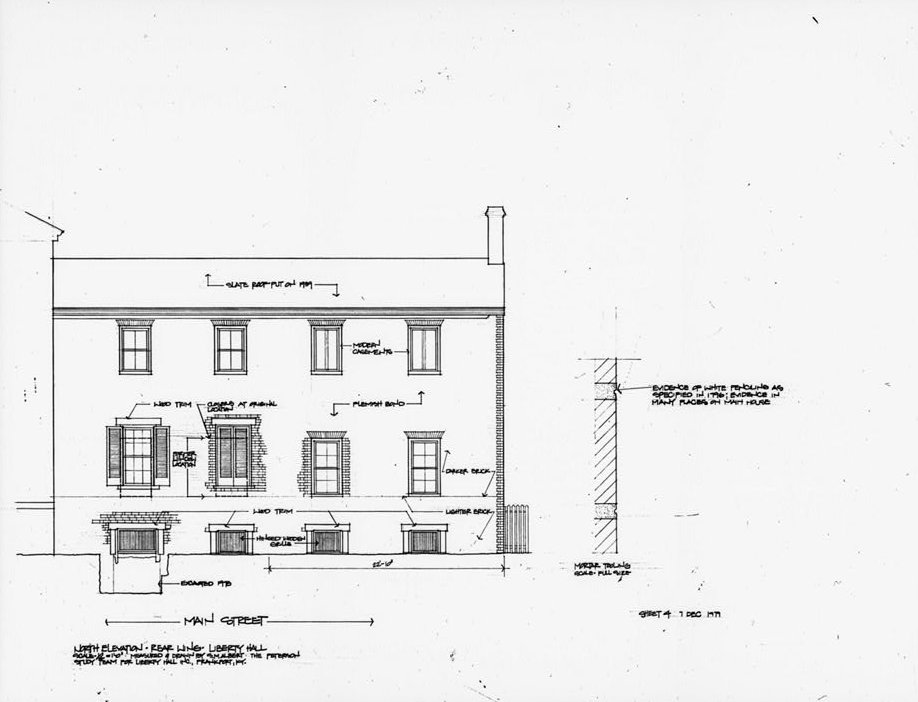
Source: Library of Congress, Photographer William Gus Johnson December 1986Drawing Copy 29: Photocopy of drawing, rear wing, north (main street) elevation. Copy photographed December 1986.
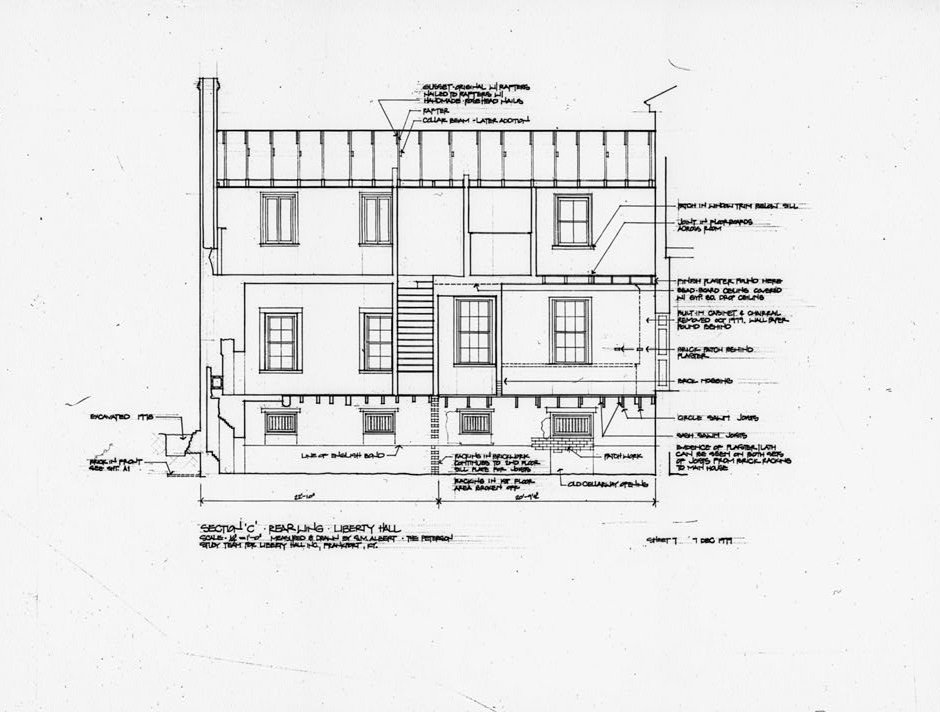
Source: Library of Congress, Photographer William Gus Johnson December 1986Drawing Copy 30: Photocopy of drawing, rear wing, section c. Copy photographed December 1986.
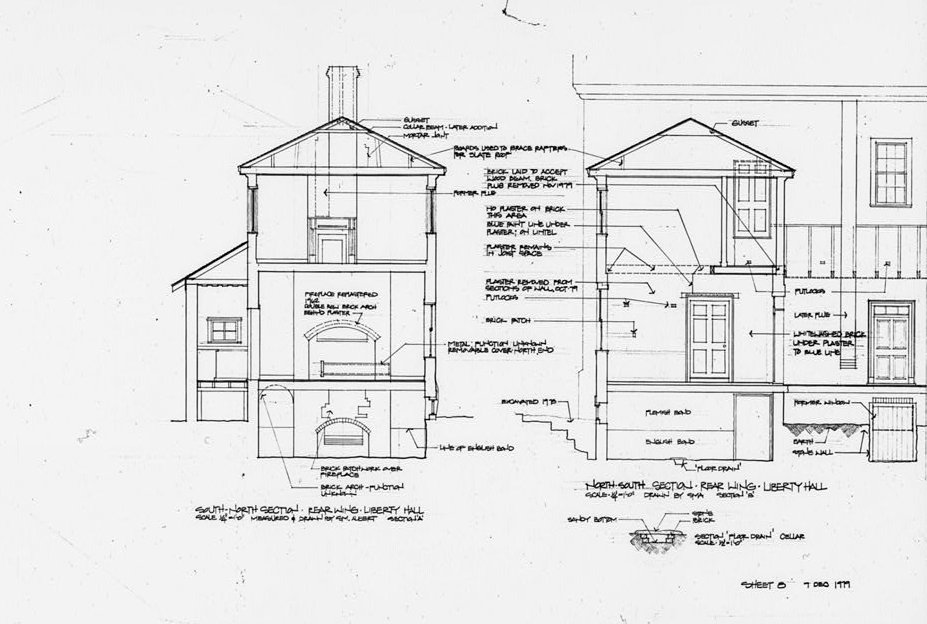
Source: Library of Congress, Photographer William Gus Johnson December 1986Drawing Copy 31: Photocopy of drawing, rear wing, south-north section. Copy photographed December 1986.
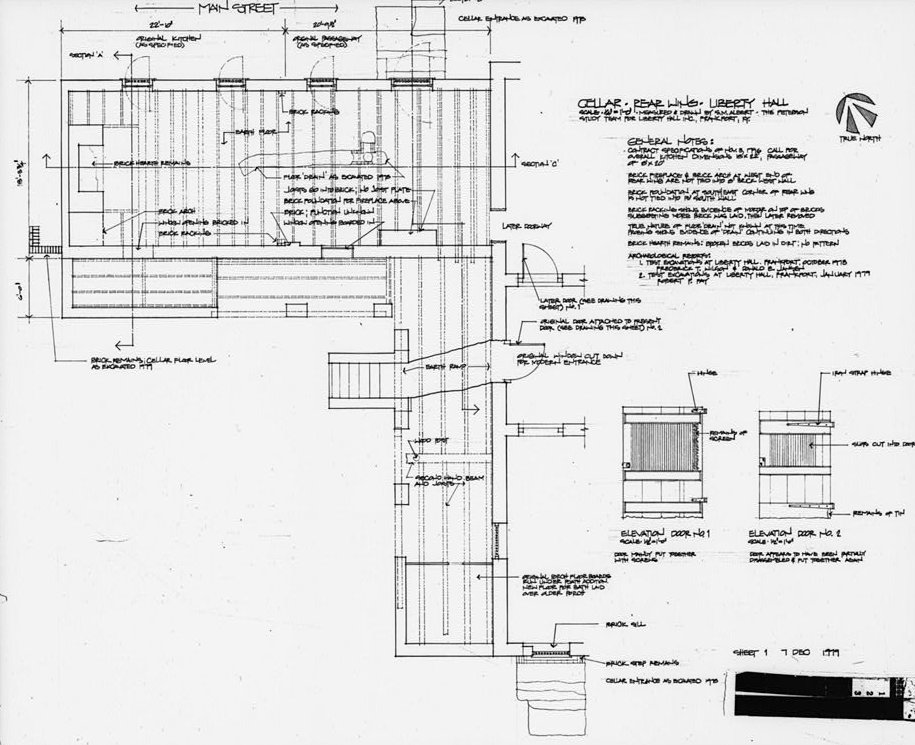
Source: Library of Congress, Photographer William Gus Johnson December 1986Drawing Copy 32: Photocopy of drawing, rear wing, cellar. Copy photographed December 1986.
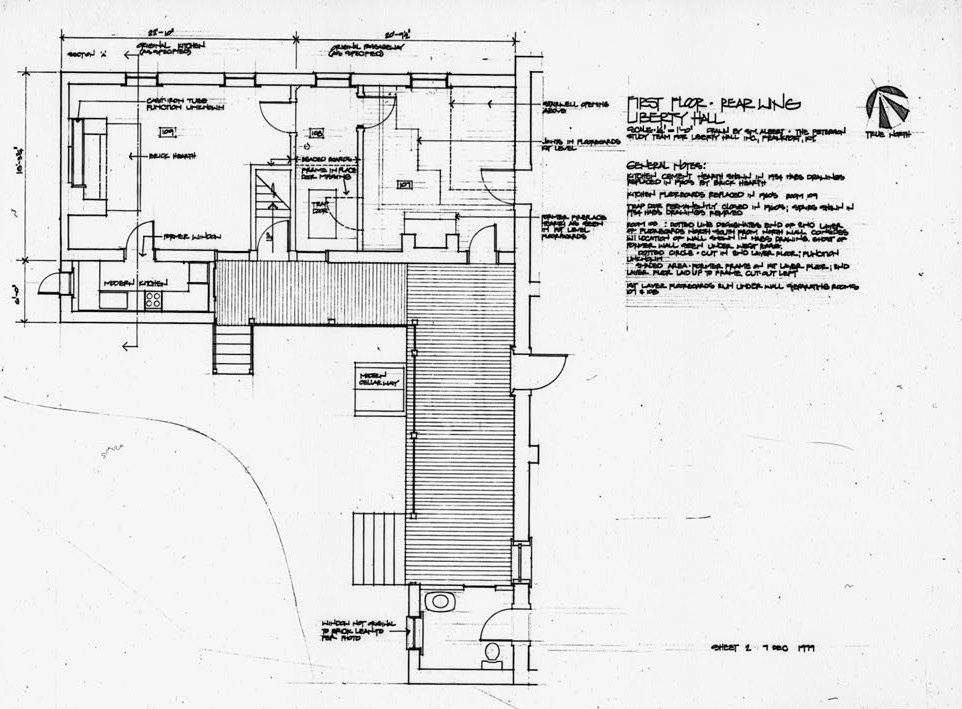
Source: Library of Congress, Photographer William Gus Johnson December 1986Drawing Copy 33: Photocopy of drawing, rear wing, first floor. Copy photographed December 1986.
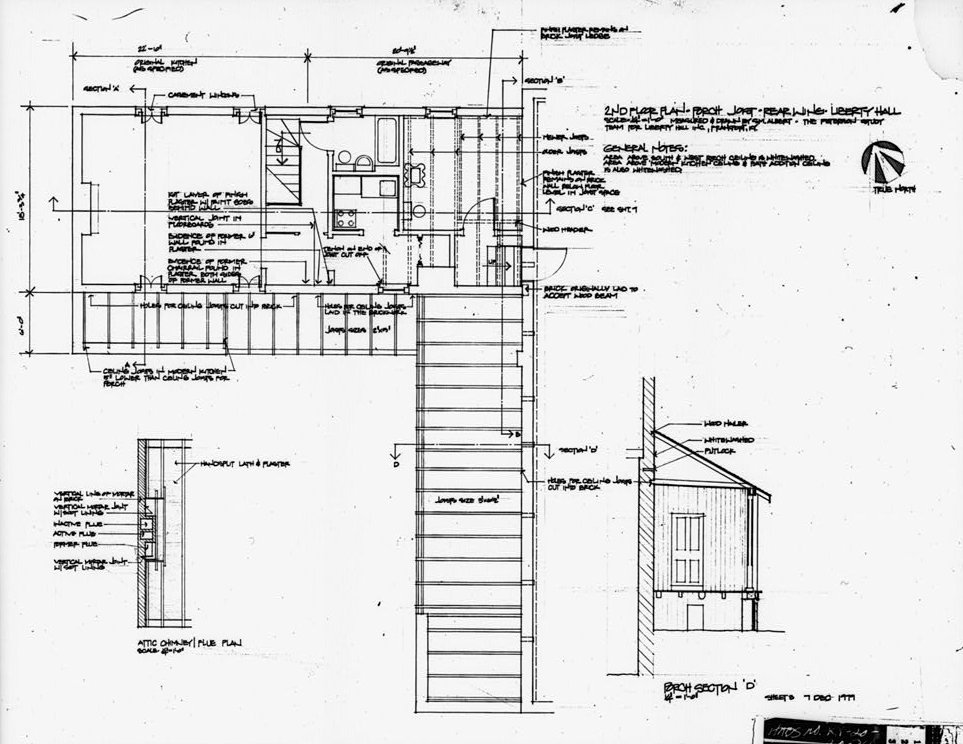
Source: Library of Congress, Photographer William Gus Johnson December 1986Drawing Copy 34: Photocopy of drawing, rear wing, second floor plan, porch joists. Copy photographed December 1986.
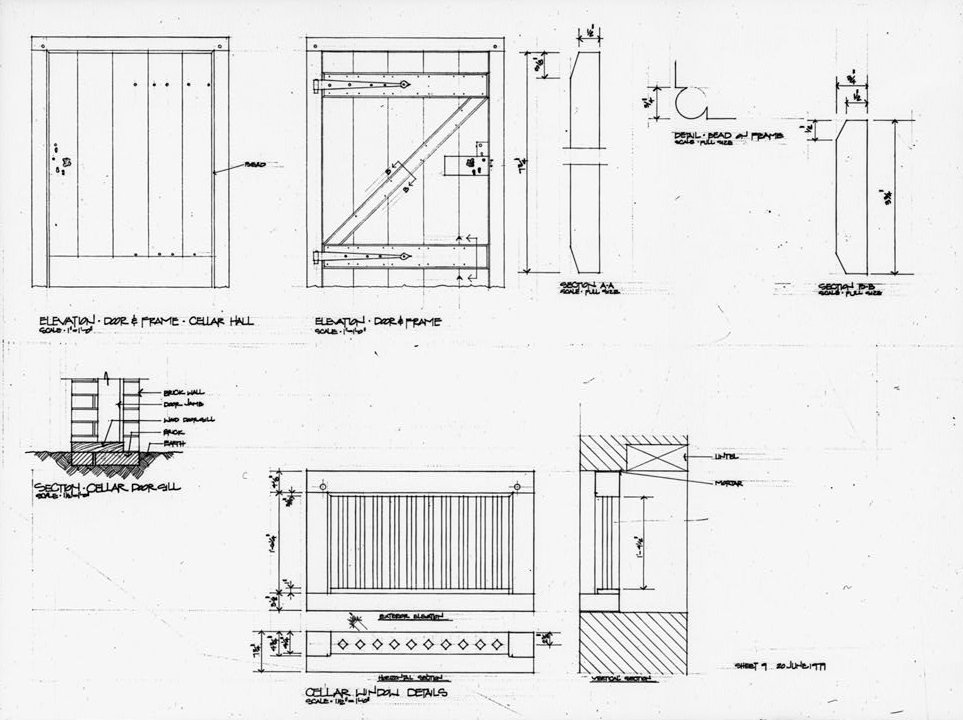
Source: Library of Congress, Photographer William Gus Johnson December 1986Drawing Copy 35: Photocopy of drawing, rear wing, cellar details, hall, door and frame, window. Copy photographed December 1986.
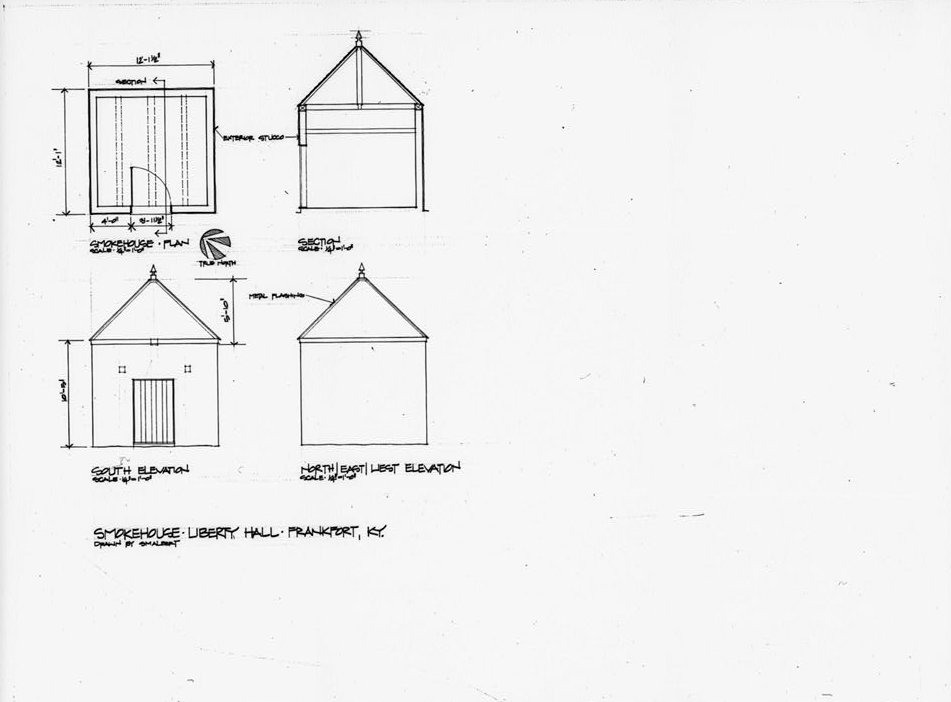
Source: Library of Congress, Photographer William Gus Johnson December 1986Drawing Copy 36: Photocopy of drawing, smokehouse, plan, section, south elevation, north/east/west elevation. Copy photographed December 1986.
Source: Library of Congress, Photographer William Gus Johnson December 1986
Sources & References
WEBLiberty Hall Historic Site, Our HousesUsed for: Clay Lancaster architectural analysis of the facade and distinction between Federal Liberty Hall and the Greek Revival Orlando Brown House.
WEBNational Park Service, Liberty HallUsed for: John Brown, Federal architectural significance, address and the NPS construction-date range.
WEBLiberty Hall Historic Site, Liberty HallUsed for: Construction and occupancy chronology, facade composition, Jefferson correspondence and construction labor.
WEBLiberty Hall Historic Site, Haunted HistoryUsed for: Attributed Gray Lady tradition and the museum's explicit lack of evidence for the opera-singer disappearance legend.
PDFHABS KY-20-2, Index to PhotographsUsed for: William Gus Johnson's December 1986 series and identification of the drawing copy photographs; individual LOC captions supply the February and March 1934 dates.
Additional Information
Built: 1796-early 1800s
Status: Extant
Architect: Unknown; Thomas Jefferson supplied an alternative plan
Address: 218 Wilkinson Street
City: Frankfort
County: Franklin
State: KY
Zipcode: 40601
Latitude: 38.1998141
Longitude: -84.8812128
Listed on National Register of Historic Places: 11/11/1971