A Greek Revival House, Store and Courthouse with a Haunted Reputation
Whaley House, San Diego California


- Categories:
- California
- Greek Revival
- House
- Haunted Structures
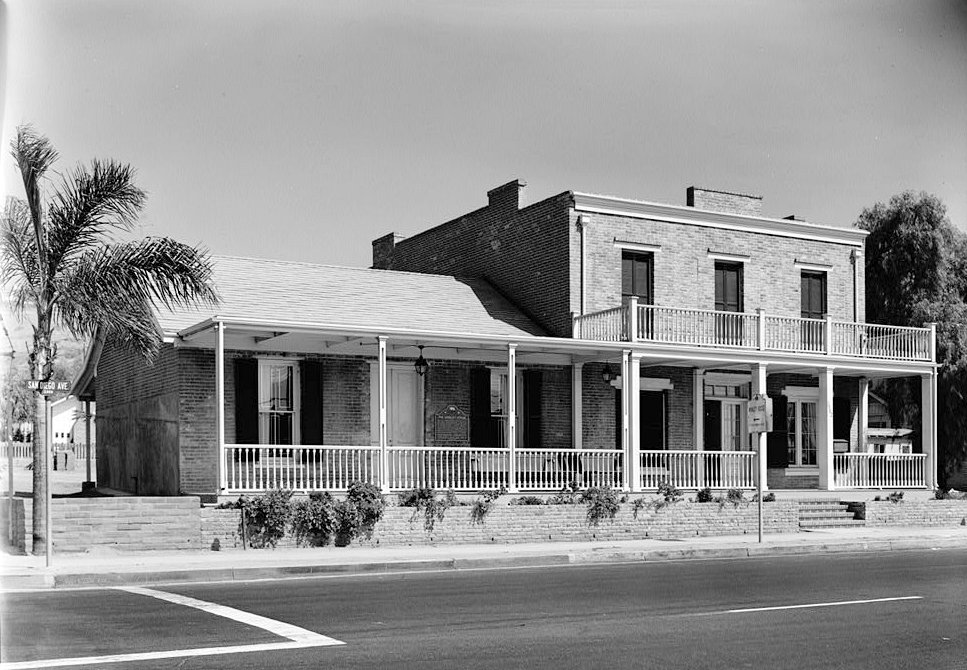
Whaley House in Old Town San Diego brings several strands of the city's nineteenth-century history under one roof. Built in 1856-1857 as a residence and store, the brick Greek Revival building also accommodated county court proceedings and theatrical performances. Its rooms reveal how family life, business and public activity could overlap in a growing California town.
Today, the house is widely associated with ghost stories. Those traditions form a separate part of its identity, alongside a documented history of construction, remodeling and preservation. The architectural record provides a way to understand the building beyond its haunted reputation.
Thomas Whaley's House and Store
Thomas Whaley designed the house for his family and business. Its commercial purpose was part of the original scheme, rather than an activity introduced after construction. The Historic American Buildings Survey records that the brick came from Whaley's nearby brickyard, where a horse-powered brickmaking machine was used.Construction began in 1856, the year given in the LOC catalog. San Diego History Center identifies completion in 1857. Together, these accounts support describing the building as constructed in 1856-1857. Its substantial brick construction and Greek Revival character made it a distinctive addition to Old Town's architectural landscape.
Building Description
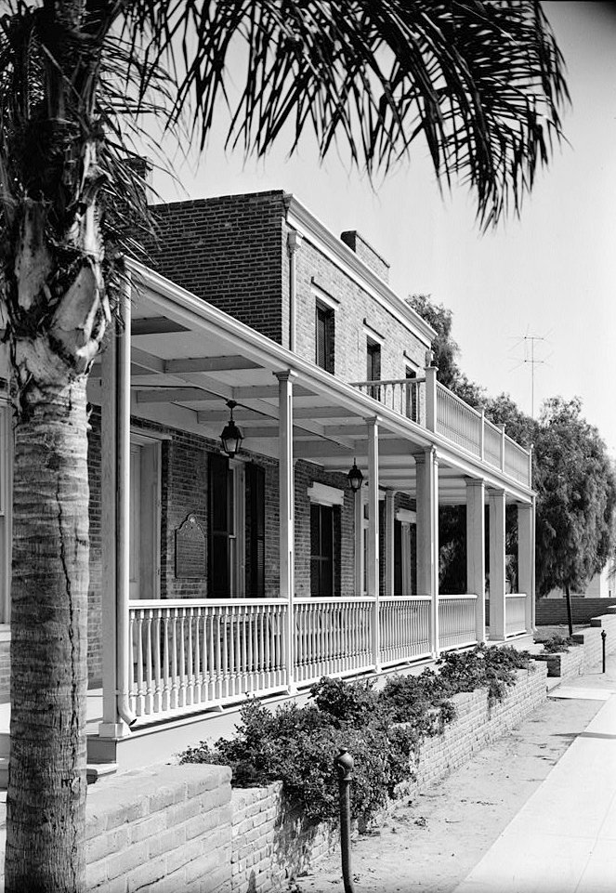
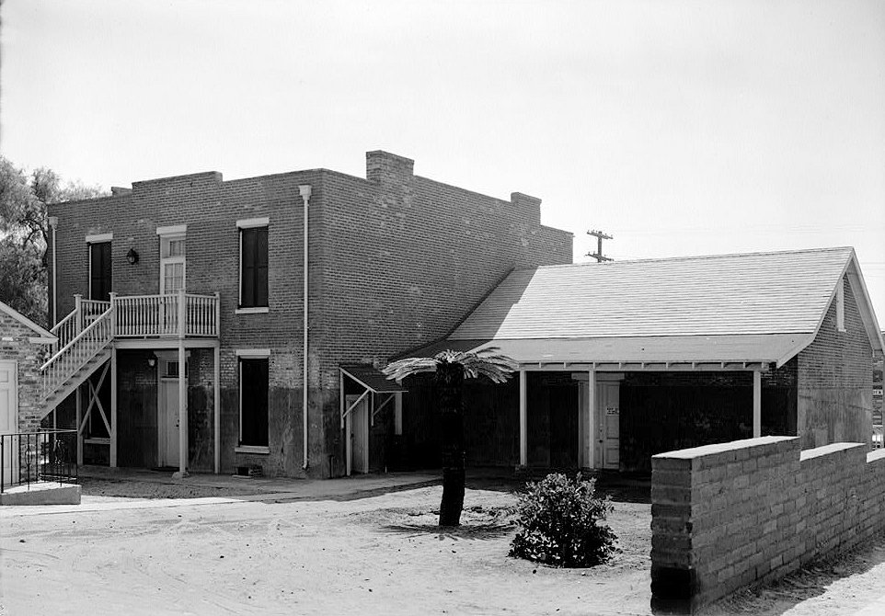
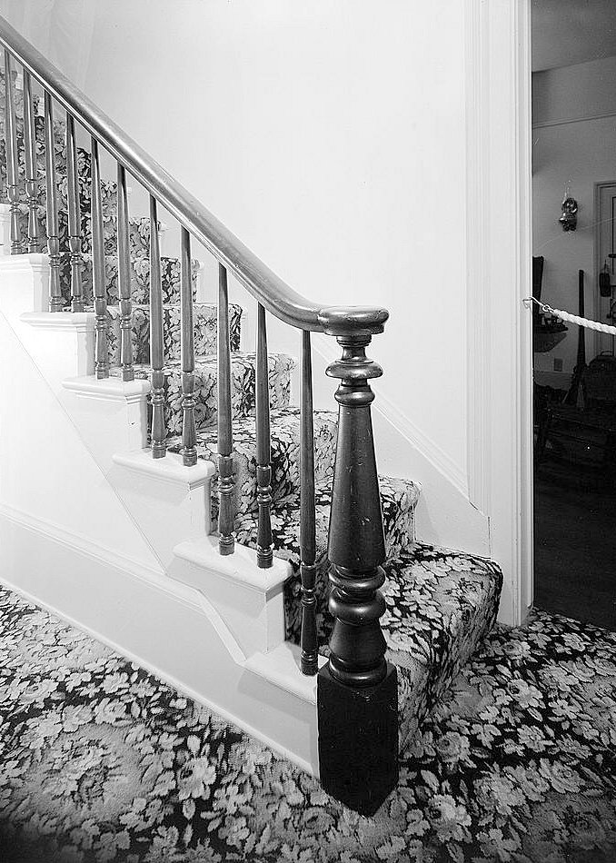
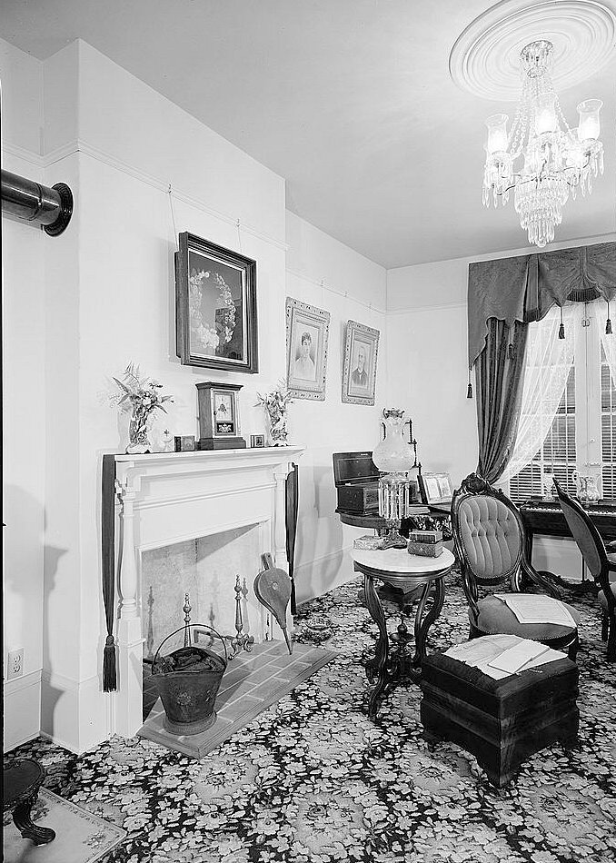
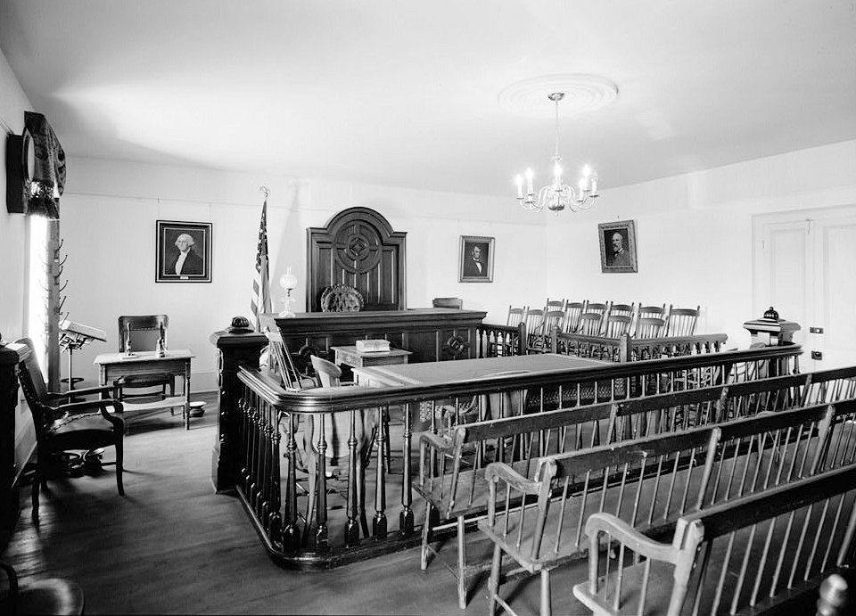
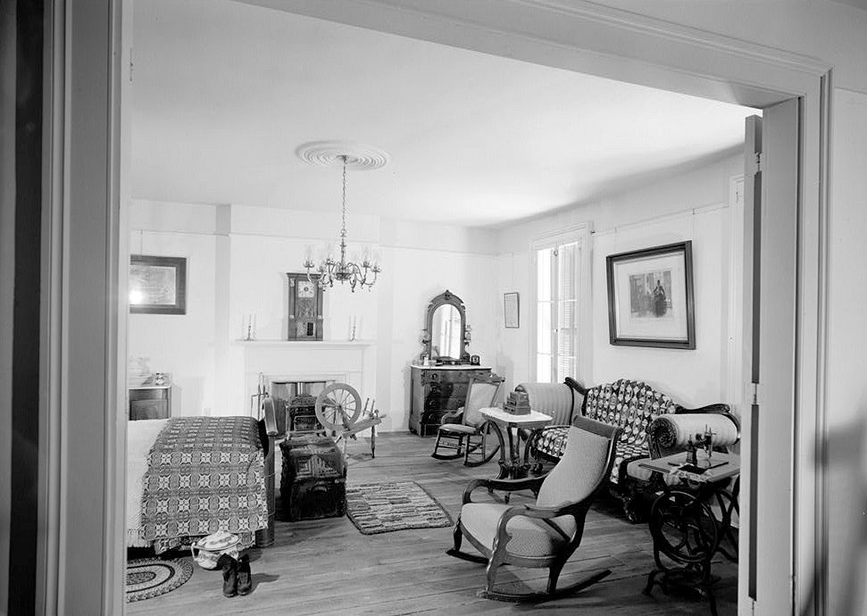
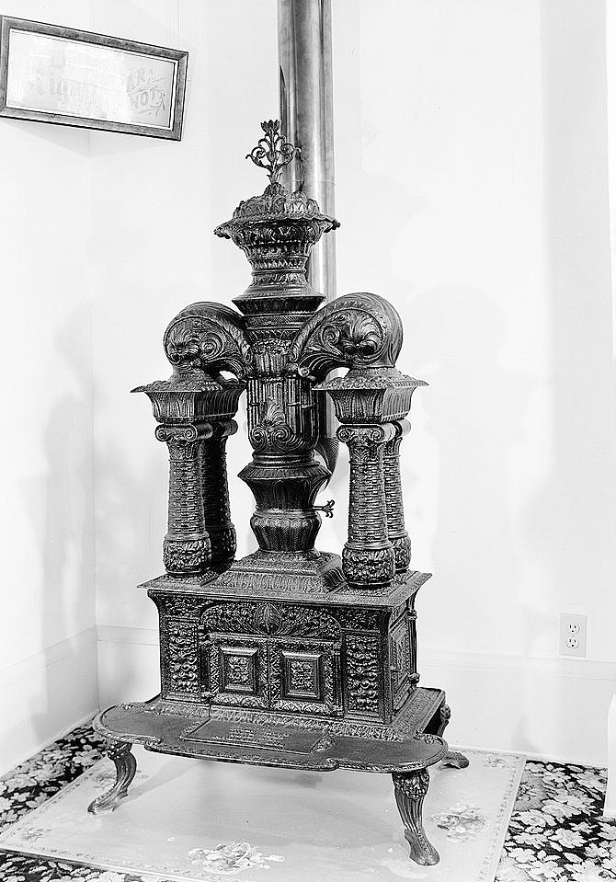
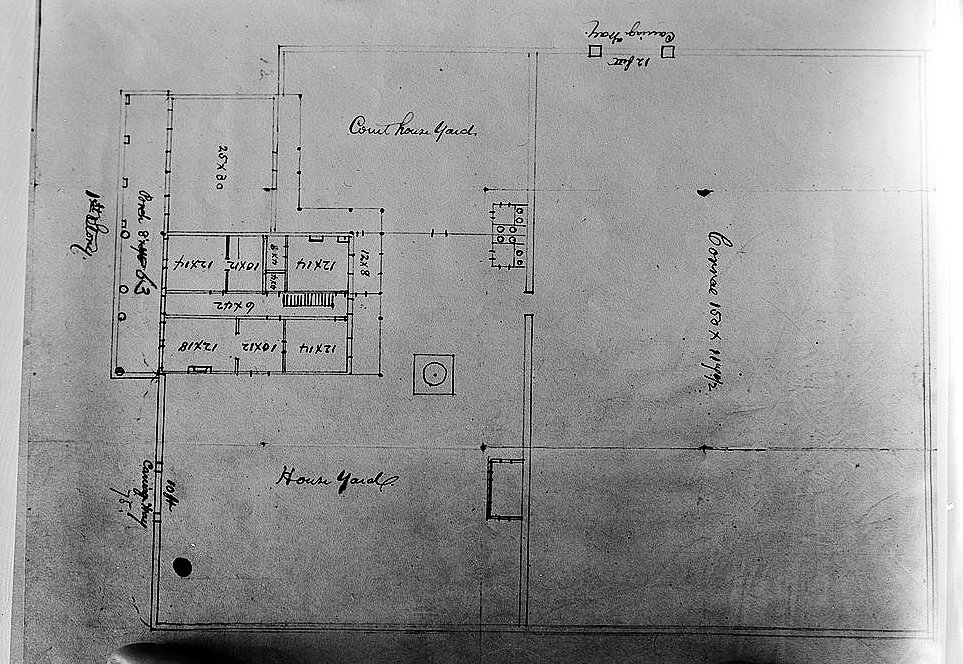
The main building rises two stories, with a one-story wing that formerly served as a granary. HABS describes a symmetrical arrangement around a central stair hall and a porch extending across the south front. The combination of the tall main block and lower wing accommodated different activities within the property.The surviving survey photographs record both broad elevations and smaller interior features. The newel-post detail draws attention to the stair, while views of the living room, bedroom and courtroom show the museum interiors as they appeared in October 1960. A ninth image reproduces a plan of the house circa 1868. That plan is historical evidence of the building's arrangement, rather than a current visitor floor plan.
A Residence, Store, Courtroom and Theatre
Whaley House served several purposes without ceasing to be a family home. In its account of the 1869-1871 period, Save Our Heritage Organisation describes the Whaley residence sharing the property with the Whaley and Crosthwaite general store, a courtroom and San Diego's first commercial theatre.These uses occupied particular spaces and changed over time. SOHO's restoration account explains that an upstairs area originally used as a parlor and dining room later became the theatre. Its work also returned a downstairs space to its general-store interpretation. Understanding those changes helps explain why the house contains such different kinds of rooms.
Preserving a Changing Building
San Diego County acquired the property in 1956. Following renovation, Whaley House opened as a historic house museum in May 1960. The photographs below were made that October, documenting an early stage in its life as a museum.Later preservation work reconsidered earlier alterations. SOHO's restoration history describes Thomas Whaley's 1868 remodeling, which divided the large downstairs retail area into smaller domestic and commercial spaces. It also records a substantial remodeling overseen by his son Frank in 1909, when the house was electrified and its front openings and porch were changed.
The building therefore cannot be understood as an untouched survivor. Its appearance reflects successive changes in use and efforts to recover earlier features. Historical plans, photographs, written descriptions and physical evidence became important guides for later restoration.
Source: SOHO, History Repeating: Restoring the Whaley House.
The front porch provides a particularly visible example. SOHO reported that the deteriorated twentieth-century porch was replaced in a project begun in 2008, using evidence of the original nineteenth-century design. Details included custom-milled redwood balusters and a white finish with a sky-blue ceiling. The porch shown in the 1960 survey should consequently be read as an archival view, rather than a photograph of the later reconstruction.
Haunting Traditions and Reported Experiences - Folklore
The haunting accounts associated with Whaley House are folklore and reported experiences, not verified supernatural events. The present tour operator connects the stories with Yankee Jim Robinson's execution at the site before the house was built and with members of the Whaley family who died in the home.Its account describes visitors reporting footsteps, a child's crying or laughter, unexplained lights and movement of objects. These reports are part of the way the house is presented to visitors. They do not establish that a particular deceased person caused an experience or that the building is haunted.
The operator uses the promotional phrase "America's Most Haunted House." That wording belongs to its tourism presentation; it is not the property's historic designation. Readers can explore the stories while keeping them distinct from the records that document the house's construction, changing uses and restoration.
California Historical Landmark
Whaley House is California Historical Landmark No. 65, registered on December 6, 1932. The state record identifies the historical address as 2482 San Diego Avenue. The current operator gives its visitor address as 2476 San Diego Avenue. The house continues to be interpreted as a historic museum.
Photographs and Historical Plan of Whaley House