
This 50 Room Hotel Opened in 1927 and Closed in 1968
Hotel Bell, Alva Oklahoma


History of the Hotel
The Hotel Bell, located at 501-505 Barnes in Alva, Oklahoma was built using a historical 1920s small-town pattern of planning and erecting community hotels by means of stock sales among local individuals. The Hotel Bell was physically central in Alva and was central to Alva community life from 1927 through 1968.By the mid-1920s in small towns across America prominent citizens and city councils began to think of ways to attract business to town when it might naturally flow toward larger communities. The mantra of the era was "make this a better town to live in," by building up business. City leaders touted a new, modern, fireproof hotel as one of the most important civic improvement projects that citizens make real through their own efforts. Amenities were also important, dictating new developments in hotel design. "Modern" travelers expected hotels to offer heat, indoor plumbing, electricity, dining options, and retail services. This historical pattern is well documented in John Jakle and Keith Sculle's 2009 book, America's Main Street Hotels: Transiency and Community in the Early Auto Age.
Location was very important. As Jakle and Sculle note, "community materialized in the hotel's very location and prominence on Main Street. Block-long facades of individual buildings joined side by side created an ensemble that … [are] an essential American type of landscape. In these ensembles, hotels stood forth, often as the tallest member mid-block or poised at the end, catching one's eye along two facades at key intersections." The authors add that "these hotels as primary visual definers were integral to people's memory of Main Street for long periods. To the degree that Main Street symbolized community, the hotel was an imperative, even though it stood forth from the architectural stage."
In instance after instance, small-town business communities across America coalesced in an important fundraising project that would benefit them all. Incorporating a community hotel companies was a method that citizens frequently employed to facilitate a new, fireproof edifice in the center of town. The method had its advantages, and also its problems. Nevertheless, in the booming days of the 1920s it was an exciting option for local investors in small towns, and the hotel projects usually segued into additional building projects. This scenario was repeated in several small Oklahoma towns.
The Hotel Bell
The town of Alva was created in 1886-87 as a railroad stop on the Southern Kansas Railway (later the Atchison, Topeka and Santa Fe Railway). When the Cherokee Outlet opened for homesteading in 1893, the Interior Department designated Alva as seat of M (later Woods) County. A 320-acre townsite was platted just before to the Cherokee Outlet Opening of September 16th, 1893. As Alva came to be a regional agricultural service center for wheat farmers of a "surrounding trade area," defined as Beaver, Harper, Woods, Alfalfa, Major, Grant, and Ellis counties. In 1897 the Oklahoma Territorial Legislature gave the town a boost when it designated Alva to be home of Northwestern Territorial Normal School, now Northwestern State University. In time, the community was visually characterized by grain elevators where that commodity was stored before shipment on the railroad. A thriving downtown business district grew around a park-like central block where stood the Woods County Courthouse. By 1930 Alva was one of the largest towns in northwestern Oklahoma. Comparatively, Alva in 1930 boasted 5,121 citizens, compared with Woodward's 5,056. The other county seats of that region were much smaller, the only exceptions being Enid, with nearly 20,000 and Blackwell, with 9,500. Clearly, most of the agricultural business in the area headed in Alva's direction, where rail and highway met in a central location.At the nexus of agricultural services, a state university, and various transportation routes, Alva was a destination. The 1920s newspapers report that Alva attracted numerous meetings and conventions. Examples include the Southwestern Wheat Growers' Association in 1923, the State Highway Commission's Good Roads regional meeting, the Northwestern Oklahoma Educational Association's and Northwestern State Teachers' Association's regional meetings in 1924, the Farmers' Co-Operative Association in 1928, as well as the state district court for its regular sessions and the annual northwestern state fair, a regional activity drawing thousands. Automobiles became ubiquitous, accommodations for travelers and conventioneers were at a premium.
Initially, as with most small agricultural towns, Alva's hotels served visiting farmers, business people, and dignitaries but by the 1920s did not provide adequately for them. The earliest hotel, the Runnymede, had been constructed in 1889 in Kansas and in 1893 was moved to Alva at the time of the land opening. By the time of World War I there were others. They included the Alva Hotel, the Pribble, the St. Nicholas, and the Cottage. All were one-story wood-framed buildings. Of these, the Pribble was the largest and most elaborate. None but the Pribble were on the square. All were wood-framed and therefore without serious fire protection. Only the Pribble offered dining.
As with most communities, Alva needed a modern, fireproof hotel to draw business away from larger towns in northwestern Oklahoma. The Alva hotel project was created in 1925 when the Chamber of Commerce set up a special committee. Chaired by George W. Bell, chamber president, the committee brought lenders and contractors to look Alva over. One of the contractors brought in a "community hotel" development plan being advertised from Kansas City, Missouri. In February 1925, according to the local paper, the Stephens Community Financing Service (Ransom Stevens, proprietor) offered its standard "plan." A capital investment of $125,000 would be necessary, and citizens would be offered one share for $250, payable in twenty equal installments over five years. The Bankers' and Farmers' Insurance Company of Kansas City would insure each investor, loan the company the initial construction funds, and pay dividends on each share from hotel profits. Rayburn Construction of Kansas City was to be the builder. The Chamber of Commerce formed the Alva Building and Loan Company, with a state charter, and committees began selling the stock in late February 1925. The city government took options on five pieces of property location. As Jakle and Sculle note, "collective initiative and responsibility set [the community hotel] apart from all other hotels in conception."
The Hotel Bell's location was decided in July 1925. The trustees of the Alva Building and Investment Company considered the five site options. Three were on Barnes Street, but only one was near the square. The site at Fifth and Barnes in Block 50 was selected because of its central location on the main street on the square at a major intersection.
In a scenario reported in instance after instance by Jakle and Sculle, construction often went slowly or faltered when subscriptions were not paid. The Hotel Bell building phase proceeded slowly because of financing problems with stockholders but was begun and ended in 1926. Farmers' and Bankers' and Rayburn having exited the scheme, Enid's Garfield Building and Loan Company agreed to take over the project, if Grant Buxton Construction of Enid was chosen as builder. This brought the enterprise back into a local orbit. The hotel was downsized to 42 by 70 feet with dining/kitchen relegated to a small annex. Finally, on April 12th, 1926, construction proceeded. On November 18th the hotel was named the Hotel Bell, for George W. Bell, who had died in 1925. As Jakle and Sculle noted, typically "numerous local suppliers and tradesmen [were hired by the developers] to build the hotel." Many Alva companies provided the expertise and materials that the Enid construction firm needed to build the hotel. Construction completed, the Hotel Bell opened for business in a gala affair on January 1st, 1927.
Occupancy is useful in evaluating the significance of the Hotel Bell. Jakle and Sculle point out that customers expected modern hotels to offer amenities such as dining options, and retail services. All those were present in the Bell. With or without a dining annex, it remained a community gathering spot because it had a coffee shop and a retail confectionary/soda fountain, called the Bell Sweet Shop, patronized by high school and college crowd. Tickets for the Mid-Continent Bus Lines were sold in the shop from the mid-1940s and until 1962. The Sweet Shop closed in 1963; the space was subdivided and used by Western Union Telegraph Company, various oil leasing agents, and a real estate company. The coffee shop remained open for hotel guests and businessmen until the late 1940s. Afterward, the space was rented through 1976 to a representative of the National Farm Loan Association of Alva and the federal farm loan program. Therefore, over most of its history the hotel building drew both locals and travelers for various pursuits. The Hotel Bell itself lost money in the Depression; beginning in the 1930s W. W. Starr, the local lumberman who had provided the building materials, gradually acquired all of the stock. A member of the Starr family operated the hotel until it finally closed in 1968. The family subsequently sold the building but reacquired in the mid-2000s.
After remaining vacant since closing, in 2013 the building was purchased for conversion to apartments. For the rehabilitation, all the windows had to be completely replaced to match the original appearance of the old windows because they were too deteriorated to repair. The original flooring was replaced as well to give the interior a cleaner and more modern look to it for the new market rate apartments. The interior of the building was mostly gutted when the building was purchased. As part of the project, the walls were rebuilt, re-establishing the historic corridors and creating apartments. The new apartment walls were built in locations of historic walls and finished to match that of the historic plaster. The historic stencil work in the lobby was restored. The retail spaces that flank the historic lobby space were also re-established and rehabilitated and remain retail spaces.
The creation and implementation of Alva's community hotel well illustrates an historical pattern prevalent in small-town America of the 1920s. The Hotel Bell development was more than just a good investment for a local businessman. Cooperation had wider economic consequences for Alva. As the Daily Oklahoman of Oklahoma City noted in September 1930, the project "has resulted in more than $400,000 worth of brick buildings since then. The buildings represent more prosperity than that amount of money spent in one or two buildings would represent, for this money was spent in a number of buildings ranging in price from $5,000 to $50,000 and from filling stations to residences costing $25,000."
Moreover, in an associated pattern, other small Oklahoma towns created community hotels. Among those documented, the Hotel Bell movement in Alva set perhaps the earliest example, having begun in 1925 and culminated in 1927. Within the next few years at least four other stock-subscription hotel projects had been engendered, including Mangum's Hotel Franklin in 1927 (opened 1929), Cushing's Hotel Cushing (opened 1928; razed) Durant's Bryan Hotel (completed 1930; extant), and Enid's Youngblood Hotel in Enid (opened 1930; extant; Enid was a medium-sized town by Oklahoma standards). A reporter for the Daily Oklahoman lauded the Alva edifice as "a community hotel" because of the promotion method. Similarly, using stock subscriptions, very large hotels were erected by successfully capitalized stock corporations in major cities, including Tulsa's Mayo Hotel (C. A. Mayo, principal investor, opened 1922) and Oklahoma City's Biltmore (C. P. Colcord, principal investor, opened 1932; razed).
Thoroughly modern in construction, design, and intent, the Hotel Bell was created by the Alva community and became a center of varied community activities. As Jakle and Sculle note, "The small-town or small-city hotel … may be called the epicenter of community, both enabling it and symbolizing it." They add that "hotels as primary visual identifiers were integral to people's memory of Main Street for long periods." That summation is more than true of the Hotel Bell and the Alva community.
Building Description
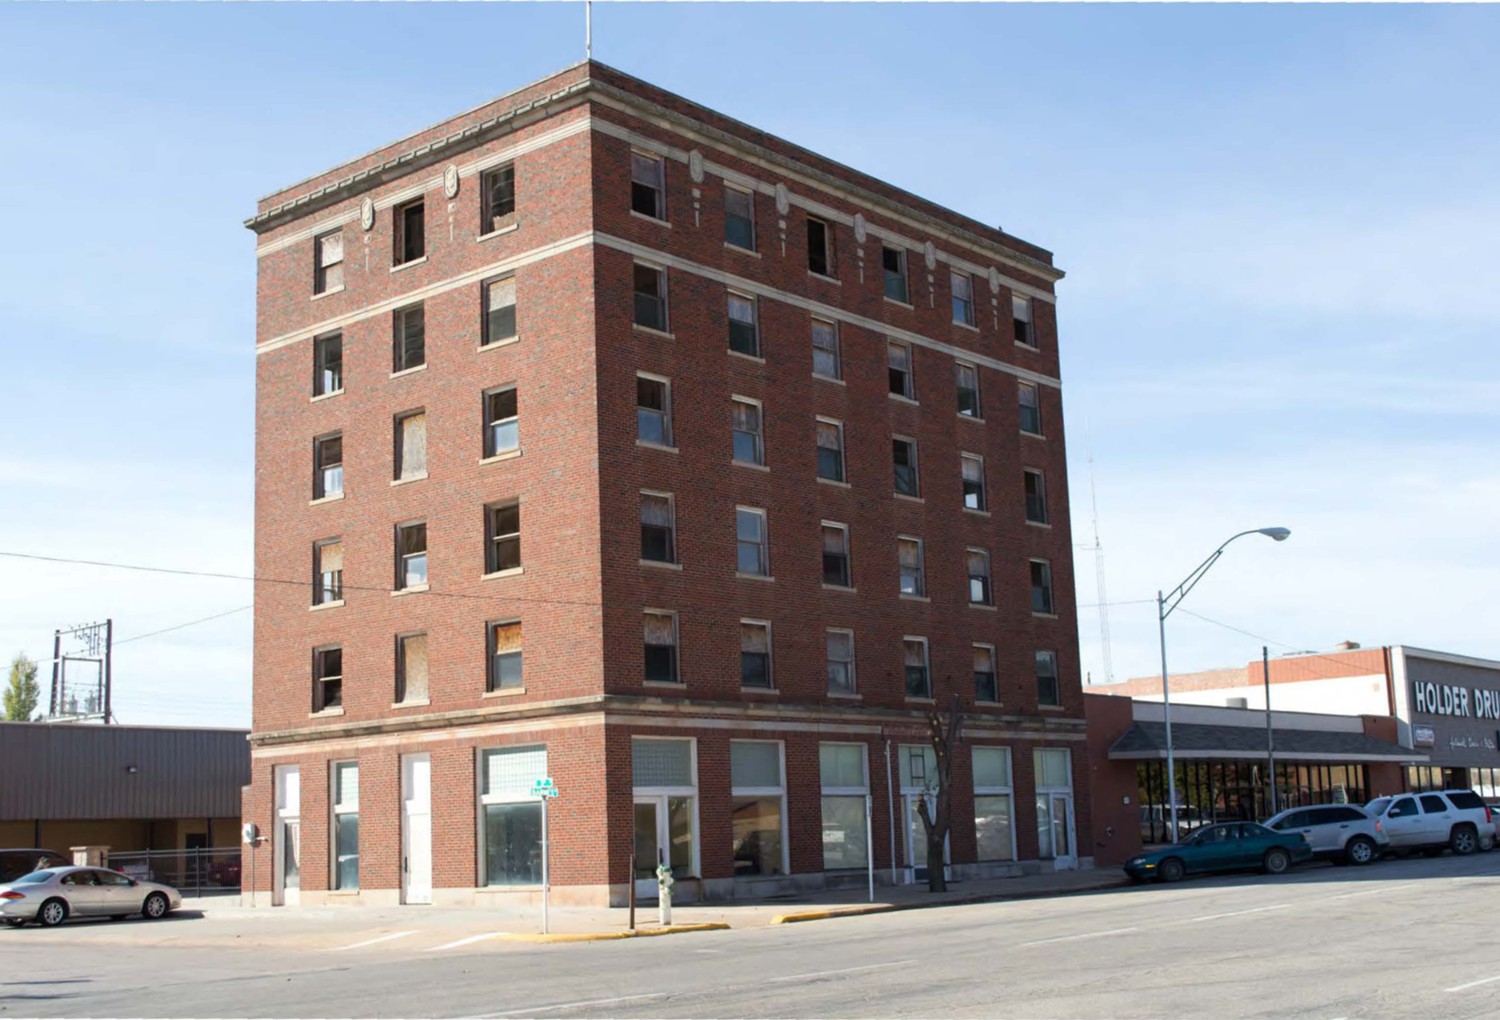
The Hotel Bell, located at 501-505 Barnes, in the center of downtown Alva, Oklahoma, is a six-story, three-part vertical Classical Revival building constructed of reinforced concrete framework and floors and walls of hollow clay tiles and brick, with steel-cased windows. This typifies the fireproof construction methodology of the era. Its detailing includes modest Classical elements such as shields, lozenges, and belt courses. At six stories in height, it dominates downtown Alva, and it remains the tallest building in Alva and in northwestern Oklahoma.
Detailed Description
Located at 501-505 Barnes (northeast corner of Barnes and 5th Streets) in Alva, Oklahoma, the Hotel Bell is a six-story, three-part vertical building in modest Classical Revival style. Spanning lots 1 through 3 of Block 50 and extending east-west along Barnes Street, the hotel lies directly south of and across the street from the courthouse block, with the long axis facing the courthouse. The view scape of the main elevation takes in the entire courthouse block, a large park with the Woods County Courthouse in the center, as well as the entire integrated commercial block around "the square." One- and two-story brick commercial buildings surround the public block; most are original construction from the 1900-1945 period, with some alterations to the streetscape elevations. To the east of the hotel, across 5th Street on the other corner, is a historic period one-story brick building, once home to a Champlin Refining Company service station; buildings to the east of the station are new. To the west of the hotel, through the rest of the 500 block of Barnes, is a mix of historic and newer buildings. In its general presentation, the hotel's setting was commercial and remains so. The Hotel Bell is the dominant landmark in Alva and remains the tallest building in Woods County and in northwestern Oklahoma.The generally plain facade is composed of brick. On south and west, "curtains" of common utility brick are set between the reinforced concrete framing members, revealing the concrete "skeleton" in a checkerboard pattern. The exterior layer of brick on the north and east elevations, the building's "public face," is facing brick, mostly dark red but with occasional black units. The outer layer of dark red facing bricks on those elevations is a veneer that completely covers the tiles and the reinforced-concrete framework. The flat concrete roof is covered with a thick layer of fabric-like roofing material. Only visible from the south, a small penthouse sits on the roof. The penthouse has been clad a waterproof panel material. This area is a mechanical room, elevator headhouse, and roof access. A steel flagpole, installed when the building was erected, still rises from the roof.
The Hotel Bell's fireproof construction comprises a framework of reinforced poured-in-place concrete pilasters, pillars, support beams, and floors, as well as brick "curtain" walls. The construction methodology led to a generally symmetrical arrangement of the openings in each elevation. In addition, in the south and west elevations all of the window units have steel frames and casings. In contrast, on the north and west elevations, the "public face," the units are of wood. In all elevations each window has a cast-stone sill.
The plan of the hotel is rectangular. The core of the building, measuring 42 by 67 feet, encompasses the six-story hotel, a total area of approximately 20,000 square feet, basement included. On the first floor is a large lobby with stairwell and elevator access to hotel rooms above. Flanking the lobby are a retail space on the east and a long, narrow coffee shop on the west, both within the core. Above the lobby are five floors of guest rooms. Outside the core, a one-story L-shaped annex historically extended approximately twenty-eight feet out from the south wall for seventy-five feet to the west and then extended around the west wall out in an eight-foot-wide strip. The extension encompassed approximately 2,400 square feet and contained the kitchen and part of the coffee shop (on the west), a dining room (center), and two small retail spaces (on the east, south of the core). The one-story extension was removed in 1971, when another building was constructed around the south and west sides of the hotel, leaving the six-story core of the building intact at 20,000 square feet and, at that time, still in use. The east part of the 1971 building (the part south of the hotel) was removed in 2007.
North (main) elevation
Visually, the Hotel Bell core is a three-part vertical block. This is apparent on the north and east elevations. The north facade is the building's formal face and contains the entry to the hotel proper. Classical Revival decorative elements divide the facade into three sections. The first part, or base, is delineated by a cast-stone footing at sidewalk level and by a projecting cast-stone belt course above the windows. First-floor openings are slightly asymmetrical. There are three entrances and three large, plate glass "store" windows. The original doors and windows are wood and have transoms. The door on the east end accessed a retail space, and the door on the west end accessed the coffee shop. The off-centered middle door led into the lobby. The original glazing remains in all of the windows and doors. The second part, or shaft, comprises stories 2 through 5 and is separated from the third part by a cast-stone course and has 6 bays of regularly spaced, single-hung 1x1 windows with wood frames and casings. The third part, which is the sixth story or cap, is marked by a slightly projecting, cast-stone course just above the windows. This course is set with cast-stone decorations between the window bays, five on the north side and two on the east, with multiple layers and a central "badge" or shield, with a "bar sinister." Below each are three small rectangular lozenges that, viewed with the shield design as a unit, appear to be a flame above a torch. The cap has a projecting course of dentil molding. A foot and a half above that, the parapet is capped with a cast-stone coping. On the roof, a small penthouse sits adjacent to the south parapet. Windows in the upper sections of both north and east elevations retain original wood sashes and casings, but some lack glazing, others appear to have original glazing, and others and are boarded or open and covered by chicken wire.
East (secondary) elevation
The east elevation mimics the north in its vertical arrangement in three parts, including the Classical Revival details of the cap and parapet. This elevation has only three window bays. On the first floor are four openings. On the north end is a large plate glass window, and to its south is a door, a tall, narrow plate glass window, and another door. All four openings have transoms, some with original lights. The doors access the core's retail space from 5th Street. On floors 2 through 6 are three regularly spaced bays, each with a single-hung, 1x1 wood-framed and cased window. Here again, some windows lack glazing and are boarded or covered with chicken wire. Historically, a basement stairwell, in the sidewalk at the north corner gave access for deliveries and services; it is now covered by concrete sidewalk. South of the multistory core, historically the one-story extension to the south had two retail spaces accessed only on 5th Street; the extension was removed in 1971.
South (rear) elevation
Presently the south elevation is adjacent to a parking lot where once was the south-side retail/dining room/kitchen/ extension, removed in 1971. On the first floor of the core there were never any windows, and the second floor windows were sealed in 1971. Floors 3 through 6 have six vertical symmetrical bays, each with a steel-cased and framed 2x2 single-hung window. The penthouse has three 3x4 steel windows on this side (and none on other sides). The original glazing remains the south windows. A chimney shaft rises along this wall from the basement and extends well above the parapet. Clearly visible in the south wall is the checkerboard of reinforced concrete pillars/floors and veneer of utility brick over the tiles.
West elevation
The west elevation has a one-story party wall with the adjacent building (constructed in 1971), as it did historically, although the adjacency has changed. Windows on the second floor have been removed. Floors 3 through 6 have three symmetrical vertical window bays, each with the steel 2x2 window units and original glazing. Also clearly visible in the west wall is the checkerboard of reinforced concrete pillars/floors and veneer of utility brick over the tiles. The brick veneer of the north wall projects outward past the west wall, and wraps slightly around it.
Interior
The interior of the multistory hotel core encompasses approximately 20,000 square feet, including the full basement and the small penthouse. The lobby, which the visitor would enter first, retains its arrangement and plastered clay tile walls, concrete pillars, and pilasters. The original elevator, still in place, runs in a fireproof shaft constructed of clay tiles. The interior walls dividing the retail space and coffee shop from the lobby are made of clay tiles, protecting the lobby from fire. Original wall plaster remains in the lobby, the east retail space, and the coffee shop. The first floor retains its original terrazzo floors. The retail space, coffee shop, and stairwell areas on each floor retain their original electrical service panels, with labels appropriately indicating the rooms' functions.The Hotel Bell offered fifty guest rooms. All five floor plans were identical: ten rooms arranged along a central east-west hallway, providing six guest rooms along the north and four on the south. Corner rooms (four) had full baths. Occupants of the other rooms shared two bathrooms along the south wall, behind the stairwell and elevator (some plumbing was added to other rooms in the 1940s). Original plaster and baseboards remain on most floors. The basement historically comprised mechanical and storage rooms.
The six-story core of the Hotel Bell, totaling 20,000 square feet, remains intact. Original exterior materials of every variety are present: Classical Revival cast-stone decorations, and wood doors and windows, and steel windows remain as original. The interior partitions and fixtures on floors 2 through 6 were removed in 1985 in anticipation of a proposed project; the nailing strips are still visible. In 1971 the 2,400-square-foot, one-story extension on the south side for kitchen, dining, and retail space was removed to facilitate construction of a variety store that wrapped around the south and west sides of the building. Subsequently, the south-side portion of that store was removed in 2007.
The comparatively huge Hotel Bell building has been a dominant feature of downtown Alva since its construction in 1926. Lying east-west along the town's main downtown street, the north elevation was the "public face" that is historically associated with the hotel's image, and it continues to be so.
Photographs of Hotel Bell


