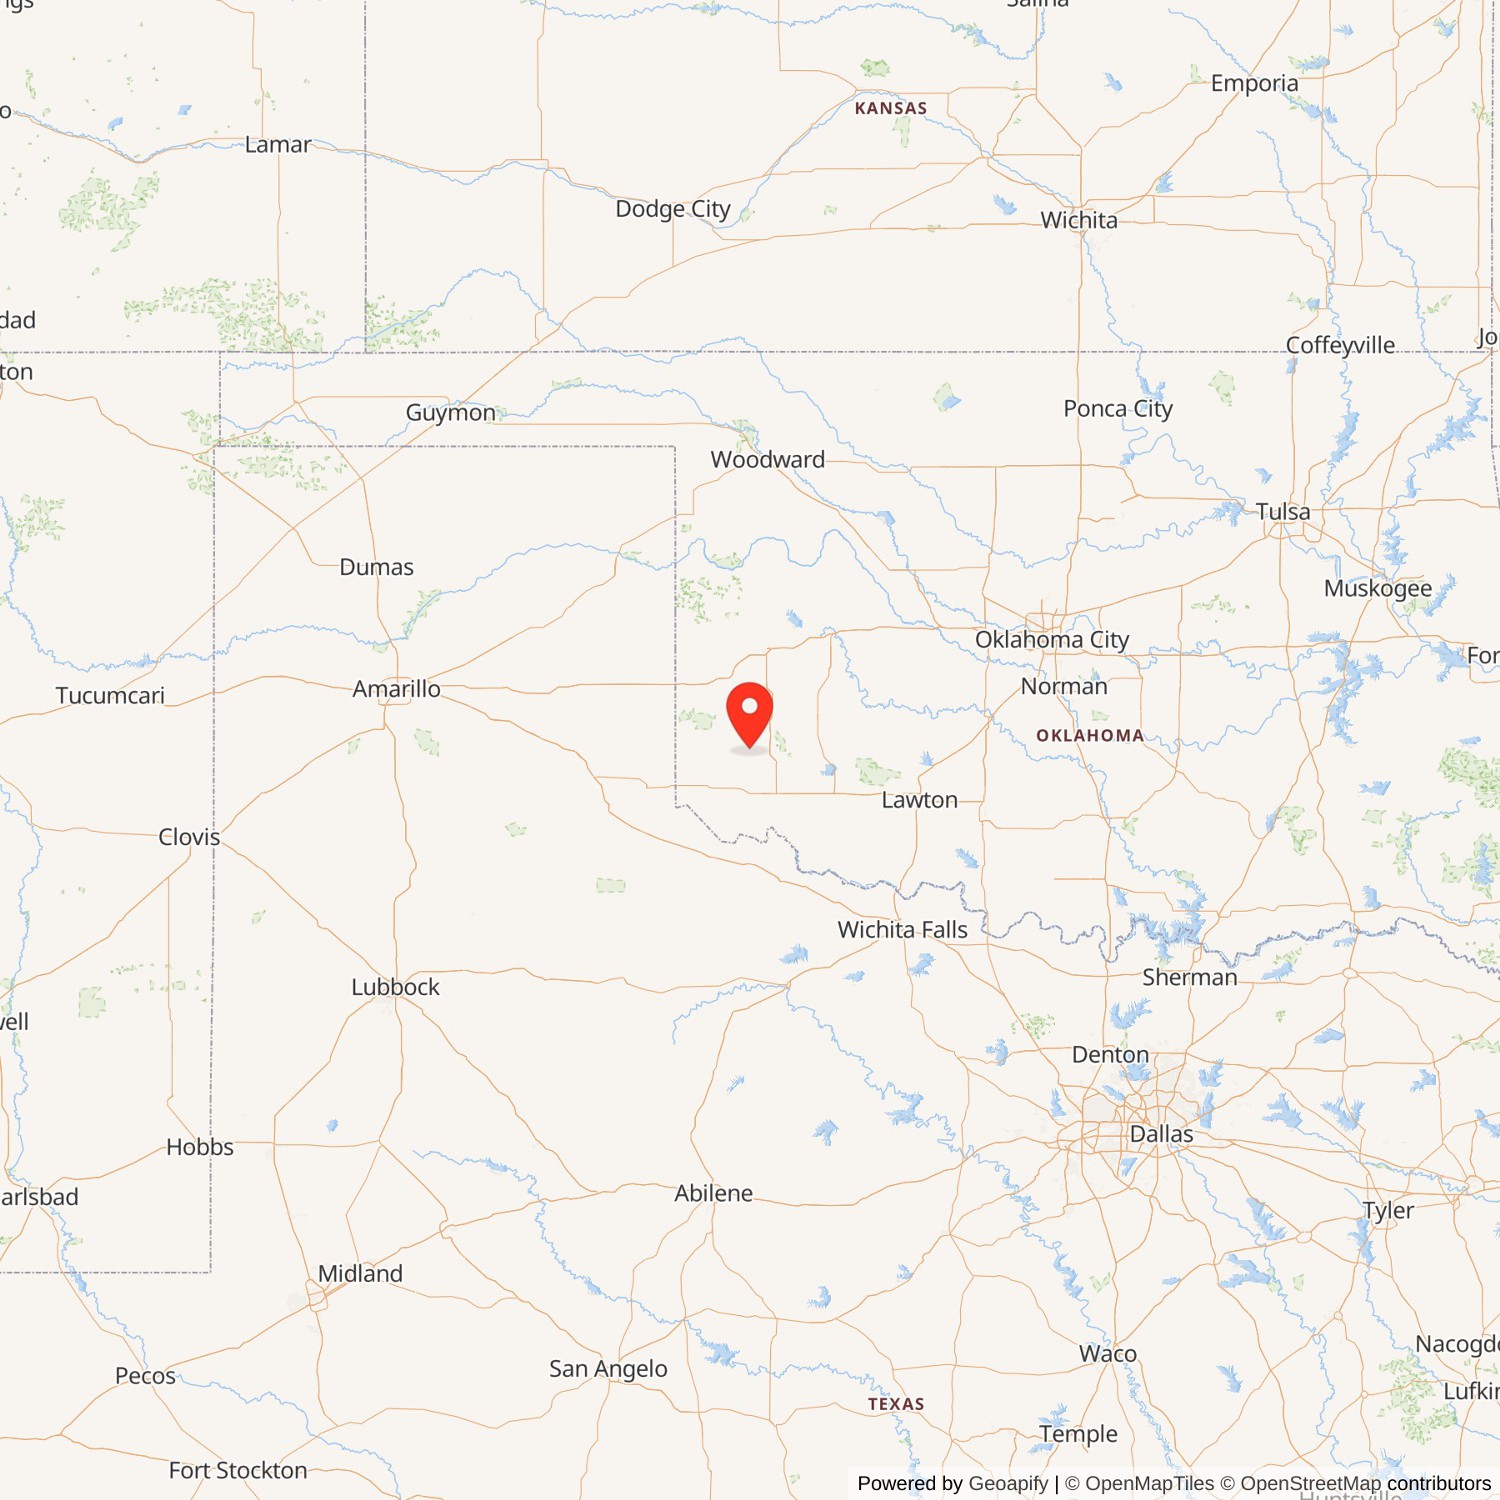
This was a First Class Hotel when Opened in 1929, it Closed in 1986
Hotel Franklin, Mangum Oklahoma


History of Hotel Franklin
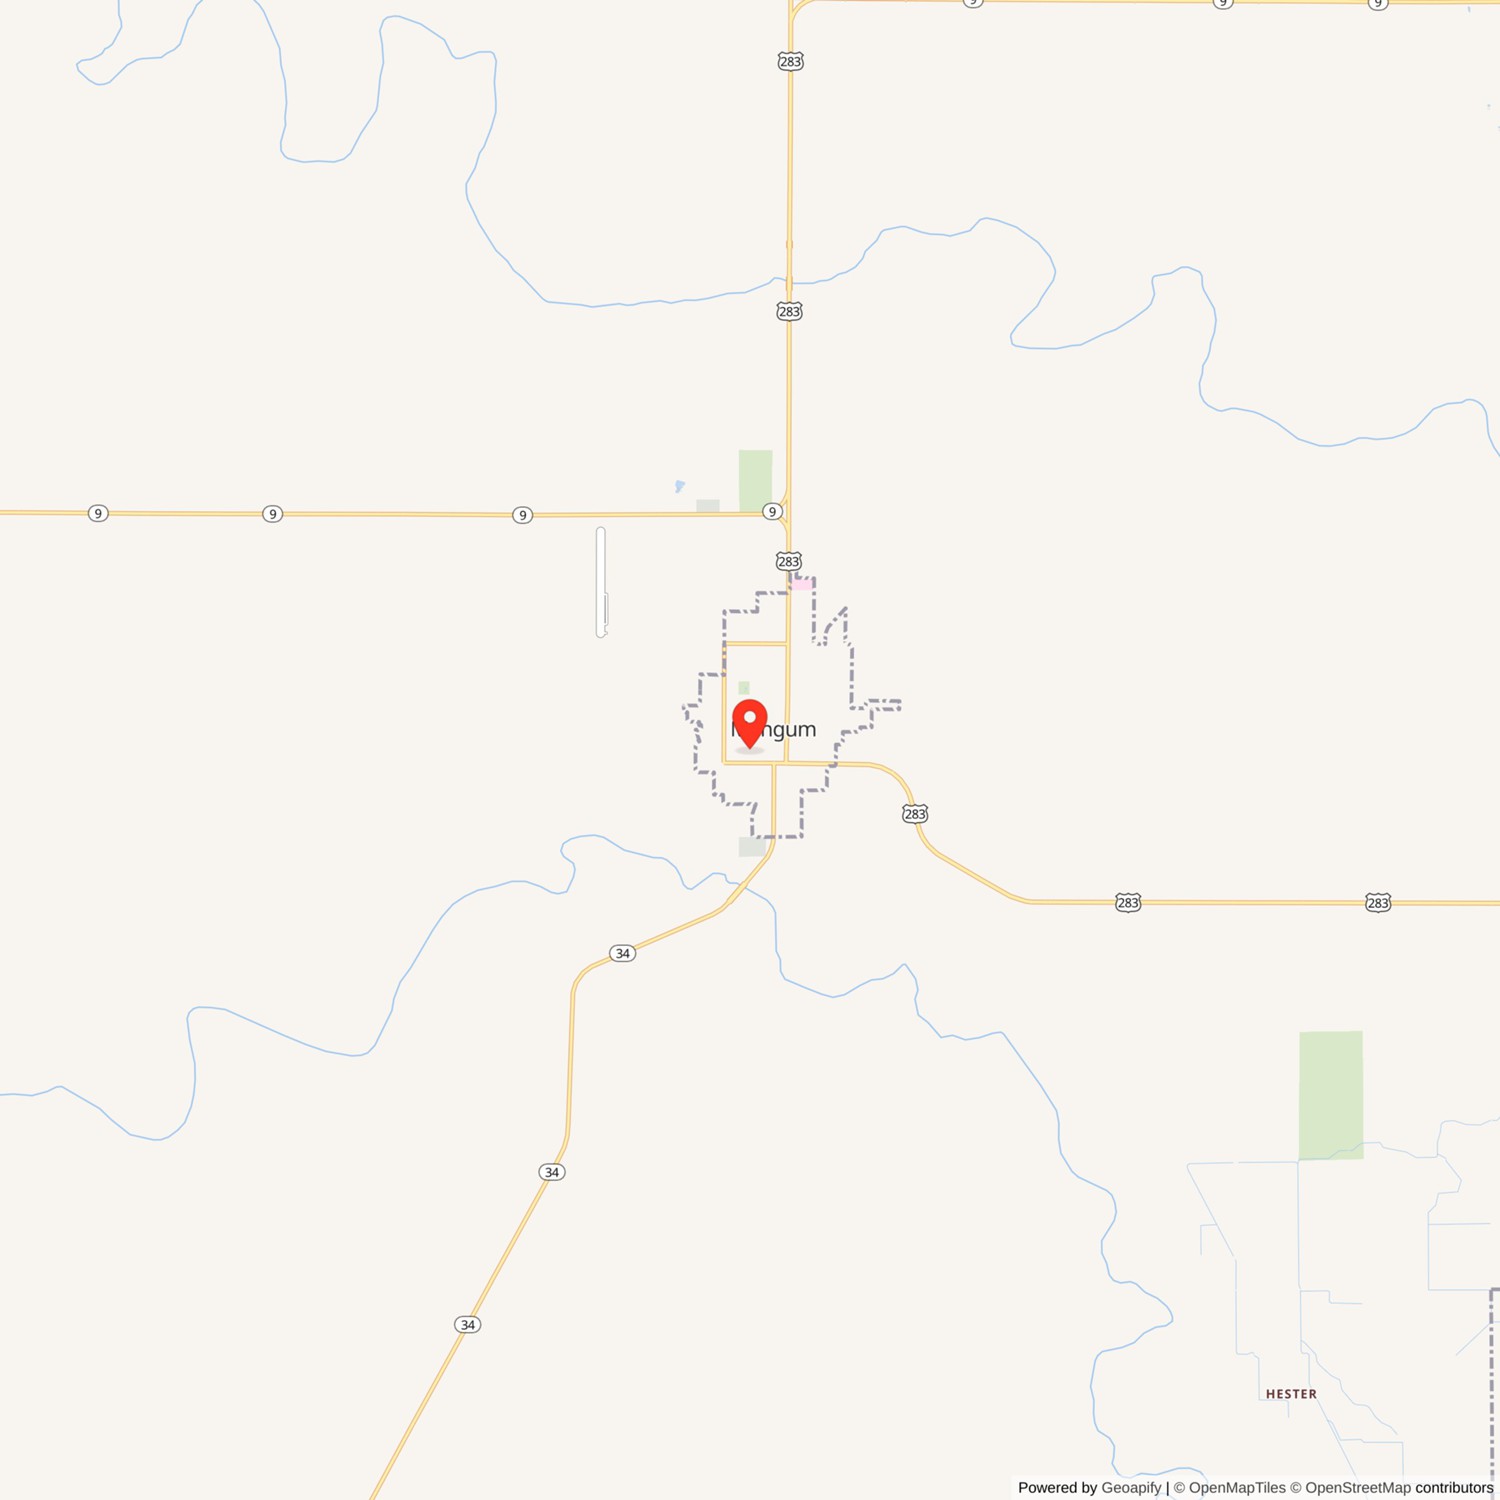
The Hotel Franklin, designed by the prominent architectural firm of Layton Hicks & Forsyth, was the culmination of the efforts of community leaders to provide the city of Mangum with a first-class hotel. A two-year program of fundraising and lobbying led to the dedication of the five-story, brick hotel in September 1929, with Sergeant Alvin York, Medal of Honor winner and hero of the Great War, as the guest of honor.Mangum, the county seat of present-day Greer County, is located in the southwest of quadrant of Oklahoma. The town's history is inextricably linked with the long-time feud over "Old Greer County," an area that was successively part of Texas, Indian Territory, Oklahoma Territory and finally the state of Oklahoma. The region known as Old Greer County encompasses present day Greer and Harmon counties, and parts of Jackson and Beckham counties. It was a main grazing point for cattle drivers, who came north across the Red River while heading to Kansas.
On February 8th, 1860, Governor Sam Houston (1793-1863) signed an act that converted the area between the North Fork of the Red River and the Prairie Dog Town Fork, east of the 100 Meridian, into a county. The Texas Legislature named the newly formed county after Lieutenant Governor John Alexander Greer (1802-1855). The land was somewhat in dispute; different interpretations of the boundary of the Louisiana Purchase placed Texas' border at either the North Fork or the Prairie Dog Town Fork of the Red River. Greer County occupied the space between the rivers. The entirety of the new county was set aside from settlement by Texas, who intended to use the sale of its lands to fund schools and retire debts, but it was not officially organized until 1886. Captain A. S. Mangum elected to cash in a voucher for 320 acres awarded him by the Texas government in appreciation for his services in the Texas War of Independence. Mangum called upon Henry Clay Sweet, an engineer from Dallas, to choose and survey his land grant in Greer County. In exchange, Sweet would be allowed a portion of the grant. Mangum and Sweet both agreed that a site near the Western Cattle Trail would be profitable, and Sweet chose a spot along the Mobeetie Trail, an overland link between Mobeetie, Texas, and Gainesville, Texas. In 1883, Mangum employed Henry Sweet to lay out a town site on the tract. Soon after the town's platting, Mangum died; Sweet and his partner, J.R. Crouch, acquired the entire tract and commenced improvements on it in 1884. Sweet operated a small store, catering to travelers and cowboys who frequently passed through. J.R. Crouch opened the first hotel, a combination tent and dugout. The "permanent" settlement of Sweet and Crouch upset the free-range cattlemen who had dominated the area for the previous few years. Efforts were made to remove the settlers and an army detachment from Fort Sill was sent in to give notice of eviction, but the tenuous position of the disputed land - the dispute of whether it was truly in Texas, made the situation a political issue. Eventually, the eviction order was rescinded and other white settlers began to make claims on the land, claims that were granted by Texas and that further angered the free-range cattle companies who leased large swaths of land form the state.
The dispute of ownership of Greer County came to a head in 1896 when, on March 16th, the Supreme Court of the United States declared the Prairie Dog Town Fork the true main channel of the Red River and dictated that the land be a part of Indian Territory. The land was then formally opened for settlement. Prior claims were honored by the federal government, provided the claimant paid a filing fee. Each claimant was then given the opportunity to purchase an additional quarter section, which H. C. Sweet did. After complaints to the post office, postmaster Sweet also got the Postal Service to re-designate his post office as Mangum, Oklahoma Territory.
Mangum grew slowly, reaching a population of around 350 at the turn of the new century. It was the prospect of a rail line that foretold the fortune of the town. In 1900, the Chicago, Rock Island and Pacific was constructing a line westward from Chickasha. Surveyors had initially looked north of Mangum, in the direction of Granite for the terminus of their line. The citizens of Mangum lobbied hard, promising land right-of-way, a new depot, and expanded rail yards if the company would push southward toward their town. The lobbying worked, and on September 2nd, 1900 the CRI&P railroad opened its line into Mangum. The city was incorporated eight days later. Ten years later, the Missouri, Kansas, and Texas (MKT) opened its Wichita Falls and Northern branch through Mangum.
As previously mentioned, the first hotel to open in Mangum was the Crouch Hotel. Begun in a tent and a dugout, it later was relocated into a frame building, located at 329 South Oklahoma Street, the facility was a single story, and its clientele consisted of cowboys, businessmen, and the occasional visitor. The railroad spurred much growth in Mangum. The Perry Hotel opened in 1901. Housed on the top of a two-story commercial building, it boasted eight rooms. By 1906, with a population of over 2,500, the town was dotted with hostelries; a special issue of the Mangum Star lists the Carrabine Hotel, a two story frame building of 22 rooms; the Harris Hotel, constructed of cement block and brick and having 40 rooms; and the Hotel Reno, a 20 room affair, as prominent hotels available to travelers.
Mangum continued to grow. Its location amidst fertile agricultural ground and the fact that it was served by rail lines that went to the north, south, and east meant that it was a natural shipping point. By 1916, its population was near 5,000 and there was yet another hotel added to the roster, the Rock Island Hotel, another smallish hotel near the depot.
In 1927, while attending a convention in Alva, Oklahoma, a prominent Mangum resident named Ralph Helper stayed in a hotel that thoroughly impressed him. The Bell Hotel had opened just recently as a "first class hotel" and "the convenience of the hotel appointments favorably impressed themselves upon him." Upon returning to Mangum, Helper spoke with the Mangum Chamber of Commerce, who had long been ruminating the need for a new, modern hotel. Within a year, the chamber president, Guy Brooks, convinced sixty-six investors to form a stock company, selling fifteen hundred shares at $100 a piece. The stock company chose Layton Hicks and Forsyth, a noted architectural firm out of Oklahoma City, to design a modern hotel, and secured financing from the Exchange National Bank of Tulsa.
McMillan and Shelton, contractors out of Enid, Oklahoma, were hired to construct the facility. Robert E. Durkee, who not only managed the Bell Hotel in Alva but also came from a long line of hotel operators, was hired to manage the new hotel, which he named in honor of his recently deceased father. Durkee oversaw the furnishing of the hotel while maintaining his position in Alva. Once the Hotel Franklin was nearly finished in 1929, Durkee transferred to Mangum. He supervised twenty-two employees, which included a desk clerk, waitresses, bell hops, cooks, and cleaning personnel. All wore matching uniforms with the hotel's coat-of-arms embossed on the silver buttons. Even the blue china dining plates, bills of fare, and hotel stationary flashed the seal. Durkee spent one year trying to secure permission to use of the heraldry, which came from a highly esteemed 16th-century English nobleman named John Silver. The motto, "Nil Desperadum," means "Never Despair." The heraldic device depicts a white squirrel on a red background. Red is the oldest of colors and could only be used by the sanction of a king or prince. This color reflected a person of high rank or one who demonstrated great valor in battle. Only royalty wore the squirrel.
The Hotel Franklin was opened the first week of September, 1929. Its official dedication was held Saturday, September 7th, 1929, coinciding with the arrival of Medal of Honor winner Sergeant Alvin C. York (1887-1964), America's hero of the Great War, who was coming to Mangum for a meeting of Tennessee residents of Oklahoma. The town had the honor of Sergeant York dedicating the hotel and speaking to an audience of dignitaries, businessmen and hoteliers from across the state.
The opening of the Hotel Franklin was the culmination of a concerted effort by leading citizens of Mangum to obtain a first-class hotel for their city. County seat of Greer County, and first City of Old Greer County, Mangum was a trade center of importance in southwestern Oklahoma. In planning for, and obtaining a modern hotel, with first-class amenities, the leaders of Mangum hoped to assure the city's continued growth and importance. What they did not plan on, though, was the coming stock market crash and the ensuing economic depression, from which Mangum, like so many growing rural cities, never quite recovered.
When completed, the Hotel Franklin was the tallest building in Mangum, besting the county courthouse and its neighbor, the hospital, by two stories. The five story hotel was designed by the architectural firm of Layton, Hicks & Forsyth of Oklahoma City. Solomon Layton was the premier architect in Oklahoma; his firm designed such notable buildings as the state capitol building, the library at the University of Oklahoma, countless schools, county courthouses, and houses. He even designed other hotels, including the Skirvin Hotel in Oklahoma City and the Hotel Bryan in Durant.
In terms of the architectural environment of Mangum, the Hotel Franklin stands out. When constructed in 1929, it was the most modern design, both stylistically and structurally. Stylistically, it follows the three-part design favored in tall buildings. The base of the hotel is the most ornate, the limestone foundation is mirrored by a limestone belt that separates the first and second floors. The entry is capped with a stone entablature. The cornice and top floor of the hotel are also elaborated with smooth dressed limestone. Two belt courses define the top floor, one that acts at the sill level of the windows and one at the base of the parapet. The parapet itself is capped with a stone coping highlighted with finials (currently in storage). Floors two through four are unadorned. This three-part configuration was born out of the Chicago school and Louis Sullivan. Here, Layton has imparted renaissance Revival detailing, a style that was popular in hotel design due to its inherent feeling of class and quality.
Structurally, the Hotel Franklin was modern as well. The hotel features a concrete frame, floor and roof system. Classified as fire-proof, the hotel's brick veneer walls cover hollow clay tile curtain walls. Interior finishes are plaster, with concrete and terrazzo floors.
The style, size, and construction of the hotel set it apart from others in Mangum. The typical building stock of the city consists of one and two-story stone or brick commercial buildings surrounding the courthouse square. The neighboring hospital, completed the decade before the hotel, has a more "old fashioned" appearance. Its segmental arch windows are more typical of the territorial-era commercial building of the courthouse square than the modern design of the hotel.
The hotel closed in 1986.
The vacant building is currently listed for sale.
This indicates it sold on 4/24/23
Description of the Hotel Franklin Building
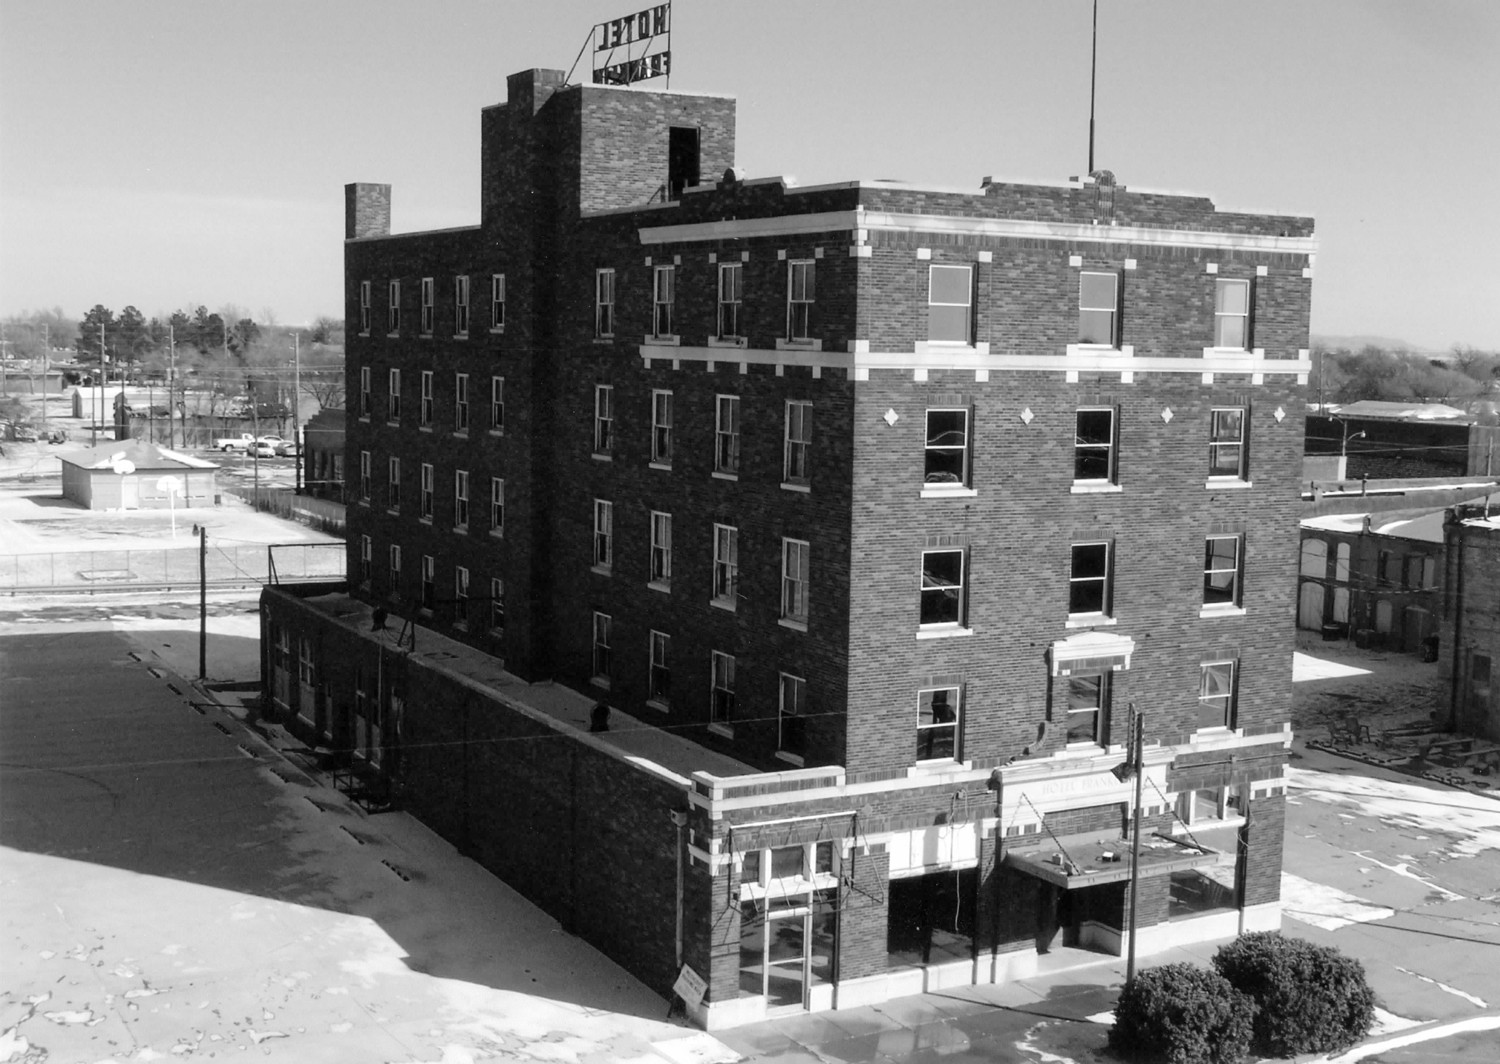
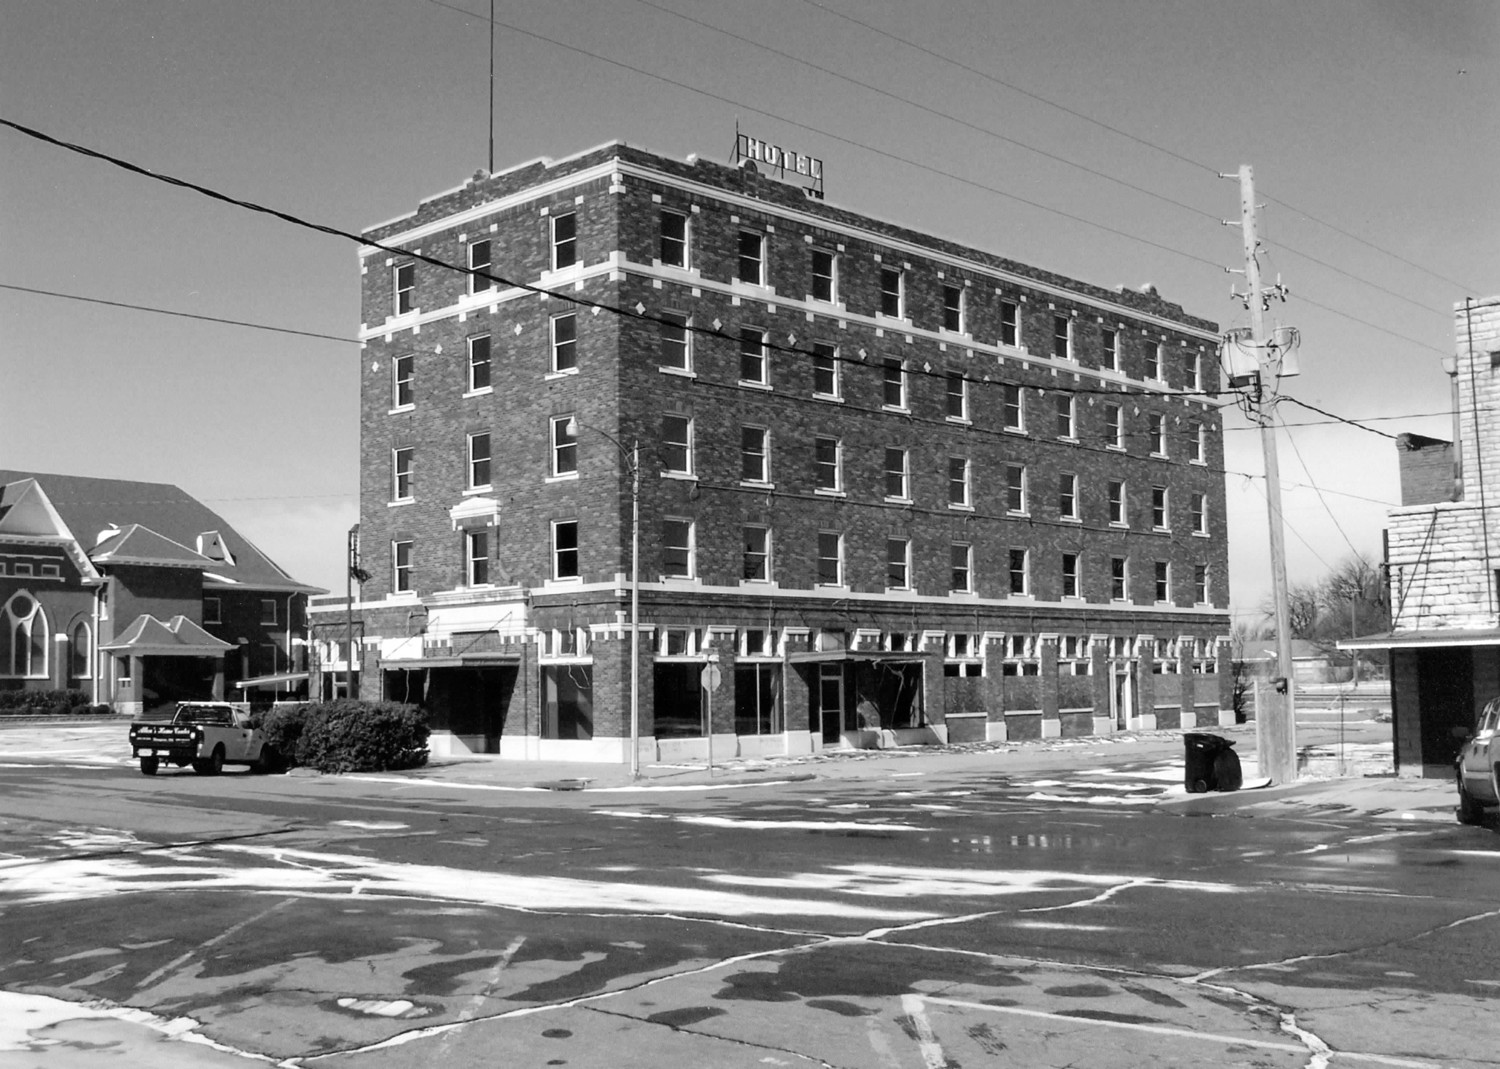
The Hotel Franklin is a five-story, red brick building located at the northwest corner of the town square in Mangum, Oklahoma. The hotel is located at the northwest corner of West Jefferson Street and West Commerce Alley. To the west, across a wide parking lot, one can view the striking First Methodist Church. To the east, a person can see the whole square including the old theater, courthouse, and all the town shops. South of the hotel stands the Old Greer County Museum and Hall of Fame, housed in the 1908 hospital building. The Hotel Franklin was completed in 1929 based on a design by the architectural firm Layton, Hicks & Forsyth. The exterior of the building, sheathed in red brick and limestone, uses a Renaissance Revival vocabulary. The interior of the building includes seventy-two guest rooms, a large dining room, a coffee shop, a lounge, and an spacious lobby.The Hotel Franklin is five stories in height and has a full basement. Its footprint is 51 by 112 feet. The long axis. of the building front West Commerce Alley; the short axis fronts West Jefferson Street. There is a one-story segment that runs the length of the west side of the building; this corresponds to the coffee shop and kitchen area of the hotel. Stylistically, the hotel can be classified as Renaissance Revival; its architectural elaboration combines classical and Mediterranean motifs. It is broken into the traditional three-part form of tall buildings, having a base, shaft and capital. The primary facade faces Jefferson Street.
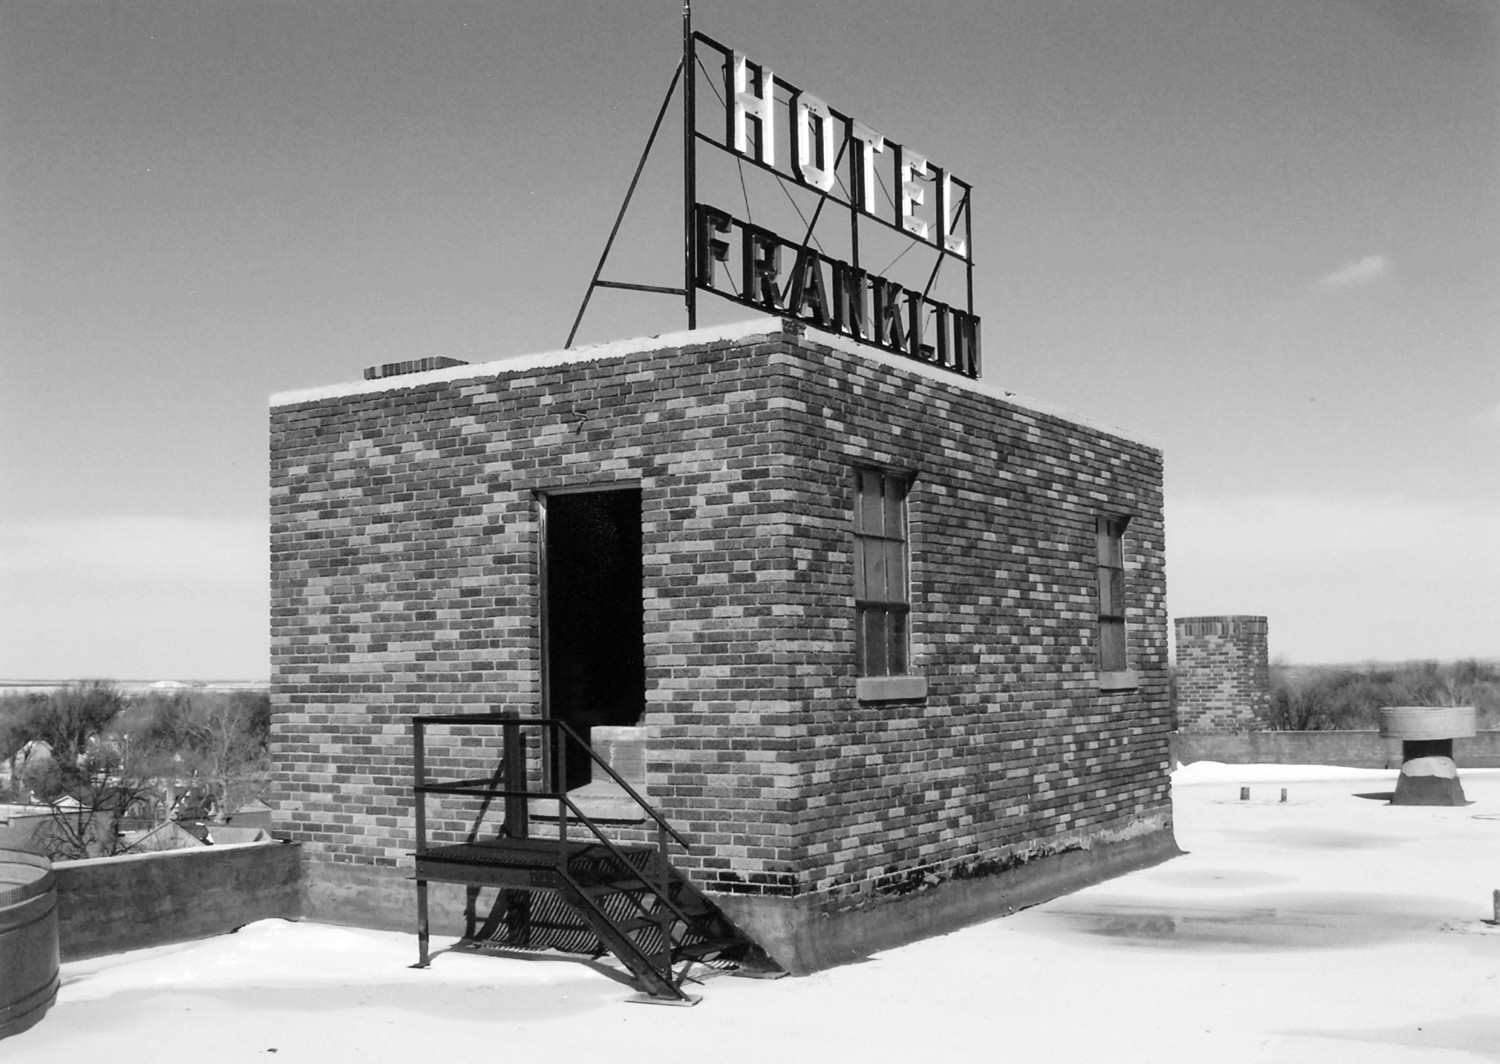
The building has a reinforced concrete frame with hollow clay tile curtain walls sheathed in red brick, and is trimmed in Carthage stone. A neon sign reading "Hotel Franklin" is perched atop the elevator penthouse on the west side of the roof. The roof is slightly sloped from south to north, and is hidden behind a parapet wall. The elevator penthouse is centered on the west edge of the roof. A smokestack is located on the outside edge of the penthouse and projects above its flat roof approximately two feet. A second smokestack is located at the northwest corner of the building.
The south elevation, the primary facade, is the narrow end of the rectangular building. There are three bays of windows on the second through fifth floors. The main entry of the building is centered on the ground floor, while the coffee shop entrance is offset to the west, in the narrow, single-story section. The cornice is capped with smooth dressed limestone and features a scalloped central section. Originally, there were stone finials at the corners, but these were removed for safety concerns and are stored inside the building. Just below the parapet wall is a stone belt. The three windows of the top floor are evenly spaced below this belt; a second stone belt serves as the sill line for these windows. The windows are 1/1, new wood windows that closely match the original. Limestone corner blocks are found at each corner of these windows and at corresponding locations below the sill belt.
The third-floor windows lack elaboration save for soldier bond flat lintels and limestone lug sills. Four stone, cross-shaped corbels are located in the panels between the corners of the building and the windows. The second-floor windows are identical to the fourth floor, but there are no decorative corbels between them. The second-floor windows match those above, except for the center window. This window has corbelled pilasters that rest on the entablature of the main entry below and that support a smaller entablature of their own. The bases of the pilasters are flared; the stone entablature is capped with a stylized pediment. The lintel of the single 1/1 window consists of a course of header bricks with stone corner blocks capped by a course of soldier bond brick, the outermost of which is stone.
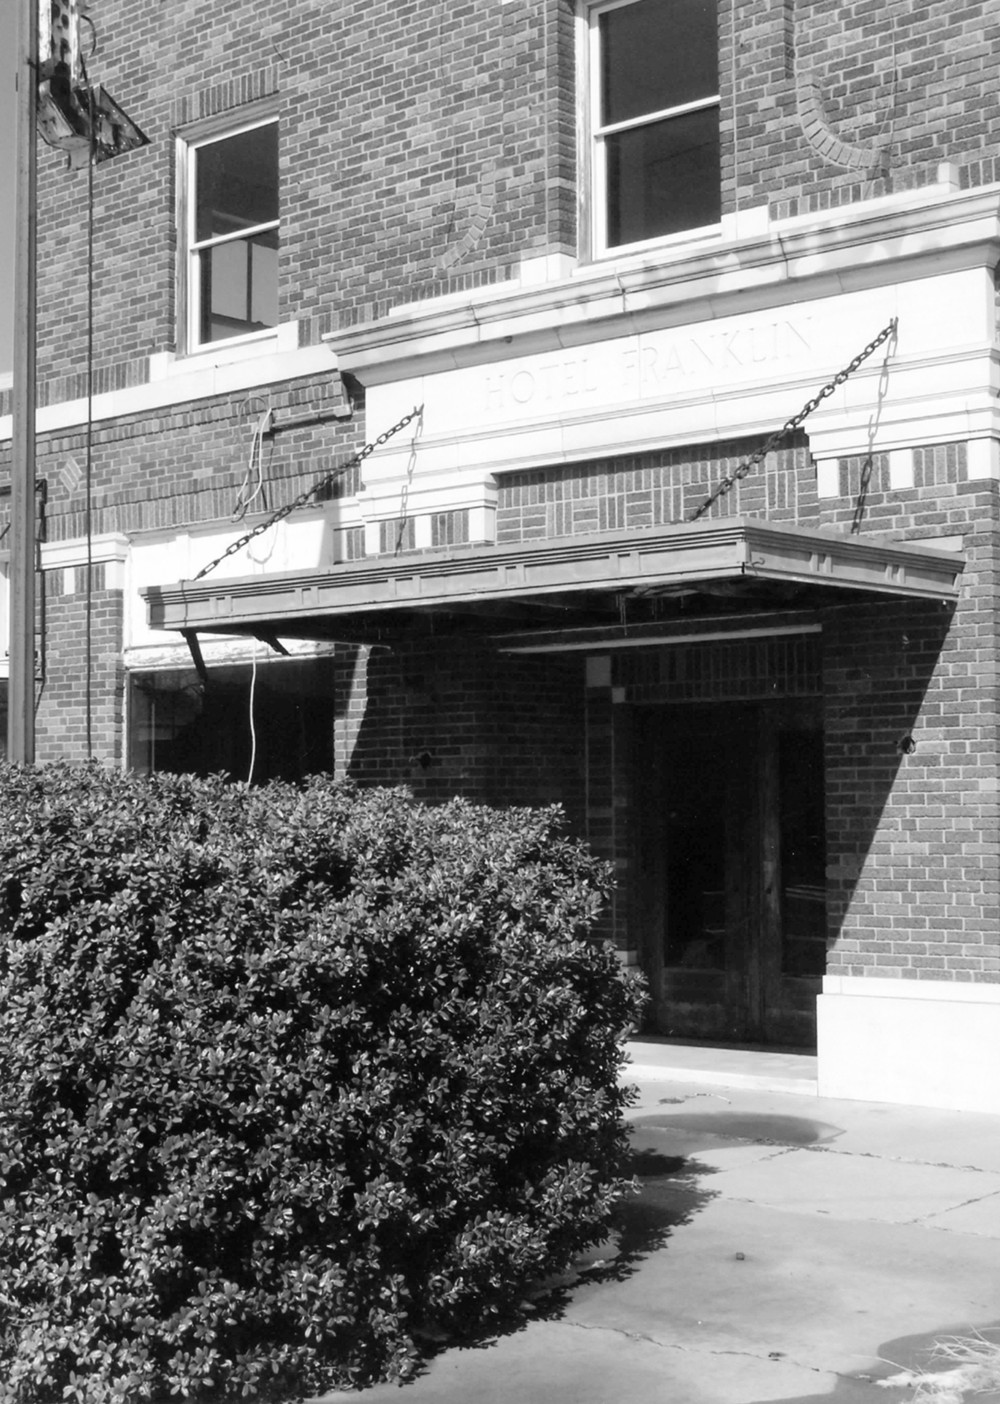
A belt of dressed stone separates the ground floor from those above. The ground floor features the main entrance. It is centered between two large display windows. The display windows consist of large, single panes of plate glass topped by three-part wooden clerestory windows. The western window's clerestory is boarded over. The main entry is delineated by corbelled brick pilasters that support a wide stone entablature. In the frieze of the entablature is carved the name of the hotel. The pilasters have stone capitals, under which is a course of soldier bond brick and stone. The outermost unit is stone, then four soldier bricks, then a central stone. These pilasters are duplicated at the corners of the building. The entry itself is recessed. There are two original wood and single light doors with brass hardware. Shading the entry is a flat awning suspended by chains anchored into the entablature. Above the doors, below the architrave, is a panel of basketweave brick. The entry to the coffee shop is offset to the west. It consists of a single, aluminum and glass door flanked by wide sidelights. A three-part clerestory covers the opening. The door is a replacement of unknown vintage.
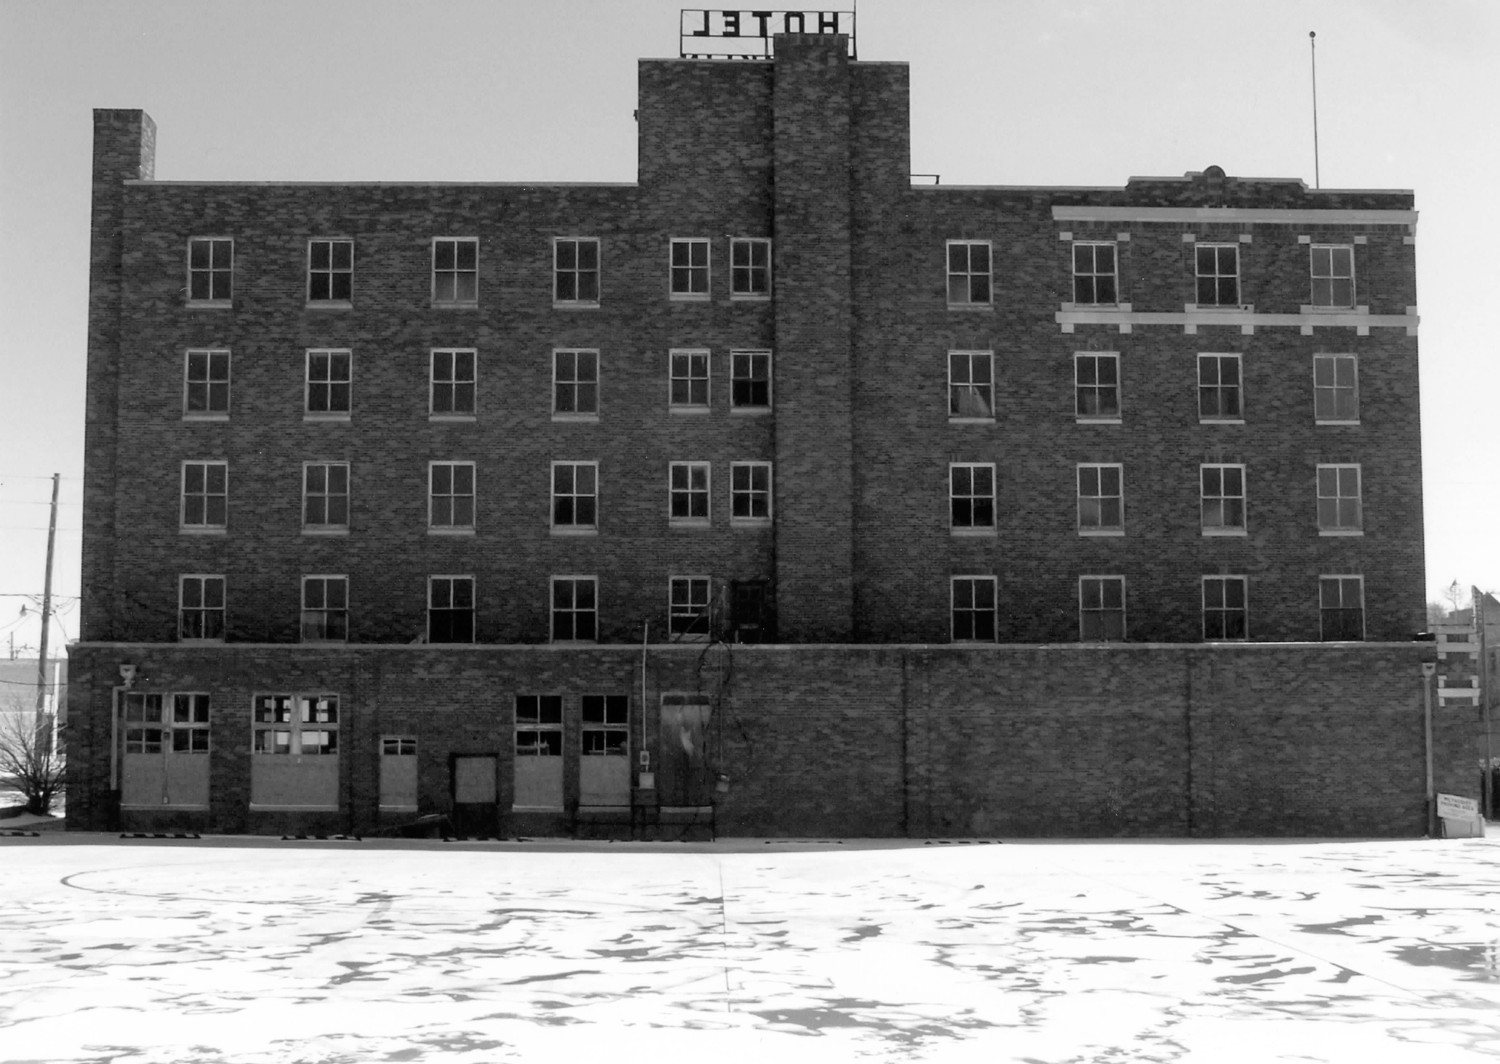
The west side of the building is utilitarian. The single-story section on the first floor is, for the most part, unadorned. There are five wide bays, corresponding to corbelled buttresses. The first three bays from the south have no openings or other decorative features. The two bays to the north have openings. The fourth bay has three tall, narrow openings and two short openings. These are partially boarded. The tall openings have 2/2, metal sash, wire glass windows capped by two-pane transoms. The smaller windows are simple 2/2, metal sash wire glass windows. The northernmost bay has two window openings, consisting of paired 2/2, metal sash, wire glass windows with transoms. The sills are limestone.
Floors two through five are virtually identical. The plane of the west wall is broken by the elevator shaft and chimney stack that is centered in the building. To the south, there are four single 2/2, metal sash, wire glass windows per floor. Only the southernmost three windows of the fifth floor have any decorative elements. Here, the stone string course from the main facade extend around to include these windows. North of the elevator, each floor has two smaller 2/2 windows that correspond to the lobby and restroom, and four larger windows the correspond to rooms. These are unadorned, and have simple stone sills.
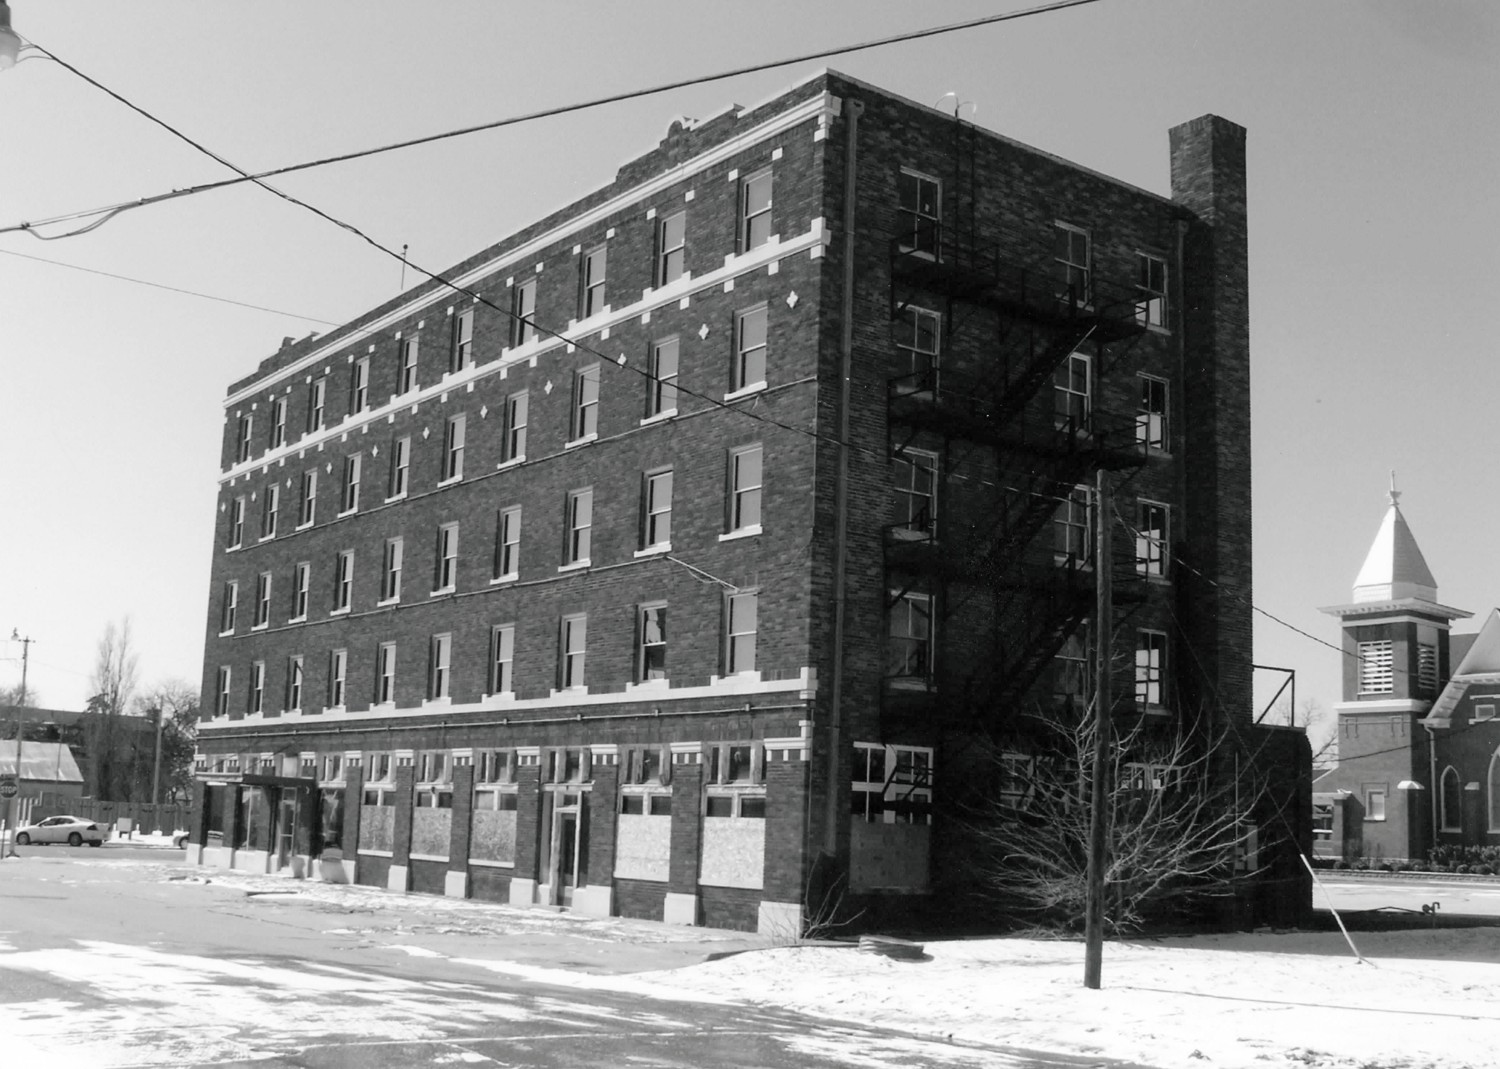
The north end of the hotel is narrow. The single-story, ground-floor section has no fenestration and is separated from the main body of the building by the square smokestack. Each of the upper four floor has three windows, but their placement is asymmetrical. The central rank of windows is slightly closer to the western rank. Between the eastern and central ranks is the iron fire escape stair unit. All of the windows on the upper floors are original, metal, 2/2 wire glass and have simple stone sills. The first-floor windows, now boarded, are paired, metal 2/2 wire glass with two-pane transoms. There are three sets, symmetrically placed. The window units are intact behind the boards.
The east elevation features ten windows per upper floor. These are all replacement windows, wooden sash. 1/1 that match the originals. The belt courses, and window configurations of the second through fifth floors are identical to the south elevation. The ground floor consists of alternating entrances and large window openings. There are ten bays, each delineated by corbelled pilasters. The configuration of window-to-door openings is 2-1-4-1-2. The two southernmost window openings are large display types, with plate glass surmounted by three-part clerestories. The southernmost entry is a single, aluminum and glass door with wide sidelights and a three-part clerestory. A flat awning covers this entry and is anchored by chains to the belt course between the first and second floor. The next four windows are paired, 1/1 with original wood sash. These four windows have three part clerestories. The northern door is an original, wood and glass door with brass hardware. It has wide sidelights and a transom, all in wooden frames and the entire unit has a three-part clerestory. The last two windows are paired, wooden 1/1 with three part transoms.
The south and east elevations also have wide limestone veneer covering the foundation.
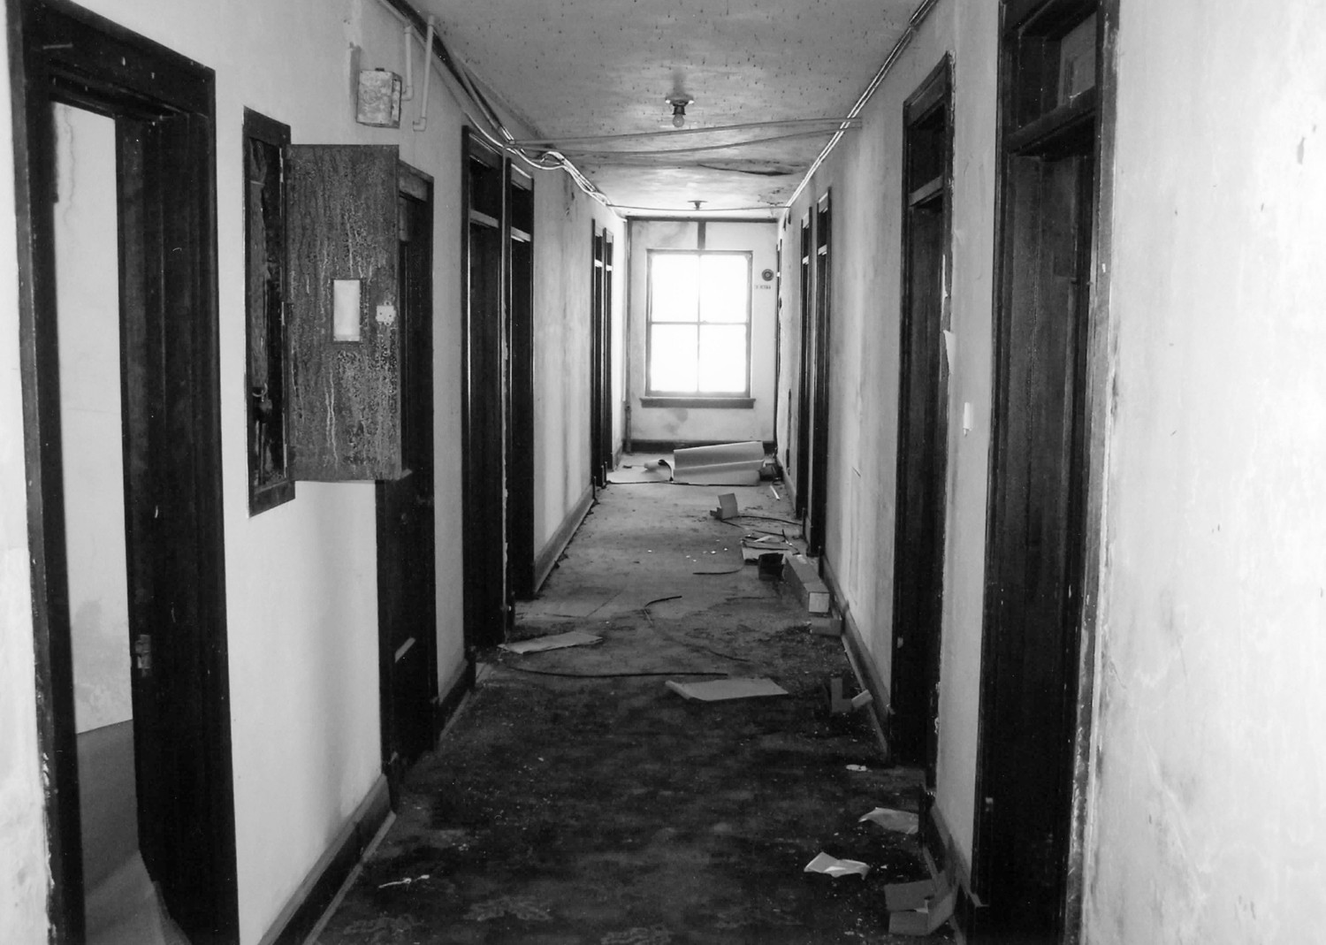
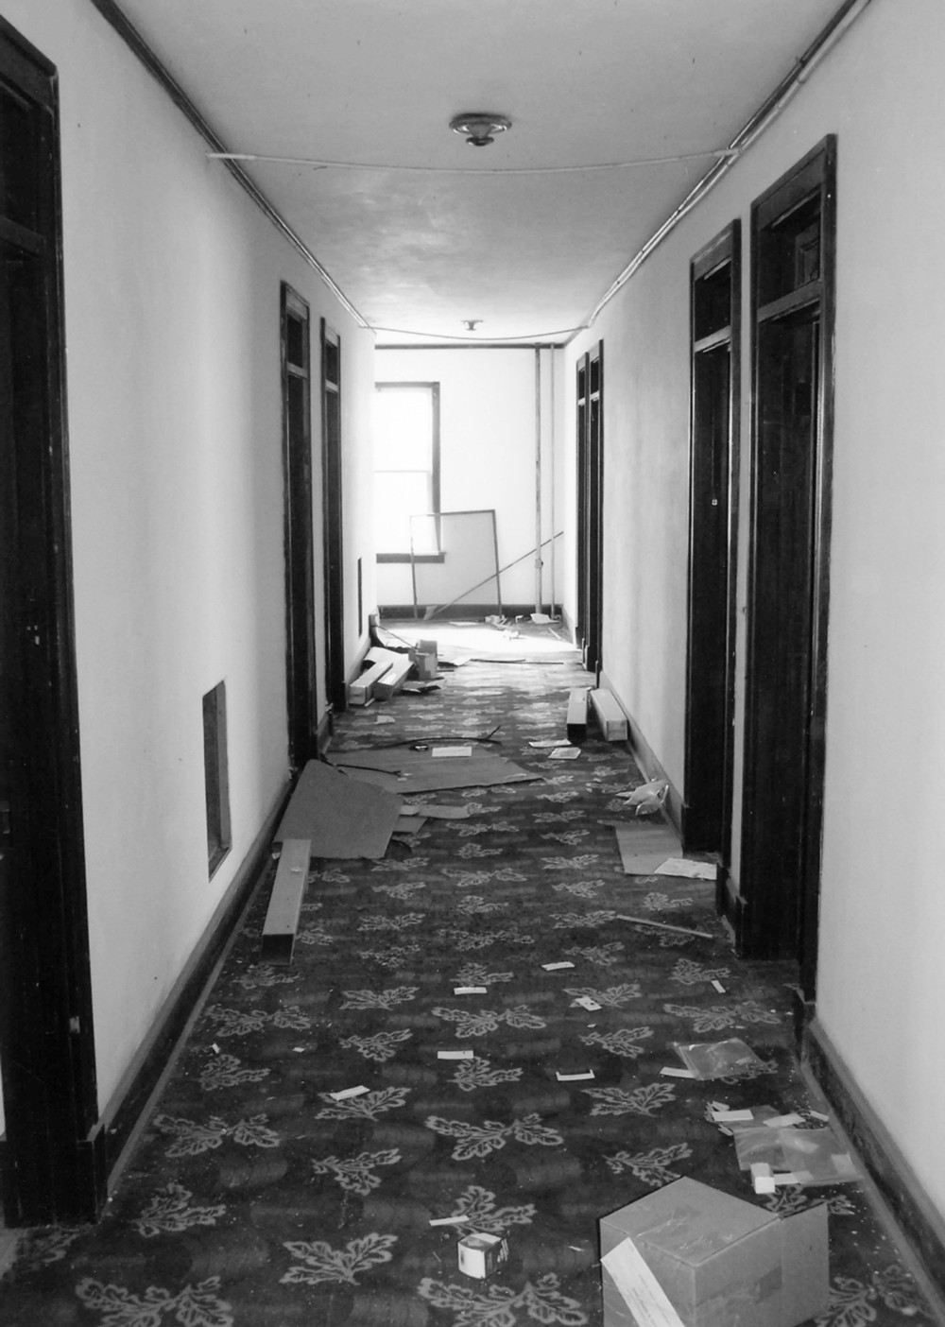
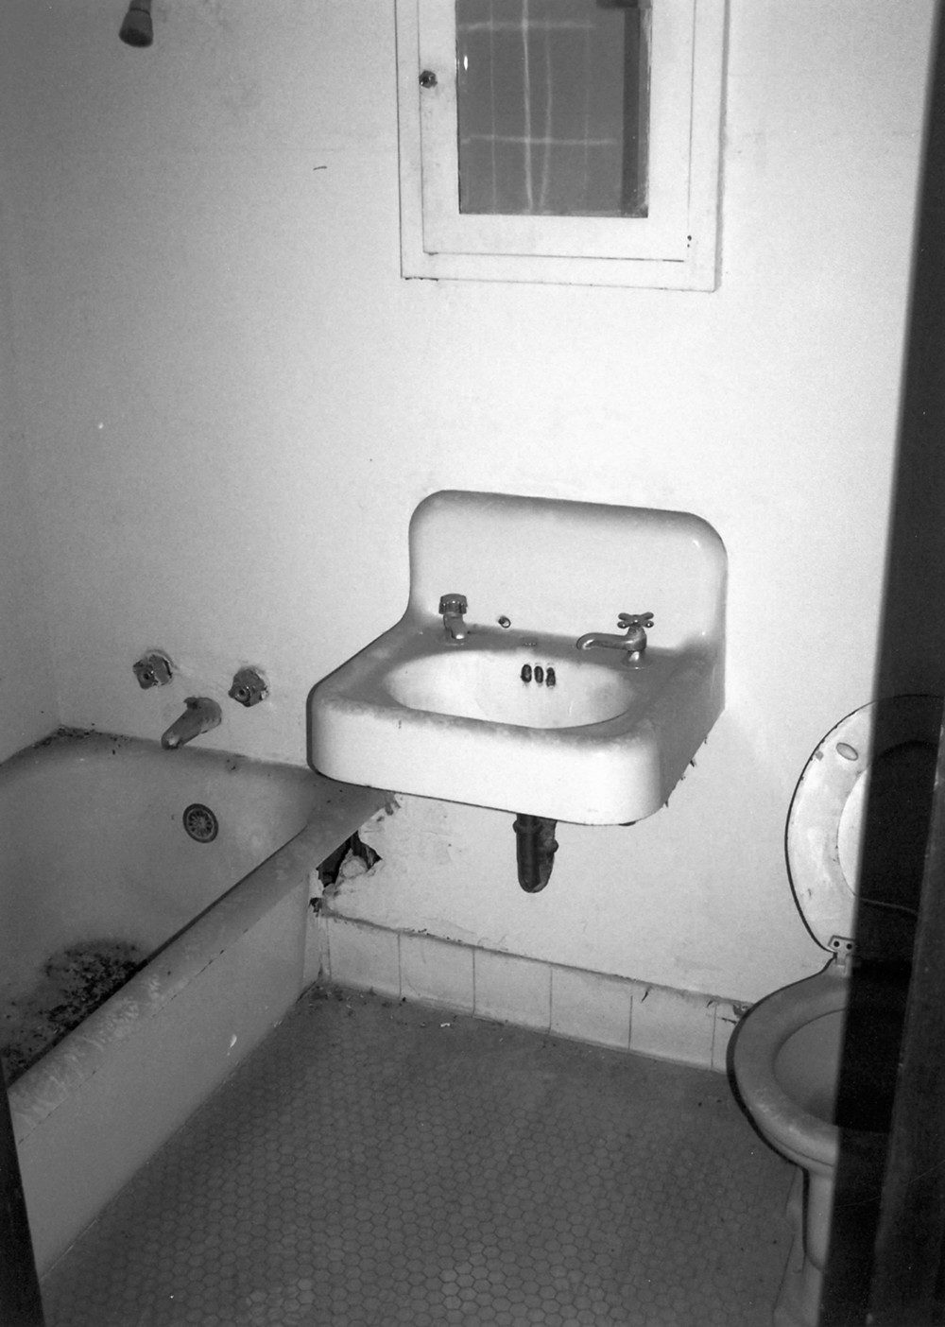
There are seventy-two guest rooms in the hotel, eighteen per floor. Each of the upper four floors is identical and consists of a central hallway with single room on each side. Ten of the rooms on each floor had full bathrooms, the other eight had only a sink; guests shared a common restroom near the elevator. The full bathroom rooms are located on the east side of the hall, the sink rooms are on the west. The rooms on the top floor have been modified, sometime in the 1970s. Openings were cut into walls, making two and three-room apartments. In some cases, bathrooms with shower units were added to the west rooms. Rooms on floors two through four are virtually untouched and retain original bathroom fixtures, sinks, doors, and plaster walls. All the rooms had concrete floors with carpet strips in the center. Each room was twelve by fourteen feet, and equipped with electric fans and a ventilation system. The wool carpet in the hallways is still there, if somewhat threadbare and worn.
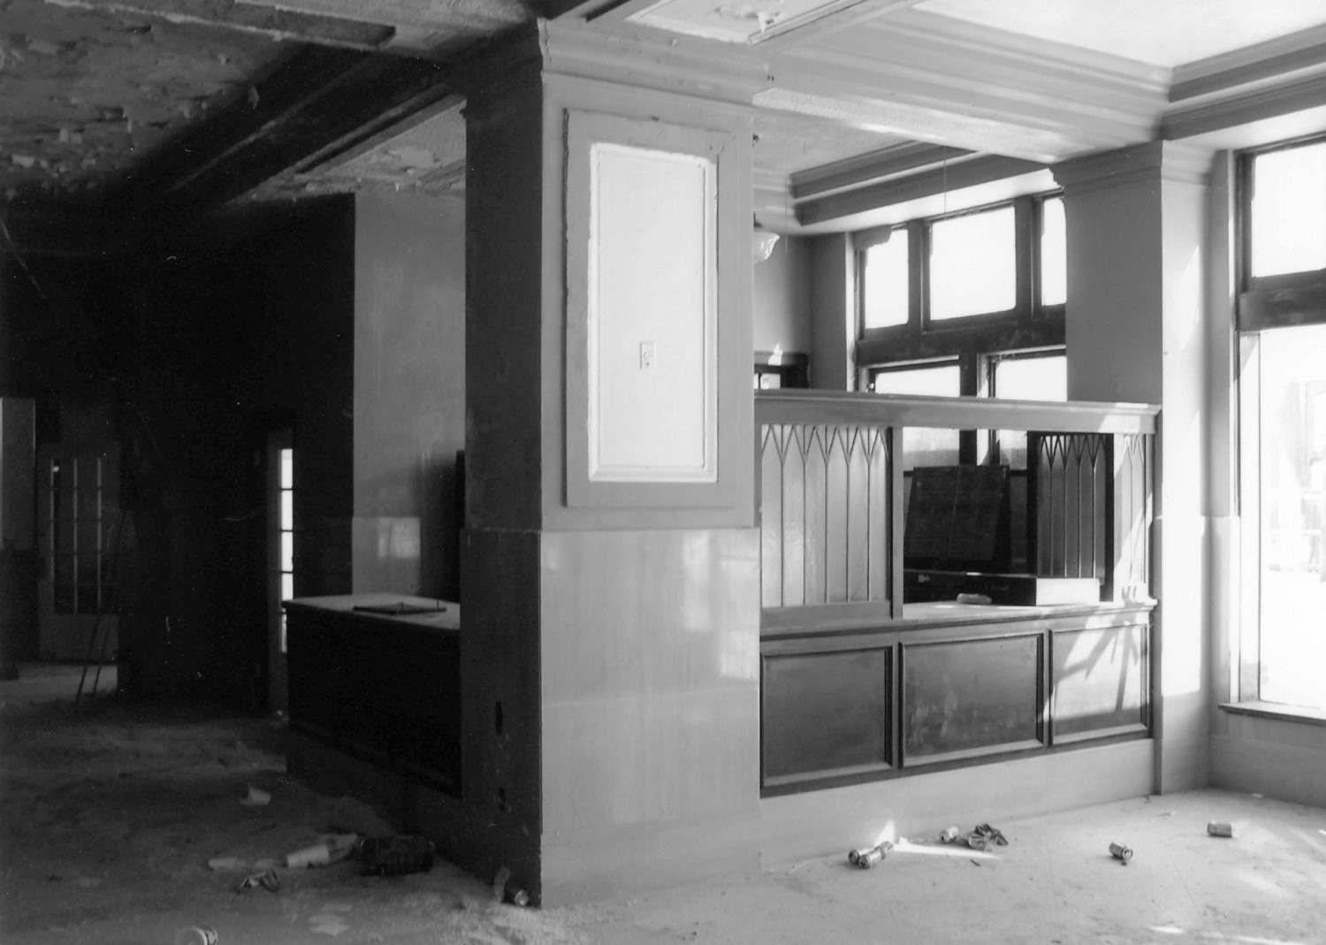
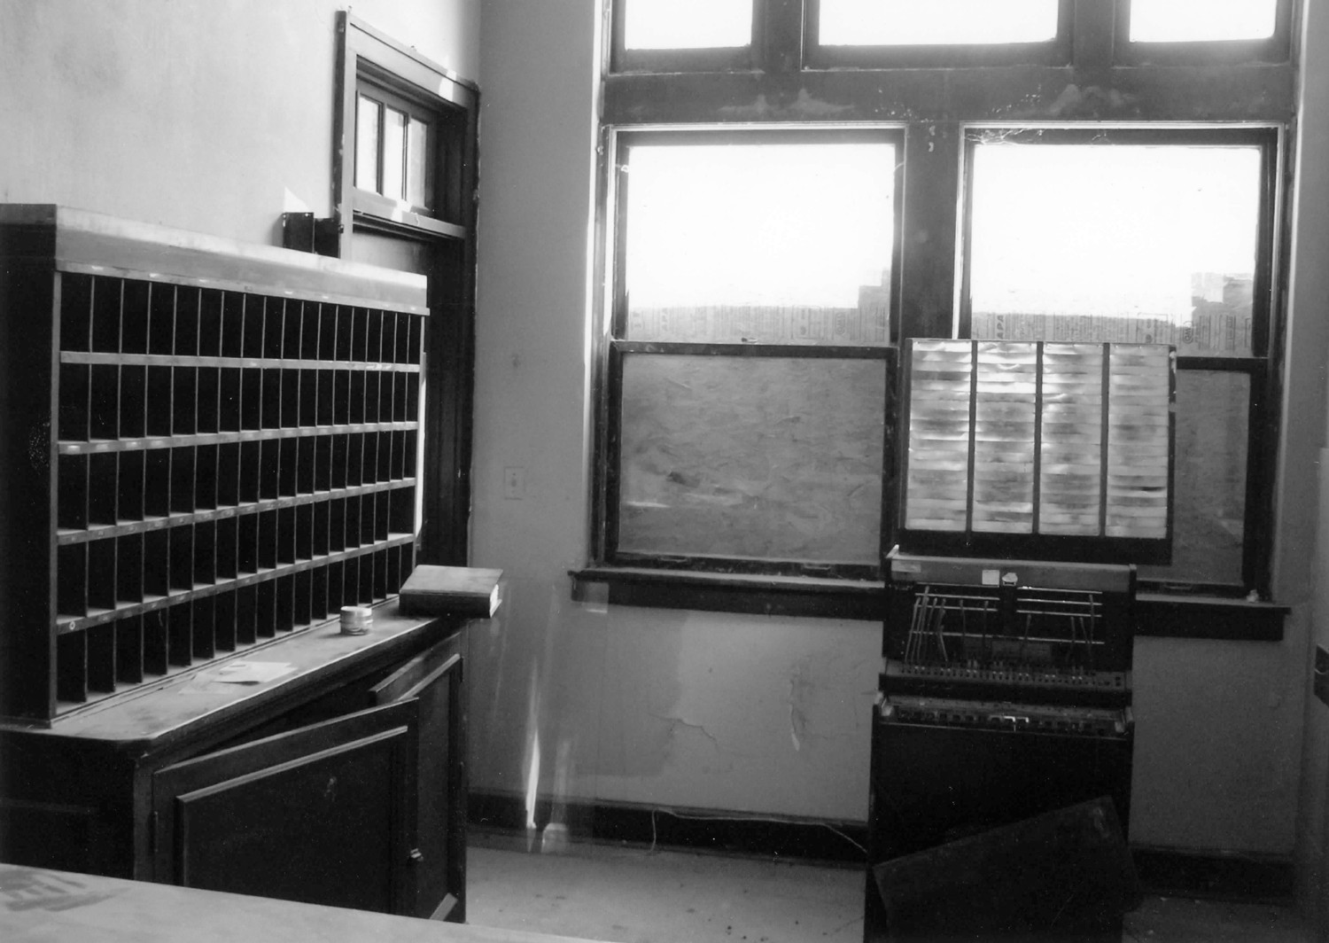
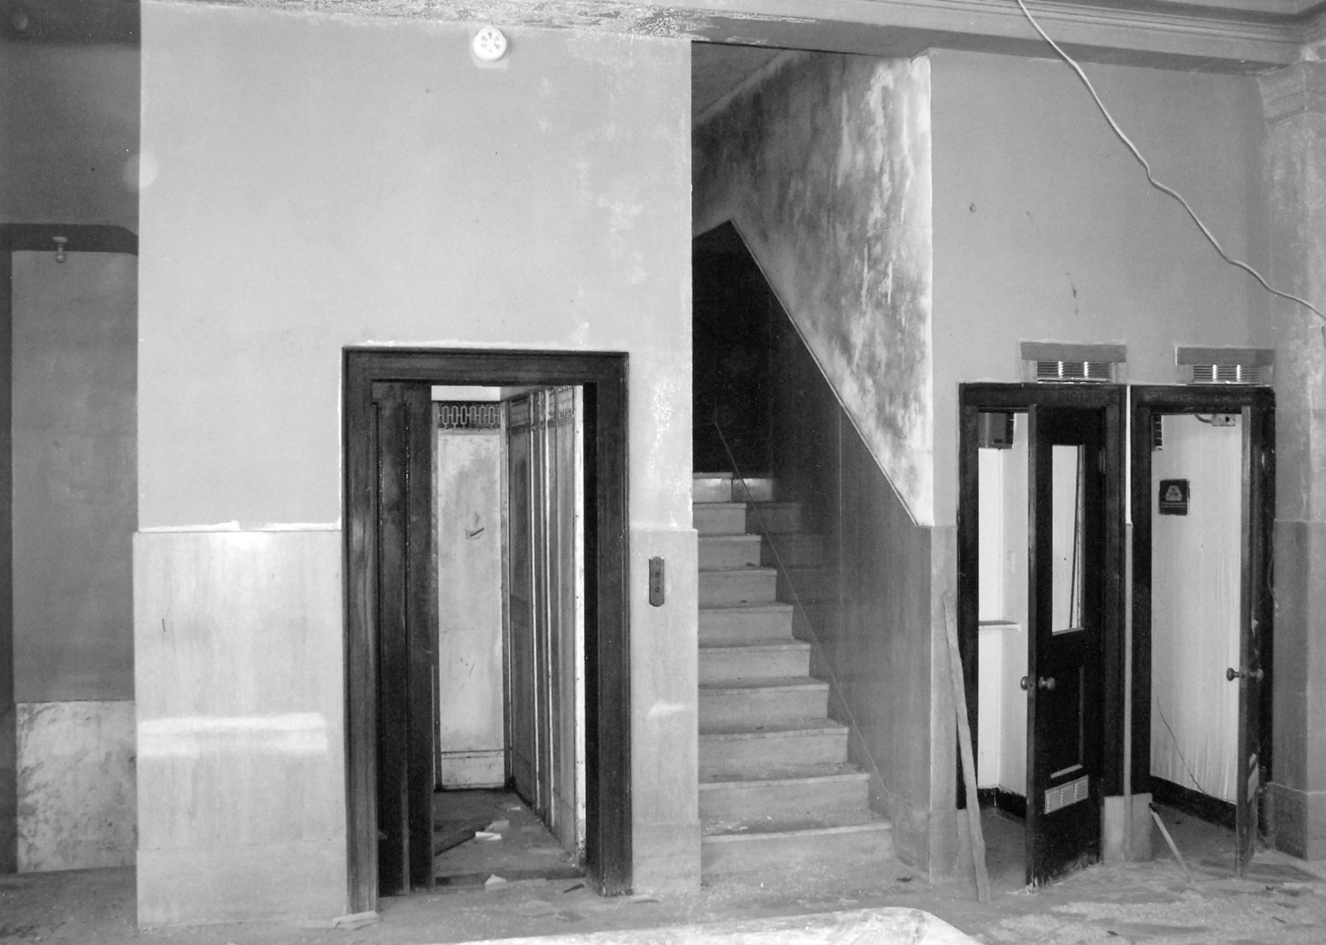
The ground floor was the most public space and decorative attention was lavished upon it. The general basics included: stained birch wood trimmed the interior and bronze hardware lavishly decorated the woodwork. The layout included a coffee shop on the west side, the main lobby, located on the south side, a stair and elevator lobby with two telephone booths west of the check-in desk, and the dining/ballroom on the north end of the building. The coffee shop hosted fifty-eight people. Gleaming marble of a pink-peach tint ornamented the floors of the coffee shop, which looks to have been remodeled in the early 1960s. Later, wood paneling was applied to the walls. A cigar stand joined the coffee shop with the foyer. Five foot marble wainscoting decorated the walls throughout the first floor. The porter's desk, which was dark wood, remains the focal point of the lobby The counter still contains the original mail and key slots and the original switchboard.
The walls of the lobby and dining rooms are plaster. At some point in the 1970s, the lobby was partitioned with a sheetrock curtain wall between the exterior walls and interior columns. A stone water feature was added at that time to the central column in the lobby, with fountains on each side of the curtain wall.
The fifty-one by sixty-three foot basement was for utility and support services. First, the broiler room, which heated the entire hotel by steam, is located in the basement. A tailor shop, laundry room, and locker room for both male and female employees made up the balance of the basement. Decorative details consisted of tiled floors and marble wainscoting.
Unfortunately, the hotel declined after the 1950s. Though it is vacant, the interior sustains much of its originality with the exception of the coffee shop decor and furniture and the partitioned lobby. Due to poor condition and the infestation of birds, the entire roof and windows on the east and south sides were replaced. The windows closely match the historic wood windows. Water damage from the leaking roof is evident on the north walls of each floor. Random acts of vandalism have damaged some historic fabric. Some rooms on the fifth floor have had openings created between rooms and some modern plumbing installed. Today, the Main Street Committee of Mangum and the Greer County Economic Development Trust are working to restore the Hotel Franklin to its former glory.
Photographs of Hotel Franklin