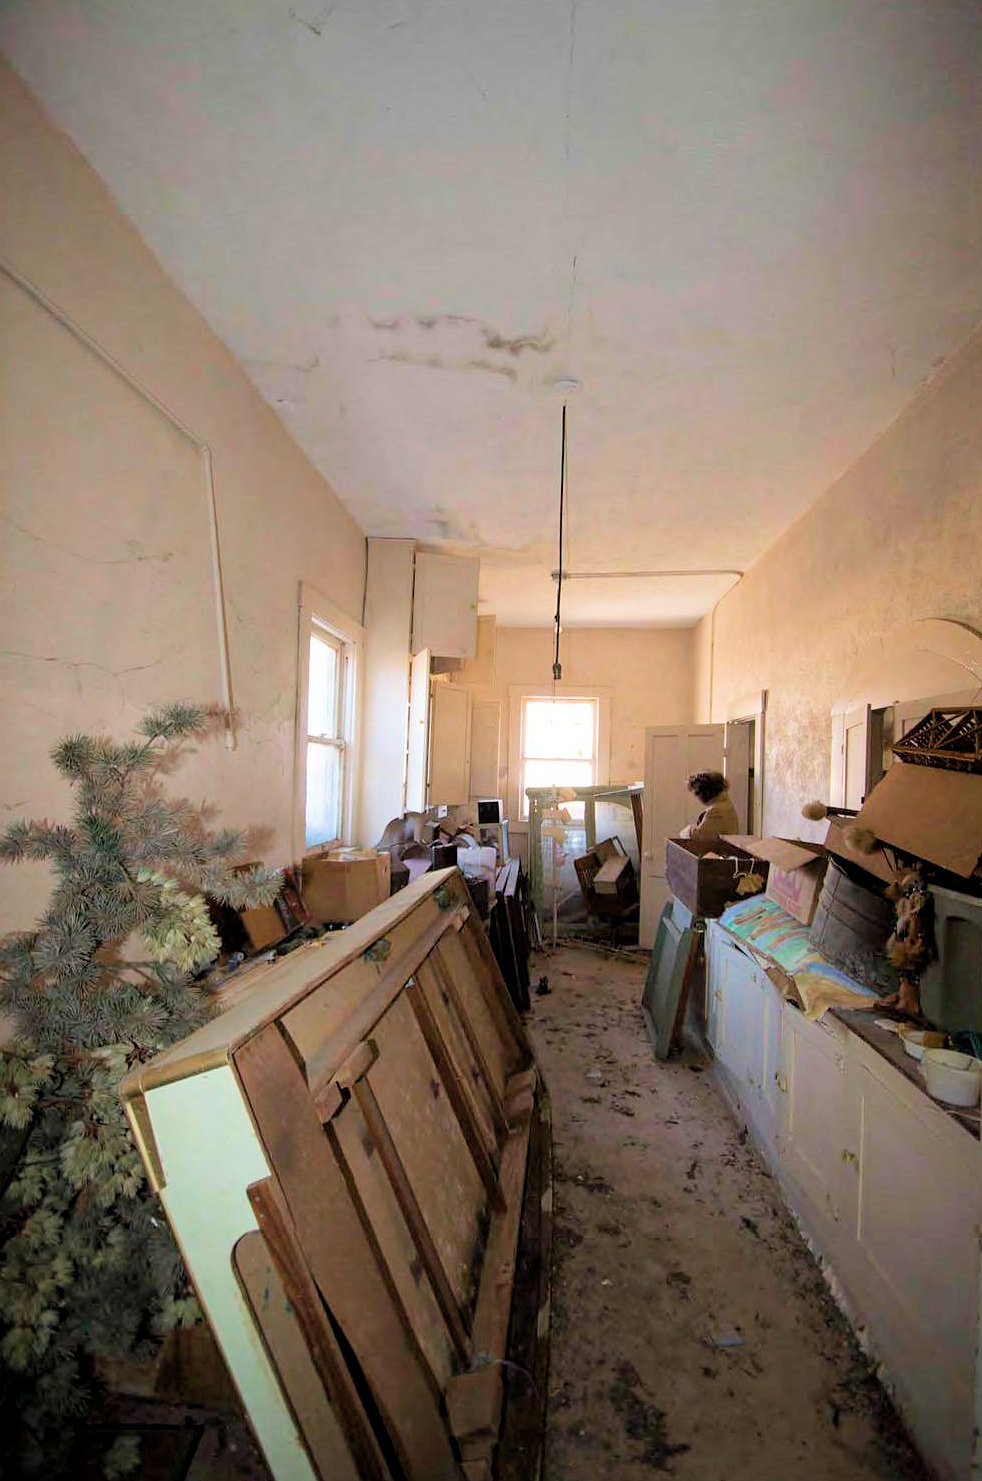
Oklahoma Church Closed in the 1960s now Historical Society
First Congregational Church, Waynoka Oklahoma


History of First Congregational Church
The First Congregational Church in Waynoka, Oklahoma, was built in 1925-1926 The building is a subtle combination of the Mission and Late Gothic Revival styles. Designed by a Mr. Smith, the building was erected by the local construction firm of Swartz, Mincher and Company.Located in northwest Oklahoma, the town of Waynoka originated in the late 1880s as a station and cattle shipping point on the rail line being constructed by the Southern Kansas Railroad, a subsidiary of the Atchison, Topeka and Santa Fe Railway Company (Santa Fe). Originally called Keystone, the name of the town was changed to Waynoka in April 1889. Located in the Cherokee Outlet, the rail station experienced limited growth until after the September 1893 land run, which opened the Cherokee Strip to non-Native American settlement. With the town site laid out in October 1893, it took an additional eight years until the community incorporated.
Following Oklahoma's statehood in 1907, Waynoka boomed as the Santa Fe designated the town as a division point. With substantial rail yards, a roundhouse, maintenance and repair shops, a depot, Harvey House and reading room, Waynoka also boasted an ice plant to service refrigerator cars containing perishables. The bountiful surrounding agricultural lands also aided Waynoka's growth during the first decades of the twentieth century as the town became a trade center with brick buildings filling the central business district. Population wise, Waynoka expanded from 1,160 residents in 1910 to 1,840 in 1930 before peaking in 1950 with 2,018 Waynokans.
In July 1925, The Woods County Enterprise announced the plans of the First Congregational Church to construct a new building. In leading up to the announcement of the new building, a history of the church's meeting places was provided. Initially meeting in 1894 in a one-room building that also doubled as the local post office, the church was subsequently organized by six charter members in the section house near the Santa Fe station. Following construction of a schoolhouse by community members, the church utilized that space until a fire in 1899 destroyed the schoolhouse. On July 29th, 1900, the congregation dedicated a frame church building "with great rejoicing." Over the years, the building underwent "minor repairs," including a $1,500 improvement in 1924. However, the congregation felt that the old building was outdated and that the young people deserved a "modern place for growth and service."
The plan for Waynoka's new Congregational church building initially called for a hollow tile building clad in its entirety with stucco, although the photograph published in the newspaper was an image provided by the Building Society of the Jamaica, New York, Congregational Church that does not appear to be stucco-clad. The cost for the new building in Waynoka was "very carefully estimated" at $4,600. With support coming "from the North, South, East and West," it was anticipated that before "long the ground will be broken for the wider, larger work of our church." Anticipation for the new Congregational building was felt town-wide as the local newspaper reported that the local Baptist congregation was also going to erect a new building. As stated by the newspaper, "These two new church buildings will not only add to our city but will enhance the value of property as well."
While awaiting for the blueprints so that a contract could be awarded, the members started work on excavating for the building's basement. Basically staying in the same location of the 1900 building, the new building was to be twice the size of the previous building with a basement sized to match. With the basement work done by September 18th, 1925, it was estimated that the church saved $150 in the cost of the excavation and removed $275 worth of building sand. The ladies were also commended for providing ice water, lemonade and melons to the "hungry and thirsty workers in the "pit." As another cost-saving measure, the church decided rather than selling the old building, it would be disassembled and the lumber used to make forms to be used in pouring the concrete for the new building.
By early November 1925, the old building had been entirely removed from its foundation, and it was anticipated that construction would start on the new building around November 23rd, 1925. The contract for the new building was awarded to the local firm of Swartz, Mincher and Company. Citing a "new mode of construction" which would allow a $10,000 building for the price of a $6,000 building, the cost saving was credited to "following modern lines of construction." As provided in writing by the architect, identified only as Mr. Smith, "the new building will be rated as a $10,000 structure."
With warmer weather on the way, the running of the concrete for the new building was predicted in mid-February 1926 to start after March 1st. The First Congregational building was behind the First Baptist's new building, which, although not entirely complete, was put into use at the end of February 1926. Slightly later than hoped for, construction of the foundation got underway the second week of March with C. A. Swartz pushing the job "to complete it as soon as possible." The foundation was a "poured cement hollow wall" on which the church was to "stand." Inclement weather in late March delayed work on the new building for several days; however, "no harm was done (to) the concrete as the snow prevented it from freezing."
In early April, the weekly First Congregational update in the local newspaper encouraged community members to attend Easter services with the Easter offering going to the fund for the Memorial window "in memory of Father and Mother Pearson who labored … for a number of years and did so much for (the church) and community," particularly during the "strenuous war time" of WWI. The Easter offering raised $25.76 for the window, for which the members were "quite pleased." At a projected cost of $265, the Pearson Memorial Window was described as a "beautiful nest of three windows" which were to measure 10'8" in width and 10'10" in height. The window was a memorial to the work performed by the Pearsons during their time in Waynoka; however, at the time of the building's construction, the Pearsons were living in Houston, Texas.
Plans for the cornerstone laying for the First Congregational Church were initiated in early April 1926. At that time, it was announced that in addition to a copy of the history of the church and the names of the charter members, a list of all the donors to the construction effort for the new church would be included. With the basement completed before the end of April 1926, the laying of the cornerstone was scheduled for Sunday, April 25th, 1926. In announcing the cornerstone laying, the local newspaper again published a photograph of the Congregational Church of Jamaica, New York, with the misleading caption "Corner Stone (sic) to Above Church to be Laid Sunday." As encouragement for potential building contributors, it was announced that there were 165 donors who lived from "the Hawaiian Islands of the west to Maine in the east, and from Alaska to the Gulf." It was also noted that promises and pledges were not sufficient to secure a name on the list. Only "actual contributions in service or cash" were sufficient to secure one's place on the donor list in the cornerstone.
The laying of the cornerstone was a "red letter day in Waynoka." With the stone laid by "Messers Swartz and Legg," the pastor of the Methodist Church offered a prayer and the pastor of the First Christian Church read scriptures. Reverend George Goodwin of the First Congregational Church then explained the careful choice of poured concrete for the construction material so that the building would be a permanent addition for the community. The pastor also noted that by "Making the walls double and wiring together so as to give a dead air space to hold back all moisture from the inner wall (would) make the building cool in summer and warm in winter." At the time of the cornerstone laying, the basement and auditorium floor were completed "so far as it (was) possible to do." The work of pouring the superstructure then had to wait for the concrete to "mature sufficiently."
By the end of July 1926, the new building was described as "coming along just fine" with an expectation of an early September completion. About a month later, the building was "taking on churchly portions day by day." The decision had been made to stucco the outside walls with "new Elastic Stucco" in a two-tone pattern. Reportedly, the elastic stucco was fire, water and sun proof and was touted as providing "a lasting and beautiful finish." Concerning the interior finishes, both the new pews, which were to be delivered in mid-September, and the new pulpit set were of solid oak with a light finish. The electric light fixtures were described as "of the latest design, namely the candle effect." The auditorium ceiling was to be flesh colored and white with the walls to be ivory with oak trimmings. The entire basement was to be white. With the building nearing completion, men with horses were preparing to grade the yard. All were encouraged to participate in the yard preparations as it would "add much to the appearance of the property."
After more than a year of work and at an estimated cost of $9,878, the First Congregational Church of Waynoka was dedicated on October 17th, 1926. In addition to the barbed wire holding the double walls together, the floor of the building was reinforced with "heavy woven wire" in combination with concrete beams reinforced with "heavy iron and steel rods." The full basement featured a kitchen, dining rooms, separate toilets, a coal bin and janitor's room, as well as space for classrooms and a nursery. In addition to the 30' by 40' auditorium, the first floor contained "five fine class rooms (sic), library, chorus rooms, christian (sic) endeavor rooms and ladies social room." Evidently, some of the rooms served dual purposes as there are only six rooms outside the auditorium on the first floor.
As described in the local newspaper in 1926, the new building was "unique in its architecture being a clever combination of Gothic and Spanish, which together with its stucco finish and art windows, produces a pleasing, churchly and impressive effect." The building was also described as a "credit to" the community with "the common judgement being that it was a sensible, serviceable, attractive contribution to Waynoka's institutions, peculiarly adapted to meet modern needs and conditions." Over ninety years later, the First Congregational Church retains its unique identity in Waynoka as the best example of a church building that combines the Mission and Late Gothic Revival styles under the broader umbrella classification of Late 19th and 20th Century Revival.
Of the early twentieth-century churches in Waynoka, the First Congregational Church is one of two church buildings that retain their appearance from the 1920s. The red brick, Methodist Episcopal Church, constructed around 1923 remains readily recognizable as an example of a Late Gothic style building; however, the stained glass, double hung, wood windows have been replaced with plain, single pane, fixed windows which significantly detract from the building's integrity. Also built in 1925-1926, the First Baptist Church was expanded by the addition of an educational building in 1951. It is unclear if the exterior of the church, educational building or both were covered with brick in 1958; regardless, the current appearance of the building is more mid-century than early twentieth century.
First Congregational Church Building Description
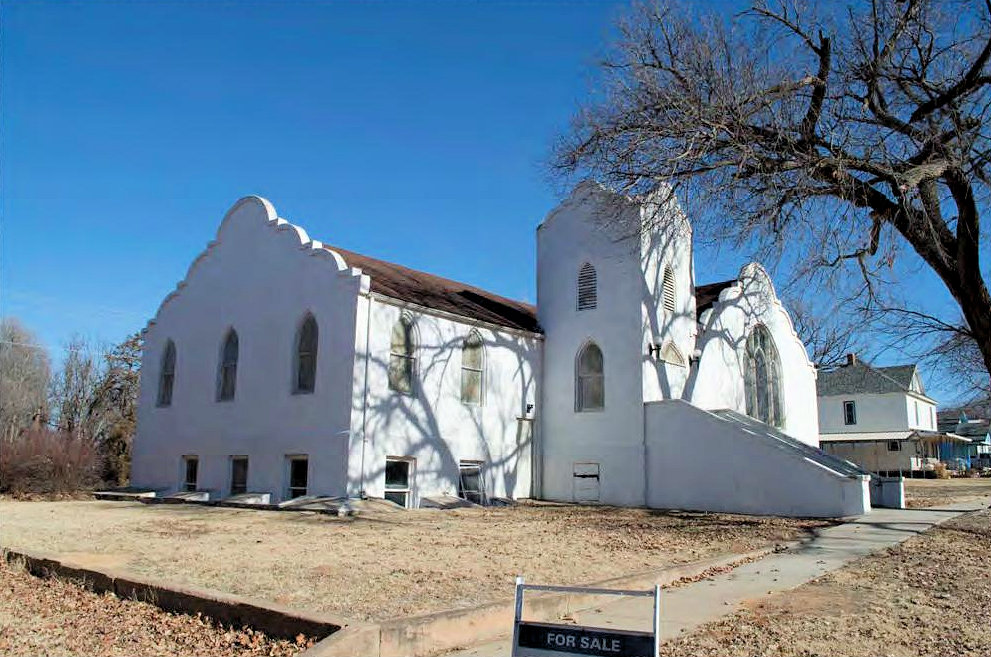
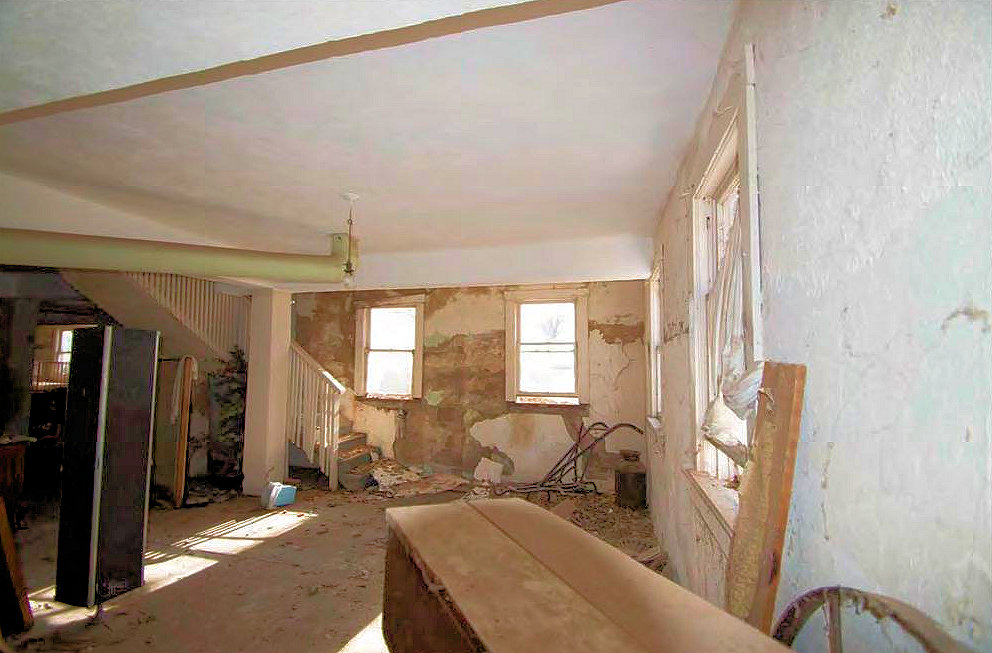
The First Congregational Church in Waynoka, Woods County, Oklahoma, was constructed in 1925-1926. Designed by an architect only identified as Mr. Smith, the stucco-clad, one-story, concrete building with a full basement was constructed by the local firm of Swartz, Mincher and Company. Stylistically, the building is classified as Late 19th and 20th Century Revival as it possesses defining elements of both the Mission and Late Gothic Revival styles. The square, projecting bell tower is a common feature found in both the Mission and Late Gothic Revival styles. The Mission-shaped parapets, in combination with the white stucco walls, are emblematic of the Mission style. Representative of the Late Gothic Revival, are the pointed arch, stained glass windows throughout the first floor of the building, highlighted by the three-part, pointed arch, stained glass window on the facade that has a faux tracery. The windows are all wood, one-over-one, double hung with all the first-floor windows having metal window screens held in place with nails and no frames. Situated in a historic residential area immediately off the central business district, the church is located at 1887 Cecil Street (formerly 311 East Cecil Street). The First Congregational Church is about half a block west of North Church Street, on which many of Waynoka's religious facilities were historically and currently located. The church retains a high degree of integrity on both the interior and exterior. Other than some basement openings being infilled or boarded and a change from the original two-tone exterior paint scheme to a monochrome paint, there have been no discernible alterations to the building. Owned by the city of Waynoka, the building is intended for the use of the Waynoka Historical Society. With the church ceasing activities in the 1960s, the building was most recently used for storage; however, it has been some time since the building was actively used for even that and both the interior and exterior materials are deteriorating.Replacing an earlier Congregational church building in the same approximate location, the First Congregational Church is an excellent example of a modest-sized, Late 19th and 20th-century Revival style, church building. The building utilizes elements from the Mission and Late Gothic Revival styles, including the bell tower, which is a feature common to both architectural styles. In addition to the Mission-shaped parapets, the Mission style was enhanced by the choice of the stucco cladding over the concrete walls. Originally, the paint on the building was two-tone with white above the basement line and gray below. Currently, the building is entirely white. The building has relatively little ornamental detail save the striking, decidedly Late Gothic Revival style, pointed arch, art glass windows on all elevations. While the wood windows in the auditorium portion of the building are more elaborate than the windows in the educational wing, all the first-floor windows possess a deep, pointed arch, concrete dressing that holds the wood window frame.
With a full basement designed for church activities, the foundation of the building is concrete. As the first floor is raised above grade, the exterior basement level features a tall, slightly projected, foundation wall pieced on all sides by one-over-one, double-hung, wood windows with concrete window wells. Behind the concrete, Mission-shaped parapets, the cross-gabled roof is clad with asphalt shingles.
The First Congregational Church fronts south onto Cecil Street. The building is separated from the black-topped road by a concrete sidewalk and rectangular, grassy area that contains a large tree in line with the building's front entry. The facade of the building is asymmetrical with an above-grade, double, wood-paneled door topped by a pointed arched, transom. The entry is located off-center to the west. The glass in the transom, matching the windows in the classrooms, is a translucent, milky glass known as opalescent. Flanking the door are metal lights with round glass globes. The above grade entry is accessed by concrete stairs that feature stucco-clad wing walls with narrow, metal, pipe railings. The entry is set into the bell tower that rises above the cross-gabled roof. The square bell tower features Mission-shaped parapets on all four sides. On the south and west walls of the bell tower, there is a single, pointed arch, louvered, vent high in the wall. Providing light into the vestibule, there is a single, pointed arch, wood, double-hung, opalescent glass window at the first floor on the west elevation. At ground level on the west side, there is a single, boarded basement, window opening.
West of the bell tower, on the south elevation, there is a single, wood, slab, basement door that is topped by a single metal light. West of the door, there are two single windows on both the first and basement levels. Both windows on the first floor are pointed arch, wood, double hung with opalescent glass. Symmetrically located on the basement level, are two single, wood, double-hung windows with concrete window wells.
East of the bell tower on the south elevation, is the rectangular, auditorium portion of the building. Featuring a Mission-shaped parapet, the south elevation is highlighted by the symmetrical, triple, pointed arch, fixed, stained glass window. Below the stained glass window, there is a row of four, wood, double-hung, basement windows with a large, concrete, window well. On the far east corner of the south elevation, there is a small, black, metal plaque which reads "ERECTED IN 1926/REV. GEO. K. GOODWIN/PASTOR."
The east elevation of the First Congregational Church features three windows on both the first and basement floors. The windows are asymmetrical with the first-floor The windows are set closer to the south, and the basement windows are located towards the north. The first-floor windows are of a matching stained glass to the art glass window on the south elevation; however, the east elevation windows are single, pointed arched, wood, double hung. Like the other basement windows, the lower east elevation windows are flat, wood, double-hung windows with concrete window wells.
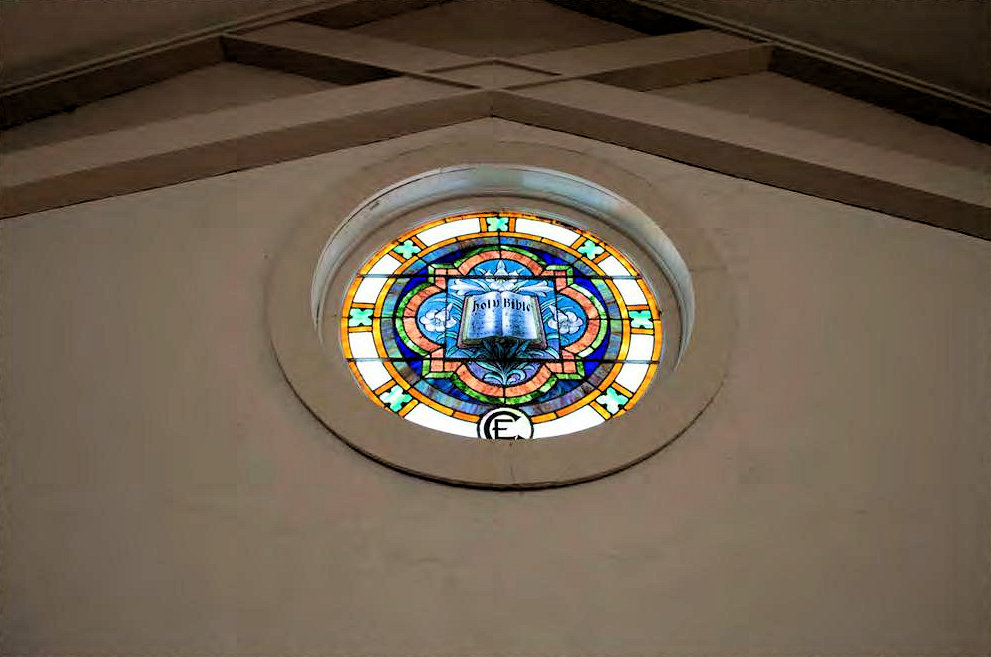
The north elevation of the church is composed of two sections (see photographs 3 and 4). The east section corresponds to the rectangular auditorium and features a Mission-shaped parapet. Centrally located towards the upper wall is a round stained glass window that is backlit by a metal light that has conduit extending diagonally across the west part of the north wall. Off center to the east, there is a single, basement, wood, double-hung window with a concrete window well. To the west, there is a projected, basement entry with metal bulkhead doors.
The west section of the north elevation contains the classrooms. On the first floor, there are three single, pointed arch, wood, double-hung windows with opalescent glass. Below the east window, there is a fairly modern heating and cooling unit. This section of the building originally featured two basement windows corresponding to the separate interior bathrooms. Both windows have been removed, and the opening on the exterior covered with stucco at an unknown time, but the concrete window wells remain. On the far west side of the north elevation at the basement level, there is a small, squared, boarded opening to the interior basement level coal bin.
The west elevation features a Mission-shaped parapet and three asymmetrical windows on the first and ground floors. The first floor windows are single, pointed arch, wood double hung with opalescent glass. The basement windows are single, wood, double-hung with clear glass and concrete window wells.
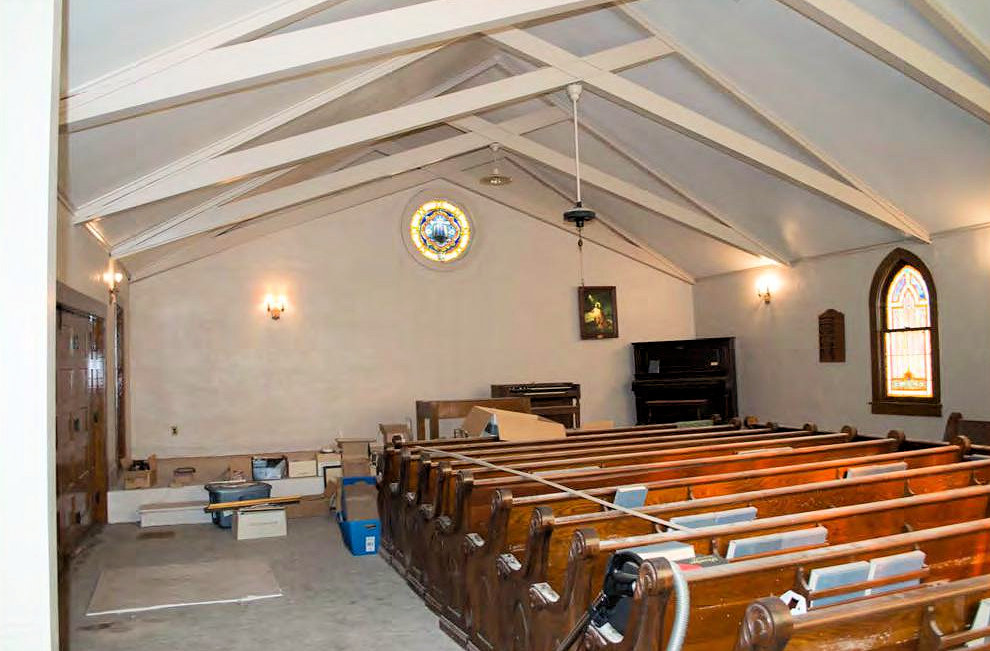
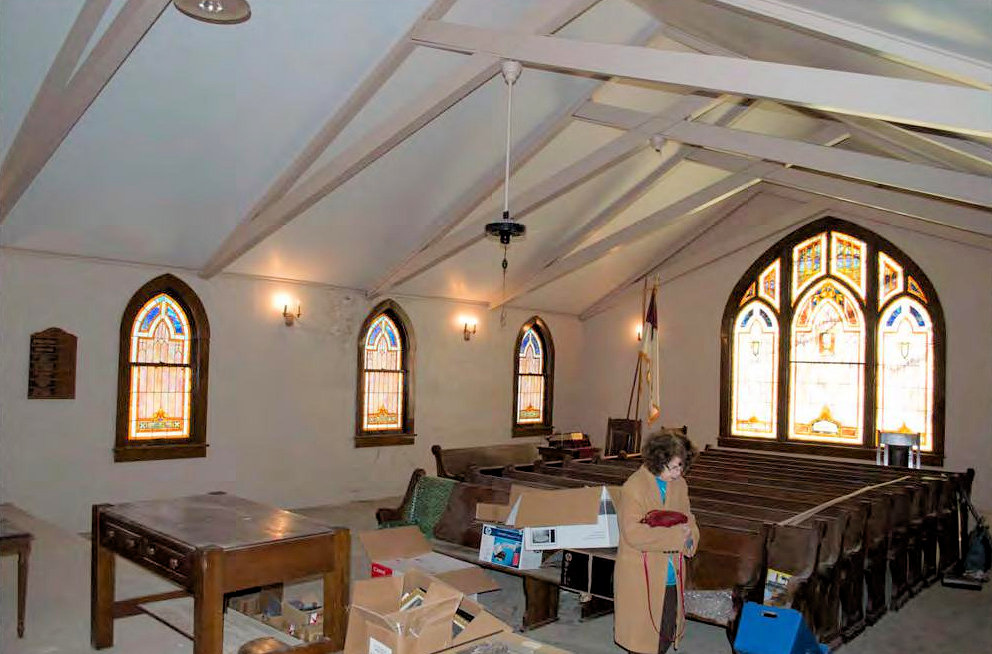
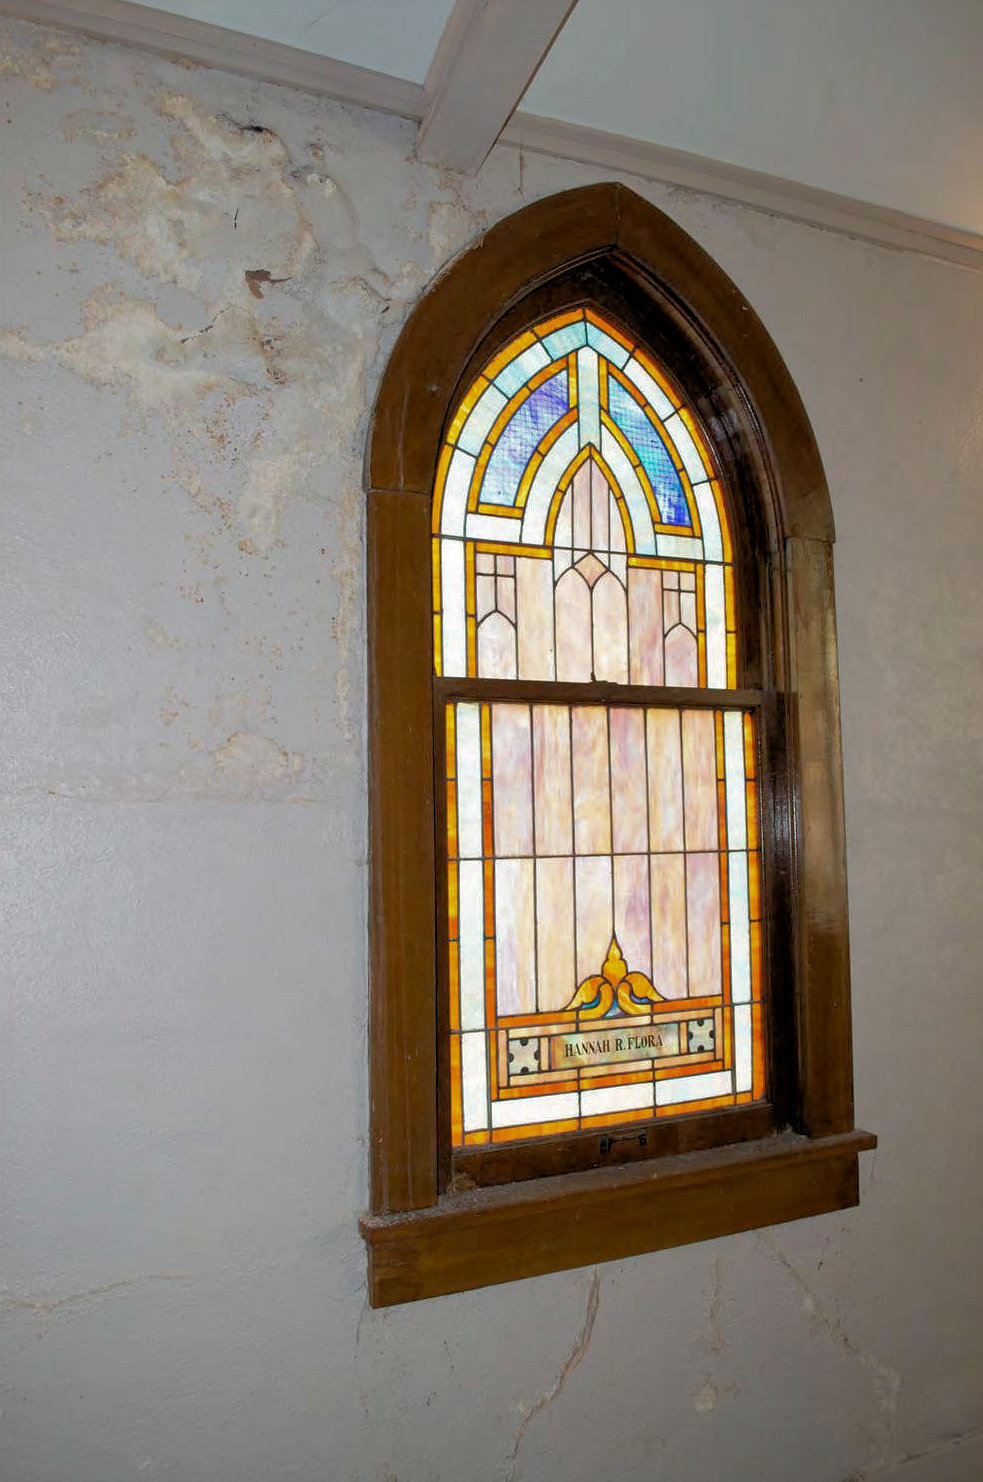
The wood-paneled vestibule opens onto two, pointed arch, double entries. The north entry leads to a hallway that goes to the educational rooms. The east entry opens onto the auditorium. A large, rectangular space, the auditorium features a wood beam roof and concrete floors. On the north side of the room, there is a raised platform that extends the full width of the room. Centrally located on the north wall of the auditorium is the round stained glass window that prominently features the Holy Bible. In the bottom of the circular window, there is an "E" within a larger "C" set within a circle. The "C E" stands for the Christian Endeavor, which was the youth group at the church that donated the stained glass window at the time of construction. The historic oak pews remain in the auditorium, as do the light fixtures, piano and other accoutrements. Along the west wall, there are a series of wood-paneled doors which allow the auditorium space to be opened on to the hallway to the classrooms. The east wall of the auditorium features the three single-pointed arch stained glass windows. The stained glass window on the north side was dedicated to John and Margaret Hink. The matching center window on the east wall was dedicated to Hannah R. Flora and the south window to Irene E. Boice. The more elaborate, triple, pointed arch window on the south wall was dedicated in memory of the work of Fannie and Reverend Samuel Pearson, who served the church during World War I.
Off the northwest side of the auditorium, there is a small choir room which has a wood-paneled door to the auditorium and a second, wood-paneled door with a large square light to the hallway connecting the other educational rooms. As with the other educational rooms, as well as the hallway, the walls are plastered and the floor is plain concrete. From the upside-down L-shaped hallway, the choir room is directly north of the vestibule with the other rooms to the west in a semi-circle. The doors of the three rooms on the far west side of the hallway overlap the other doors when open. In addition to the choir room, there are five rooms, all with wood-paneled doors with large square lights. The inside of the doors, including the choir room, are painted to match the color of the walls in the corresponding room, except for the center pink room which has a white painted door. The hallway side of the doors are unpainted oak to match the oak trim around the entries and in the auditorium.
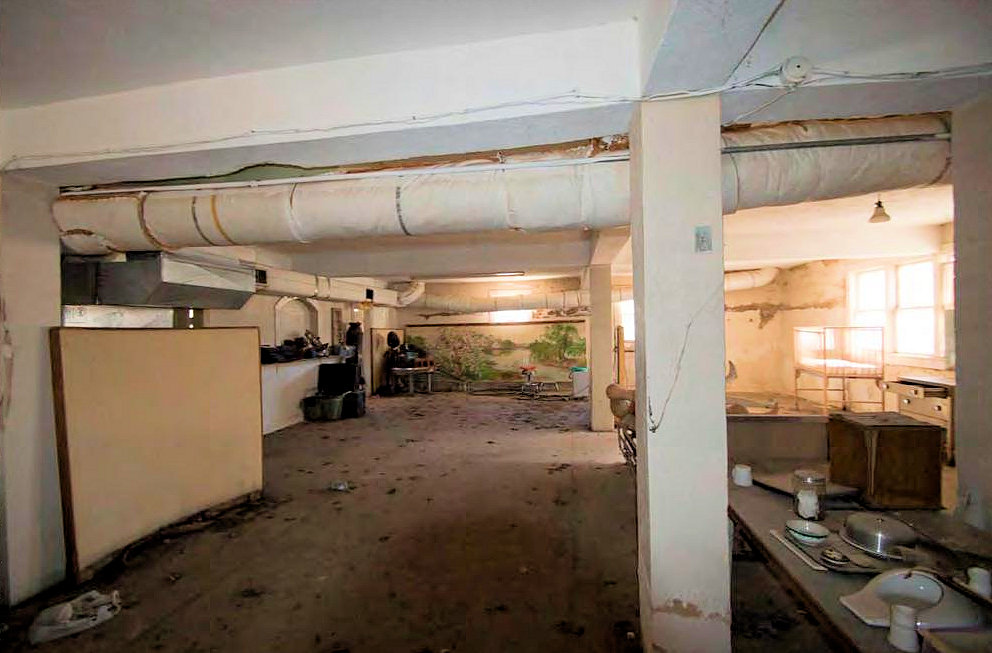
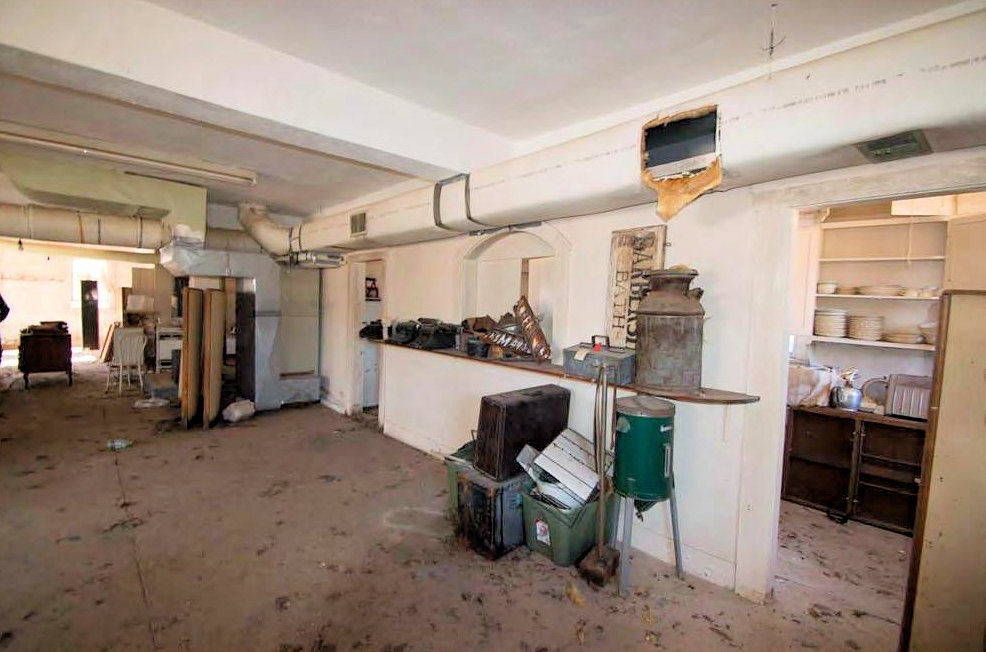
The seventh door on the first-floor hallway, in the southeast corner, goes to the full basement. The basement is accessed from the first floor via concrete stairs with a wood railing. The basement door on the south elevation of the building is located at the mid-level landing of the stairs. The basement walls are concrete with a stucco cladding. The floor and ceiling are concrete. The basement opens onto a large open space. Towards the center of the south wall, there is a small room which is immediately east of the stair landing. The rectangular kitchen area is located in the northeast portion of the basement with the restrooms located towards the northwest part. The kitchen features two entries and a center, round arched opening with a counter extending the full length between the doors. At the west end of the kitchen is the small janitor's room. The separate restrooms each originally featured a window but the windows have been filled with concrete block on the interior and stuccoed on the exterior. In the far northwest corner of the basement was the coal bin.
The First Congregational Church retains a high degree of integrity, although many of the finishes on the building are deteriorating. There have been no additions to the building, and the only noticeable alterations is the change from a two-tone white and gray paint to monochrome white paint and the infill of two basement windows on the north wall, boarding of one basement window on the west side of the bell tower and covering of the coal bin door on the north elevation.