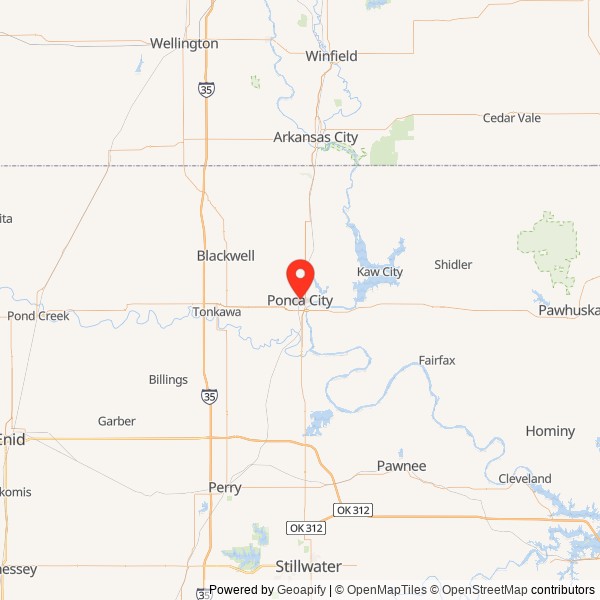
Santa Fe Depot, Ponca City Oklahoma


- Categories:
- Oklahoma
- Railroad Facility
- Passenger Station
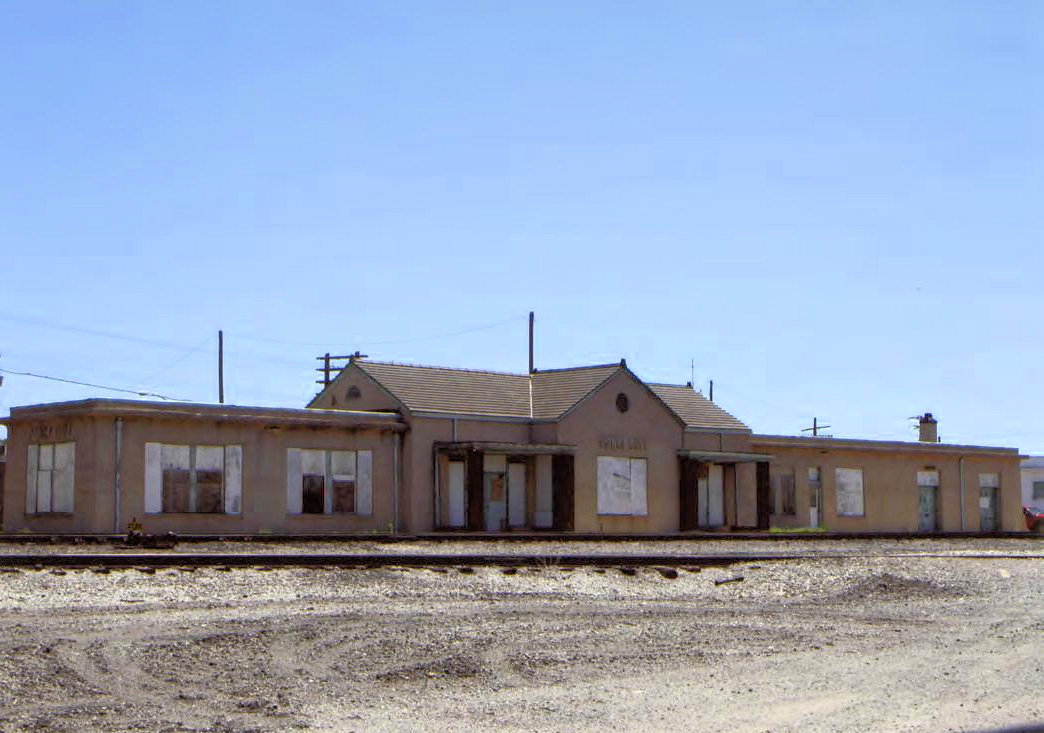
The first railroad depot in Ponca City, a frame structure built in 1885, was typical of small rail stations built by the Atchison, Topeka, and Santa Fe (ATSF) Railway at the time. As in other Oklahoma towns, the frame depot was ill-suited to the needs of the community and there was much jubilation in 1910/1911 when news of a new $20,000 permanent depot was released. The official grand opening on April 22nd, 1911, was cause for a huge local celebration and official dedication. From 1911 through World War II, the Santa Fe Depot played a crucial role in the life of this growing community. It allowed farmers and ranchers in the area to send their goods to market. It provided transportation for business owners, workers, and materials associated with the ever-growing oil industry in the area, passing right by the nearby refineries. And it allowed soldiers to depart for service, arrive for training, and return home during wartime. Although passenger service diminished after World War II, the railroad continued to transport passengers and freight into and out of the area via this depot for decades. However, the era of the railroad was over and the building's significance to the community was drastically reduced as the automobile became dominant.
Of the extant railroad depots in Ponca City, the Santa Fe Depot is the only passenger depot that remains on an active rail line. The line providing access to the Rock Island Depot to the southeast has been completely removed, and the building is surrounded by light industrial buildings thus altering its integrity of location and setting. The Express station to the south of the Santa Fe Depot never served the same function as the Santa Fe passenger and freight depot and had less impact on the community.
The Santa Fe Depot is one of several surviving railroad depots in Ponca City, the others being the Express station located just south of the Santa Fe, and the Chicago, Rock Island, and Pacific Depot (Rock Island) located at 700 S 3rd. The small Express station was constructed ca 1925 in the Mission/Spanish Colonial Revival style. Like its neighbor to the north, the Express station was also renovated following World War II. The Express station does retain its shaped parapet and elaborate window surrounds. However, this station is dwarfed in size by the Santa Fe Depot and never served the same passenger/freight purpose as the Santa Fe, and therefore had a more limited impact on the community. The brick and stucco-clad Rock Island Depot was constructed in the Mission/Spanish Colonial Revival style and dates to ca 1900. It has been unoccupied for many years and the windows have also been boarded. The building retains a high degree of integrity in terms of materials and workmanship. However, the tracks to and from the station have been removed and the setting of the station has been highly altered, with the construction of light industrial buildings and some residential properties adjacent to the depot. The key elements of feeling and association are lacking.
The 1945 International Style remodel of the Santa Fe Depot in Ponca City significantly altered the character of the building. The International Style emerged in Europe and then in North America in the 1920s and 1930s. The style is ahistorical and is characterized by a radical simplification of form, a rejection of ornament, and a preference for the use of modern materials (such as glass, steel, and concrete). The style was "popularized" by architects such as Mies van der Rohe, Walter Gropius, and Le Corbusier, and in the United States by Louis Sullivan and Frank Lloyd Wright. It would become the basis for construction of modern skyscrapers and smaller institutional buildings across the country for much of the twentieth century. As a result of the remodel, the Santa Fe Depot in Ponca City now possesses more of an austere stucco exterior with no ornamentation other than the distinctive metal signage and the base wall flare on the corners of the south wing. The use of other modern materials, such as glass block, is visible on the interior through broken window panes. The 1940s remodeling project was an intentional effort on the part of the railway to depart from their historic style and to embrace modernism following World War II. Ultimately, the effort was a failure, and other similar modern examples do not exist in the area.
Despite its alterations, the Santa Fe Depot in Ponca City retains its original, although expanded, shape and significant characteristics of the Mission/Spanish Colonial Revival style. These elements include its stucco-clad walls, tile-clad roof, and dramatic cross gabling. Numerous Mission/Spanish Colonial Revival style rail stations were constructed in Oklahoma during the early twentieth century. Although many have been destroyed, several examples remain, including outstanding depots along the BNSF Railway in Marietta and Norman. This architectural style was extremely popular in Ponca City, and there are many commercial and residential examples, including the Rock Island Depot. The depot is extremely rare in terms of its architectural style.
Ponca City is located in southeastern Kay County, just south of the Kansas state line in north central Oklahoma. Ponca City and Kay County were part of the so-called "Cherokee Outlet" the area of land guaranteed to the Cherokee Nation by the federal government to provide access to hunting grounds in the west. The land was also home to other Native American tribes, including the Nez Perce, the Tonkawa, Pawnee, and the Ponca, peoples forcibly removed to the area in the 1800s. The land was desirable for grazing purposes during the era of the great cattle drives. Initially, ranchers grazed their herds without compensating the tribes, but eventually, a price per head rental was paid. In 1873, the Cherokee Outlet Cattlemen's Association was formed and the entire area was leased by the Association from the Cherokee tribe. Although it had been given in perpetuity, increasing pressure from white settlers in the 1880s led to the opening of the Cherokee Outlet for settlement in 1893. The government paid the Cherokees $8,500,000 for the land, also purchasing excess land from the Tonkawa. The Poncas refused to sell. Prior to the opening, the land was surveyed and broken into seven, lettered counties. Kay County was initially "K" county. Settlers could claim 160 acres, a quarter section.
In the months leading to the run, potential settlers from across the country and even around the world flocked to Arkansas City, just across the Kansas state line. Among those settlers was B.S. Barnes, a Michigan businessman in real estate. His idea was to subdivide whatever 160 acres he claimed into a new town. The federal government had already surveyed and staked off numerous towns, but there was little opportunity to make money from selling lots in a government-controlled townsite. So, Barnes traveled the Outlet, looking for an additional, better townsite, eventually stumbling across a spring near the Ponca Reservation. The site was near the current railroad line and the water in the natural spring was potable and abundant. Barnes brought in surveyors to plat the area and returned to Arkansas City, promoting his new town and forming the Ponca City Townsite Company. His company sold city lots for $2.00 a piece, and lots were to be distributed through a drawing.
On the day of the opening, Barnes participated with thousands of others. He arrived at his "town" and staked his claim, but others claimed the quarter section as well. Eventually, Barnes was able to negotiate with other claimants and his plans for distribution of the lots was took place. On September 21st, 1893, a drawing was held in the new town, and 2,000 lots were awarded to individuals who had purchased tickets. The city was incorporated in December 1893. The new town grew overnight as settlers began building frame businesses and residences. Initially, though, the town was hampered by problems with transporting water from the spring and with access to the railroad. The government platted town of Cross was located west of the Ponca City townsite and the planned Santa Fe railroad stop was located there. Barnes and other Ponca Citians attempted to convince the Santa Fe to add a stop in their city but their efforts were initially unsuccessful. It was not until 1894 that service to Ponca City began, with a boxcar depot serving the needs of the community. Initially, the railroad and the postal service insisted on referring to the new community as New Ponca. Ponca Station was located at the community of White Eagle, several miles south. It took several years for the name Ponca City to become officially recognized, Cross and Ponca City continued to compete until Barnes convinced the Santa Fe station master in Cross to move to Ponca City. With that defection, other Cross residents and businesses moved, literally, to nearby Ponca City. Eventually, the Cross community would be annexed to Ponca City.
Ponca City quickly became a commercial center, the principal city of Kay County and north central Oklahoma. It was a trading post for Native Americans and farmers. Wheat was the major crop and ranching continued to be an important industry. By 1894, the city had its first flour mill and electric lights. Telephones arrived in 1896. In 1900, the first phase of the City Hall was completed. In that same year, a massive fire on Grand Avenue destroyed many of the original frame businesses. As they rebuilt, business owners chose to construct more permanent brick structures. In 1901, the city laid the first brick sidewalks. In 1909, the city received $6,500 for the construction of a public library from the Carnegie Foundation. By 1910, Ponca City's population had reached approximately 4,000, and the city boasted a waterworks, public sewers, an iron works, ice cream factory, and three grain elevators.
In 1905, natural gas was discovered near Ponca City, and the city's history would forever be altered. At first, the discovery had little impact on the community. Oil exploration in Oklahoma centered around the Osage reservation to the east. But in 1908, large scale exploration for oil and natural gas in Kay County would begin with the arrival of Ernest W. Marland. Marland began drilling in the coal fields of West Virginia. Marland was the first oil man to use geology to successfully locate oil. He heard of the natural gas finds in the Ponca City area and decided to explore the possibility. Marland was the first to drill for oil in Kay County. His initial well was the first one drilled west of Osage County. His first well was located on land belonging to the Millers on the 101 Ranch. The first well was unsuccessful, but in 1910, a second well in the same area was a gusher; from there the 101 Ranch Oil Company was formed. With Marland's eventual success, oil and gas exploration in Ponca City would become a major industry in 1911. The first major field was opened at Mervine in 1913, followed by the North Newkirk Field in 1916, and the Three Sands Field in 1921. Typical of other boom times, Ponca City soon resembled a Wild West community, with gunfights, cattle rustlers, prostitutes, and an overall sense of lawlessness despite the sudden prosperity. The discovery of oil and natural gas resulted in a dramatic population increase in Ponca City and surrounding areas of Kay County. The economic activities of the community, as the area shifted from agrarian to oil-related, increased.
In 1915, E.W. Marland established a refinery for his oil at Ponca City, also adding a research center to develop new and better petroleum products. His company was known as Marland Oil. By 1922, Marland controlled one-tenth of the world's oil reserves and more than one-third of Ponca City's population was employed by Marland Oil. Marland rewarded his employees generously and also gave lavishly to the local community, helping to build churches and other public facilities. Marland was a builder, and brought in architect John Duncan Forsyth to design private and business-related facilities throughout Ponca City.
In 1911, another oilman arrived in the area and made his mark. Lewis "Lew" Wentz was originally an attorney who came to the area to protect the interests of a client who was speculating in oil leases. Eventually, Wentz became involved in buying up oil interests and drilling. He was successful and chose to stay in the area, becoming locally and regionally famous for his generosity to the community. He built businesses and helped establish recreational and health care facilities in the area.
In 1928, Marland Oil Company became part of Continental Oil Company (Conoco), as a result of a hostile takeover by J.P. Morgan. Conoco continued exploration and research and development in the Ponca City area, bringing new jobs and construction projects. No longer in control of the oil company he built, E.W. Marland chose to become involved in state politics, although he also started to rebuild Marland Oil. As governor, Marland was instrumental in bringing WPA projects to Oklahoma during the Great Depression and in establishing the Interstate Oil Compact Commission.
Over the years, the fortunes of Ponca City would continue to rise and fall with that of the oil business. The fate of the railroad and the railroad depot would follow a similar pattern. The Santa Fe Depot, with its proximity to downtown, was crucial to early and continued growth of the community and the oil industry. But the increased popularity of the automobile in the mid-twentieth century caused the building's decline and ultimately, its abandonment. Despite the current state, the Santa Fe Depot in Ponca City remains a local landmark, uniquely different than other rail depots in the community.
Property Description
The Santa Fe Depot in Ponca City, Oklahoma was completed in 1911. Replacing a frame depot built in 1895, the present depot is sited at the intersection of West Oklahoma Street and South First Street. It is located to the east side of the BNSF Railway (formerly the Atchison, Topeka, and Santa Fe and then the Burlington, Northern, and Santa Fe) tracks on the southwestern edge of the downtown core. To the north and east of the depot is concentrated commercial development, with additional commercial and some residential development to the west. To the south, there is a mixture of commercial and light industrial buildings as well as an express depot currently used by the BNSF Railway as office space. A brick sidewalk runs along the east side of the building and northward from the depot toward the main downtown thoroughfare, Grand Avenue.
Detailed Description
The Santa Fe Depot in Ponca City, Oklahoma is a single-story combination passenger and freight depot. The building has a concrete foundation and is stucco-clad. It is cruciform in plan, with several additions completed in 1919 and 1925. The building underwent further significant renovations following World War II. It has a green tile roof with narrow roof overhang. The majority of the windows in the building have been boarded since the 1990s. The window openings have cast stone sills.
The north wing of the depot consists of the now enclosed and expanded open portico. It has a flat roof with a narrow overhang. On the north side of this wing, the facade is dominated by a large window opening (boarded) with metal lettering above spelling "Ponca City." The east and west sides of this wing are identical and consist of two large window openings (boarded).
The central wing of the depot contains the original enclosed passenger waiting area and ticket office. This wing is cruciform in plan with the long legs of the cruciform shape running north and south, and the short legs running east and west. The tile-clad, cross-gabled roof has no overhang. This portion of the building has been significantly altered, with the addition on the west side of a single-story, flat-roofed portico to each side of the front-facing gabled projection. The porticos have brick supports. On the east side of this wing, there are matching enclosed porticos. On the west elevation, the open portico on the left (north) side features the primary entrance to the depot. The entry is centered in this portico and originally consisted of double wood slab doors with a single glass pane, but the door on the left has been boarded completely and the door on the right has had the glass pane boarded. The door's transom and sidelights have also been boarded, although the small transoms above the sidelights remain intact. The portico on the right (south) side of this western elevation contains a large central window opening with sidelights and transom. All portions of this window opening have been boarded. In between the two porticos, the fenestration of the front gabled projection has also been boarded. Above the window opening, there is metal lettering spelling "Ponca City" as well as a round louvered vent. On the east elevation of the central wing, the enclosed portico on the left (south) side has a large boarded window opening on its south side, as well as a large boarded opening on its east side. The enclosed portico on the right contains a secondary entrance to the depot. The entry door is a single, wood slab with a large glass pane that has been boarded. The door also has a boarded transom and sidelights. Single window openings on either side of the entry door have also been boarded. On the east facade, the gabled projection of this wing extends several feet beyond the additions. On the left (south) side and on the right (north) side of this projection, are single window openings that have been boarded. On the east, main wall of this projection, two single window openings have been boarded. This gable end also has a louvered vent.
The south wing of the depot contains the expanded baggage area. On the south end of this wing, there is a large metal overhead door. Above the door, metal lettering spells "Ponca City." There is also a stucco-clad chimney. At the base of the walls on the southern corners of this wing, the flared stucco projection, a decorative element of the original depot, remains intact. On the west side of this wing, there is an additional secondary entrance as well as multiple overhead doors opening to the baggage area. The secondary entrance is located on the north side of this facade. The door itself is a single, wood slab with a single glazed pane. The glass has been boarded as has the transom. There are large window openings to either side of the entry. The size of the window opening on the left has been altered, and then the windows boarded. The entire opening on the right side of the entry has been boarded. To the right of this entry area are two large wooden overhead doors. The overhead door on the left has metal lettering above that spells "baggage." The transoms above each door have been boarded. On the east side of this wing, there is a large, boarded window opening on the far left (south) side, with a single, wooden overhead door to its right. The transom above the door has been boarded. Further to the right, there are two large window openings with a single, smaller opening located in between. Each of the larger openings has been altered in size. There are metal windows partially visible in each of the larger openings, but the majority of each opening has been boarded.
The interior of the building is inaccessible and the conditions are unknown except for what can be seen through a few broken window panes. The building has not been used since the early 1990s. The condition or presence of the materials from the 1940s remodel is unknown.
The Santa Fe Depot has been significantly altered since its original completion in 1911. Originally, the depot was designed in the Mission/Spanish Colonial Revival style used by the railway in the early decades of the twentieth century to promote travel to the Southwest. The original depot had three wings, with the wing on the north a single bay, covered portico. The large, cross-gabled central wing housed the passenger waiting room. The south wing had two bays for freight. Typical of the style, the stucco-clad depot had elaborate shaped roof parapets and arched openings as well as the gabled, tile roof. Between 1919 and 1925, there were several significant additions to the building. This included expansion to each wing of the depot. Some of the expansion was made necessary by regulations requiring segregated waiting rooms. In 1945, in anticipation of increased rail travel following World War II, the depot underwent a major remodeling. Local newspaper accounts indicate the new design was inspired by the International Style. As a result of this modernizing effort, many of the Mission/Spanish Colonial Revival style details of the depot were literally cut off and replaced with more streamlined shapes and materials. The most dramatic change was to the cornice, the arched openings, and the fenestration. A freight office and public telephone booths were also added. The interior was reportedly altered as well, with the lowering of ceilings and extensive use of glass block and stainless steel,
Despite the efforts of the railway to promote rail travel, passenger numbers only decreased after the war. In the 1950s and 1960s, the number of passenger trains continually declined and by the early 1970s, passenger trains to Ponca City were a thing of the past. At first, the depot remained in use by the railway as office and meeting space. But in 1998, the railway company vacated the building, moving into the Express building to the south. Since that time, the building has been vacant and boarded up.
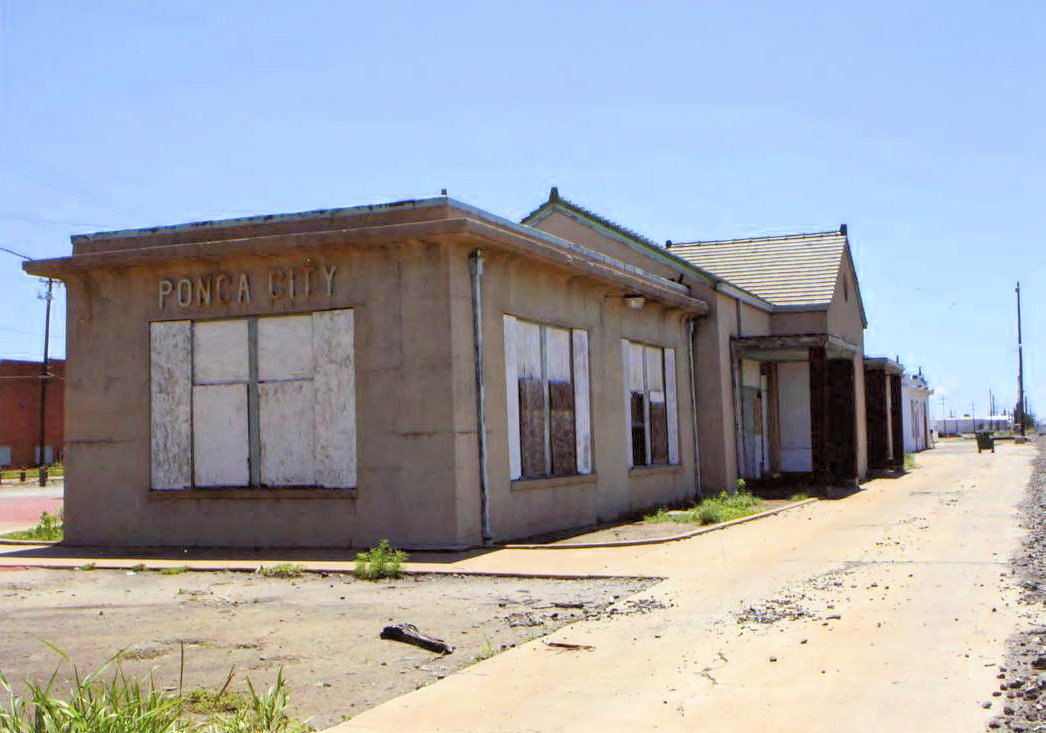
West side (2011)
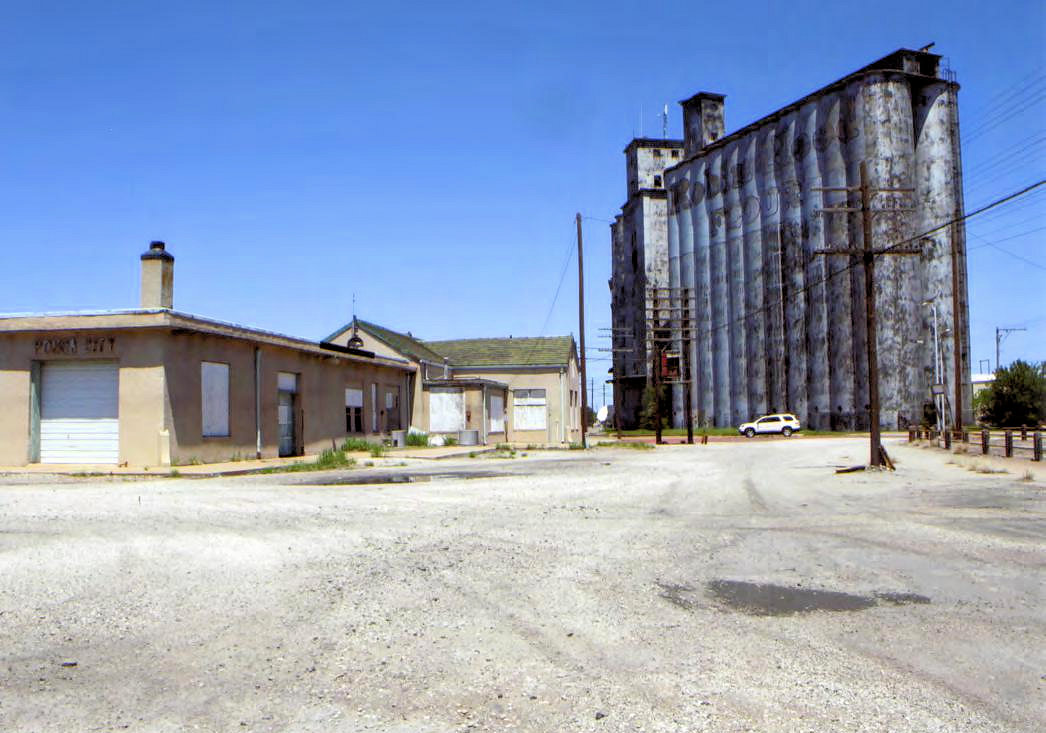
East side (2011)
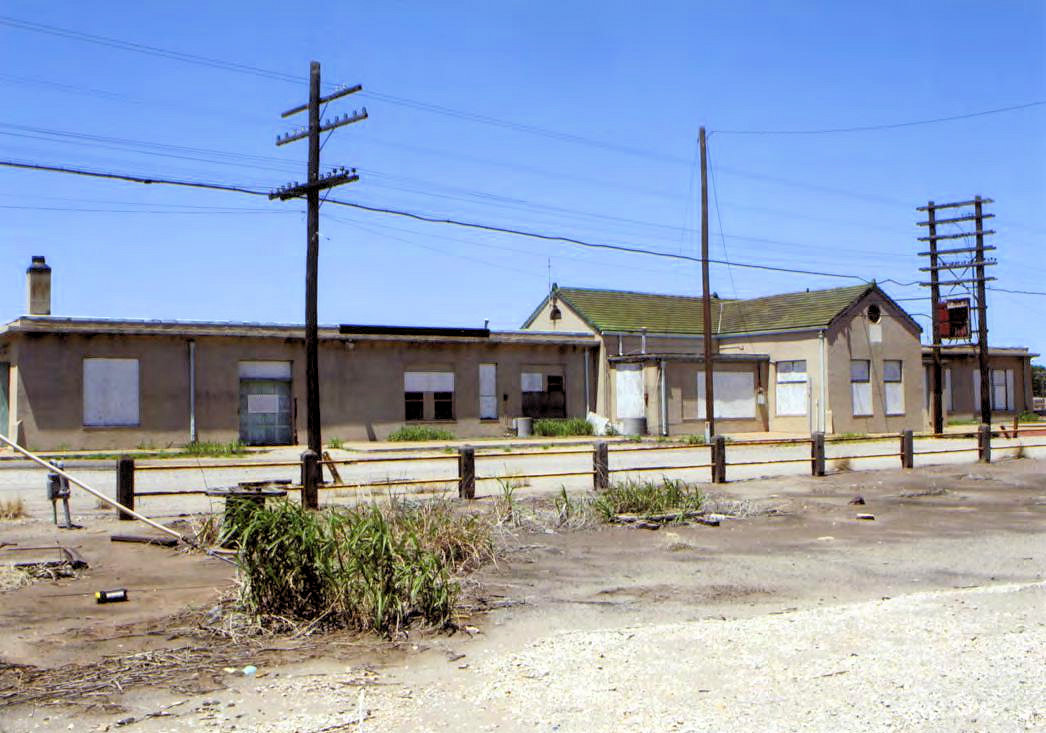
East elevation (2011)
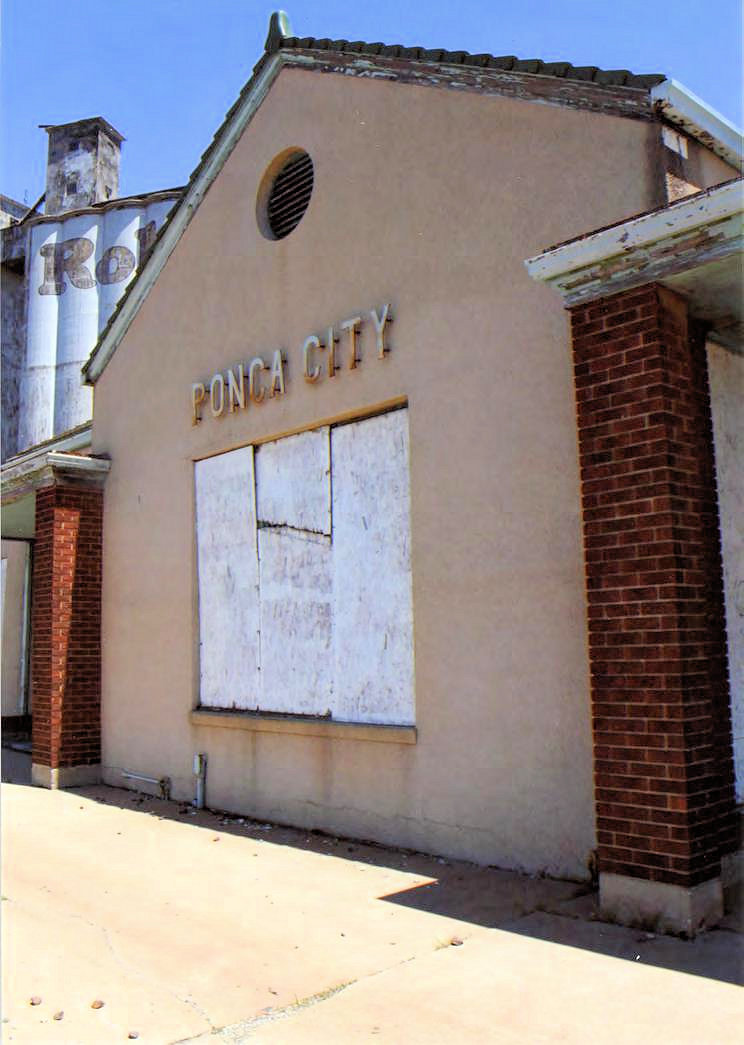
West signage (2011)
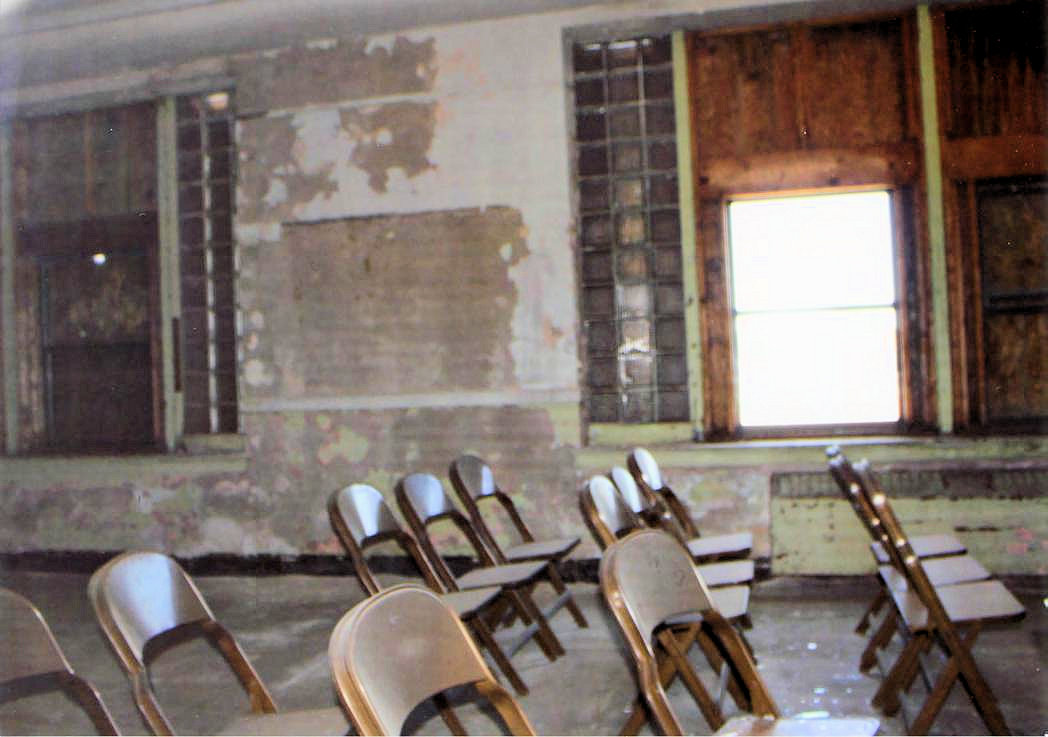
Waiting room interior (2011)