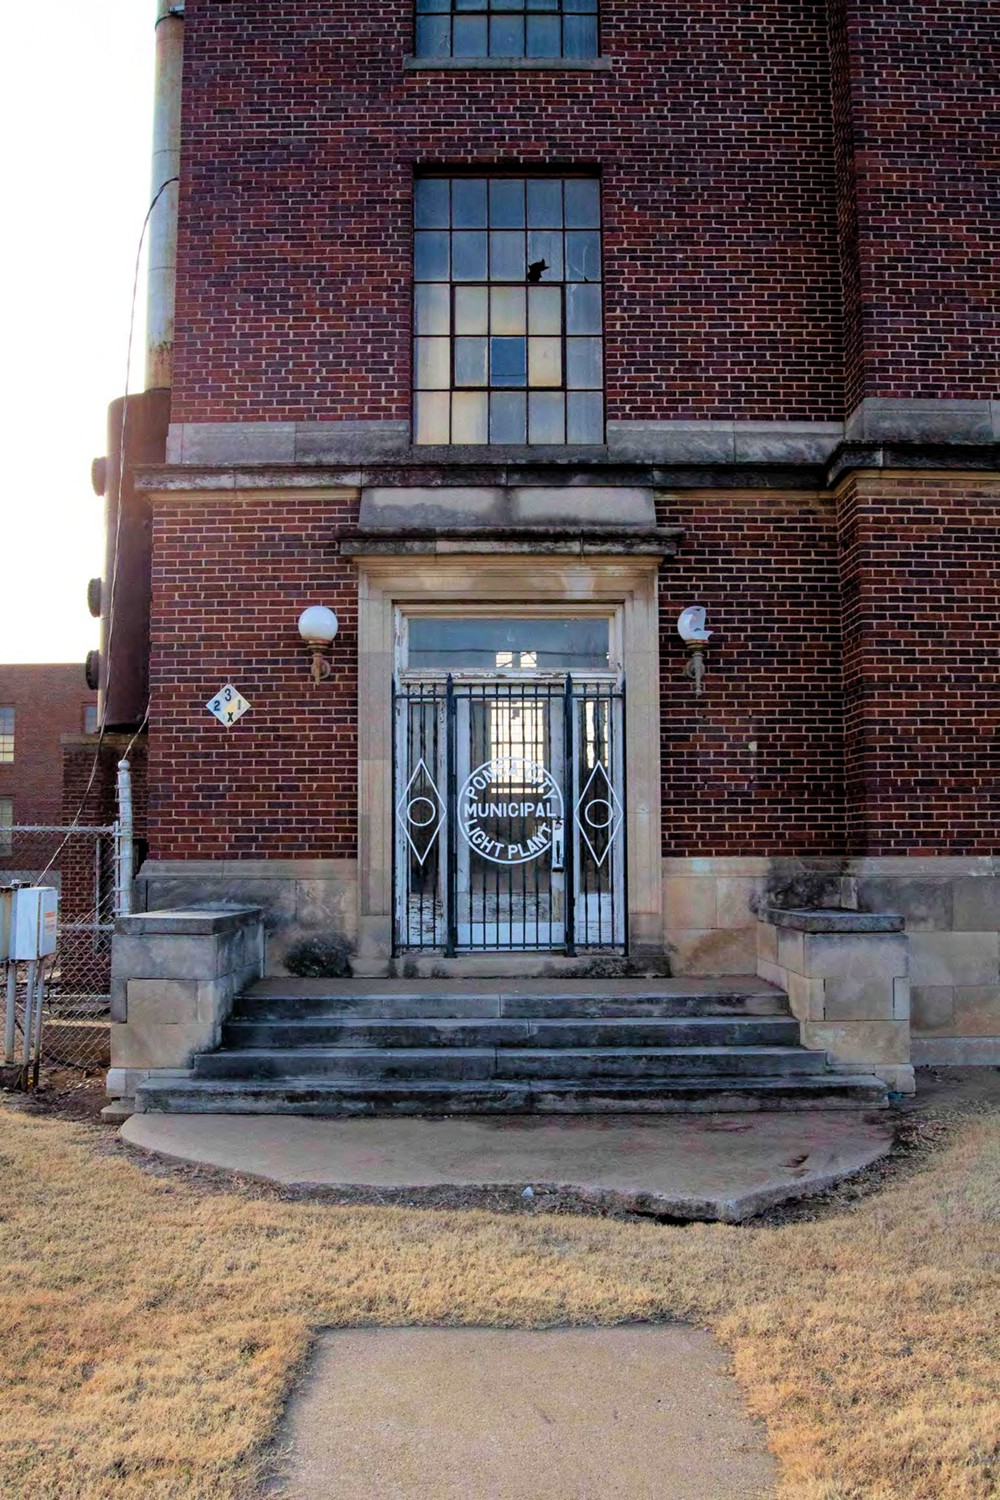
Ponca City Power Plant, Ponca City Oklahoma


- Categories:
- Oklahoma
- Power Plant

For more than sixty years, the Municipal Light and Power Plant (Ponca City Power Plant) provided a reliable source of electrical power to Ponca City and the surrounding area. By making possible all aspects of daily home, work, and school life, the power plant was integral to the development of Ponca City.
Ponca City is located in southeastern Kay County, just south of the Kansas state line in north-central Oklahoma. Ponca City and Kay County were once part of the "Cherokee Outlet," an area of land guaranteed to the Cherokee Nation by the federal government. In 1893, lands within the Outlet were opened to homesteading and Ponca City was officially incorporated in December of that year.
The new town grew quickly as settlers built wood-frame businesses and residences. The town's economic future was secured further in the fall of 1894, when city leaders secured regular railroad access for the town and the first trains started to arrive. Ponca City quickly became a commercial center as well as the principle city of Kay County and north-central Oklahoma. By the end of 1894, the town had its first flour mill and electric lights. Telephones arrived in 1896. In 1900, the first phase of the City Hall was complete. In that same year, a massive fire on Grand Avenue destroyed many of the original wood-frame and stone-clad businesses. As citizens rebuilt, business owners chose to construct more permanent and fire-resistant brick structures. In 1901, the city laid its first brick sidewalks. By 1910, Ponca City's population had reached approximately 4,000 and the city boasted a waterworks, public sewers, an iron works, ice cream factory, and three grain elevators.
Such community developments required a steady supply of electricity. A local history of Ponca City suggests that the first electric lights in town were turned on in 1894. According to available Sanborn maps, Ponca City's electrical service came from the Ponca City Milling Co. and City Electric Light Station at First Street and Central Avenue. Reference to the City Electric Light Station disappeared from the 1895 edition and later editions until 1901 when it was documented at Third and Cleveland, described as "from plans." By 1903, an ice plant was integrated into the electric plant.
The discovery of oil and natural gas in the early twentieth century shifted the town's economic fortunes. In 1905, natural gas was discovered in the area surrounding Kay County. In 1908, Ernest Whitworth (E W.) Marland arrived in Ponca City from Pennsylvania, ready to explore the ground. His first wells were largely unsuccessful, but his ninth well struck oil on ground owned by the 101 Ranch. The discovery of oil attracted more newcomers to Ponca City and sparked an economic shift from agriculture to oil. In 1915, with the oil gushing and the town booming, Marland established a refinery and research center in Ponca City. In 1921, he formally consolidated his various enterprises into Marland Oil Company and, by 1922, the company controlled one-tenth of the world's oil supply and employed one-third of Ponca City's residents.
The growth of the oil industry in north-central Oklahoma, combined with a steadily increasing population, stimulated the demand for electricity in Ponca City. By 1920, the city population stood at just over 7,000. By 1930, however, the number of people living in Ponca City had more than doubled to over 16,000. In the face of such remarkable growth, this period also marked a steady expansion in Ponca City's electric grid. Moreover, such expansion reflected a growing willingness among city residents to help pay for the city's expansion of a power infrastructure. In 1907, the electrical plant remained at Third and Cleveland. In 1913, the city built a new, larger power plant at Union and Cleveland. This new plant was paid for with funds from a $30,000 bond issue approved by city residents and contained two small steam boilers and engines. Continued population growth and increased demand of electricity for private and commercial use prompted Ponca City to expand the existing power plant in 1919 and again in 1925.
In 1927, Ponca City finally abandoned the plant at Union and Cleveland and built the Municipal Light and Power Plant, approximately one mile north of downtown at 1420 North Union. The city acquired land for the new plant from Johnnie Riggs who had platted the Riggs Addition north of town. The plant covers all of Blocks 4 and 5 of the addition. The construction project was financed through a $300,000 bond issue. The bond issue received overwhelming support from Ponca City voters.
As part of this modernization and expansion project, the city sold its steam-power producing equipment from its original plant and purchased Nordberg diesel engines to power the new plant. The foundations for each engine was set in the basement in the center of the immense building, away from the exterior walls, so the plant could withstand the constant vibrations generated by the equipment. Large chambers were built within each engine's foundations, and filters were situated outside of the plant to limit the noise associated with engine air intake. The switchboard was located on the south side of the building.
Upon its completion, the city framed the Municipal Light and Power Plant as the centerpiece of a modern, bustling, and growing metropolis on the southern Great Plains. According to a 1928 report of the city's water and electric department, Ponca City was "A City That Has IT" and went on to emphasize the benefits of public power by noting that the power plant was paying for itself and more. "Ponca City has the enviable reputation of having no general municipal tax, because of the city electric plant, operated on a business basis, [makes] sufficient profits to run the city without tax," the department claimed. It went on to emphasize, "[E]lectric rates are no higher [in Ponca City] than elsewhere." Throughout the 1930s, the Municipal Light and Power Plant in Ponca City continued to receive acclaim for its efficiency. For example, in 1938, the Municipal Light and Power Plant was found to have the third lowest operating cost in proportion to its output out of 200 diesel engine power plants surveyed by the American Society of Mechanical Engineers.
As old and new demands for electricity increased and the physical territory of the power grid expanded, the Municipal Light and Power Plant continued to grow by undergoing a significant expansion project by the late 1940s. By this time, for example, the city power plant was expected to provide reliable electricity to rural areas located beyond the city limits. By 1947, to provide electrical service to 100 miles of power lines to surrounding areas in Kay County, the city had purchased a 70-ton, two-story tall Nordberg diesel engine at the cost of $188,000. The engine was later converted to natural gas. The addition of this engine increased the plant's output capacity from 4700 kilowatts to 6390 kilowatts. A plaque on the exterior of the building indicates that the city made additional modifications to the plant in 1951, but the exact extent of those modifications is unknown.
According to a 1997 history celebrating Ponca City's association with public power in the Ponca City News, the Municipal Light and Power Plant ultimately contained ten Nordberg diesel engines. The Nordberg Manufacturing Company stopped producing these engines by the mid-1960s, making the collection that was in place at the Municipal Light and Power Plant "the largest group of Nordberg diesel engines in the world." This statistic represented a remarkable community advancement from the mere two steam engines that comprised Ponca City's power plant at the beginning of the twentieth century.
Construction of a new, separate, steam-generating electrical plant adjacent to the Municipal Light and Power Plant commenced in 1964. Upon its completion in 1966, the new plant featured two General Electric steam generators with production capacities of 16,500 kilowatts and 40,000 kilowatts, respectively. For a time, the new plant was used in conjunction with the diesel engines of the Municipal Light and Power Plant, but the sheer electrical capacity of the General Electric steam generators made the old diesel engines obsolete. In 1976, the completion of Kaw Lake and Dam by the U.S. Army Corps of Engineers made hydroelectric power a possibility for Ponca City and the surrounding area, further reducing the need for electricity produced by old diesel engines residing in an old building.
In 1984, the Municipal Light and Power Plant was leased to the Ponca City Utility Authority (PCUA), which was a member of the Oklahoma Municipal Power Authority (OMPA). Despite the lease and affiliation with OMPA, the plant is still owned by Ponca City's citizens and directors remain accountable to the local people they represent. Moreover, although the Municipal Light and Power Plant is no longer the focal point of Ponca City's electrical grid, portions of it remained in use by the end of the twentieth century. In July 1994, the Ponca City News reported a $42 million renovation project at the plant. Some of its older equipment was removed, but part of the plant was "repowered" thanks to the construction of a new gas turbine. According to the OMPA's website, "The repowered unit is capable of producing a combined output of approximately 62 megawatts." OMPA installed another turbine at the plant in 2003 that is rated at more than 42-megawatts net output. All other power-generating equipment from the original Municipal Light and Power Plant has been removed.
In addition to its central role in the development of Ponca City, the Municipal Light and Power Plant is a rare property type in Oklahoma. All too often, power plants are demolished once they become functionally obsolete. Once at the edge of the community when it was constructed in 1927, the Municipal Light and Power Plant is now near the center. Such change is emblematic of broader transformations in the history of Ponca City; transformations driven in part by the constant, steady rumblings of diesel engines in the heart of the Municipal Light and Power Plant.
Building Description
Situated approximately one mile north of Downtown Ponca City and just west of railroad tracks, the Ponca City Power Plant (also known as the Municipal Light and Power Plant) is a tall, imposing red brick building with a non-combustible roof supported by steel trusses and iron. The property is located in an otherwise light industrial area, surrounded by non-descript metal and concrete block buildings. Built in 1927 and located at 1420 North Union Street, the main building is rectangular. A series of additions were added to the original building between 1947 and 1964. The site also includes a small associated water treatment structure, an exterior smokestack supported by a one-story, concrete addition, and an electric transformer yard. The plant provided electricity to residents of Ponca City for several decades, and this steady supply of power fostered community development. Once located on the outskirts of town, Ponca City has since grown up around the power plant.
The site of the Ponca City Power Plant is at a level grade. It parallels Union Street, which runs north to south. A residential area is located east of Union Street. To the south of the site is a bottling company warehouse. North of the historic property is a separate, steam-generating power plant constructed in 1964 to provide additional electricity. An asphalt parking lot divides the historic property from the current power plant.
The Ponca City Power Plant is a notable example of Classical Revival style architecture. Doors and windows on all elevations, except for some stylistic variations, are in a formal and symmetrical arrangement. The building has a flat, non-combustible roof with modest parapet caps and a flat entablature further down the walls. Rectangular cold-rolled, steel-framed multi-light windows are consistent with the industrial purpose of the building.
The building is brick-clad. The walls are set in a common bond with a Flemish header row every sixth course. From the exterior, the main building appears to be three stories tall. This is consistent with descriptions from the Sanborn Fire Insurance Maps, which document the building as three stories tall, plus a basement. The interior of the main building is a large open expanse with balconies on the north and south sides.
The Ponca City Power Plant has an east-facing facade. The north and south ends of the facade are slightly recessed from a wider, central section. A few feet below the parapet caps is a flat stone entablature that wraps onto the recessed north and south sides of the facade and beyond to the greater north and south side elevations.
The third-story windows are centered on the width of the facade's protruding central section. There are three equidistant window bays, each of which accommodates a pair of windows separated by a column of brick. The windows are steel-framed, nine-light (three panes wide by three panes tall) units. Set as a continuous window sill is a taller flat stone entablature which also wraps onto the recessed north and south sides of the facade and beyond to the greater north and south side elevations. Above the entablature is another flat stone course that is interrupted by the lower part of the windows. This stone course accompanies the entablature as it wraps around the building and is consistently broken by the window placement.
The lower and taller cast stone entablature has two corbeled steps atop a taller flat band. Centered on the facade and carved within the taller, flat, stone band is "MUNICIPAL LIGHT AND POWER PLANT." The larger flat stone entablature serves as the lintel for three window openings, equally spaced and centered on the second-story, which is the height of two stories. The second-story windows are two-stories tall, steel-framed, multi-light, industrial units with pivoting sections. Each large window is nine panes wide and eleven panes tall. There is a substantial horizontal mullion dividing the height into six rows below and five above. The windows are divided by brick pilasters with cast stone capitals and bases. The pilaster capitals support the tall entablature above. The pilaster bases are positioned atop a continuous stone belt course, which also serves as a sill shared by all three double-height windows.
To the south of the central section, the facade is recessed. On that recessed southern section are two, vertically aligned, second-story, steel-framed, multi-light, industrial windows with pivoting sections. The upper window is four lights wide by five lights tall. About three feet below, the lower window is five lights wide and five lights tall. The lower window shares the continuous stone sill/belt course with the windows from the central section. The stone sill/belt course wraps around the building and has a protruding rope course near the bottom. It also has a flat stone course that is interrupted by the lower part of the windows.
There are no openings on the north, recessed section of the facade. A ten-foot-tall concrete block enclosure extends east, forward of the original building facade by about seven feet, and overlaps the north end by about three feet. It extends north by about 20 feet and is part of a cast concrete addition that supports a metal smokestack that is nearly the same height as the original building.
The first story of the central section includes three window openings, with each one centered below a window from the second story. These windows are narrower than the two-story windows above and are five lights wide by five lights tall. They are also steel-framed, industrial units with pivoting sections. The bottom of the windows coincides with the top of the stone watertable, which also serves as a sill for these units.
Below each first-story window of the central section is a pair of windows vertically centered on the first-story window above. These basement windows are inset in the concrete block watertable base and are partially below grade. Each unit is three lights wide with a section of stone watertable between them.
The building's primary entrance is positioned at the first story of the south, recessed section of the facade. Below the rope course of the stone belt, between the first story and the second story, is a stone lintel atop the primary entrance. The entrance has a stone casing. The entrance is comprised of a wood-framed, single-light, glass door with sidelights and a transom that spans across the door and both sidelights. The entrance opening is girded in iron bars. The entrance interrupts a stone block, watertable base that wraps around the facade. The main entrance has a concrete porch with three stone steps down to a sidewalk. The porch and steps are flanked by two stone balustrades and caps.
The south elevation of the Ponca City Power Plant includes the south-facing walls of the original building as well as the south-facing walls of an addition to the original building that was constructed after 1947. The same stone parapet caps, flat stone entablatures, and stone belt courses of the facade are in place on the south elevation for two-thirds of the length of the original building. The west end of the south elevation is comprised of the post-1947 addition. Except for the stone parapet cap, the addition does not have any stone entablatures or stone belt courses.
The third-story windows on the original section of the building are set in eight window bays, each with a pair of windows. The steel-framed, multi-light windows match the third-story windows of the facade, including the interaction with the flat entablature below.
The second-story windows on the original section of the building mimic the windows of the facade. The easternmost bay of the elevation duplicates the appearance of the southern, inset section of the facade, except that it is in alignment with the rest of the south elevation. The westernmost bay of the original elevation is also a match to the easternmost bay. Between these two bays are eight, two-story tall, steel-framed windows that duplicate the two-story tall windows of the facade. These two-story tall windows are divided from one another by seven brick pilasters with stone capitals and bases, which also duplicates the appearance, size, and detail of the pilasters on the facade. Aligned under these eight two-story factory windows are eight multi-light (five panes wide by five panes tall) steel-framed, first-story windows. To the easternmost bay is a smaller three-by-three steel-framed window. The five-by-five steel-framed windows are set into a brick wall instead of the stone watertable base present for the facade. The watertable stone of the facade only wraps onto the south elevation for the width of the easternmost bay. There are also multi-light, steel-framed windows at the basement level that are generally aligned with the first-story windows above. Some are paired and some are singles. Many are obscured or altered to accommodate ducts, vents, piping and other concrete pads for equipment that was added over the years and outside of the building envelope.
The tallest part of the south elevation of the post-1947 addition aligns with the south elevation of the original building and comprises the west end of the south elevation. It is also as tall as the original building. All the windows have cast stone sills. There are six equidistant, multi-light (three panes wide by three panes tall) steel-framed windows on the third story. Aligned below these windows are six equidistant, multi-light (five panes wide by three tall) steel-framed windows. Below, the lower, approximately one-story, flat-roofed addition that extends toward the south connects to this taller addition. To the east of the addition extension there are two more windows, similar to those above, that are horizontally aligned with the lower window of the west end of the original south elevation.
The south elevation of the two-story, flat-roofed extension of the post-1947 addition has three equidistant windows, steel-framed with multiple lights (three panes wide by six panes tall). Below the westernmost window is a garage door set at loading dock height, with the bottom at the top of a concrete watertable base. East of the garage door are two windows, vertically aligned with the two upper, easternmost windows. Both windows match the size and configuration of the windows above. There are four partially below-grade basement windows. The windows are equidistant but not in vertical alignment with the windows above. Protruding from the western edge of this addition is a flat-roofed concrete storage area with one south-facing, metal-covered opening.
On the west (back) elevation of the Ponca City Power Plant, the post-1947 addition has completely covered the original back exterior of the original building. This elevation, the height of which aligns with the height of the original building, has a mixture of one-, two-, and three-story rooflines. The roofline of the primary building is three stories tall with stone parapet caps. Below the parapet caps are four pairs of windows. The windows are each multi-light, steel-framed windows. All windows have cast stone sills. Below and vertically aligned with the third-story windows are four, two-story tall, steel-framed windows that resemble the size and configuration of the two-story tall windows of the facade. Three of the windows are nine panes wide and eleven panes tall. The second window from the south is nine panes wide and nine panes tall. This shorter window is positioned over a tall loading dock door on the first story.
On the first story of the primary building, four bays are situated below the second-story windows. The two northern bays each have a pair of steel-framed, multi-light windows. The next bay accommodates the tall loading dock door. The southernmost bay has two steel-framed, multi-light windows. The concrete watertable base continues on this part of the building. To the west of the main building addition, on the north end, is an independent brick structure with a steel-framed, multi-light window on the south elevation. This building's location is in the approximate position as the water treatment building shown on the Sanborn maps.
The one-story extension between the primary building and the two-story addition features a single, tall loading dock door on the west elevation.
On the south end of the west elevation, the second story of the two-story, post-1947 addition is void of any openings. A flat-roofed, concrete storage area protrudes from the first story of this addition and features three west-facing, metal-covered openings.
The north side elevation is nearly a mirror image of the south side elevation. Deviations from the south side elevation include loading dock doors at the first story of the post-1947 addition to the primary building. The third-, second-, and first-story windows on the original section of the building continue in vertical alignment with the windows above. Basement windows have the same general character as the facade and north elevation. At the grade level of the west addition, three separate poured-in-place cast concrete enclosures have been added and obscure any earlier openings at this level. The first-story window openings near these enclosures have been filled with metal sheets. East of these concrete enclosures is a poured-in-place concrete loading dock. Another poured-in-place concrete enclosure is positioned a short distance east of the loading dock; the first-story window opening near this protrusion is covered with metal. Below the second, third, and fourth two-story tall window bays from the east, the most intact basement windows remain in place. They are centered under the first and second story windows. Each bay has two, six-light (two panes tall and three panes wide) steel-framed units separated by a short section of brick wall. The first-story window opening under the third, two-story window bay has also been covered with metal sheeting. To the east end of the north elevation a cast-in-place enclosure protrudes to the north and covers the east end of the elevation including the first window bay from the east.
The water treatment facility is located just west of the main power plant building. About 12 feet by 20 feet, the building is red brick with a flat roof and terra cotta parapet caps. There is a steel-framed, multi-light window centered on each of the south and west elevations and a door on the north elevation. There is a continuous brick soldier, belt course which is positioned above the top of the windows and doors.
North of the east-facing facade is a single-story, concrete structure with a flat roof. This appurtenance is a cast concrete extension of the north elevation of the primary building. The north elevation of the extension features a tall, steel-framed window five lights wide by five lights tall and resembles the other windows on the first story of the main power plant. Below and slightly to the north of the first-story window is a single, steel-framed basement window four lights wide. Atop this extension is a large smokestack that is taller than the power plant. This structure is not separate from the power plant but is described separately because of its size and visibility.
An active electrical substation is located immediately south of the Ponca City Power Plant. The equipment layout in the substation yard is spread out over approximately 15,000 square feet. Beginning at the southeast corner of the east-facing facade, the east boundary of the substation extends 160 feet south. This portion of the boundary is enclosed by a metal, chain-linked, barbed-wire-topped fence. The boundary of the substation then extends approximately 165 feet west, then north for approximately 75 feet, when it meets the south elevation of the two-story, post-1947 addition. The one-story and two-story additions form the northwest boundary of the substation. The south elevation of the primary building makes up the north boundary of the substation. The yard retains active equipment.
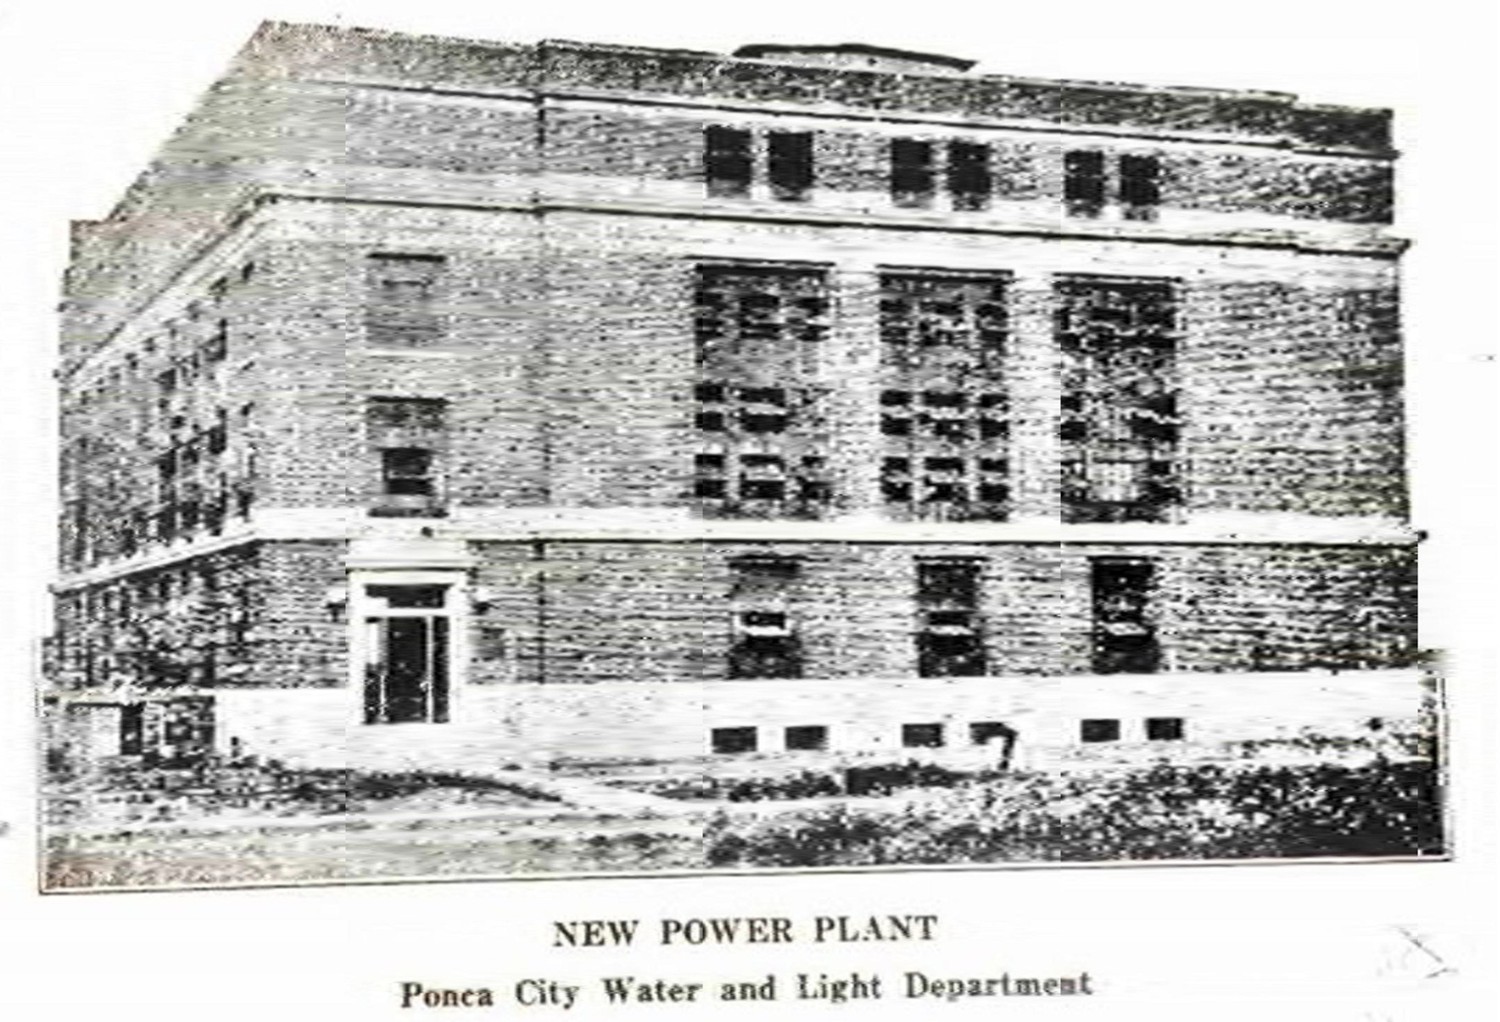
Published in 1928 in the utility's annual report, this image documents the building's appearance shortly after construction. This image predates the additions to the back of the building. (1928)
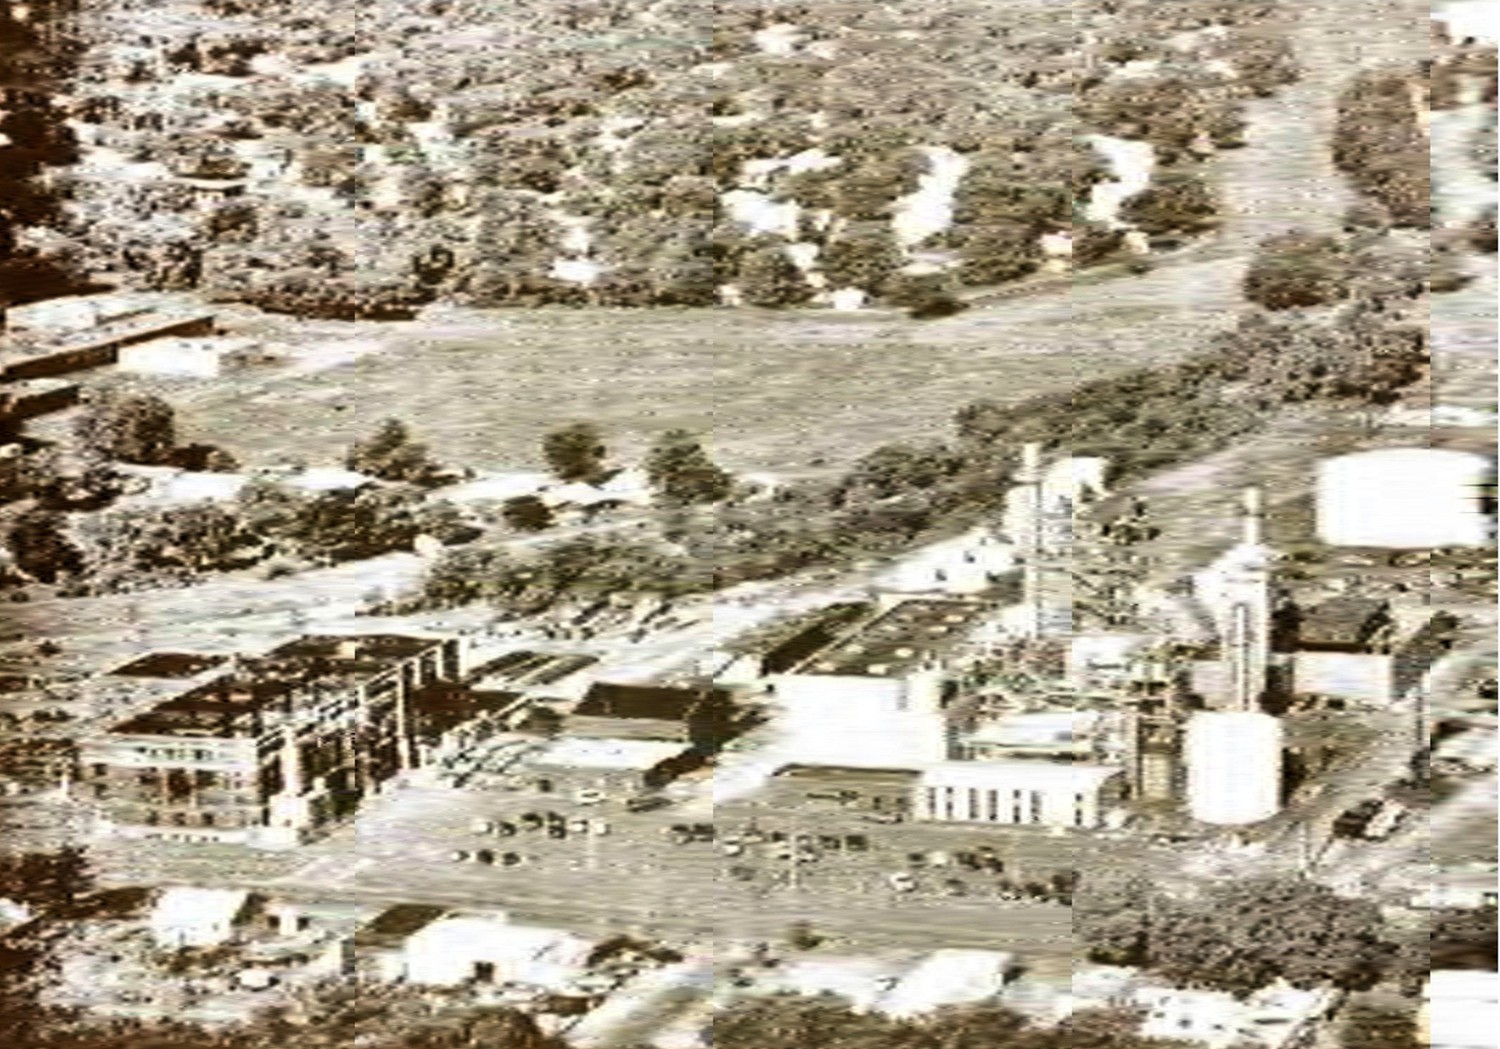
By 1997 a significantly larger power facility had been built to the north (1964) and was providing more electricity to the larger population. However, the original building has remained largely untouched since the additions of 1947-1951. (1997)
North side elevation and east-facing facade (2018)

East-facing facade (2018)

South side elevation and east-facing facade (2018)

South side elevation (2018)

West (back) elevation and south side elevation (2018)

North side elevation (2018)