Former Southwestern Bell Wire and Phone Equipment Storage Facility in OKC
Pioneer Telephone Company Warehouse and Garage, Oklahoma City Oklahoma


- Categories:
- Oklahoma
- Warehouse
- Communications Facility

The Pioneer Telephone Company Warehouse and Garage, comprised of the complex of buildings at 1-13 NE 6th in Oklahoma City, Oklahoma provided the telephone company easy railroad access as well as critical manufacturing and storage space in the first decades of the twentieth century. Construction of the buildings in this district corresponds to expansion of telephone technology in the state of Oklahoma, as well as consolidation of telephone exchanges into centralized companies.
Shortly after the invention of the telephone by Alexander Graham Bell in 1876, small telephone exchanges began popping up across Oklahoma and Indian Territory, starting with a line from Tahlequah to Muskogee built in 1886 by E.D. Hicks. In 1900, the total population of Oklahoma and Indian Territories numbered roughly 790,391. By July 1907, just before statehood, that number had almost doubled to 1,414,177. Census data indicates that unlike today, the population in 1907 was very scattered across the territories, instead of being centralized in the major metropolitan areas. In 1907, Oklahoma County was home to only 55,849 people, although that was a significant increase from just over 25,000 in 1900. The growing, scattered nature of Oklahoma's population presented challenges to the young telephone industry, but according to Oklahoma telephone pioneer John M. Noble, the telephone significantly aided in the settlement of the state and "made possible the development of Oklahoma from virgin territory into a place of leadership … " in a relatively short period of time. In this period, telephone companies literally strung copper or iron wire (often on standing trees) to connect scattered farms, to businesses and services in nearby small towns. These "farmer" exchanges would then be connected with other rural communities and then eventually linked via "toll" lines to regional centers and the larger cities such as Oklahoma City and Tulsa. In 1907, 715 telephone systems (also known as exchanges) served rural areas, communities, and cities across Oklahoma. Approximately 104,780 miles of wire crisscrossed the state and 68,125 telephones were in use.
There were 63 incorporated telephone companies. These small exchanges were privately funded and of rudimentary construction, changing ownership frequently and often providing spotty service. Maintenance of existing lines, the installation of new lines, and changing technology was an ever-present issue. Very quickly, ownership of telephone exchanges and toll lines began to centralize, to expand service to more areas.
One of the most prominent early telephone companies was the Arkansas Valley Telephone Company, organized in 1897. Arkansas Valley originated with John M. Noble, E.D. Nims, and E.E. Westervelt. In 1897, Noble, a trained electrical engineer, used private funds to construct a toll line from his homestead in Pawnee to Perry, a distance of approximately 30 miles. That successful venture led to a partnership with Nims and Westervelt in 1898. With the addition of two investors, an additional line was built to Stillwater. The Arkansas Valley Telephone Company continued to expand from there. In 1902, Arkansas Valley Telephone became Pioneer Telephone Company. In 1904, it became Pioneer Telephone and Telegraph. Pioneer continued to purchase other telephone companies in the area and by the end of 1904, Pioneer controlled at least twenty-five telephone exchanges across the territories. In 1907, Pioneer moved its corporate headquarters from Perry, Oklahoma to a newly built skyscraper at 401 N Broadway in Oklahoma City. The Pioneer Building, as it became known, was designed by William A. Wells and served as the public face of the company with offices for hundreds of executives and other staff.
Just prior to Pioneer's move to its new corporate headquarters in downtown Oklahoma City, the company acquired land on NE 6th for other company infrastructure. In June of 1906, Pioneer Telephone purchased lots 15-16 of Block 32 of the Maywood Addition to Oklahoma City from Frank and Jessie Hannah for $1,500. In July of that year, Pioneer purchased lots 19-23 of Block 32 from Alf and Mary Whitman for $5250. In June 1911, Pioneer Telephone purchased lots 24-25 from Mattie Richardson and Laura Cole, two widows, for $7,300. In May 1917, lots 13-14 were added to the company's holdings with lots 17-18 being bought by the company at the end of June 1917.
The buildings on NE 6th would serve a very different, yet significant purpose in the effort to provide universal telephone service to Oklahoma City and other parts of the state, as Pioneer Telephone gradually purchased more and more exchanges across the state to meet the needs of a rapidly growing population. The loading dock allowed supplies and materials, such as the wire and the actual telephones, to be offloaded in Oklahoma City. 1-7 NE 6th was designed to be a warehouse for these incoming deliveries, with 11-13 NE 6th designed to serve as a garage for company vehicles that transported these components as well as workers across the city and the state. The wire and other components were necessary for maintenance of existing lines and for the installation of new lines to additional areas. Sources indicate that some manufacturing of components even occurred in the warehouse. Although much simpler in design than the corporate headquarters at 401 N. Broadway, the industrial buildings at 1-13 NE 6th Street provided access to transportation as well as storage space for vehicle and materials necessary to make universal telephone coverage in the area and elsewhere across the state possible.
Pioneer Telephone and Southwestern Bell were crucial in making the telephone accessible to all parts of the state. Other small telephone companies remained in business in Oklahoma after 1917, but Pioneer Telephone and subsequently Southwestern Bell would quickly and completely dominate the telephone market in Oklahoma.
Developmental History
According to Southwestern Bell building records, the warehouse building was designed by W.H. Worsam of St. Louis, MO. Work on the warehouse was superintended by employees of Pioneer Telephone. The general contractor was Westlake Construction of St. Louis. Construction started on August 4th, 1909 and was completed by January 10th, 1910. The total construction cost was $38,837.34. According to Southwestern Bell building records, the building was designed to serve as a warehouse for Pioneer Telephone.
In 1911, Pioneer Telephone and Telegraph, Missouri and Kansas Telephone, and Bell Telephone of Missouri combined under a single executive, but each company retained its own name and its own board of directors. It was in 1911 that construction began on the single-story garage. The garage was designed by Reinhart and Donovan of OKC, who also served as structural engineer and general contractor for the project. Construction on the garage began on November 25th, 1911 and was completed by March 30th, 1912. Total cost for the project was $4,200.
The Southwestern Telephone Company of Texas, Louisiana and Arkansas joined the group of regional telephone companies in 1912. In 1916, 1-7 NE 6th is listed in Oklahoma City directories as being occupied by Western Electric, with only a small amount of space reserved for the telephone company. According to AT&T staff, Western Electric manufactured telephone-related components in the warehouse building.
The two-story garage addition to 11-13 NE 6th was completed on June 13th, 1917. Designed by a company architect, L.F. Lee Construction of OKC was the general contractor on the project. Total price for the two-story addition was just over $21,000. 11-13 NE 6th was designed to serve as a telephone company garage. That same year, the regional telephone group collectively consolidated under one name, Southwestern Bell Telephone.
Other communications related structures in Oklahoma include the Pioneer Building at 401 N Broadway the early company headquarters significant for its role in communication history and for its architecture, as well as the Waynoka Telephone Exchange Building a telephone exchange building constructed in 1931. The Southwestern Bell Telephone Building in Stroud was built in 1929.
Property Description
Located along NE 6th Street just east of the BNSF Railway tracks, the Pioneer Telephone Company Warehouse and Garage facilitated early communication related advancements in the Oklahoma City area. Replacing early residences in the Maywood Addition, the three-story warehouse building (1-7 NE 6th) was the first communication-related building on the site, built in 1909. In 1911, a single-story garage was added to the east, with a two-story addition to the garage being built in 1917 (11-13 NE 6th). These two buildings are separated by a small alleyway. There is also a platform providing access to the rail line as well as a truck loading dock. In the 1930s, an underpass was built at NE 6th directly to the west of the three-story warehouse building to better accommodate automobile transportation around the railroad tracks. There are a variety of commercial buildings to the east, north, and west of the district. To the south is a mixture of single and multi-family residential, as well as commercial development.
The warehouse is a three-story plus basement, brick-clad building. It has a flat roof with metal clad cornice. There is a cast stone water table. The front, south-facing facade is divided into five bays, each separated by a brick pilaster. These pilasters have cast stone base and capitals. On the first floor, the bay on the far left (west) side features a single slab entry door with transom. This entry is accessible via a six-step cast stone stair. To the right (east) side of this entry is a nine-lite aluminum window with cast stone sill. To the right of this window, there is a similar, twelve-light aluminum window in the second bay from the left (west) side. This window also has a cast stone sill. In the middle bay on the first floor, there is an additional nine-lite aluminum window with cast stone sill. The central bay varies slightly from the other bays. The face of the wall is not flat, but instead has a shallow brick pilaster on each side that ties into an arched window on the third floor. The pilasters have a cast stone capital. In the fourth bay from the left side of the building, there is a twelve-lite aluminum window with a cast stone sill. In the far-right bay on the first floor, there is a six-light aluminum window with cast stone sill as well as a secondary entrance that has been infilled with horizontal wood clapboards. There is a rectangular metal vent on the far right side of the infilled doorway. The former entry area is accessible from the street via three cast stone steps. On the second floor, there is a six-lite aluminum window and a nine-lite aluminum window in the far left (west) bay, both with cast stone sills. In the second bay from the left, there is a twelve-lite aluminum window with a cast stone sill. In the central bay on the second floor, there is a nine-lite aluminum window with a cast stone sill. Above the window is a rectangular brick projection. In the fourth bay from the left (west), there is a twelve-lite aluminum window with cast stone sill. In the far right (east) bay, there is an additional twelve-lite aluminum window with a cast stone sill. On the third floor, there is a six-light and a nine-light aluminum window with a cast stone sill in the far left (west) bay. In the second bay from the left, there is a twelve-lite aluminum window with a cast stone sill. The center bay on the third floor has a two-light arched window. The window has a two-course arched brick surround flush to the window, and then a six-course, arched brick surround that projects out from the window slightly. There is a cast stone keystone at the apex of the six-course arch. The fourth bay from the left (west) side has a twelve-lite aluminum window with a cast stone sill. The bay on the far right (east) side also has a twelve-lite aluminum window with a cast stone sill.
The west elevation is no longer accessible because of the BNSF Railway tracks and underpass built immediately adjacent to the building in the 1930s. The top two floors are visible from the street across the railroad tracks further to the west. This elevation is also divided into five bays, each separated by a brick pilaster with a cast stone capital. On the third floor, each bay contains a twelve-light aluminum window with a cast stone sill. On the second floor, there is a nine-lite aluminum window with cast stone sill in each of the four bays closest to the north side of the building. The far right (south) bay has been infilled with brick.
The east elevation of the warehouse building is also segmented into five bays, each divided by a brick pilaster with a cast stone capital. The bay on the far left (south) side of the first floor has a narrow but tall three-lite older-style aluminum window. To the right of the window, is a secondary entrance consisting of a single, slab metal door. The second bay from the left (south) side has a nine-lite aluminum window with cast stone sill. The central bay on the first floor contains a side entrance consisting of a single, lab metal door. The two bays on the far right (north) side each contain a nine-lite aluminum window with cast stone sill. On the second floor, each of the five bays contains an identical nine-lite aluminum window with a cast stone sill. On the 3rd floor, each of the five bays contains an identical nine-lite aluminum window with cast stone sill.
First-floor fenestration on the rear elevation is obscured by an almost full-width, single-story shed roof addition. The addition has a standing seam metal roof and standing seam metal walls. The addition is of varying depths. On the far left (east) side of the rear elevation, the addition is very shallow, covering only a sloped ramp from the alley to a loading dock at the rear of the building. At the top of the sloped ramp, the addition becomes deeper. On the far, east side, the addition has an opening to the loading dock with bumpers along the cast stone loading dock. On the far left side of the deeper section of the shed addition, there a cast stone knee wall, with standing seam metal siding above it. Above the knee wall is a single six-light window. There is an identical window on the far right (west) side of the addition. In the first bay on the left (east) side of the second floor, there is a twelve-lite aluminum window with cast stone sill. In the second bay from the left, there is an identical twelve-light aluminum window with cast stone sill. In the central bay, there are two, narrow three-light aluminum windows. The two remaining bays on the second floor also contain a single, twelve-lite aluminum window with a cast stone sill. Fenestration on the third floor of the rear elevation is identical to that found on the second floor of the rear elevation. Above the third floor is a brick-clad elevator penthouse. The penthouse has a single one-over-one window visible from the rear elevation. The penthouse access door is located on the east side. The entry consists of a single slab metal door.
The three primary floors of the warehouse were designed to be open spaces divided by cast stone supports. Small sections of the upper floors have been subdivided into offices since 1909, but the significant interior spaces of the warehouse remain intact. The men's restroom retains its trough style sink and urinal. The original boiler remains in the basement, along with several newer boilers. Many interior doors remain intact, including paneled wood doors and solid slab doors clad in tin. The original radiators also remain in place.
The garage is a one and two-story plus basement brick clad building with a flat roof. There is an elaborate, stair-stepped brick cornice with metal coping. The building has a cast stone water table. The original, single-story garage (1911) is located behind the newer two-story building (1917) that is located adjacent to Sixth Street.
The primary facade of the newer two-story garage is visible from 6th Street. This facade features four bays. The bays are separated by brick pilasters, each with a decorative cast stone capital. The bay on the far left (west) side of the first floor features a six-lite aluminum window with cast stone sill. The sill shows significant signs of rust. Fenestration in the second bay has been obviously altered with infill brick of a different shade of red. There is a smaller, narrow three-light aluminum window with a cast stone sill as well as a single light fixed pane aluminum window with a cast stone sill. In the third bay from the left, there is an older wooden overhead door with a single glazed pane. There is a small "AT&T" sign above the overhead door. The bay on the far right (east) side of the first floor features an additional six-lite aluminum window with cast stone sill. On the second floor, there is a six-lite aluminum window in each of the outer bays, with nine-lite aluminum windows with cast stone sills in the inner bays.
The original wood windows with cast stone sills remain intact on the west elevation of both the one-story section and the two-story section of the garage. For the two-story section of the garage building, west elevation fenestration on the far left (north) side of the ground floor consists of two, two-light hopper-style windows with obscured glass. To the right of the hopper-style windows is a single, two-over-one wood window. To the right of this window is the multi-story, end wall brick chimney. To the right of the chimney is a secondary entry. This entry is accessible via two cast stone steps. The entry consists of a single slab door with transom. To the right of this entry, there is a much smaller, additional secondary entry with a single, slab metal door. On the far right side of this facade, there is a double, two-over-two wood window. On the second floor, west elevation fenestration consists of four pairs of two-over-two windows, with one set to the left of the end wall chimney and three sets of two-over-two windows to the right of the end wall chimney.
The west elevation of the single-story, 1911 garage consists of several three-over-three wood windows with cast stone sills and stone lintels. There is a single three-over-three on the far left (north) side of the facade. To the right of this single window, there is a double, three-over-three window. Beyond the double window are two additional single, three-over-three wood windows.
The overhead door opening of the 1911 building dominates the rear elevation of the garage building. There is a small window opening on the far left side of the single-story garage. This opening has a deteriorated cast stone sill and stone lintel. Metal has been used to infill the opening. To the right of the window is the large overhead door. The overhead door has a stone lintel. To the right of the overhead door is a secondary entrance. This entry consists of a single slab metal door with infilled transom above.
The rear of the second-floor 1917 addition is also visible from the north elevation. On the far right (west) side, the second-floor section is wider than the original one-story section, angling out around the single-story section in a bay-like projection. In this angled section, there is a metal stairwell that leads to a second-floor access door on the far right side of the second floor. This entry consists of a single, slab metal door with a single glazed pane. To the left of the entry on the second story, there are three double windows. These windows are each two-over-two wood.
Commercial construction directly butts up to the east wall of the garage, obscuring much of the historic fenestration. Two historic wood windows are just barely visible above the cornice of the single-story commercial building next door.
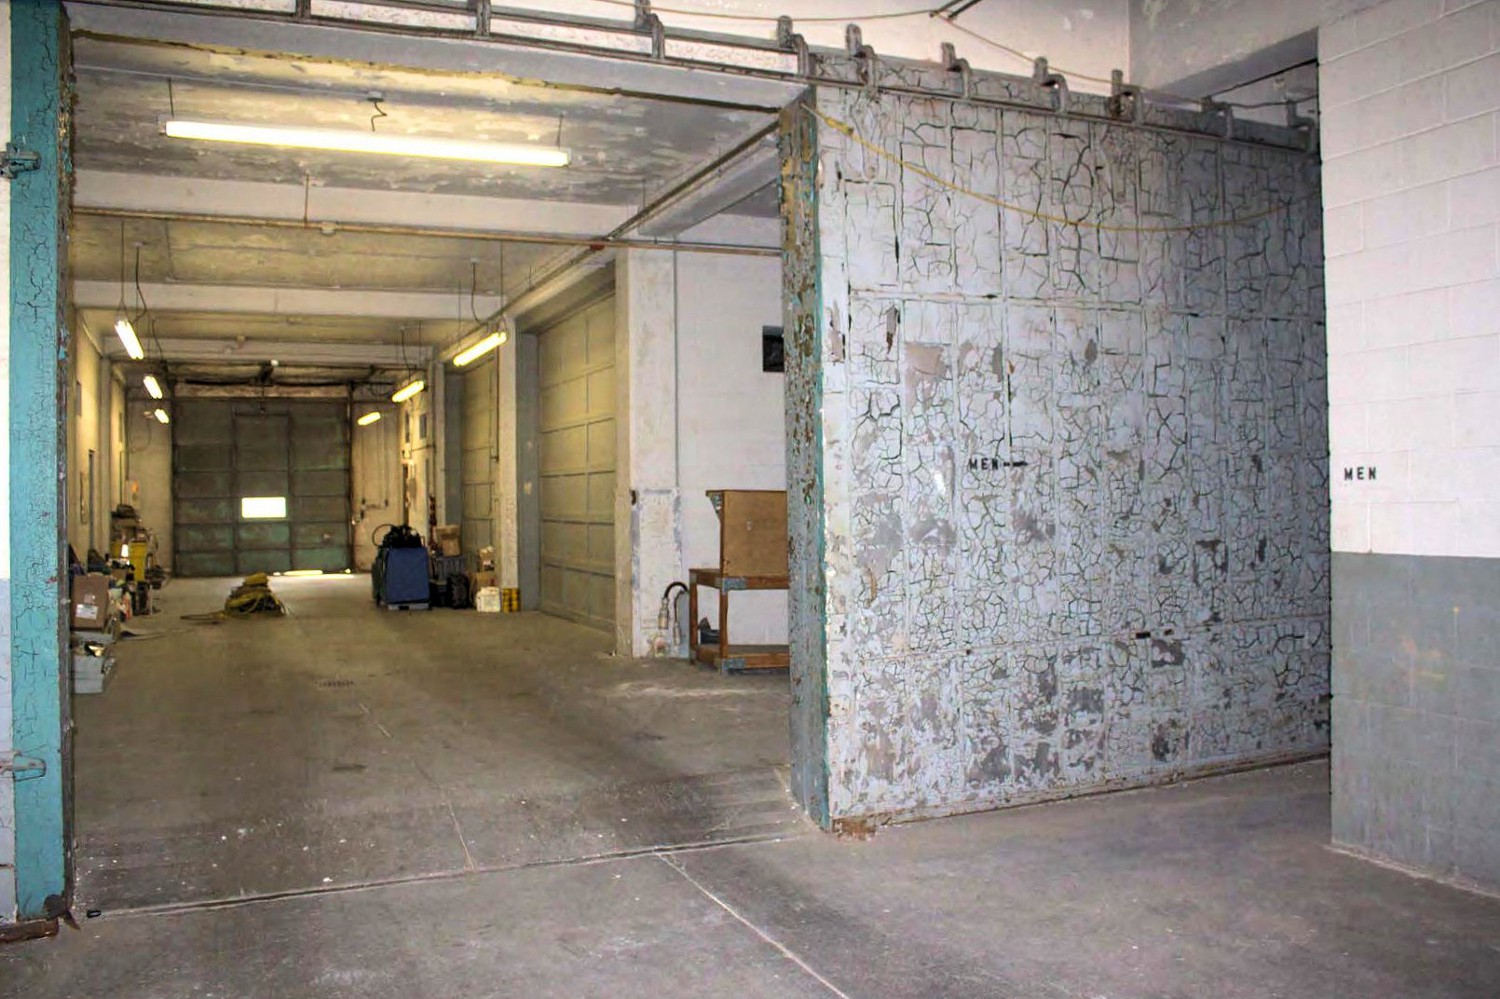
Until only recently, the interior of the garage continued to be utilized for storage of materials and vehicles. The original tin-clad barn-style doors are intact. These doors separate smaller storage areas from the main open garage, but larger doors of this type are used to separate the original one-story garage from the two-story addition. In the single-story section, exposed concrete post supports are visible. Large paneled wooden overhead doors are present in the newer two-story section.
Behind the three-story warehouse, there is a truck loading dock elevated above the main driving/parking surface. At an even higher height, there is a railroad loading dock to the right of the truck loading dock, behind the warehouse and adjacent to the BNSF Railway tracks. This dock is fenced off from the tracks, as well as the truck loading dock. On the far north side, there is a stairwell leading from the truck loading dock to the railroad loading dock consisting of five cast stone steps. On the far northeast side of the truck loading dock, there is a ramp leading from the dock through the alley to the parking area to the north. Available plans indicate that planning for the docks began in Spring 1933 but were revised in April 1955, so the exact date of their construction is unknown.
After construction of the warehouse and garage, the setting of the district changed significantly with the construction of the 6th Street underpass on the north side of the warehouse building in 1933. Prior to this construction project, historic photos and Sanborn maps indicate that North Santa Fe Avenue ran along the west side of the complex with a small rail spur line running from the tracks to serve the Jackson Candy Company (on the south side of 6th Street) as well as the telephone company warehouse. But with the construction of the underpass, the track alignment shifted and instead of a small spur line running alongside the building, the primary tracks moved right next to the building.
Construction of the 6th Street underpass in 1933 resulted in several changes to these buildings, particularly the warehouse. The windows on the west side of the first floor of 1-7 NE 6th were painted over or infilled. A new loading dock was constructed at the back of the warehouse to accommodate truck traffic as trucks gradually replaced trains for the movement of materials. Perhaps most significantly, the grading of 6th Street in front of the two buildings changed drastically to allow for descent into the underpass. There could no longer be street parking in front of the buildings. This change in access to the building resulted in several alterations to historic door and window openings. Originally, the warehouse had a double-entry door with transom in the center bay on the first floor. After 1933, the doors were removed and replaced with a smaller window. The excess space was infilled with brick. An additional entry on the far southeast side of the building was also infilled. An overhead door opening on the east side of the building was infilled with windows and one of the bays with historic double windows was changed to a narrow three lite window with a single door entry. The shed roof addition at the back of the warehouse building was also added after 1933.
Similar changes are found at 11-13 NE 6th. A large, double paneled door with 18 glazed panes was infilled with brick, a narrow three-lite aluminum window, and a fixed, single pane square window. Other alterations to the garage include changes to the historic fire escape.
The April 19th, 1995 bombing of the Murrah Federal Building at 620 North Harvey resulted in damage to more than three hundred buildings in a forty-eight square block area of downtown Oklahoma City. On April 26th, 1995, President Clinton signed a Major Disaster Declaration for the area, providing federal assistance for long-term recovery and restoration of the area. Damage ranged from complete collapse, to structural damage of varying degrees, as well as broken glass. The buildings comprising the Pioneer Telephone Company Warehouse and Garage Historic District are located less than half a mile from the blast site and were included in the post-bombing inspection area. A map of the building inspection area indicates that both buildings experienced broken glass after the bombing. The exact date of window replacements is unknown, but post-bombing photographs at the Oklahoma Historical Society indicate the work was completed by the middle of the next year.
South facade of 1-7 northeast 6th (2017)

South facade of 11-13 northeast 6th (2017)

East elevation of 1-7 northeast 6th (2017)
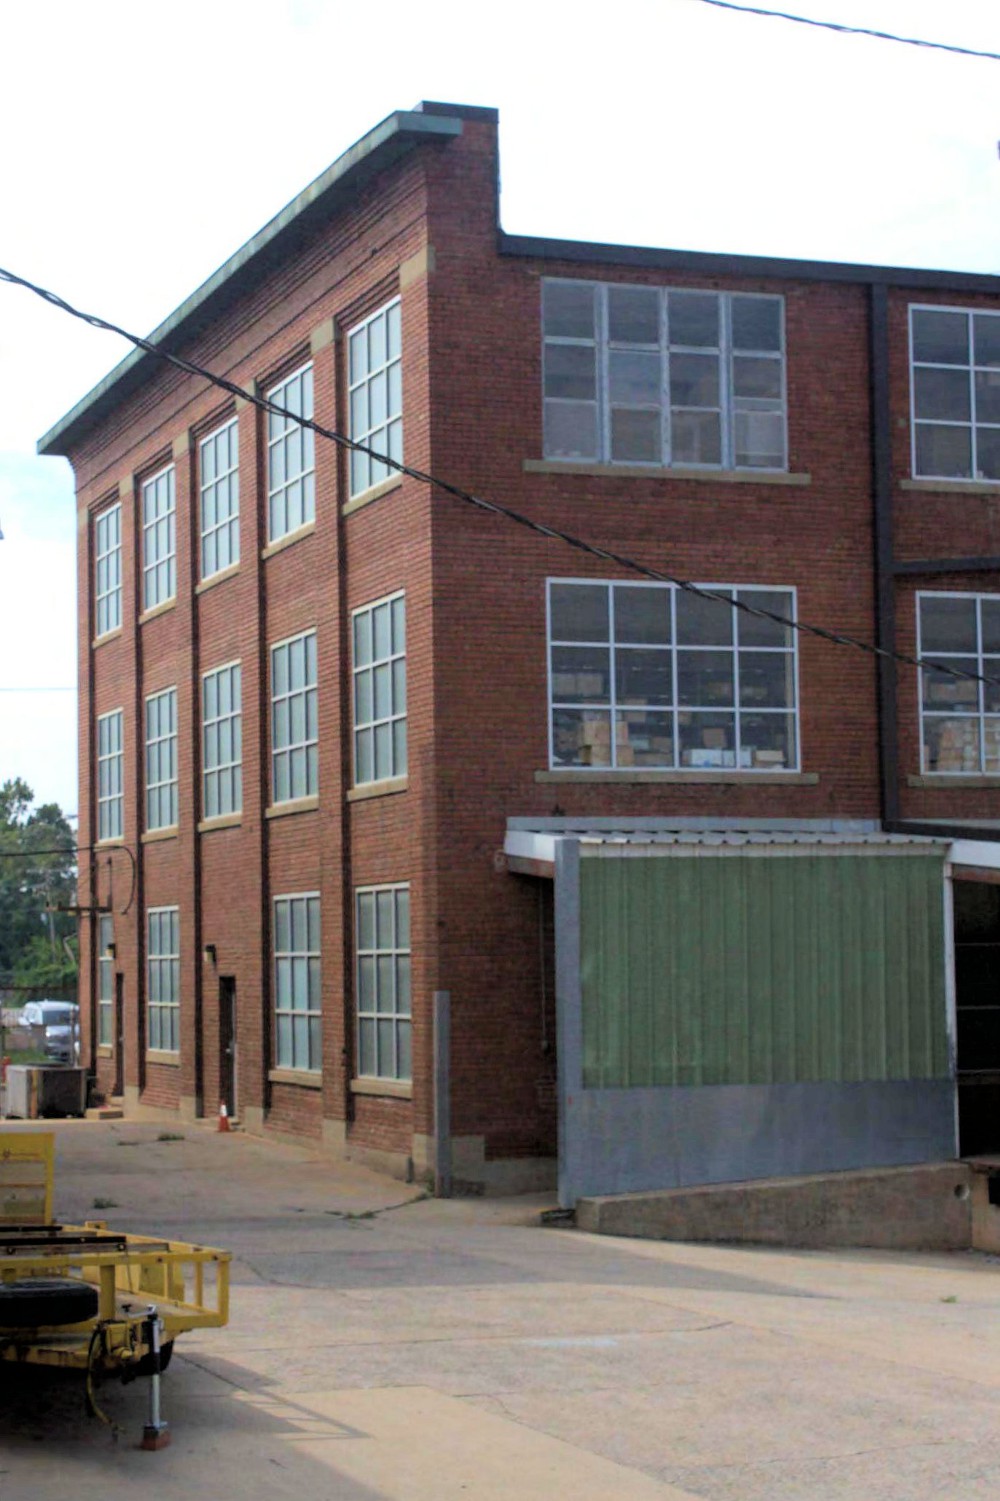
Rear elevation of 1-7 northeast 6th (2017)
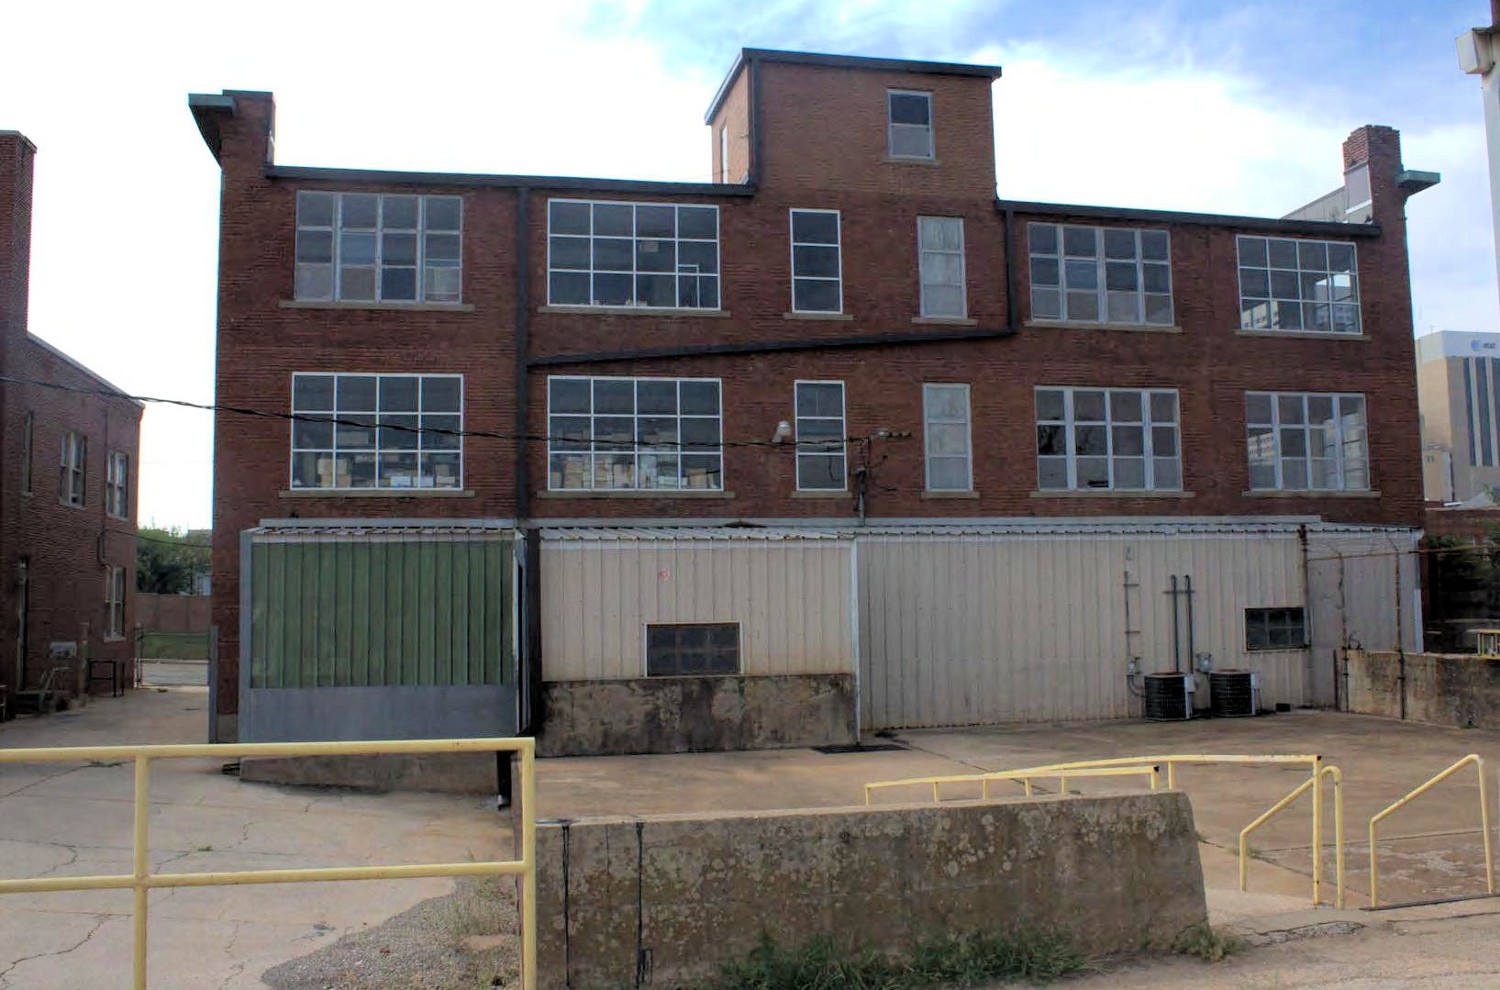
Rear elevation of 11-13 northeast 6th (2017)

West elevation of 11-13 northeast 6th (2017)
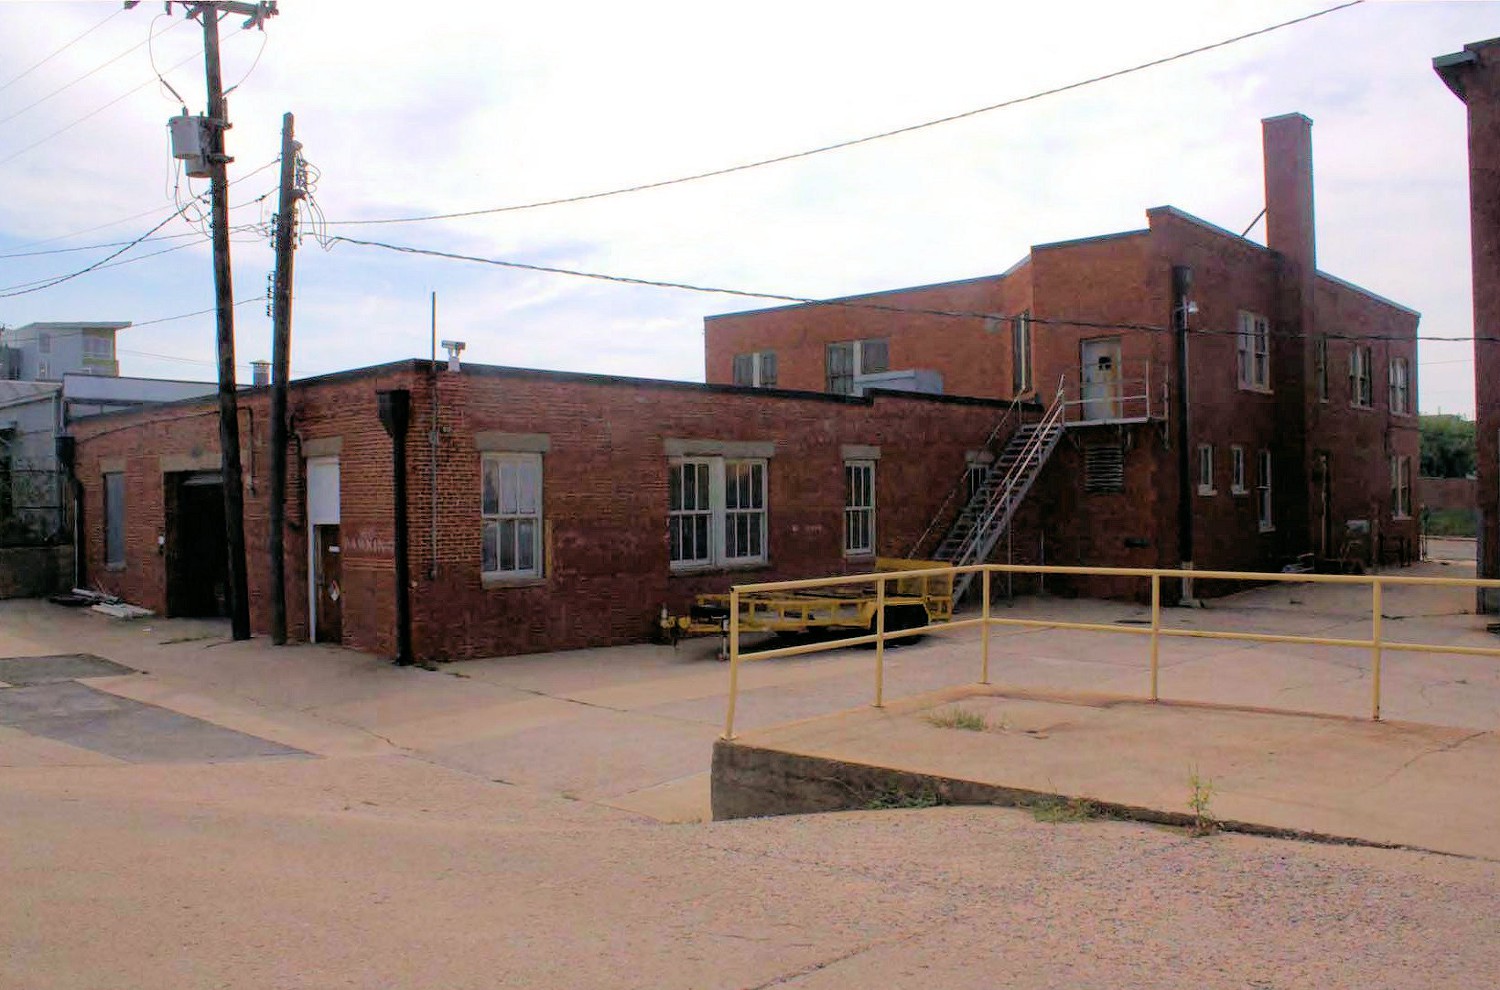
Loading docks at the rear of 1-7 northeast 6th (2017)

Sliding garage door in 11-13 northeast 6th (2017)