
Vacant Former Medical Office Building in OKC
Osler Building, Oklahoma City Oklahoma


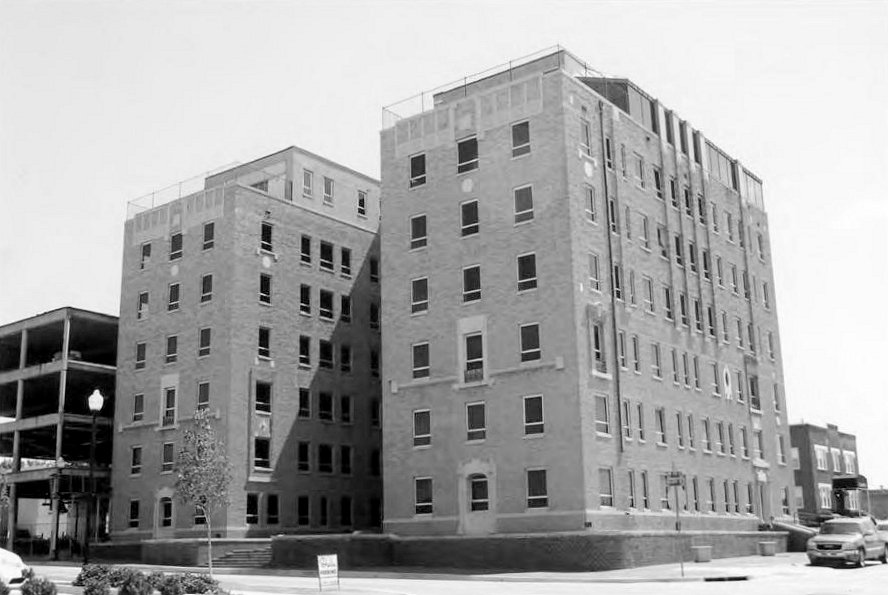
The Osler Building is a medical building where dentists and many teaching physicians associated with the University of Oklahoma Medical School and Hospital cared for the sick, and promoted good health of their patients.
The Osler Building was constructed by the Physicians Holding Company in 1928. Before this first suburban medical office building was constructed, most doctors had offices in various downtown office buildings or in the Classical Revival style Medical Arts Building at 100 Park Avenue. With car ownership quickly spreading in the 1920s, it became increasingly difficult for patients to find parking downtown. Also four hospitals were located in the Midtown area, just ten blocks north of the business district: Oklahoma State Baptist (at Dewey and Walker Avenues, and Northwest Twelfth and Thirteenth Streets, constructed c. 1916, later known as Oklahoma City General Hospital), St. Anthony's Hospital (1000 North Lee Avenue, constructed c. 1898), Polyclinic Hospital (209 Northwest Thirteenth Street, c. 1929), and Wesley Hospital (310 Northwest Twelfth Street, constructed c. 1927). University of Oklahoma Hospital opened its doors on North Phillips Avenue and Northeast Thirteenth Streets in 1918. The Crippled Children's Hospital at 900 Northeast Thirteenth Street opened in 1928, and the new University School Medical opened its doors at North Phillips Avenue and Northeast Thirteenth Street in 1928. New additions were made in 1928 to both St. Anthony's and Wesley. The Osler Building could not have been better located amid these hospitals and near the medical school where physicians had ready access to all of them. Perhaps one of the Osler's greatest assets was available parking; a lure for those trying to avoid the congested downtown.
As educators and physicians, many early Osler tenants began their careers near the turn of the century and witnessed amazing strides in the quality of medical care. Between 1919 and 1939, improved scientific techniques and discoveries such as the electron microscope (1928), kidney dialysis (1913), antihistamines (1937); perhaps two of the most important were insulin (1916) fundamental in treating diabetes and penicillin (1938) in fighting infection. At the forefront of research and knowledge were medical schools associated with universities. The first changes in medical school education that would produce well-qualified physicians are attributed to Abraham Flexner who described in a 1910 report for the Carnegie Foundation the deplorable state of medical education near the turn of the century, and made recommendations for change. He proposed a four-year curriculum, novel among many schools, which only required two years and no entrance requirements. The report resulted in the closure of many medical schools that were not incorporated within a university. In 1935 there were sixty-six M.D. granting institutions that survived the reform, fifty-seven of which were part of a university. The University of Oklahoma was among those universities engaged in educating Physicians and specialists. Even in 1918, the medical school with a teaching faculty was rated a Class A education program.
Another important physician, Sir William Osler (1849-1919), was a professor and one of the four founders of the John Hopkins University Hospital and medical school. Osler is credited for establishing the medical residency program, an idea that spread across the country and remains in place today in most teaching hospitals. Through this system, doctors in training make up much of a hospital's medical staff. The name "Osler" was an auspicious choice for a physicians' office building.
Well-located, the Osler Building in 1929 had thirty-five medical specialists, three dentists and the well-known Balyeat Allergy Clinic. The number of specialists is particularly significant when considering that in 1930, about 80% of American physicians were general practitioners and only 20% were specialists.
In Born Grown: An Oklahoma City History, author Roy Stewart noted that "The Osler building at Northwest Eleventh and North Walker Avenue was built by physicians [and] was to become one of the city's best known professional buildings." The Osler Building was featured in a 1937 Oklahoma City Chamber of Commerce booklet. The booklet is specific as to the connection of the physicians in the building and the university medical center.
The brochure noted that the physicians in the building were known for their work in Urology, Tuberculosis, Orthopedics, Surgery, Rhinology, Radiology, Psychiatry, Proctology, Ophthalmology, Obstetrics, Internal Medicine, Gynecology, Endocrinology, Dermatology and Allergy. One of the most well-known located in the Osler Building was the Balyeat Hay Fever and Asthma Clinic.
Dr. Ray M. Balyeat established the Balyeat clinic first in 1925, and he has been considered by some as a pioneer in the specialty of allergy and asthma medicine. In 1954, the practice was renamed the Oklahoma Allergy Clinic and then forty years later, became the Oklahoma Allergy and Asthma Clinic. It is one of the oldest, largest, most respected and advanced allergy and asthma centers in the United States, and was important regionally when it first opened. With multiple doctor colleagues, the clinic was in the Osler Building until 1951, with an allergy laboratory there from 1948 to 1951. Balyeat published at least ten research papers on allergies, asthma and medication in the Journal of the American Medical Association (JAMA).
Some of the other well-known doctors in the Osler included Dr. James. B. Eskridge, president of Oklahoma State University from 1921-23. He and five other doctors were in the Osler until 1948, and some of his colleagues continued in the building for many more years.
Dr. Henry Turner was an endocrinologist, and is noted for his 1938 journal article on the Turner Syndrome, named for him. He became chief of endocrinology and associate dean of the University of Oklahoma College of Medicine. His office was in the Osler Building until 1970. His name is found frequently in the JAMA "Medical News" section and meeting announcements. He also had an X-ray and clinical laboratory in the Osler.
Dr. Henry Jeter, a pathologist in the Osler from 1944 to 1977, authored a significant paper in the JAMA in1930, titled "Autopsy Report of a Case of So-called Jake Paralysis." In 1930 when the article was published, he was an assistant professor at the OU Medical Center. His name is also found frequently in the JAMA "Medical News" section and meeting announcements. He had his own diagnostic lab in the Osler Building.
Dr. Tom Lowry, professor of clinical medicine was dean of the University of Oklahoma's medical school and had offices with other colleagues in the Osler until 1947, and the office continued with his colleagues until 1966. His name is also found frequently in the JAMA "Medical News" section and meeting announcements.
Dr. George S. Mechling, anesthetist, authored a paper with John A Moffitt and presented it at the Joint Meeting of the Southern Association of Anesthetists and the Mid-Western Association of Anesthetists, Southern Medical Association Week in St. Louis in 1935. They represented the department of anesthesia at the medical school, and were physicians at the Crippled Children's Hospital.
Dr. Horace Reed had an office in the Osler until 1954, and was a physician at St. Anthony's, Crippled Children's and University Hospital. He was a professor at the medical school, chairman of the surgery department, and became chief of staff at St. Anthonys Hospital. He was president of the Oklahoma Surgical Society. He wrote a JAMA article, "Case of Extrauterine Pregnancy at Full Term," authored with A. L. Blesh.
Dr. W. K West, orthopedist, published at least two articles in JAMA in 1927 and 1933: "Fractures of the Shaft of the Femur", and "Skeletal Traction in Treatment of Fractures of Shaft of Tibia and Fibula."
Other Osler physicians, such as Milton J. Serwer, acted as consultants to JAMA. Both men and women physicians had offices in the building. Dr. Leila E. Andrews, Fellow of the American College of Physicians, was appointed an instructor in pediatrics at the medical school in 1910. She had an office first in the Colcord Building, but moved to the Osler Building when it was constructed and remained there until 1948. She was secretary of the St. Anthony's Clinical Society. The Texas Journal of Medicine notes her opening a pellagra symposium in 1911.
This is only a sample of doctors in the Osler Building; many of which are mentioned frequently in JAMA or other specialty journals that published articles, meetings and news items; many were speakers at conferences and were active in multiple medical societies and boards. The location of the Osler allowed physicians to maintain a private practice, see their patients there and at various hospitals, and teach at the Oklahoma University Medical School.
Other tenants also included a few dentists, the Tuberculosis Society, Osler Supply Shop, and several laboratories. Some were associated with offices such as the allergy clinic; other labs provided general services. These included the Osler X-ray and Clinical Laboratory, Medical Arts laboratory, a radio isotope laboratory, Stout Clinical lab (for Dr. Hugh A. Stout) among others' service offices. For a brief period, a beauty shop was in the building when it first opened, but it disappeared and the building was dedicated to medical and dental professions. A pharmacy, the Osler Medical Building Drug Shop was nearby, at 1112 North Walker (no longer extant).
Mission/Spanish Colonial Revival architecture is attributed to California and its many examples of Spanish Colonial Mission Revival buildings. Evolving out of the Mission style, the Spanish Eclectic was common after 1915 and the Osler Building is an excellent example that merges both Mission and Spanish decorative attributes. Just as the 1893 World's Columbian Exposition spurred interest in classical design, the 1915 Panama-California Exposition in San Diego made Spanish-influenced architecture popular in the United States, particularly in the southwest. Intricate designs rooted ina variety of Spanish architectural influences (Moorish, Byzantine, Gothic and Renaissance) provided inspiration. Designs mimicking elaborate Spanish prototypes soon appeared around the country and its use helped lend an air of sophistication to the style. The architecture is famous for its conveyance of an image of elegance and wealth. It was most famously used in one of the nation's first large suburban shopping centers, the Kansas City Country Club Plaza, built in 1922, by J. C. Nichols, and the style was used to lure wealthy Kansas City residents to shop there. In Oklahoma City, the Plaza Court, the city's first suburban shopping center near the Osler Building is also Spanish Revival architecture (NRIS 80003290). The Plaza Court is located near the affluent neighborhood of Heritage Hills, and its style also provided the same air of elegance and sophistication as the Country Club Plaza.
The Osler Building is an excellent example of the Mission/Spanish Colonial Revival on an office building, and was designed by Hawk and Parr, one of Oklahoma City's prominent architectural firms during the first half of the twentieth century. The very elaborate entry door surround with ogee curved entry doors is typical of Spanish architecture. Decorative details such as quatrefoil windows, the three story tower, bas reliefs, carved urns, crenellations, brackets, cast stone, and patterns of decorative brick and spandrels give the building great detail, exuberance and convey the style well. The carved cartouche with the caduceus clearly announces the building's purpose.
Another unique aspect of this building is the "U" shape. There are two other non-residential "U"-shaped buildings in Oklahoma City. One is the Sieber Grocery and Apartment Hotel, although on the ground floor of the Sieber the "U" has been in-filled with a lobby. The office building at 119 North Robinson Avenue (once called the Perrine Building) in the business district is the other "U"-shaped building, but it also has a filled ground floor and angled skylight alteration over the "U" center which covers floors two to twelve. It is a Mission/Spanish Colonial Revival building, but it does not compare to the Osler Building's integrity. There is a 1940 two-story "U"-shaped apartment building at 2619 N. Harvey Avenue but it is also not a good comparison with the high-rise Osler office building. The Osler is still in its original "U" plan with grassy courtyard set back and grand street-level entry, which creates a very different impression for the pedestrian than abutting and continuous street-level elevations. The setback, approach, and courtyard provide a much more commanding impression about the significance of the building. The "U"-shaped building was designed for the time when air conditioning was a relatively new technology and access to natural light for inboard interior spaces remained a valuable feature for healthy living; windows were essential to provide light and ventilation in large office buildings, and the Osler's "U" form answered these needs essential in a medical office building.
The Mission/Spanish Colonial Revival architectural style appears in Oklahoma City, but infrequently when compared to other styles. For example, in the Oklahoma Landmarks Inventory for Oklahoma City, 168 Mission/Spanish Colonial Revival buildings are listed, while there are over 1400 Tudor Revival buildings; most of both styles are in historic residential districts. Spanish Village at 2909-3024 The Paseo, has eight connecting one-story commercial buildings c. 1928 with Spanish Colonial Revival architecture, but these do not compare with the embellished high-rise Osler building either. The Plaza Court is also a Spanish Revival style, c. 1926, but it is also only a two-story building.
Midtown, the location of the Osler Building, is north of downtown and it is a neighborhood bordered by Fifth Street on the south, Thirteenth Street on the north; Robinson Avenue on the east and Classen Boulevard on the west. The most important streets in Midtown are Robinson, Harvey, Hudson, Walker and Shartel Avenues. The neighborhood has an area of 387 acres and was Oklahoma City's first "edge" commercial node or hub along the city's metropolitan fringe. It is a mix of commercial and residential areas that began to develop in the early 1900s when the city expanded north with new commercial and apartment buildings replacing even earlier housing; it was a neighborhood well served by the paths of multiple streetcars. Streetcar lines ran up both Harvey Avenue to Northwest Fourth Street, then to North Walker Avenue to Northwest Thirteenth Street, where it divided going east/west on to other routes. One streetcar line went north on Broadway Avenue, then switched to North Robinson Avenue. For the Osler Building at 1200 North Walker Avenue, this meant a streetcar line was in front of the building. Not only did the streetcars, then buses, serve the growing Midtown area, but also the residential areas to the north.
Studies on the importance of suburbia define factors that created "edge" commercial areas such as Midtown. These include land values, speculative developers, gar usage and the availability of parking, and their proximity to residents who could shop at suburban commercial spaces. These factors, including closeness to nearby hospitals made Midtown an ideal location for the Osler Building. Midtown represents a transitional growth area that occurred in all major U.S. cities, as they spun outward during growth periods. While major banks and businesses focused on remaining in the downtown core, the new suburban area of Midtown represented radically changing city land use patterns.
By the early 1920s, Oklahoma City's growing population pushed the city's "edge" areas even further out. The pressure of an increasing population on city expansion shows especially between 1919, 1920, and 1930. In 1919, Oklahoma City's population was 64,250; in 1920, it was 91,295, but in 1930, it was 185,389. The discovery of oil in and around Oklahoma City drew thousands of new residents to the community who hoped to get jobs and therefore benefit from the new wealth oil was creating. As new high-rise buildings were constructed in the city core, early churches were replaced by new buildings relocated in Midtown's "Church Row". This early "edge" area was still close to both residential areas to the north and the city core to the south. Automobile Alley is also in Midtown, a natural expansion area for those businesses associated with burgeoning car sales.
One of the most important buildings in Midtown is the Plaza Court, which opened for business in 1926; it was the first suburban shopping center in Oklahoma City. It was on streetcar lines between downtown to the south and the nearby affluent Heritage Hills to the north. Only a year after the construction of the Plaza Court, the Osler Building was completed across the street. The Osler Building, a suburban high-rise medical building, was strategically located near the Plaza Court and was a key building that contributed to the success of suburban Midtown from the late 1920s to the mid-1960s. Other city clinics, hospitals, and doctor's offices were constructed in Midtown after the Osler Building and almost all of them, St. Anthony's Hospital and the Osler the only exceptions, have disappeared over the years as newer hospitals and doctors' offices moved from Midtown to Oklahoma City's subsequent new "edge" areas. The Osler remains an important part of Midtown's history, and part of Oklahoma City's history of medical care in the first half of the twentieth century.
Building Description
The Osler Building is located approximately eight-tenths of a mile north, northwest of the Oklahoma County Courthouse in Oklahoma City in Block 6 of the Vendome Addition. The front elevation faces west on the street grid which follows the cardinal directions. The building is sited on the northeast corner at the intersection of North Walker Avenue and Northwest Eleventh Street. The building is in Oklahoma City's Midtown area, a location of early 1900s city expansion and is across the street to the northeast from the 1926 Plaza Court. The city block with the Osler Building also has one- and two-story commercial structures and two, two-story apartment buildings that have replaced earlier housing. Only the apartment buildings appear to date to the 1920s. A large parking lot occupies approximately one-fourth of the block; building setbacks vary slightly and grass street medians are mainly along Northeast Eleventh and Twelfth Streets. The east/west alley is extant. Only Northwest Twelfth Street has occasional street trees.
The Osler Building rests on a grassy platform slightly above the street grade, which slopes down to the south, thus the entrance to the building has brick steps leading to a courtyard sidewalk which approaches the main entry. A brick retaining wall wraps from North Walker Avenue to Northwest Eleventh Street, the south side of the building. The retaining wall is capped with cast stone.
The "U"-shaped Osler Building was constructed in three phases: the first three floors in 1928, floors four to six in 1929, and a partial seventh floor, set back from the west (front) elevation was added in c. 1946. Approximately 80' x 100', it has 44,400 square feet of office space. The building has a reinforced concrete column and beam structure with reinforced concrete floors. The structural bays around the exterior walls are filled with structural clay tile and completely veneered with blond tapestry brick with blond mortar. A decorative three-story small engaged tower is to the right of the front entry in the setback "U" west elevation. The building's revival style is a combination of Mission and Spanish Eclectic, as described in A Field Guide to American Houses. Characteristic decorative attributes of these styles are found on the west and south elevations, both of which face streets. The north elevation once faced a parking lot and has decorative attributes, but these are only minimally visible because a later building abuts the Osler on the north.
Windows on all elevations on floors one to six are metal one-over-one double hung with the exception of at least two original wood six-over-one double hung on the ground floor of the rear (east) elevation, and two wood single pane pivoting windows in the tower's west elevation. Seventh-floor windows are discussed in each elevation description. Lintels of soldier bricks finish the windows on floors one, two, four, and five of all visible elevations except the rear. The rear has soldier brick lintels on all windows except on the seventh floor. A belt course of cast stone is below the first-floor windows on both the north (where visible) west, and south elevations, and beneath the cast stone belt course is another belt course of soldier bricks. Window sills are cast stone. Cast stone, once the top of the sixth-floor parapet wall, separates the sixth from the seventh floor where they abut. The seventh-floor parapet is finished with metal coping, which covers the original cast stone coping.
West (Front) Elevation - Center Portion (between wings)
The front elevation of the setback portion of the "U" is divided into three bays in an A-B-C configuration on floors one through five; floors six and seven each differ. The seventh floor has three windows, and at the base of the seventh floor parapet wall is a belt course of soldier bricks. In this belt course are four decorative blocks of cast stone, beneath which are small blocks creating a pendant.
Floor six decoratively finishes the lower floors with seven recessed arched window openings, which rest on a cast stone belt course. The arches are layered in two rows of header bricks. The windows are rectangular and the arches are brick-filled above. A cast stone medallion is centered within the field of brick that fills the arched area above the top of each window. The stepped portion of the window openings has a suspended pilaster with a small concrete base and capital from which the arches spring. The A and C bays are nearly the same in proportion and detail, except the engaged square tower covers a portion of floors one through three of the C bay. The A bay has two windows on floors one through five; the C bay has two windows on floors four and five. The C bay has a single window on floors one to three next to the tower. The tower is finished with a cast stone frieze, and a cornice supported by brackets and large crenellations are over the cornice; balconettes cover the open spaces. The crenellations have bas relief floral patterns and an asymmetric scroll design in a cartouche. A wide cast stone keystone abuts the frieze and is over one of the two single pane wood pivoting windows in the west tower elevation on floors two and three. The tower's ground floor has a quatrefoil partially extant leaded window framed in cast stone. The north elevation of the tower has two windows, and at the ground level, the tower has a large decorative cast stone scroll which rests on the cast stone belt course.
The center B bay has multiple decorative attributes. The entry door has an elaborate cast stone surround that projects from the elevation. There are layers with a pilaster, partial column, and pilaster with surrounding oak leaf framing; all are finished with a frieze and cornice. The entry doors are recessed under the surround, paired, glazed with wood frames and the door frame at the top matches the curving ogee oak leaf framing of the surround. The oak leaf framing projects further at the top of the frieze and cornice with a half-urn shape finished at the bottom with a pendant. The whole surround is finished at the top with a partially arced balconette, and each corner of the surround has a large urn. The surround has decorative partial scrolls at its wall connection. Part of the oak leaf portion of the surround has small cartouches with the medical symbol, the caduceus. The second-floor window above the surround has an arched cast stone detail above the lintel. The third floor has a large cast stone frame around a small leaded glass window with "Osler", then a single window above the leaded one, and above the single window, a floral bas relief with a cartouche. On each side of this frame, are two small rectangular openings with interlaced multiple triangles that create a small openwork screen. Above the screens is a belt course of header bricks which continues to the wing elevations facing the entry. At the top of the third-floor window surround is another belt course of header bricks, which also wraps to the wing elevations facing the entry. Further decorative details are found on the third floor level, where there are four brick squares above windows, and a diamond of decoratively laid brick in the A bay beneath a window which is at the tower height. Floors five and six have a single window in the B bay. This bay is further decorated by medallions on each side of the fifth-floor window and the medallions have three vertical metal strips over them.
Wing Elevations Facing the Entry
These are the north and south elevations of the wings which face the building courtyard. The cast stone belt course found at the base of the parapet wall on floor seven continues to both elevations. In the north elevation, floor seven has three windows; floors four through six have six windows in a two, three, one grouping pattern; floors two and three have five windows in a one, three, one pattern, and floor one has four windows in a three one pattern; this ground floor also has a quatrefoil leaded window. Above the quatrefoil, on floors two and three is a raised brick frame with a cast concrete sill which surrounds the single windows. Between the second and third windows within the brick frame is a decorative spandrel of small cast stone block and angled soldier/sailor bricks with a centered medallion in a cast stone triangle. Above the raised brick frame and below the fifth floor window are two more decorative cast stone blocks. At the sixth floor window, a cast stone medallion is below the sill.
The south elevation of the wing facing the entry has four windows on the seventh floor, and on floors one through six there are six windows in a two-three-one pattern. The decorative attributes on the north elevation repeat on this south elevation, although the ground floor has a single window similar to all of the other rectangular one-over-one windows in instead of a quatrefoil.
Projecting North and South Wing Elevations (West (Front)
The c. 1946 seventh floor is set back from the front of the building and it is minimally visible from the street; this setback protects the significance of the elevation's decorative details at the sixth-floor parapet wall. At present, there are metal fences for safety at the seventh floor because the roofs are accessible. The front elevations of the seventh-floor north and south wings both have large glazed metal-framed sliding doors, with a wide wood-framed and full-height window on both sides of the slider. The wall cladding is vinyl, and the concrete parapet wall has metal coping. The wing wall parapets are concrete with metal coping.
The north and south west wing elevations are the same from floors one to six. Both wing elevations have three windows per floor on floors one through six with the same decorative details. The parapet walls of the sixth-floor wings are stepped in the center and capped with cast stone coping. The centered decorative panels are surrounded by cast stone. Above the sixth-floor centered window is the largest brick panel which is framed with cast stone blocks. The panel is decorated with cast stone diamond-shaped layers on a rectangle. On each side of the centered panel are four additional smaller panels that abut and each is framed with cast stone; each has a floral bas relief at the bottom of the panel with stepped brick framing above. Beneath the center sixth-floor window is a medallion. Further decorative detailing is at the third-floor center window, which has cast stone framing very similar to the center portion third floor B bay, but without a leaded window. A small balconette rests on the dropped cast concrete secondary sill of the third-floor window. The first-floor center window also has a cast stone surround suggestive of the main entry surround, although simpler in design. This surround has a keystone and engaged columns with bases and capitals, and the column shafts have twisted rope detail. Above the capitals are urns. The surround gives the illusion of quoins beside the columns. Above the window is a modest arch with a small arched window, and beneath the single window to the ground is cast stone.
South Elevation
The south elevation is on Northeast Eleventh Street, and it is easier to discern the three-story 1929 addition in the brickwork of this elevation. The c. 1946 seventh-floor addition, once set back from the south elevation wall, has been altered with a projecting frame which is now flush with the original face of the south elevation. The later addition has an angled connection to the c.1946 seventh floor, where the west and south elevations join. This later addition is composed of large metal framed wall windows divided in five places by cast stone pilasters, which are in the same location as brick pilasters on floors four through six below. The pilasters are suspended above floors one through three and have a small cast stone base. The windows are finished on the seventh floor with metal trim, and the safety fencing wraps to this elevation from the west.
Floors four through six have thirteen windows, and going from left to right on floor six, window one has an extended sill and medallion beneath. The lintels on floor six are combined in a soldier brick belt course.
Beneath the windows of floor four is a partial belt course of header bricks; the lintels of floor three windows also form a partial belt course, creating a large brick frieze. Within the frieze, the pattern continues from the front elevation where small decorative brick squares are above the windows.
Floor three has twelve windows, with decorative treatment at windows one, nine, and eleven. Window one, again from left to right, has a raised brick frame surround. The frame is finished at the top with a cornice of cast stone and a centered cartouche. A small balconette rests on a dropped secondary cast concrete sill. Window nine is an oval window with a cast stone surround with a keystone. Window eleven has the same surround as window one, including the balconette, but lacks the cartouche at the cornice. Above window twelve, is a cast stone square.
The second floor has twelve windows, and the eleventh window has a projecting secondary cast stone sill with decorative medallions. Above window twelve is a medallion. Floor one has eleven windows and a multi-pane glazed painted wood entry door. The door surround is the same as that found on the projecting elevation of the wing's first-floor center window.
East Elevation
The rear of the building is divided in three bays in an A-B-C configuration. The center B bay is the elevator stack. On floor seven, the wall windows wrap to the east elevation A bay from the south. Part of the seventh floor was also set back originally, and it appears to have been extended to be flush with the rear elevation at the time of the south addition to floor seven. This seventh-floor addition is parged and features three windows. The parapet wall has metal coping. On the C bay, the seventh floor also has had alterations. The 1949 Sanborn Fire Insurance Map lacks distinct information regarding the appearance of an in-filled area next to the elevator shaft, however the Sanborn map seems to indicate floor seven to be the same height as the building has today. The cast stone coping in the right bay (once on the parapet wall of floor six) also stops short of the in-filled area. The C bay of the brick seventh floor also has three windows and metal coping on the parapet wall. Both the A and C bays have five windows on floors four through six. On floor three, the A bay has four windows; the C bay has six; on floor two, the pattern returns to five windows in both bays. There are five windows in the A bay ground floor, and in the C bay, there are two original wood double hung six-over-one windows, and three boarded windows. The center B bay elevator stack has a pair of elevators and there is a window in the stack on floor three, and two steel multi-pane windows in the penthouse. A floor was also added to the penthouse when the seventh floor was added. The ground floor has a one-story flat-roofed brick addition at the elevator stack with a vent and metal door that contains electrical service.
North Elevation
The north elevation is barely visible; only floors six and seven can be minimally seen. The rest of the building is obscured by a newer abutting building. It appears, however, from the appearance of floor six, that the north elevation originally matched the south elevation in pattern and decorative details. When the building was constructed the north elevation would have been visible from a parking lot. The c. 1946 seventh floor has an addition of metal-framed wall windows divided in five places by cast stone pilasters that is similar to the wall window addition on the south elevation. Floor six matches the south elevation's floor six.
Two additions are historic, 1929 and c. 1946 which changed the 1928 three-story building into a six, then seven-story building. The windows have been changed from six-over-one wood double-hungs to one-over-one windows with metal frames, although in rehabilitation, these windows will be replaced with windows to match the configuration details and appearance of the originals. Note in the 1944 Oklahoma Historical Society photographs of the building that almost none of the original six-over-one windows are visible on the elevations captured by the images; it is difficult to see if all the original windows are in situ because most appear to have an exterior opaque cover. It is likely that these west/south facing windows were exposed to intense sunlight and summer heat. There was a one-story addition on the north elevation, which is no longer extant because of a newer building constructed there. There is a one-story addition (date unknown) on the east rear elevation for electrical service. The elevator penthouse was extended to accommodate the seventh-floor addition, c 1946.
Other alterations include the expansion of the seventh floor, c. 1985 on the north, south and east elevations. The north alteration to the seventh floor is extremely difficult to see; only the south elevation is visible to the public. Alterations of sliding doors, and vinyl siding made to the setbacks in the west elevations of the projecting wings' cannot be publicly seen. The paired front entry doors are replacements post-1944; the doors in the historic photos are only half-glazed rather than the doors today, which are fully glazed.
The site was modified after 1944 when a grassy slope was extant rather than the existing brick wall.
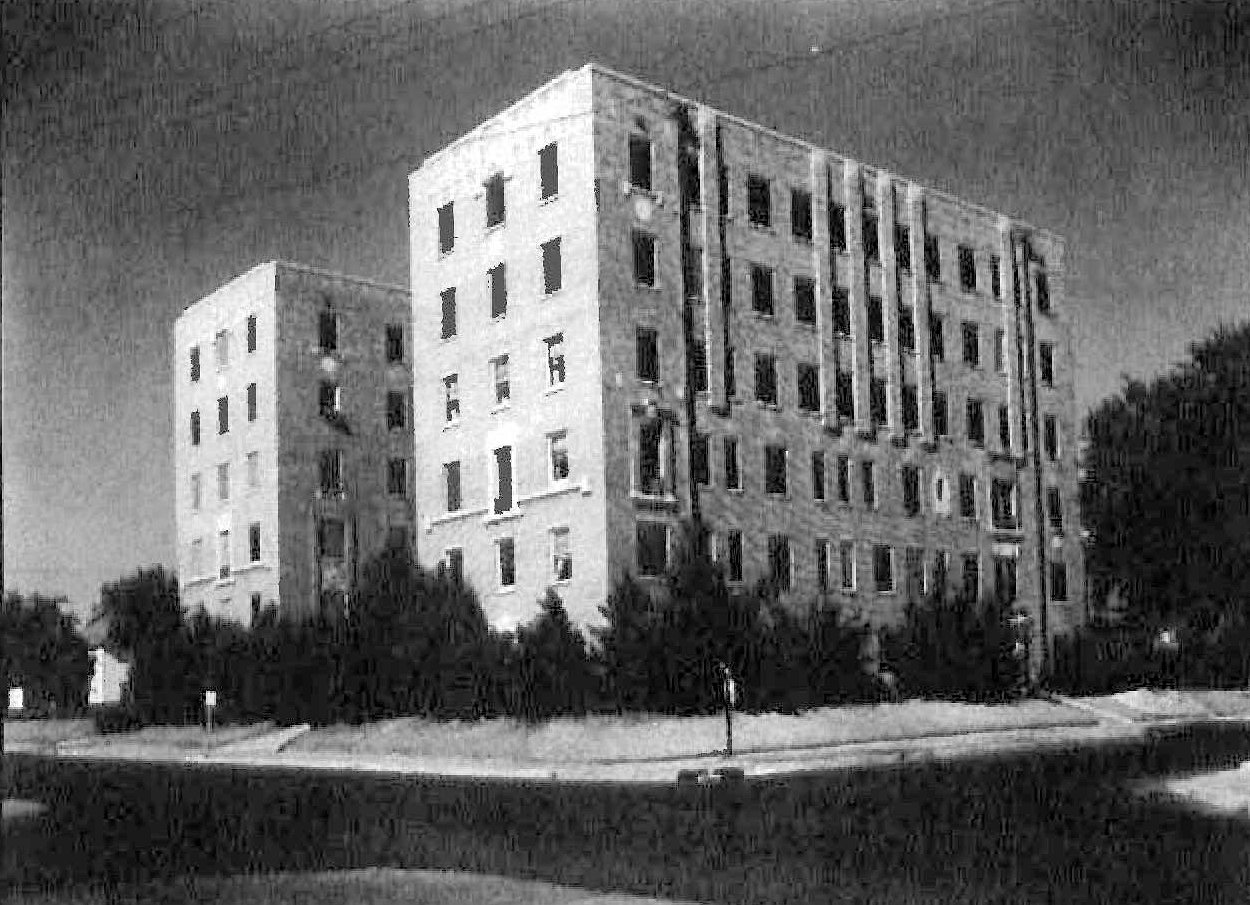
Historic Photo without the seventh floor (1944)
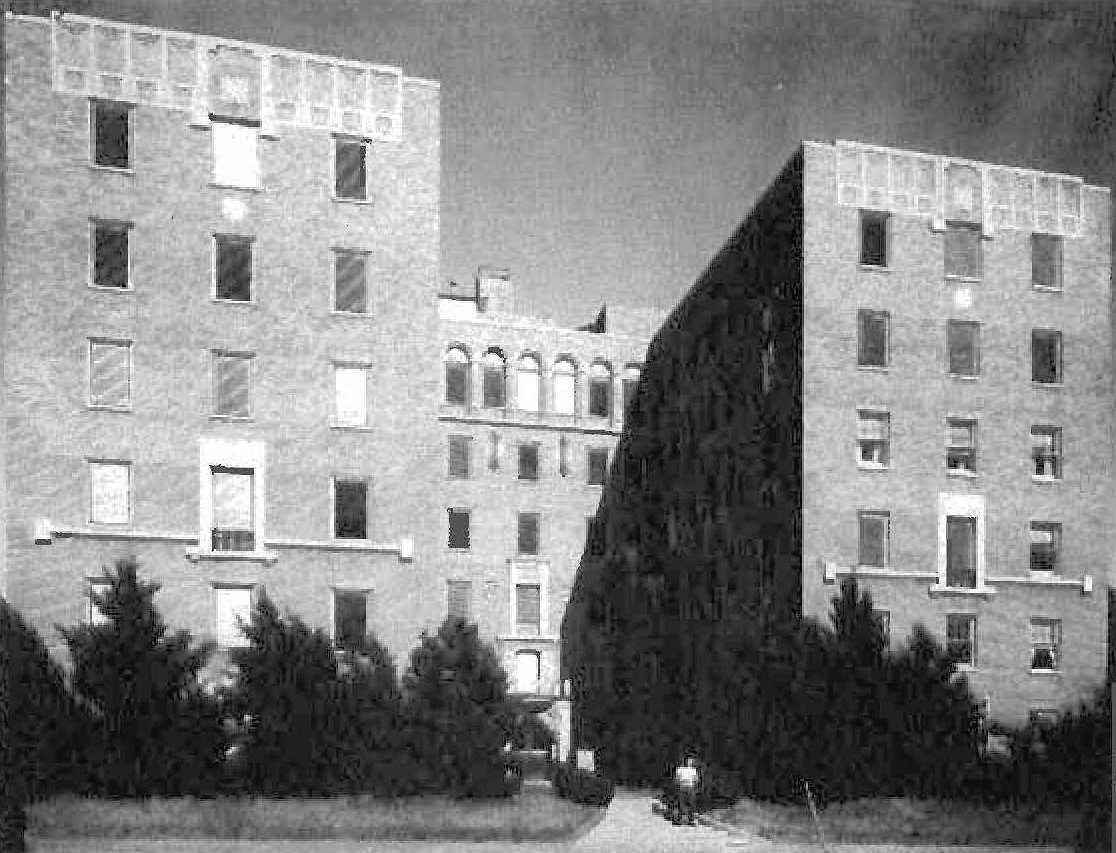
Historic Photo without the seventh floor (1944)
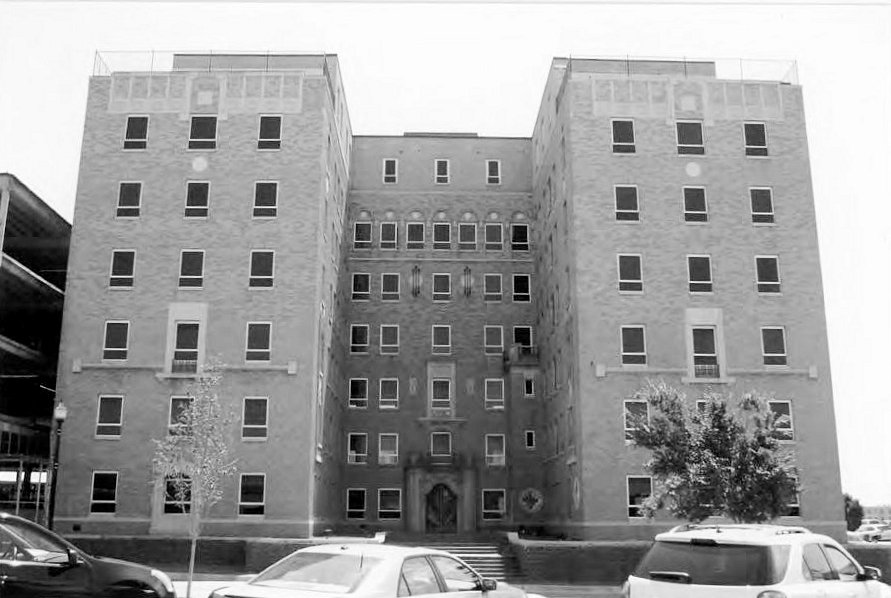
West (Front) elevation (2011)
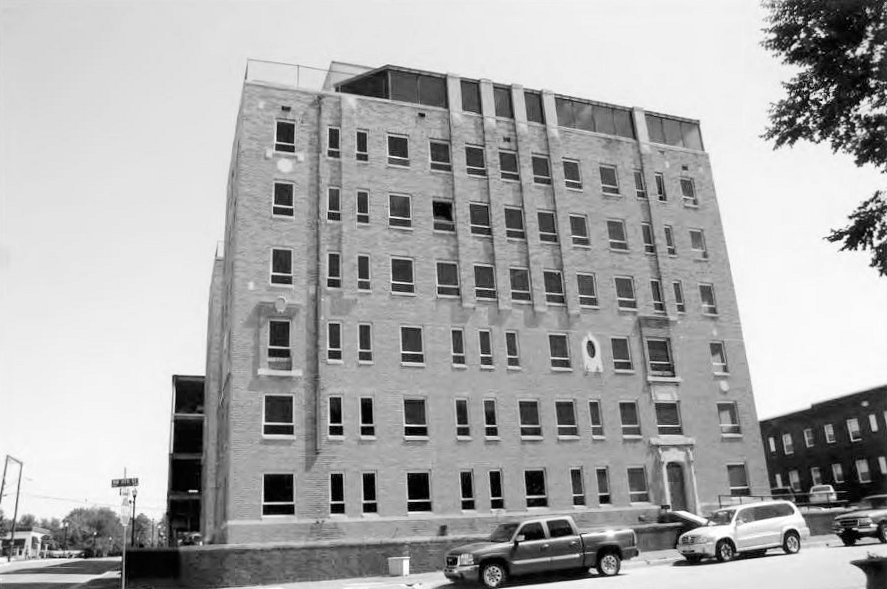
South Elevation (2011)
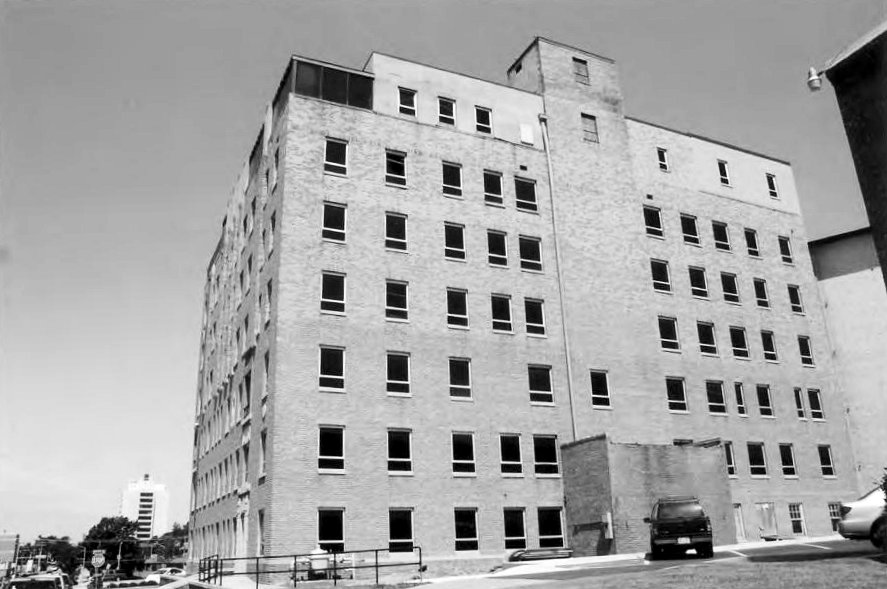
East Elevation (2011)
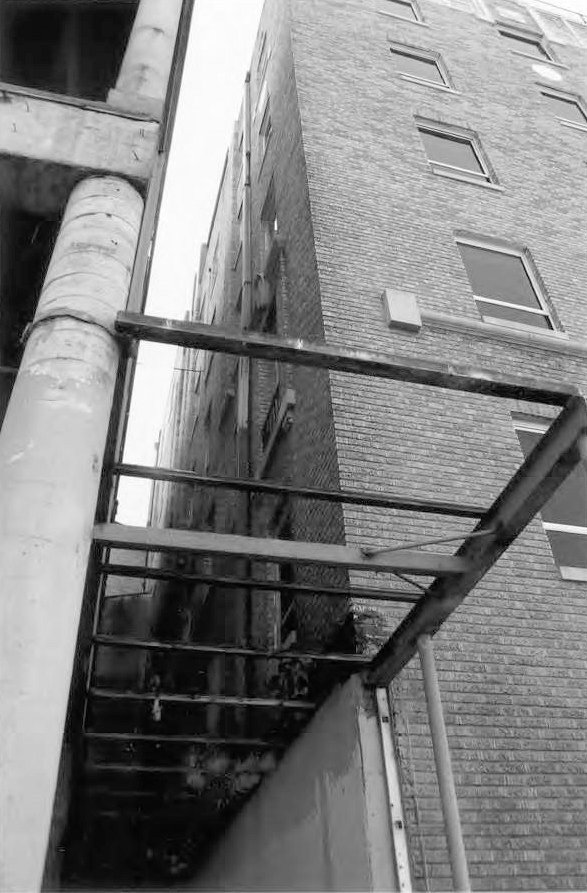
North Elevation (2011)
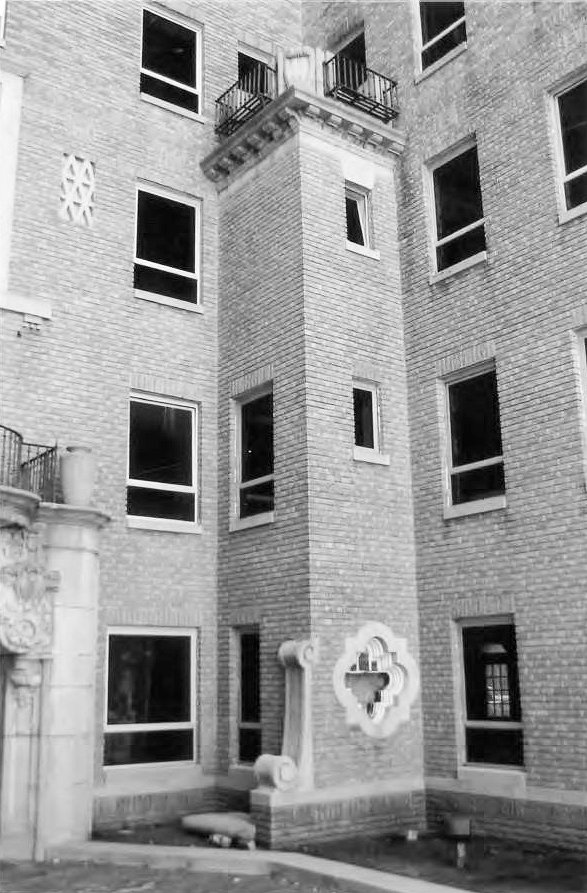
West Elevation Tower (2011)
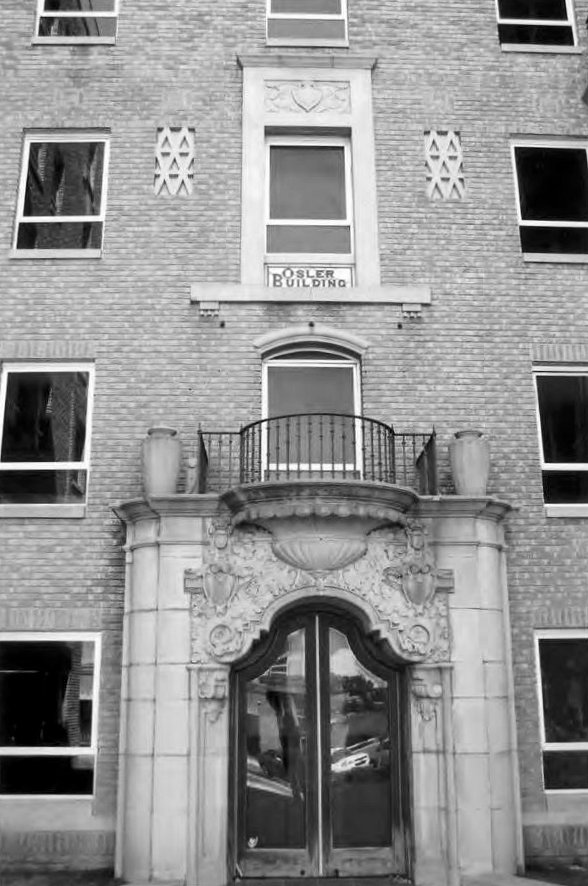
West Elevation Entry (2011)
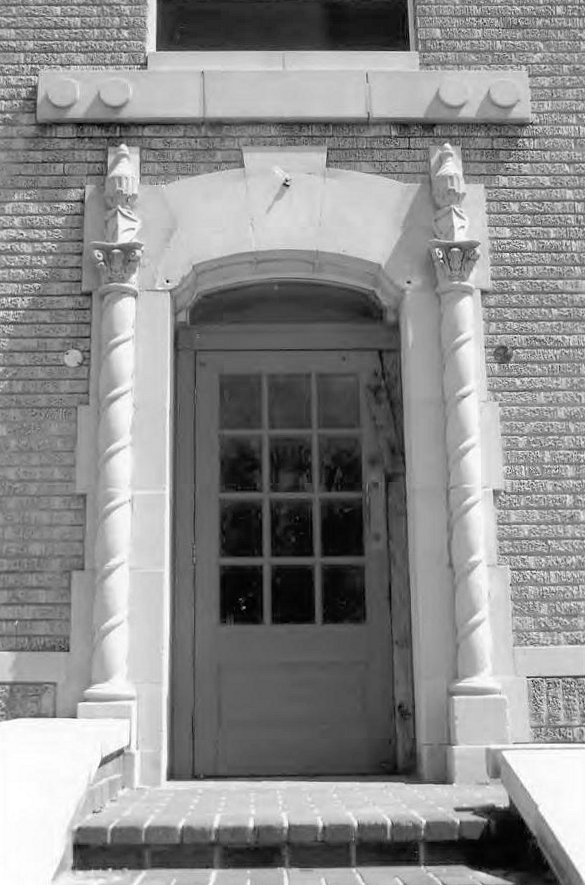
South Elevation Door Surround (2011)
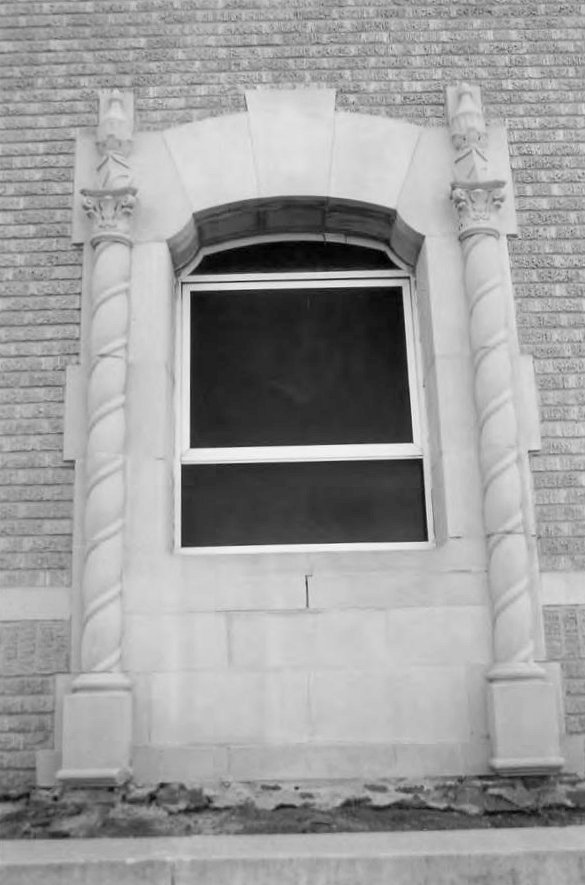
West Elevation Ground Floor Window Surround (2011)
Osler Building (2011)


