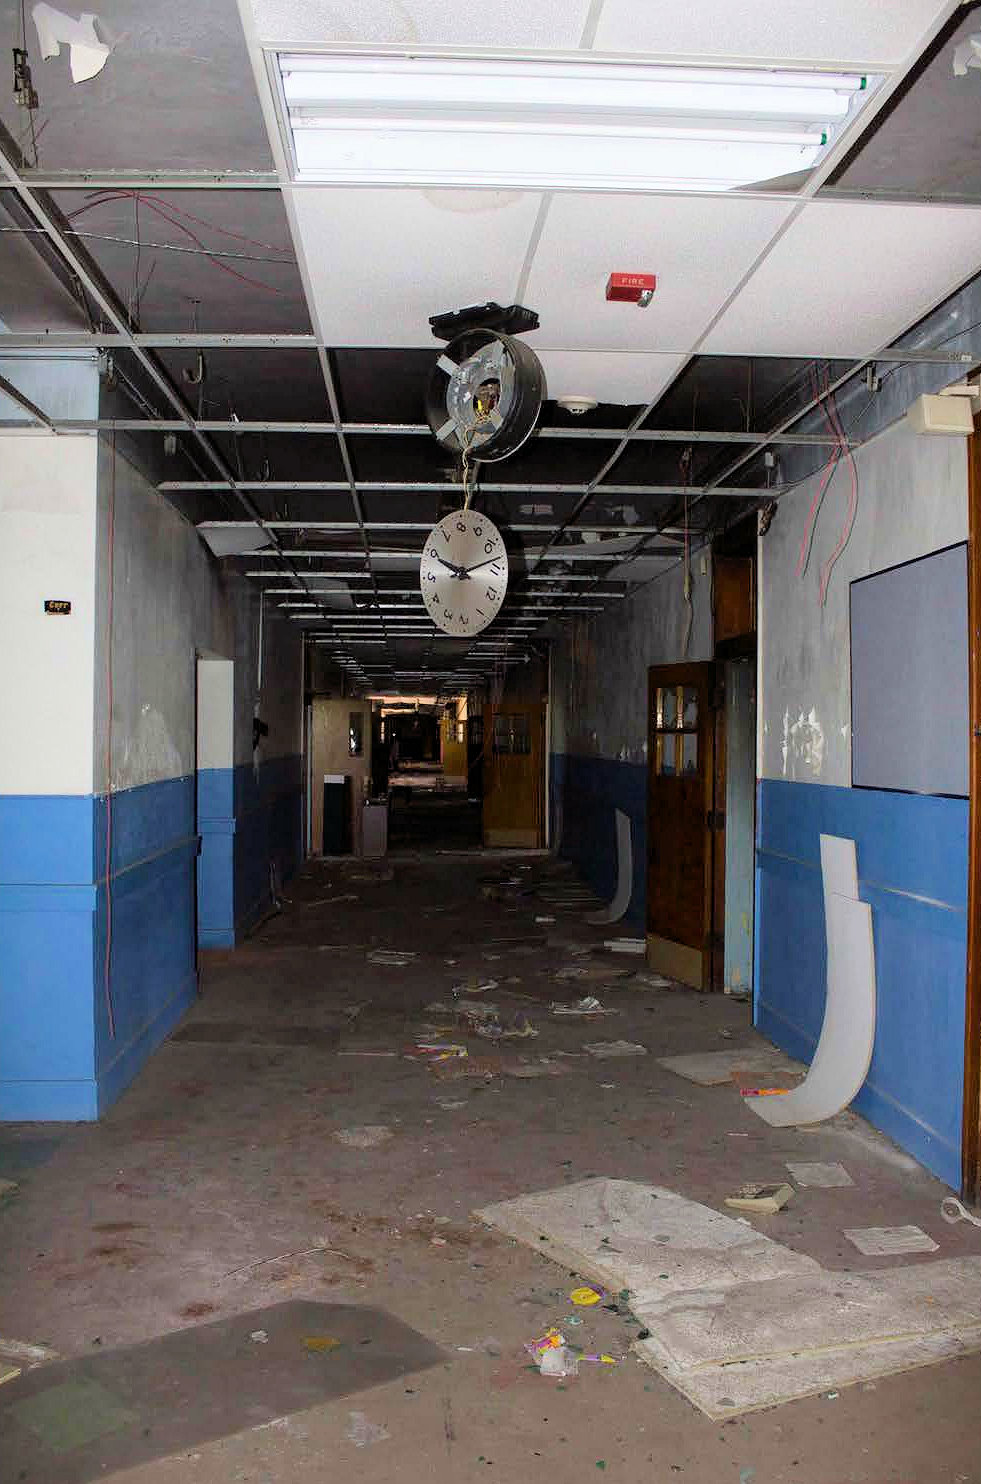
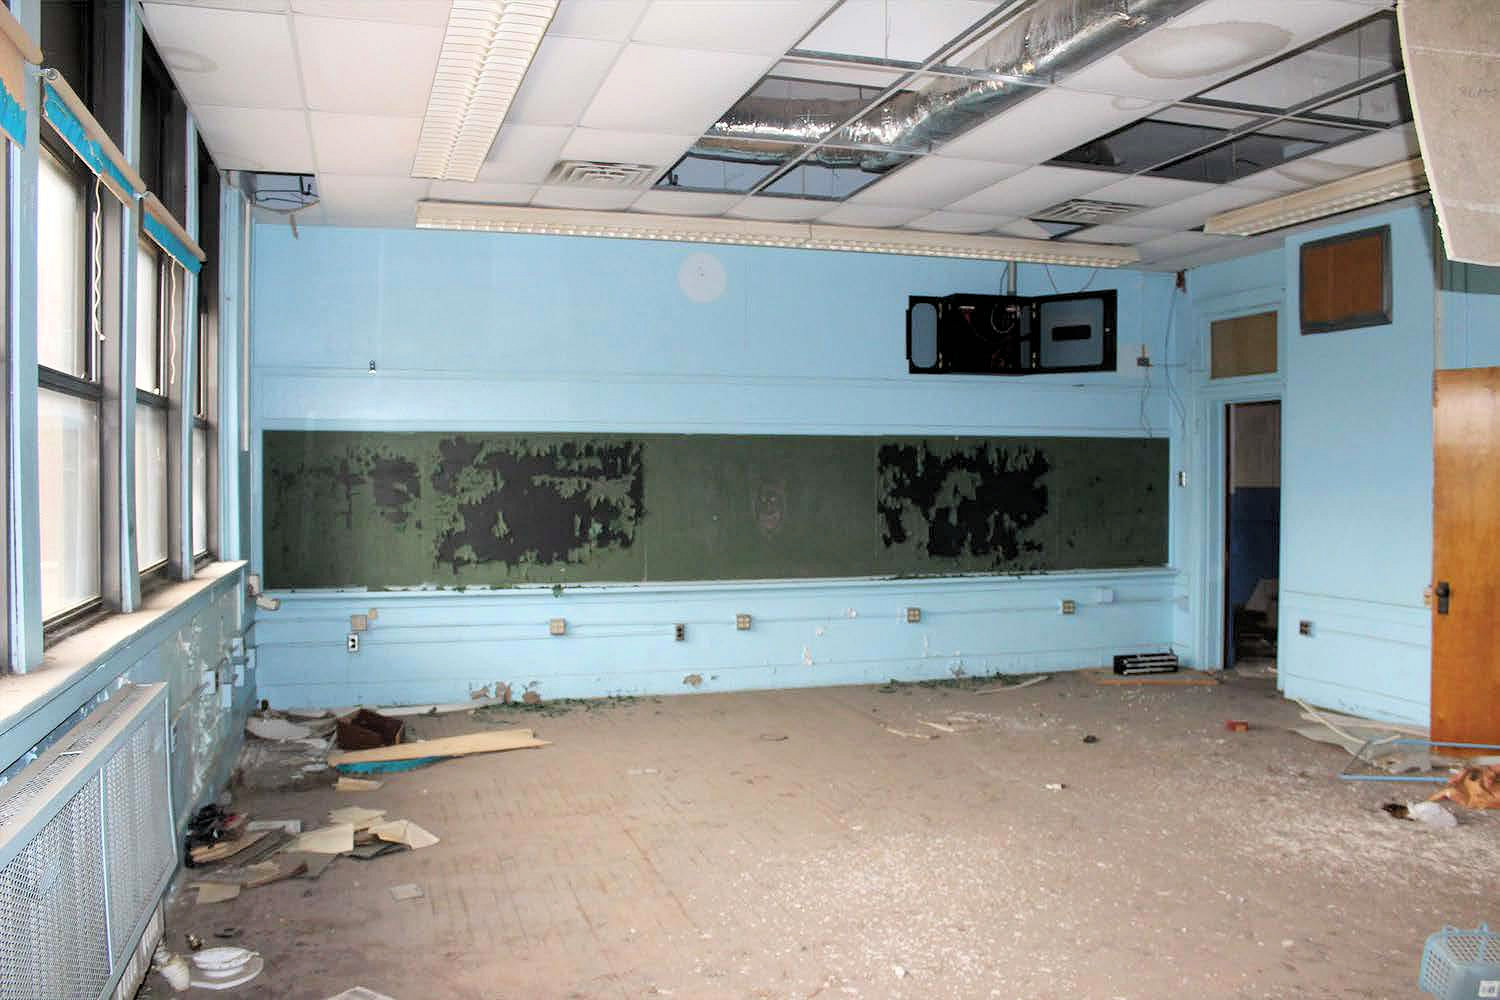
This School Building was Converted into Apartments for Seniors in 2019
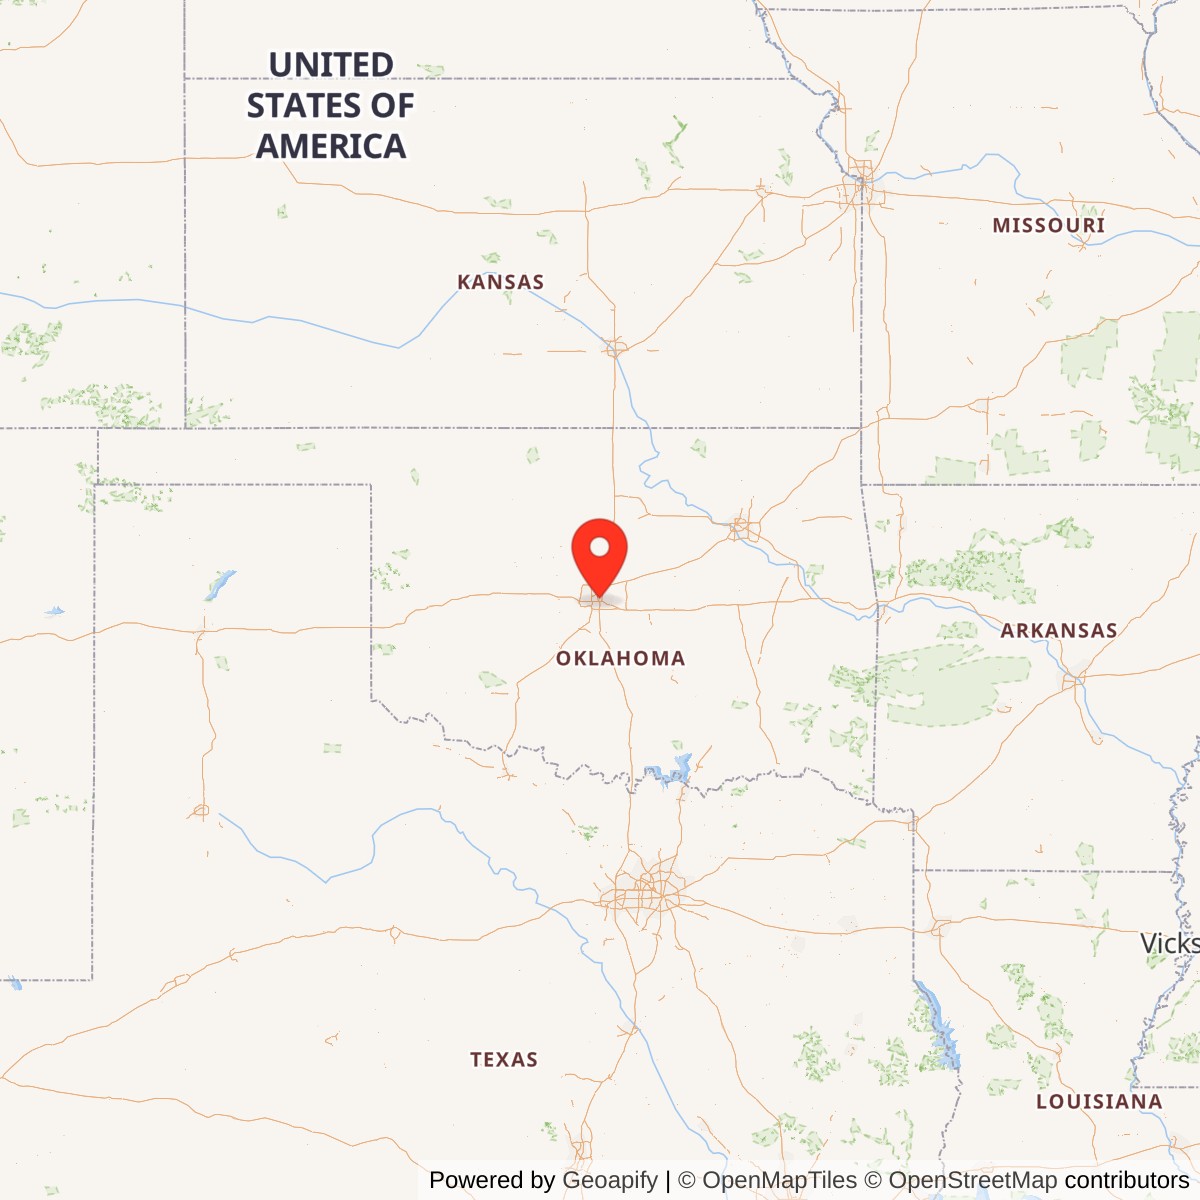
Dunbar Elementary School, Oklahoma City Oklahoma


From 1891 thru the mid-1960s, children living within the boundaries of the Oklahoma City Public Schools system attended elementary thru secondary school in racially segregated facilities. During that time, "black" only and "white" only schools were built across the district to serve a growing student population. Over time, some of the "white" only schools became "black" only schools as populations shifted and needs changed. Dunbar Elementary was designed and built to serve the African American community by which it was surrounded. It is the only remaining "black" only elementary school in Oklahoma City.
Oklahoma City experienced tremendous growth in the first decades of the twentieth century. The city's population doubled between 1890 and 1900, a trend that would continue and create a significant need for housing in the area. Although the local economy was initially tied to agriculture, gaining the state capital and its associated governmental functions along with an increasing industrial presence and proximity to rail transportation, boosted the city's economic importance in the region. The discovery of oil within the city limits in 1930 also dramatically affected the local economy.
African American Settlement in Oklahoma
African American settlement in what would become Oklahoma began with removal of southeastern Indian tribes to the territory in the 1830s and 1840s. With allotment at the end of the nineteenth century, some African American settlers acquired land as tribal members. Additional African American settlers were drawn to the area during the land run period, as promoters such as Edward McCabe touted the territory as a potential safe haven. When Oklahoma Territory was founded in 1890, African Americans accounted for approximately eight percent of the population, a number that would increase roughly until the Great Depression. Tulsa County had the most African American residents, with the second highest concentration of African Americans living in Oklahoma County.The African American community in Oklahoma City developed just north of the Canadian River in an area that would become known as "Sandtown." This area was east of the Santa Fe railroad tracks and spread from the river north and east along Second Street. The commercial area that developed along Second Street would become known as "Deep Deuce," popular for the businesses and entertainment venues located therein. Residential development for African Americans spread out to the north and east from this commercial area, but this northeast area of the city would develop at a different pace than the rest of the city. In the first decade of the twentieth century, some residential neighborhoods were platted in the African American community into what were known as "garden lots", oversized, five-acre plots of land. Gradually, some of these areas were re-platted into more standard-sized city lots but development in the area remained scattered.
Construction of the Oklahoma State Capitol Complex at Northeast Twenty-Third Street and Lincoln Boulevard significantly impacted development in northeast Oklahoma City. The decision to move the capital from Guthrie to Oklahoma City occurred in 1912, with the new capital building being completed in 1919. This project "encouraged development of nearby existing and new subdivisions … " in the area. There was significant growth in the area in the 1910s and 1920s. By the 1930s, there was overcrowding in the African American neighborhoods, as existing homes could not keep up with increased demand and little to no new construction was occurring in that section of the city.
Informal segregation of the African American neighborhoods reportedly began for economic reasons but was later formalized. As available housing in traditional African American neighborhoods became scarce, developers, property owners, and other concerned citizens worked to ensure that African Americans remained in a very restricted portion of northeast Oklahoma City. The justification for this practice was that white owners and others believed that a "racially restricted neighborhood was necessary to maintain property values." This was accomplished through restrictive covenants in plats, as well as formal zoning. In 1933, two "boundaries" were established. The northern boundary for African Americans was Northeast Eighth Street. The southern boundary for white housing was set at Northeast Tenth Street. According to the ordinance originally proposed, the area in between Northeast Eighth Street and Northeast Tenth Street would be subject to the "75 percent rule" which dictated that "no person of one race could move to any block that was occupied by 75 percent or more of persons of the other race." The city ordinance actually implemented in 1934 codified the limit as 51 percent instead of 75 percent. A fine of $19 per day per violation was established. Segregation in housing would continue for decades as restrictive covenants in plats for new subdivisions would expressly forbid selling properties to African Americans. Racially motivated deed restrictions remained legal in Oklahoma City until 1948 when Judge Lewis R. Morris declared them unconstitutional.
Separate Schools in Oklahoma
An 1866 treaty mandated free education to Freedmen children, but it was not until 1874 that the first school to serve freedmen was built in what would become Oklahoma. That school was later burned in retaliation. The concept of "separate" schools originated with Plessy v. Ferguson in 1896, which mandated that schools separated by race were constitutional as long as they were "equal." The first separate school in Oklahoma Territory opened at Oklahoma City in 1891, with another opening at Kingfisher in 1892. Segregation in education would be codified in 1897 when the territorial legislature mandated segregation of black and white children, with severe repercussions for individuals and schools who did not comply. The law stated that "if as many as eight black children between six and twenty-one years old lived in a school district, the district should either provide a school for them or pay their expenses to attend school in another district." To prevent racial tension, the territorial legislature authorized the creation of Langston University in 1897, with the primary goal of the university being for teacher preparation. Langston University quickly became an important educational and social institution for African Americans in the territories.Permanent separate school funding was authorized by the state legislature in 1913. Afterwards, counties could levy up to one mill for maintenance of separate schools as long as the total millage did not exceed the state constitutional maximum. This funding system created a hardship for communities with higher numbers of separate schools as the funding was generally not adequate to meet the needs for multiple school sites. Many were without the basic furnishings necessary for instruction and student performance including desks and heaters. Districts often reduced teacher pay and shortened the school calendar to offset such deficiencies. Perpetual funding issues also made it difficult to attract quality African American teachers. In 1928, the Oklahoma State Board of Education declared many of the separate schools in Oklahoma: "unfit for human occupancy."
The Oklahoma Association of Negro Teachers (OANT) and Langston University Alumni Association worked to bring about legislation that provided tuition assistance for black teachers to attend out-of-state universities for additional training and education. There was extensive lobbying by the OANT after World War II to improve conditions in separate schools. In 1946 and 1948, Oklahoma voters approved constitutional amendments resulting in an increase of $18 million in funding specifically for separate schools.
Brown v Board of Education of Topeka (1954) declared the policy in education of "separate but equal" unconstitutional and gradually, educational segregation came to an end. According to Jimmie Lewis Franklin, noted Oklahoma African American historian, "Oklahoma readily complied with the decision (SCOTUS), and unlike some other places, no major violence took place in the state. Much of Oklahoma's success resulted from the bold leadership of its governor, Raymond Gary, a native of Little Dixie, the southern part of Oklahoma." In 1955, Oklahoma voters approved a constitutional provision, the Better Schools Amendment that effectively spelled the legal end to segregated schools in the state. Although some pockets of re-segregation reappeared in later years after an experiment with busing, a rebirth of the principle of legalized segregation never seemed likely in Oklahoma.
African American Schools in Oklahoma City
Between 1891 and 1954, several separate schools were built in Oklahoma City. A 2001 architectural/historical survey of Oklahoma City Public Schools identified many of the historic black schools, but there remain gaps in records, not uncommon for separate schools in Oklahoma. Oklahoma's first "separate" school was known as Webster and was located at 200 East California Street in Oklahoma City. That building was constructed around 1891 but it burned in 1903. The school was rebuilt that same year. Its name was later changed to Douglas. Douglas moved in 1934 and the original separate school building became Wheatley and served as the city's separate junior high. Other separate schools in Oklahoma City included Choctaw, Dunbar, Orchard Park, Sandtown, and Bryant. Choctaw, Orchard Park, Dunbar, and Sandtown were all built in the first two decades of the twentieth century. Additional schools were built in Oklahoma City during the Great Depression and in the post-war period, but other than the construction of Douglas High School in 1951, it is unclear which of the post-war schools were built exclusively for African American students. There was a city bond issue in the 1950s aimed at constructing additional classrooms, including classrooms in separate schools, and students from separate schools, including Dunbar Elementary, participated.Although "separate but equal" was declared unconstitutional in 1954, integration was a slow and contentious process in Oklahoma City. In fact, the Supreme Court Decision "was ineffective in causing changes in the classroom, so that segregated classrooms remained in the Oklahoma City schools for almost twenty years after the landmark decision." In 1961, Dr. A.L. Dowell sued the Oklahoma City Public Schools claiming that segregation persisted in the district. Specifically, the district had refused to allow Dowell's African American son to attend the all "white" Northeast High School. Dowell's case remained in the court system for over thirty years, being heard before the Supreme Court of the United States in 1990. As a result of the ongoing lawsuit, in 1972, the Oklahoma City Public Schools began the "Finger Plan" to transport some students from their neighborhood school to other schools in the district to ensure a more equitable racial distribution in schools. The "Finger Plan" remained in effect until 1985, when the OKCPS Board of Education voted to end mandatory busing of elementary students in favor of voluntary busing. Students had the option to attend any school, but according to district officials, families overwhelmingly chose to send their children to school in their respective neighborhoods.
The "Finger Plan" had significant, unexpected consequences for the district and the neighborhoods it served. The year before busing began, enrollment in OKCPS was approximately 71,000. After busing, "white flight" took hold, and within only ten years, some 30,000 white students had left the district. With the removal of property deed restrictions, more and more African Americans left historically black neighborhoods resulting in the loss of approximately 10,000 African American students from the district. After mandatory busing ended in 1985, nine schools in east Oklahoma City became more than 90 percent black. The community contended that conditions and resources at the predominantly black schools were "substandard" by comparison to other schools in the district. Eventually, the Dowell lawsuit was refiled, alleging a return to racial segregation at these nine "Dowell" schools, but ultimately SCOTUS ruled that OKCPS had met the "spirit of desegregation." Several of the schools became repeat offenders on the state's "at risk" school list in the 1990s.
History of Dunbar Elementary School
In August 1919, the Board of Education of the Oklahoma City Public Schools acquired Lots 1-16 and Lots 43-44 of Block 29 in the Oak Park Addition for $2,500. In September 1921, an article in the Oklahoman declared that "Negro Schools of City Overcrowded," with up to seventy-eight students per classroom. Student capacity for separate schools in Oklahoma City in 1921 was 1,500, but almost 2,000 were enrolled that fall. On November 22nd, 1921, the Oklahoman announced that a "New Negro School is Voted by Board." The new school, to be located on Seventh Street, was to be designed by Solomon A. Layton, with eight rooms and space for eight additional classrooms to be built at a later date. According to the 1922 Sanborn maps, the original school sat on only Lots 3 to 8 of Block 29. Opening in the fall of 1922, Dunbar was considered "ultramodern" for its time, because it featured running water, electricity, and indoor plumbing. Such amenities gradually spread to the surrounding homes.As originally intended, additional space was quickly added to the school. Additions in 1923 included a kitchen and cafeteria on the east side of the first floor with second floor classrooms above. There was also a boiler room addition on the southwest corner of the original building. In November 1929, the Board of Education acquired Lot 31 and the west seven feet of Lot 32 for $1.00 and other good and valuable consideration. On the same date, the Board of Education paid $3,000 for the east ten feet of Lot 33 and the west twenty-two feet of Lot 34. In 1930, an auditorium, a kindergarten classroom, and a bathroom were added behind the 1923 addition. On the second floor, the 1930 addition included multiple classrooms, a library, and a bathroom. There was also a two-story classroom addition built on the far southwest corner of the original building in 1930. In September 1931, Lot 28 was added to the school property for $1.00 and other good and valuable consideration. Sometime between construction of the school and 1933, the Board of Education acquired Lots 21-27, 29-30, the rest of Lots 32, 33-34, as well as Lots 35 thru 42. No record of any land transfer was found in Oklahoma County Records. On April 18th, 1931, the school board acquired Lots 16 and 17 of Block 1 of the adjacent Park Place Addition. At some point, the school also gained title to Lots 19 and 20 of Block 1 of Park Place, but like the lots in Oak Park, there is no record of the transaction. However, in August 1933, the Board of Education deeded all these lots (1-17 and Lots 21-44 of Block 29 in the Oak Park Addition as well as Lots 16-19, Block 1 of the Park Place Addition) to the Board of County Commissioners of Oklahoma County. In 1934, a major addition on the west side of the building added multiple classrooms on both floors as well as additional bathrooms. In August 1935, the Board of Education purchased Lots 17-20 of Block 29 in Oak Park for $1.00 and other valuable consideration. A metal gymnasium at the west end of the building was built circa 1980. The freestanding metal building to the south was built between 1984 and 1995.
As is true of most neighborhood elementary schools, the Dunbar became an important meeting place and center of community life. The school hosted a variety of sporting, artistic, and academic events. Enrollment at Dunbar varied over the years, at one point reaching as high as one thousand students. In the 1960s and 1970s, however, outside events impacted the surrounding community and the school.
Busing had a significant impact, but like dozens of other cities across the country, Oklahoma City participated in Urban Renewal efforts prevalent after World War II. The goal of Urban Renewal was the revitalization of aging and decaying inner cities through massive demolition, slum clearance, and subsequent rehabilitation. In northeast Oklahoma City, the physical landscape of entire communities was altered as homes were bulldozed for re-development. In the areas around Dunbar, families were forced to leave their homes, with assurances that the area would be redeveloped. Urban renewal acquired a significant number of properties south of Northeast Twenty-Third Street. Some were rehabilitated, but many were bulldozed. Demolition was especially destructive in the area south of Northeast Tenth Street. Until recently however, there was very little new construction in the area. Today, a number of recently constructed single-family homes are located to the east of Dunbar. Urban Renewal efforts in Oklahoma greatly impacted the neighborhood surrounding Dunbar.
In November 2001, voters in Oklahoma City approved Maps for Kids, a temporary sales tax measure to fund construction projects, technology and other upgrades at schools across the city. Dunbar Elementary was to be a recipient of Maps for Kids funds. By the late 2000s, however, enrollment at Dunbar had dropped to less than 200. Instead of a massive renovation, Dunbar Elementary was instead closed by Oklahoma City Public Schools (OKCPS) in 2010 citing "declining enrollment and a looming budget crisis." Maps for Kids funds allocated for Dunbar were utilized elsewhere, and students from Dunbar were moved to other nearby elementary schools. On November 20th 2013, the Board of County Commissioners of Oklahoma County deeded the land on which Dunbar Elementary is located back to the school district, after which the land was sold in 2015.
In 2019 the building was converted in 52 senior apartments, known as Dunbar Commons.
Historic OKC elementary school converted into senior apartments (Oct 7th, 2019)
Solomon Layton, born in Iowa in 1864, began practicing architecture in El Reno, Oklahoma in 1902. Moving his practice to Oklahoma City shortly thereafter, Layton designed a large number of public and private buildings in the city and across the state over the next forty years, including the state capitol. Layton's firm was responsible for the design of approximately forty-five school buildings within the Oklahoma City Public Schools district, including Dunbar Elementary. Layton is considered the state's "premier" architect.
Dunbar Elementary School Property Description
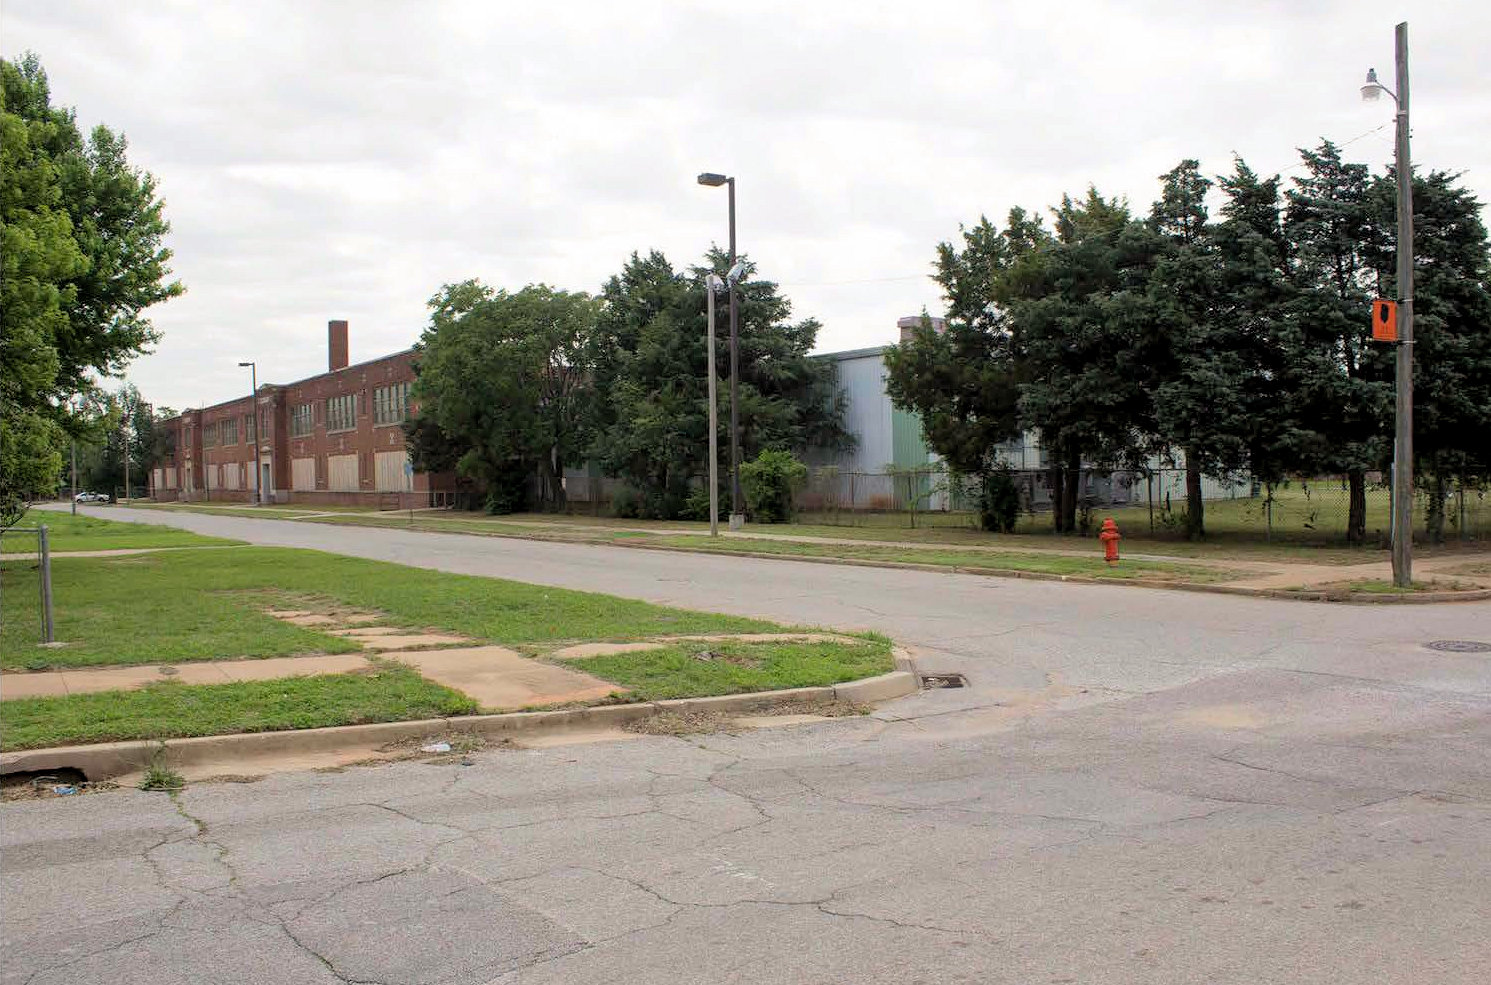
In the shadow of the state's center of government, Dunbar Elementary School stands as a physical reminder of the era of school segregation in Oklahoma City. Completed in phases beginning in 1922, Dunbar was named in honor of the famed African American poet, Paul Lawrence Dunbar. The school is located at 1432 Northeast Seventh Street, on the south side of Northeast Seventh Street between North Kate Avenue and North Bath Avenue. Historically known as the "fairgrounds" neighborhood, today the residential area is referred to as the John F. Kennedy neighborhood. The school sits on 4.4 acres, encompassing all of Block 29 of the Oak Park Addition and lots 16 to 19 of the Park Place Addition, in the heart of northeast Oklahoma City. There is scattered residential development in every direction from the school.The property includes two buildings, the Dunbar school building and a "temporary" classroom building. The 53,000 square foot school has a nearly continuous, brick veneer, 350-foot-long north-facing facade. It continues for another 122 feet to the west with the metal-clad gymnasium which is set back by about 15 feet from the brick face. The east and west sides are different lengths and the south elevation steps in and out along the length of the building. The mostly two-story building (does not include portions of the mechanical room and the gymnasium which are one-story) is constructed of concrete beams and columns with concrete floor slabs except for the gymnasium which has a steel column, beam and purlin structure with a concrete slab on grade floor. The brick portion of the school is designed in the Classical Revival style, the concrete frame is clad in brick with limestone and precast stone accents including stone-clad entrances, water table/window sill belt course, and other restrained stone accents. The metal-clad gymnasium contains about 7,400 square feet of the total school building square footage and is a clear-span structure designed in no distinctive style. The temporary classroom building is a metal-clad, one-story building.
The red brick-clad, Classical Revival-style portion of the school is flat-roofed with stone parapet caps. It is a two-story, irregularly shaped building. The coal room, located on the south (back) side of the building is one story tall and the nearby mechanical room is one-and-a-half stories with the half-story height below grade. There is a perimeter pipe chase and crawl space under the first floor, which is supported by concrete beams and columns. All window sills are either limestone or pre-cast stone. A stone belt course is aligned with the first-floor window sills. Basket-weave brick patterned panels fill the distance between the first-floor window heads and the second-floor window sills on the facade. The panels are outlined with soldier courses at the top and bottom and stretcher courses on the sides The same basket weave brick pattern with soldier courses at the top and bottom is used for the space between the second floor window heads and the parapet caps on the facade, the west side and a portion of the east side. Windows are metal-framed replacement of the original wood-framed windows. Each metal-framed window is generally divided into three sections with the top as a transom and the lower two as a hung window type. The gymnasium has uniform vertical corrugations in the metal panel cladding, a shallow, metal-clad, gabled roof, and no windows.
The brick-clad portion of the north-facing facade is divided into three nearly equal sections. Each section has three bands of five windows each with a continuous stone sill, vertically aligned on both the first and second floors. The sills on the first floor align with a belt course. The basket weave patterned brick panels between the first floor window heads and the second floor windows sills match the width of each five window unit band. The corners of each basket weave panel are square stone pieces. The basket weave pattern is formed with three soldier bricks alternating with three stretcher bricks. There are five rows and 29 columns in the basket weave panel. The middle three columns and rows form a square with stone corners and a stone center as an alternating stone and brick accent. There is a soldier row at both the top and bottom of the panel and a column of sleeper brick on each of the panel ends.
The facade sections are articulated by either a building corner or an entrance. The easternmost section was constructed in 1923; the center section, which includes the east entrance, in 1922; and the westernmost section, which includes the western entrance, in 1934. The metal-clad, circa 1980, the gymnasium completes the western portion of the facade and is set back from the brick-faced facade by about 15 feet. Centered on the brick areas that divide the banks of windows, at both the first and second floors, is a slender window with a stone sill set higher than the flanking banks of windows. The second-story windows have sleeper brick on the sides and stone corners at the top. At the easternmost and westernmost ends, there is a brick panel instead of a window. The brick panel has two sets of stone corners.
The east and west entrances on the facade are near matches. They project by about three feet forward of the rest of the building face. Each entrance has watertable stone and a projecting stone pedestal on each side of the stone-clad casing for the opening to an inset "porch," elevated from the surrounding grade by two painted concrete steps. The top of the stone casing is comprised of a stone entablature. A painted iron gate secures the inset porch. Each entrance consists of three metal doors each. Above each entrance there is a pair of windows at the second floor level. The sides of the window pair is a column of sleeper brick with a stone corner at the top and the bottom. On each side of the window pair is a brick panel with stone corners. Centered and above the windows is a stone monument with engraved letters reading "DUNBAR SCHOOL." On each side of the stone monument and above the brick panels flanking the windows is a stone square with diamond-shaped brick infill. The stone parapet cap above the monument includes a stone pediment. The space between the head of the second-story windows and the stone parapet caps is filled with a continuous basket-weave patterned brick similar to the panels between the first and second-floor windows. The top of the panel is defined by a soldier course and a stretch course at the top and bottom. These courses corbel out up to the stone parapets. Stone squares with diamond-shaped infill are centered over each brick panel, slender window and bank of five windows below. The basket-weave parapet is interrupted only by the projection of each entrance.
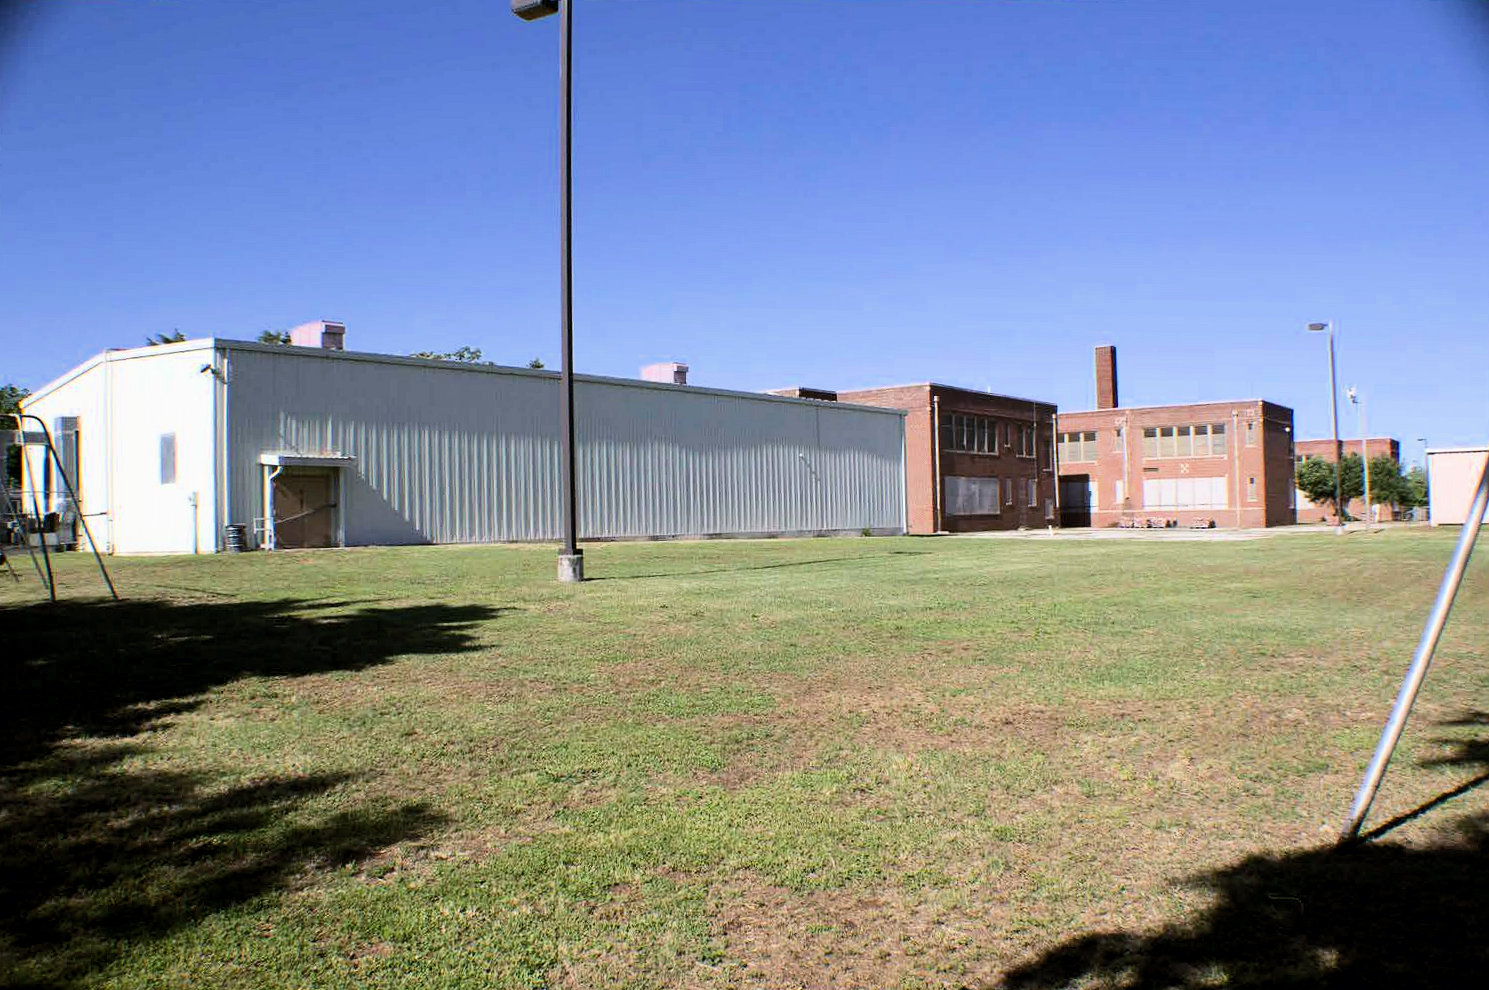
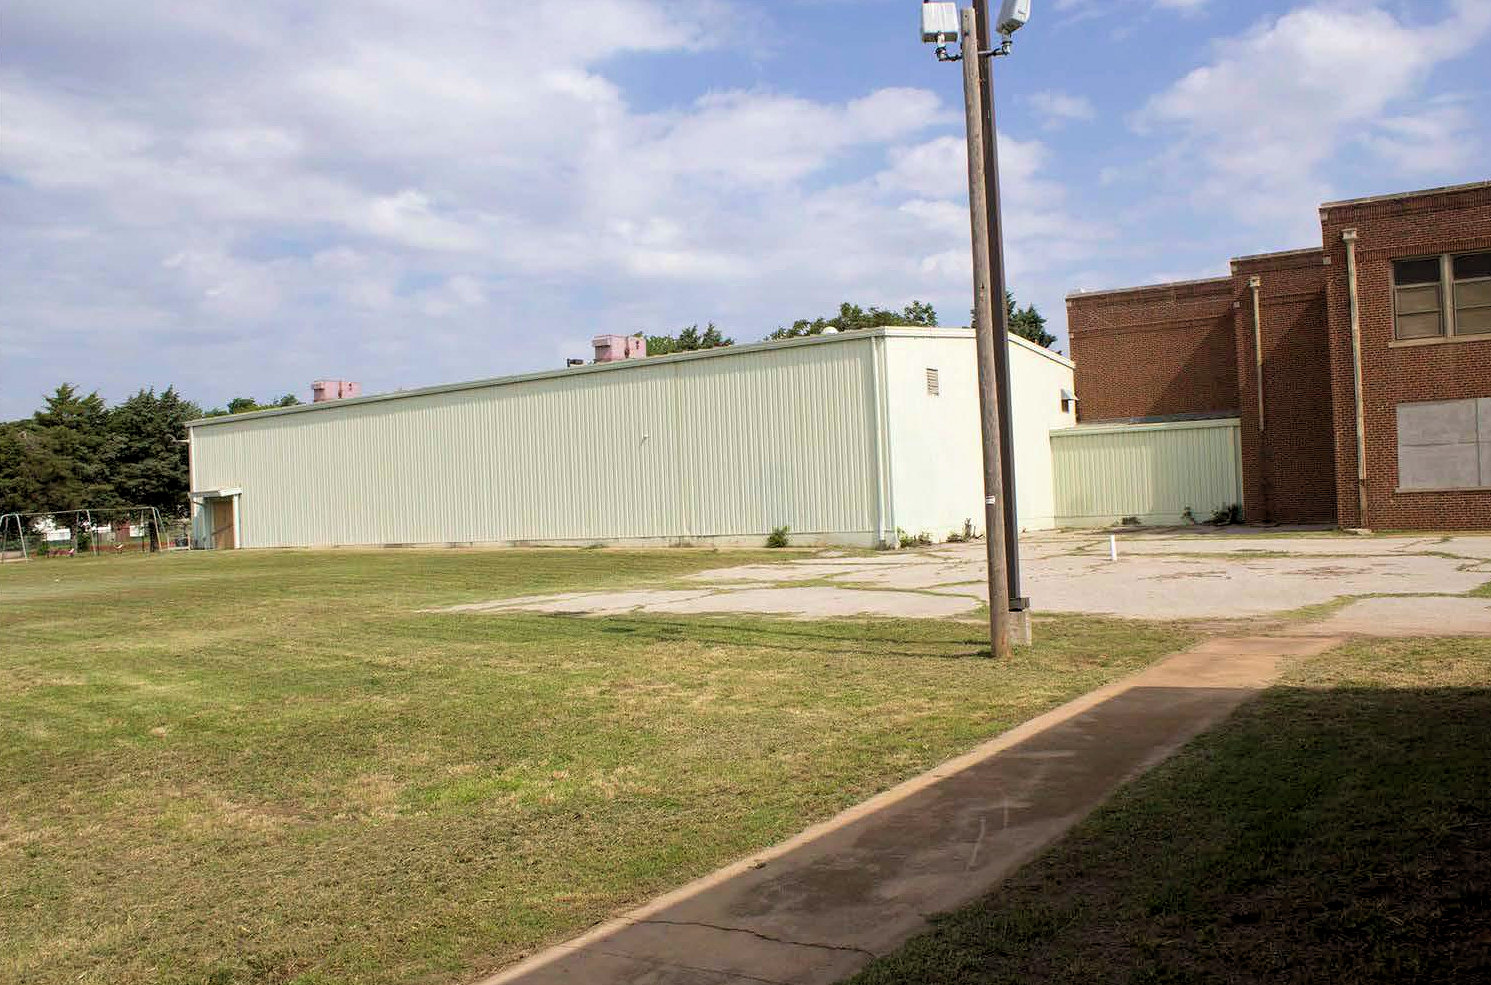
The circa 1980 metal-clad gymnasium (reference photographs 2 through 4) is added to the west end of the brick-clad part of the school. There is a shallow fascia on all sides of the gymnasium and gutters and downspouts on the north and south elevations. There is a pair of solid metal entrance doors at the east end of the gymnasium that leads directly into the gymnasium. The doors are protected by a flat metal awning. There are no additional openings in the facade of the gymnasium. The vertical corrugated panels are painted white with three, three-foot-wide, evenly spaced vertical sections that are painted green. At the west end of the facade is another pair of doors providing direct access to the gymnasium.
The stone belt course at the first floor level continues around to the west side of the brick portion of the school. This part was constructed in 1934. There is one brick-in window opening on the first floor and two brick-in window openings on the second floor level. The second-floor infill panels are each flanked with a column of sleeper brick and stone corners at the top. The basket-weave patterned brick above the second-floor windows and the stone parapet continues for the full depth of this part of the west elevation including the square stone details with diamond-shaped brick centers.
The west end elevation of the metal-clad gymnasium has painted, vertically corrugated, metal panels. Mechanical equipment for the gymnasium is on the north side of the elevation. Ducts from the equipment penetrate the north side of the elevation. There is one boarded opening on the south side of this elevation. This elevation has a shallow gable.
The school's south elevation has several inset and projecting portions. The south elevation of the gymnasium has one pair of doors on the west end. The doors are protected by a metal awning. The east side of the gymnasium continues in the same manner with two small openings, one at the north end and one at the south end, both near the top. The openings are filled with louvers. Near the north end of this east face of the gymnasium is a shorter section of a metal-clad construction projecting from the south side of the 1934 brick building portion. This, shed-roofed, metal-clad section is nestled between the gymnasium and a south projection of the 1934 brick portion. The second floor of the 1934 brick building portion does not have any openings. The soldier and sleeper borders of the basket weave patterned parapet of the west and north elevations remain on this building face, but without the basket weave patterned infill.
There are two south projections of the 1934 portion of the school. The westernmost one is the smaller of the two. It has a scupper, collector head and downspout on the west end of the south side. It has no window openings and the parapet treatment continues with sleeper and soldier courses less the basket weave infill. The south wall of the larger projection also has a similar scupper, collector head and downspout on the west end. From west to east of this building face there are boarded openings on the first floor. Several of the boarded openings appear to vertically align with openings on the second floor including a bank of five windows, then a smaller narrow window with a high sill. The next opening on the first floor appears to be a door with a transom (boarded) followed by a wider window with a slightly lower sill with a much lower window on the east end. On the second floor, east of the narrow window is a pair of windows matching the height and width of the bank of five windows. There is one additional opening on the east end that has a much lower sill and corresponds to a mid-level stair landing on the interior. There is a scupper, collector head and downspout on the east end.
The east side of the projection includes a continuation of the parapet treatment and a window on each of the first and second floors, vertically aligned and near the north end of that building face. The south elevation continues to the east which is also the continuation of the remaining part of the 1934 building phase. This part of the south elevation includes three individual, vertically aligned, windows on both the first and second floors. The first-floor windows are boarded over. Adjoining the east end of the 1934 portion of the building is the west side of the first (1922) building phase which now serves as the west face of the adjoining south projection. The projection itself was constructed at two different times.
The north end of this projection dates to 1922 while the south half dates from 1930. Several features of the north elevation reappear on the west side of this projection including the basket weave infill and stone details at the parapet, the pattern of five banked windows with one narrower window between, and the basket weave pattern and stone details between the head of the first floor windows and the sill of the second floor windows. The continuous window sill and belt course at the first floor level also reappears. These treatments reappear because this face was the completed west building elevation in 1922-1930. There are two banks of five windows on each of the first and second floors and two of the smaller windows per floor. There are two scuppers, collector heads and downspouts, one at the center and one at the south end of the elevation. The south elevation of the 1930 projection resumes the simpler parapet treatment without the basket weave pattern. There is one window opening on each the first and second floors at the east end of the building face. There is no other basket weave or stone detailing.
The east side of this projection is from the 1930 building period with the exception of the northernmost part which dates to 1922. A slight offset in the brick material and difference in the brick color is evident and distinguish the two building phases. There are no patterned brick panels and only a few cast stone corners. The northernmost end contains a slightly projecting brick surround for an entrance at the first floor and a pair of windows at the second floor. East of this section is another portion of south facing wall from the 1922 construction phase. This narrow part of the 1922 building face includes two modified openings on the first floor. One opening has been bricked in on the lower half and boarded on the upper half. The opening to the east has been bricked in. On the second floor there are two window openings. East of this section the building again steps in toward the north. The east and west walls of this inset have no openings. The south wall of the inset has three window openings on each the first and second floors that are vertically aligned. There is a tall chimney in the very northwest corner near the inset. The inset has been filled in part with what is noted on the Sanborn maps as a coal room which covers the lower part of the first-floor windows of the inset. The south wall of the coal room aligns with the outer, southern face of the 1922 wall to the west. There are two small openings near the top of the wall, one at each of the west and east ends of the coal room. One opening retains the metal door through which the coal was loaded into the room.
East of the coal room, the south face of the 1922 construction continues in alignment with the west side (west of the coal room and inset). There is a 1923 mechanical room addition to this part of the building. It projects toward the south and obscures any windows that might have been on the first floor. The mechanical room addition has a pair of tall wooden doors on the west end of the south face. There are two individual boarded windows east of the doors with a metal scupper, collector head and downspout between them. The second floor (1922) north of the mechanical addition includes two individual windows on the west end, a bank of five windows to the east and a narrow window in the far east end. East of the mechanical addition there is an inset at the first floor and there are two individual, boarded windows on the south face of the inset (which is also the continuation of the 1922 south building face). A round exhaust duct protrudes from the east side of the boiler room addition; it turns toward the north and rises along the south wall to a height several feet above the parapet and terminates with a wider, round metal cap.
East of the 1922 building section is the remainder of the 1930 addition. On the west end, it projects slightly south of the 1922 section. On the west end of the south elevation of this portion of the building is a single window and a door (boarded) with a transom. There are concrete steps up to the door. A metal scupper, collector head and downspout is positioned east of the door. The remainder of this portion, east of the door, includes two sets of three banked windows and a pair of windows on the east end. The openings are matched and vertically aligned with the openings of the second floor. Around the corner and on the west side of the south projection of this part of the 1930 construction, there is a pair of windows matched and vertically aligned on the north end. The south side of this projection has an inset porch at the top of a set of five steps with a single window opening centered above at the second floor level. The west side of the next projection to the east is devoid of openings except for a horizontal louver a few feet off the ground. The easternmost portion of the school's south elevation has a bank of three windows (boarded) centered on the building face at the first floor level.
The south two-thirds of the east elevation was constructed in 1930. The north third was constructed in 1923. The south end has a one-story bay with a window on each angled side and a pair of windows on the east face. Above and centered on the window pair there is a square stone detail with a diamond-shaped brick center. Above the bay there is a bank of five windows (boarded) on the second floor. North of this feature there is a single small window on the second floor. It is balanced by another similar window on the north side of a bank of five windows between. On the first floor below the bank of five windows is a bank of four windows with the south side aligned vertically with the windows above. An individual window is north of the bank of four windows. The stone belt course reappears at the sill of this single window.
The transition to the 1923 portion of the construction is accentuated by about a two-foot deep by two-story tall projection similar to the entrances on the north-facing facade. Instead of a continuous stone "frame," the details around the door opening are brick with stone and brick accents. The entrance is four steps above the surrounding grade.
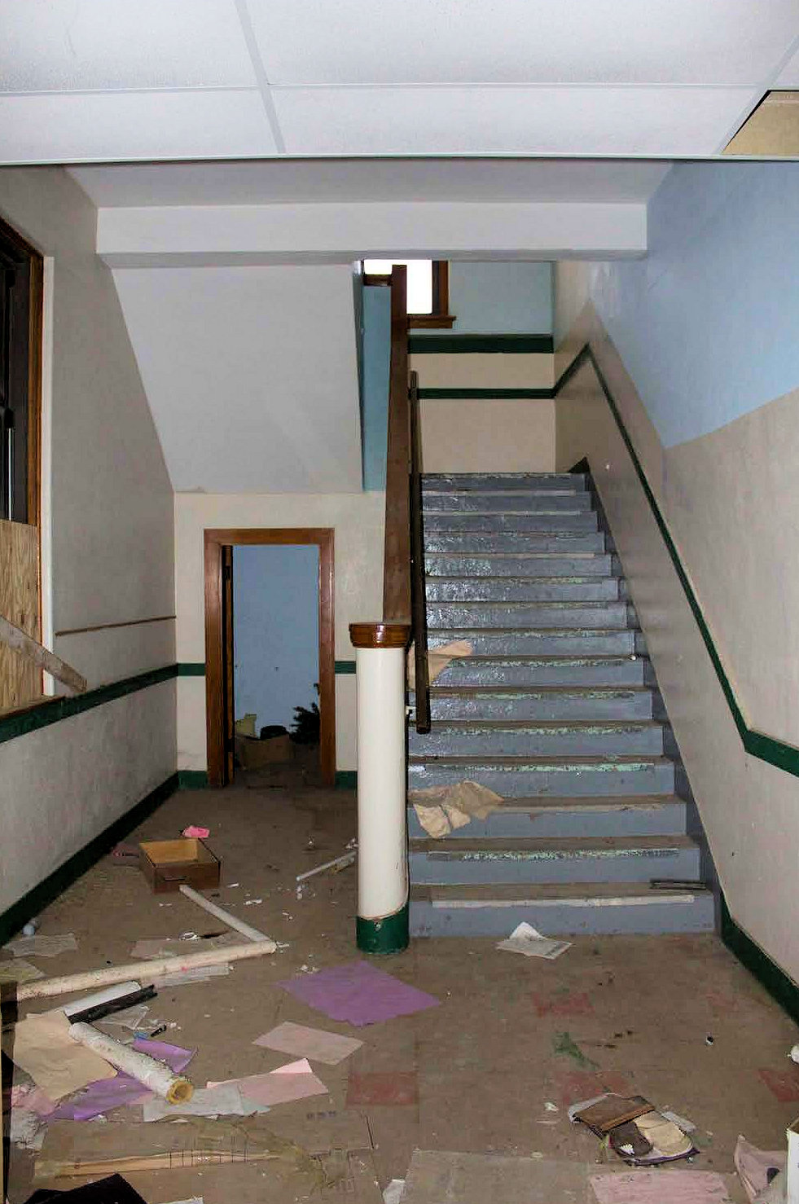
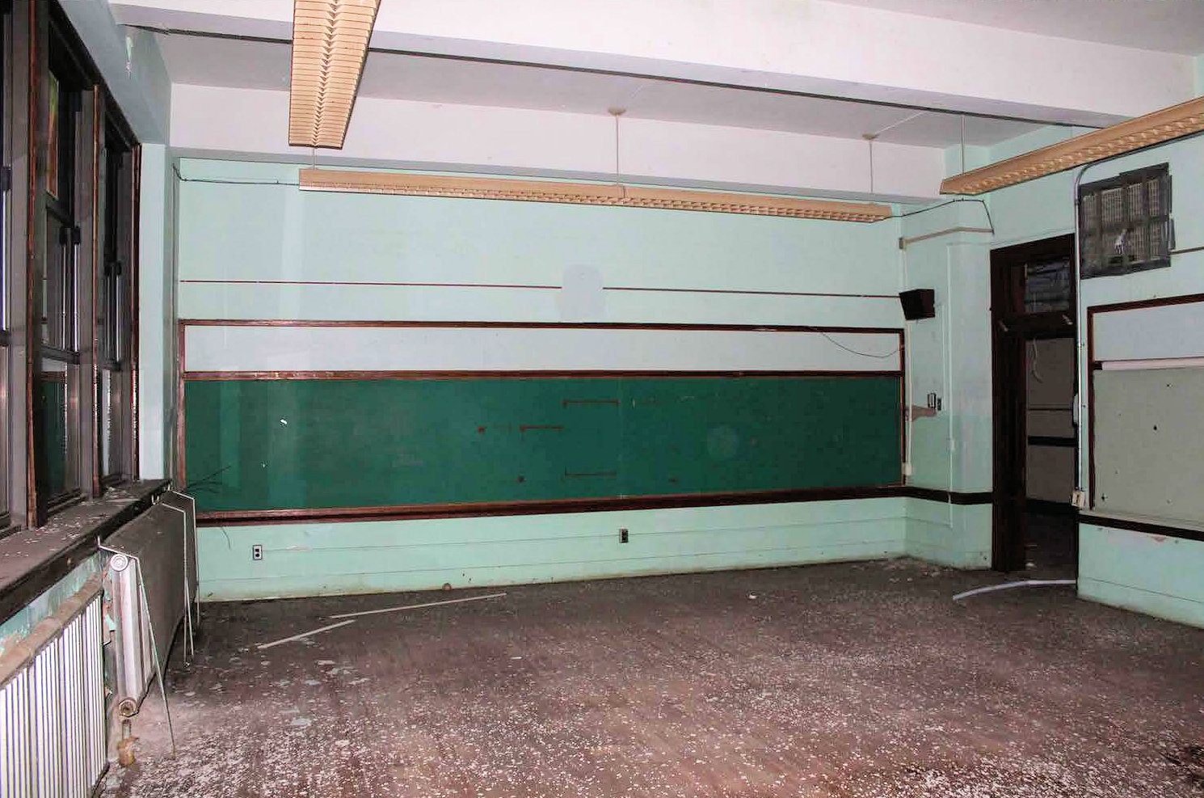
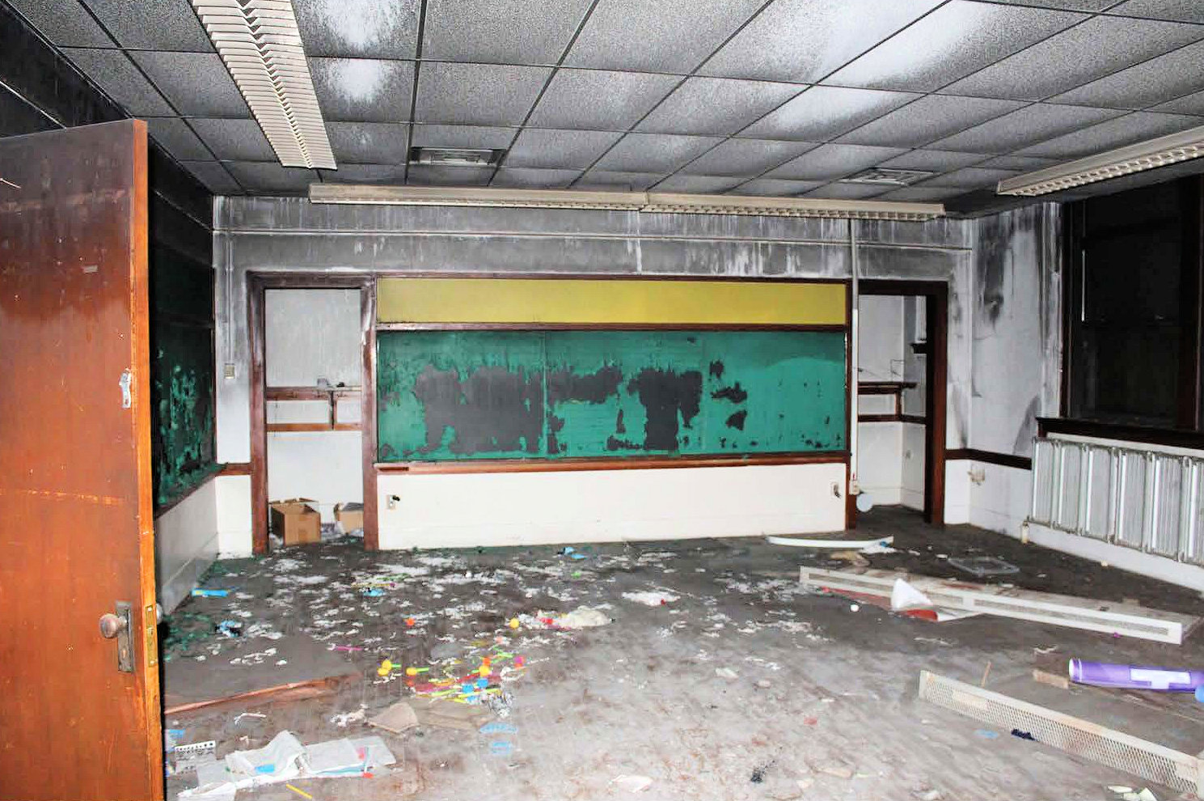
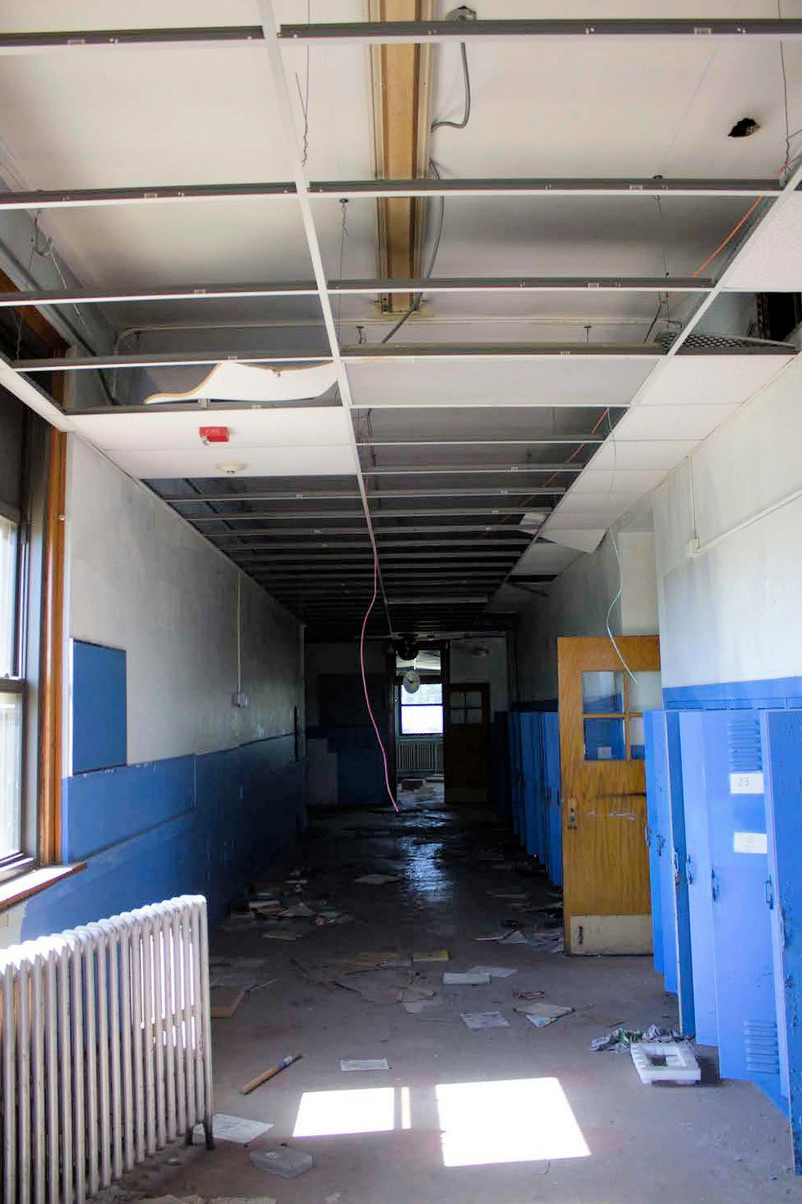
The interior retains plaster ceilings and walls. All classrooms retain original wood floors. Some of the wood floors have been covered over with vinyl tile or carpet. The corridors have contemporary vinyl tile and underlying surfaces are unknown, and presumed to be concrete. The layout of spaces appears to be nearly unmodified from each of the original building periods. Corridor doors and stained window trim remain from the original construction periods. Chalkboards remain, although most of them have been resurfaced with green writing surfaces.
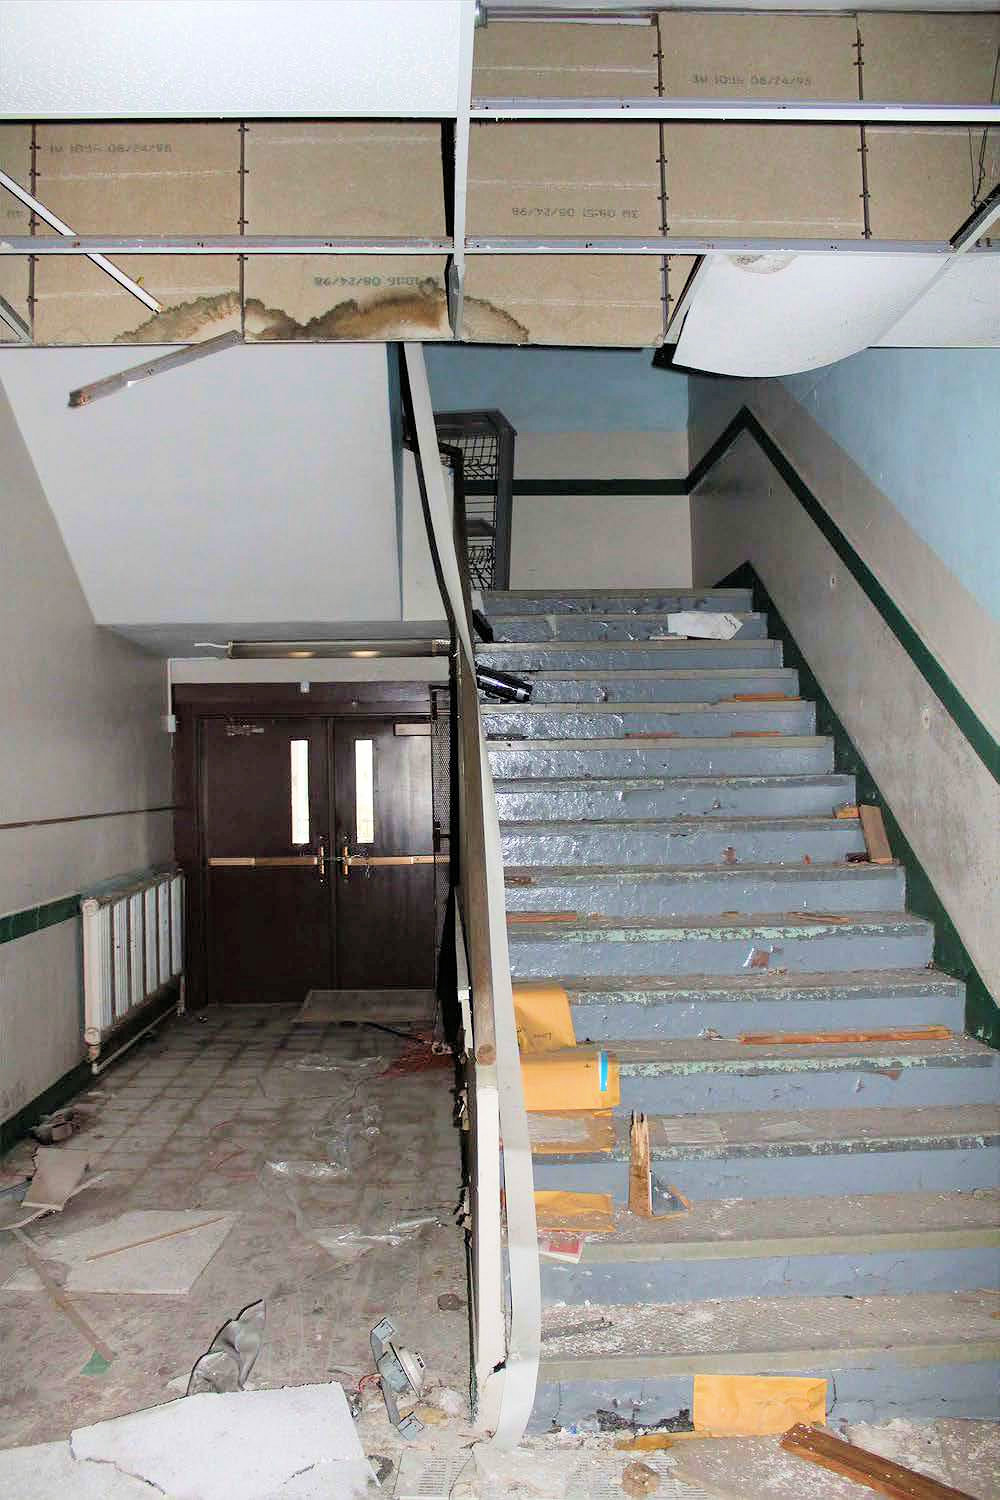
Stairways retain their openness and materials of concrete steps, plaster finished walls, and short knee walls with wood caps.
South of the building the site remains very open. Contemporary playground equipment remains in the southeast area of the site south of the parking lot.
The building exterior has been repointed. Originally, concave joints were transformed to flush joints. Some of the originally joint tooling is visible behind downspouts and on the interior surfaces of the exterior inset entrance porches. Windows were replaced at an unknown date, but appear to be from the 1970s when window replacement was a common trend during the energy crisis in the hopes of making buildings more energy efficient. Two original, wood-framed hung, multi-light windows between the 1922 and the 1930 sections of the building above the west entrance (on the second floor) on Northeast Seventh Street remain visible on the interior. The replacement windows retain the stained interior casings and the overall size of the original openings and subdivisions of grouped windows. They are aluminum-framed, hung and with transoms.
Photographs of Dunbar Elementary School