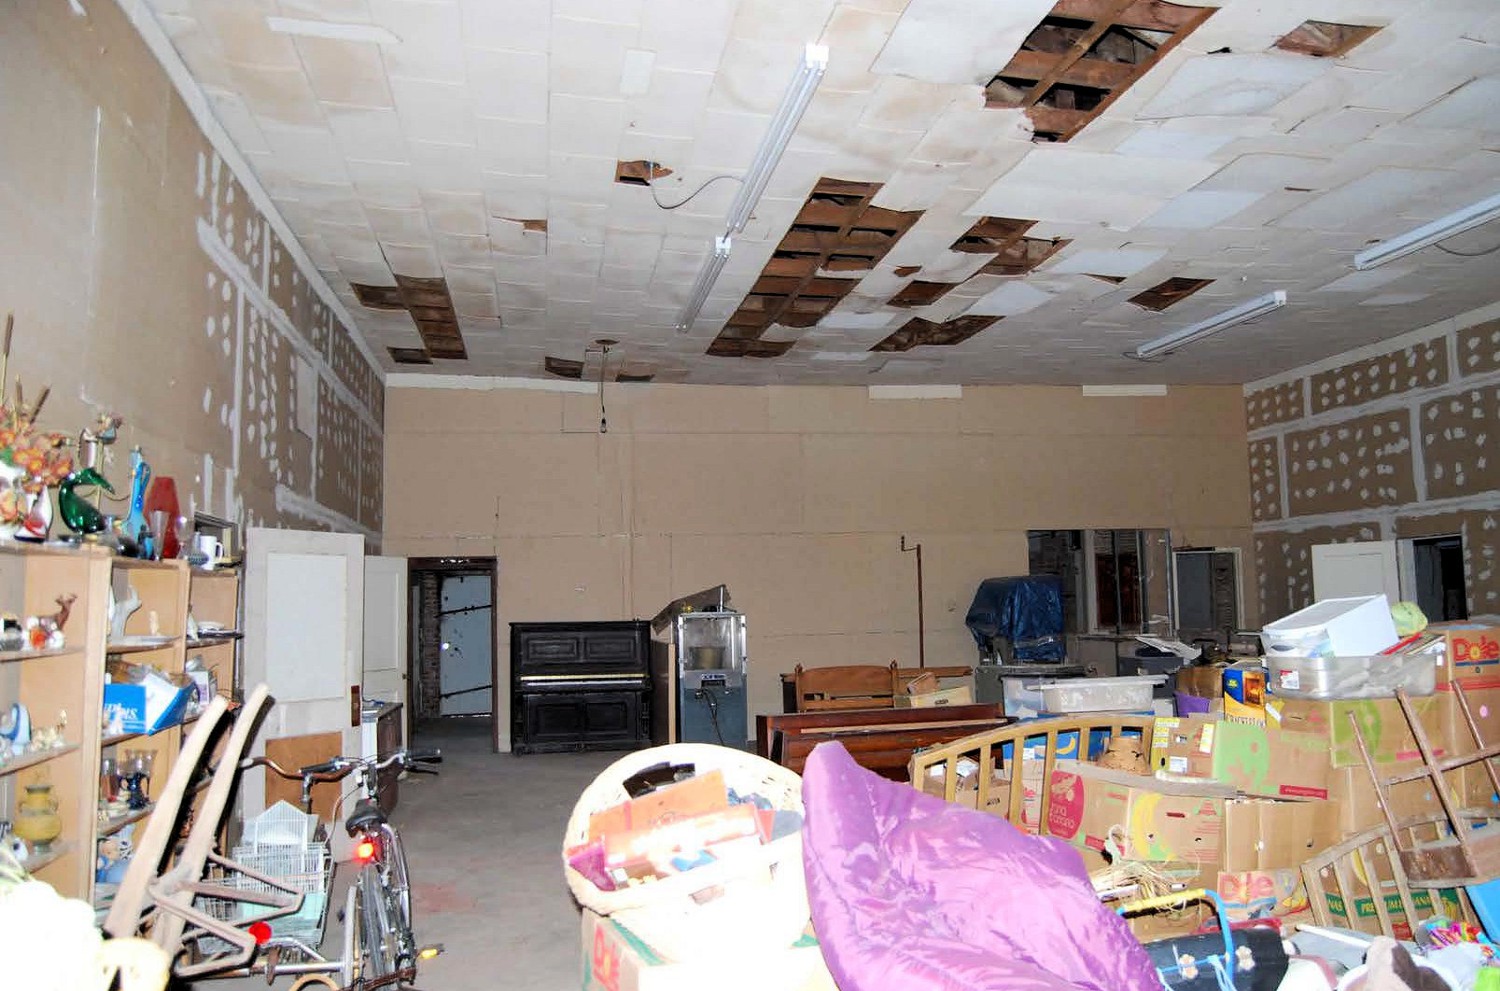
Vacant School Building in Small Town in OK
Oakland School, Oakland Oklahoma


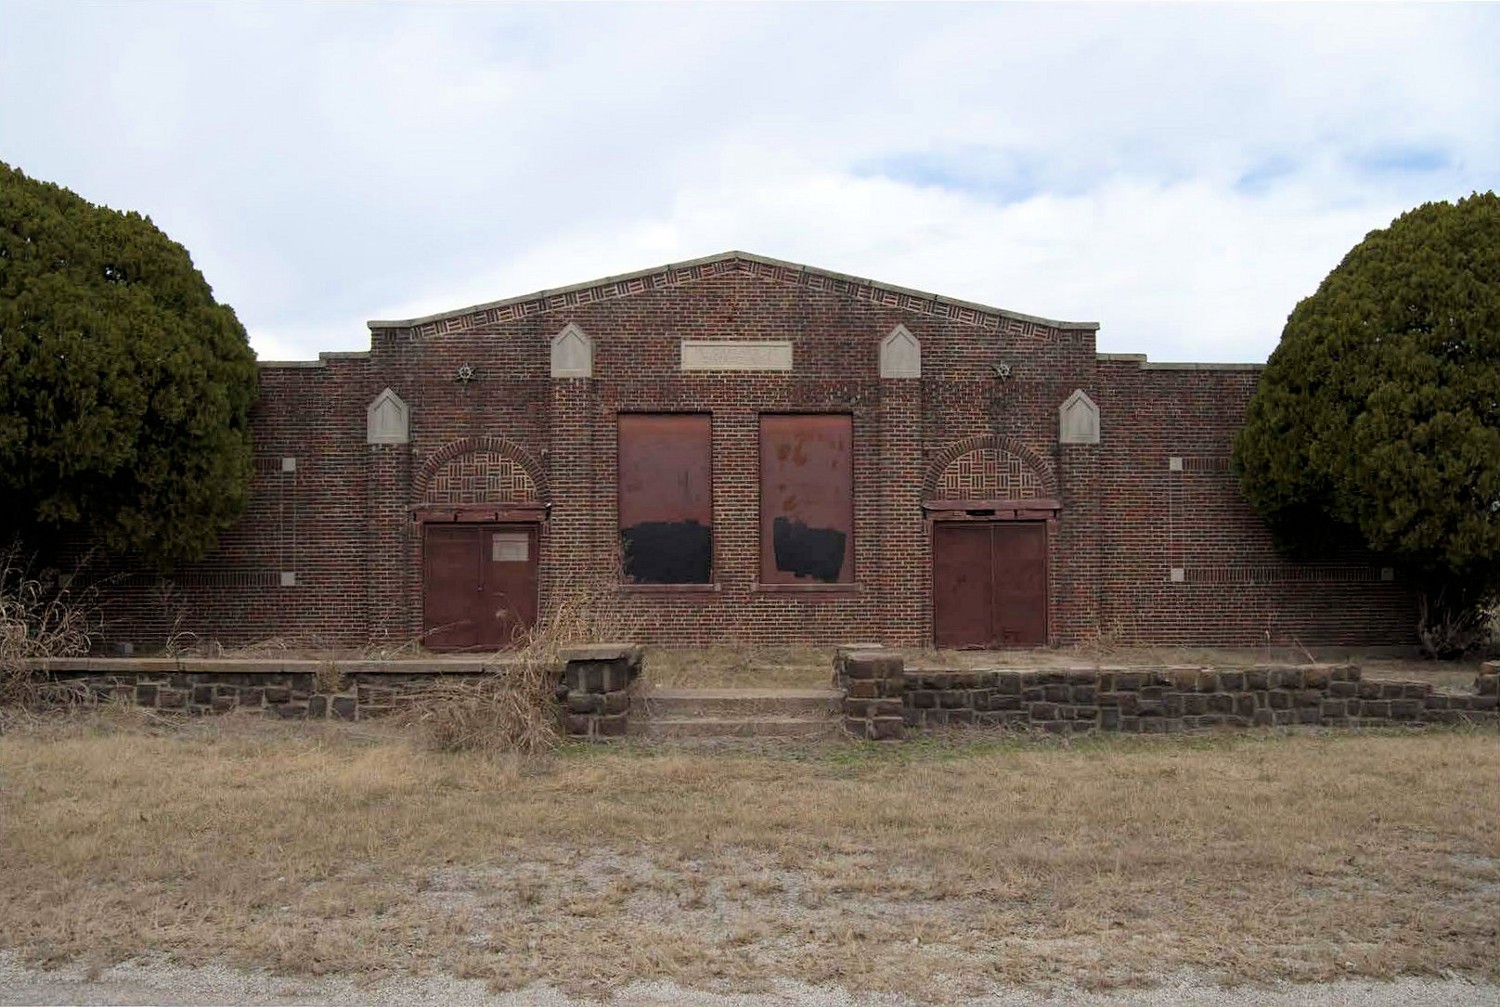
The Oakland School in Oakland, Oklahoma was completed in 1931. Replacing a two-story brick building dating to 1910, the Oakland School is located just west of the intersection of North Eighth Street and Fern Street, approximately two blocks north of Oklahoma Highway 70 (OK-70). There are numerous oak trees in the vicinity of the school, from which the town derived its name. In each direction from the school, there is very scattered residential development. The Oakland School is a local landmark, one of few historic buildings remaining in this small community that almost disappeared in the first decade of the twentieth century. The school closed in 1964 when the school district was annexed by Madill.
The community of Oakland in the Chickasaw Nation was settled by a Confederate Officer, Captain Richard Wiggs, in 1874. Captain Wiggs established a large ranch in the area and by 1881, a small post office was in operation. In addition to his ranch, Captain Wiggs eventually opened a hotel.
Settlement increased in the late 1880s and a general store, the community's first school, several restaurants, and other small businesses were constructed by 1890.
In the early days following the settlement of what would become Marshall County, Oakland was the most prominent community, poised to become the county seat. But seemingly overnight, the community's prospects changed. In 1900, the St. Louis and San Francisco Railway approached community leaders, soliciting funds in exchange for building through Oakland. Oakland residents failed to raise the required funds, and as a result, the track was built east of town, resulting in the creation of a new town just a few miles away. Very quickly, a brand new community, Madill, eclipsed Oakland's future prospects as many businesses and residents abandoned the community and moved to Madill.
Despite a declining population, the community's original school needed replacement shortly after statehood. In 1910, a new two-story brick elementary school was constructed. At the time of the opening of the 1910 school, area students attended Oakland until they completed 8th grade, at which time they walked to the high school at Madill.
In 1931, the two-story brick school building at Oakland was replaced with a single-story brick building. The Madill paper announced the planned construction stating that, "Construction is well under way on a new $9,300.00 school building for Oakland, to replace the old two-story structure which has served almost since statehood." The building was completed in December of that year, just before the Christmas holiday. The Madill paper described the school as having, "all the latest improvements. It is equipped with hot air heating system which insures even heat all through the rooms. It is well lighted and is nicely equipped throughout." A contractor out of Wewoka was responsible for building the project. The rectangular building featured four classrooms with a central auditorium. Ca. 1938 a rock fence was built around the school's perimeter by the Works Progress Administration (WPA). For the next thirty years, the school continued to serve the primary education needs of the Oakland community. In 1964, the Oakland School was annexed by the Madill School District and the facility closed. The building was briefly reinstated as a private school in 1985 and was later used as self-storage.
Once being the seat of county government was no longer a possibility for Oakland, the local school became even more significant within this farming and ranching community. Historically, life in Oakland revolved around work, church, and school, and the school became the physical connection between the community, the state, and the outside world. With the construction of each progressive school building, school officials attempted to better serve the educational needs of the community's children. The 1931 building was the last and most outstanding educational facility in this small, Marshall County town.
Proximity to the railroad foretold a community's future success and in the case of Oakland, being bypassed by the Frisco railroad in 1900 led to a sudden and permanent decline in both population and the community's prospects. As with many small communities in Oklahoma, the most significant historic buildings remaining in Oakland are the old school and a church. The church is nondescript in style, but the school is a modest example of the Classical Revival style. Although completed in 1931, the Oakland School resembles WPA buildings constructed across the state in the late 1930s. The school is architecturally the most significant extant building in Oakland.
The Classical Revival style of the building is revealed in the use of capped pilasters, arches over the doors that are infilled with the basket weave brick pattern and the basket weave patterned detail at the parapet which simulates a simple frieze.
Oakland, Oklahoma is very small community and transected east to west by Oklahoma Highway 70 (OK-70). Beyond a few pages in Memories of Marshall County, Oklahoma, the community's relatively long history has largely been lost as early commercial buildings and residences alike have disappeared or been altered beyond recognition in recent years.
Building Description
The Oakland School of Oakland, Oklahoma is located just west of the intersection of North Eighth Street and Fern Street, approximately two blocks north of Oklahoma Highway 70 (OK-70). There are numerous oak trees in the vicinity of the school, which sits on a land area about the size of one-half of a city block. The property is bounded by North Eighth Street to the east, Fern Street (also known as Center Street) to the south, North Seventh Street to the west and an ill-defined alley to the north. In each direction from the school, there is scattered residential development. The building is clad in red brick with minimal pre-cast stone detailing. Its simple Classical Revival style is evidenced by pre-cast stone capped pilasters, arches over the doors with a basket weave patterned brick infill, which is repeated at the parapet and simulates a simple frieze. This one-story building, constructed in 1930, accommodates four classrooms on either side of a multi-purpose room with a stage for a total of 5,500 square feet.
Although Oakland remains its own incorporated town it is very close to the Marshall County seat of Madill. The Oakland School is located about 1.6 miles northwest from the Marshall County courthouse in Madill. It stands on the northwest corner of the intersection of Fern Street and Eighth Street. The primary entrance is located on the south-facing Fern Street facade.
The Oakland School is rectangular in shape, 83 feet on the facade (south) and back elevation (north). The east and west sides measure about 67 feet long. The building is one story tall, sits on a concrete slab on grade and is finished with a red blend of raked face brick on the front and side elevations. The red blend is nearly equal portions of dark/black brick, medium red brick and light red brick all set with grey mortar. The shallowly sloping roof, finished with bituminous sheet membrane, is concealed by a parapet on the south and north elevations, but visible above the eave on the west and east sides. The height of the roof at the center ridge is about 20.5 feet with the brick parapet wall extending approximately an additional two feet. All of the windows, which are multi-light rolled steel framed, remain in place but have been covered over with painted metal sheets on the exterior and are thus only visible from the interior. Each window opening has a precast stone sill.
The facade is divided into three parts. The width of the center section is about 37 feet while each of the side sections are about 23 feet. The width of the center section also corresponds to the width of the multi-purpose/auditorium space inside. There are two entrances, one on either end of the center section of the facade and each is comprised of a set of double doors. Above each double door opening is a semi-circular arch defined by a slightly protruding edge of a single soldier brick line. Inside the arch the brickwork forms a basket-weave pattern of three brick groupings alternating between horizontal (stretcher) and vertical (soldier) orientation. Each set of double doors is flanked by a brick pilaster, those away from the center of the building are shorter than those toward the center of the building. The outer pilasters define the edges of the gabled parapet above and the inner pilasters rise above the head of two tall window openings set within the width of brick wall between them. Each pilaster is topped by a modest precast polygonal stone ornament square on the bottom and pointed at the top. Centered on the building front and aligned with the base of the gabled top is a horizontal, rectangular engraved precast stone monument with two lines of text. The top line text reads, "19 OAKLAND 30" and the bottom line reads, "DISTRICT No 1." The gabled parapet top is defined by a basket-weave row comprised of groups of three bricks in alternating soldier and stretcher orientation. The entire parapet across the width of the building is finished with a precast stone parapet cap.
The two end sections of the facade have flat parapets. They are devoid of openings, but have a soldier/stretcher framed brick panel with simple unadorned cast stone square corners. The brickwork on the inside and outside of the panel is the same. The panels measure about 14 feet tall by 18 feet wide and one is centered within each side section of the wall.
The west side elevation has two banks of wide and tall windows on either side of a smaller single window unit that is set at the same head height with a taller sill. Each pair of banked windows corresponds to a classroom on the inside. Each bank of windows is divided into three units with a mullion between each unit. Each unit has three lights across the width and six lights along the height. The smaller window corresponds to the coat and storage closet between them and is three lights wide by four lights tall. The west elevation does not have a parapet. Half of the roof slopes to the face of the west elevation, which is edged with a gutter that drains into three downspouts, one on either end and one near the middle and south of the smaller closet window. The grade gently and evenly slopes down from front (south) to back (north).
The back elevation has the same shape and form as the front elevation, but is much less ornamented. The bricks are smooth-textured. Two doorways are located in approximately the same location as those on the front elevation, except that they are only one door wide. Each doorway is accompanied by a concrete stoop on the outside that is elevated from the ground by two steps. The concrete foundation wall is visible on this elevation and is even with the top of each stoop. Each doorway has a wood-framed canopy with a pressed metal ceiling, a metal fascia, and a bituminous membrane roof. Two pilasters are located toward the center of the elevation in approximately the same location as the taller pilasters on the facade, however, they are shorter and are topped with a short, horizontal tapered cap of cast stone. Two window openings between the pilasters and centered on the center portion of the elevation occur at the back of the backstage area on the interior. The windows are about the same size as the smaller single unit on the west and east elevations with three lights across and four lights tall. The parapet is finished with a cast stone cap. A small projecting concrete block addition is situated on the west side of the back elevation. Its function is likely mechanical or electrical.
The east side elevation is a mirror image of the west side elevation.
The multi-purpose auditorium space is as wide as the center portion of the building on the north-south axis, about 37 feet, and extends nearly the entire depth of the building, interrupted only by the stage and backstage spaces that serve the auditorium. The auditorium is flanked by two classrooms each on the east and west sides. A coat closet extends the full width of the classrooms and separates them from each other. The walls of all of the spaces are intact, although most have been furred out with gypsum board over time. The stage and backstage areas are also mostly intact. Original interior finishes include deteriorating painted plaster walls, painted wood bead board ceilings, and concrete floors. The floor of the stage is tongue-and-groove wood planks.
The formal approach to the building is through a five to six-foot-wide break designed into the 230-foot length of a WPA rock fence wall, parallel with Fern Street and located about 30 feet south of the facade. The opening is centered on the midpoint of the building facade and about 80 feet from the east side of the fence wall. To pass over the wall, there are three ascending steps and three descending steps, referred to as a stile. There is a rectilinear pattern of sidewalks between the wall and the building. One large evergreen tree is located on each end of the facade.
Bathroom facilities are accommodated in a one-story tall separate building located behind the Oakland School. It is a proportionally long and narrow red brick building. The roof is a hipped shape and made of light green corrugated metal. The west-facing facade is on the long side. There are two door openings. One door is missing. The north and south side elevations are devoid of openings. The east (back) elevation is also devoid of openings and has a vertical vent pipe that bisects the length of the elevation. The ruin of a former brick wall remains forward of the facade and likely provided visual privacy for the entrances to the bathroom facility building.
Facade (2014)
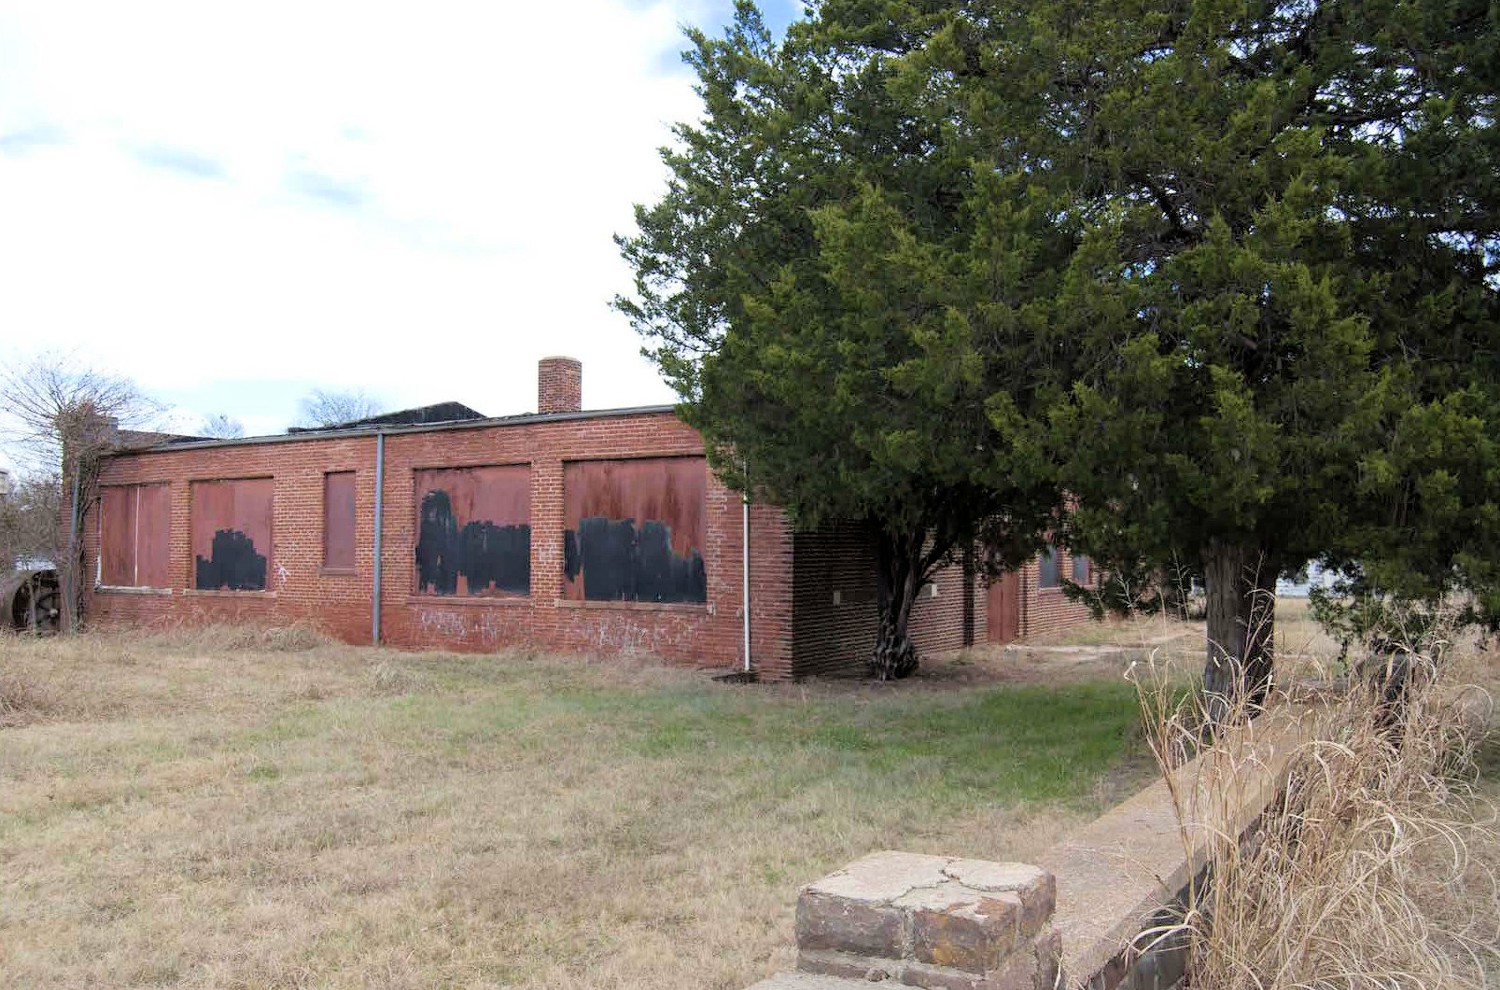
Facade and West Side (2014)
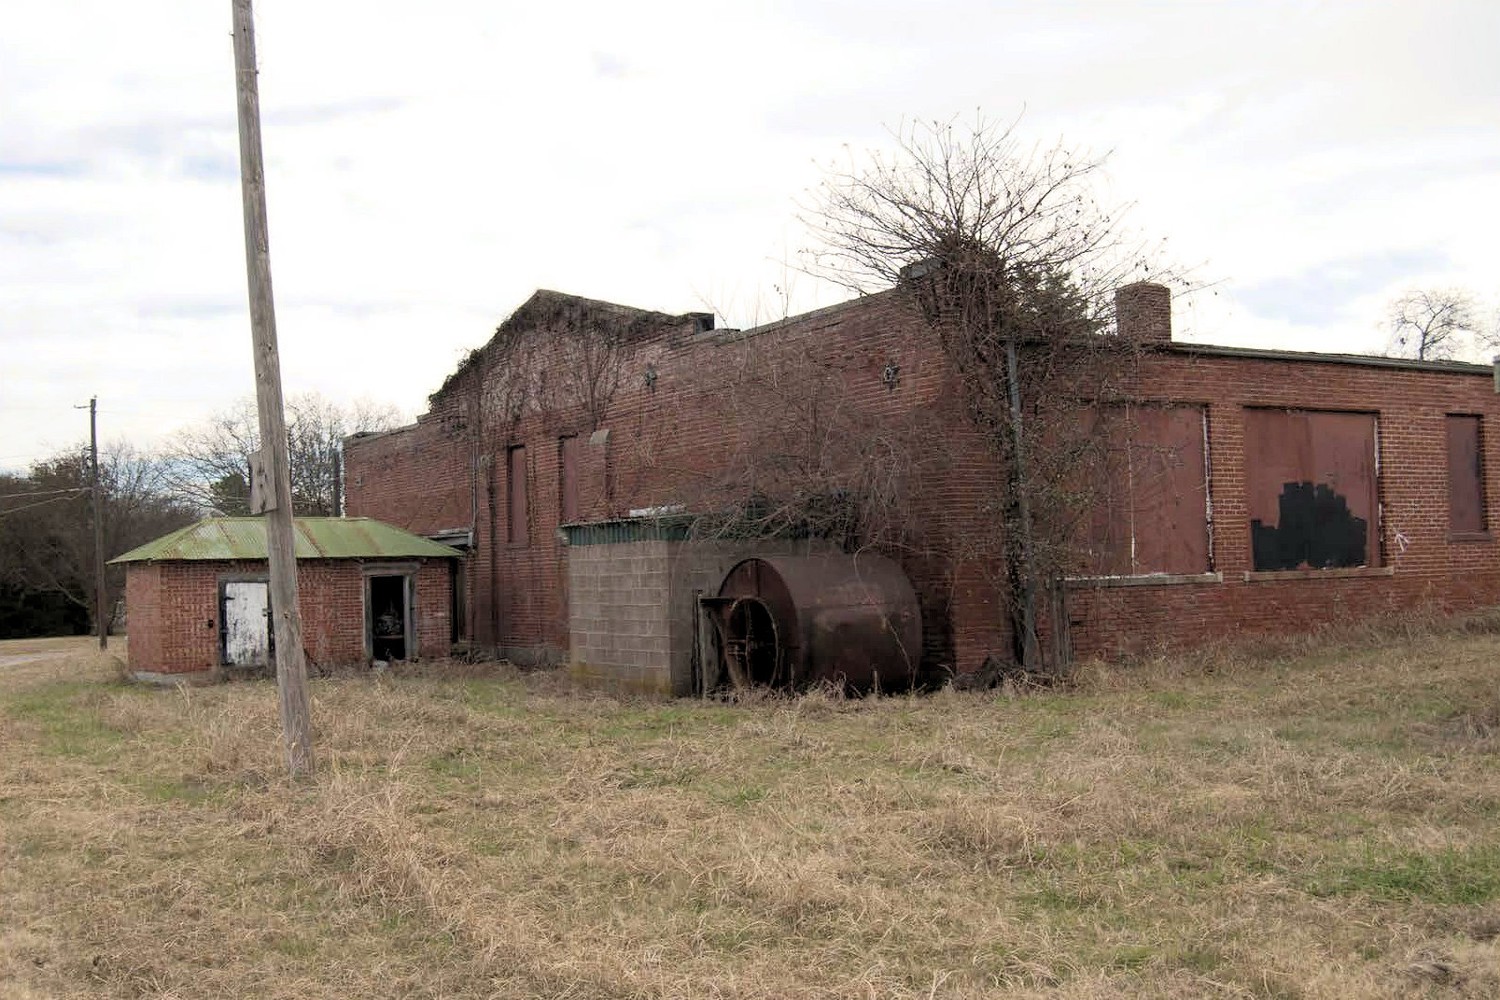
Back and Outhouse (2014)
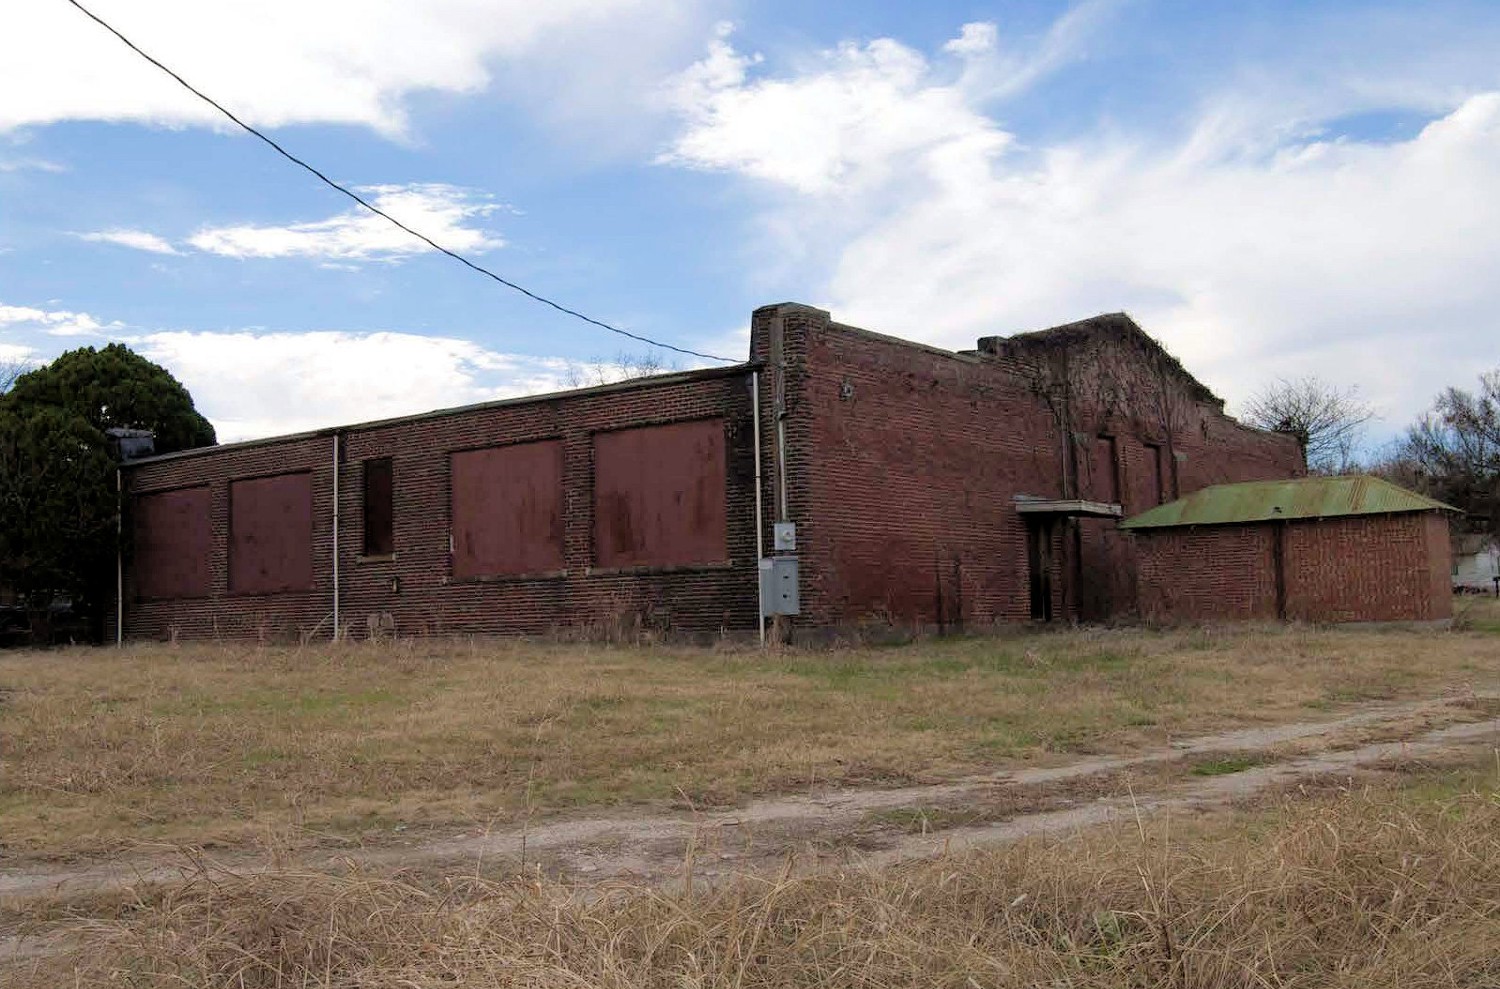
Back and East Side (2014)
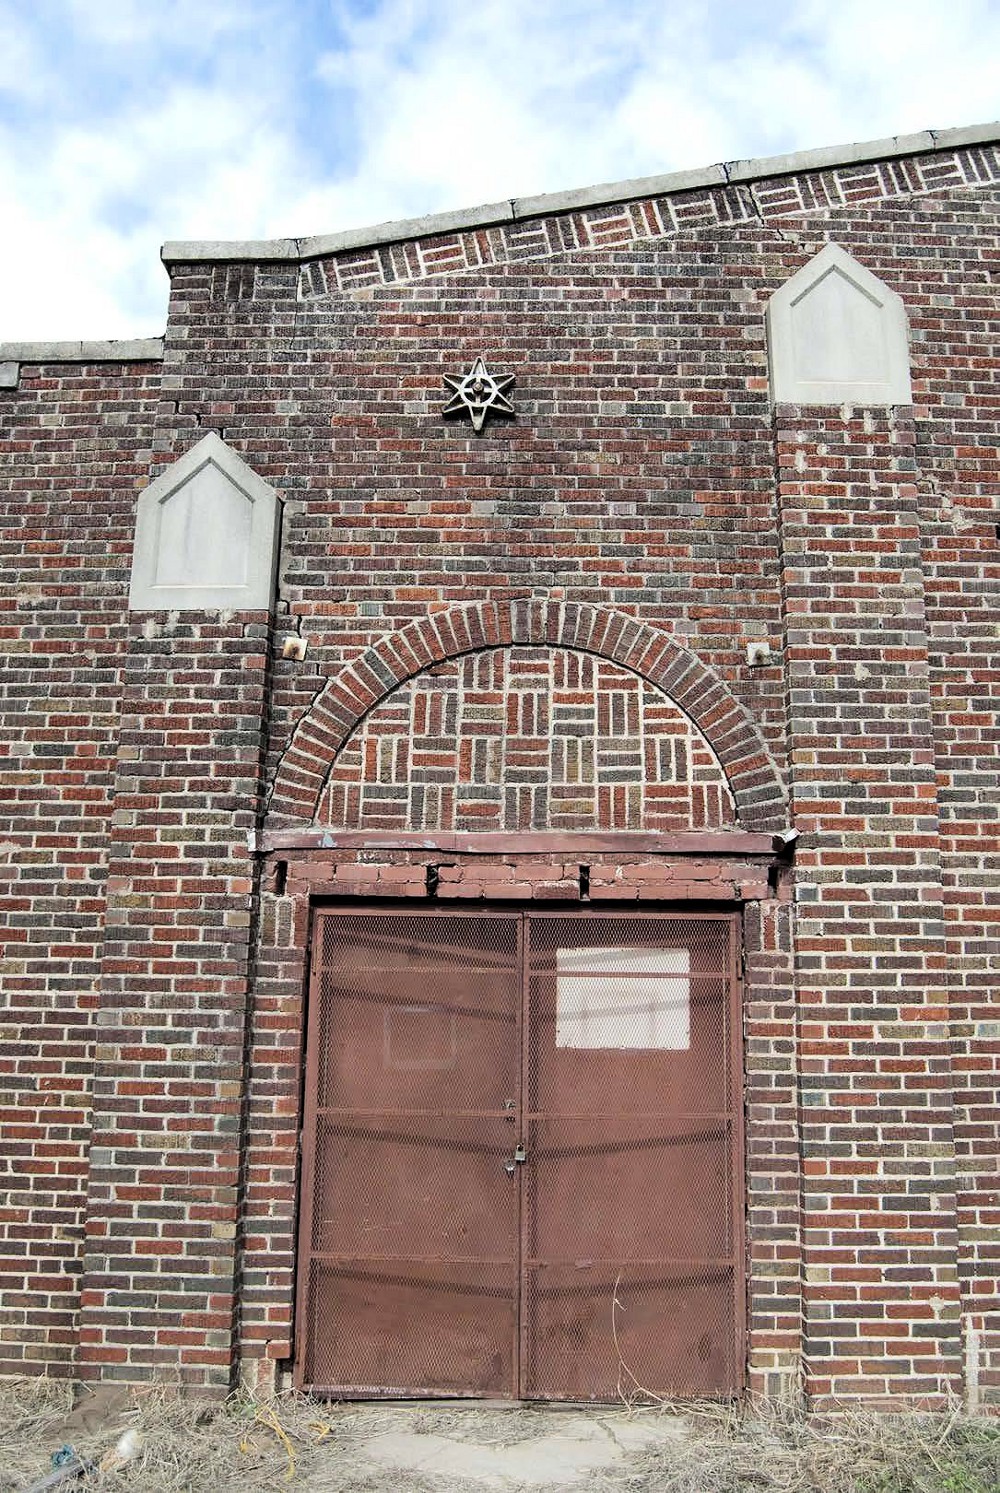
Entrance (2014)