
Old Single Room Jail Building in Manitou OK
Manitou Jail, Manitou Oklahoma


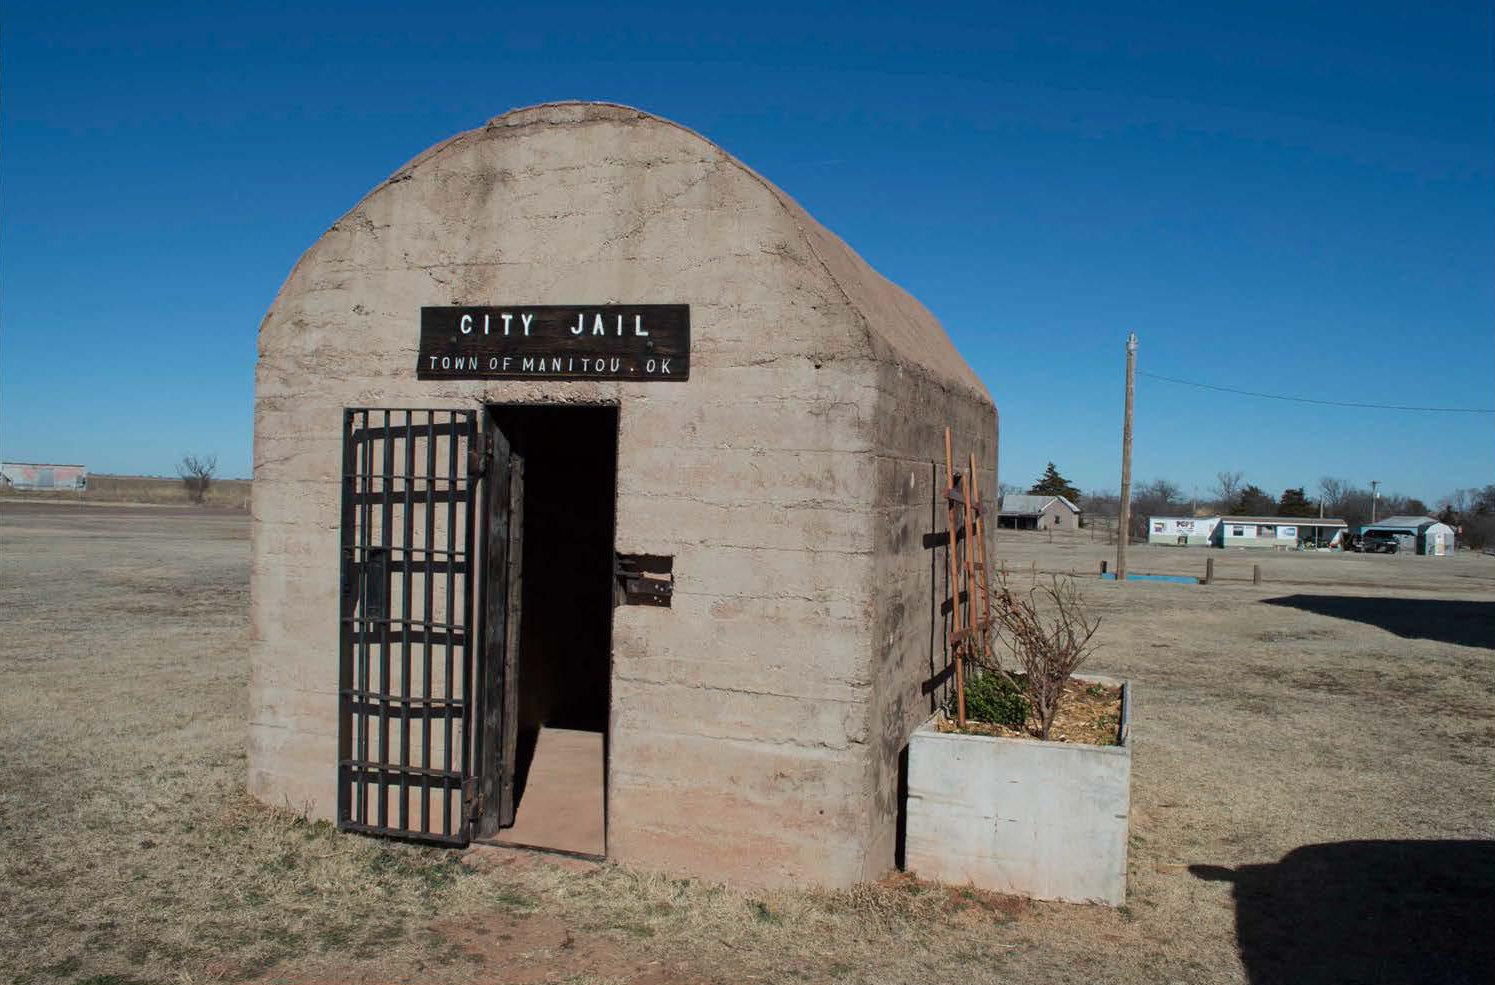
The Manitou Jail in Manitou, Oklahoma, represents the local community's tangible effort to promote the welfare of society in Manitou by providing a location for holding miscreants. According to a 1978 interview of Manitou resident Leether Burba, one of the workman that reportedly constructed the jail in July 1922, use of the jail was discontinued around 1935 due to easier transportation to the county jail at Frederick.
The town of Manitou was established originally in Comanche County, Oklahoma Territory, on January 29th, 1902 with the town being platted in 1904. In January 1907, the nearby town of Siboney agreed to consolidate with Manitou with the Siboney business and residential buildings being relocated to Manitou. With the advent of Oklahoma statehood on November 16th, 1907, the town became part of the newly established Tillman County. At that time, the town's population numbered 394 residents.
By about 1926, the town of Manitou claimed a reported population of 500 and was described as "one of Oklahoma's progressive little cities, having a number of enterprises that distinguish it from other towns of equal size." As recorded in the federal census, Manitou's population numbered 335 in 1920, the highest the census would record through 1970. However, it is possible there was a brief burst of new residents in Manitou in the mid-1920s, therefore accounting for the differences in population numbers between the locally proclaimed and federal census, as there was apparently a small gold rush in Manitou; the gold rush was short lived as "gold was not found in sufficient quantity nor of paying quality." By 1930, the number of citizens calling Manitou home dropped to 323 with the depression years of the 1930s dramatically reducing the population to 258 by 1940. Rebounding slightly, Manitou's population rose to 293 in 1950 before falling to 269 in 1960. Once again up swinging, the town claimed 308 residents in 1970.
In the mid-1920s, the town had twenty-six businesses, including three cotton gins and one grain elevator. In addition to an accredited school with seven teachers, the town enjoyed graveled streets, a municipal water system, and two churches, Baptist and Methodist. As with much of Tillman County and Oklahoma in general, the town relied economically on the surrounding agricultural community. The town was also noted as a "prominent shipping center," being located on State Highway No. 14 and the St. Louis and San Francisco (Frisco) rail line. Overall, the community was thriving with T. F. Hill, owner of the City Barber Shop, serving as mayor from 1916 through the latter 1920s.
Although not one of the amenities that a community likes to boast about, the town of Manitou by the mid-1920s included a concrete municipal jail. According to Leether Burba's recollection, the jail was erected over a two-day period in July 1922. Burba indicated those two days were the hottest days during the summer of 1922. Burba further related that he hauled the gravel from Deep Red Creek himself, using his horse and wagon. Burba explained that
The History of Tillman County, published in 1976, contains a slightly different version of events. The locally written, county history notes that the Manitou Jail was constructed in March 1922. The history book indicates the jail's first prisoners, Bruce Barrett and Bill Creighton of Burkburnett, Texas, were held on April 6th, 1922. Unfortunately, the source for this information was not recorded and the town records are not available at either the town of Manitou or the Tillman County Historical Society.
Despite reportedly having the first newspaper in Tillman County in 1903, Manitou did not have its own newspaper in 1922 and the Frederick newspaper The Free Press did not record any events related to the Manitou Jail. That the county seat newspaper did not take note of the jail's construction is not surprising as jail construction did not lend itself to community boosterism or economic development. In support of Burba's recollection, the newspaper reported that the "oldest settlers claim(ed) July has been the hottest month in the history of the country" with temperatures hovering "around 100 a good share of each day."
The jail was constructed as a stand alone building. Due to its size and the lack of amenities, including water and electricity, the building was obviously intended to serve as a temporary holding tank rather than a long-term incarceration facility. More than likely, the jail mainly housed local troublemakers, guilty of being drunk or disorderly behavior. The lack of amenities also probably contributed to the discontinuation of use of the jail. With improvements in road conditions and automobiles by the mid-1930s, transporting prisoners to the county jail in Frederick would have allowed the prisoners to be held under better conditions, as well as consolidate law enforcement activities.
The Manitou Jail is a small, utilitarian, concrete building that is architecturally unique within the town of Manitou. Dominated by residential construction of various vintage, the town also has one historic, brick church, the vacant Baptist Church built in about 1930. The Baptist Church is located a block northwest of the contemporary, multi-building Southwest Oklahoma Juvenile Center. While also a detention facility, the juvenile center is on a totally different scale from the historic Manitou Jail. The church and juvenile center are both located several blocks away from the Manitou Jail on the south central side of town.
The historic jail is readily distinguished from the other buildings of the town due to its compact size, barrel roof and total concrete construction. The forms used to cast the building in place prevent the jail from having a smooth, finished wall surface. The building's rough finish, lack of style and absence of ornamental detail contribute to the intended austerity of the building, as do the lack of amenities, including water and electricity. The jail served its purpose to improve the welfare of Manitou society by deterring crime, as well as housing petty offenders.
The jail is comparable in size to the Old City Jail in Texola, although the Texola City Jail was constructed of concrete blocks in about 1908-1910. The size, materials and form of the Manitou Jail is also similar to a structure in Amber, Oklahoma; however, the structure in Amber was apparently an explosives magazine for the local lumberyard. As such, it is attached on the front to the adjacent lumberyard building. Further distinguishing the Amber structure from the Manitou Jail is the lack of windows in the explosives magazine.
Building Description
The Manitou Jail is a barrel-roofed, cast in place, concrete, 10' by 15' building. Constructed in 1922, apparently by a local work crew employed by the town of Manitou, the building is stylistically classified as having No Distinctive style. The building is distinguished by the visible form lines in the concrete on both the exterior and interior walls. The jail has two windows and a single door, all of which feature iron bars. The building is located on municipal property, adjacent to the modern metal building that contains the town of Manitou's offices. The immediate setting of the jail is an open grassy area. In the past few years, a concrete trough has been situated on the east side of the building for use as a landscape bed. The planter has a wooden trellis that obscures the east side window. The wood sign on the front of the building was added in 1977, at which time graffiti was also removed from the exterior walls.
The Manitou Jail was cast in place with the impressions from the forms remaining evident on both the interior and exterior. The building has a concrete roof and foundation. The building faces south onto 3rd Street. The building is located about 55' from the center line of the road. The road to the immediate west of the building is Mather Avenue, which also serves as Manitou's portion of U.S. Highway 283. Before federal designation, the road was State Highway 14, one of the original state highways established in 1924 when the state highway system was initiated. The building is readily visible from the highway and has become a tourist attraction for passing motorists.
The front (south) elevation of the building contains only a single, centrally located door. The narrow, iron bar, 2' by 6' door was designed to fit the building with a notched area in the adjacent concrete wall to contain the door's locking mechanism. There is a wood door behind the iron bar door. Above the entry, there is a modern, wood sign inscribed with the words "CITY JAIL/Town of Manitou, OK."
The east and west elevations of the building match with only a single window on each side. Both of the side windows are centrally located and, in the past, may have featured wood shutters as the west window has a modern hinge and hook and the east window has a metal hook still in place. Each window has four iron bars in place of glass. The round bars are set into the concrete with wood boards at both sides of the opening. Off the east side of the building, a concrete trough has been added that contains a landscape bed. A wood trellis extends upwards from the trough to allow the rose brushes to climb. Neither the trough nor trellis are attached to the jail building.
The north (rear) elevation of the Manitou Jail contains only a small opening in the far west, bottom corner. The opening corresponds to the dry toilet in the northwest corner of the interior. Reportedly, there was a bucket located outside the building to catch the waste. When photographed in January 2016, there was a concrete element from another double-hole outhouse lying on part of the north side of the Manitou Jail's concrete foundation.
The Manitou Jail contains a single room with exposed concrete floors, walls, and ceiling. As mentioned above, the forms used in casting the building are visible along the walls and ceilings of the building. The dry toilet is located in the northwest corner of the room. With two short, concrete, side walls, the toilet has a new wood seat and hinged lid. A new wood bunkbed has also been added to the interior as the lone furnishing.

South (right) and west (left) elevations with Manitou City Hall in background (2016)

West (right) and north (left) elevations (2016)

North (right) and east (left) elevations (2016)
East (right) and south (left) elevations (2016)
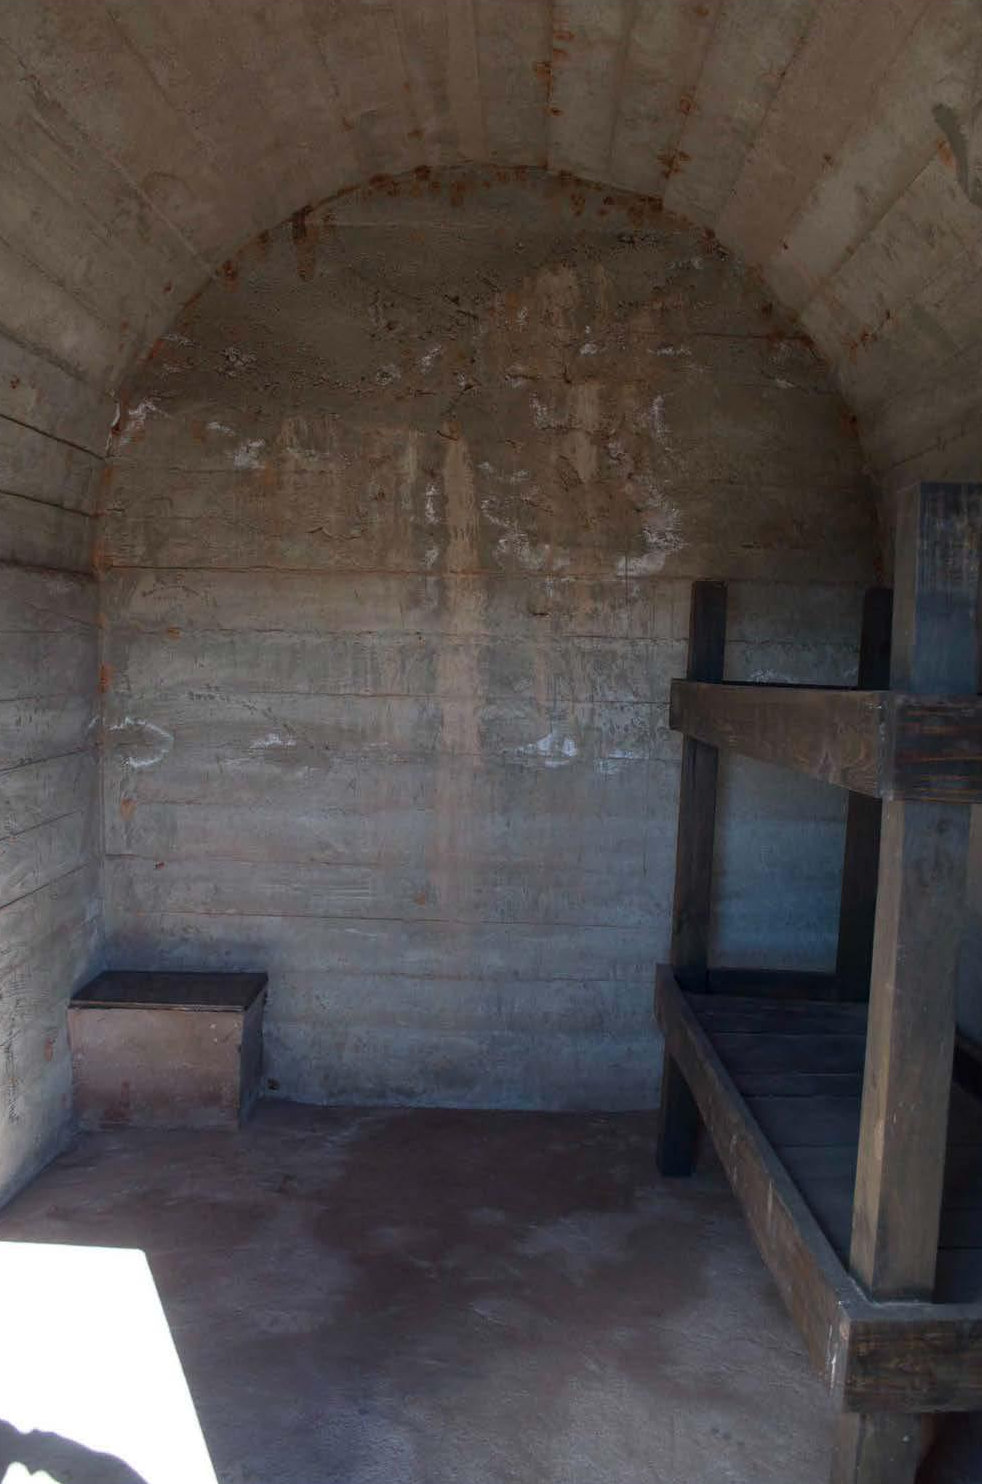
Interior, looking north from doorway (2016)


