Built in 1902, this House is Believed to be Haunted
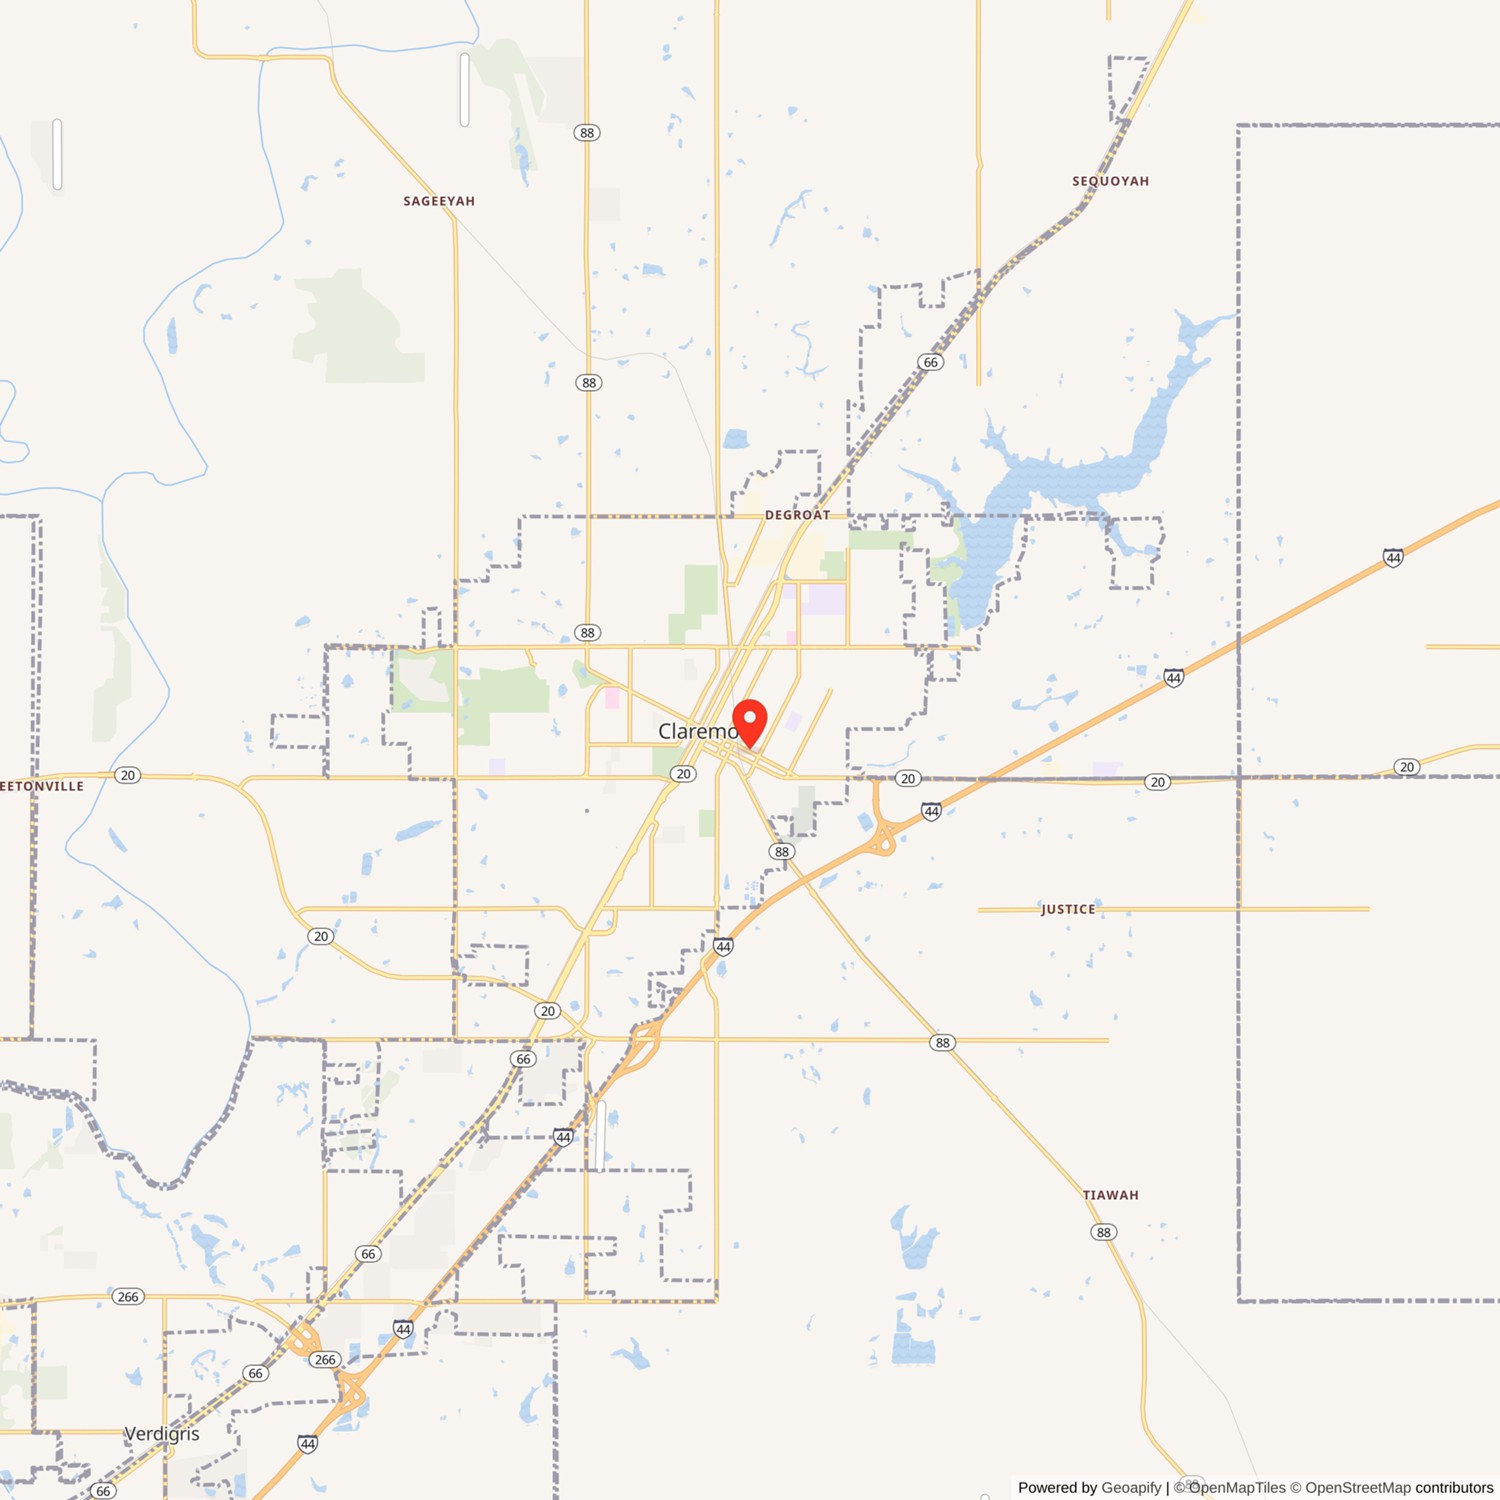
The Belvidere Mansion, Claremore Oklahoma


- Categories:
- Oklahoma
- House
- Mansion
- Haunted Structures
Hazy figures, toilets that flush on their own, random grabbings (when no one is around), and mysterious hot and cold spots have led some to believe that this historic home is one of the most haunted in the state.
History of Belvidere
John M. Bayless was one of the first settlers in northeastern Oklahoma. He came to Oklahoma during the railroad boom of the late nineteenth century and was responsible for selecting the route for the St. Louis and San Francisco Railroad when it entered the state. At the turn of the century, he decided to move his family and business endeavors to Claremore, Oklahoma. In 1902, he designed and built the Belvedere which was the family home until the mid-1920s.Bayless established the Bank of Claremore, one of the first in Rogers County, and embarked upon a career as a banker and developer. In addition to The Belvedere, he built the Sequoia Hotel, a three-story athletic club, and an opera house; all of which were important structures in the development of Claremore's social and commercial history. He also played an important role in the origin and evolution of the radium water baths of Claremore, which drew clients and visitors from throughout the United States.
The Bayless family was influential in the development of northeastern Oklahoma and later was active at the state level in the legal profession and politics. Three sons of John M. Bayless became bank officers; one in Claremore, one in Tulsa, and the third established banks in Miami and Nowata, Oklahoma. A fourth son was a lawyer-politician who served as Chief Justice of the Oklahoma Supreme Court.
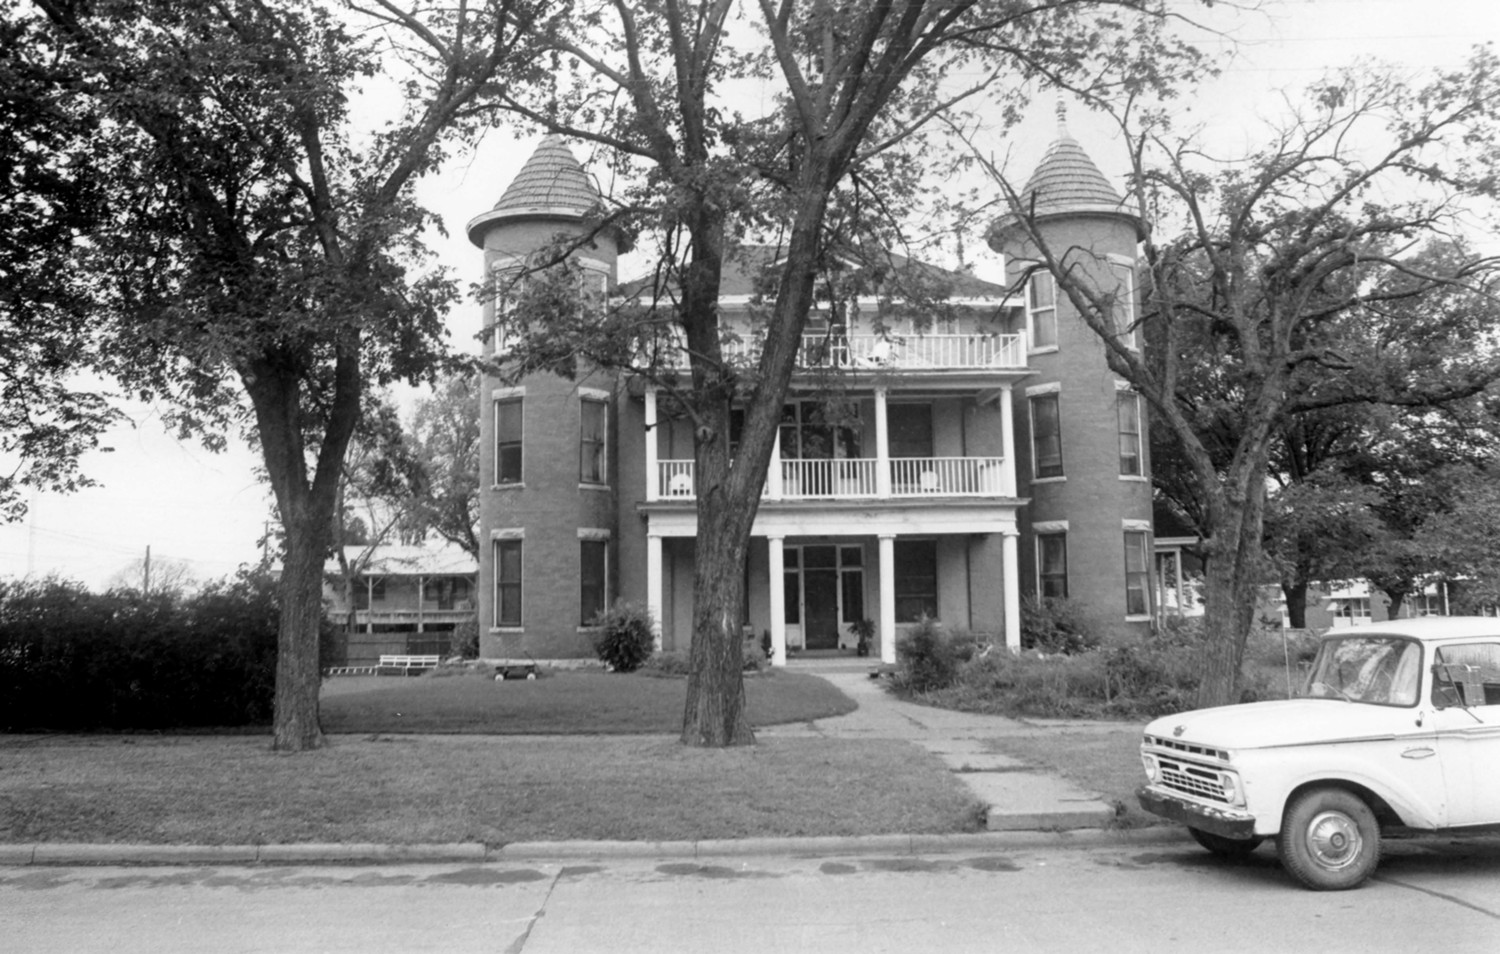
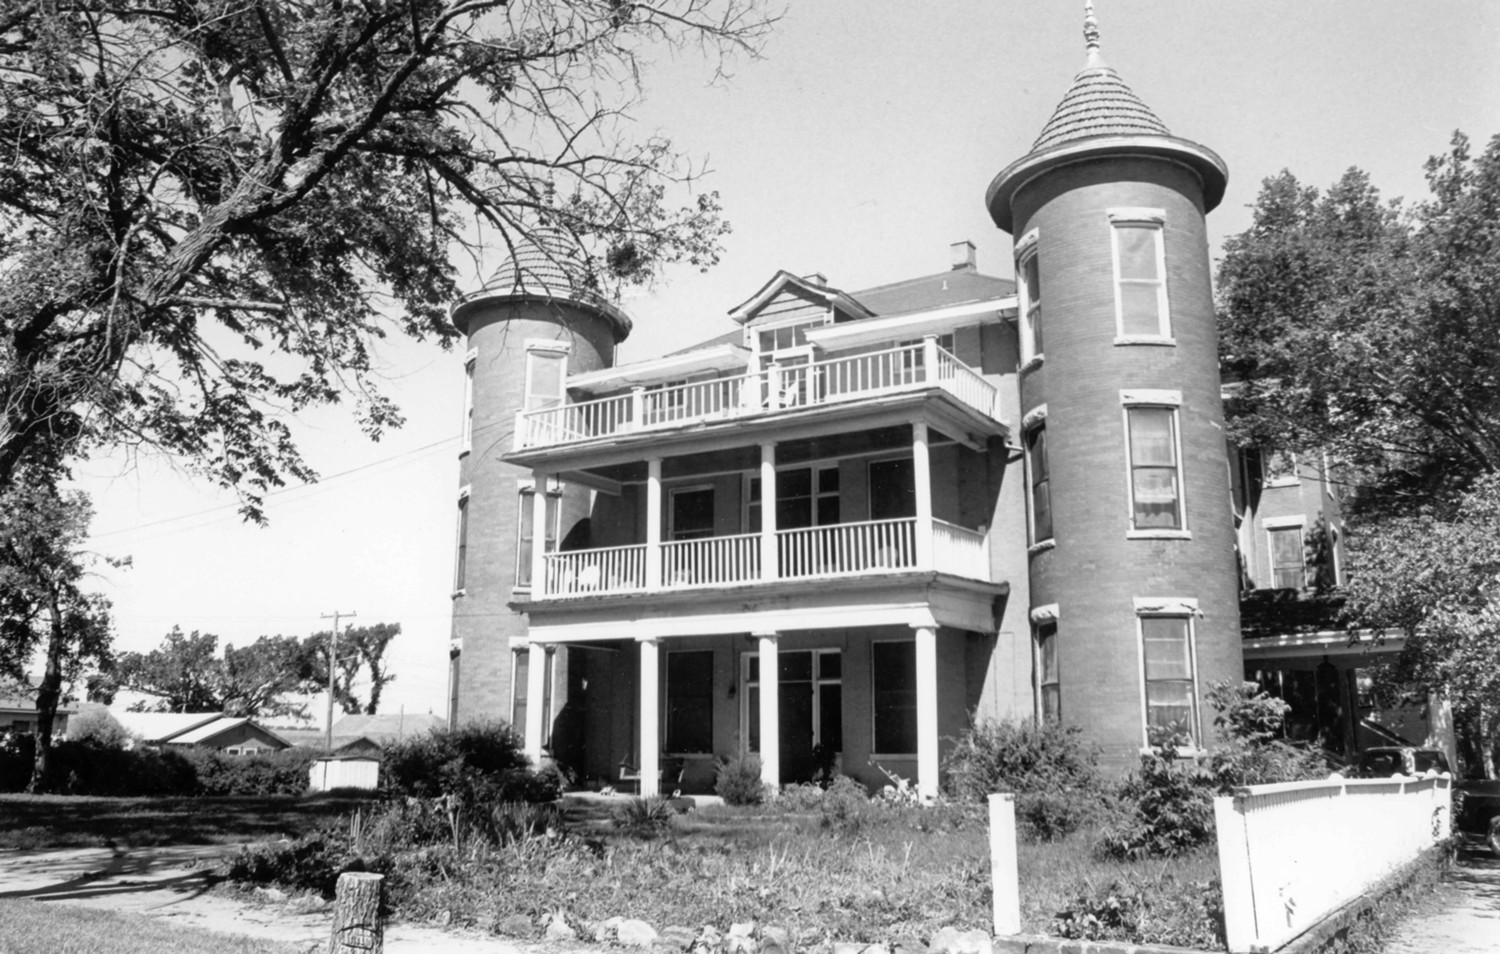
The construction materials and style make The Belvedere one of the most unique houses still intact in northeastern Oklahoma. Its yellow and red brick exterior and four turrets (two square and two round) make this Victorian Gothic dwelling one of the outstanding homes of Oklahoma according to John M. Morris' 1980 book entitled Oklahoma Homes: Past and Present. Most Victorian style homes in Oklahoma are constructed of wood and include only two turrets.
Building Description
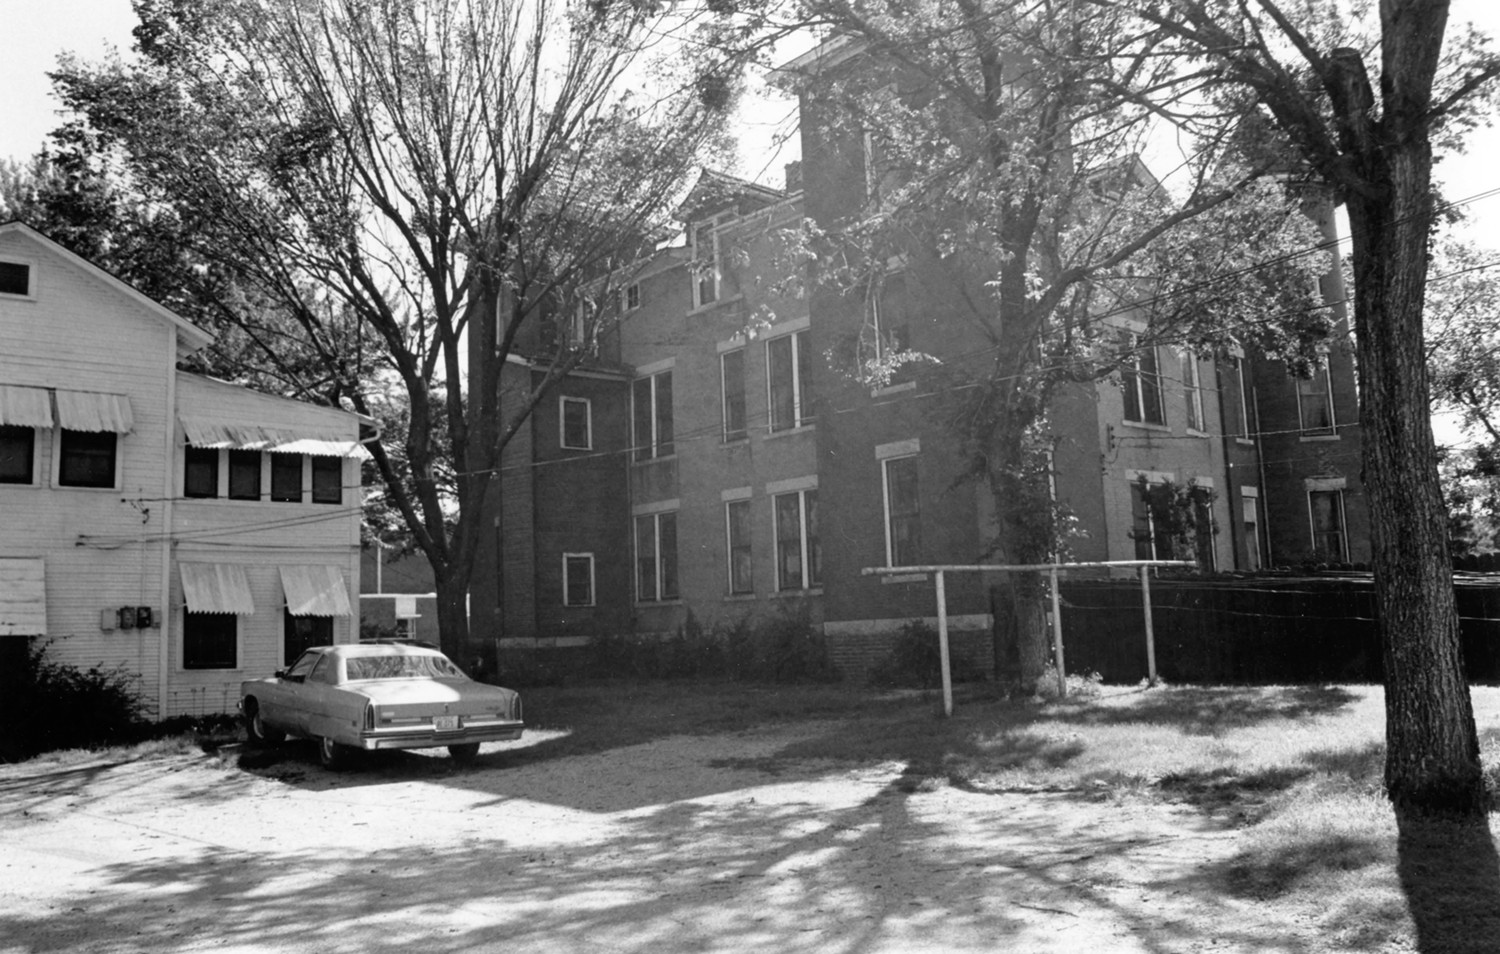
The Belvedere, constructed in 1902, is a rectangular shaped, three-story dwelling with dimensions of 42' x 42'. Originally a single family residence, it embodies some of the elements of the Victorian Gothic style. John M. Bayless, the builder, patterned the Belvedere after similar structures he had seen in Europe.Red and yellow bricks, laid in a running bond pattern, were used as construction materials. There is a red brick turret at each corner of the building. The turrets on the front of the house are round with conical roofs. At the back of the structure, the turrets are square with pyramidal roofs. The eaves of the roofs project slightly over the turret. The remainder of the structure has a hip roof with projecting eaves.
On the front of the structure there is a three-tiered porch which extends between the two turrets. There are four Doric columns on both the first and second floors which support the upper decks. On the second and third floors the porch decks are balustraded. There is a porte cochere, or carriage porch, on the northeast side of the house with a semicircular drive leading to the street. It has a gable roof with a triangular pediment which is supported by pillars resting on a brick wall.
There is a single panel door with lights leading onto the porch on the first and second floors at the front of the house. Side lights extending almost to the floor are located on both sides of the doors. There is a side entrance to the house located in the carriage porch. The door for this entrance is similar to those in the front facade.
On both of the round turrets there are three windows on each floor. They are 1/1 sash windows and 5' apart. On the square turrets there are also three windows on each floor. They are 1/1 sash windows located in the center of each side.
The fenestration on the front of the structure is the same for the first and second floors. On each side of the door there is a wide 1/1 sash window. On the third floor there is a gable dormer window in the center which is used as a door to the porch. There is a window band with four panes above the door and side lights with two panes on each side of the door. Approximately 6' from each side of the door there is a double 4/4 window which starts at the eave and extends down 3'.
In the first and second floors of the rear of the structure, there is a single 1/1 sash window in the center which is flanked on both sides by a double 1/1 sash window. In the third floor there is a gable dormer window in the center. It is a double 4/4 sash window. On each side, next to the turret, there is a 4/4 window which begins at the eave and extends down 3'.
On the southwest side of the structure, the fenestration is the same for the first and second floors. Beginning at the intersection of the round turret and the wide wall, there are two single 1/1 sash windows, then a double 1/1 sash window, and at the intersection of the side wall and the square turret, there is a single 1/1 sash window. On the third floor, there is a gable dormer with a double 1/1 sash window. On each side of this window, there is a 4/4 window which begins at the eaves and extends down 3'.
There are two rectangular interior wall chimneys. They are constructed of red brick and sit on the center of the roof.
Several decorative elements are present on the structure. On top of each turret there is a hip knob with a finial and there is a finial on the point of the pediment over the carriage porch. There are stone lintels above all the turret windows and above all the first and second story windows except those in the front. The windows which have stone lintels also have stone sills. There is a stone watertable on all sides of the house except the front. The pediments in the dormer windows and the one above the carriage porch are decorated with rectangular wood shingles. The roofs of the turrets are also covered with rectangular wood shingles.
The Belvedere, which was converted into apartments during the mid-1920s, occupies a corner lot and is flanked on two (northeast and southeast) sides by streets. To the rear (northwest) of the structure, there are several apartments and to the southwest side a single family dwelling and an alley. The property is surrounded by trees and the lawn has been landscaped with various shrubs and flower beds.
Photographs of The Belvidere