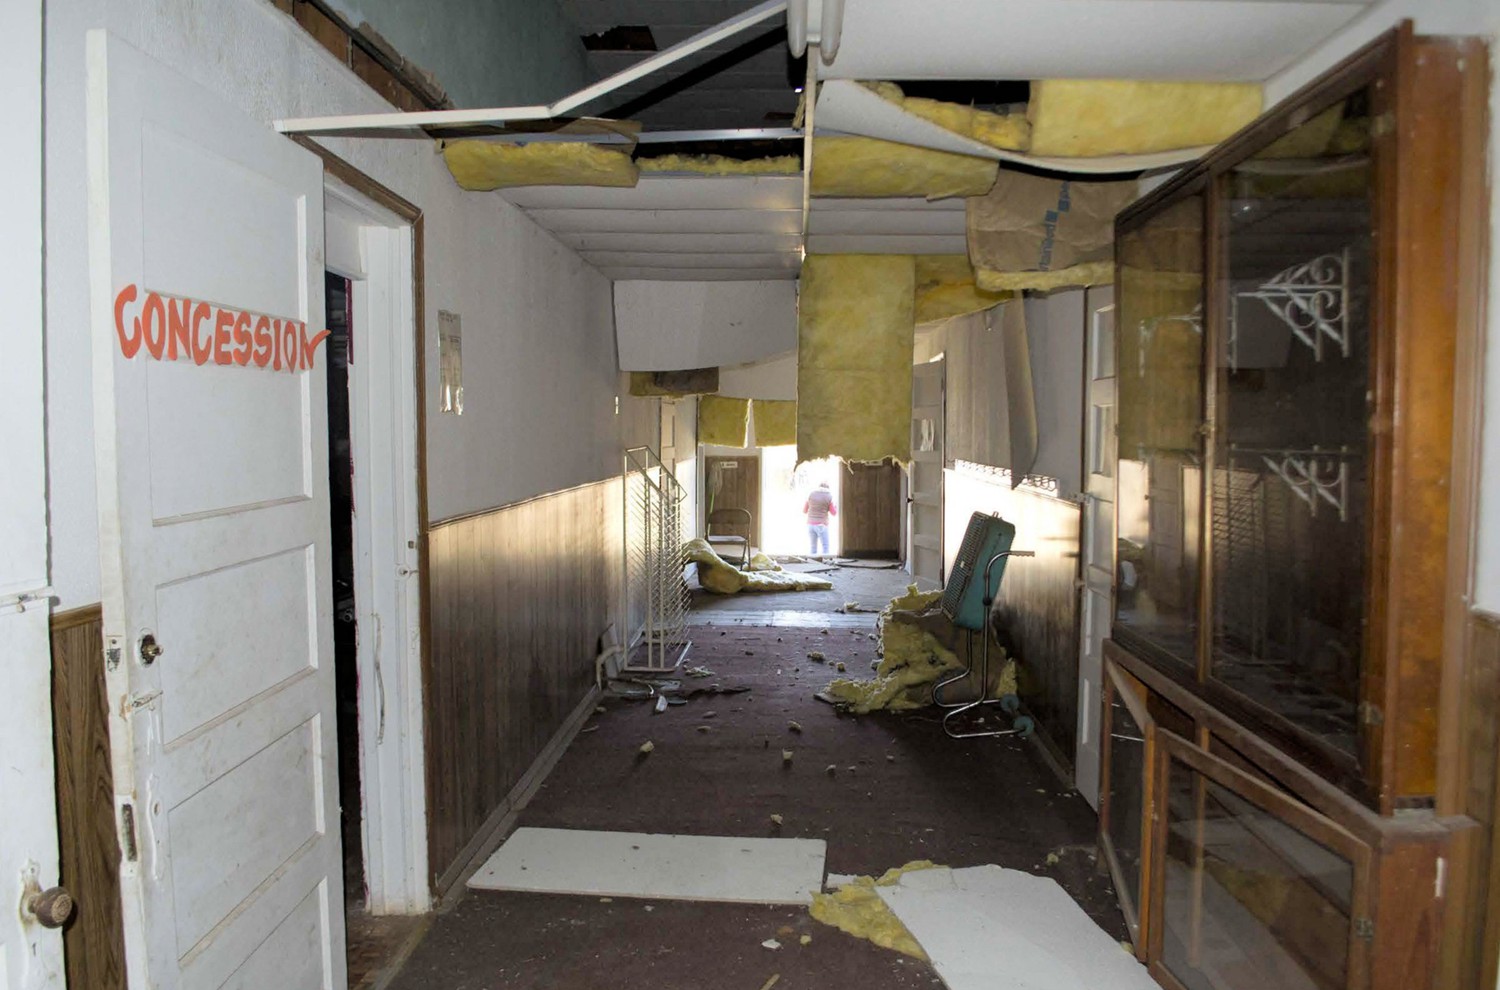
Vacant School Building Built for African American Students in OK
Dunbar School, Atoka Oklahoma


The Dunbar School in Atoka was built for African American students. Although an earlier separate school operated at Boggy Point in the western section of what would become Atoka County in the late nineteenth century, it was Dunbar School that served African American students in Atoka County for more than half a century. The facility originally served as both an elementary and secondary school. However, in 1958, the school transitioned to serving only the primary grades as secondary students were integrated into the "regular" school system.
Today, the stretch of Oklahoma Highway 3 (OK-3) east of Atoka is primarily known as a speed trap, which passes through a relatively run-down section of town, a stretch of highway used to access communities to the east, like Harmony, Bentley, and Lane. But in the past, that stretch of highway was a rutty dirt road that led from businesses like Durbin's Grocery to the African American "colored town" on the other side of the tracks. This small section of town was home to the small town's equally small African American population, a close-knit group largely consisting of extended families who lived, learned, and worshipped in the area while traveling to work in Atoka or nearby large employers, like the Army Ammunition Depot near McAlester. Along this stretch of road, one lone stone-clad building is notable.
The city of Atoka was originally a Choctaw village, named in honor of Chief Atoka. It remained a village until 1872, when the Missouri, Kansas, and Texas Railroad (MK&T or Katy) began building the first line through Indian Territory. The MK&T ran through Atoka on its route to Denison, Texas. Almost overnight, the city of Atoka sprang up, as businesses moved from the nearby Indian trading post at Boggy Depot to be near the new rail line. The Dawes Act and the allotment of Indian lands mandated by the Atoka Agreement in 1897 only increased white settlement within the area.
African American settlement in what would become Oklahoma began with the removal of southeastern Indian tribes to the territory in the 1830s and 1840s. With allotment at the end of the nineteenth century, some African American settlers acquired land as tribal members. Additional African American settlers were drawn to the area during the land run period, as promoters such as Edward McCabe touted the territory as a potential safe haven. When Oklahoma Territory was founded in 1890, African Americans accounted for approximately eight percent of the population, a number that would increase until about the time of the Great Depression. The efforts of early African American boosters contributed to the rise of numerous "all black" towns. Ultimately, there would be twenty-seven such towns in the territory, the most famous of which were Boley and Langston. But the "all black" towns were located in the northern half of what would become Oklahoma. There was no such safe haven for African Americans living in the southern half of the territory. In Indian Territory, racism was a much more significant issue, especially in the Choctaw Nation. And the situation for African Americans did not improve with statehood, as Jim Crow laws were a priority for the new Oklahoma legislature. Such laws mandated racial separation in almost every aspect of life, from transportation to education.
An 1866 treaty mandated free education to freedmen children, but it was not until 1874 that the first school to serve freedmen was built in what would become Oklahoma. That school was later burned in retaliation. The first separate school in Oklahoma Territory opened at Oklahoma City in 1891 followed by another at Kingfisher in 1892. Segregation in education would be codified in 1897 when the territorial legislature mandated segregation of black and white children, with severe repercussions for individuals/schools who did not comply. The law stated that "if as many as eight black children between six and twenty-one years old lived in a school district, the district should either provide a school for them or pay their expenses to attend school in another district." To prevent racial tension, the territorial legislature authorized the creation of Langston University in 1897, with a primary goal of the university being teacher preparation. Langston University quickly became "an important educational and social institution" for African Americans in the territories.
The first African American "separate" school in what would become Atoka County opened at Boggy Point in 1874. The first separate school built to serve the city of Atoka opened in 1907 just "across the tracks" on the city's south side. This school was built within the core of the African American community of Atoka, the historic boundaries of which were roughly the Atchison, Topeka, and Santa Fe (ATSF) railroad tracks on the north and west, one mile south of OK-3 on the south, and "Scratch Hill" a rocky outcropping transected by East Court Street on the east. The first school sat on roughly two acres of land that had been donated to the Atoka School District by Mr. Ramon Richmond. The original school was a single-story, two-room building, named in honor of famed African American poet, Paul Lawrence Dunbar.
The 1907 Dunbar School served the African American community in Atoka until 1940, when the local paper, The Indian Citizen Democrat, announced on August 15" that the Atoka school board was proposing to "abandon its shakey Negro school building and erect a $10,877 native stone building." According to the news article, "large cracks appeared in the present brick building due to the foundation settling." The article goes on to describe the proposed new school as "53 x 76 feet in dimensions, considerably larger than the old one and will contain four class rooms." In December, the Indian Citizen Democrat announced that construction on the new Dunbar school was "coming along rapidly with completion of the foundation scheduled for December 20th."
Construction began on December 10th, 1940 with an average of twenty-five workers employed daily. The article describes the finished building as a "four room modern building with water, gas and electricity," stating that "the old building had none of the conveniences." During the construction, African American students were attending classes at the nearby Mt. Zion Baptist Church of Christ Colored and at the Methodist Church African. The article further states that "plans call for the erection of a gymnasium near the new school" after completion of the main building. The new building was completed in time for the opening of school in the fall of 1941. Prior to the opening, an article in the Indian Citizen Democrat heralded Dunbar School as "One of State's Best." Additional details about the interior of the building emerge in the article, which states that the school building contained an office, a library, two restrooms, and four cloakrooms in addition to the four classrooms. The capacity for the school is stated at up to 115 students.
Tragedy struck in January 1942, however, as the newly completed school burned to the ground. The fire was believed to have been caused by a faulty flue installation. Quick approval was given by President Roosevelt for the re-building of the school, although a March 19th, 1942 article does not identify a start date for construction. Review of subsequent editions of the Indian Citizen Democrat through the end of 1942 do not reveal when the project was started or completed. The tenor of the newspaper changed significantly during this time, as the traditionally insular focus of this small town shifted to world events and to contributing to the war effort. It is most likely that news of the building of the new separate school was no longer seen as important and information on its progress was omitted from the papers. Nevertheless, the school was completed sometime around 1942, as at least one source recalls attending Dunbar in the present building by 1943/1944.
Later in the 1940s, a gymnasium was constructed on the property as originally planned. Other buildings were added later in the decade, including a music and science building, an Industrial Arts building, a vocational agriculture building, and the "Wildcat's Den" a dressing room for athletic activities. Less durable materials were used in the construction of these auxiliary buildings and none are extant today.
Dunbar School remained in operation as a primary and secondary school through the 1940s and into the 1950s. The school served residents of the city of Atoka, as well as secondary students from other communities in Atoka County and communities in neighboring Coal County. In 1958, gradual integration of the public schools in the district began with secondary students being transferred to Atoka High School "on the hill." In 1969, integration was complete and elementary students from Dunbar now attended Thunderbird or Mamie Johnson Elementary on the north side of town. In subsequent years, the old Dunbar School served as an early childhood center as well as a community center.
From construction of the first school building in 1907, the Dunbar School in Atoka was central to the African American community there, both geographically and sociologically. The community in Atoka has historically been small in number with a fairly small number of interconnected families (In 2013, the population of Atoka County identifying as African American was a mere 3.9% of the total county population, half that found on average across the state). According to Dunbar graduate and noted Oklahoma educator, Dr. Henry Kirkland, life in the community revolved around school, work and church, Dunbar school played a significant social, spiritual, and civic role in "colored town." Graduating from Dunbar in 1954, segregation was "the only thing" Dr. Kirkland "knew" and there were no racial problems in Atoka as long as "everyone stayed separate." Within this atmosphere, Dunbar School offered a safe haven where everyone had the opportunity to be treated equally, even if the facilities and educational opportunities were inferior to that of their non-black neighbors. According to Dr. Kirkland, though, Dunbar School "was the greatest thing ever" in his experience at the time.
The 1940s era school building was far superior to the original 1907 Dunbar School, but it was not just the building that was so important to the community. Students at the school were fortunate to study in small classes under highly trained and motivated teachers and instructors who focused on building relationships with their students, mentoring them and preparing them to face a world of inequality. These teachers included I.B. and Blanche McCutcheon and Spencer Johnson. I.B. McCutcheon came to Atoka with his wife after serving as the second president of Langston University. Mrs. McCutcheon graduated from Langston. The McCutcheon's were reportedly the second teachers at Dunbar School and actually suggested the school's name. When not teaching at Dunbar, Mrs. McCutcheon continued her education, attending the University of Southern California where she received a Master's degree in 1956.
Spencer Johnson was the child of a Chickasaw Freedmen. A native of Atoka County, Mr. Johnson possessed a strong desire to serve his community. After high school, Mr. Johnson became a teacher at a remote school on a ranch known as the DOK north of Lane in eastern Atoka County. Johnson also continued his education, graduating from Langston University in 1941 with a bachelor's degree in Education and later a Master's in Public Administration from the University of Oklahoma. Johnson taught and served as an administrator at Dunbar for many years and was one of the first African American teachers at Atoka High School following integration. The school was so highly regarded in the region that elementary students from surrounding communities such as Antlers traveled significant distances to attend the school. Dunbar was an educational beacon in the region.
Property Description
Exhibiting no distinct architectural style, the Dunbar School in Atoka, Oklahoma was completed circa 1942. It retains the stonework veneer distinctive of and similar to that of the nearly identical Works Progress Administration (WPA) school, which burned in 1942, having only been completed a year earlier. The building has a pitched roof with a gable end for the symmetrical facade. A pitched porch roof with front-facing gable end extends about one-third the width of the facade, projects from the building face and is centered on the pair of entry doors centered in the facade. The one-story, 4,200 square foot, school is located on the northeast corner of the intersection of Oklahoma Highway 3 (OK-3) and S Dunbar Street and has no known street address. The building is set apart from surrounding development by the streets on the south and west and the city block sized yard. The property setting includes scattered residential development to the north and west, undeveloped land and additional residential development to the east and a Choctaw Nation educational facility and scattered residential development to the south. Wooded terrain and a small public park are also located north of the school.
The Dunbar School is rectangular in shape, 54 feet on the facade and the north elevation. The east and west side elevations measure 77 feet long. The building is one story tall with a crawl space. The eave line is about 13 feet above the floor line and the pitched roof is approximately 23 feet above the floor line. The gable ends are on the facade and back elevation. The exterior wall veneer of the school building are natural shaped sandstone with flat faces and arranged in a random pattern. All window openings are infilled with painted concrete block and all window sills are painted cast stone (concrete).
The south-facing facade is divided into thirds with one third on either side of a wood-framed canopy. Centered on each of the east and west thirds of the facade is one window opening, about three feet wide by six feet tall. The entrance, a pair of non-historic painted metal slab doors inset from the building face by about 4.5 feet, is centered on the facade, which faces the Highway and is emphasized by an arched opening also centered on the facade. The top of the arch is about 11 feet from the concrete porch floor. Above the entrance doors is an infilled transom area.
The entrance is protected by a gabled canopy, of which the southwest and southeast corners are supported by two thin, painted metal columns set on the concrete porch that is elevated by two steps from the approaching sidewalk. The porch is about the same size as the coverage of the canopy and both are centered on the facade. The canopy is wood-framed with a corrugated metal roof. It is finished with wood lap siding in the gable end and extending about two feet below the eave line on the three exposed sides. The roof overhangs the gable end of the canopy by about six inches. A simple rectangular attic vent is situated a small distance below the gable peak of the canopy. The facade also has an attic vent, similarly located a short distance below the gable peak of the main roof. The canopy is about one-third the total length of the facade.
The west side elevation retains the openings of two original banks of windows that extend from about three feet above the floor level to the underside of the eave and are each about 24 feet wide. The south end of the south opening begins about three feet from the south corner. The openings are about 17 feet apart. Near the back of the building, located about three feet south of the north building end, is an individual window opening measuring about three feet wide by six feet tall.
The north elevation (back) is devoid of window openings. A non-historic painted metal slab door is flanked by painted wood sheets and centered across the width of the elevation. A short distance lower than the gable peak is an attic vent similar in size, location and material as the one on the facade. The back door is elevated from the ground level by four steps, about 30 inches, made necessary by the gentle downward slope in the land from the front to the back of the building.
The east elevation is similar to the west with one three-foot by six-foot window located three feet south from the north building face. These back windows provided natural light into the two bathrooms on either side of the building. The larger openings formerly accommodating banks of windows into the east classrooms are similar to the ones on the west side except that they are only six feet apart and the southern-most opening is only 20 feet wide (versus the 24-foot width of the others). This shortening of the width of this opening allows for an additional three-foot-wide window opening located near the south end of the elevation.
The interior has a double-loaded corridor about eight feet wide that is centered across the width of the building and originally extended its full length. Two classrooms and one bathroom are located on each the west and east sides of the corridor. The southeast classroom may have been set back from the south wall by another narrow room just inside the front entrance. The northwest classroom has kitchen and dining equipment.
A driveway parallels Dunbar Street and street parking is located on Dunbar Street. The driveway extends nearly the full depth of the site with a pull-in near the southwest corner of the building. There are no dedicated planters and the site is a grassy clearing with a brushy wood near the east and north property lines. Building floor slabs to the east and north remain from buildings no longer extant.
The original windows throughout were removed, circa 1970 or 1980, and replaced with painted concrete block set in from the building face. Centered within the concrete block infill for each of the larger openings and at the same sill height as the former windows, are aluminum-framed, hung, units, in pairs, two-over-two. The units are protected by security bars on the outside and are boarded over on the inside. The exterior door openings have been fitted out with painted metal slab doors. The front entrance has a transom that is filled in with a painted wood panel. The south portion of the interior corridor walls was removed to open up the front of the interior space in the 1980s.
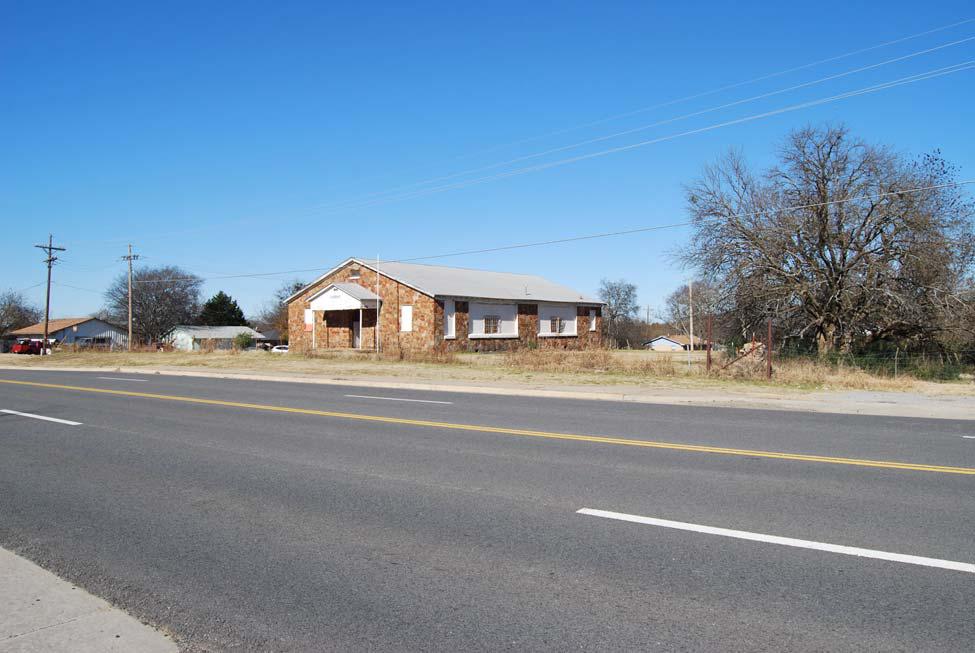
South/East Elevation (2014)
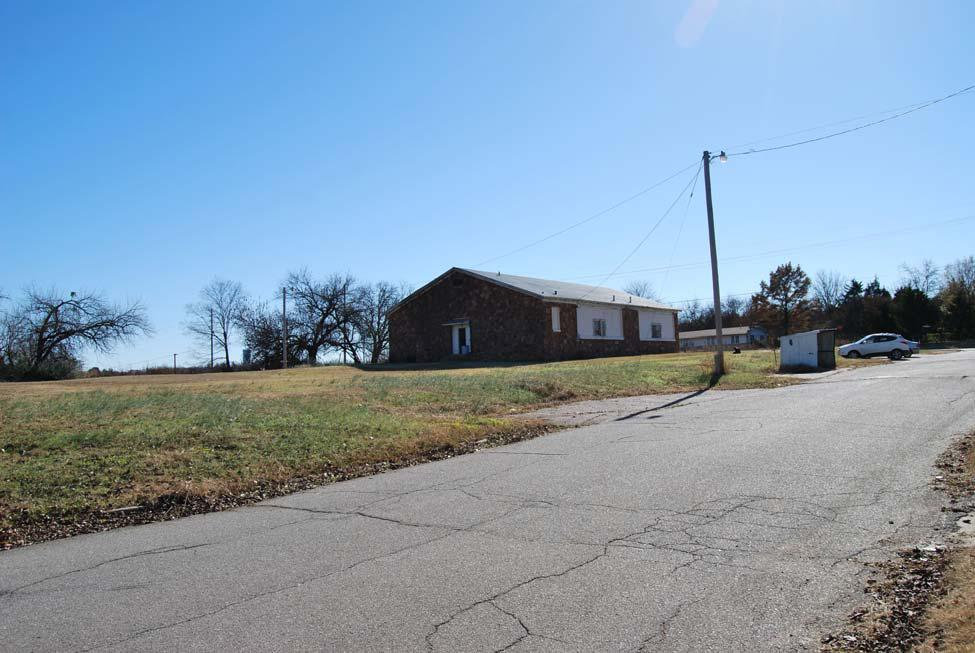
North (back) and West Elevations (2014)
Facade North (2014)

Entrance Arch (2014)