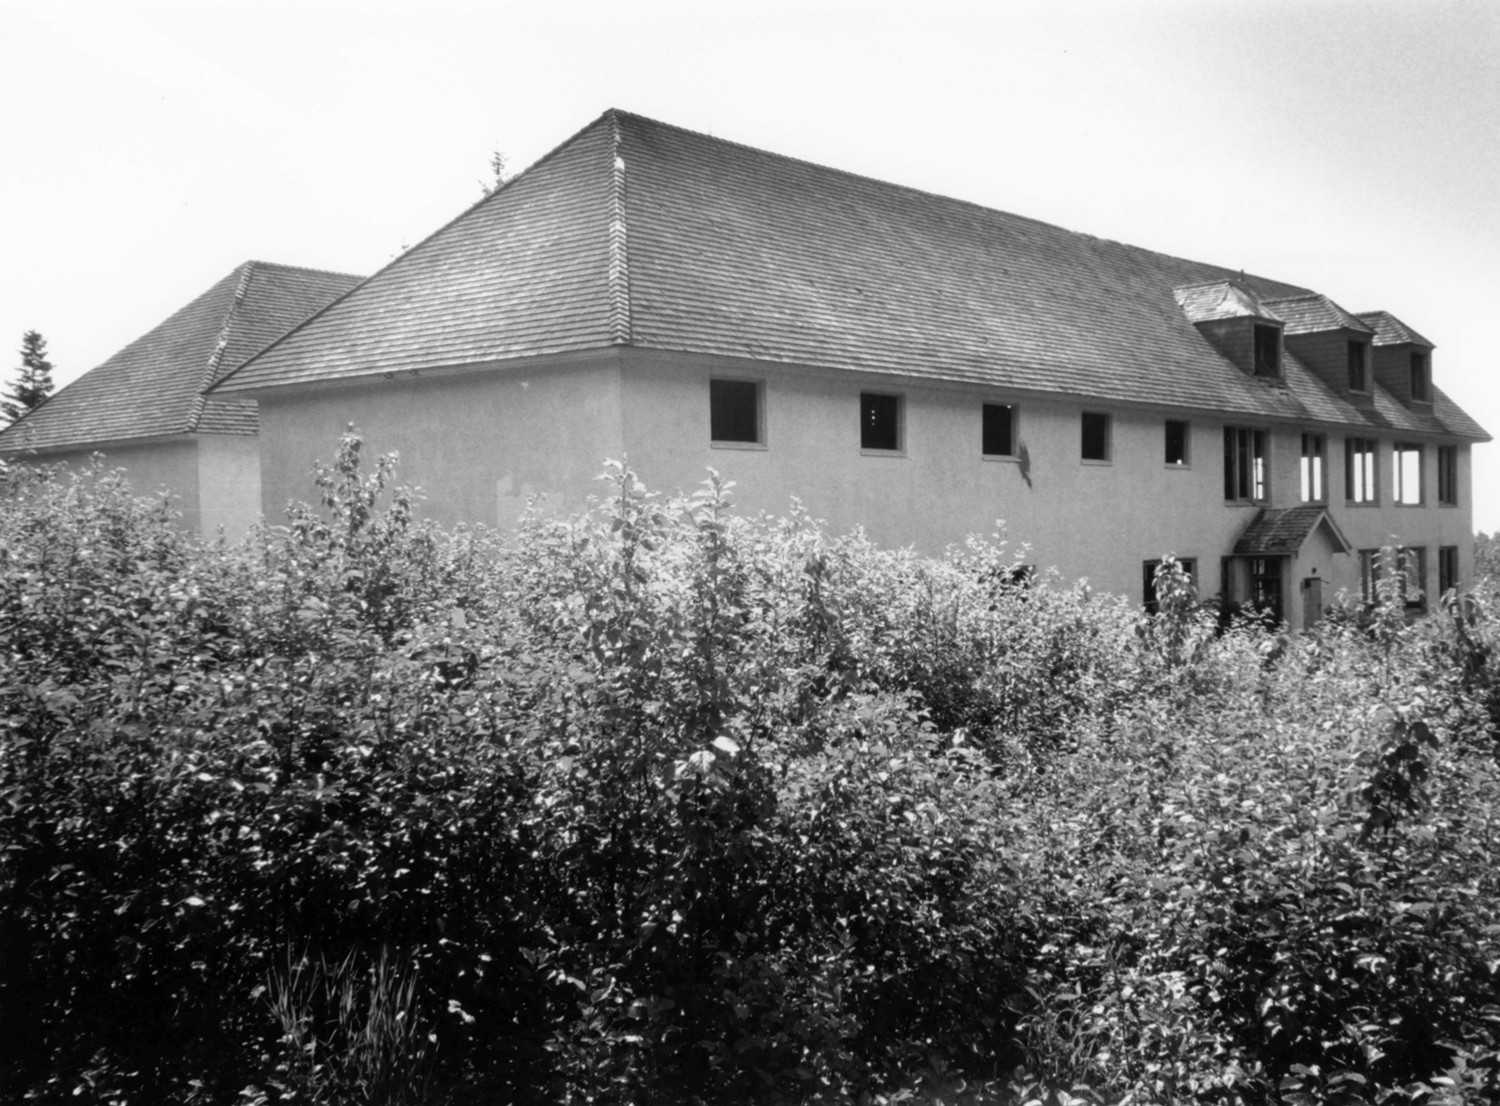
This Abandoned Orphanage Had a Haunted Reputation
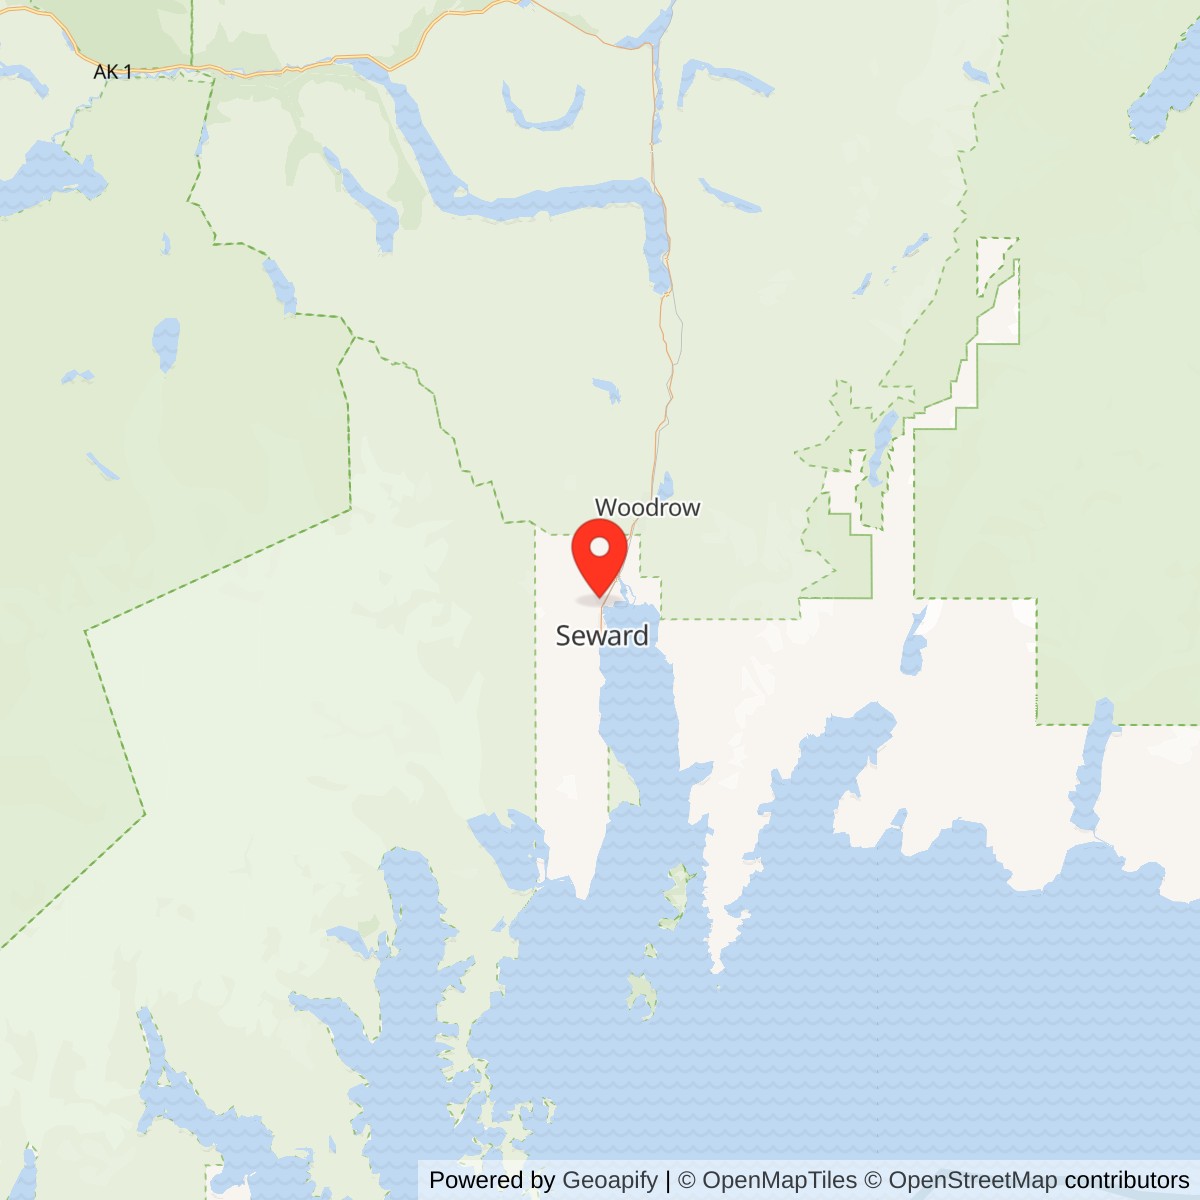
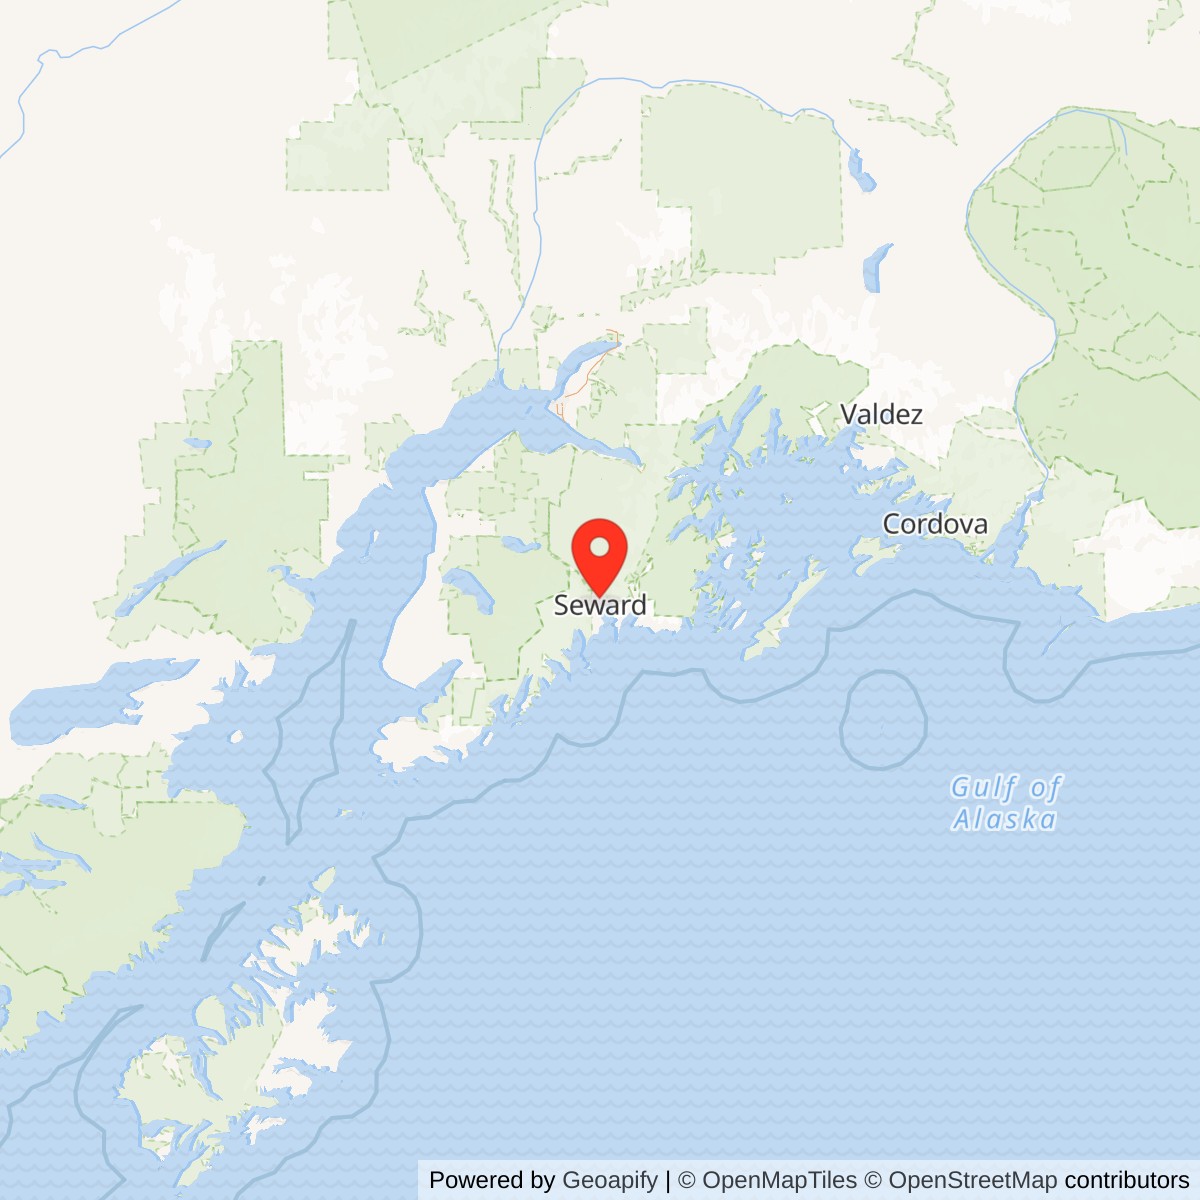
Jesse Lee Home for Children, Seward Alaska


- Categories:
- Alaska
- House
- Community Facility
- Haunted Structures
History of the Jesse Lee Home for Children
The Jesse Lee Home for Children at Seward opened in 1926. Many Alaska Native children orphaned by epidemics, particularly devastating in western Alaska where medical care was extremely limited, lived at the home. The home was one of the largest and most stable institutions to care for and educate the hundreds of orphaned children. A number of Alaska's outstanding Native leaders were raised and educated at the Jesse Lee Home during its Seward years. John Ben "Benny" Benson, Jr., from Chignik, was one of the children who lived at the Jesse Lee Home. In 1927, his design was selected for Alaska's territorial, and later state, flag. While the Methodist Women's Home Missionary Society owned and operated the home, it received financial support from the territorial and federal governments. It was temporarily closed in 1942 by the U.S. Army. Although it reopened in 1946, the Jesse Lee Home no longer served as a school, government-provided food supplies usurped the gardens and livestock, and social policy favored placing orphaned children in foster homes instead of institutions.The Jesse Lee Home for Children in Seward is the second of three institutions of that name. The first opened at Unalaska in 1890. The home moved to Seward in 1926, in part to reduce operating costs. Following damage to the home in the March 1964 earthquake, the home relocated to Anchorage in 1966.
Founded in Unalaska in 1890 and funded by the Women's Home Missionary Society of the United Methodist Church, the original Jesse Lee Home was a children's orphanage. Opened by Mr. and Mrs. John Tuck, Methodist missionaries, it provided refuge, education, and care for children from any ethnic background whose parents had died, were ill, or otherwise were unable to care for them. The name, Jesse Lee Home, honors a pioneer circuit riding Methodist preacher. Agnes Soule became superintendent when the Tucks left. In 1898, she married Dr. Albert Newhall. Mrs. Newhall died in 1917, but Dr. Newhall continued to serve as superintendent until 1925 when the missionary society decided to move the home to Seward.
Rampant tuberculosis and the 1919 influenza epidemic left many Alaska Native children homeless. Responding to the increased need, the Methodist Women's Home Missionary Society decided to construct a new, larger children's home at Seward and close its homes at Unalaska and Nome. The facilities at Nome and Unalaska were in need of major repairs and the costs to supply and operate these homes had become very high.
In 1923, the federal government deeded one hundred acres north of the City of Seward to the Methodist Women's Home Missionary Society for the Jesse Lee Home. This included land for dormitories, agriculture, animal husbandry, and a territorial school. Jewel Guard Hall, the boy's dormitory, and Goode Hall (named for one of the committee members who selected the Seward site), the girl's dormitory, were completed by late 1926. It cost $117,000 to construct the buildings. Stanley Shaw, a Tacoma, Washington architect, designed the buildings, Reverend R.V.B. Dunlap supervised construction, and John Holm was the local building contractor. Charles Lechner installed the plumbing and heating systems, and Gerhard "Stucco" Johnson did the plaster and stucco work. Reverend and Mrs. Charles T. Hatton were selected to be the school superintendents and ran the home for most of the years it was at Seward. The number of staff at the home fluctuated, but was around ten.
An average of 120 children lived at the home. Some children were not orphans, but lived at the home temporarily because their parents were in tuberculosis sanitariums. Most children were from the Aleutian Islands and the Seward Peninsula, but children of all races and regions of Alaska were welcome and represented.
The children attended classes and helped maintain the home. In addition to the school curriculum, children repaired clothes, did laundry, fed and cared for the animals, and weeded the gardens. Children and staff built a hydroelectric dam to provide power and dug a half mile trench for a sewer line. Seasonally, they gathered berries and preserved fish and game. The "family concept" was practiced at the home. Children were divided into groups of about ten and were assigned two house parents who had rooms near the children and ate family-style meals with them. A letter from Mrs. Hatton printed in the Cordova Daily Times, December 15th, 1928, reported:
The 100 acres of land owned by the Home has furnished a practical field for industrial work for the boys; clearing land, sawing wood, making fences, plowing, planting, and cultivating gardens, etc., has kept the 60 or more boys busy for the past three years.
In connection with the farm are eight head of cattle, 21 hogs, 150 hens, 12 milk goats, all kept and cared for by the boys under the direction of an instructor. Classes in manual training, carpentry, shoe repairing and rug making are also given for the good of the boys.
The children in the home are from widely scattered places. They come to us from as far north as Point Hope, beyond Nome, as far west as Attu Island, and we have ten children from Cordova.
While visiting Washington, D.C. in 1926, someone pointed out to Territorial Governor George A. Parks that Alaska was the only state or territory not represented in Washington by a flag. When he returned to Alaska, Parks organized a flag design contest, sponsored by the American Legion, that was open to all seventh and eighth grade students in the territory. The judges selected the design by John Ben "Benny" Benson, a student at the Jesse Lee Home, from 142 entries. Benny was from the village of Chignik on the Alaska Peninsula. His mother was killed in a house fire and his father, a fisherman, was unable to care for his two small sons. Benny's design had eight stars of gold on a field of blue. His explanation of the design was: "The blue field is for the Alaska sky and the forget-me-not [now the state flower]; the North Star is for the future state of Alaska, the most northerly of the Union. The Big Dipper is for the Great Bear, symbolizing strength." On July 9th, 1927, the flag was first officially flown at the Jesse Lee Home. Today, July 9th is Alaska Flag Day.
Other Native leaders who lived at the Jesse Lee Home include Billy B. Johnson, a director of the Thirteenth Region Native Corporation, who lived at the home from 1926 to 1938; Kenneth Lowney, a civil engineer in Anchorage, who lived at the home from 1933 to 1942; and Linda Trigg who has been president of the Alaska Native Brotherhood.
In 1936, construction began on a dining hall. A.S. Hanson, Seattle, was the construction supervisor. Thousands of school children across the United States and Mr. and Mrs. Henry Pfeiffer contributed money. The school children's fund raiser commemorated Balto, one of the lead sled dogs of a team that participated in the effort to get serum from Nenana to Nome to prevent a diphtheria epidemic in the winter of 1926. The new building was named the Balto Building.
Fearful the home was an easy war target, the U.S. Army asked that it be temporarily closed in 1942. The children were moved to Native boarding schools at Eklutna, north of Anchorage, and the Wrangell Institute in southeast Alaska. The home's buildings were painted in camouflage because of their proximity to Fort Raymond, established in 1942.
The home reopened in 1946, but the children attended Bayview Elementary School and Seward High School instead of attending classes at the home.
The gardens and livestock were replaced with government provided food. The number of children declined to between thirty and forty. Following the devastating March, Good Friday earthquake in 1964, the Methodist Women's Home Missionary Society decided to close the Seward Home. Goode Hall was severely damaged by the earthquake, and the other buildings needed major repairs. The State of Alaska supported foster homes instead of orphanages. In 1966, the Methodist Church deeded the property to the City of Seward. Later, the city sold the property to private owners. Two of the core buildings and the site of the third are within one parcel of private property. They are a reminder of the social thinking of an earlier generation and commemorate the young man who designed Alaska's flag.
Opened in 1926 as a sanctuary for orphaned children, this property was damaged during an earthquake in 1964 and has remained abandoned since The spirits of several children are said to roam the hallways of the home. Visitors have reported hearing giggling children and the sounds of jump ropes and bouncing balls. In 2020, the home was mostly demolished by Seward City, with plans to build a memorial in its place.
Seward demolishes Jesse Lee Home and plans memorial in its place (January 21st, 2021)
Jesse Lee Home for Children Property Description
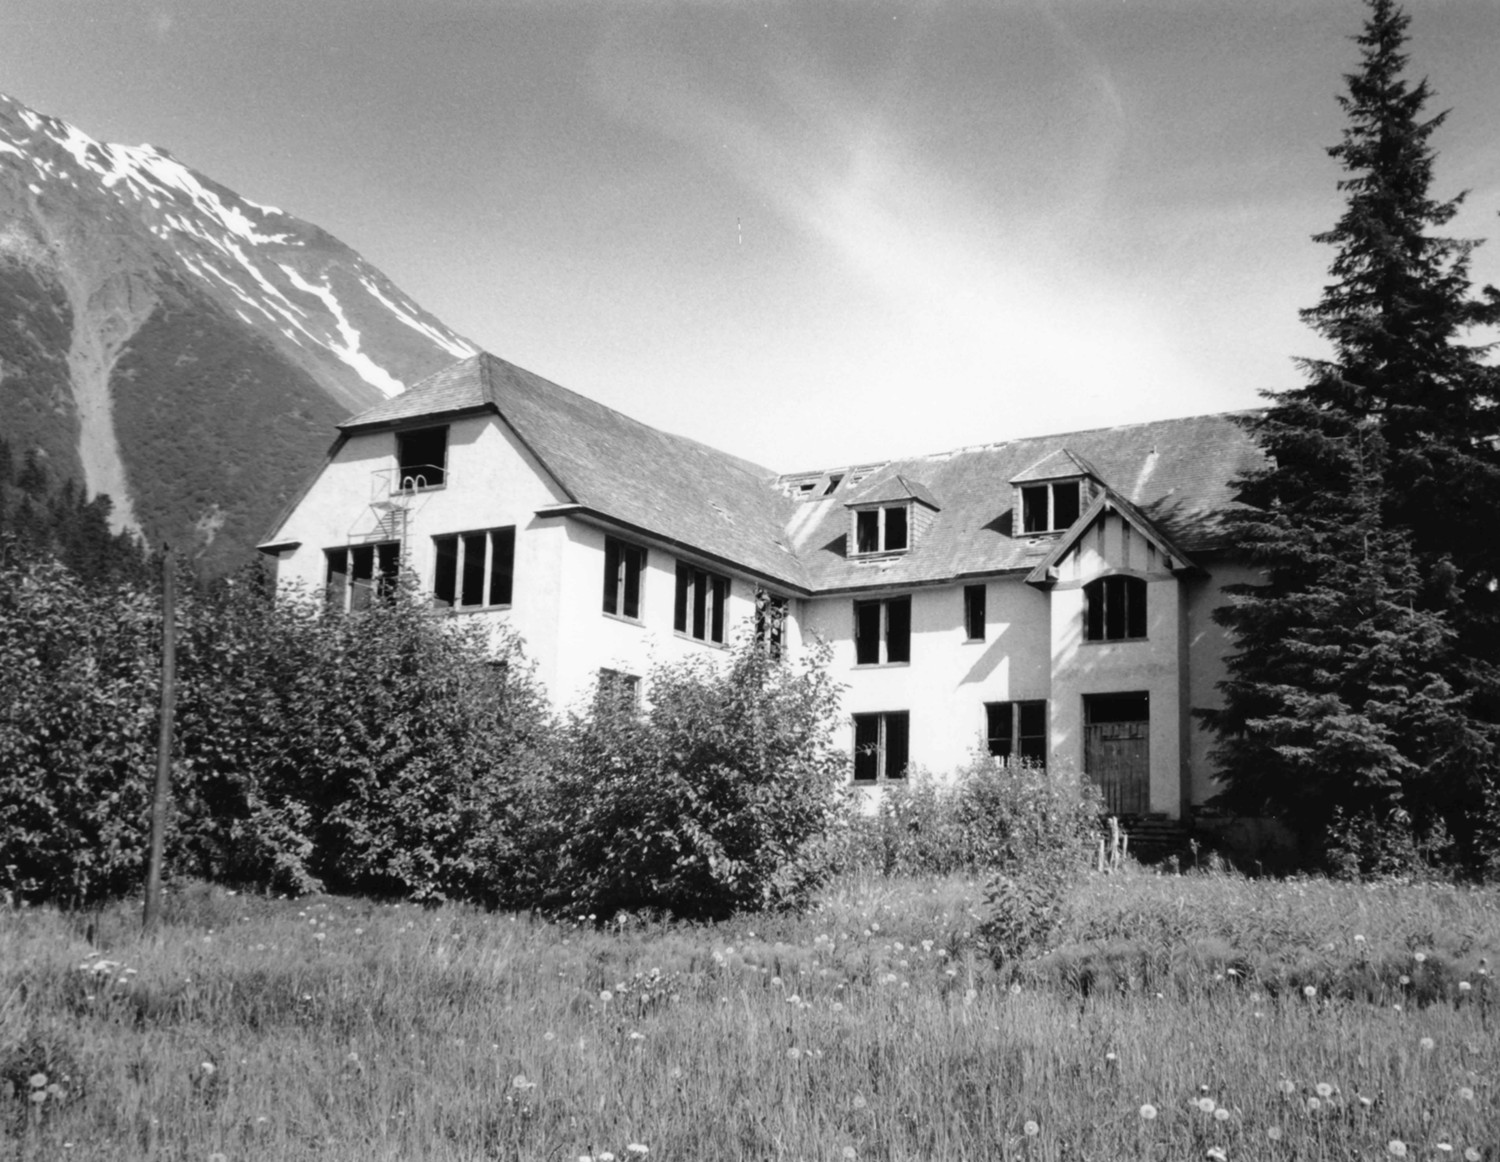
Construction of the Jesse Lee Home for Children began in 1925. The federal government donated one hundred acres that had been cleared for agricultural purposes on the western side of Resurrection Bay, one and a half miles northwest of downtown Seward in southcentral Alaska. The last of the home's buildings was completed in 1937. The complex of buildings included Jewel Guard Hall, Goode Hall, Balto Building, superintendent's house, barn, Mission Territorial School, a residence, garage, cold storage, and several outbuildings. Jewel Guard Hall, Balto Building, and the remains of Goode Hall remain as a group. Most of the other buildings are gone.The buildings at the home were stucco, balloon framed buildings with steep, shingled hipped roofs and gable dormers. All were generous with window fenestration, particularly on the southern elevations of the buildings. The typical window was a 6/6 double hung sash window placed singularly, in pairs, and banded. The buildings had red roof shingles, cream stucco, and dark brown belt courses and trim. During World War II, a portion of the property was acquired by the military for Fort Raymond and the principal buildings were painted in camouflage colors. In 1966 the buildings were abandoned when the home was relocated to Anchorage and the land and buildings were deeded to the City of Seward. The city subdivided and sold the property. Two (Jewel Guard Hall and Balto Building) of the three core buildings of the home stand, and with the site of the third (Goode Hall), are on a 2.65 acre parcel of land.
Jewel Guard Hall housed a shop, vocational training classrooms, and a photographic darkroom in a partial basement; classrooms, a library and a gymnasium on the first floor; the Albert Newhall Chapel and apartments on the second floor; and dormitories on the third floor. The building has a rough "h" floor plan on a north/south orientation, with the bottom of the 'h' pointing north.
The windows were various combinations of 6/6 double hung sash windows. The first floor of the south elevation had, from left to right, these windows in combinations of triple, triple, paired, paired, entry, and finally band of four. The entry was a double leaf wood door with six lights mounted by a eight light transom. The second floor window pattern consists of windows in combinations of triple, triple, double, one six light single sash window, triple with arched head (over entry), and finally a triple. The third floor window pattern consists of a double placed in the leg of the 'h' gable wall, and doubles in the dormers. These windows align in six bays.
The first floor of the west elevation had, from left to right, a combination of 6/6 double hung sash windows of double, triple, triple, single, entryway covered by a porch, single, triple and finally a pair. Other than a triple 6/6 double hung sash window over the entry, the first and second floor window placement on this elevation is identical.
The first floor of the north elevation had, from left to right, combinations of 6/6 double hung sash windows, triple, triple, triple, single, triple and triple to form six bays. Only the two central bays have windows on the second floor, These consist of a triple and a single. A hip dormer that had a single 6/6 double hung sash window is centrally placed in the third floor.
The east elevation had a triple 6/6 double hung sash window and a single 6/6 double hung sash window on the first and second floors. The third floor had a single 6/6 double hung sash window placed in a hipped dormer centered on the elevation. The enclosed arcade that connects Jewel Guard Hall and the Balto Building is centered on the first floor of this elevation.
Goode Hall, the girl's dormitory and administrative offices, stood approximately 200 feet east of Jewel Guard Hall. The building had a "T" floor plan. Its main entries were in the south and east elevations. Severely damaged by the March 1964 earthquake, Goode Hall was condemned and torn down in 1972. The site where Goode Hall stood is an empty field.
The Balto Building, constructed in 1936, between Jewel Guard and Goode halls. A two story building with full basement, it has a "T" floor plan. The basement housed the home's heating and associated mechanical systems.
The first floor had a dining hall, kitchen, and food storage area; the second floor had staff quarters, library, and a classroom.
The south elevation had combinations of nine light fixed single sash windows. The full basement, from left to right, had a triple, single, triple, single, and a triple set of windows that defined three bays. On the first floor, window combinations were 6/12 double hung sash windows aligned with the basement windows. A triple 6/6 double hung sash window was in the central gable wall.
The west elevation had, from left to right, double and triple nine light fixed single sash windows in the right half of the basement. The first floor had a single 6/9 double hung sash window, an external chimney, the arcade, and a loading dock with double doors and transoms. The second floor had a double six light fixed single sash window above the doors.
The north elevation had no windows in the basement level. The first floor had, from left to right, a single 6/9 double hung sash window, a single 6/9 double hung sash window, a fixed nine light single sash window, a single 6/9 double hung sash window, and a double 6/9 double hung sash window. The second floor had two fixed ten light single sash windows in the gables.
The east elevation had, from left to right, a triple fixed nine light window and a large double garage door in the left half of the basement. The first floor had, from left to right, triple 9/15 double hung sash window, the arcade, triple 9/15 double hung sash window, and single 9/15 double hung sash window. The left half of the second floor is gabled and had a centrally placed triple 9/15 double hung sash window. Centrally placed in the right half of the second floor is a hipped dormer that had a fixed nine light single sash window.
The arcades that connect the Balto Building with Jewel Guard and Goode halls are single story with steep, wood shingled gable roofs. Each bay had double multi-paned windows with arched heads.
The exteriors of Jewel Guard Hall, Balto Building, and the arcades were not altered after their construction. The interior finishes are gone. All window sashes and most frames have been removed. The flooring and floor joist are beginning to deteriorate due to exposure to the elements since the buildings were abandoned.