Former Special Education Elementary School in Grand Rapids MI
Eastern Avenue School, Grand Rapids Michigan


- Categories:
- Michigan
- School
- Henry Turner

Eastern Avenue School was built in 1929 on Grand Rapids, Michigan's northeast side. The residential neighborhood, known as Highland Park, was originally settled by Polish immigrants, many of whom worked in the brickyard to the south of Michigan Street. Designed by Henry H. Turner as an elementary school for students in kindergarten and grades one through six, the school was also planned specifically to serve special populations among the city's elementary school-age children from the entire city and included an entire orthopedic floor for physically challenged students and an open or fresh-air classroom for sickly students. The building served as an elementary school until its closing in 2008.
Eastern Avenue School was the second site of Grand Rapids Public Schools' educational programs for special needs children. With the dawning of the twentieth century, educational reform focused on many new aspects of education and among these were the inclusion of children who might not have had the chance to pursue a public school education in an earlier era. Between 1910 and 1920, the Board of Education oversaw the institution of programs for children then considered "mentally defective" or "feeble-minded" and also open-air programs to improve the health of anemic or pre-tubercular children by exposure to fresh air year-round. A local women's group championed the cause of the city's crippled children and, in 1921, the Board authorized architect Henry H. Turner to modify his plans for the new Stocking Elementary School by assigning one wing for use by an estimated fifty physically challenged children. Six years later, the program was overcrowded, and the closest school to Highland Park, the late-1800s Michigan School, was considered obsolete and inadequate. After purchasing a new site in the heart of the residential area, the Board hired Turner to design a school suited to the site and large enough to accommodate area elementary students and special needs students from all of Grand Rapids' neighborhoods. His design for the orthopedic section of the school facilitated much-expanded service for the city's physically challenged children, improving upon the earlier program, originally conceived as an experiment that might or might not prove successful.
In his design for Eastern Avenue School, Turner turned a site with a slope of two full stories' height from east to west into a home for a large brick school building with not only the expected features for a school of that era, but also a well-equipped facility for special needs children. There was a large, brightly lit room for kindergarten children, an upper story fresh air room for sickly children and classrooms for grades one through six. There were spaces that could serve the community at large - a ground-floor gymnasium, a second floor auditorium, and a branch of the Grand Rapids Public Library on the third floor. In addition, the entire second floor functioned as an orthopedic school with special features to make learning more comfortable for special students. Turner designed the building to provide grade-level access to the ground floor at Eastern Avenue and to the first floor at Malta Street. To the east, at Emerald Street, he achieved a triple play with yet another grade-level entrance, this one the dedicated entrance for the orthopedic students, complete with protective portico and wheelchair-accessible ramps.
Turner designed the various elevations so that each was quite distinctive from the others, yet all were united by skillful use of unifying elements. Bands of decorative terra cotta wrapped the building and provided horizontal emphasis to the four-story structure. Rounded arches were frequently repeated as compound arches at entryways, as blind arcades below the roofline parapet, and as blind arches atop upper-story windows. The building's design elements, articulated in the building's multicolored brick, suggest the brick architecture of the northern Italian Romanesque. An almost tapestry-like approach to the brickwork beneath the window-topping blind arches, laid in a wide variety of decorative bonds, gives the design a distinctive look that also seems to relate to the early twentieth-century Commercial Brick style.
Special education in Grand Rapids, Michigan
The earliest years of the twentieth century gave rise to many reforms in education: development of curriculum beyond rote learning and recitation; rethinking the role of the school within the community; instituting vocational and manual arts training to produce productive, well-rounded citizens; and placing importance on the safety and health of students in more modern and fire-safe buildings. The concern for student health extended to making provisions for segments of the student population who were physically or otherwise challenged, children who would, quite possibly, have been kept at home in an earlier era, deprived of a public school education.
As early as 1901, Grand Rapids Public Schools established the Oral School for the Deaf in an existing school, Medical examinations were requested as part of the services offered by schools, leading to the hiring of a school nurse in 1904 (and subsequent inclusion of a nurse's office in the typical school floor plan). Following the reorganization of the Board of Education in 1905, University of Michigan graduate William A. Greeson took the reins as the new Superintendent, and he proved to be a staunch advocate of programs for the variously disabled in order that they might obtain a useful education. Under his watch, in 1910, were instituted the first "auxiliary classes" for instruction of children ascertained to be mentally deficient. (In a 1916 Board-authorized survey compiled by recognized authorities in various aspects of education, Charles Scott Berry lauded the Grand Rapids district for mandating that all auxiliary teachers complete at least one summer school course in the instruction of the mentally retarded. This was high praise from one who apparently knew the subject: Berry had established at Michigan State Normal School (now Eastern Michigan University) the nation's first course of study in the instruction of the mentally retarded.)
In response to widespread fear of tuberculosis and the belief that fresh air, good ventilation and outdoor exposure were essential to its cure, Grand Rapids Public Schools established its first open-air school in 1911, following the lead of the earliest schools of this sort in Providence, Rhode Island, and New York City. Classes were held in a portable building set up on the grounds of Sigsbee School at 1250 Sigsbee Street SE. Children were selected for attendance by medical examination and parents were expected to pay for heavier clothing needed for warmth and extra food, as open-air students were fed at school. Superintendent Greeson, in his 1913-1914 annual report, credited a year-round policy of open windows at the old, rather dilapidated Walker School (hard to keep warm in the winter in the best of circumstances) with an all-time low rate of illness and a group of children " … improved in health, in work, in looks, in attendance - in every possible way." Other schools began to offer open-air classes in window-filled rooms in existing buildings and, in 1917, Henry H. Turner designed the new Walker School [now West Leonard], Grand Rapids' first specifically designed open-air facility. It included a window arrangement that allowed for constant fresh air circulation, according to an article in the June 10th, 1917 Grand Rapids Herald, and Mr. Turner was deemed very knowledgeable on the subject, having "made a thorough study of this new feature in school architecture."
Although provisions were made for the anemic and pre-tubercular whose condition would be improved by an open-air program and for those deemed mentally disabled, attention had not yet been given to the physically challenged. (Berry, in his analysis of special classes in Grand Rapids, noted that without proper examination and careful diagnosis, physically handicapped children often had problems adjusting to a school environment and might be incorrectly judged slow or defective when such was not the case.) In 1919 the Detroit school system opened the Leland School for Crippled Children, with support from Henry M. Leland, founder of the Cadillac Motor Car Company and a strong believer in helping those with problems of health or disability. (After his wife's death from tuberculosis in 1910, he had built an open-air school for children in the early stages of tuberculosis, the Nellie Leland School.)
The concept of providing educational access for physically challenged children came to the attention of Mary Free Bed Guild, a local Grand Rapids women's group devoted to raising funds for and awareness of the medical needs of those of limited means, and in 1921 they completed a survey that estimated there were fifty crippled school-age children in the city. Upon learning of the survey results, the Board of Education authorized Henry H. Turner to modify his plan for the new Stocking School to be built on the city's northwest side in order to accommodate that many physically challenged children. The adaptation was considered "experimental," to be made a permanent arrangement if the program was found to be a success. The new concept was well received by the local press and was termed "the long-time dream of many" in a Grand Rapids Herald article of March 5th, 1923.
The ground floor of the east wing of the school placed the children near the principal's office and included three classrooms, boys' and girls' toilets, an occupational and lunch room, a crippled children's rest room, and a corrective room. An article in the October 19th, 1924 Grand Rapids Herald on the subject noted that many of the program's seventy-one students thoroughly enjoyed playing in the school band, indicating not only that the "experiment" was successful, but that it was already at more than the planned-for capacity.
To Stocking Elementary School goes the honor of housing the first program for physically challenged children, but it was very soon evident that there was a larger-than-thought population to be served. Due to the "add-on" nature of the facilities at Stocking, there was no provision for a doctor on site; instead, Mary Free Bed Guild members arranged to transport the children to an orthopedic clinic at Blodgett Hospital. The adapted wing also lacked accommodations such as larger toilet stalls and permanent ramps for ease of access. There was a decided need to serve more physically challenged students and to serve them better. When the Board of Education announced in 1927 that plans were complete for a special orthopedic school within a new elementary school to be built in the Highland Park neighborhood and that bidding would soon commence, the response was enthusiastic. Turner's design for Eastern, with its distinctive school-within-a-school, would cover all orthopedic student needs anyone could imagine in that era and provide a state-of-the-art facility.
Turner's plan for Eastern Avenue School did not overlook small amenities, starting at the front door to the orthopedic wing, here to be an entire floor of a fairly large school. (Although it is no longer extant, earlier photographs and Turner's plan show a marquise extending from the front of the portico to further shelter students embarking or disembarking.) There were ramps leading to a covered portico that protected the children from the elements as they were dropped off or picked up by a Board-provided bus. Bus transportation itself was a new concept, one that meant students, who came from all over the city, need not rely upon streetcar transportation or, as some earlier accounts of Stocking students suggested, upon police officers for transportation to and from school. Although, by late 1924, the school district provided once-a-week bus transport to the clinic at Blodgett Hospital, the concept of students riding to school and back each day was new with the opening of Eastern. Accordingly, Turner included a traffic plan and indicated on the plan a circular route from Malta Avenue around to the portico and back to the street.
All aspects of the orthopedic population's comfort were well thought out and included in the design. Once inside, students' movement about the wing was eased by non-slip flooring and handrails on all corridor walls. To access the playground to the north, a gradual ramp led down to a ground-level entry protected by a portico similar to the one at the main entrance. Unable to return home for lunch, the usual arrangement at the time, the students were expected to eat at school, and provision was made for food preparation and service on-site, with a kitchen and separate dining rooms for students and teachers. Comparing floor plans for the orthopedic school and those for Eastern's other floors, toilet stalls on this floor were wider than on other floors.
Whereas all of Stocking's orthopedic students had three regular classrooms available, Eastern had five, as well as rooms identified by their specific purposes: special exercise, physiotherapy, occupational, and hydrotherapy. There were also spaces designated for doctors and nurses, including an adjacent office and a waiting room.
Turner's plan arrayed the related treatment and medical-focused rooms across the west end of the orthopedic floor (the base of the letter "I" as seen from the Eastern Avenue perspective), clustering them into a clinic arrangement. The northernmost space was the physiotherapy room, reached from a corridor door. Adjacent were a pair of curtained treatment rooms accessible only from the physiotherapy room. Alongside ran a narrow passageway that led to a shower room with a terrazzo-floored shower and curtained partitions for two dressing rooms and a toilet. At this point, there is another door to the corridor, as well as a door from the shower room directly to the hydrotherapy room, which, for appropriate privacy, has no corridor access. In the middle of the tile-wainscoted room was a six-foot by twelve-foot hydrotherapy tank, from three-and-a-half to four feet in depth; all the tank's interior and exterior surfaces were clad in ceramic tile as was the surrounding floor and a wheel-chair-accessible ramp to the tank. From hydrotherapy, there was access to a drying room and to the room designated "doctors & nurses." This space had doors to an office and to a waiting room and, through the office, one could access the corridor once more. The southernmost room in the array was the "occupational room," and this space could be reached either by a door from the corridor or from the waiting room. Showing concern for students' comfort, this arrangement allowed a certain amount of privacy, keeping all medical functions at the opposite end of the floor from the main entrance and somewhat removed from classroom activity. The special exercise room and the boys' and girls' toilets were across the corridor from the physiotherapy room, keeping those functions somewhat segregated, as well.
In addition to spaces for therapy, classroom learning and dining, the orthopedic floor also held an orthopedic resting room with adjacent sun room. The resting room was a large space for exactly the purpose suggested, part of the orthopedic students' daily regimen was regular rest periods. This room, like the kindergarten room directly below it, was fully open to the hexagonal extension on the school's south elevation. With windows on all sides, this area not only took advantage of the southern exposure or plentiful light, but was also considered an appropriate location for exposure to fresh air via open windows (northern exposures tended to be colder and breezier, making it hard to maintain a "reasonable" temperature with windows open). As did the fresh air room directly above it on the third floor, the resting room was adjoined by a blanket room with built-in cases for the blankets students were wrapped in to keep them comfortable while breathing in the healthy, bracing air.
The orthopedic floor also held the school auditorium. While not for the exclusive use of the orthopedic students, there were good reasons to place a performance space on this floor. If used for all-school presentations, an auditorium on the same floor as their regular activities made it possible for these children to attend without the difficulty of going up or down steps. And, if the 1924 Herald article about the joy Stocking's physical challenge found in performing in the school band is considered, it is not a stretch to believe that forensic activity would have been beneficial to their self-confidence as well. Although the Easter Avenue entrance was generally considered the school's "main entrance," the unique site and Turner's innovative use of it provided two very public entrances, with the advantage that non-school-hour events could be held simultaneously in the ground-floor gymnasium and in the second floor auditorium, with a separate entrance for each - thus less crowding.
Although Eastern's other floors were also well thought out and provided an up-to-date learning environment, the functions wholly contained on its second floor truly made the orthopedic school a special educational institution, a school within a larger school, that provided Grand Rapids' physically challenged children the best possible place to learn and to improve their lives.
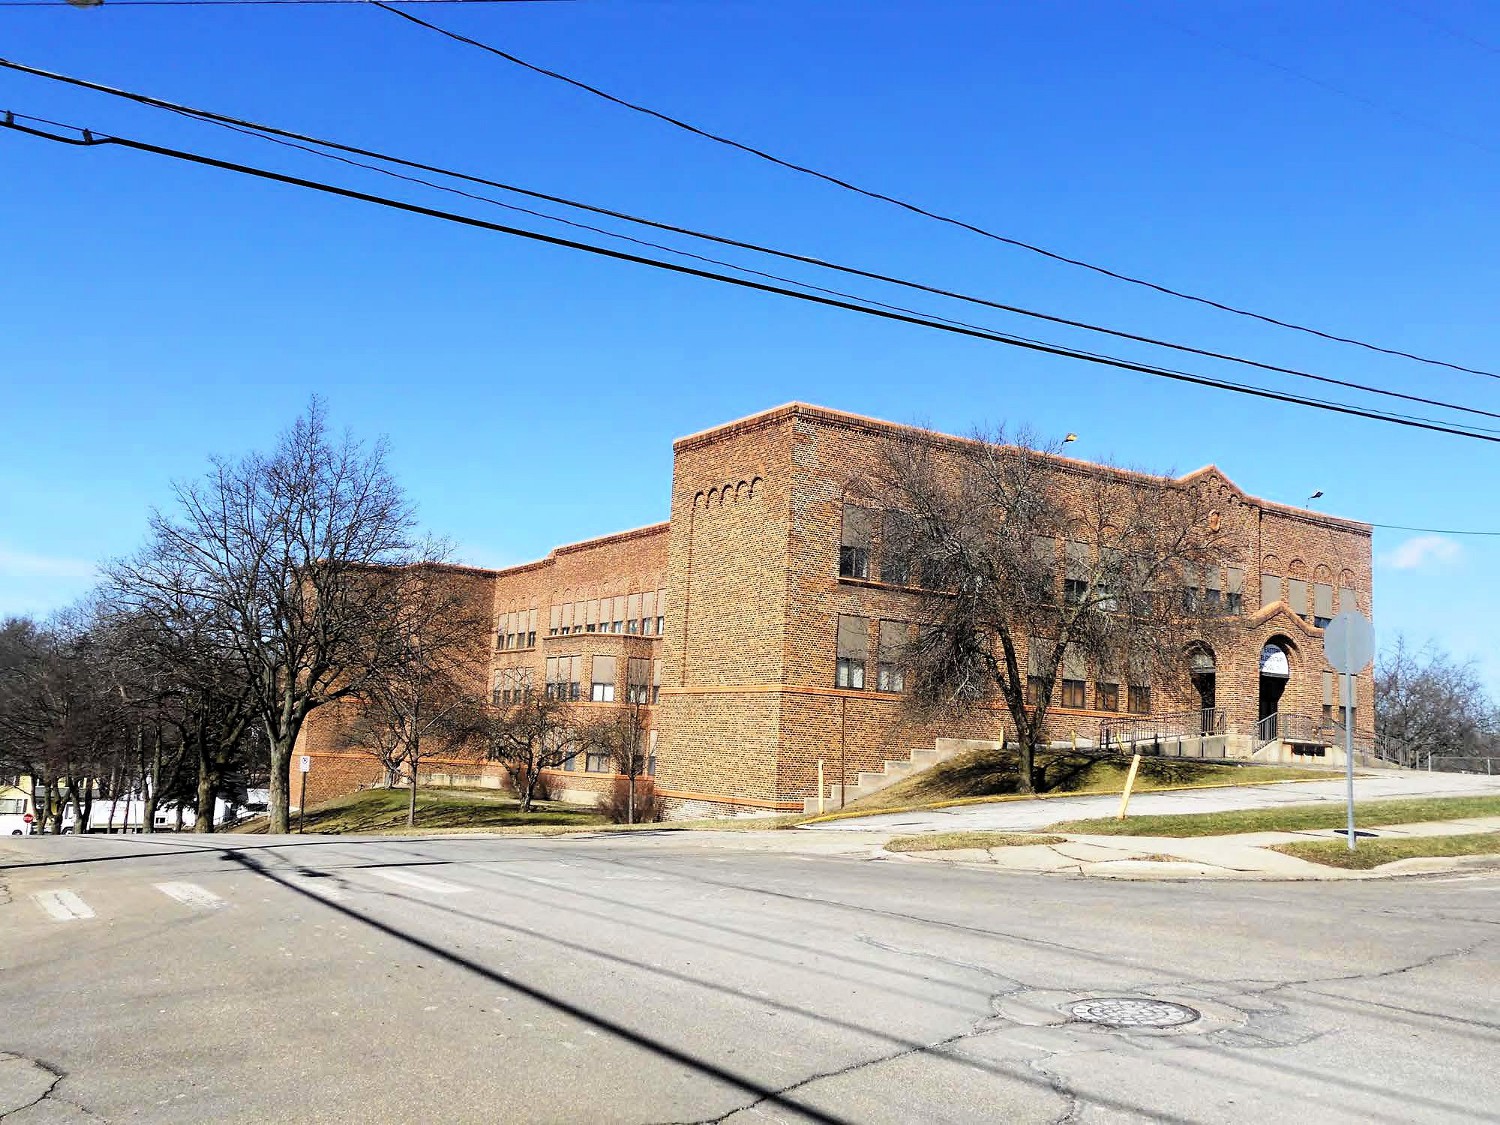
Architect Henry H. Turner faced a challenge in designing a large school building to make the best use of the topography at the Eastern Avenue School site. Bounded by Emerald Avenue to the east, Malta Street to the south, Eastern Avenue to the west and with a wooded ravine beyond its north boundary, the lot drops precipitously from east to west. And yet, Turner was able to adapt its extreme slope to great advantage. Configured in a modified "I" plan (with extensions at the southeast, southwest and northwest corners), the building's three street-side elevations, related by repetition of subtly decorative masonry details and narrow bands of terra cotta that wrap all four sides and provide horizontal continuity, present three distinctive facades, each suited to the specific use of its respective area of the building.
Of primary importance was siting facilities for the school's handicapped population. The school was designated "Eastern Orthopedic School" and was designed to provide space for 150 physically challenged students in addition to neighborhood children. Because the 150 students were to come from all parts of the city, the new concept of transporting children to Eastern by bus at the school district's expense had to be considered; accommodations needed to be made for the buses and convenient means of moving students from bus to building. The site's east side was relatively flat along the slope's upper ridge and could provide vehicle access.
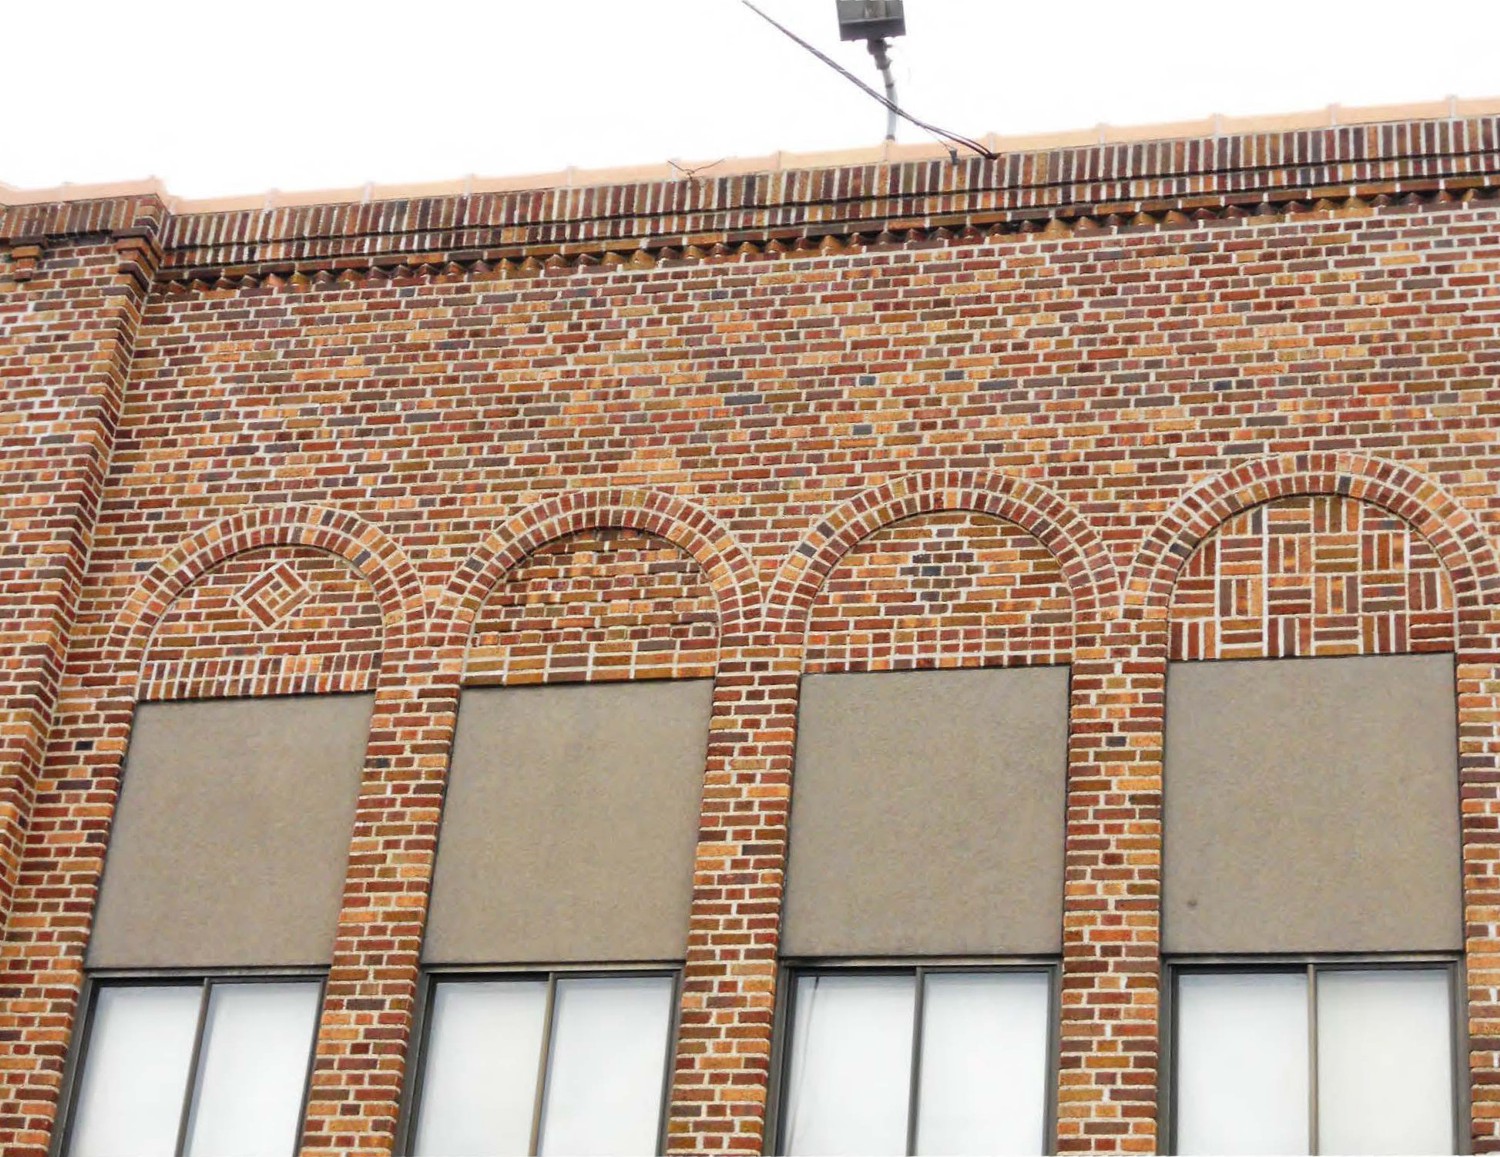
Accordingly, the east elevation was designed specifically as an entrance for special students, facilities for whom would occupy one entire floor of the building. From Emerald Avenue, buses approached the school via a circular drive. The entryway was elevated slightly from grade level, approached by steps from the front and concrete ramps on either side, facilitating wheelchair access. Steps and ramps access an entrance portico, a practical means of protecting handicapped students and attendants from the elements, with a shallow front pediment and rounded compound-arch openings on three sides. The pediment is echoed by a matching element at parapet level of the story above the entrance, and the corbelled arches in its blind arcade echo the rounded ones of the portico below. Below the arcade is a simple terra cotta cartouche of the same rust shade as lozenge-patterned band beneath the lower-floor windows, and the edge or the parapet wall is articulated with a simple terra cotta band as well. There is a similar portico on the eastern portion of the north elevation, serving the playground, entered at grade level with access to the interior floor level via an interior ramp. (Ironically, the school principal presiding over the building's closing ceremony in June, 2008 spoke about the building's thick walls and internal layout " … there are staircases all over the place. It was built long before people thought about making things handicapped accessible.") Above each upper-floor window, fifteen in all, is a rounded blind arch, each one infilled with bricks laid in decorative bond and utilizing the varied shades found in the mixed-color brick selected for the building's construction (with an occasional paving brick incorporated as well).The patterns include basketweave, herringbone, diagonal basketweave and several others for a "sampler" effect, perhaps suggestive of a tapestry.
As the below-window terra cotta band turns the corner, it becomes the ornament below the south elevation's second-story windows. Because the slope falls away to the west, the story below the east elevation's grade level becomes visible, with entrances at a new grade level. The south elevation's entrance displays the same rounded compound arches, but foregoes the porticos. A double door gives access to the stairwell adjacent to the southeast extension. (Although a similar entrance currently exists adjacent to the southwest extension, the original drawings show a double window in that location.) There are smaller entryways at near-grade level to either side of one of this elevation's most noticeable features, a hexagonal two-story bay that extends from the main body of the building, which is three stories in height at this part of the site. The bay's shape allows placement of extra windows, providing maximum light into the large kindergarten room which occupies the lower floor of the extension; by merit of its southern exposure, the quality of light is further maximized. Optimal natural light is a further advantage for the bay's second story, the location of a sunroom adjacent to the large orthopedic "rest room" (a note of nomenclature - the sanitary facilities that might be currently termed restrooms were labeled as toilets; rest room was used here in its most literal sense, a room for resting). On the third level, the large room that corresponds to the rest room and kindergarten below overlooks the bay's roof also taking advantage of plentiful southern exposure - it is the fresh air room, where sickly or pre-tubercular children could learn in a space with open windows year-round, then understood to be appropriate treatment. Like the sunroom on the floor below, the fresh air room-was adjoined by a "blanket room" with built-in cases for storage of the blankets requisite for open-air activity. Per careful site planning, most of the slope is accommodated by terraced grades to the east and west, leaving a relatively level area, to which the doors between the kindergarten room and flanking first grade classrooms give access. More so than other elevations, grade level access was essential on the south, as easy and immediate exit access was a recognized priority for the safety of the school's youngest students.
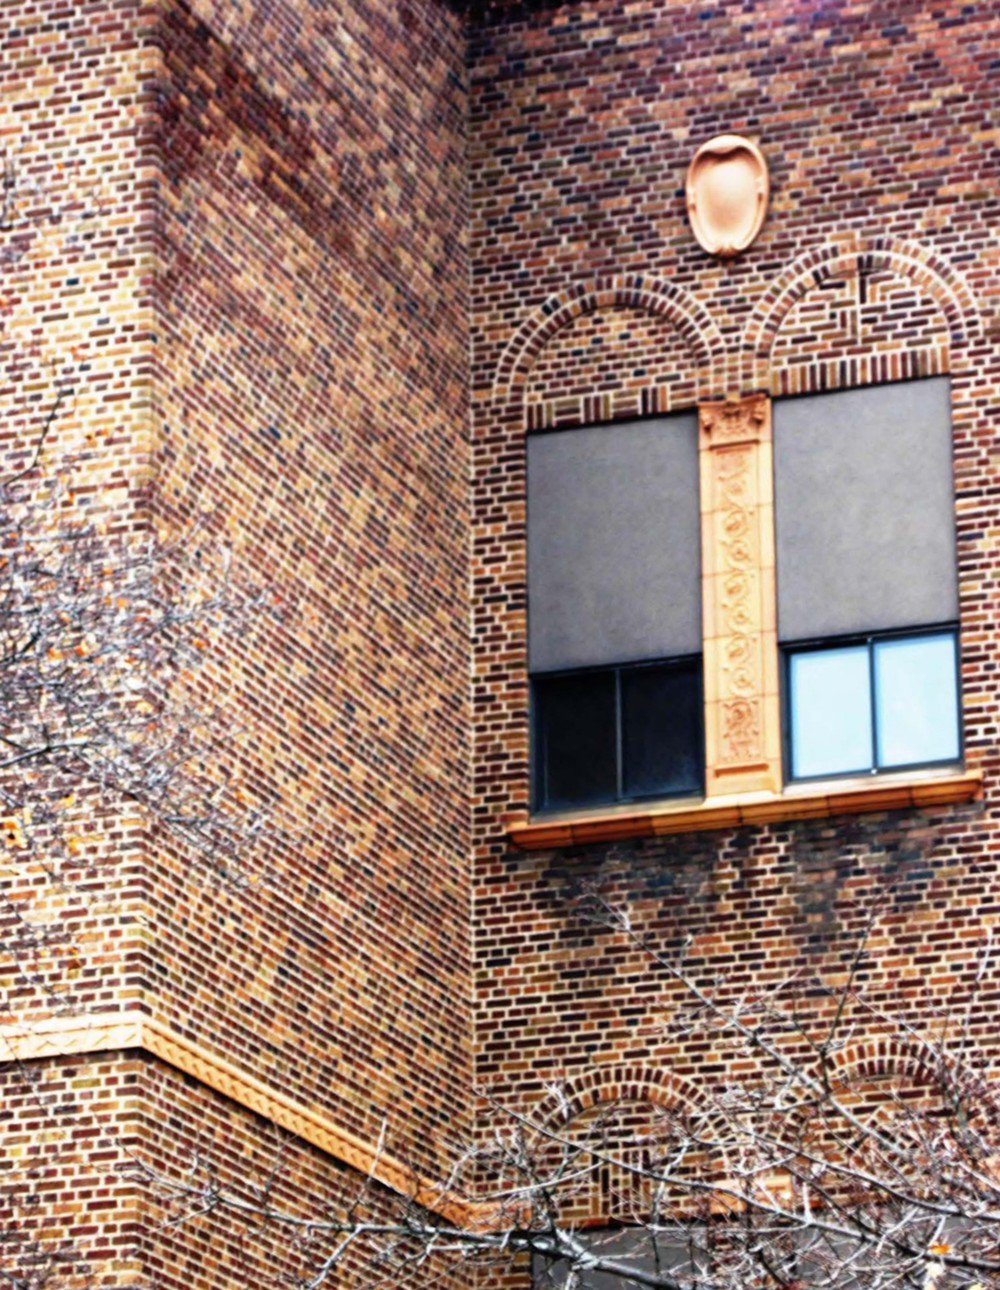
From the terraced grades to the east and west corners of the south elevation rise paired extensions that form legs of the letter "I" and present windowless expanses three stories in height. Although unbroken by openings, the end walls are by no means uninteresting. Their surfaces are enhanced by means of shallow recesses topped by blind arcades of corbelled round arches that repeat the arcade over the east elevation's entrance. Further continuity is provided by decorative bond patterns in blind arches atop upper windows and entry doors and the horizontal terra cotta band continuing from the east elevation's lower window level. An additional band is added below the lower windows on the south, building on the horizontal emphasis and following the device of terra cotta stringcourse to define the lowest window level. An added variation on the south is window groupings delineating the stairwell towers, groups of two or four at the second floor level and tall narrow pairs at the highest level. The top window pairs have terra cotta piers, and a terra cotta cartouche appears above each pair, repeating that used on the east elevation. The parapet is topped, as it was to the east, with simple terra cotta ornament, but here, the facade's center portion is indicated by a single stepped rise in the trim, a scrolled bracket at either side, rather than the east elevation's central pediment.
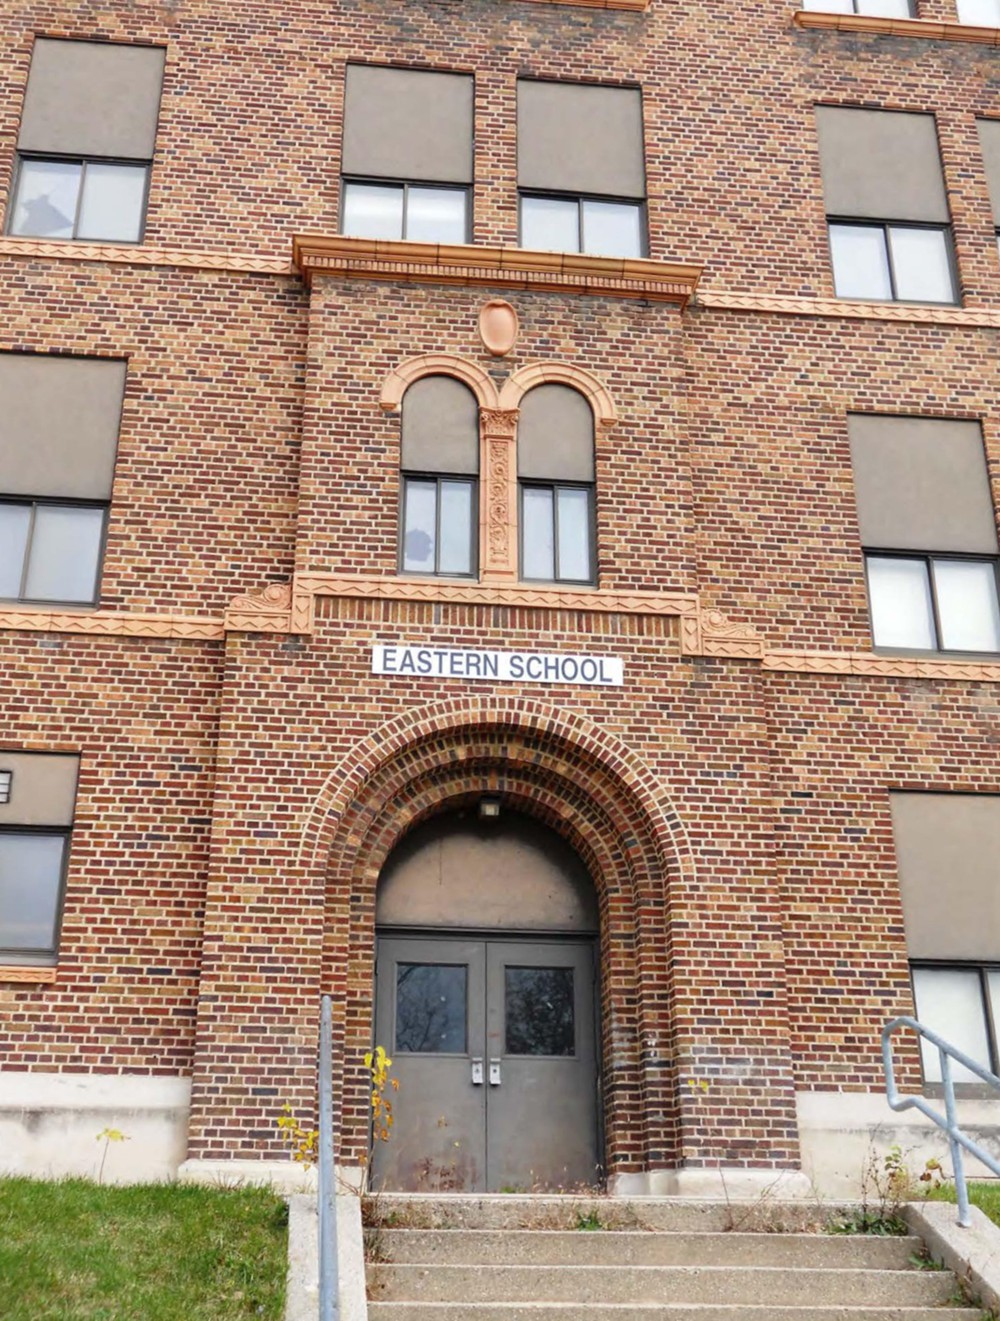
The west elevation iterates the elements seen to the south and east and, as the grade descends and exposes another story, presents a full four stories to Eastern Avenue. The terra cotta bands from the south elevation define the lower edges of windows at the second and third levels; ground-floor windows sit above an Indiana limestone base. Blind arches and decorative brickwork top each of the eighteen upper windows. Because the northeast corner of the building is not a fully articulated leg of the "I" as are the other three, the west elevation is slighter wider than the east, and requires more window units to span its width. The compound arch at the main entry matches other double-door entries in other portions of the building. Facing Eastern Avenue, the namesake of the building, this elevation was the most public of its four faces. In addition to the centrally sited main entrance facing Eastern Avenue, to its north there is a utilitarian single door providing access to the two-story gymnasium; the ground-floor window treatment to the north of the main entrance is similarly utilitarian, composed of smaller windows set at a higher baseline, undoubtedly as a safety measure. Because this arrangement precludes placement at the limestone base, these eight windows differ from the building's standard under-window treatment, with individual terra cotta sills similar to, but smaller in scale than, the terra cotta bands seen used elsewhere.
This elevation, with greater monumentality due to sheer size and increased visibility by location on the main street, iterates decorative elements that were accumulated over the preceding faces and further enhances them with additional ornament. Not only does its limestone base give it a solid visual grounding, but the entrance is given two-story impact by extending the bay surrounding the main entrance slightly beyond the face of the elevation. Delineating the slightly narrowed step-back between this extension's first and second levels, the band of terra cotta that runs beneath the second level windows is augmented by scrolled ornaments at the corners of the steps. The terra cotta band beneath the third-level windows has an added projecting edge as it follows across the top of the extended entry bay. The windows above the entry doors were originally arched (upper halves are currently filled with insulation panels; only lower halves remain glazed), separated by a terra cotta pier and topped with terra cotta arches. Above the terra cotta arches sits a delicate cartouche of the same material, and a larger cartouche, one that matches those seen on the east and south elevations defines the facade's center point above the blind arches that top the uppermost band of windows. As suits the mass of this side of the building, the delicate parapet-level pediment of the two-story east elevation is here replaced by the step and scroll features used on the south face.
The north elevation, away from public thoroughfares, does not maintain the level of symmetry displayed in the more public facades. The treatment of the "I" extension on this northwest corner of this face differs from those at the southeast and southwest corners by having two smaller blind arcade-topped recesses, and there are paired windows at the third- and fourth-story levels, unlike the windowless extensions on the other corners. Sets of concrete steps climb the side of the hill, and this elevation alone has entrances at more than one grade level. Per the original design, one story up from Eastern Avenue, approached by a set of concrete steps along the slope was a double door with the compound arch detail seen on other entrances, as well as a utilitarian steel door. These opened to a hallway that gave access to a gymnasium balcony and upper-level access to the boiler room, respectively. (These entrances are no longer in use, having been replaced by a 1986 stairway addition.) The terra cotta window-bottom bands from the west elevation continue to the north, but, beyond the steel boiler room doorway, the grade increases noticeably, and the lower band terminates at the termination of the lower floor. Another set of concrete steps rises along the grade to the next floor; at this level are located the smokestack, coal chute access to the coal bunkers a level below, and a small single door side entry. Next is the porticoed playground entrance for the orthopedic students, and a full circuit of Eastern Avenue School's exterior is completed.
A difficult site was ably utilized to serve the multiple functions of public use in addition to general student use and a school-within-a-school for a specialized student population. In the process, the building presents surprising individuality in elevations that display two, three, four or multi-leveled facades. Yet, there is strong continuity in the single roofline, in the terra cotta bands that stress horizontality in a structure that appears, from some perspectives, as a tall, square mass, and in repeated style elements and ornament that vary from elevation to elevation, but speak the same decorative vocabulary.
Defining that vocabulary, naming it as one distinct style can appear problematic. In some of his other school designs, particularly if the site was more level or if fewer stories were required to house a school's functions, Turner employed varied rooflines and towers that might suggest a small collection of grouped buildings. By 1929, he had designed several schools that displayed wide use of the blind arcades used at Eastern, grander pediments, often more delicate details and, occasionally, terra cotta ornament that suggested Moorish tile.. These schools were sometimes referred to by local architecture columnists as Mediterranean Revival. These hints might be found in Eastern, but the more massive scale required to house all the functions planned for this school called for a sturdier, if less whimsical, interpretation.
The terra cotta-trimmed brick exterior with its repeated use of rounded arches, the recesses formed by use of compound arches at most entryways, the blind arcades topping several portions of the building are suggestive of northern Italian, specifically, Lombardic Romanesque as a general source of inspiration. The 1920s was a key time for "period revival" architecture in America, and architecture that harkened back to the northern Italian and the Lombardic Romanesque such as this were one less common though still characteristic segment of 1920s period revival architecture.
Architect Henry H. Turner
Henry H. Turner (born 1881, Auburn, New York; died 1974, Cleveland, Ohio) received his architectural education at Harvard, graduated in 1907, and trained with two influential, nationally known school architects of the early twentieth century before commencing his own career as a noted school architect, much of it in Grand Rapids, Michigan.
His first work experience was in the office of William B. Ittner of St. Louis. Ittner was the first Commissioner of that city's public schools in 1897 and, later, Consulting Architect to the St. Louis Board of Education. His designs were widely acclaimed for functionality and artistic excellence; fifty schools of his design were built in St. Louis and twenty-five in other states. A recognized authority on school planning, he lectured on the topic at New York University, was appointed to the National Education Association's Committee on Administration of Secondary Education and was invited by President Hoover to address a national education conference. Ittner also designed school fixtures (including a single-pedestal desk manufactured by American Seating Company of Grand Rapids, which the city's 1910 Board of Education annual report recommended, "for reasons of hygiene and student comfort," for use in three soon-to-be-completed schools).
Turner next trained with Frank Seymour Barnum, an architect well-versed in the design of school buildings and educational planning as the Superintendent of Buildings for the Cleveland Board of Education from 1895 to 1914. Like Ittner's, Barnum's work was well respected nationally. He was widely known for his early advocacy of school fire safety; a disastrous 1908 school fire in the Cleveland suburb of Collinwood resulted in the death of 172 students and teachers, and Barnum's design for the replacement school focused attention on fireproof construction. Barnum's emphasis on fireproof materials and safer exit design in the new school were noted in national publications as well as small town newspapers across the country.
In 1909 the Grand Rapids Board of Education offered Turner employment as designer of high school equipment, an important position because a large new high school was then under construction. (William Ittner, consulting architect on the high-profile Grand Rapids Central High School project, may have recommended Turner.) Grand Rapid's population was then rapidly increasing, new neighborhoods were. being developed, and existing school buildings were viewed as woefully inadequate; the Board soon realized that retaining an architect in its business department would be advantageous for efficient planning for the future; plans could be designed in advance in accordance with areas of identified need, and finalized when resources became available. In 1911 the Board, familiar with Turner's work, offered him the position as architect, and he served in that capacity through 1919. After leaving the employ of the Board of Education, Turner opened his own firm, taking as associates Victor Thebaud, a Cleveland architect, and William Bradfield, an engineer with whom he had worked on Board projects as early as 1915. Although Turner's school designs through the 1920s were with the firm of Turner and Thebaud, Turner is generally credited with the major design responsibility.
During ten years in the direct employ of the Grand Rapids Board of Education - and another ten years frequently under contract to the Board -- Henry H. Turner oversaw the move to school construction with increased emphasis on safety. (In addition to the national focus on fireproof construction after the 1908 Collinwood fire, local concern had heightened after Turner Street School burned to the ground in June of the same year). Also during that time, school design expanded to accommodate broadened curricula as the early twentieth century gave rise to many progressive educational reforms. Among them were early-childhood education, vocational and manual arts training, focus on physical activity and overall student health, and inclusion of handicapped students. Accordingly, Turner designed schools that were among the city's first to include child-friendly kindergarten rooms; modern facilities for sewing, cooking and construction activities; gymnasia, shower facilities and rooms for school nurses; and facilities for physically and mentally disabled students. His designs also accommodated new theory regarding schools as neighborhood focal points for social and learning opportunities, with provision for social centers (the school gymnasium in most cases), public library branches and separate entrances for non-school-hours building use by the public.
Over twenty years' time, Turner's Grand Rapids public school designs display a progression from basic additions for two existing buildings in 1914, to Franklin and Lexington elementary schools in 1915 - the first new schools built from his designs, clean-lined structures with minimal ornament. Fourteen years later, Aberdeen and Eastern elementary schools displayed mastery of decorative use of the buildings' structural material complemented by distinctive applied terra cotta ornament to enhance each building's individual character.
These last two buildings were of brick and featured rounded blind arches - some infilled with a variety of masonry bond patterns and others forming a repeated relief on windowless expanses - and entrances delineated by series of recessed brick arches as major decorative elements. By 1929, these features were well-established Turner signatures. His use of them garnered wide recognition as early as his 1922 design for Lafayette Elementary School (now known as Vandenberg). The school was cited in an article in The American Architect for its sparing use of terra cotta in conjunction with brickwork of carefully selected colors in well-placed patterns. The writer of the article concluded the design " … appeals to all lovers of fine brickwork" (as would many Turner designs to follow).
In an essay, Turner wrote for a 1927 Grand Rapids Teachers' Club. Bulletin, he espoused the ideal of beauty as the heritage of every child, that " … the American Public School should be good enough for the best child in the land … " Thus inspired, Turner made it his goal to provide artistically designed educational homes for children where they could experience freedom of expression, learn to appreciate beauty and search for truth, "the most lovely thing in the world." This was the legacy Henry H. Turner bequeathed to Grand Rapids Public Schools, a physical expression of the quest for truth and beauty.
Nor was his architectural legacy limited to Grand Rapids schools. As architectural consultant to the Board of Education in Muskegon, Michigan, in the 1920s, he designed several schools for that district as well. His designs also graced Western State Normal School (now Western Michigan University) in Kalamazoo: the Manual Arts Building, a state-of-the-art facility for teaching instructors of manual training, was completed in 1921, and a library completed in 1924 is a component of Old East Campus. Turner also designed a school for the City of East Grand Rapids; built in 1933 in East Paris Township, the school is now known as Breton Downs Elementary. Commercial buildings included the clean-lined, buff-brick Medical Arts Building, a 1925 office building in Grand Rapids. Also in Grand Rapids: the Deco 1933 American Laundry Building with a black marble base, expanses of glass, terra cotta piers, and aluminum spandrels; and the Tourist Building in Fulton Street Park (Veterans Memorial Park), of formal Georgian style in gray cut limestone, a WPA project built in 1935. In the early 1940s, Turner and his family returned to Cleveland, where he worked for the Austin Company, a pioneering design/build firm in the systematized construction of industrial buildings, particularly those requiring large clear spans, such as modern aviation factories and sound stages.
Turner's Grand Rapids schools remain a fitting tribute and served the community well beyond his time there. After the 1929 openings of the Aberdeen and Eastern buildings, the Board of Education authorized no further construction until 1948, an addition to Alger School soon followed by a building boom of "ranch-style" schools. Extant Turner-designed schools embody the early twentieth century's growth and innovation through the architect's expression in terra cotta ornament upon brick. Some remain in use as schools. Others no longer in use deserve preservation as then-innovative structures designed by a craftsman who fulfilled the modern office of architect/planner, brought efficiency to the school building boom in the first third of that new century, and gave beautiful physical form to new educational philosophy.
Building Description
Eastern Avenue School is one of a series of schools designed by Board of Education Staff Architect Henry H. Turner and built for Grand Rapids Public Schools in Grand Rapids, Michigan between 1915 and 1929, a period of accelerated expansion and improvement district-wide. The school was built to replace Michigan School (1885), approximately a mile to the southwest at the corner of Michigan Street and College Avenue. Approval was given in 1925 to purchase the property, and architect Turner was authorized to submit plans and specifications for the new school. Unlike the ten-room Michigan School, Eastern Avenue School was an educational, recreational and social focal point of its residential neighborhood. This concept was reinforced in the 1960s when the school became a park school. Architecturally, the building is an 'I' plan built in 1929 in a style that seems to harken back to Lombardic Romanesque. Four stories in height, the school is sited prominently, and dramatically, within its residential neighborhood. Three of the four floors are located at grade, since the building is consciously adapted to its terraced, steeply sloping site. The very large footprint and massive height of the building lend it visual significance, heightened by comparison to small, densely sited, one- and two-story homes, many dating from the same time period as the school, in the surrounding neighborhood. The building featured an orthopedic section, a branch library, a kindergarten room, domestic science and manual training rooms, a practical arts room, a "fresh air" room, a gymnasium, and a separate auditorium with a stage.
Grand Rapids Public Schools set a new precedent with the design of Eastern Avenue School, a plan that provided an entire floor for the education of "crippled children." This was an experimental program coordinated through the Mary Free Bed Guild (Rehabilitation Hospital) to provide an educational environment for about 150 physically challenged school-age children in Grand Rapids. Physical and occupational therapy was to be provided at the school for these children, brought from all parts of the city via free transportation provided by the Board of Education, the first documented use of buses in the district. A much smaller specialty program was previously housed at Stocking School (1923). Although the Stocking program was housed in a wing adapted for this use as the building was being constructed, Eastern's orthopedic facilities were incorporated into the building's original design to accommodate the growing population of physically challenged students.
The orthopedic section, which occupied the entire second floor, contained doctors' and nurses' offices, physical therapy and occupational therapy rooms, a hydrotherapy tank, and kitchen and dining facilities. There was also an Alpine light room and a special sunroom. Turner's design provided large windows for lighting and ventilation. Wide corridors were provided throughout; those on the orthopedic floor were equipped with handrails for their entire length. The cost of the building was $283,517. Its original capacity was $10 students, making it one of the largest elementary schools in the district at the time of its construction.
The school is located in the heart of the Highland Park neighborhood, an urban, residential enclave on Grand Rapids' northeast side. The area's first residents included many Polish immigrants, the majority of whom worked at the local brickyard just south of Michigan Street, and the neighborhood long retained a close ethnic identity evidenced by its parish church and several halls built to house Polish benevolent societies. The building site was previously left undeveloped due to extreme grade changes, but also includes flat areas for playground use. The building was surrounded by densely built housing on all sides; the neighborhood remains intact today. The school property, as it still exists today, includes the school building and playground; the remainder of the former school property is preserved as open city park land which, like the playground, remains open to the public.
Eastern became a park-school during the 1960s as part of a park-school program jointly developed by the Department of Parks and the School Board in the 1950s, given direction by Frederick C. See, Grand Rapids' Superintendent of Parks from 1948 to 1971. The program grew out of a need for a large number of parks and schools as the population of the city grew rapidly following World War II. With the development of properties combining educational and recreational facilities, the cost could be shared by two agencies. Grand Rapids was not the first city to have park-schools - the property type had been seen earlier in Illinois and Wisconsin - but the Grand Rapids program became a model for other cities. In the early part of the program, land for park development was often acquired adjacent to existing schools. As the program progressed, entirely new properties were developed with parks integrated with school buildings. One of the effects of the program has been to create strong neighborhood focal points utilized by residents year-round.
Eastern Avenue School is dramatically built into a hillside with four stories of educational space on the west side, and two stories at the east side. The west and south facades are symmetrical, while the east facade sets back where it cannot maintain its symmetry. Grade level and program-specific entrances were provided on all four of its sides. The building is very simple in its design with the bulk of architectural interest provided by masses of large, closely placed windows contrasting with solid walls ornamented only with fine masonry detailing. Resting on a substantial base of Indiana limestone, the building uses multicolored brick and terra cotta to impart a style that seems to harken back to northern Italian Romanesque. Eastern's exterior walls are a patchwork of browns, reds, oranges, and golden yellows with wide, natural-colored mortar joints, laid in an English Cross bond. The verticality of the building is broken by the use of continuous terra cotta stringcourses with raised lozenge detailing, a simple Art Deco touch, under the first and second-floor windows. Terra cotta window sills project from the building at the third floor, but are restricted to individual window locations rather than being continuous. A two-story bay projects from the south elevation, designed as part of the kindergarten on the first floor, an orthopedic resting room and sun room on the second floor, and fresh air room directly above the resting room on the third floor.
Masonry detailing consists of blind arches framing a variety of brick patterns showing off the bricklayer's art, including a basketweave and a herringbone pattern. This brickwork became the ornament for the building. Blind arches are used to ornament the windowless extensions that frame either side of the south elevation, and are also used over rows of third-floor windows. Brick is laid with a common bond pattern and is topped with alternating courses of headers and stretchers and rust colored terra cotta coping.
A parapet wall at the top of the building hides a flat roof. Where the parapet is raised to delineate the entrance bay below, a simple, elongated terra cotta scroll makes the transition at each side. Terra cotta cartouches located near the top of the building mark entrances on the east, south, and west walls. A small pediment marks the location of the orthopedic entrance on the east side and mirrors the pediment of the entrance portico on that elevation. The portico projects from the wall with entrances on three sides, each incorporating a round compound arch. The center entry is reached by a set of low steps; the two side entrances are reached by ramps. A smaller portico, echoing the pediment and round compound arches of the east entrance, is used on the north wall as the disabled children's entrance to the playground. Round, compound arches are used at entrances on the south and west side as well. Some of the entries are topped by small arched windows separated by terra cotta pilasters.
Most of the exterior original building materials are still intact and are in very good condition. Maintenance and repairs to the building's masonry have been sensitively undertaken. The one major change to the original building was the replacement of the large wooden windows with much smaller metal windows below infill panels in 1986. The wood window frames remain in place. Most of the upper portions of: windows were replaced with insulation panels, but some entire windows were replaced completely with insulation panels. Exterior wood doors have been replaced with metal doors. In 1986, a stairwell addition was built on the west end of the north elevation; set back from the original building, it is constructed of contrasting, metal panels.
The historic architectural character of the interior of Eastern Avenue School remains in good condition. Minor renovations have taken place throughout the building's life, most recently in 1986. Turner embraced the progressive reform in educational philosophy and nowhere is it more apparent than at Eastern. Built fourteen years later than Lexington School, Turner's vocabulary includes many more specialized spaces - the homey touches of the ceramic fireplace surround and fish pond in the kindergarten classroom and open air and sunlight rooms with adjacent blanket supply rooms to provide vigorous fresh air therapy. The fireplace still exists, although a wall has been built that now bisects it. The open air and sunlight rooms have been converted to standard classrooms.
The orthopedic floor's design was based on the smaller, modified facility at Stocking Elementary that was used for six years before Eastern was completed. A hydrotherapy room, complete with a wheelchair accessible tank, exterior ramps at the entry doors, doctor, nurse and waiting rooms, occupational and physical therapy rooms, handrails in all corridors and toilet areas - all were included in this specialized building. These specialized rooms are still in place, many with original walls, although their uses changed over the years. The hydrotherapy tank has been floored over, but appears to still exist below the current floor as does the kindergarten fish pond.
The gymnasium at Eastern is a separate entity from the auditorium, complete with a spectators' gallery, locker rooms with showers for boys and girls, coaching rooms, and storage rooms. The gymnasium and gallery are still in place and in their original condition with only minor changes. The glazed brick walls in the gymnasium, with arched recesses over the drinking fountain and spit sink, are all original, and, although the wood floor is old, it is probably not original. Some renovations have occurred in the smaller, functional spaces. The auditorium has been altered and the stage has been removed.
At least one set of the vestibules' interior wood doors has been removed, with the wood framing kept in place. The remainder of the interior wood doors are still in place. Segmented glass panels still fill the original round arches over all the vestibules' interior doors. The exterior doors have all been changed to metal.
Although very minor alterations have taken place on the third floor and stairways have been enclosed to meet fire codes, the main stairwells are intact and retain their original materials. Plaster walls, ceilings, half-walls at stairs, wood trims and caps, and metal and wood handrails all remain in their original location and are in good condition. Stairs and stringers are typically of terrazzo.
Corridor and classroom dividing walls are typically original plaster with only a few exceptions where a room may have been more recently subdivided. 1x1 acoustical ceiling tiles have been directly adhered to the plaster ceilings in the corridors. In the classrooms, the original plaster ceilings are typically above the 2x2 lay-in ceiling systems, although they are exposed in some rooms without lay-in ceilings. The ceiling in the library is of plaster with a painted wood cornice around the perimeter and at exposed structural ceiling beams. Transoms and clerestory windows at the corridor were only provided on the first floor. Most still exist in this area. Elongated scroll brackets enhance exposed structural beams at corridor crossings. A single, delicate, painted piece of trim located about a foot below the ceiling line runs consistently throughout the building's corridors, tying them together with this subtle detail. Some of the original handrails are still in place in the corridors, although many were cut up and sold to alumnus when the building was closed in 2008.
The corridor doors are recessed from the corridor, opening out, away from classrooms. Many of the original divided-light, half-glazed oak doors and their frames are still in place. Only occasionally have they been replaced with contemporary doors. Oak trims throughout the classrooms consist of a chair rail, picture rails (in many locations), trim around blackboards, and baseboards. Blackboards in the building are older, but not original. Original window stools are typically of black slate and in very good condition.
Some of the original cabinetry built specifically for the building by the GRPS carpentry shop is still in its original location and remains functional. In many classrooms, coat rooms with a unique series of doors with push hardware are still in place. Most of the doors are missing, but the hardware tracks are in place. The full series of doors is in place in a few locations. Library bookcases built by the carpentry shop are still in place in the original library.
Flooring in the corridors is typically vinyl composition or vinyl asbestos tile with terrazzo bases and insets at recessed doorways. Limited corridor areas on the first floor have terrazzo floors. On the orthopedic floor, a wood trim board is used just above the terrazzo base, quite probably as a kick plate for wheelchair foot rests. Most of the maple wood floors still exist in the classrooms, although many have been covered with carpet.
A single original skylight exists at the west end of the third floor corridor although it is covered over by ceiling materials on the interior.

Northeast corner, Orthopedic wing entry (2012)
Southeast corner, Orthopedic wing entry (2012)

South elevation, east end (2012)

South elevation, central (2012)

South elevation, west end (2012)

Southwest corner (2012)
West elevation (2012)

North elevation (2012)
West elevation (2012)
South elevation, terra cotta detail at windows over west entry (2012)
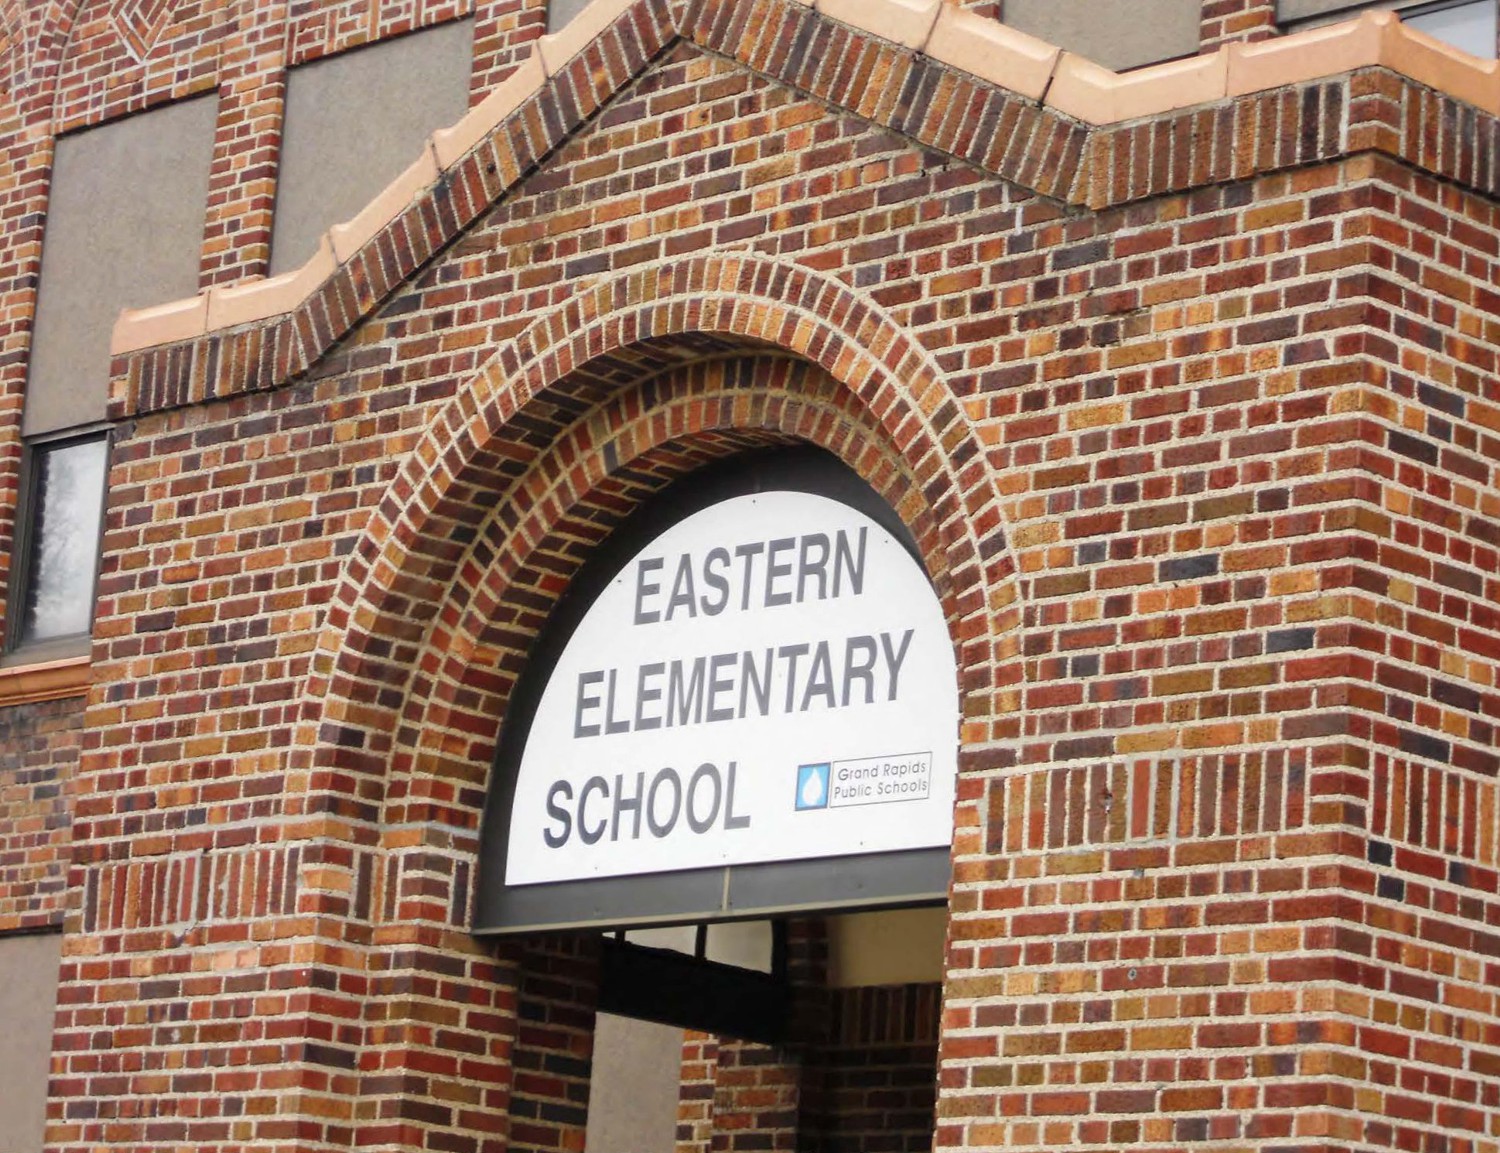
East elevation, detail of entry portico (2012)
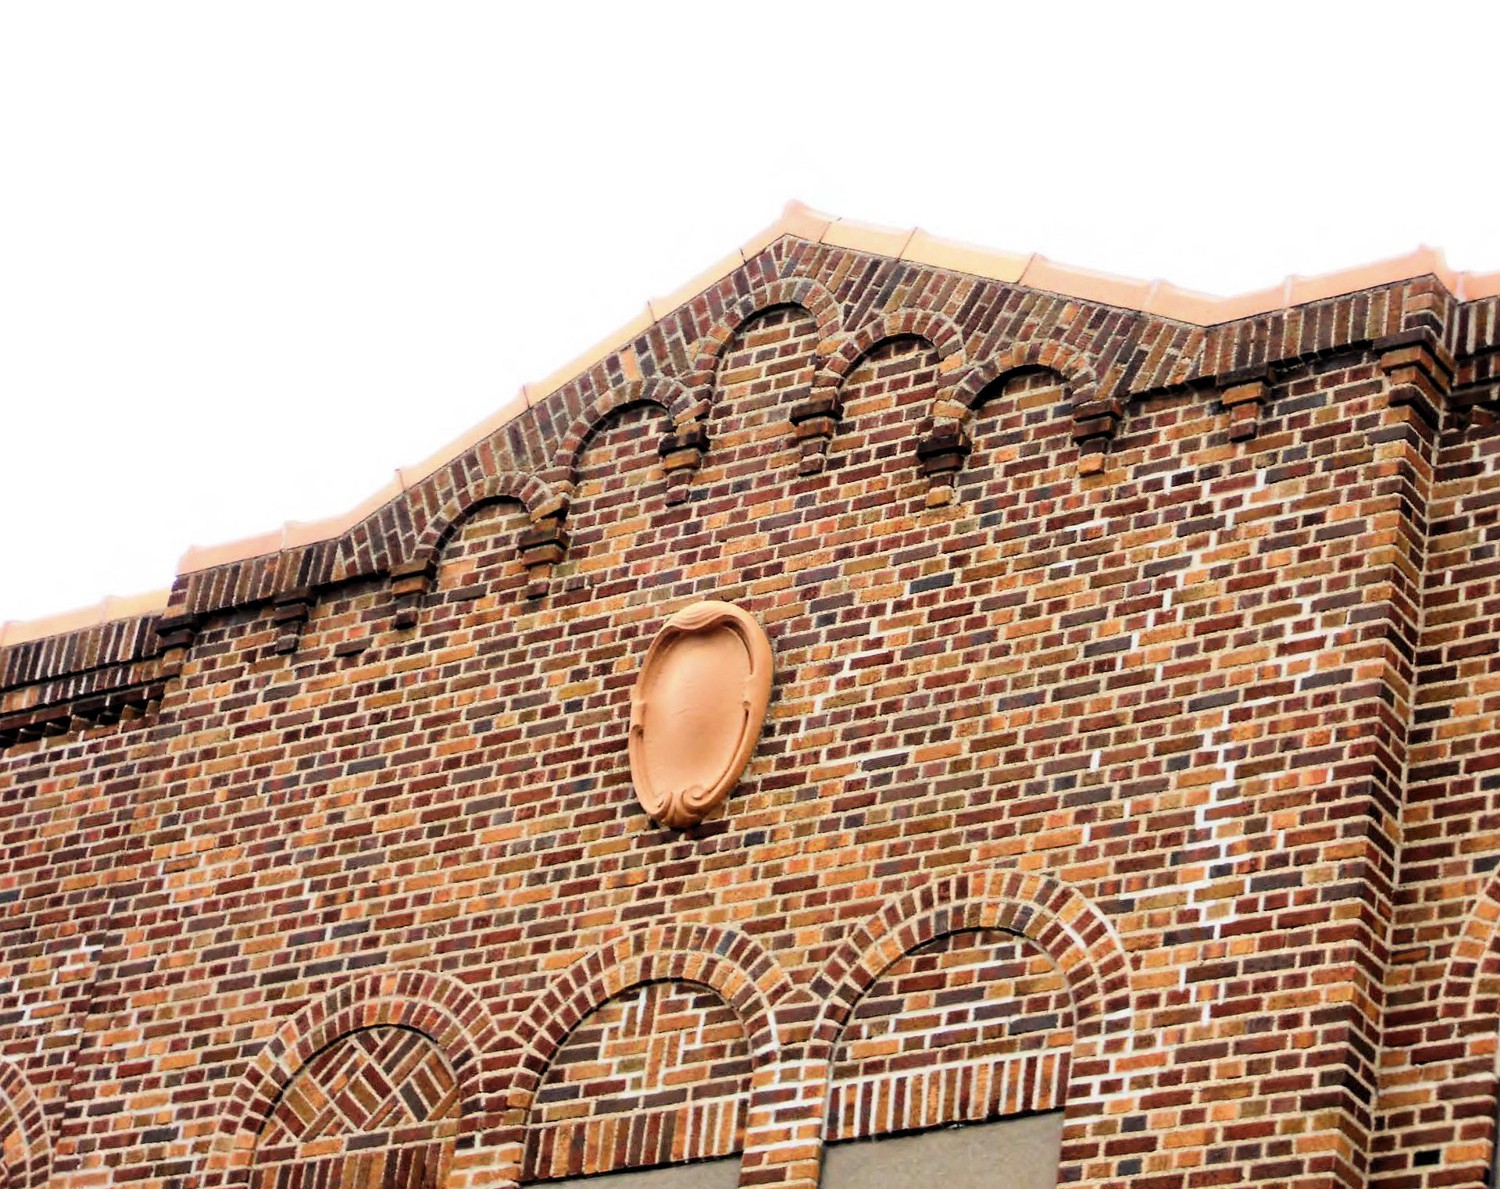
East elevation, masonry detail at pediment marking entry (2012)
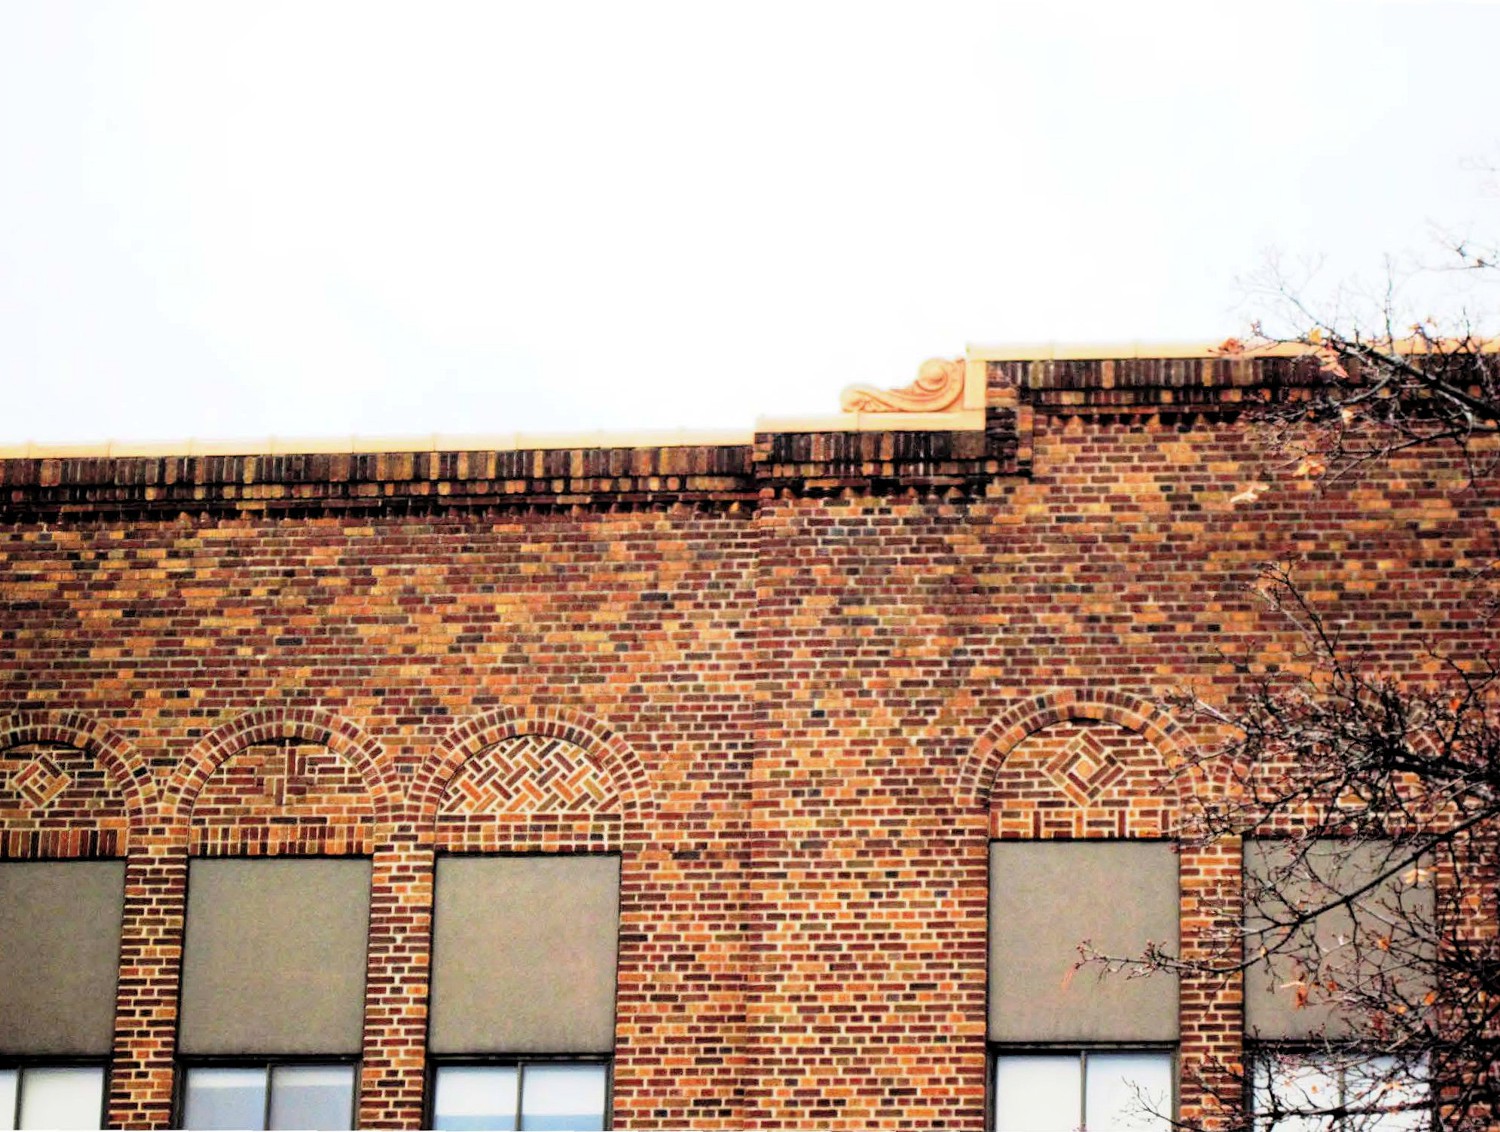
South elevation, terra cotta detail at parapet (2012)