Additional Pictures Eastern Avenue School, Grand Rapids Michigan

submit to pinterest

Do you have an update on the current status of this structure? Please tell us about it in the comments below.

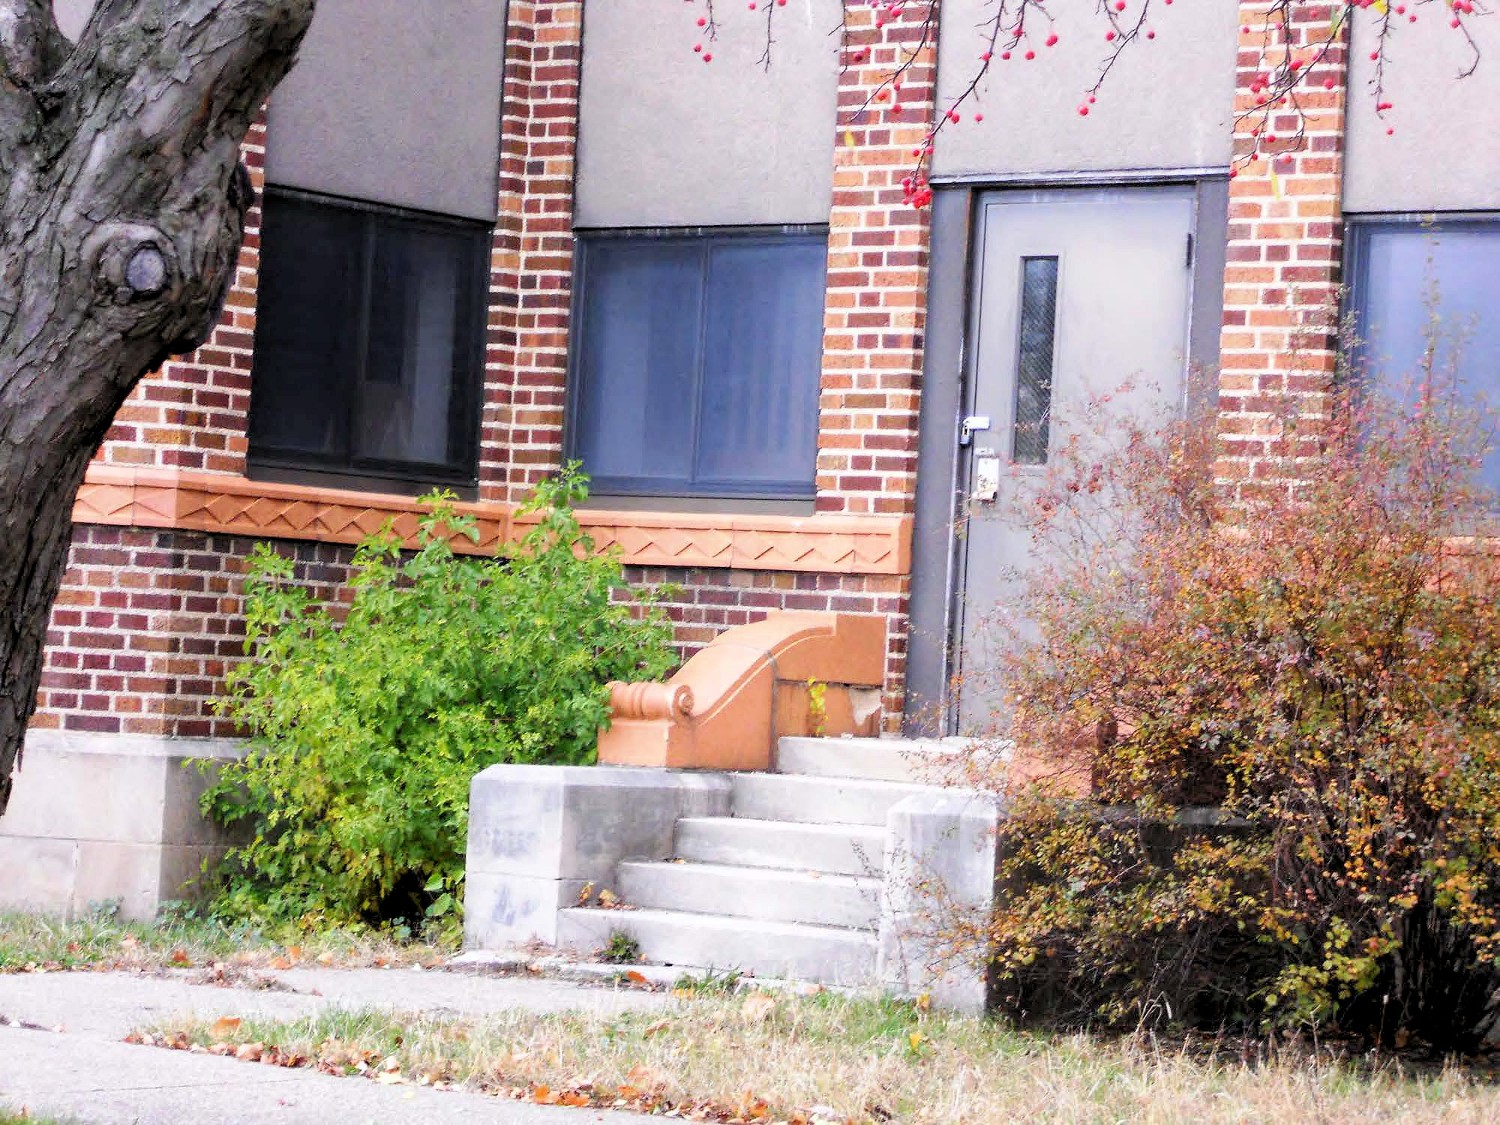
Eastern Avenue School, Grand Rapids Michigan South elevation, west entry (2012)
South elevation, west entry (2012)

Eastern Avenue School, Grand Rapids Michigan South elevation, detail of terra cotta (2012)
South elevation, detail of terra cotta (2012)

Eastern Avenue School, Grand Rapids Michigan North elevation, masonry detailing at parapet (2012)
North elevation, masonry detailing at parapet (2012)

Eastern Avenue School, Grand Rapids Michigan Terra cotta detail from roof (2012)
Terra cotta detail from roof (2012)

Eastern Avenue School, Grand Rapids Michigan South elevation, detail of terra cotta (2012)
South elevation, detail of terra cotta (2012)

Eastern Avenue School, Grand Rapids Michigan Skylight on roof (2012)
Skylight on roof (2012)

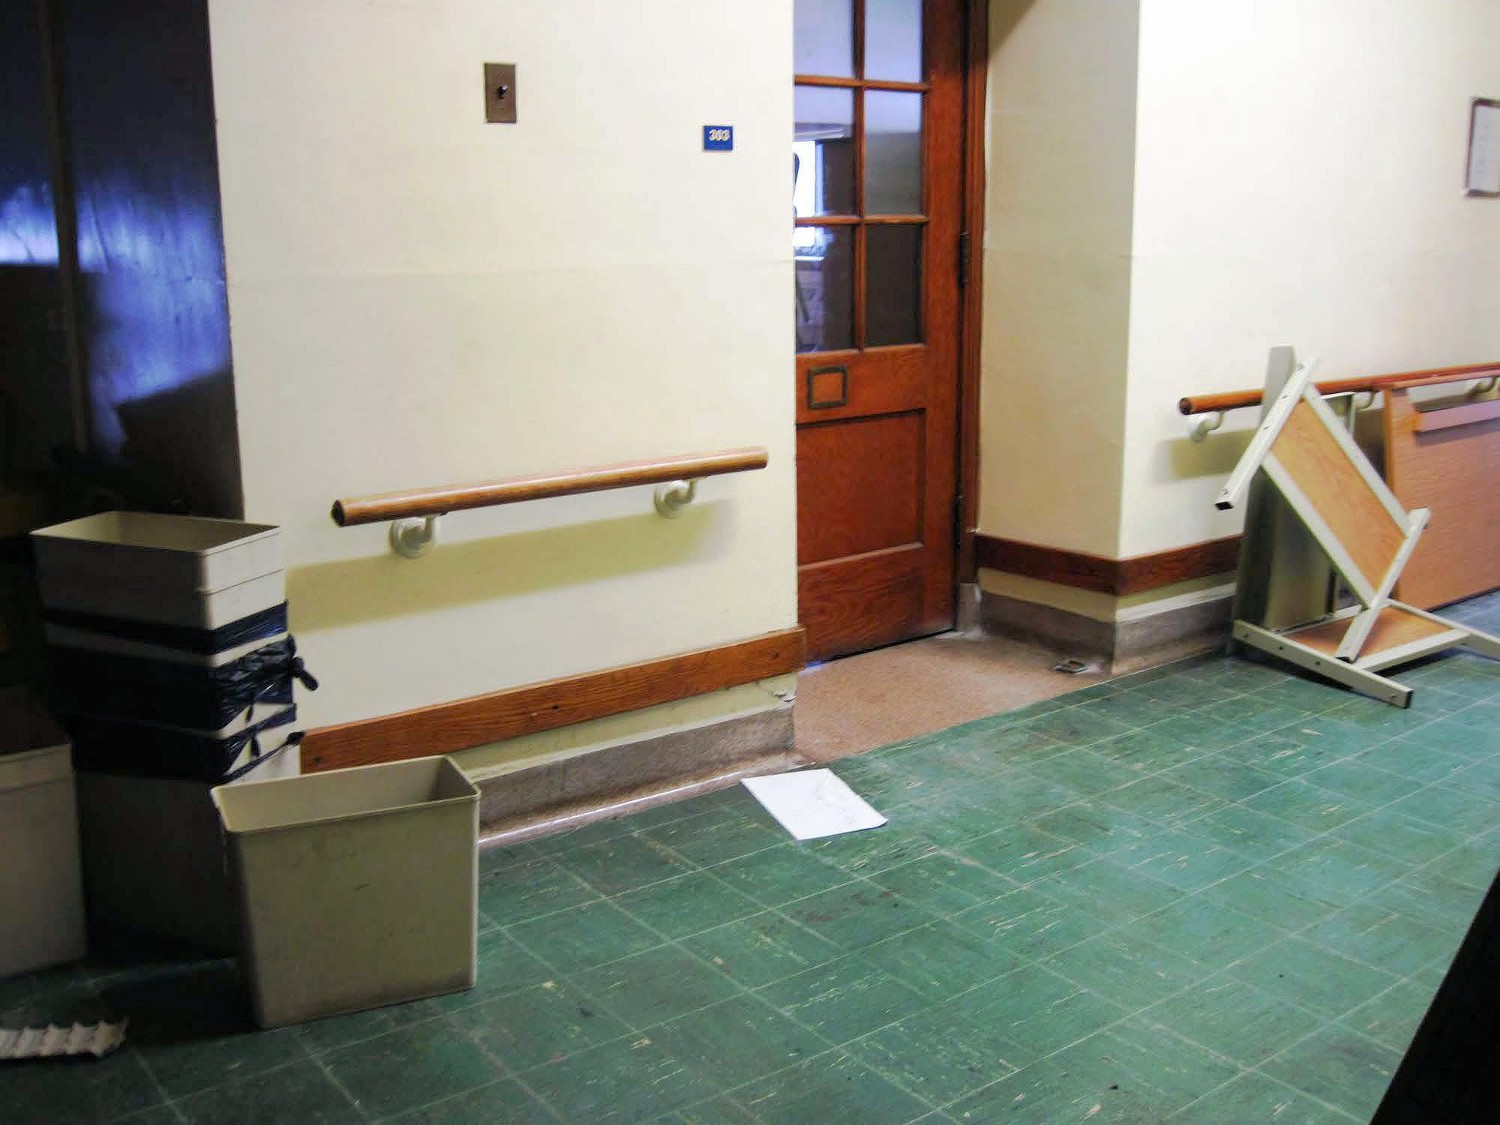
Eastern Avenue School, Grand Rapids Michigan Third floor main corridor (2012)
Third floor main corridor (2012)

Eastern Avenue School, Grand Rapids Michigan Third floor main corridor (2012)
Third floor main corridor (2012)

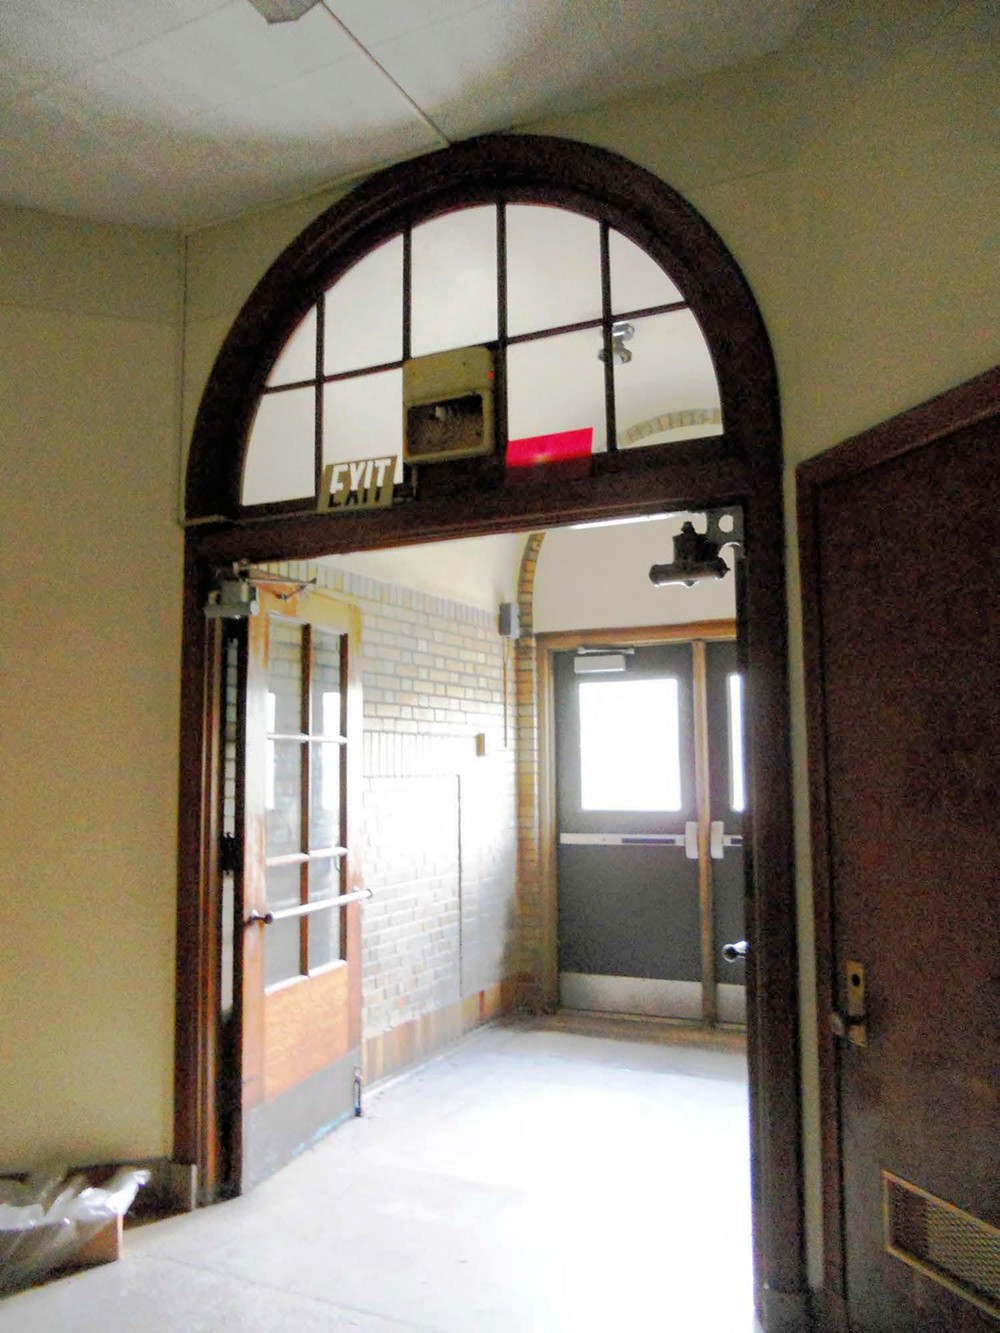
Eastern Avenue School, Grand Rapids Michigan Third floor corridor looking at arched entry to north (2012)
Third floor corridor looking at arched entry to north (2012)

Eastern Avenue School, Grand Rapids Michigan Third floor corridor, typical classroom door (2012)
Third floor corridor, typical classroom door (2012)

Eastern Avenue School, Grand Rapids Michigan First floor southeast entry vestibule (2012)
First floor southeast entry vestibule (2012)

Eastern Avenue School, Grand Rapids Michigan Entry vestibule, ground floor (2012)
Entry vestibule, ground floor (2012)
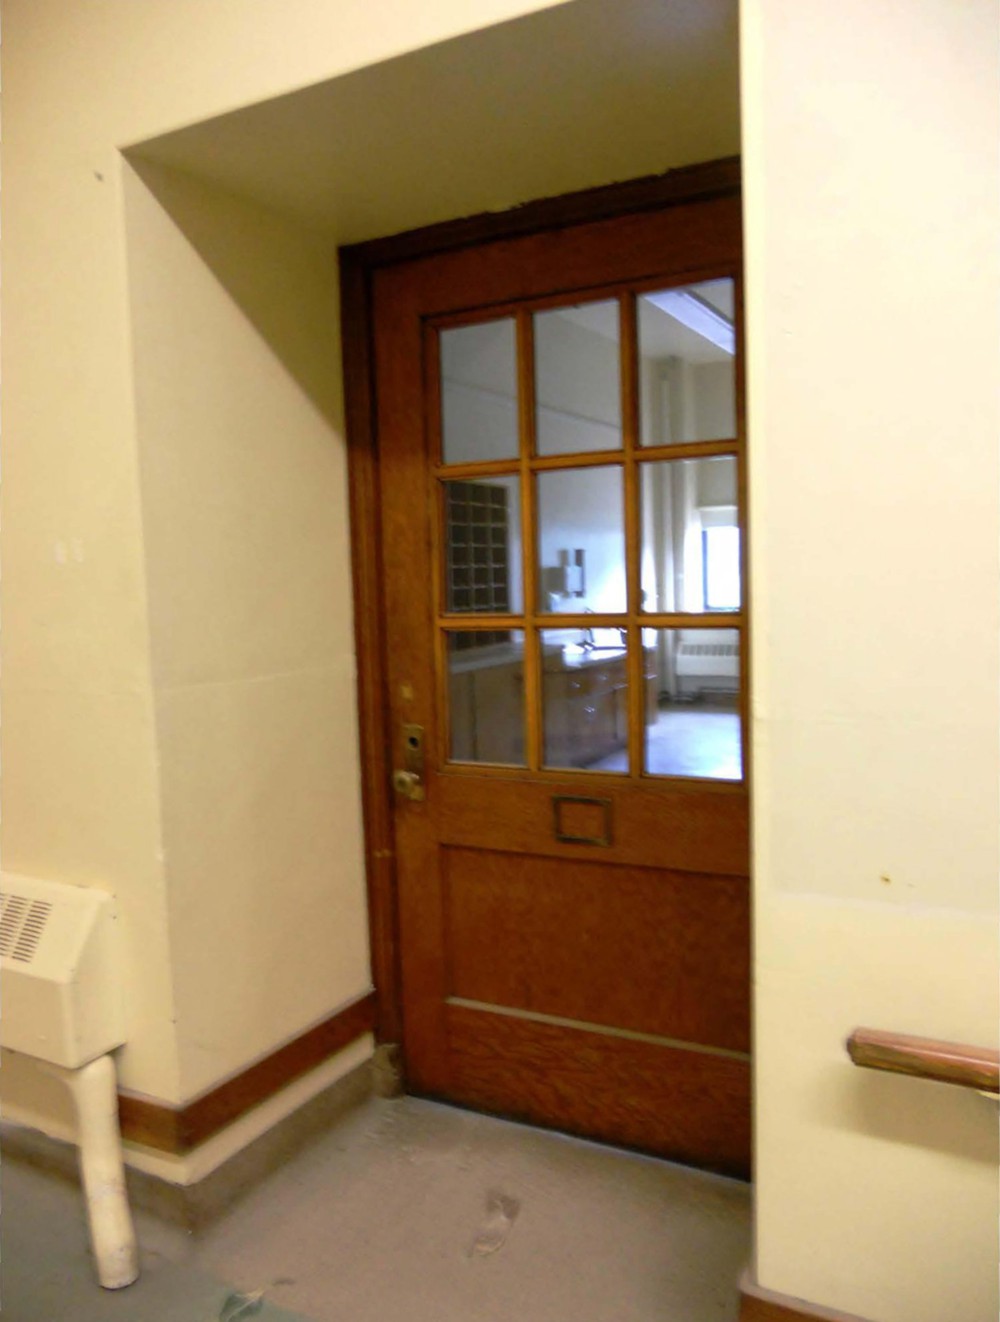
Eastern Avenue School, Grand Rapids Michigan Third floor corridor, typical classroom door (2012)
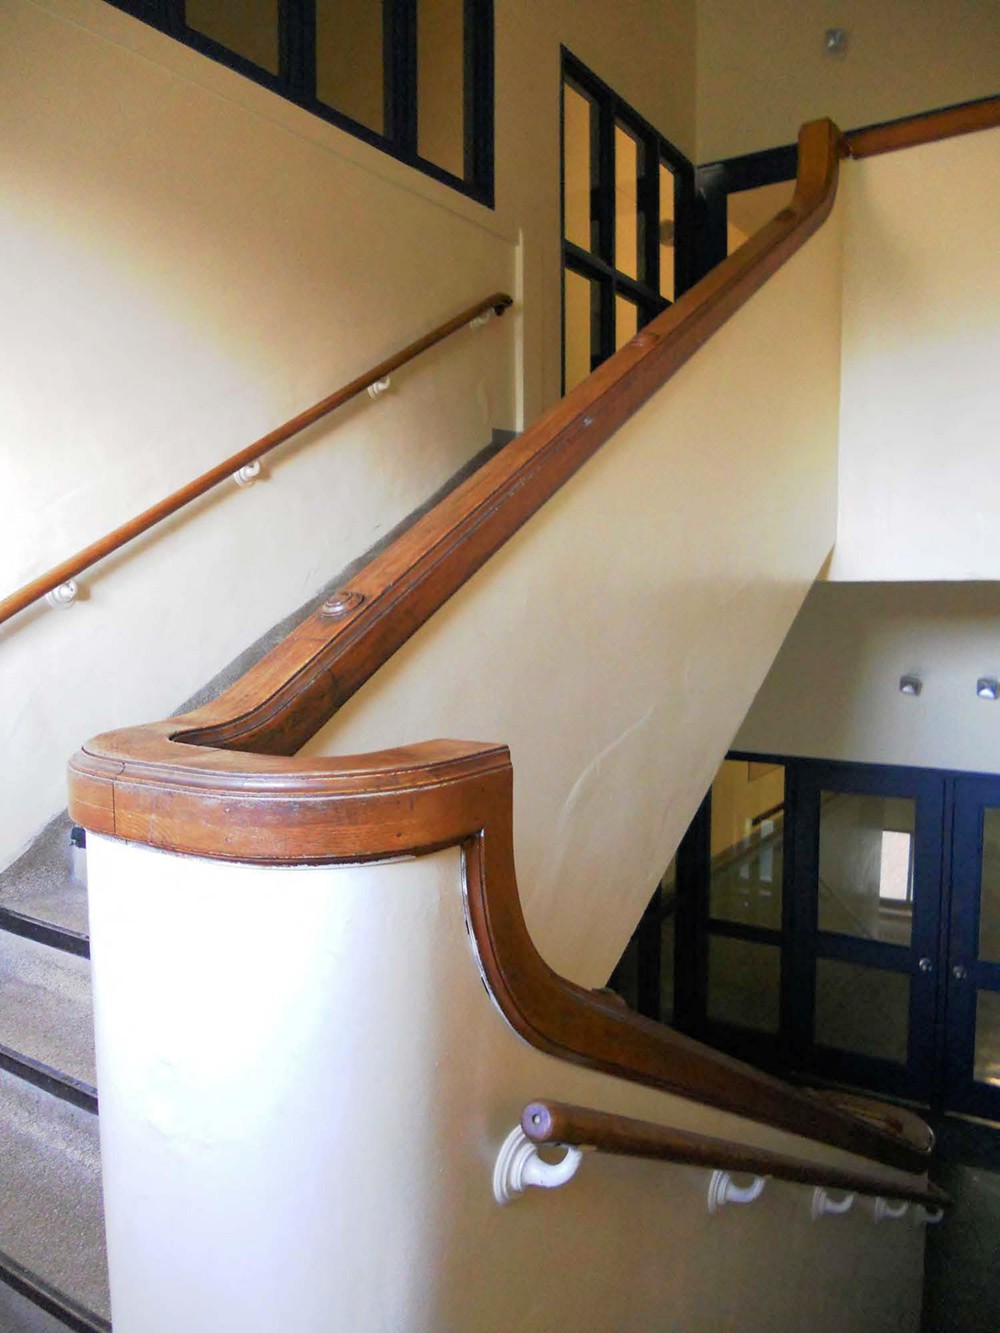
Third floor corridor, typical classroom door (2012)

Eastern Avenue School, Grand Rapids Michigan Southwest stairwell, looking toward third floor (2012)
Southwest stairwell, looking toward third floor (2012)

Eastern Avenue School, Grand Rapids Michigan Third floor corridor (2012)
Third floor corridor (2012)

Eastern Avenue School, Grand Rapids Michigan Clerestory windows between classroom and corridor (2012)
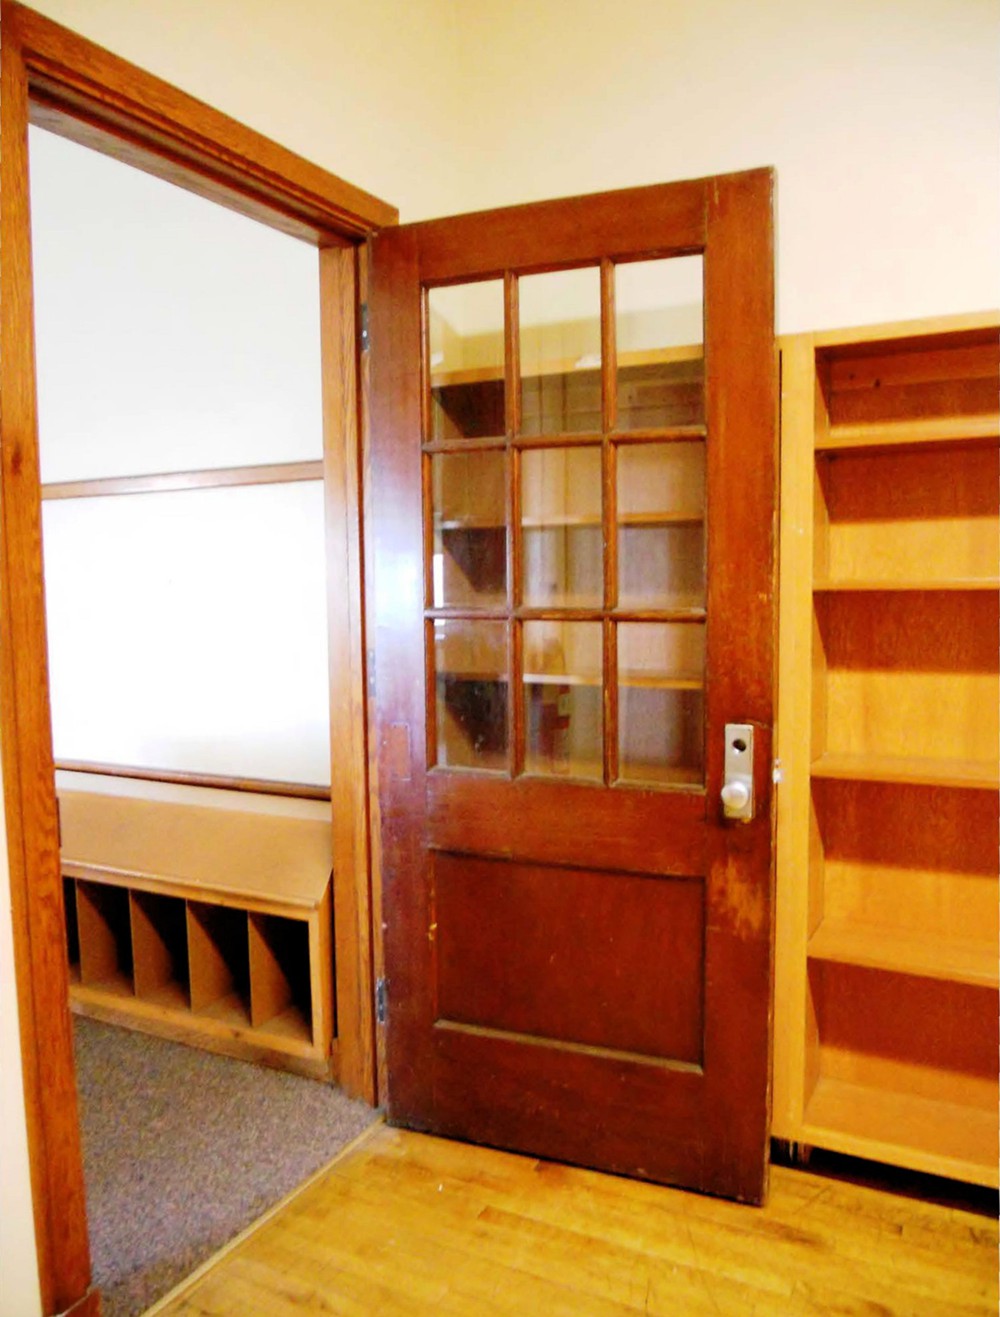
Clerestory windows between classroom and corridor (2012)

Eastern Avenue School, Grand Rapids Michigan Typical door between classroom and workroom (2012)
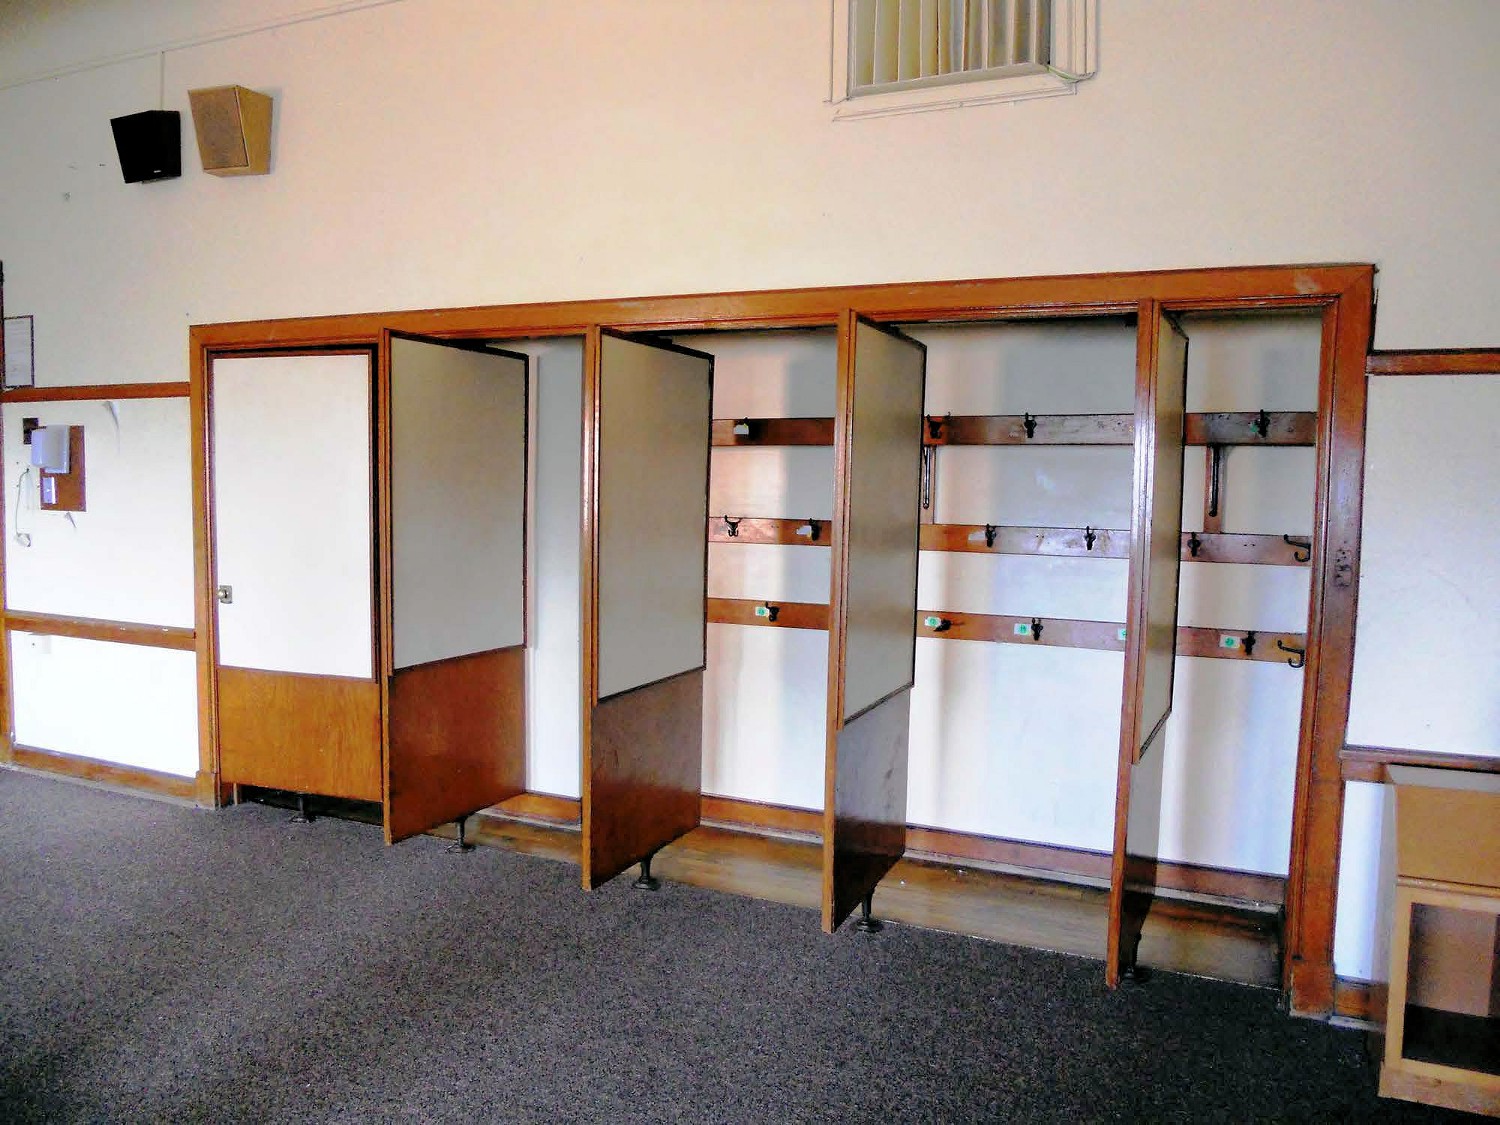
Typical door between classroom and workroom (2012)

Eastern Avenue School, Grand Rapids Michigan Typical coat room within classroom (2012)
Typical coat room within classroom (2012)

Eastern Avenue School, Grand Rapids Michigan Library shelving, third floor (2012)
Library shelving, third floor (2012)

Eastern Avenue School, Grand Rapids Michigan Typical wood floor in classroom (2012)
Typical wood floor in classroom (2012)

Eastern Avenue School, Grand Rapids Michigan Kindergarten fireplace wall on first floor (2012)
Kindergarten fireplace wall on first floor (2012)

Eastern Avenue School, Grand Rapids Michigan Transom at classroom door on first floor (2012)
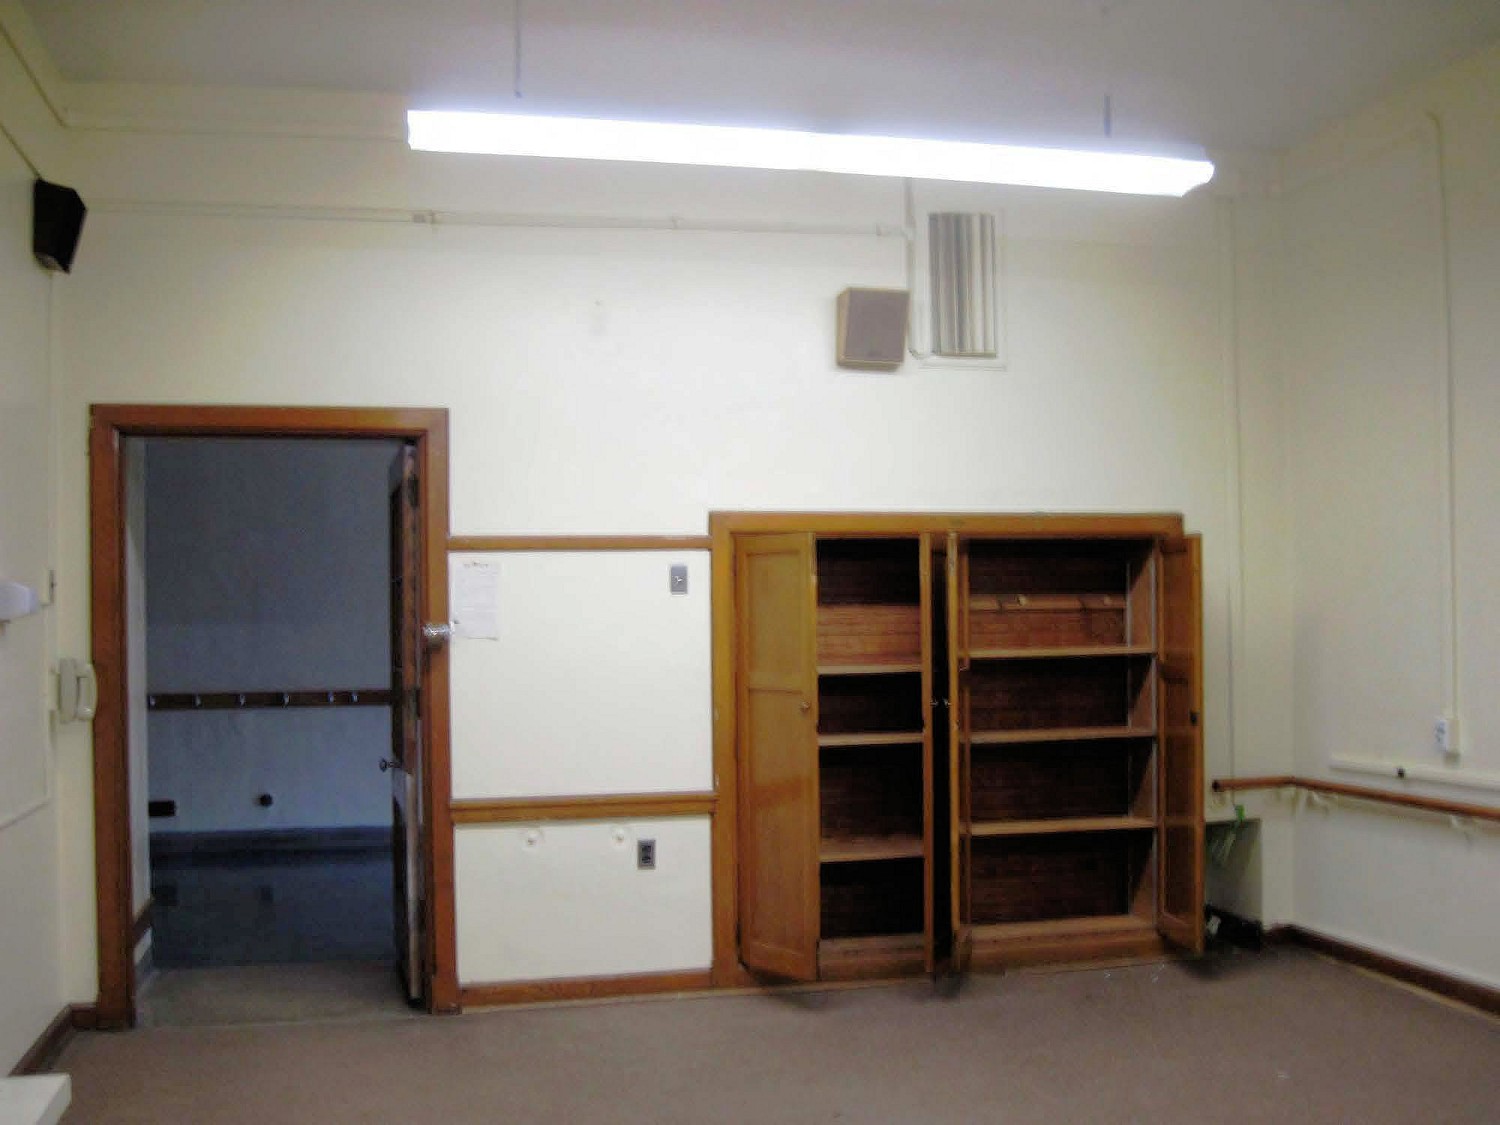
Transom at classroom door on first floor (2012)

Eastern Avenue School, Grand Rapids Michigan Small therapy room on third floor (2012)
Small therapy room on third floor (2012)

Eastern Avenue School, Grand Rapids Michigan Gymnasium wall with spectator's gallery above (2012)
Gymnasium wall with spectator's gallery above (2012)

Eastern Avenue School, Grand Rapids Michigan East elevation (2012)
East elevation (2012)

Eastern Avenue School, Grand Rapids Michigan Southeast corner (2012)
Southeast corner (2012)