Former School Built for Segregated African-American Students in VA
Baker Public School, Richmond Virginia


- Categories:
- Virginia
- School
- Charles Robinson

Three Baker School buildings have existed on this site in Richmond's North Jackson Ward neighborhood since 1871. Each was constructed to serve the city's African-American students during the segregation era of public education in Virginia; after integration, the 1939 school remained open until 1979, when the property was converted to serve other educational programs. The two buildings that remain on the site were constructed in 1913 and 1939. The former was designed by Charles M. Robinson and the latter by Marcellus Wright & Son. In 1957 Interstate 95/65 was constructed immediately to the south of the school property, an event that displaced neighborhood residents and students, and brought with it a population shift towards the city's east end, and the subsequent opening of several new elementary schools there.
The Baker School stands in the historically African-American neighborhood of North Jackson Ward in Richmond, Virginia, and its site has been associated with the education of young African-Americans for more than a century.
The larger Jackson Ward neighborhood, which had been annexed to the City of Richmond in 1793 and 1810, was initially largely built by German and Jewish immigrants. Before and after the Civil War, the neighborhood's demographics shifted, and it became an economic, cultural, religious, civic, and educational nexus for Richmond's African American residents.
The public school system in Virginia originated in the 1869 Reconstruction-era state constitution, which mandated the creation of the Commonwealth's first system of free public schools. Federal judge John C. Underwood presided over the constitutional convention, and the resultant document is also known as the Underwood Constitution. Before the Civil War, most Virginians had little access to public schooling, while children of only the wealthiest families either attended tuition-based private schools or received in-home private tutoring. After the 1869 state constitution mandated a free public school system, local governments were required to establish and fund schools for children within their jurisdictions. Although the constitutional convention was dominated by "Radical Republicans" dedicated to reforming Virginia's previously slavery-based society, the Underwood Constitution mandated racially segregated public education, with white, African American, and Virginia Indian children attending separate schools. The State Board of Education was established to oversee this new system. Racial segregation in schools, as well as virtually all other aspects of life in Richmond, and throughout Virginia, continued until the post-World War II civil rights movement succeeded in destroying the legal, social, and cultural justifications for segregation.
In June 1869, the Richmond City Council created a local public school system. In 1870, the new Richmond School Board launched an acquisition and development program. The school board purchased three buildings and constructed three others; the three buildings constructed included Bellevue, Leigh School, and Baker Street. In addition to the planned Baker Public School for African-American children, the city incorporated the Reconstruction-era Freedmen's Bureau Schools into city schools, including the Colored Normal School (acquired in 1876) and Navy Hill (acquired in 1877).
The city purchased the block bounded by Charity, St. Paul, St. John, and Baker streets for $3,000 with the intention of building a "colored school." As part of the larger Jackson Ward neighborhood, this northern section, originally known as "Lil Africa," was later renamed Apostle Town (or 'Postletown) for its streets named after saints (St. James, St. Paul, and St. Luke). While the entire block was purchased, less than one-half was intended for the school, and the remainder of the block was to be divided and sold. A 1905 Sanborn map shows that the block was indeed divided, and portions not occupied by the school had dwellings.
The new Baker School was designed by African-American architects Boyd and Turpin and constructed at a cost of $15,500. The school was a three-story, red brick building facing Baker Street. It opened in December 1871 with nine classes serving the equivalent of grades 1 through 9. All classes were originally taught only by white teachers, however, in 1882, all African-American schools in the city were given over to African-American teachers and James Hugo Johnson, later president of Virginia State College for Negroes (today's Virginia State University) in Ettrick, became the principal. As described in a 1938 Richmond Times-Dispatch article, for many years the Baker School "was considered the best for Negroes in the city, and took in upper-class Negro children from all over the city" By the turn of the twentieth century, the number of students attending Baker School exceeded its capacity of 586 pupils.
With only modest capital, the schools dating to this initial period of school building construction in Richmond were smaller, less numerous, and not as well-constructed and designed as later schools. The sizes of these schools would prove critical as enrollment in the early twentieth century increased exponentially. In the 1911-1912 school year, the Baker School had 775 students and by 1913, it was found to be "in an insufferably crowded condition." To accommodate this overflow, students were forced to attend school only part-time.
A new school superintendent, Dr. J.A.C. Chandler, ushered in the second important period of Richmond public education. Chandler initiated an ambitious building program and appointed Charles M. Robinson as the Public School Architect. The schools constructed between 1909 and 1930 were "more numerous, larger, and superior than earlier schools through their design, materials, and methods of construction."
In response to the overcrowding at Baker Public School, Robinson designed an annex to the original 1871 school in the style of the original building. It was constructed for $19,600 and opened in 1914. The Annex had a total of eight classrooms, able to hold 45 students each. Construction of the Baker School Annex helped alleviate the conditions at Baker Public School. However, even before its completion recommendations were being made to abandon the old Baker School and construct a new school. The Supervisor of School Property noted on June 1st, 1914, that the 1871 Baker School was in bad condition and in need of paint and general repairs.
The presence of the Baker School in Jackson Ward would prove important for its use by other schools and institutions. When the nearby Colored Normal School building was condemned for school use in 1908-1909, these high school students were placed at the Baker School while Baker students were placed in the Moore School part-time. The usefulness of the Baker School soon extended beyond the education of Richmond's young African-American children. During the influenza outbreak of 1918, Richmond's hospitals and emergency hospital reached capacity. At this point, the city opened Bellevue Junior High School for overflow white patients and the Baker School for African-Americans.
As the population grew, Baker Public School, including the Annex, had surpassed its capacity of 924 students by 1924, when there were 1,037 pupils. Plans for replacing or adding onto the Baker School began as early as the second half of the 1920s, when Robinson made a list of school construction projects that were being delayed. The 1871 school, which had been described as an "antiquated fire trap," would be demolished to make room for the new building. Unfortunately, with the onset of the Great Depression, school construction within the city and country would be further delayed.
In June 1933, as part of President Franklin D. Roosevelt's New Deal program, Congress created the Public Works Administration (PWA) to "prepare a comprehensive program of public works" that would create jobs and aid industry through the construction of useful public works of enduring social value. Understanding the importance of education in the country, school buildings were given priority, after waterworks and sewage projects, in awarding funds to non-Federal bodies. Between its founding and 1939, the PWA made allotments for 7,282 educational building projects costing $1,161,118,000. This was over 40 percent of all non-Federal projects for which the PWA made allotments and accounted for more than 70 percent of all school construction during this period. The purposes of PWA educational allotments was to 1) provide new facilities to meet the needs of shifting populations and growing enrollments, 2) replace unsafe and obsolete small buildings with modern, consolidated schools, 3) provide new buildings with modern equipment to replace obsolete and overcrowded buildings without proper heating, ventilation, lighting, or sanitation; and 4) provide needed additions and improvements to existing buildings. Construction of the new Baker School certainly met the first three goals.
The PWA approved a $156,150 grant for the construction of a new Baker Public School; this amounted to 47 percent of the total cost of the school at $333,063.99. In addition to standard coursework, Baker Public School's curriculum expanded to offer special vocational courses for its pupils, including home economics and the industrial arts. It was described as "the best equipped and most modern elementary school unit in Richmond, with its modern cafeteria, a talking movie and modern communication system, and a combined auditorium and playroom [gymnasium]." The school opened in September 1940 with a capacity of 1,200 students divided among 28 classrooms and 30 teachers; in that first year, there were 1,307 pupils, demonstrating that in spite of the new funds the provision of public education for Richmond's African-American students remained inadequate. However, Baker Public School was built at the same time (within a year) and in the same Art Deco style as Maggie Walker High School, which was also funded by the PWA. The high quality and excellent condition of these two schools stood in stark contrast to the lesser conditions of Richmond's other public schools for African-American students, which were plagued with chronic under-funding.
The continued growth and success of Baker Public School reflects the growth and success of Jackson Ward throughout the late nineteenth and early twentieth centuries. By the 1930s, the larger Jackson Ward neighborhood was home to approximately 8,000 African-American families. According to Robert P. Winthrop, it "was the center of Negro religious life and education; it was, indeed, the social, economic and political hub of central Virginia's black population." The PWA had a profound impact on education, and aspects of Richmond's development, both inside and outside of Jackson Ward.
In the early 1930s, the PWA moved for the development of public housing in Richmond and, in 1935, proposed the demolition of blocks of substandard housing in Jackson Ward and the construction of hundreds of units of low-income housing. Though this did not occur immediately, the Richmond Housing Authority was formed in 1940, and the following year began work on the first of three "high-standard, low-rent housing projects." Named for the talented African-American actor Charles Sydney Gilpin, this project became Gilpin Court in the North Jackson Ward neighborhood, adjacent to the Baker Public School. After completion of Gilpin Court, enrollment in the Baker School "jumped about 100" while enrollment in other schools declined. The public housing development has remained in constant use, and has been expanded and altered with construction of new housing units, resulting in clearance of additional older building stock.
The Jackson Ward neighborhood was irrevocably and negatively altered in the 1950s. City leaders allowed the construction of the Richmond-Petersburg Turnpike (present-day Interstate 95/64) to divide the neighborhood, isolating Gilpin Court and Baker Public School from the main body of the Jackson Ward neighborhood. For perhaps the first time in Baker School's history, enrollment declined slightly. In May 1957, the Richmond Times-Dispatch reported that, "Since January two years ago, about 1,900 Negro families have been evicted from their homes, mostly in slums north of Broad St., to make way for the Richmond-Petersburg Turnpike and other developments." The turnpike was built just south of Baker Street and the school. Many of the displaced residents likely moved to the city's east end, which had been undergoing growth and transition to a predominantly African-American neighborhood for several decades. As the population grew on the city's east side, the city responded by constructing new elementary schools, such as Woodville in 1954 (replacing the original Woodville School) and Fairfield Court in 1957.
With the interstate's construction effectively isolating Gilpin Court and Baker Public School, economic and social activity declined in their immediate vicinity, thus creating conditions for divestment, abandonment, and neglect along the surrounding blocks. By 1966, Baker School was noted as being in one of the "most poverty-stricken areas of Richmond." Despite the initial slight dip in Baker School registration after the turnpike's construction, enrollment remained fairly steady but this appears to have been due to the closing of the Navy Hill School and the relocation of students to the Baker School. After years of legal battles, Richmond's public school system fully desegregated during the early 1970s. By this time, however, the decline of the Baker School/Gilpin Court area had resulted in continuing declines in enrollment at Baker. In the 1970-1971 school year, the school had 1,006 students and by the 1978-1979 school year, its final year in operation as a public elementary school, there were only 468 pupils enrolled.
Despite its closing as a public elementary school in 1979, the building continued to be used for educational purposes. Renamed after Katherine Louise Johnson, Baker's principal from 1942 to 1967, the school housed a variety of programs, including the Park Program for Pregnant Girls, Follow Through Parent Education Resource Center, and a truancy center. In 2004, the building continued to be used for its intended educational purpose by becoming part of Richmond Public Specialty Schools Capital City Program. This program served students who were disruptive, low-performing, and at risk of dropping out. The building was used as such until about 2015.
The 1913 and 1939 buildings are notable works by locally prominent architects Charles M. Robinson and Marcellus Wright & Son.
Charles M. Robinson
Charles Morrison Robison (1867-1932) worked as a prolific and skilled designer of educational buildings. He served as Richmond Public School Architect during the second significant period of school construction and designed most of the schools for the City that were constructed between 1910 and 1929, as well as numerous schools throughout Virginia.
Born in Virginia, Robinson studied architecture in Grand Rapids, Michigan, under D.S. Hopkins and in Pittsburgh, Pennsylvania, under the direction of the notable architect John Kevan Peebles. He and his family returned to Virginia, and in 1906, he established his professional offices in Richmond. There, his early focus was on the design of normal schools and by 1907 he had designed five schools in Virginia and fifteen the following year. Among his larger early successes are multiple buildings at what are now James Madison University, University of Mary Washington, Radford University, and College of William and Mary.
Able to work within the confines set by clients and budgets, his buildings were always "well built, logically planned, efficient and handsome." The Superintendent of Public Schools in Richmond between 1909 and 1919 was Dr. J.A.C. Chandler, a friend of Robinson's. Chandler was "in the forefront of the movement to create a modern school system," and he appointed Robinson as the Public School Architect to oversee the design and erection of new schools.
Robinson's school plans were standardized, simple, and logical, with large, light-filled classrooms facing wide corridors. Despite the standardized interiors, the buildings ranged in size and style from the Mediterranean Revival style of Highland Park Public School (1909, 1913, 1921, 1929; NRHP 1991; VDHR #127-0355) to the Art Deco of Thomas Jefferson High School (1929; NRHP 1993; VDHR #127-0431). Baker Public School clearly shows his ability to work on a smaller scale and to restrain his design exuberance to respectfully mirror the earlier Baker School building while maintaining simple, light-filled interiors.
Robinson designed the Baker Annex to complement the original 1871 school building standing just to its southwest. This original school had been a classically designed, three-story, five-bay red brick building with a simplified formal cornice. Likewise, the annex is a two-and-a-half story, three-bay, red brick building with a simplified cornice. This plan conformed to schools built during this time period. As described in the Public Schools of Richmond Multiple Property Documentation Form, schools "were generally two-and-one-half to three-and-one-half stories high, frequently with a raised basement" with as few as eight classrooms spanning a central corridor. Robinson varied from the original with the use of concrete facing on the raised basement, triple windows, and a slightly larger, embellished front entry. The wide, central corridor of each floor is flanked by two large (23 by 30 foot) classrooms; each classroom has a large, triplet bank of windows on two walls for natural sunlight.
These large windows followed the concept of open-air classrooms that was growing in popularity in Richmond during the 1910s. The open-air movement "stressed aspects of health and welfare in school buildings and emphasized better ventilation and increased daylight." Robinson's design of the Baker Annex is a reflection of this movement with the placement of multiple, large windows in each classroom. In 1915, Baker Public School had "one of the best open-air departments in the city".
Marcellus Wright & Son
In 1939, Richmond's School Board commissioned Marcellus Wright & Son to design the new Baker Public School which would be built under the auspices of the PWA. Marcellus Eugene Wright Sr. (1881-1962) founded one of the city's best-known and most successful architecture firms in 1912. Originally from Hanover County, Wright attended Richmond public schools, Virginia Mechanics Institute, and the School of Applied Art in Philadelphia, Pennsylvania, and University of Pennsylvania. He returned to Richmond in 1908, where he was employed in the office of Charles M. Robinson before founding his own firm in 1912. Robinson and Wright would maintain their relationship and later collaborate on the 1927 Acca Temple Mosque (now the Altria Theater). In 1939, Wright's son, Marcellus Eugene Wright Jr., became a principal in Marcellus Wright & Son.
Marcellus Wright's firm was one of three architecture companies in Richmond to survive the Great Depression, along with Carneal, Johnston & Wright, and Baskervill & Son. Marcellus Wright's brother, Oscar Pendleton Wright, was a partner in Carneal, Johnston, & Wright. The firms Marcellus Wright & Son and Carneal, Johnston & Wright both worked on PWA school projects. In 1937, Carneal, Johnston & Wright designed Maggie L. Walker High School. Baker Public School, drawn by Marcellus Wright & Son in 1938, closely resembles Maggie Walker in terms of the Art Deco style, with prominent angled wings and striking limestone ornament.
The Art Deco architectural style was more of an approach to finishes and ornamental treatment than an approach to planning or design philosophy, and although Art Deco skyscrapers were built in New York City in the 1920s, it was not until the 1930s that the most prominent Art Deco structures were built in Richmond. These early Art Deco buildings included the Central National Bank Building (1930) and the Virginia Department of Highways and Transportation building (1939).
Though the architectural styles of PWA projects were determined by the local architect, an adaptation of Art Deco was frequently employed. Decorative elements may include a combination of a classical facade, simplified columns and entablature, and Art Deco details. Marcellus Wright & Son appeared to have ascribed to this modified Art Deco style with the design of Baker Public School with is horizontal emphasis. The majority of the simplified decorative details are relegated to the entrance of the school in the form of a shallow fluted pilaster between the windows and doors, a Vitruvian scroll and dental band. The transoms over the entrances and windows at the base of the central stair are adorned with metal fretwork. Above each door is a rectangular bas-relief panel depicting the Seal of the Commonwealth of Virginia, a classical figure in an ornate headpiece, and the Seal of the City of Richmond. A circular relief on the central stair, now hidden by vegetation, represents knowledge, an apt reflection for the school building. As to the school's interior, Marcellus Wright & Son followed the tenets for new public school construction. Chief among the elements deemed important in new school construction were large classrooms, auxiliary rooms to promote other forms of learning, and an auditorium, which at the Baker School doubled as another important element, the gymnasium.
Property Description
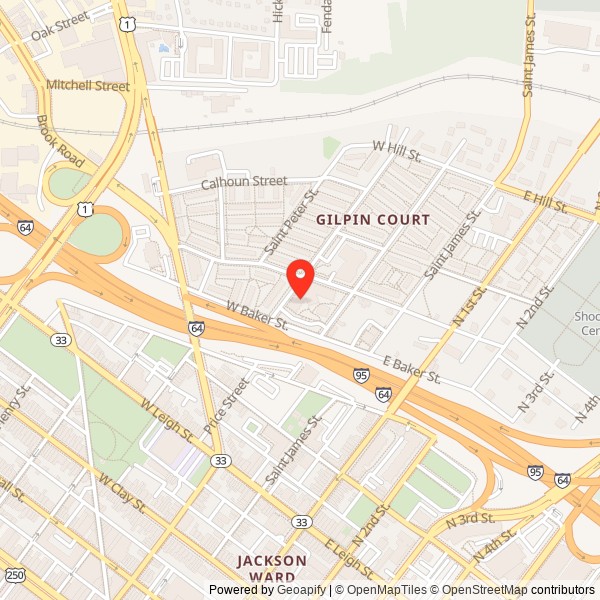
Baker Public School is located on the block enclosed by W. Charity, St. John, W. Baker, and St. Paul Streets in the North Jackson Ward neighborhood of Richmond, Virginia. The complex is adjacent to Gilpin Court public housing to its north and west, and south of the block, Interstate 95/64 parallels W. Baker Street. There are two buildings on the site. The larger is a 1939 school building designed by Marcellus Wright & Son. The smaller is a 1913 annex building designed by Charles M. Robinson to serve the original 1871 school building, which is now demolished. Both standing buildings retain a high degree of integrity. The larger 1939 building is a two-story, arrow-shaped, Art Deco brick building on a raised basement. Its truncated main elevation faces northwest towards the corner of W. Charity and St. Paul streets. The angled brick wings extend along those streets for three-quarters of the block, the building being separated from the sidewalk by narrow grass yards. A mere 13 feet southeast of the larger building sits the Baker Annex, constructed in 1913. This two-story, Colonial Revival, roughly square building on a raised basement sits at a slight angle facing St. John Street. The remainder of the flat block consists of a paved parking lot enclosed by a chain link fence.
The Baker Public School is located north of Interstate 95/64. Starting in 1957, construction of the interstate cut the school off from the larger Jackson Ward neighborhood. Although cut off from much of its original neighborhood, the school continued to serve neighborhood children until its closure in 1979. The interstate's construction considerably altered the school's original setting, but the historic urban character is still apparent.
An entrance into the school's parking lot is located on St. John Street; a pedestrian entrance is located on St. Paul Street. The school is surrounded by a minimal amount of vegetation; simple shrubs and a small tree adorn the main entrance. There is a single tree in the southeast corner of the block, and a few trees line the sidewalks along St. Paul and St. John Streets. A flagpole sits at the southwest corner of the school yard.
The 1939 Baker Public School is a two-story, three-wing, arrow-shaped, Art Deco, buff brick building on a raised basement with minimal alterations. The main entrance to the school is centered on the truncated point of the arrow facing the intersection of W. Charity and St. Paul streets to its northwest. The long, symmetrical, brick wings extend out from the central entry for approximately 160 feet at an obtuse angle along W. Charity and St. Paul Streets. The short stem of the arrow extends approximately 50 feet southeast from the central entry into the parking area and towards the annex building. A flat roof covers the building, hidden by parapet walls with decorative limestone scalloped coping.
The limestone-faced northwestern entry facade is symmetrical with three bays separated by shallow fluted pilasters, which draw the eye up, stressing verticality in contrast to the horizontal emphasis on the remainder of the structure. Each bay consists of a partially glazed metal double door. Above the door is a transom covered with a decorative Art Deco metal grille and a curved limestone overhanging lintel. Above the lintels are bas-relief panels depicting the Seal of the City of Richmond, a classical figure in an ornate headpiece, and Seal of the Commonwealth of Virginia. The eye continues up to a steel casement window in each bay. The pilasters and bays end at a large frieze with the school's name inscribed and a stylized dentil band and wave scroll. A bay of four-over-four double-hung sash windows set in buff brick in a common bond at the first and second stories flanks the limestone centerpiece and completes the symmetrical main entry facade.
The entrance is approached by a pair of angled concrete stairs flanked by limestone cheek walls with an Art Deco metal railing. At the front of the wall are two six-over-six double-hung sash wood windows covered with a decorative Art Deco metal grille. Between the windows is a circular bas-relief panel appropriately representing knowledge. Centered in the relief are books and a quill and an inkwell. Behind the books are a lamp with smoke rising, a cityscape, and steamships. This relief is currently hidden by landscaping.
The long, symmetrical brick wings extending along W. Charity and St. Paul streets are nearly identical. The elevations along the streets are five-bays. Four of the bays have three six-over-six double-hung wood sash windows at the basement level and a ribbon of four six-over-six double-hung wood sash windows on the first and second floors. Separating each story, and above the second story, are four-course common bond projecting bands of lighter buff brick separated by the darker brick of the rest of the facade.
The bay closest to the main entry facade is differentiated by window configuration and brick ornamentation. The anomalous bay of windows includes an eight-over-eight double-hung wood sash window flanked on either side by four-over-four double-hung wood sash windows at each level of the building. Separating the floors are a solid, lighter buff brick band between the basement and first floor and above the second-story windows. Between the first and second stories are four bands of lighter brick that are the width of the windows.
The horizontal brick bands continue on the end elevations of the two wings, separated by a center bay of limestone cladding. At the basement level are six-over-six double-hung wood sash windows, four on the southwest wing and two on the northeast. Within the limestone-clad center bay is an entrance at the basement level consisting of replacement doors on the southwest wing and the original half-glazed, wood, double doors on the northeast wing. An original metal canopy separates the doors from a ten-light transom. As the limestone bay continues up, there is a long twelve-over-six, double-hung sash wood window corresponding to the interior stairwells. The northeast wing has a tall chimney and a window vent that served the adjacent boiler room in the basement and a small window vent on the first floor.
Similar masonry and fenestration patterns occur at the rear of each wing with ribbons of four on the first and second stories, and three at the basement level, and projecting bands of brickwork. Additionally, like the end elevations, there is a limestone-clad bay near the north end of each rear wing elevation, at the juncture of the rear wing. These bays have an entrance, geometric design, and long window, also corresponding to an interior stairwell.
There are differences, however, to make allowances for the interior floor plan and use. Just north of each limestone-clad bay is a narrow bay with a single four-over-four double-hung wood sash window at each story to light small, angled rooms inside. At the basement level, the grade is cut away to allow for a lower entrance, just south of each limestone-clad bay, for exterior access to the restrooms. Additionally, the windows at the eastern end of the northeast wing are shorter, three-over-three, due to the ground level. Centered between the ribbons of windows on the first story are small one-over-one double-hung sash wood windows illuminating small personal bathrooms, and centered within the brick band beneath the ribbons of windows are small vents.
The plainer box-like rear wing extends southeast from the entry facade to house the school's two-story auditorium and, at the basement level, the cafeteria. The decorative brick bands do not continue on this rear wing, and the fenestration reflects the change of interior use. The southwest and northeast elevations of the rear wing are four bays, separated by plain brick pilasters. The land is graded to allow full windows in the cafeteria. These are large awning windows with sixteen lights. The auditorium is illuminated by three bays of large, awning windows with forty lights. Smaller windows at the southern end of the northeast and southwest elevations and on the southeast elevation correspond to the utilitarian interior uses for the kitchen, stage, dressing rooms, and stairwells. The ground has been partially graded along the southeast elevation and windows that had previously lit the kitchen have been filled in or replaced by vents. There are two entrances into the stairwells on the southeast elevation. Additionally, there is a below-grade entrance into the basement kitchen on the northeast elevation.
The arrow-shaped form of the building lends itself well to a school with an entrance lobby, classrooms lining the double-loaded corridor bisecting the angled wings, and a cafeteria and auditorium in the rear central wing.
Upon entering the building, the entry lobby has been modified and is now partially enclosed; the enclosed portion has a drop acoustical ceiling. From the lobby, double-loaded corridors extend along the angled wings. The corridors on each floor have the original terrazzo flooring and glazed brick tile wainscoting. Accessing the classrooms and offices are original half-glazed wood paneled doors with tall six-light transoms. For added natural light in the corridors, eight light windows pierce the walls above the wainscoting.
A typical classroom has plaster walls and drop fluorescent lighting. In many rooms, wood shelving lines the wall beneath the long ribbon of windows, and blackboards and corkboards, to the height of the doors, extend across multiple walls. The first-floor classrooms have vinyl tile floors, and some have a bank of metal lockers lining a wall. The second-floor classrooms largely have wood flooring, and some have built-in wardrobes along a wall. Many of the classrooms, particularly on the second floor, have been subdivided, though much of the original material remains intact around the new walls. Rooms in the basement have painted brick walls. Nestled at the end of the basement in the northeast wing are boiler and fuel storage rooms.
Many of the offices in the school have been altered with the addition of carpeting, partition walls, and drop ceilings. The former library, over the lobby on the second floor, has been altered with the addition of carpeting and partition walls. The form of the building led to a different configuration of some rooms, most notably the small angled rooms at the juncture of the angled and rear wings, which remain intact.
Stairwells are located at the ends of each angle wing and at the juncture of the wings with the auditorium. They retain their original soapstone steps, pressed steel risers, and metal railing. A basement entrance has been made A.D.A.-compliant with the construction of a ramp.
The rear wing houses the cafeteria in the basement and auditorium/gymnasium on the first floor. The large, open cafeteria has painted brick walls, a drop acoustical ceiling, concrete floor, and painted concrete piers supporting the ceiling. At its southeastern end, a wall with two entrances and two large banks of windows separates the cafeteria from the kitchen. The kitchen has a red tile floor, drop acoustical ceiling, and a mix of glazed brick tile and plaster walls.
A bright and airy auditorium fills the remainder of the rear wing. The stage is centered on the southeastern end; doors on either side lead backstage and to stairwells. Doubling as a gymnasium, the wood flooring is painted for a basketball court. The glazed brick tile wainscoting seen throughout the school also lines the walls in the auditorium.
The designed floor plan, with its central entry lobby opening to double-loaded corridors leading to classrooms and offices in the angled wings and cafeteria/kitchen and auditorium/gymnasium in the rear wing, remain intact. The largest public space, the auditorium, retains its stage, original windows, doors, and finishes. Most of the original corridor doors, windows, and transoms remain intact and in good condition. Original glazed brick tile wainscoting and plaster walls exist in the auditorium, public corridors, lobby, stairwells, and in some classrooms. Most classrooms retain their original black- and cork-boards. Historic terrazzo flooring remains in the lobby and first- and second-floor corridors. The greatest concentration of exposed historic wood flooring exists in classrooms on the second floor. Some classrooms on the first floor retain original metal lockers, and many wood wardrobes and cabinets on the second floor remain in their historic configuration.
Though many classrooms and offices have been subdivided, most of the original floor plan for the building has remained in place, including a number of small, triangular-shaped rooms located near the junction of the angled wings and rear wing. Portions of the first-floor office and lobby were modified after a fire in the 1970s. The building retains all four of its original interior staircases and the paired exterior stairs leading to the front door.
The Colonial Revival-style Baker Annex sits just south of the 1939 school building. Roughly square in form, the two-story, three-bay building, on a raised basement, sits at an angle facing St. John Street. The red brick of the annex is set in common bond, and the raised basement is stuccoed with concrete. Granite steps lead up to the centered, entrance of double wood doors with half sidelights and a transom. The entrance is capped by a brick lintel with limestone keystones. Centered above the entrance is a large, round arched, tripartite window with a brick lintel and limestone keystones and cast concrete sill. The larger, center window is a two-over-two double-hung sash wood window flanked by one-over-one windows. Centered in the arch are fifteen lights; the smaller side windows are covered inside and out. Its placement between stories refers to a centered interior stairwell.
Flanking the center bay is a ribbon of three two-over-two double-hung sash wood windows with a cast concrete sill. A line of smaller windows are at the basement level. A galvanized iron cornice sits atop the second-story window, above which a brick parapet wall with cast concrete coping hides the building's flat roof. Two brick chimneys pierce the flat roof.
The north and south elevations are nearly identical with two bays of a ribbon of three two-over-two double-hung sash wood windows with cast concrete sills on the first and second stories. Within the basement level of the north elevation are five windows. The south elevation differs from the north with the addition of two entrances at the ground level. The west elevation mirrors the front elevation with subtle differences. The centered window is not arched, there is no decorative cornice, and the ground level has been graded at the north end to allow for an entrance into the basement.
The interior of the Baker Annex has a simple floor plan of a single, centered double-loaded corridor with a stairwell at either end. Solid, paneled wood doors with transoms lead from the corridor into four classrooms on the first and second floors. Separating the classrooms are a fireplace, closets, and wardrobes. Long, low blackboards continue to extend across most of the walls in each classroom and drop lighting hangs from the ceilings. Wood flooring remains in the corridors and classrooms, and some classrooms have been partitioned. Within the basement are restrooms and rooms for manual training, storage, and fuel storage.
Boarding the windows and doors have allowed for much of the original doors and windows, wood trim, wood flooring, and blackboards to remain intact. Though some subdivision of rooms has occurred, they largely consist of only studs now, and the historic floor plan is intact with four large classrooms per floor.

Site Plan (2016)
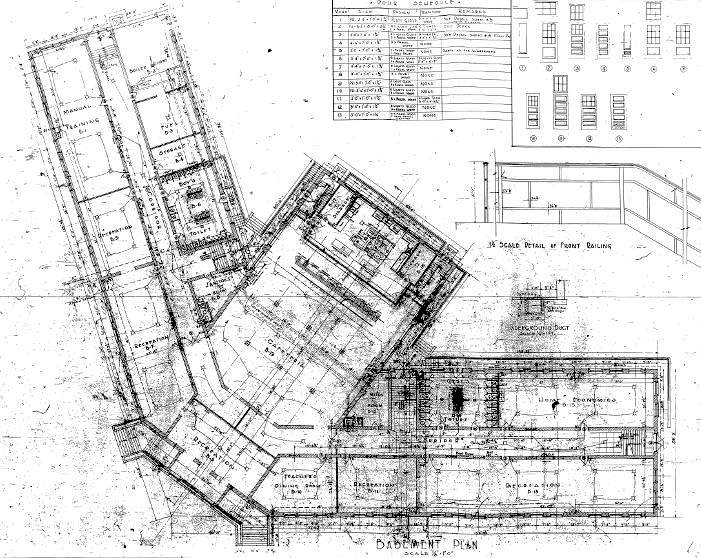
1939 Building Basement Floor Plan (2016)
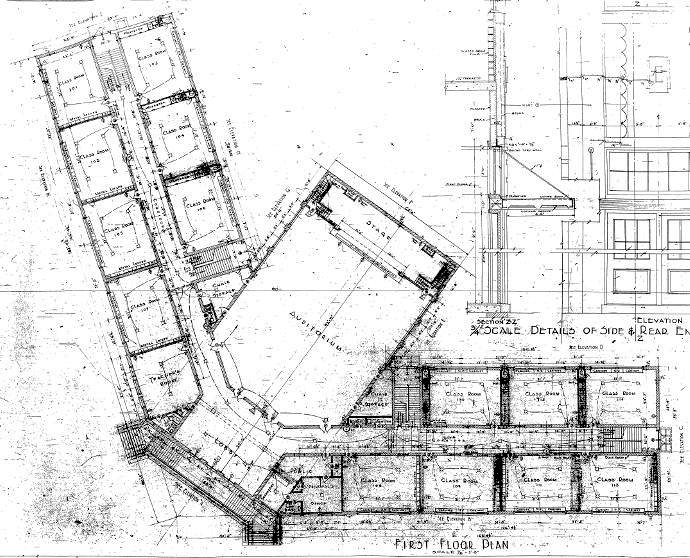
1939 Building First Floor Plan (2016)
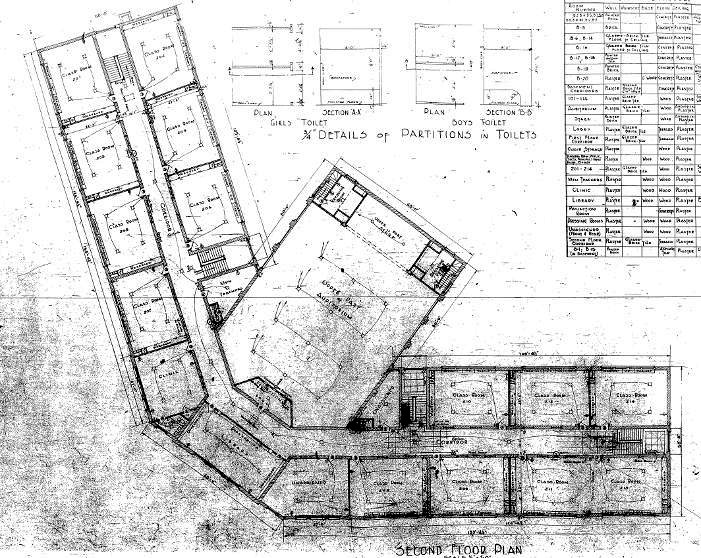
1939 Building Second Floor Plan (2016)
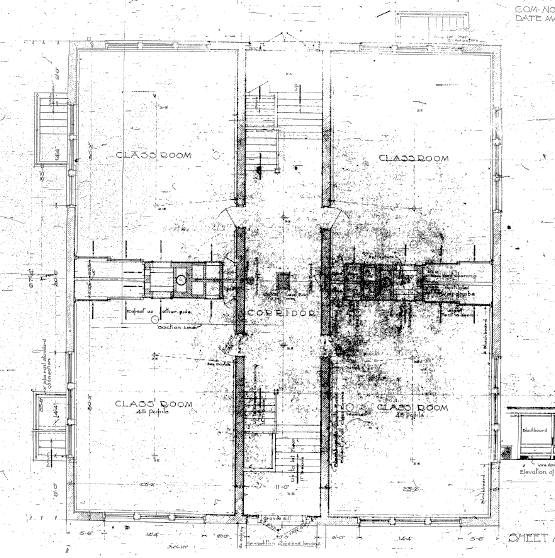
1913 Building First Floor Plan (2016)
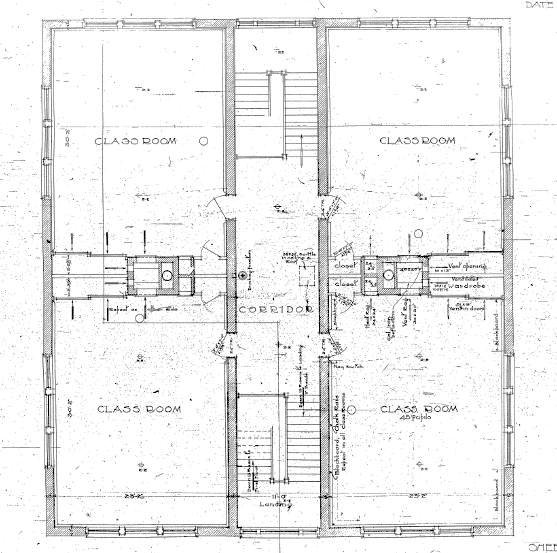
1913 Building Second Floor Plan (2016)
1939 Building Northwest front facade (2015)

1939 Building Entry on northwest facade (2015)

1939 Building Detail of entry on northwest facade (2015)

1939 Building Detail of window on entry facade (2015)
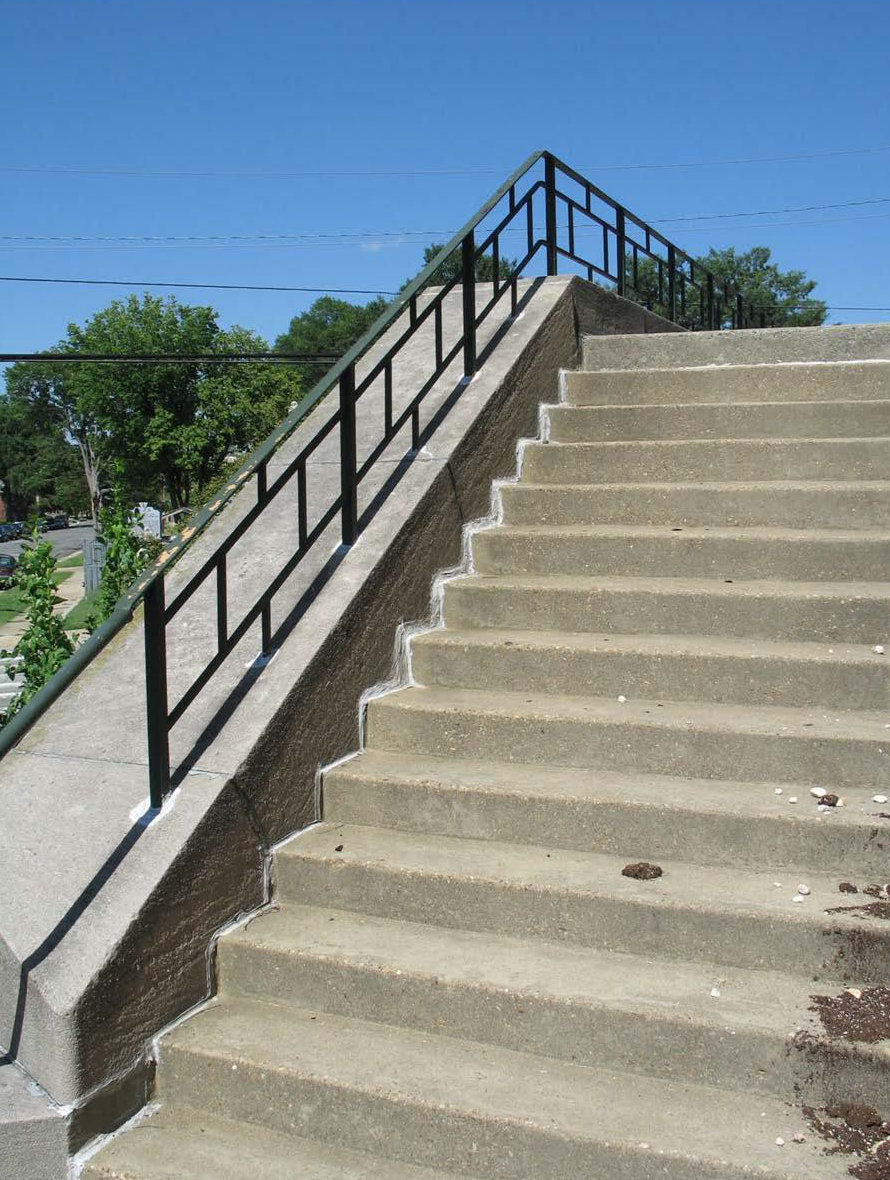
1939 Building Detail of stairway on entry facade (2015)
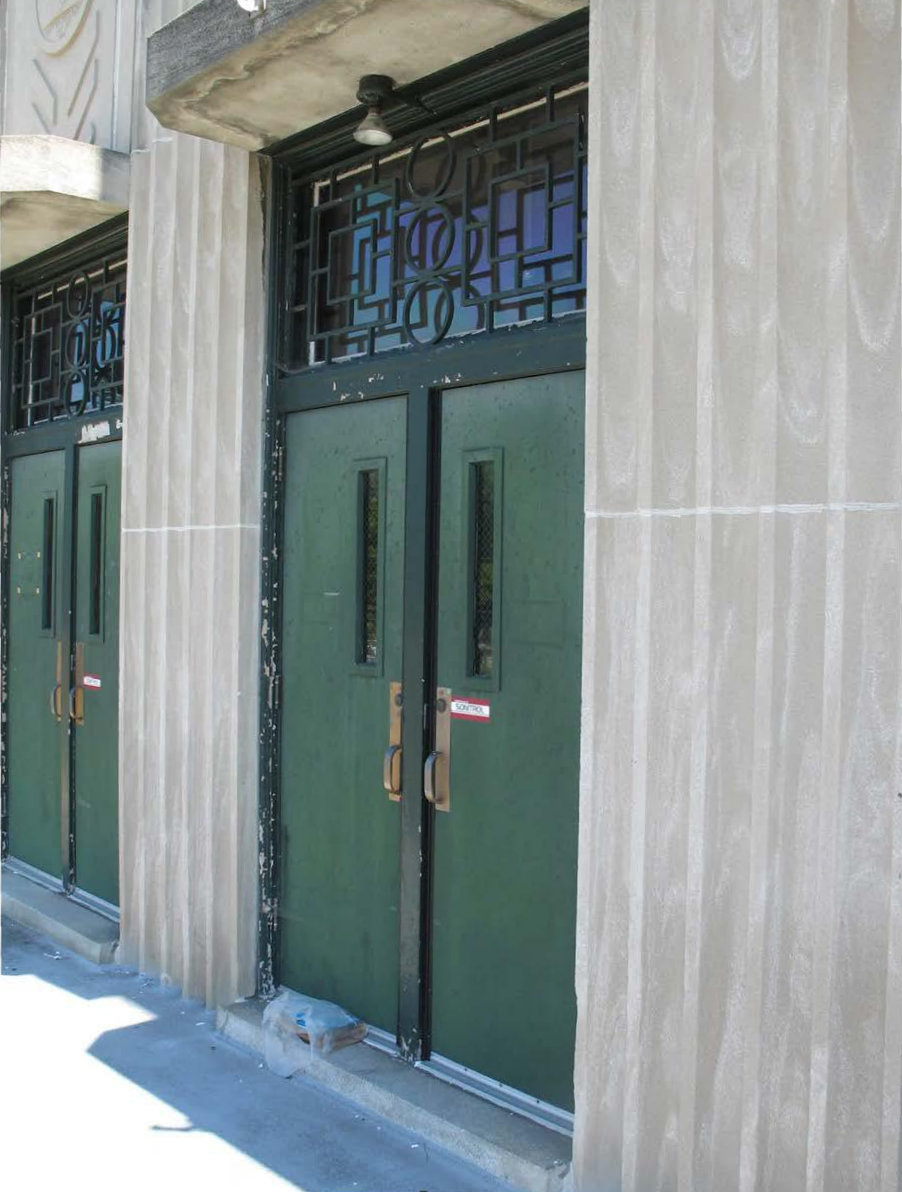
1939 Building Detail of entrance doors (2015)

1939 Building Detail of northwest elevation of southwest wing (2015)