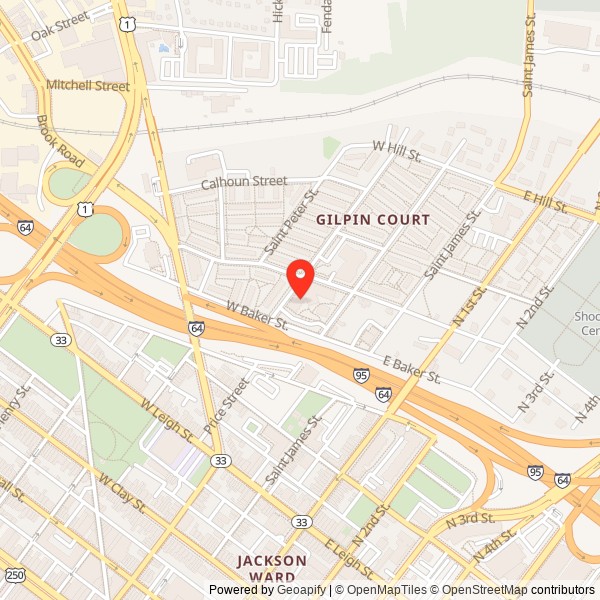
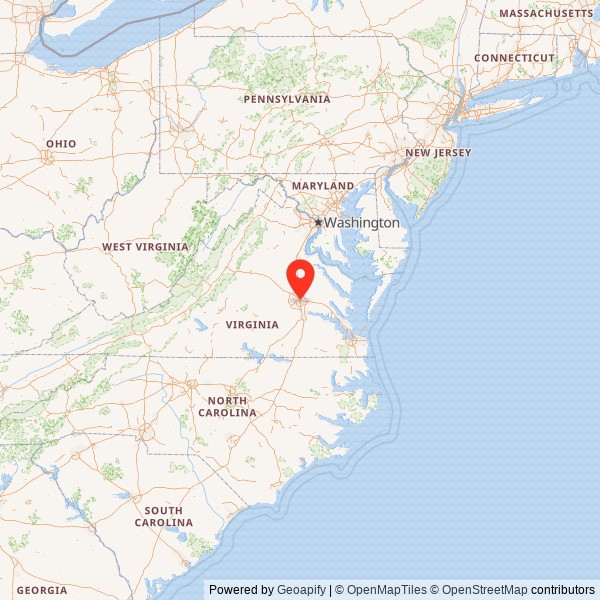
Additional Pictures 2 Baker Public School, Richmond Virginia

submit to pinterest

Do you have an update on the current status of this structure? Please tell us about it in the comments below.

Baker Public School, Richmond Virginia 1939 Building Typical second floor classroom (2015)
1939 Building Typical second floor classroom (2015)
Baker Public School, Richmond Virginia 1939 Building Typical second floor classroom (2015)
1939 Building Typical second floor classroom (2015)

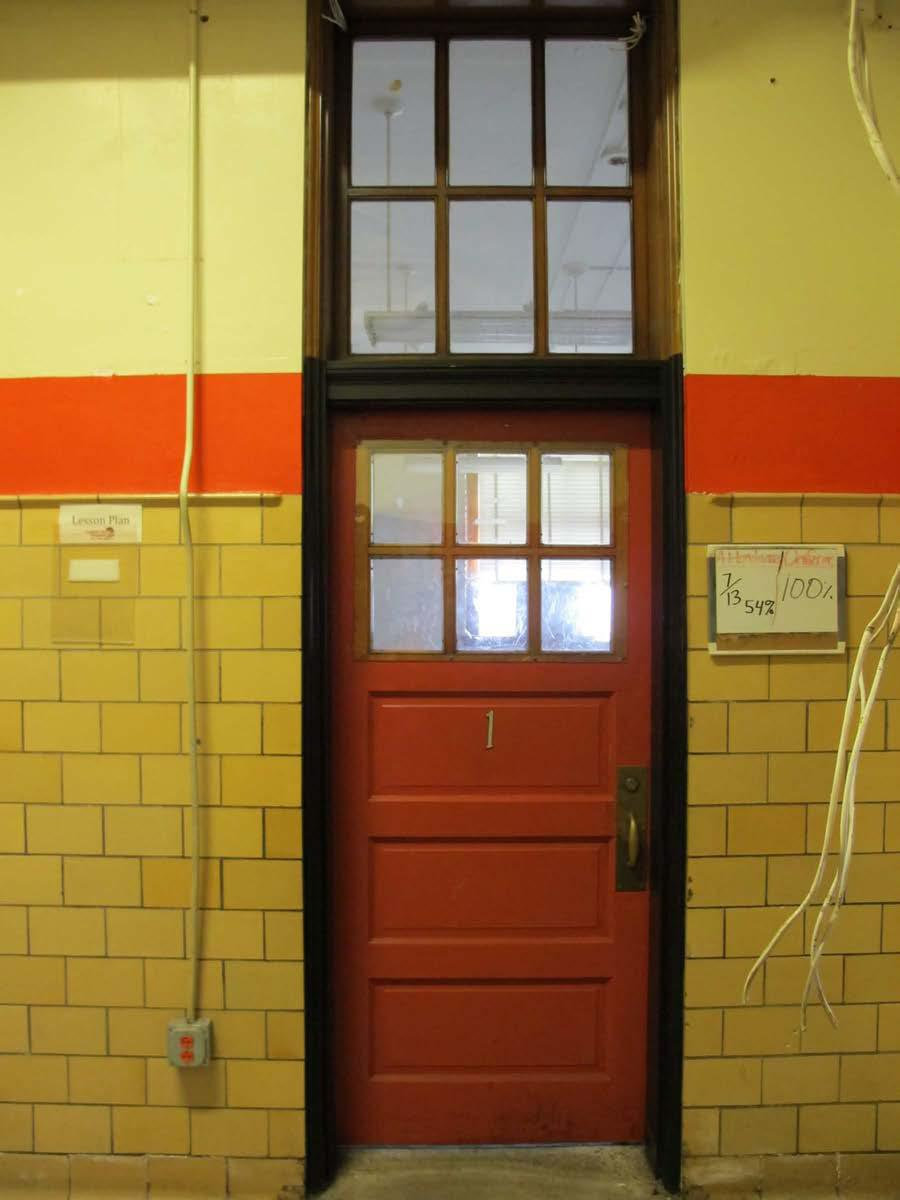
Baker Public School, Richmond Virginia 1939 Building Basement, typical basement door and transom (2015)
1939 Building Basement, typical basement door and transom (2015)

Baker Public School, Richmond Virginia 1939 Building Basement, corridor in southwest wing (2015)
1939 Building Basement, corridor in southwest wing (2015)

Baker Public School, Richmond Virginia 1939 Building Basement, cafeteria (2015)
1939 Building Basement, cafeteria (2015)

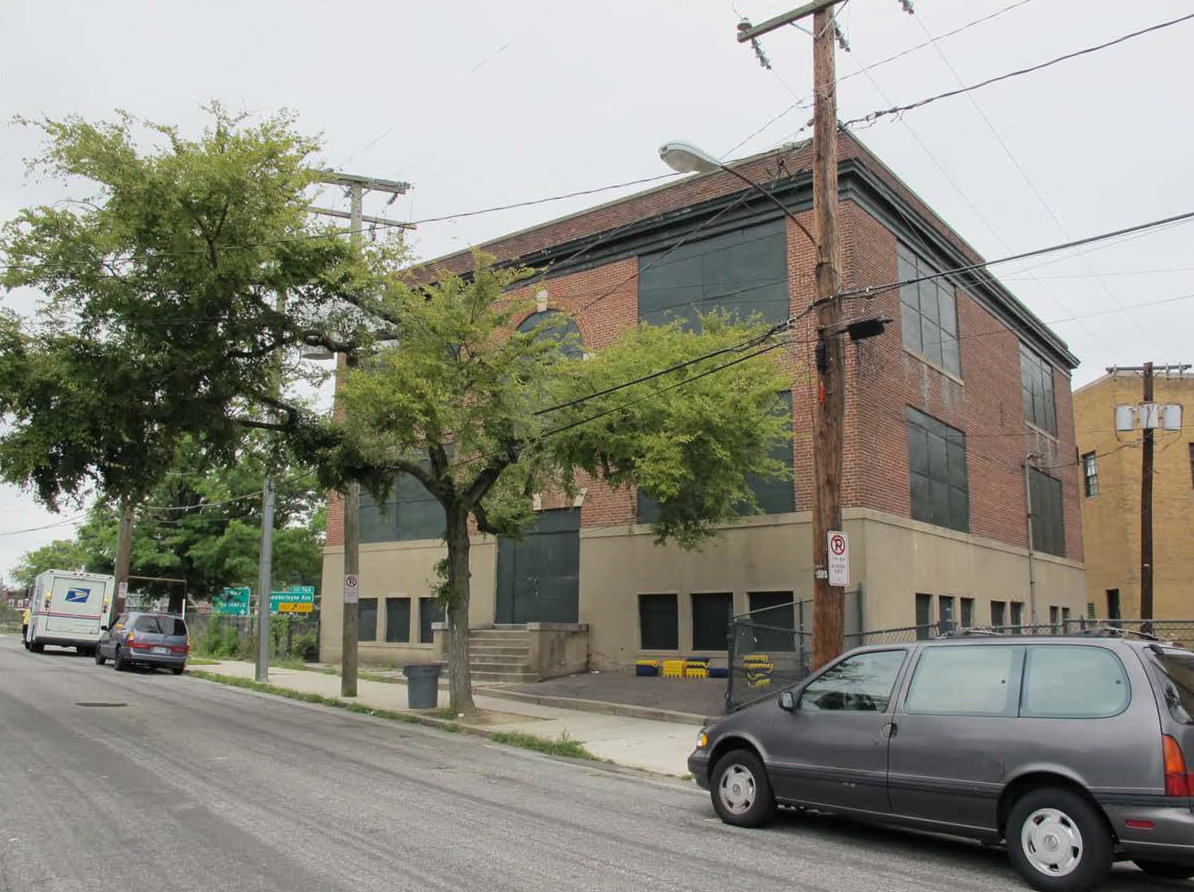
Baker Public School, Richmond Virginia 1913 Building North and west elevations (2015)
1913 Building North and west elevations (2015)

Baker Public School, Richmond Virginia 1913 Building South and east elevations (2015)
1913 Building South and east elevations (2015)

Baker Public School, Richmond Virginia 1913 Building First floor corridor (2015)
1913 Building First floor corridor (2015)

Baker Public School, Richmond Virginia 1913 Building First floor stairwell (2015)
1913 Building First floor stairwell (2015)

Baker Public School, Richmond Virginia 1913 Building Second floor corridor (2015)
1913 Building Second floor corridor (2015)

Baker Public School, Richmond Virginia 1913 Building Typical classroom (2015)
1913 Building Typical classroom (2015)

Baker Public School, Richmond Virginia 1913 Building Typical classroom (2015)
1913 Building Typical classroom (2015)

Baker Public School, Richmond Virginia 1913 Building Divided classroom (2015)
1913 Building Divided classroom (2015)