Boone Hall Plantation House, Mount Pleasant South Carolina


- Categories:
- South Carolina
- House
- Plantations & Farms

Boone Hall Plantation, in rural Charleston County, South Carolina, was developed in several stages from the late seventeenth century through mid-twentieth century by the Boone, Horlbeck, and Stone families, as well as others. It retains a slave street, smokehouse, oak allee, and pecan groves that date from the occupancy of the Boones and Horlbecks; a cotton gin house also dating from that period, which was modified by the Stones; and a brick manor house with formal garden, two frame residences, and a barn complex from the period of the Stones' occupancy. The ensemble of intact antebellum properties, later nineteenth-century elements, twentieth-century residences and service buildings, effectively convey the post-Reconstruction era of land use in the Lowcountry. Thomas Stone's house and related structures and landscape are significant for their association with the trend of wealthy northerners acquiring former plantations in the South and converting them for new agricultural enterprises or second homes for winter recreation.
During the early twentieth century, many South Carolina plantations were purchased as farming ventures, hunting club preserves, and private vacation retreats. The significance of the phenomenon that began in the 1890s and continued into the 1940s, of hunting retreats or gentlemen's farms being established on former South Carolina plantations, has often been considered separately from the antebellum history of the properties.
Some South Carolina natives purchased plantations for recreational use, but Many buyers were northern industrialists and financiers. For this reason, contemporary writer Chalmers S. Murray referred to a "second Yankee invasion." Plantations were also purchased by Canadians and Britons, some of them connected to the winter colony in Aiken, South Carolina.
The interest in antebellum southern plantations has been linked to the larger preservation movement in America during the first half of the twentieth century. Historic homes were purchased by wealthy individuals and painstakingly restored and adapted for contemporary living. An important trend, however, was the replacement of existing dwellings with new residences considered appropriate for the historic site. Historic houses dating to the 1920s and 1930s remain at many low-country South Carolina plantations, including Cherokee, Paul and Dalton, and Airy Hall in Colleton County; The Oaks, Rice Hope, and Richmond in Berkeley County; Hobcaw Barony in Georgetown County; Seven Oaks, Walnut Grove, and Boone Hall in Charleston County.
New plantation houses appropriated the settings of the old, replacing buildings that were small, derelict or otherwise unsatisfactory with notable structures designed by professional architects, often in the Georgian, Greek or Colonial revival styles. Landscapes were included in the twentieth-century redesign of southern plantations. Formal gardens were laid out at Mrs. Hartford's Wando, the Shonnards' Harrietta (Charleston County), the Dodges' Seabrook (Charleston County), the Legendres' Medway (Berkeley County), and the Stones' Boone Hall.
Some of the northern businessmen experimented with farming, more or less seriously, on their plantations, placing great emphasis on the quality of their animals and produce. Even before World War I, A. Felix DuPont experimented with truck crops on his Combahee Plantation, formerly a rice plantation.
Using highly bred all-Guernsey cows, Nicholas G. Roosevelt of Philadelphia established a dairy at Gippy Plantation in Berkeley County. Beginning in 1932, E.F. Hutton planted truck crops at his Dale and Coosaw plantations near the Seaboard Air Line rail track in Beaufort County. C.W. Kress began growing narcissus at Buckfield Plantation in Hampton County, in the late 1920s, and by 1931, half the nation's supply of paperwhite bulbs were grown there, and sold through Kress stores. For years George Vanderbilt experimented with livestock at Arcadia Plantation in Georgetown County, raising chickens, turkeys and pigs.
Thomas Archibald Stone (1900-1965) was a diplomat with the Canadian foreign service. In 1934, after the death of his first wife Ellen Ewing Stone, he married her sister Alexandra Ewing Noyes. Stone resigned from the diplomatic corps in 1935. The couple had friends among the northern owners of Lowcountry plantations, and became enthusiastic about the commercial possibilities of pecan growing. They soon learned that "if we were interested in plantations and pecans both, the one place for us to see was Boone Hall."
In July 1935 Alexandra E. and Thomas A. Stone bought from the estate of John S. Horlbeck a tract that included Boone Hall (1,300 acres), Laurel Hill (1,300 acres), and Parker's Island. Later they added the adjacent Palmetto Grove (1,200 acres).
By October Stone had fifty-six people on his farm payroll, reclaiming fields, cutting hay, and planting cabbages, potatoes and oats. He selected several stands of existing pecan trees for intensive cultivation. In January 1936 he was cultivating 104 acres of groves on Laurel Hill and 126 acres on Boone Hall. His records for that year list several named orchards: Cathedral Grove, Asparagus Grove, Laurel Hill Grove, Point, and Parkers Island. There were also several unnamed smaller groves, notably along the main entry drive to the house site.
Stone's use of Boone Hall was typical, a mixture of recreation and commercial agriculture. He hosted hunting and shooting parties for other plantation owners, acquiring riding and carriage horses. At the same time, he actively promoted his pecans, his Boone Hall brand cabbages, and his "Wando Wonder" tomatoes. By 1938 he had been named a director of the Charleston Chamber of Commerce.
Snee Farm Plantation, adjacent to Boone Hall, was closely associated with the Stone family. Late in 1935, Anna C. Ewing, Mrs. Stone's mother, purchased Snee Farm from the estate of Julia L. Osgood Hamlin. This became the Ewings' winter home. Like the Stones, the Ewings employed New York architect William Beers, who designed wings and a porch for Snee Farm house, as well as a barn and servants house. Thomas Stone managed Snee Farm's acreage along with Boone Hall, as a vegetable truck farm.
With the onset of World War II, a number of Lowcountry plantations were resold. Agricultural economics were difficult throughout the region, with crops from tomatoes to pecans finding a poor market. Thomas Stone's problems were compounded by the loss of many of his workers to WPA projects. Diplomat Stone returned to Canada in 1939, and joined the Department of External Affairs. Having held Boone Hall less than five years, he sold it in June 1940 to Prince Dmitri Djordjadze, whose wife was a member of the Amory family of Ohio. In 1945 the property was divided and the house and 1,100 acres sold separately. Boone Hall Plantation was purchased in 1955 by Harris M. and Nancy T. McRae, of Ellerbe, North Carolina. It remains in the McRae family.
The Ewing family retained ownership of Snee Farm, and it was devised to Mr. and Mrs. Thomas Stone in 1943. Mrs. Stone lived there for several years during the 1940s, while her husband served overseas. He resigned the diplomatic corps in 1959 and retired to New York City and Snee Farm. Until 1968, Mrs. Stone's estate owned Snee Farm.
After the Civil War, South Carolina landowners concentrated on agricultural crops and methods that would enable them to operate their plantations without slave labor. About 1892 Major John S. Horlbeck decided to produce pecans commercially by cultivating the native trees that had produced nuts for the family, although they were mainly considered ornamentals. Within a few years he had over 800 acres in trees, and was producing and shipping pecans for the market in large quantities. In 1904 his pecan grove was said to be largest in the world. Boone Hall and its pecan orchards were acquired by the South Atlantic Pecan Company in 1912, and in 1916 the property reverted to the Horlbeck family. After this the orchards were only lightly cultivated until Stone's 1935 acquisition.
When they acquired Boone Hall, Thomas and Alexandra Stone refitted Wampancheone Cottage at Laurel Hill as a temporary residence. With their architect William Harmon Beers, of the New York firm of Beers and Farley, they began plans to replace the Horlbeck house at the head of the oak allee. Beers visited the property with them several times during the summer of 1935.
From the kilns of the Horlbecks' Wampancheone Brick Mill on Laurel Hill, Boone Hall's employees collected brick for the new house. The Horlbeck house was taken down, and the new residence, built by Cambridge M. Trott of Charleston Constructors, was completed in 1936. The Stones moved out of their temporary quarters into the house on November 1st, 1936.
They began to plant a formal garden around the completed house. At its southeast corner stood the existing brick smokehouse, which was repaired. In February 1937 they had their contractor, C.M. Trott, "his architect young Mr. Thomas, and Mr. Aichele to discuss plans for a garden on the terrace with the loggia. Mrs. Stone occupied herself with the formal garden from the beginning of their ownership of Boone Hall. The architect's designs for the garden have not been located.
Although Thomas Stone took an active role in the management of Boone Hall, he relied heavily on the men he had hired to oversee daily operations: general manager Charles W. Schroder, crop manager William B. Seabrook, Sr., and W.B. Seabrook, Jr. Mrs. W.B. Seabrook, Jr., managed the women employed with the vegetable cannery.
The Seabrooks moved to Boone Hall almost as soon as Stone acquired the property. They occupied the Horlbeck house while Charleston Constructors built cottages for them. The two dwellings were sited between Wampancheone (Laurel Hill) and the main house location.
The cotton ginhouse at Boone Hall, like the smokehouse and slave cabins, is of brick construction. Unlike wood structures of the same type and vintage, it remained in fair condition during the late nineteenth and early twentieth centuries, and was used for its original purpose until about 1921.
Thomas Stone refurbished the building, and by December 1935, two of his employees were living in quarters on the ground floor. A large exterior chimney was added for a second-level fireplace, and the upstairs was completed as guest quarters.
Along with working mules and horses, Thomas Stone acquired horses and carriages for riding and hunting. Remodeling and adding to an existing barn, he built a stable barn on what he believed to be the site of the original plantation stable, just south of the cotton ginhouse. The interior was equipped with fixtures taken from an earlier barn. A new well was sunk in the corner of the stable yard, which reached water at 317 feet, and by early January 1936 the stable was complete and being painted.
The truck farming operation at Boone Hall required a variety of service buildings. Thomas Stone repaired and reused existing structures, including a tool shed and pecan house, and several tenants' houses. Some existing structures, the "Clute House," dairy, and "old cistern" were demolished.
New structures included a corncrib and packing shed/wharf complex, built in cooperation with Southern Railway Company.
The wharf has been replaced by a modern dock. The tool shed, pecan house and tenants' houses no longer exist, and their locations are not certain. A tractor barn and corncrib remain today in the farm complex, remnants of the busy agricultural enterprise of the 1930s.
At the south of the farm building complex, facing south along the main entry avenue, was the office/commissary, which Stone retained and remodeled. This was the first building to be put into service by him. Here Schroder and Seabrook kept their records, met with and paid the farm workers, and maintained the "plantation stock room."
Building Description
The present-day Boone Hall Plantation is a 724-acre tract bounded by Horlbeck Creek, Butler Creek, Long Point Road, U. S. Highway 17 and Laurel Hill ("Brickyard") Plantation, located approximately five miles northwest of downtown Mount Pleasant. Although it does not include the tracts of Palmetto, Parkers Island, or Laurel Hill that were all part of Thomas Archibald Stone's holdings in the 1930s, substantial portions of the pecan groves from the Horlbeck and Stone occupancies remain. The nominated acreage includes the most intact sections of the pecan groves, the main plantation residence and gardens, two overseer's houses, a brick cotton Gin house, stable and well, tractor barn, corncrib, and office/commissary.
Pecan Groves
Boone Hall's present entry drive, north from Long Point Road, is parallel to and slightly east of the historic entry, which continued as the oak allee to the house. The first 800 feet of the drive runs along a sandy ridge, on which is a stand of about thirty large pecan trees, in regular rows in a mowed field. To the east and west the remainder of this grove is obscured by overgrowth; further to the east is the large Cathedral Grove, now untended. However, the trees in this small stand, like the pecan trees between the oak allee and slave street, are substantial in size, healthy in new growth, and partly draped with Spanish moss, conveying the sense of being a tended, productive orchard of one hundred years old.
The grove northeast of the house also retains large trees in regular rows; however, the damage of Hurricane Hugo in 1989 is still visible at this orchard, and parts of it have been reclaimed by forest.
Plantation House and Grounds
Built in 1936 by Thomas A. Stone, the main residence at Boone Hall Plantation is a two-and-one-half-story masonry building with a brick exterior, in the Colonial Revival style. Facing south toward the nineteenth-century oak allee, the eight-bay wide facade is slightly asymmetrical, with its monumental pedimented gable portico at the fourth, fifth and sixth bays. The portico is supported by six massive Tuscan columns, and features a bull's eye window in the tympanum. At the ground level, the three eastern (left) bays, with shuttered 9/9 windows, represent a large library/music room; within the portico are smaller 6/6 windows flanking the paneled entry door with sidelights and fanlight; and two 6/9 windows at the western (right) bays represent the dining room. Second-level window openings are slightly shorter, and have 6/6 sash.
An oculus window occupies the space between the second and third bays. Above the entry is an iron balcony, accessed by French doors. The lateral hipped slate roof has a medium pitch, with tall brick exterior chimneys at each side elevation. There is one interior chimney.
The roof is hipped, with a rear wing of four bays at the eastern half of the house. Gable dormers at this rear wing, one at each side and two at the rear, indicate a finished attic level. There are brick exterior chimneys at the rear and east elevations of the wing, which has 6/9 windows at both levels. A small one-story brick wing, with hipped roof and exterior chimney, was originally used for farm-related storage.
At the rear bay of the east elevation is a one-story, one-by-one bay frame wing, with a slate gable roof and exterior brick chimney attached to the house as an office. This small structure predates the main house, and was relocated, attached and re-sided. Photographs taken during the construction show it as a simple farm cottage with a shed porch along the elevation presently facing north. One bay of the porch was removed, and access to the rear of the house is through the remaining bay, which was enclosed.
Within the ell at the rear of the house, connecting the library and loggia rooms, is a brick paved terrace enclosed with a serpentine wall. Single and double French doors, with fanlight, in round-arched surrounds access the terrace from the library; the west wall of the loggia opens to the terrace with a row of three French doors with sidelights and fanlights in round-arched openings.
Although designed in a revival style of the twentieth century, the main house is compatible with its nineteenth-century surroundings. The enormous oaks of the avenue, and the gentle slope of the grounds toward Butler Creek, are enhanced by this massive structure on its low foundation. The effect is strengthened by the warm appearance of the salvaged brick used in its construction.
The excavated basement has cement slab flooring, and 5'5" walls of smooth cement on which the brick exterior walls rest. Brick piers lend additional support to the main structure. An elevator shaft rises from the basement to the second level. The basement is accessible from the kitchen, and a small wine cellar section is accessed from the game room at the north end of the rear wing.
The interior of the main house is an excellent representation of upper-class taste of the era between the world wars, and retains integrity in its spaces, material, and finishes. Principal rooms sample a variety of revival styles.
The entry foyer, at the raised level of the portico, has flooring of teak parquet, and a simple baseboard with molded cap. Walls are plaster, with a double cornice at the ceiling level. A free-flying stair rises along the west and rear walls to the second level. The stair is lit by a triple-hung arched window with a 12-light sash.
The cypress-paneled library is accessed through an arched opening with keystone, and a mahogany paneled door to match the exterior entry door. Shallow steps lead down from a landing just inside the room to the floor of wide oak boards. Built-in bookshelves have simple wood-and-wire doors; encased radiators are between the windows; and there is a cornice with heavy modillions above dentil molding.
A simple elevator door is to the left of an arched opening with keystone, centered at the east wall of the foyer and accessing a short hallway, with a powder room to the right and closet to the left, and steps down to the double door to the dining room. Oak flooring and cypress paneling match the library, but above a picture rail is a modest dentil cornice.
A swinging door leads from the dining room to a butler's pantry which connects with the kitchen. The pantry is equipped for serving large parties, with glass-fronted cabinets topped by smaller cabinets at the ceiling level extending completely around the room. The countertops are Monel metal, above additional cabinets. Narrow oak flooring is continuous from the pantry into the kitchen. The large kitchen, 21' by 18'3", was designed to facilitate grand-scale entertaining. It retains integrity of finishes, with cabinets and narrow oak flooring identical to those in the pantry. Appliances have been replaced over time, but an original oversized hood remains above the stove. At the west wall are openings for basement access and a service stair to the second level; the rear foyer is to the east.
The loggia and game room, located at the west side of the rear wing, are particularly interesting examples of the twentieth-century vogue for revival styles. The loggia features a low groin-vaulted ceiling of brick and cement stucco, herringbone-laid brick flooring, with two millstones inset, round-arched fireplace surround, and three openings to the terrace. The adjacent game room has exposed ceiling beams of rough-hewn cypress and cypress-paneled walls. The flooring is of wide heart pine which appears to have been salvaged from the nineteenth-century Horlbeck house.
One other element from the earlier Horlbeck house which has been identified in the current house is an original exterior door reused at the second level opening to the attic stair. In the west bedroom, over the library, is an early Federal-style mantelpiece of unknown provenance, perhaps also reclaimed from the Horlbeck house. Second-level finishes are generally simpler than those at the ground floor. Arches along the hallway have fluted pilasters and keystones. Rear bedrooms and the third-level finished space are quite plain. Bathrooms, like the kitchen, are functional spaces, with high-quality fixtures representative of the early twentieth century.
The interior of the main residence retains a high degree of integrity throughout. It is an excellent example of the combination of "up-to-date" comfort and revival styles that dominated the grand houses of the northerners who rebuilt Lowcountry South Carolina plantations in the decades from about 1890 until the Second World War.
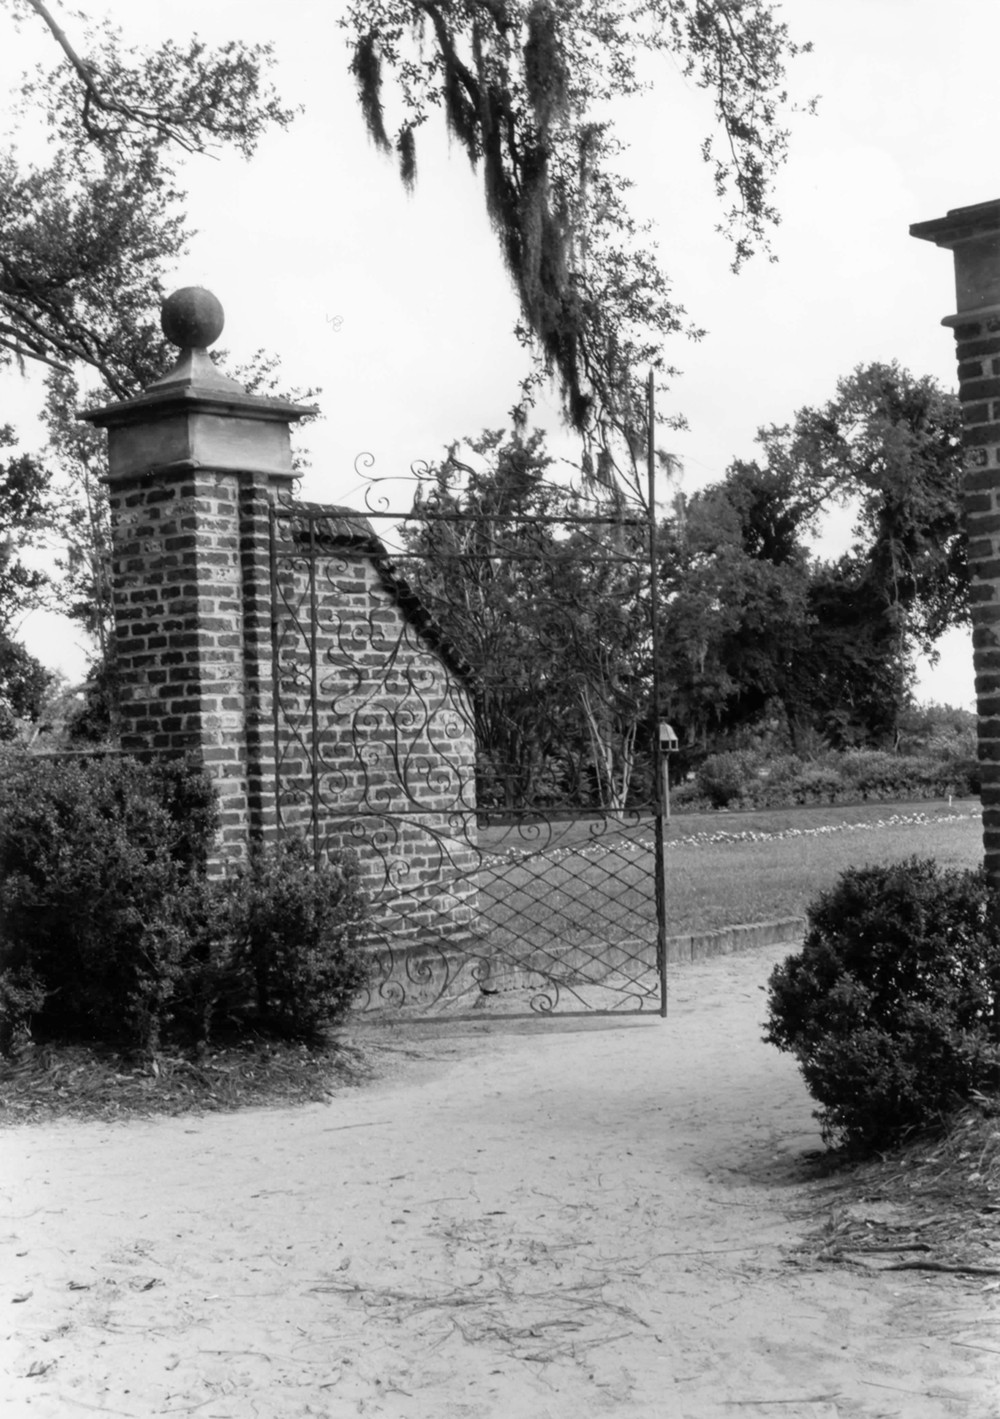
The setting of the house on the site of the historic Horlbeck house, and the landscaping elements added by the Stones during the 1930s, reflect the combination of historic elements with twentieth-century design. A pair of historic brick gateposts remain to the east of the house site. At either side of the wide forecourt in front of the plantation house are formal gardens with brick-paved paths, laid among large live oaks that once shaded the Horlbeck house. The twentieth-century plantings, notably camellias and azaleas, have grown to a grand size. Open lawns at each side of the entry drive complete the grounds, which were enclosed with a brick serpentine wall with formal wrought iron gates, probably by the Stones, after April 1937. This outdoor space is interrupted only by four Tuscan-columned pergolas, constructed in 1993 as part of the ongoing efforts to enhance the gardens. At the southeast edge of the grounds, within the serpentine wall, is the early brick smokehouse.
Gin house
The antebellum cotton Gin house at Boone Hall Plantation was used for its original purpose until the twentieth-century boll weevil infestation ended cotton production in Christ Church Parish. It appears to have been used as farm storage from about 1920 until 1935, when it was reworked by Thomas Stone. As revealed in a 1931 photograph, the exterior of the 103' by 14' brick gin building retains integrity to the period of significance. Twelve bays wide, its south elevation features a mix of doors and windows at the ground level (W-D-W-W-D-W-W-D-W-W-D-W). Segmental-arched window surrounds retain brick sills; windows are double-hung 6/6 sash. Except for the replacement of a rough shed portico at the fifth bay, this level has not been changed since ca. 1931. Second level openings correspond to those below. When the Gin house was converted for residential use, a double door at the second bay was replaced by a window, and the fourth bay window was blocked by a new interior chimney. The north elevation has fewer openings, all dating to the 1930s; the slope of its roof is pierced by a brick flue. At the east end of the Gin house is a large double-shouldered exterior chimney added by Stone when he installed an oversized fireplace at the second level. This chimney also has an exterior firebox for oyster roasts or barbecues, with an iron letter "S" placed prominently above it.
Exterior alterations have been limited to the exterior stair and deck at the south side, and a second-level rear shed addition at the north side. The interior, originally remodeled as employee and guest quarters, has modern finishes reflecting its adaptive reuse as a gift shop and restaurant.
Stable, Well, Tractor Barn and Corncrib
Situated on a sandy ridge, the stable at Boone Hall Plantation is an excellent example of a twentieth-century stable barn, with two stables facing each other across a yard, and linked by a one-story lateral gable section, with enclosed tack room and lounge flanking a passageway to the paddock at the south. The yard is open to the north, facing the cotton Gin house across the farm road that leads to the Seabrook cottages.
The west end of this building represents an existing barn that was remodeled. A ca. 1935 photograph shows the barn with a monitor vent atop the gable roof, and a broad shed extension around the front and west side. The gable roof of V-crimped metal, with monitor, was retained and duplicated in the east structure. Each stable has a loft door with loading hook above the large opening to the center aisle, and a low brick foundation. Three stalls are at each side of the aisles, with shed rows along the inner side of each wing, facing the yard. Traditional double stall doors have vertical metal grates at the upper half. The stable yard is closed at the south by the lateral-gable roofed connector. At the rear gable end of each large structure is a louvered wood vent above a broad shed roof. This wraps around to the side bay of each main structure, projecting over one-bay wide extensions. The stable yard is surrounded by a post-and-rail fence that extends to the rear around a pasture.
The stable barn is significant as a representative of the type of stables built for riding horses and carriages in the early twentieth century. Its design and construction were intended to facilitate the management and grooming of animals kept for recreational purposes. Alterations over time, as evidenced by a photograph of 1937, have been limited to reworking the entries at the gable ends, enclosing the east shed extension, and enlarging the stable yard to the north.
At the northeast corner of the stable yard is a well with brick housing. This well is convenient to both the stable and Gin house, and although both are equipped with plumbing, was probably used for watering stock.
The tractor barn, east of the stable, is utilitarian in design and material. It has a low, lateral gable roof of V-crimped metal, supported by plain treated-wood posts, over five open bays. The end bays are enclosed for storage, with heavy wood flooring, door openings into the interior section, and without windows. The area around the tractor barn is unfenced.
Between the stable barn and tractor barn a narrow farm track leads south to the corncrib, located at the rear line of the stable pasture. The crib is a one-by-one bay structure on wood piers, with a wood-shingled front gable roof and single door opening at the north elevation. A small hatch opening is at the attic level. The lowest level of siding is sheet metal, to deter rodents or snakes, and the weatherboard at the side elevations is spaced to provide one-inch ventilation openings between boards. The corncrib is a rare example of a small functional farm structure that has retained exterior integrity to the present.
Office/Commissary
Remodeled in 1935, the Boone Hall office/commissary is a distinctive structure that served the working truck farm, with its numerous employees. The building is frame, with weatherboard siding, a front-facing gable roof of V-crimped metal, and a brick foundation. The principal entry, at the north elevation, is a double door with a five-light transom, flanked by 6/6 double-hung wood sash. A small paymaster's window just to the left of the window in the right bay has a wood door that swings inside. At the attic level is a single door with metal strap hinges. The building is topped by a square wood cupola set back slightly from the front peak of the roof, with louvered vents at all four sides, a pyramidal roof, and simple wood finial.
At the west elevation are two 6/6 windows. The east elevation has a double door, with transom, accessing the rear room of the building, and three 6/6 windows of varying sizes. These elements, along with the paymaster's window, appear to have been reused from an earlier structure. At the time of the first remodeling by Stone, the building had a one-by-one bay gable addition at the left bay of the facade, which was removed. Existing vertical paneling of random-width beaded board, and wide pine flooring, were retained when the principal interior room was remodeled early in 1936.
Until 1943 the office/commissary building stood at the south side of the farm complex, facing south along the entry avenue. It was relocated when the present brick office building was constructed, after Boone Hall was sold by Thomas Stone. It stands today at the heart of the stable/Gin house complex, where it is used as a snack bar and restrooms. Because the relocated building remains within the farm complex area of Boone Hall Plantation, it retains integrity despite the move.
Seabrook Cottages
Located east of the main house and on the north side of the farm road that runs toward Wampancheone and Laurel Hill, the two Seabrook houses were built in 1935 as residences for Boone Hall's plantation manager and his son.
The larger is a two-story frame building on a low brick pier foundation, with a lateral gable roof of V-crimped metal, exterior brick chimneys at the west and rear elevations, and a one-story rear gable wing. The first level of the facade features a shed porch with substantial posts, and a centered entry flanked by single windows within the porch; there are single windows at the outer bays of the facade. The second level has three window bays across the facade. The main block is two bays deep, with single windows at both levels and an arched louvered vent at the gable end of the east elevation. With its 1/1 windows, cornice returns at the gable ends, deep porch and simple trim, the house is typical of the twentieth-century Lowcountry residences of comfortably prosperous farm families.
The smaller Seabrook house also represents rural Lowcountry architectural tradition. Like many houses built in Charleston County in the early twentieth century, it is a farm cottage of a style built since the nineteenth century. Windows and weatherboards are slightly irregular in size, and are said to have been reclaimed from the earlier Horlbeck house. The principal block has a lateral gable V-crimped metal roof with a brick central chimney, three-bay wide facade with central entry, sheltered by a partially engaged shed porch, and single windows of 9/9 wood sash. Arched louvered vents at the gable ends match that at the larger house, and the boxed cornice has returns. The house has a rear gable wing with a small interior brick chimney at the slope of the rear wing.
Principal (south) facade (1993)

Portico (1993)

Rear (north) elevation (1993)
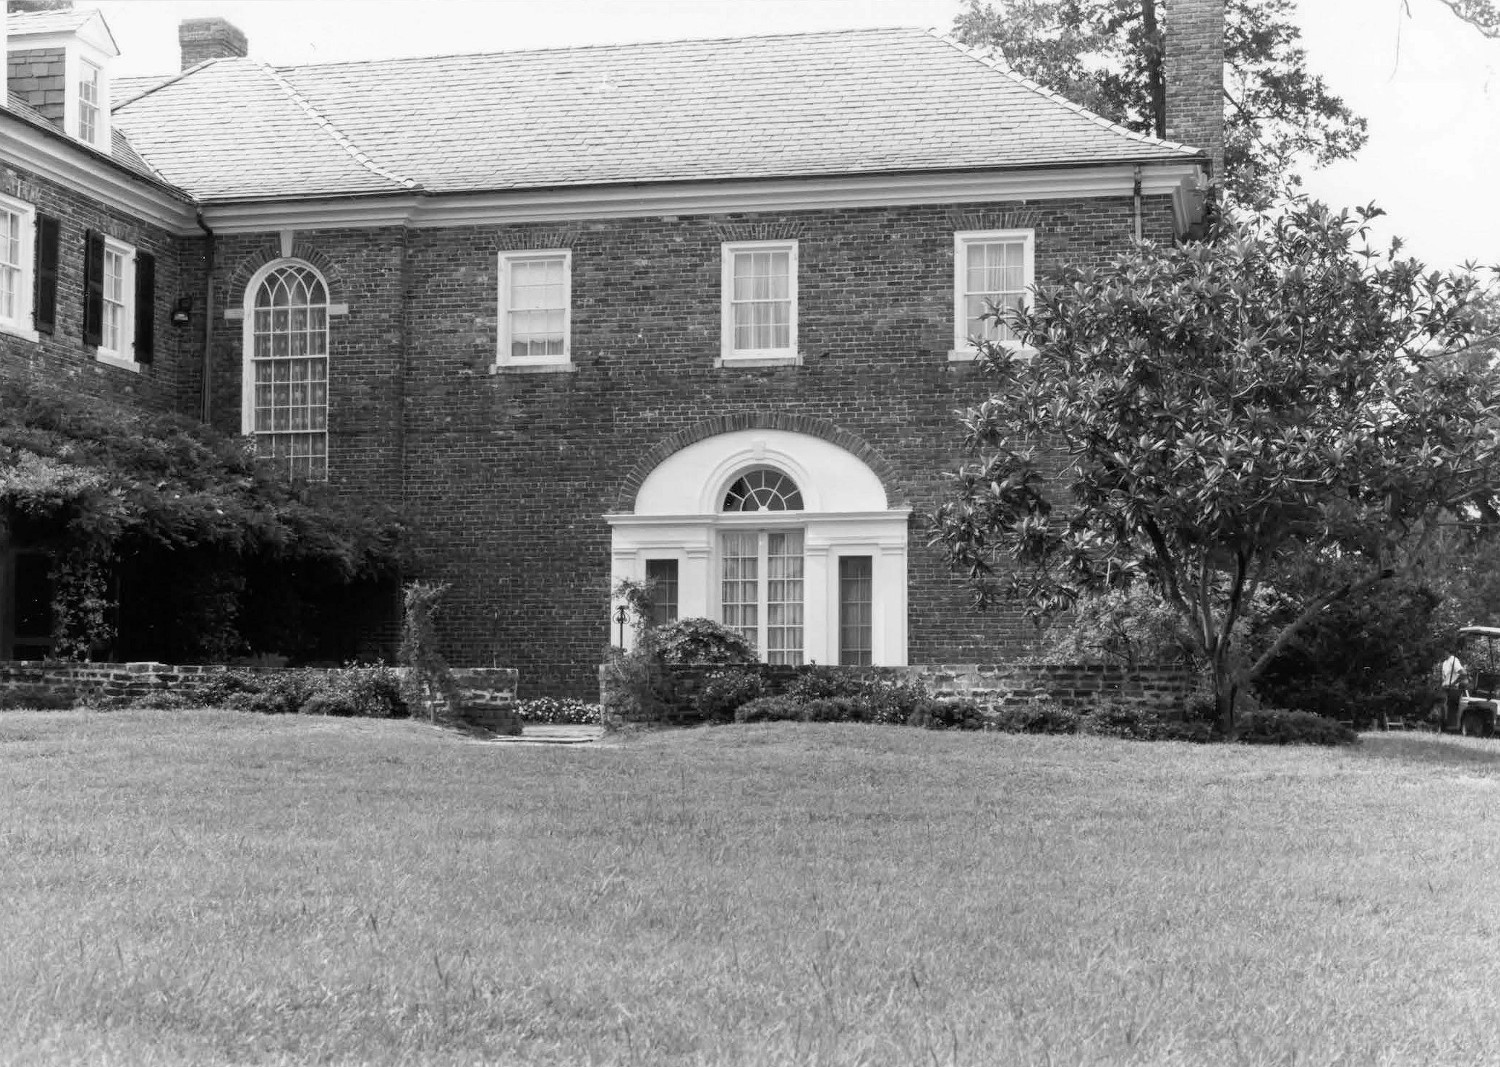
West (library) wing (1993)
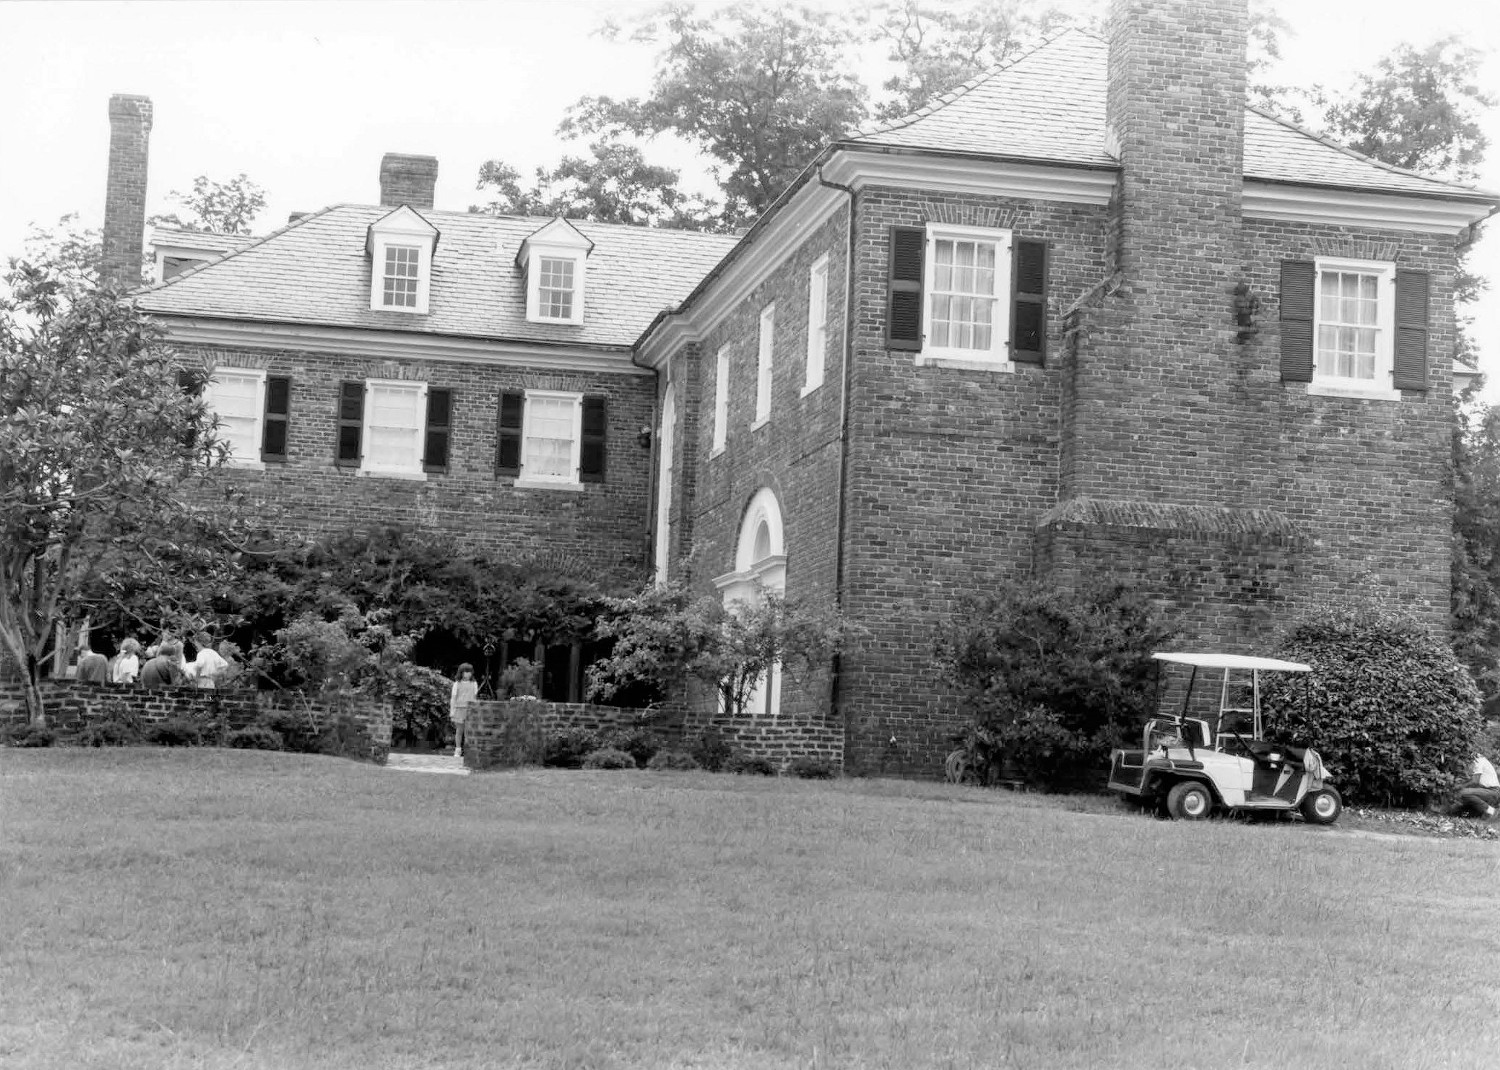
West elevation (1993)
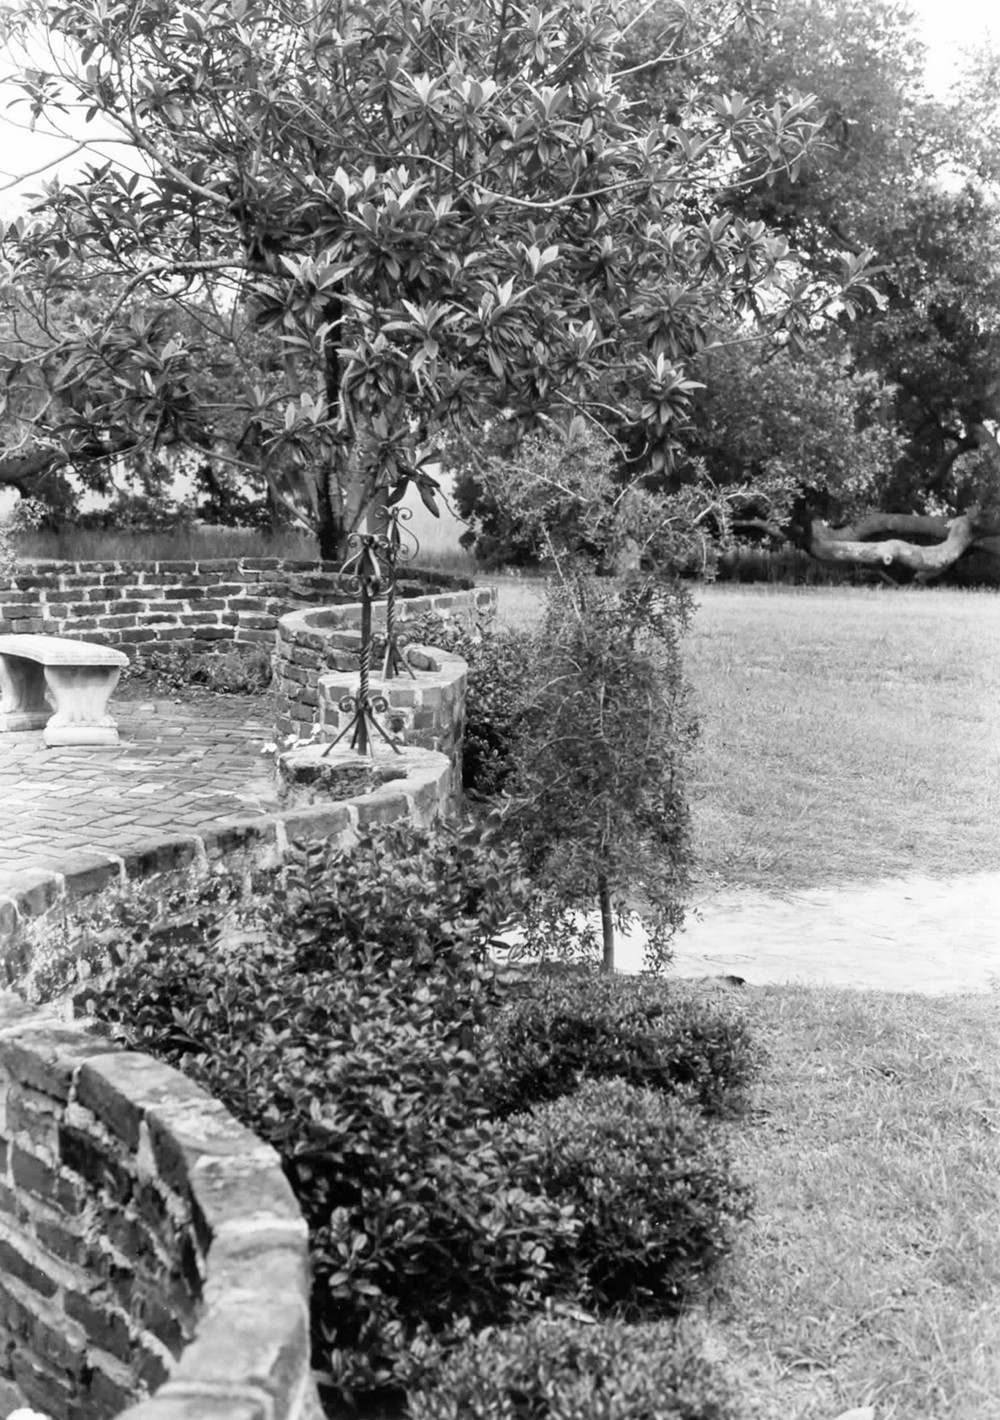
Wall at loggia terrace (1993)

Foyer (1993)
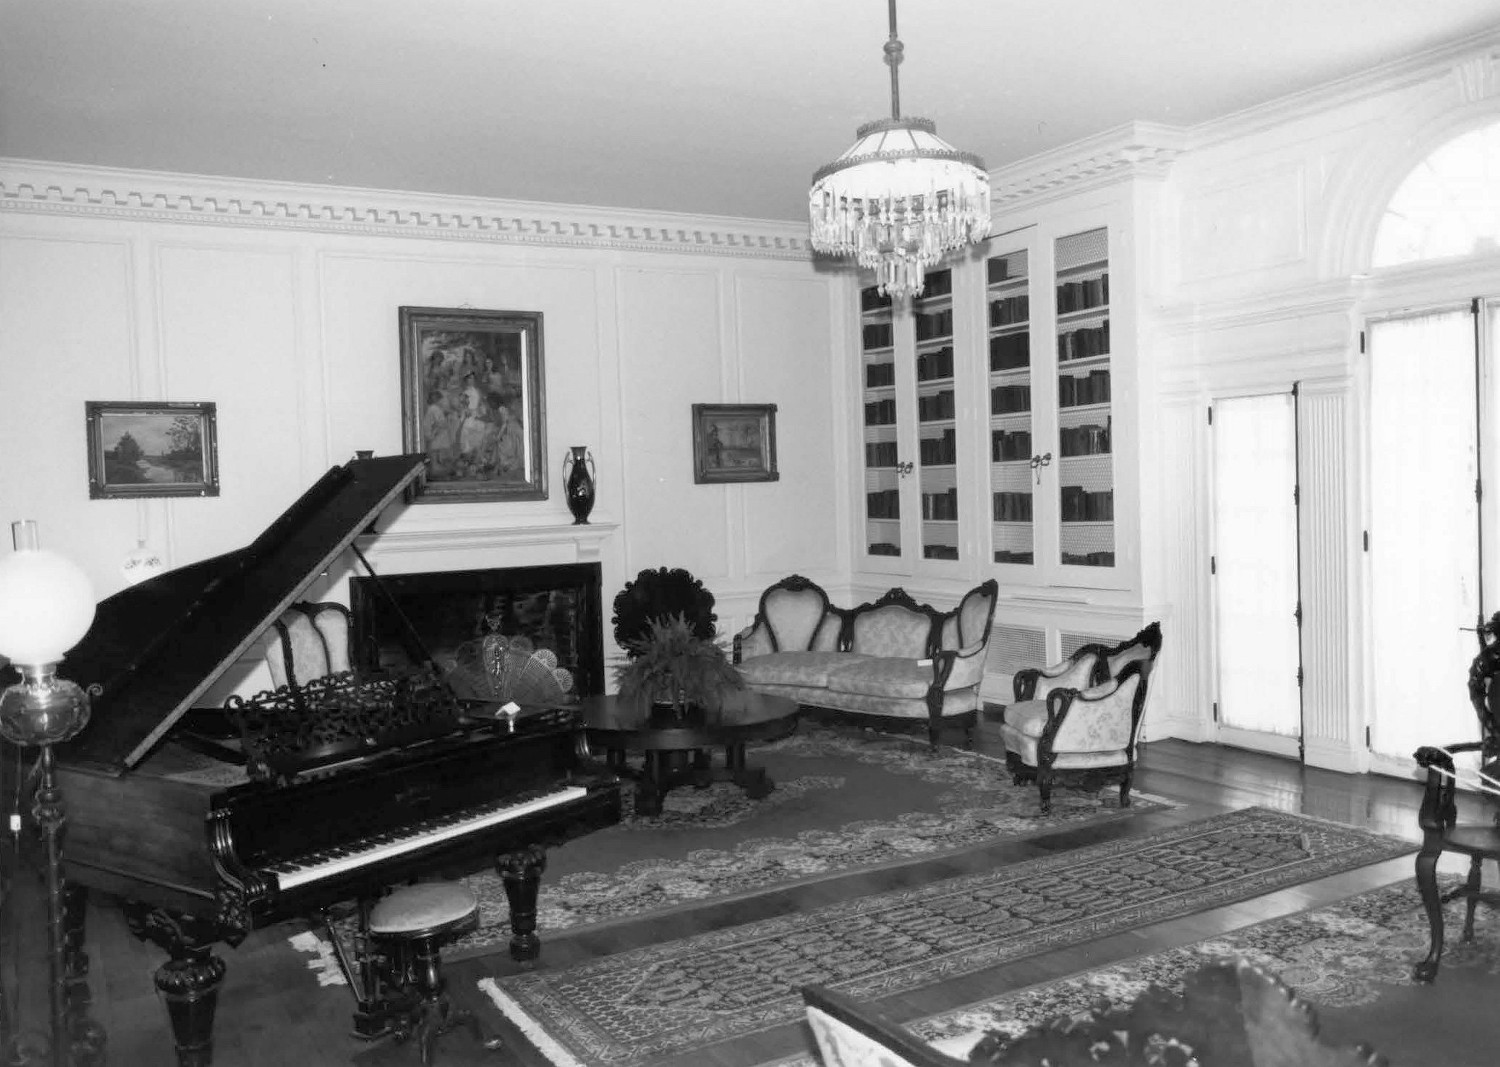
Library (1993)

Loggia (1993)
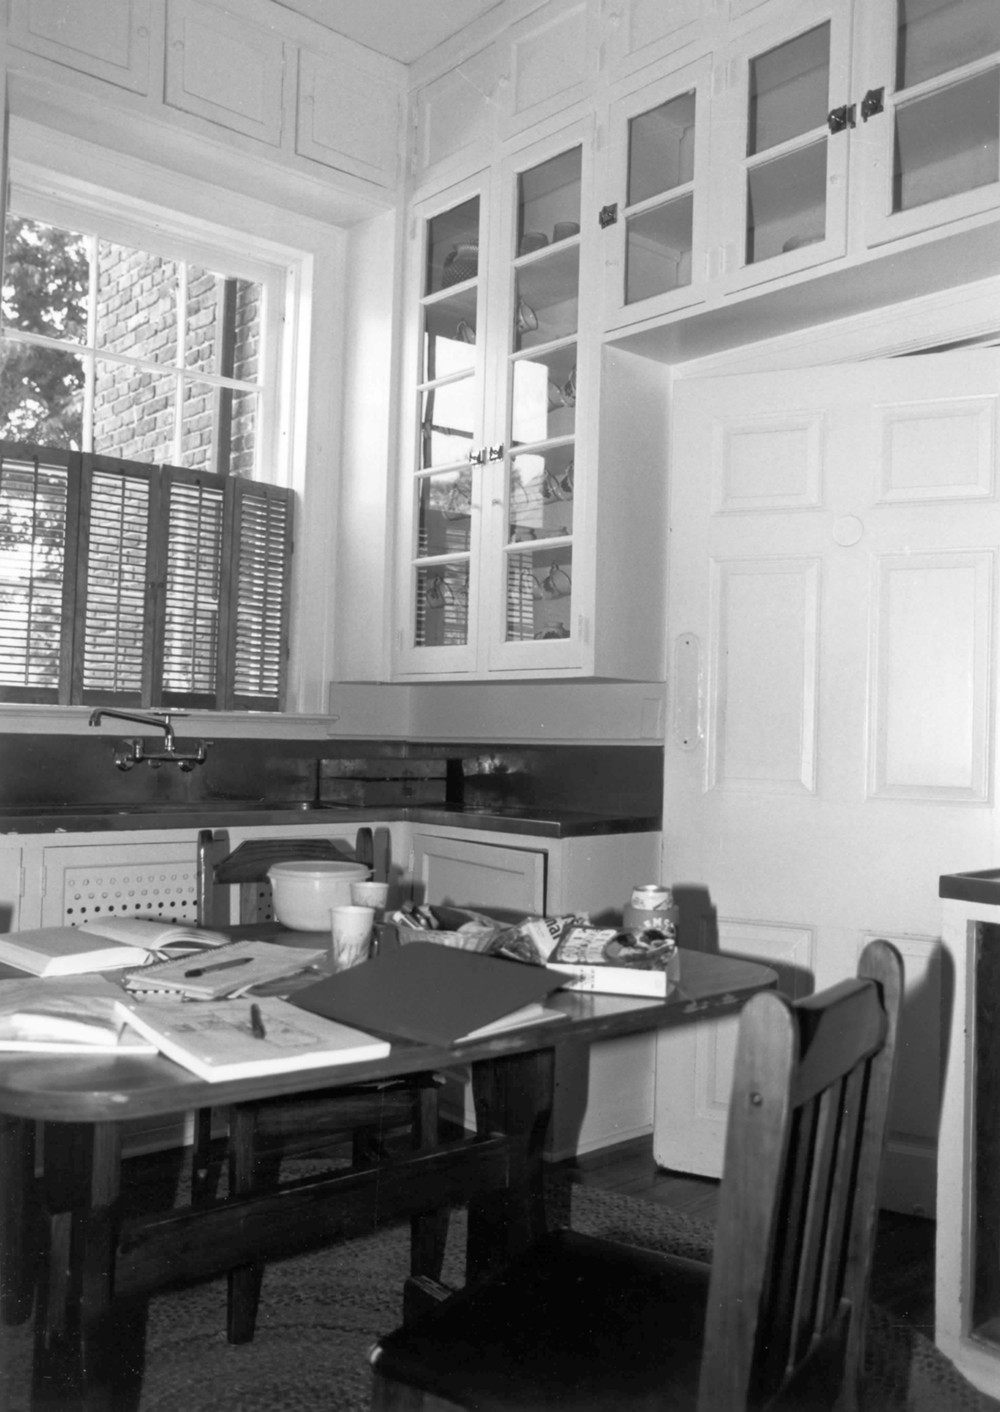
Butlers pantry (1993)
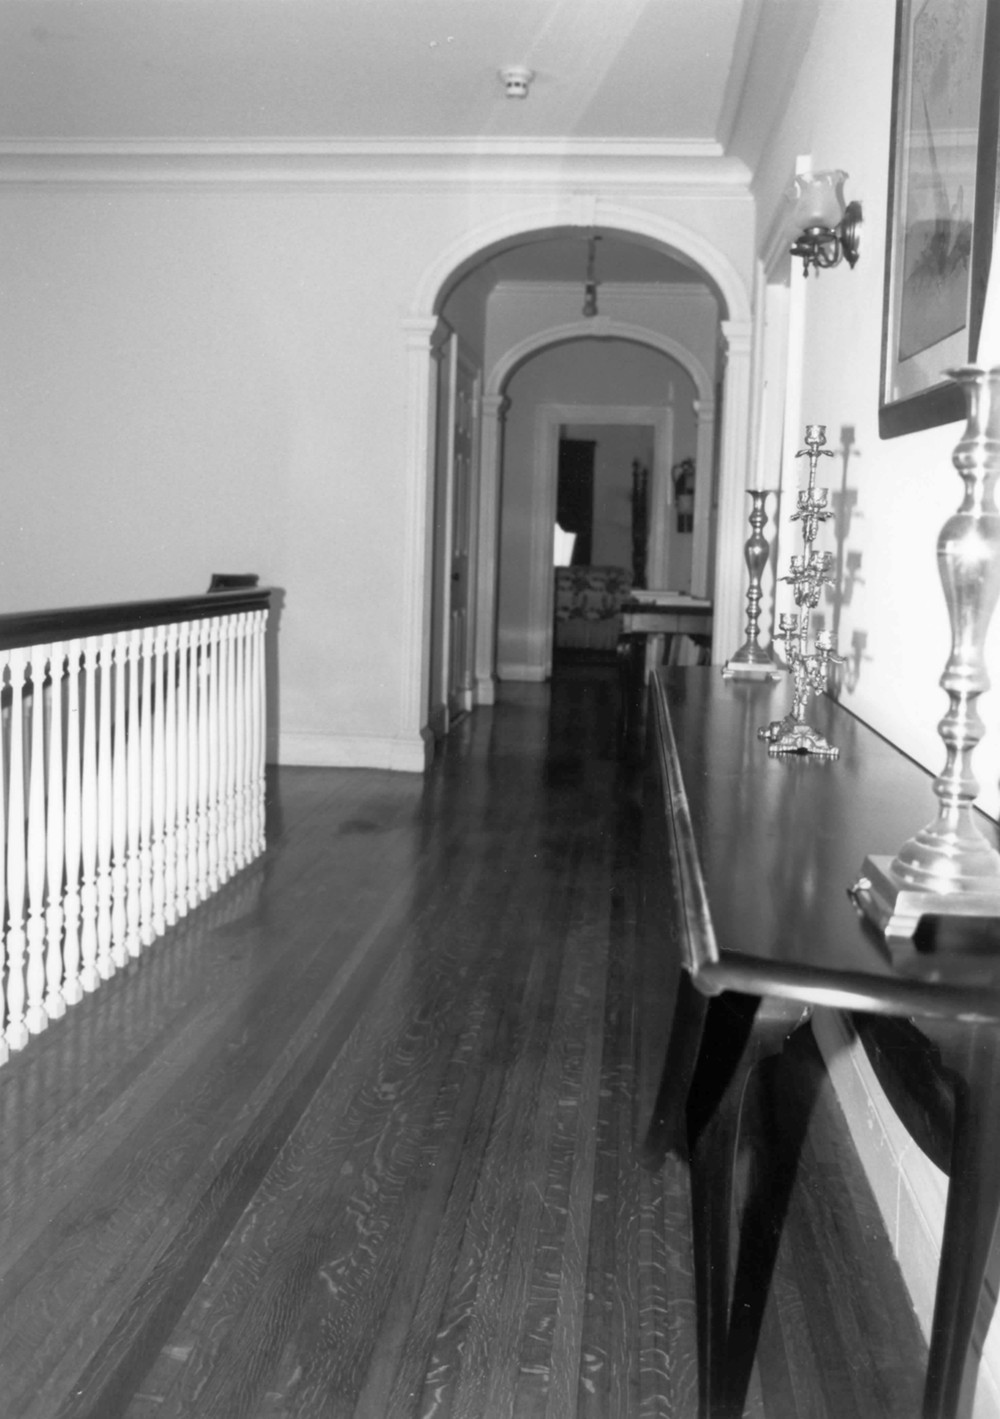
Second level stair hall (1993)
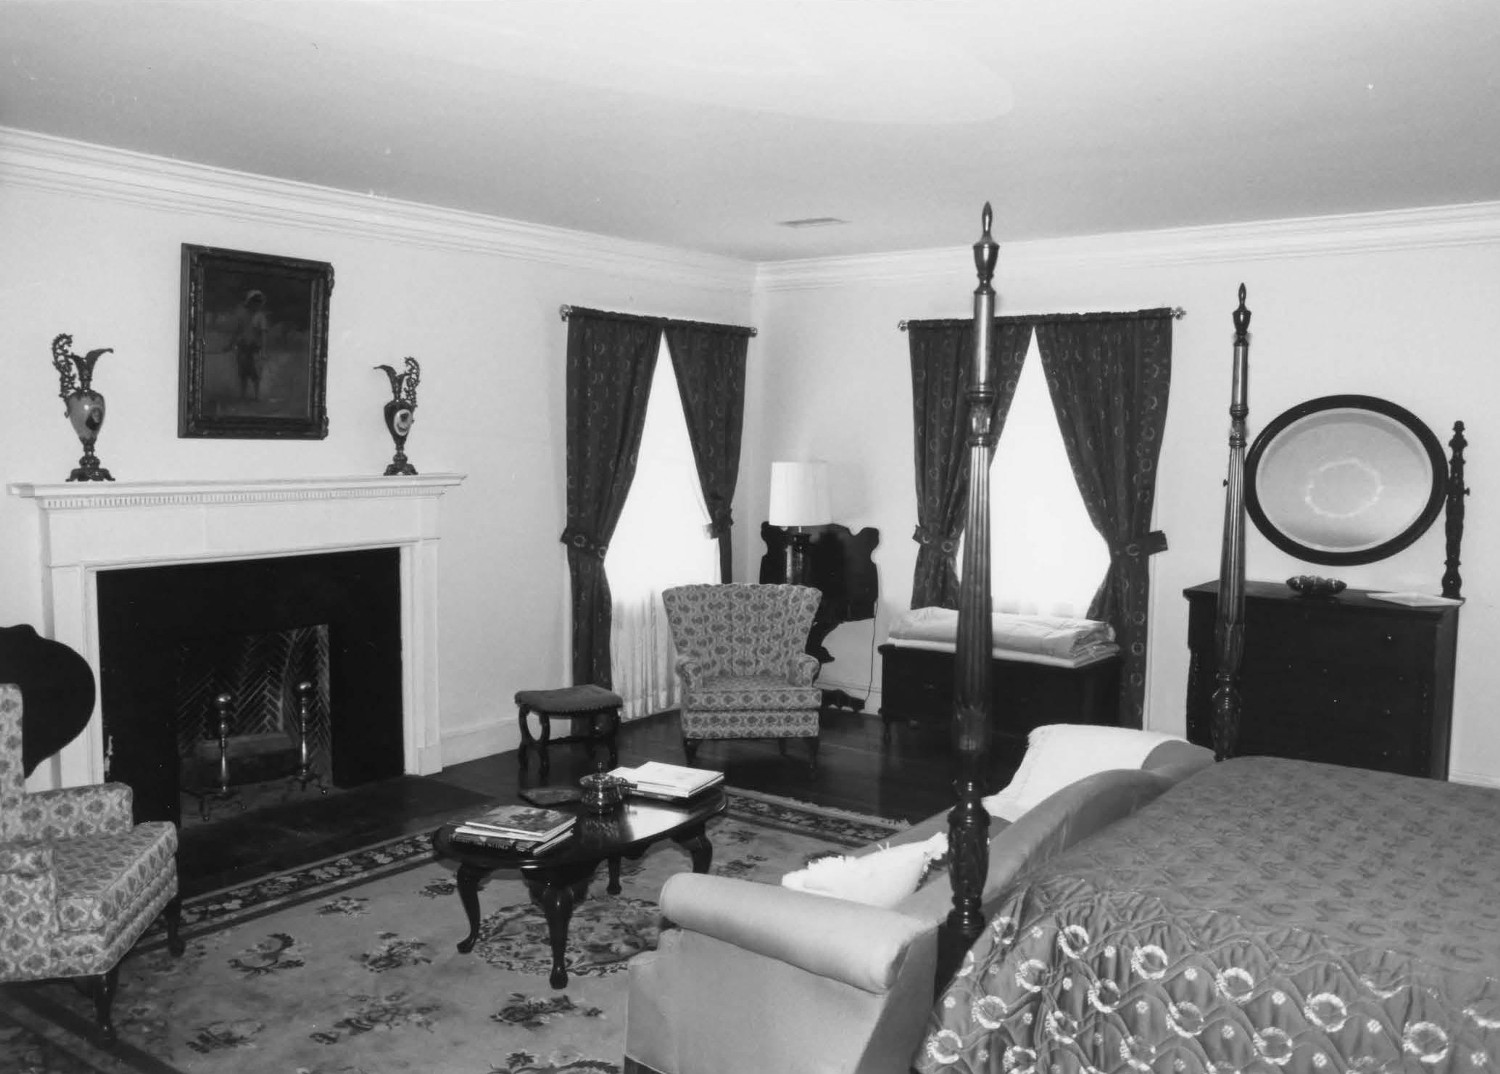
Second level master bedroom (1993)
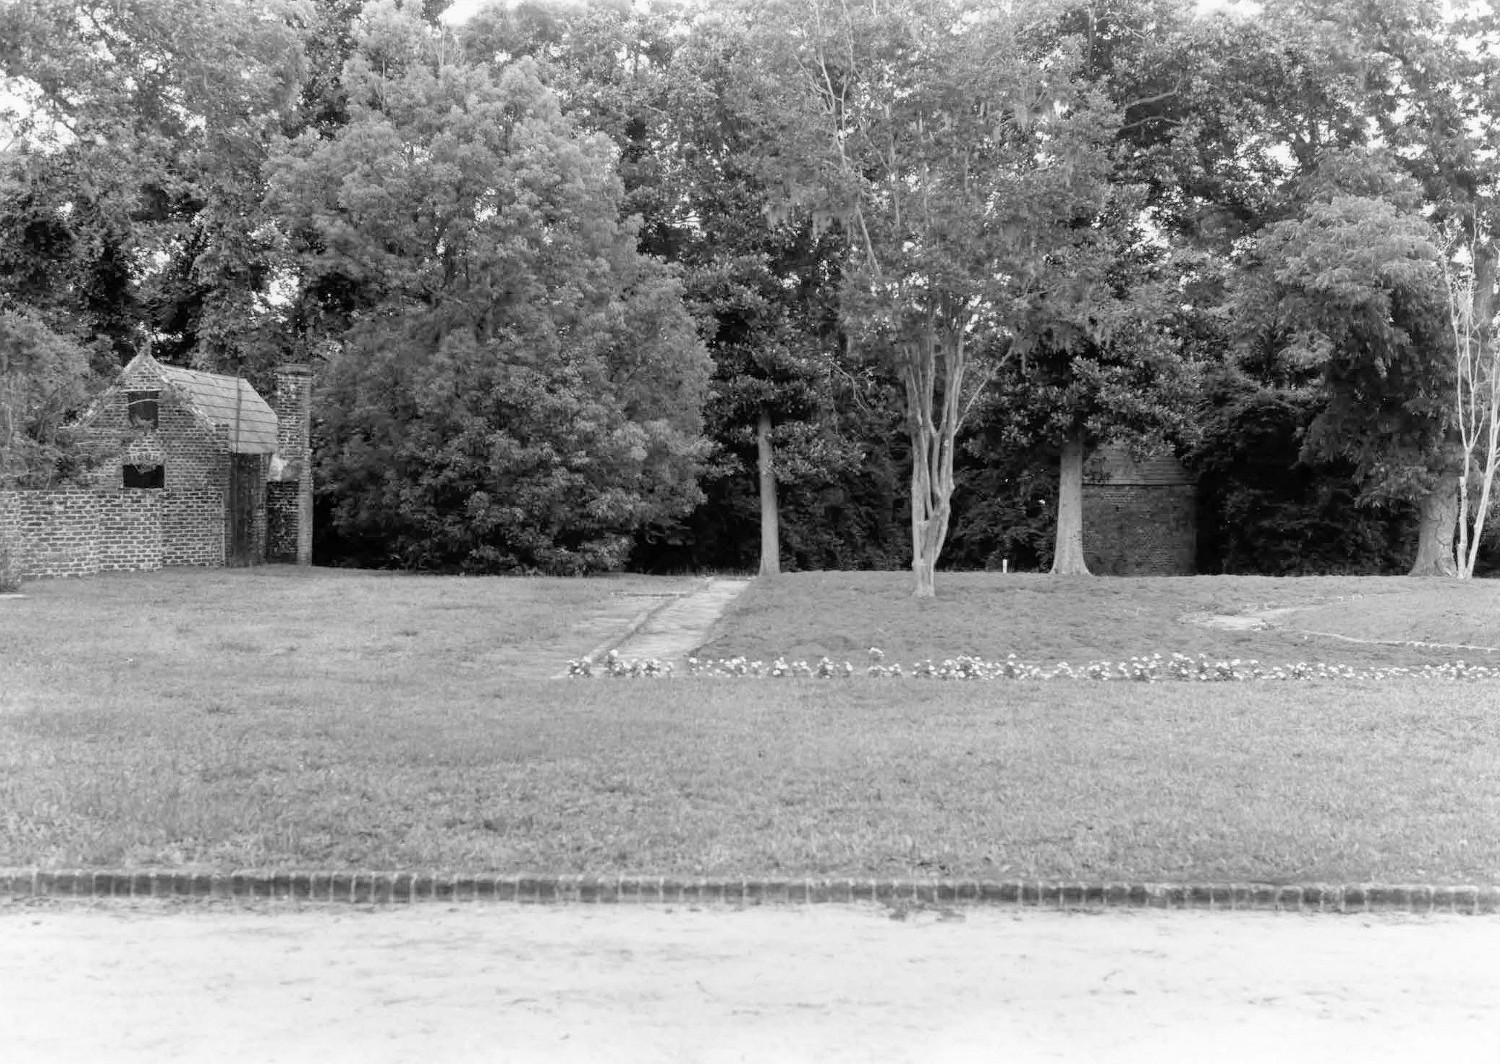
Grounds and serpentine wall with Slave Cabin (left) and Smokehouse (right) in background (1993)