Harrietta Plantation House, Santee South Carolina


- Categories:
- South Carolina
- House
- Plantations & Farms

Harrietta was built in 1797 by Mrs. Horry of Hampton for her daughter Harriott, who had married Frederick Rutledge. However, due to unforeseen circumstances it was never lived in until it came into the possession cf Stephen D. Doar in 1858. He repaired it, and three generations of his family had owned Harrietta until in 1930 it was sold to Horatio G. Shonnard, who made extensive repairs and restorations.
With its raised basement and well-ventilated room arrangement, Harrietta Plantation house is a comfortable mix of Federal and Greek revival motifs adapted to the needs of a moderate and often humid locale. Later alterations to the structure and grounds have been carried out in a manner appropriate to early 19th-Century plantation dwellings.
The owners of Harrietta Plantation conducted commercial rice cultivation until the early years of the 20th Century. Ultimately, changing economic conditions decreased the profitability of this crop, and owner David Doar, one of the last large commercial rice planters in South Carolina discontinued rice production ca. 1903.
Stephen D. Doar (1805-1872), one of Harrietta's owners, achieved local prominence not only as a planter, but as a Justice of the Peace, Commissioner of Free Schools, and Justice of the Quorum.
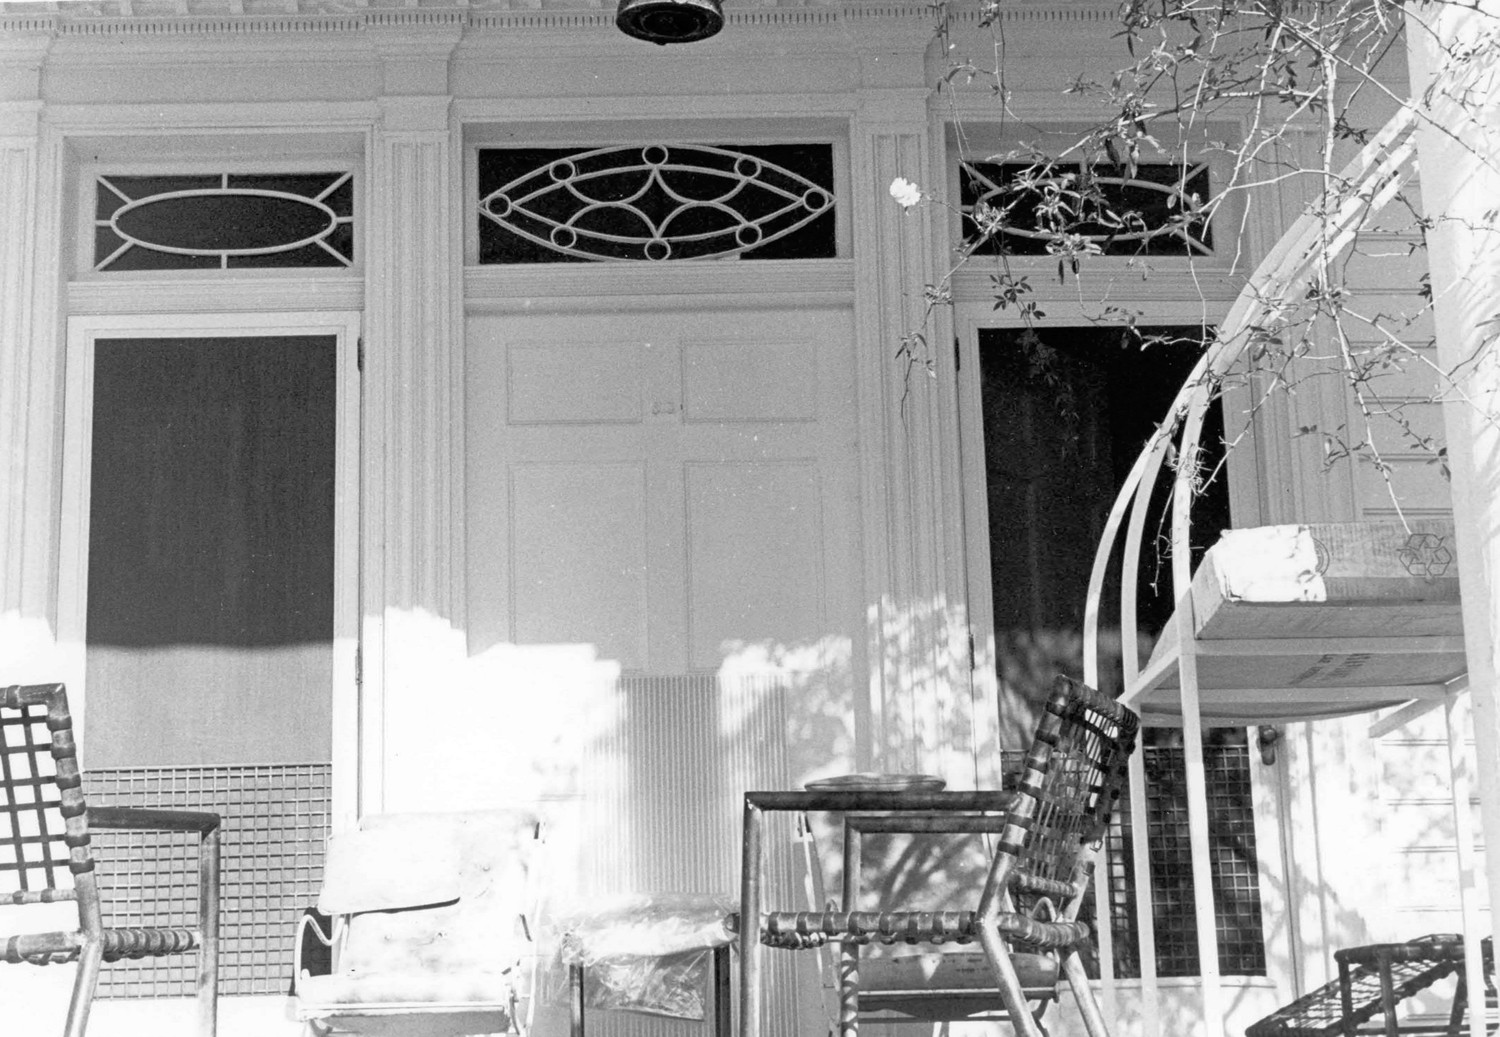
This house contains some architectural trickery. A false door was inserted between two others under the portico of the garden side and all three were framed in with a common order. The segmental window in the pediment of the garden portico is also a false contrivance for the sake of looks. A dumbwaiter, built like a door and its upper portion fitted with shelves rotates on a vertical pivot to carry dishes from the dining room to the pantry.
Building Description
The original two-story portion of Harrietta Plantation was constructed for Mrs. Harriott Horry (ca. 1807), each floor consisting of two rooms with hallway across the rear. In 1858 the upper floors were finished by Stephen-D. Doar. Subsequently, the one-story wings with porches were added ca. 1931 during renovations carried out by Horatio and Sophia Shonnard.
The front facade of this Georgian clapboard structure features a four-columned portico with Doric columns. The pediment is accented by a boxed cornice with dentate molding and a mullioned semi-elliptical window with keystone. Evenly spaced arched lights with panel shutters have been used on the raised basement level.
The triple front door, with false door in center, is balanced by single 9/9 lights on the left and the right with four evenly spaced 9/9 lights continuing on each of the one-story wings. On the second story, pairs of 6/6 lights are offset to the left and the right of the porch gable. Panel shutters accent all windows. The hip roof has exterior compound chimneys and dentil molding under the eaves.
The gable roof on each of the identical wings is punctuated by a hooded chimney in the center. The end elevation of each wing features a corniced gable end with a boxed pediment and mullioned oculus. The three 9/9 lights are separated by pilasters. The lower portion of the center window has hinged panels extending to the floor, allowing access from the interior to a small brick porch with wrought iron balustrade over rounded arch, open foundations.
The rear elevation repeats the 9/9 first-story and 6/6 second-story window treatment of the front facade. The rear double door with sidelights and fanlight opens onto a portico with wrought iron balustrades and twin staircases descending to ground level.
Room arrangement consists of seven rooms in a row with a hallway bordering all rooms on the rear. The mantels in the two rooms of the central portion of the structure are elaborately carved in the Federal style with the door frames and molding treated in a similar manner. In the wings a more simple Greek revival motif is found in the mantels and woodwork.
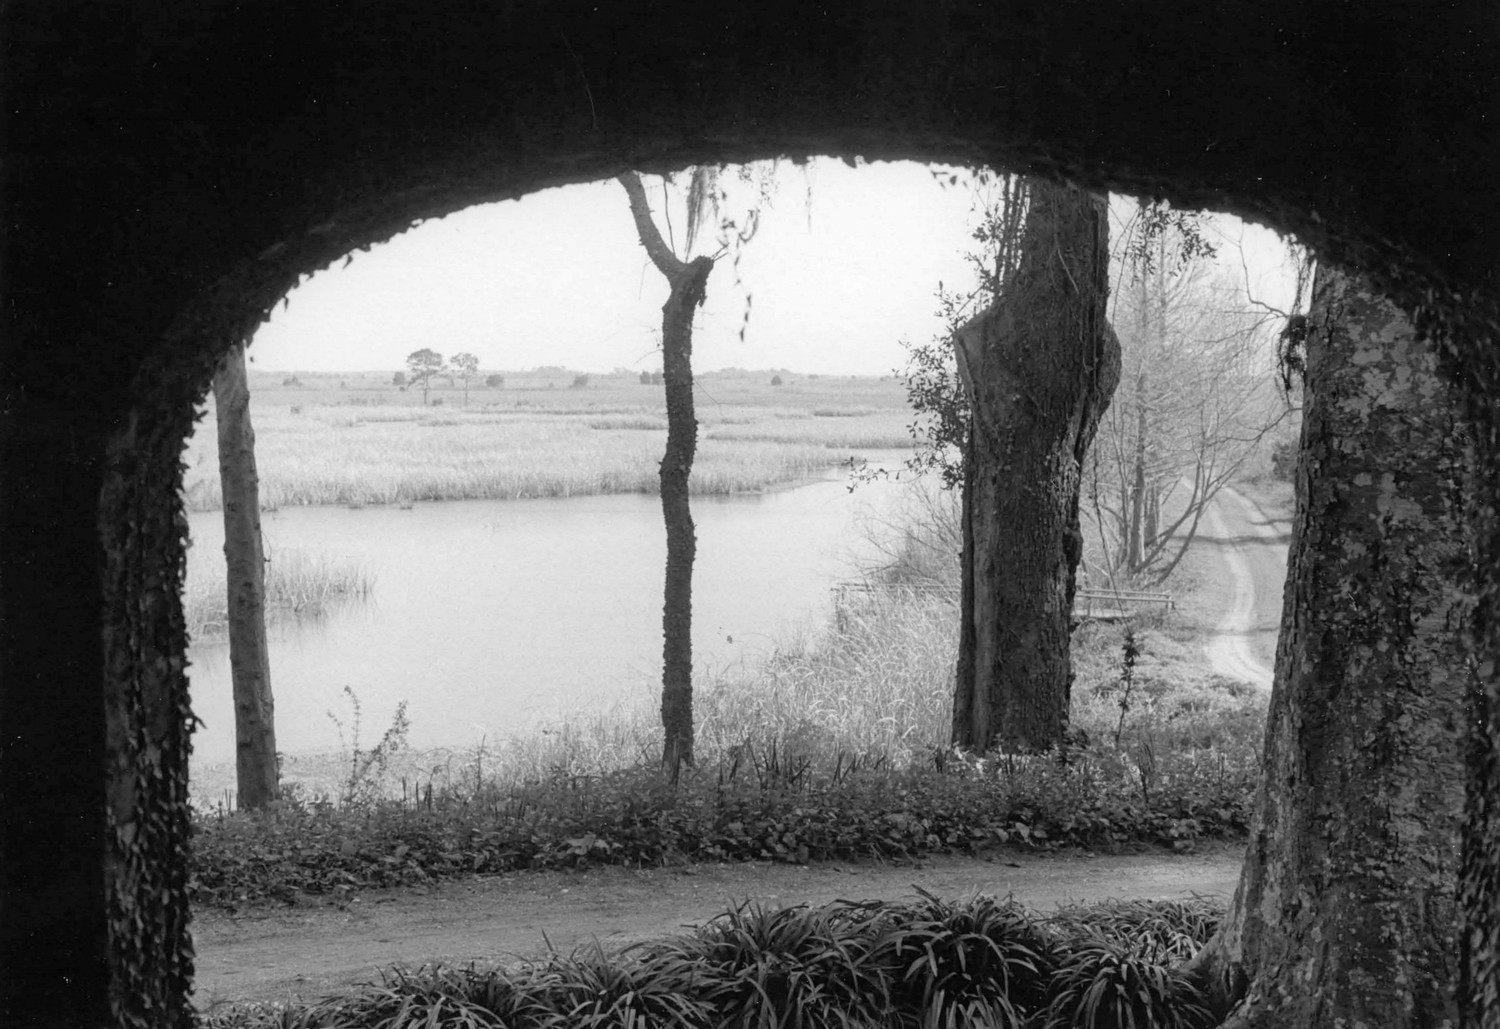
A formal garden enhances the front facade of Harrietta. The structure is encompassed by lawn area which stretches to the banks of Collins Creek. To the east of Harrietta are the old rice fields which separate the mainland from the South Santee River. To the north are the banks of an old rice field reserve (now a lake with cypress trees). To the west is the entrance to the grounds. This encompasses a portion of the plantation's old slave avenue. The remnants of a rice threshing mill of the 1850s remain on the property as well as one of the slave cabins.

1940

(1975)

(1975)

(1975)
(1975)

(1975)