Do you have an update on the current status of this structure? Please tell us about it in the comments below.
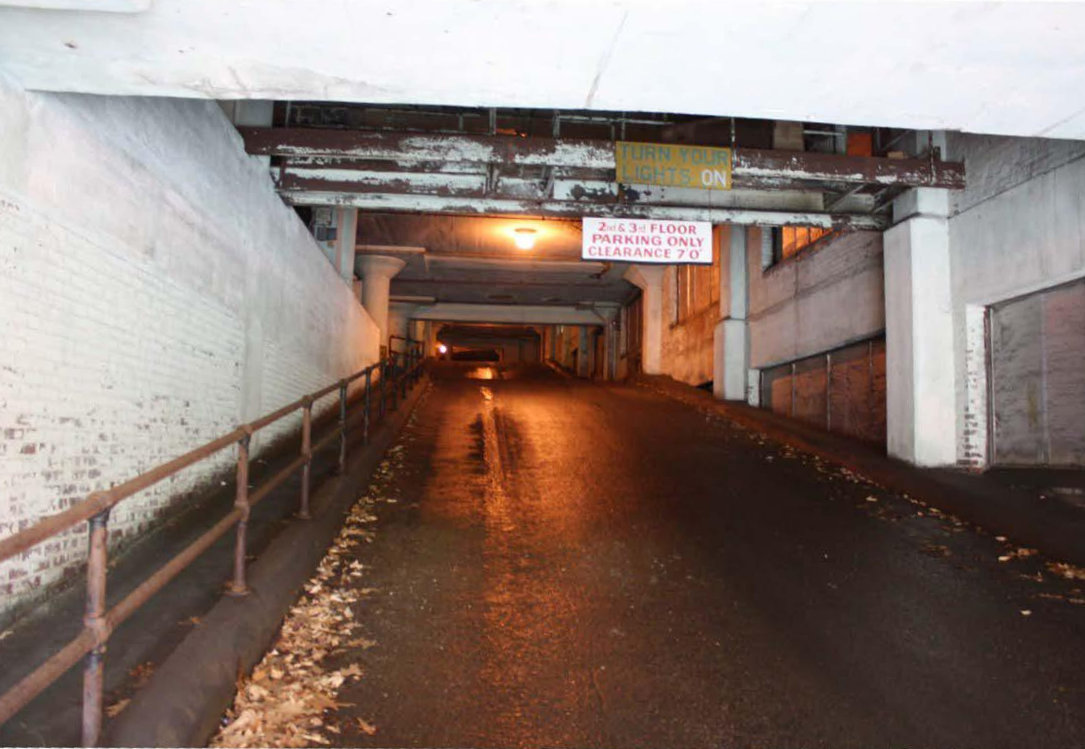
Ramp from the alley on the south side to the second floor of the Triangle Building (2013)
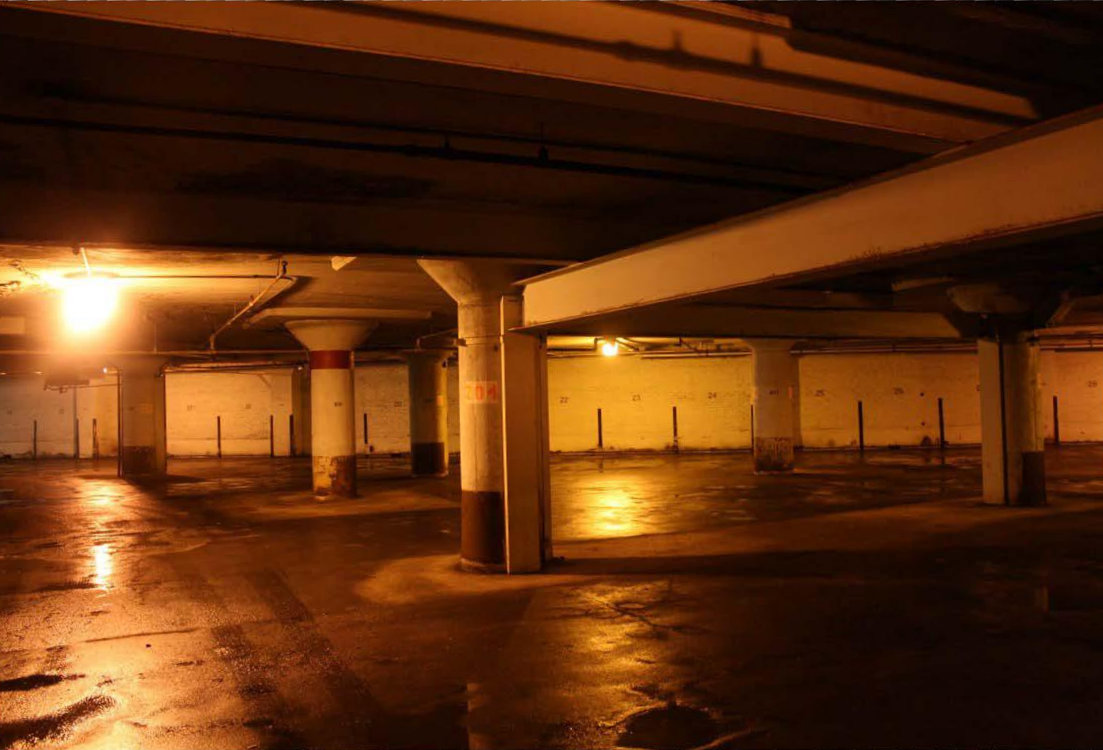
Parking area on the second floor of the Triangle Building (2013)
Interior view of the inside of a bridge connecting the Triangle Building and Plant No. 1 (2013)
Loading area of the Triangle Building from above (2013)
Mezzanine area that runs above the first floor of the Triangle Building (2013)
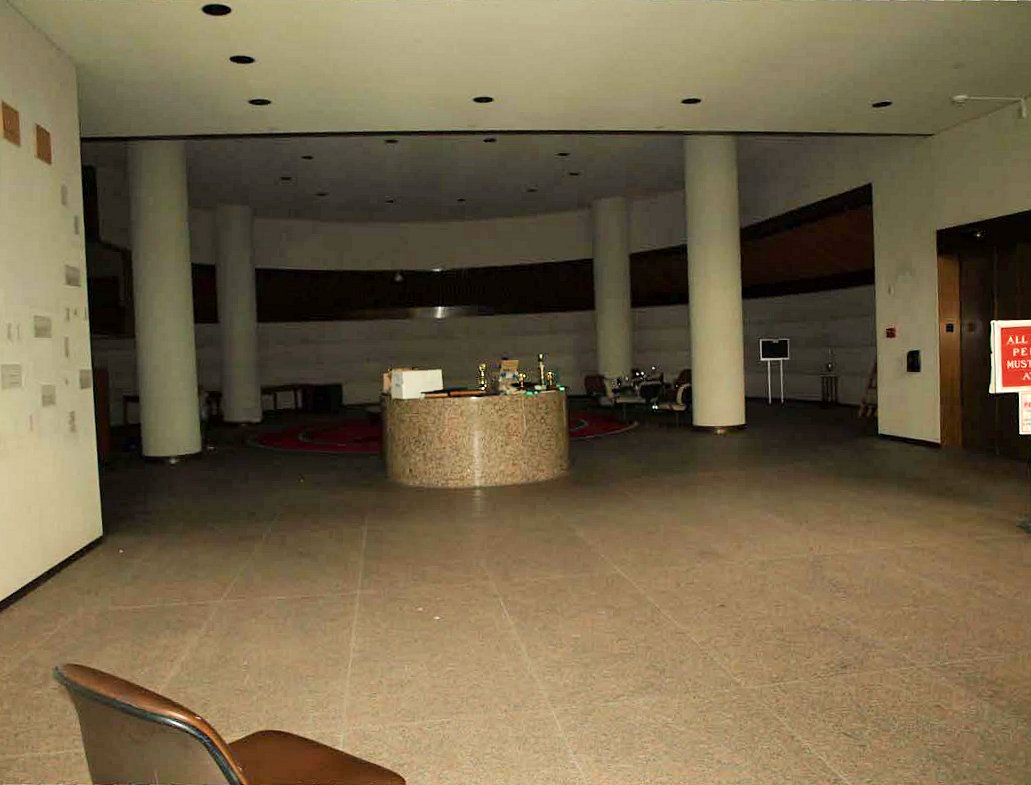
Entry lobby with granite flooring and a granite circular reception desk of Plant No.1 (2013)
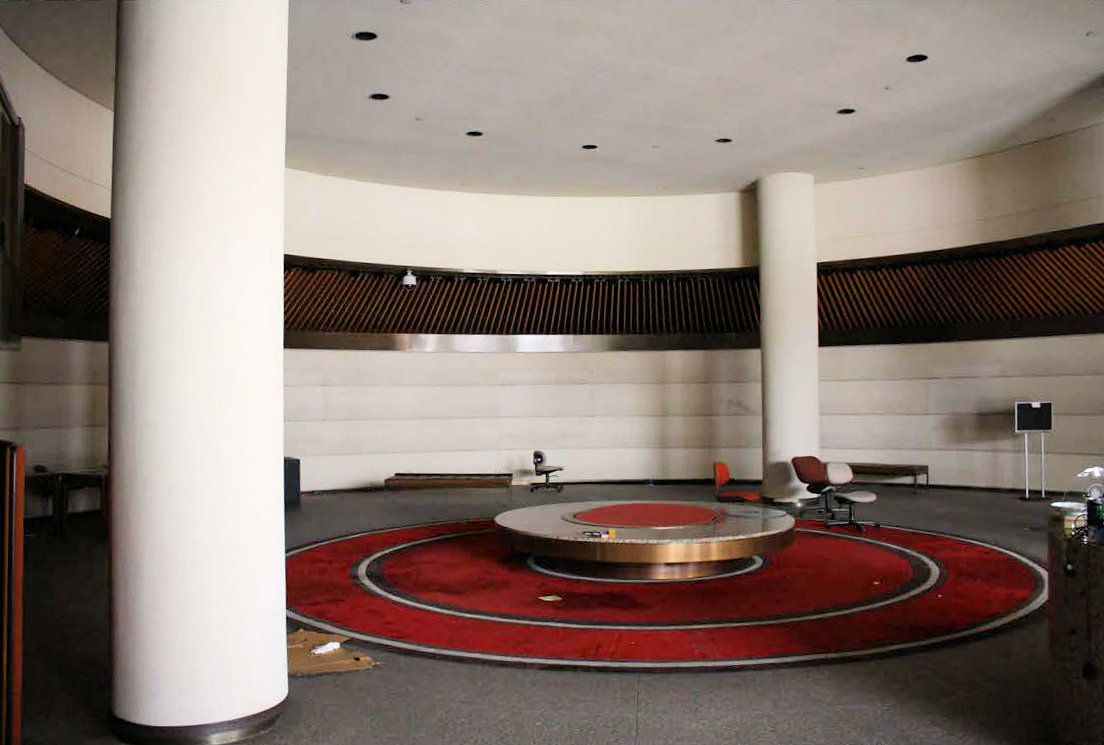
Circular two story lobby space in Plant No. 1 (2013)
Northwest wing, fourth floor, showing contemporary laboratory space in Plant No. 1 (2013)
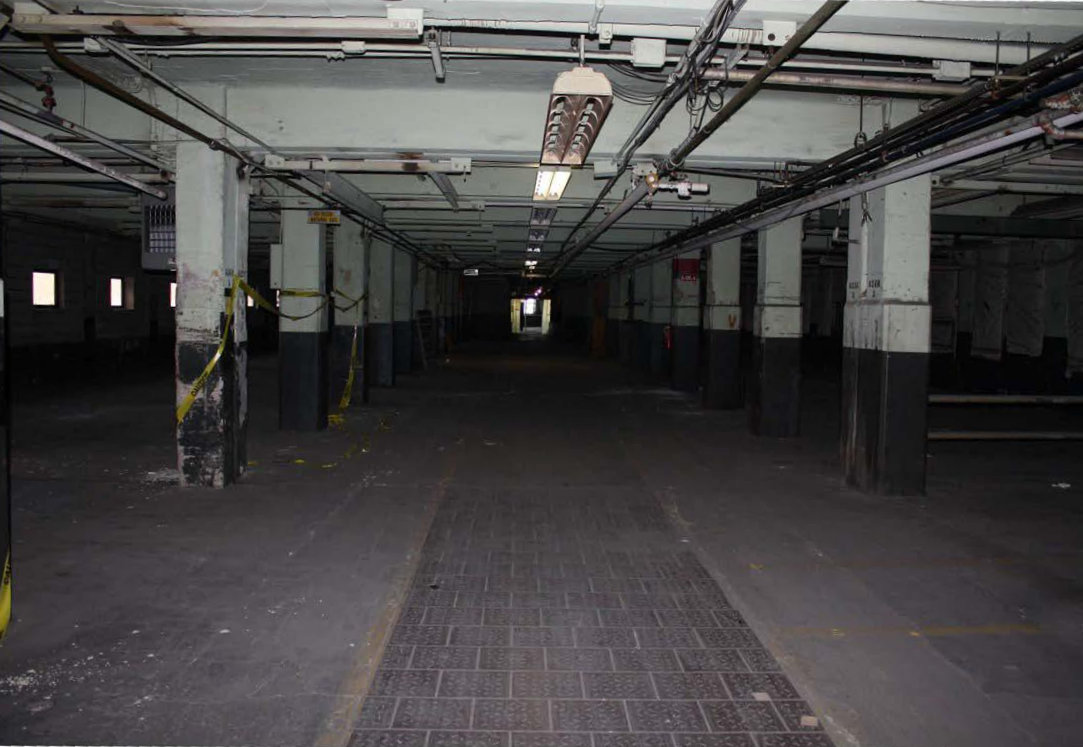
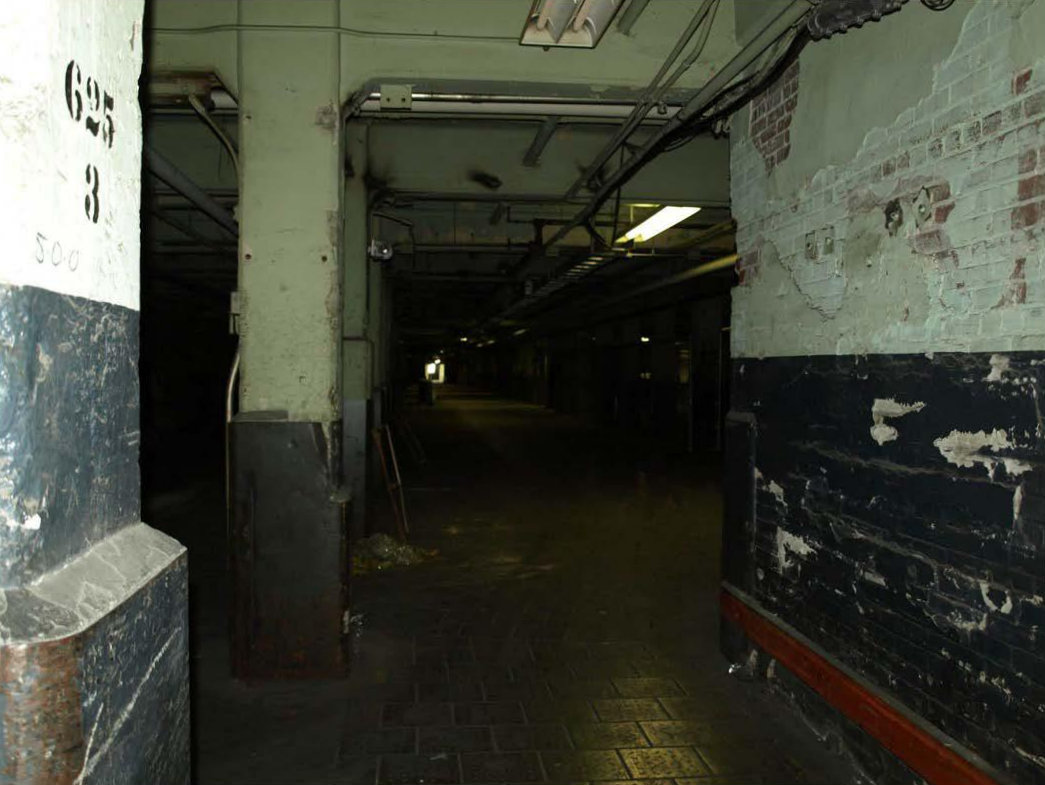
Historic manufacturing space with square steel floor tiles in Plant No.1 (2013)
Middle of the west wing on the third floor of Plant No.1 showing the historic manufacturing space (2013)
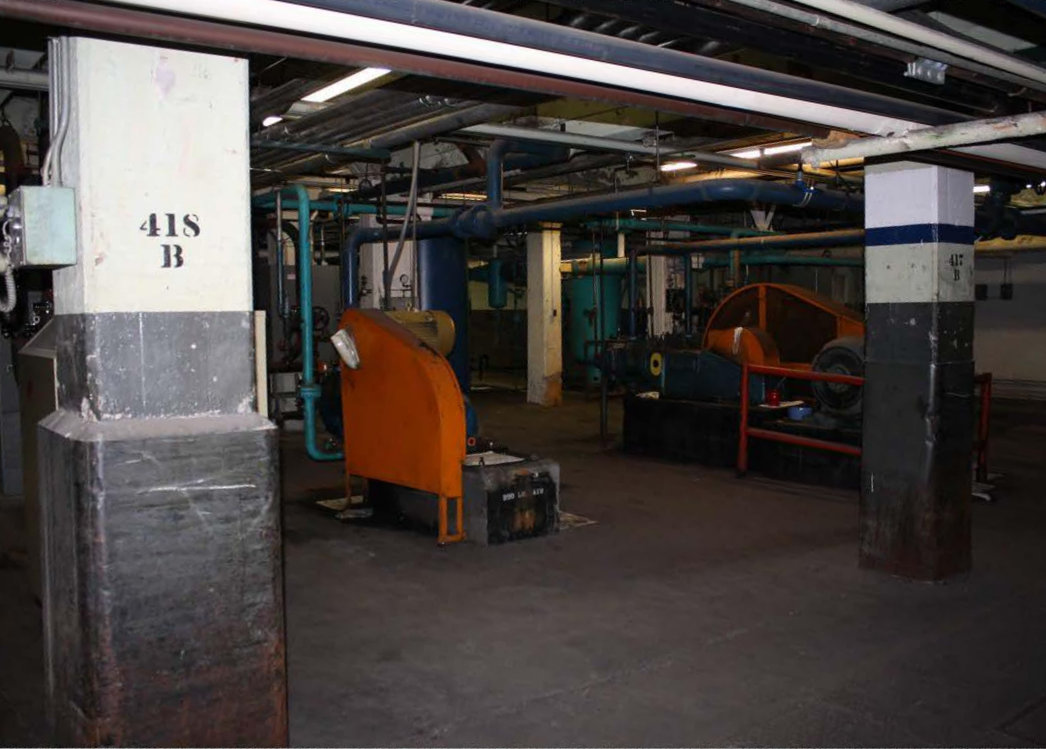
Mechanical equipment used from production in Plant No. 1 (2013)
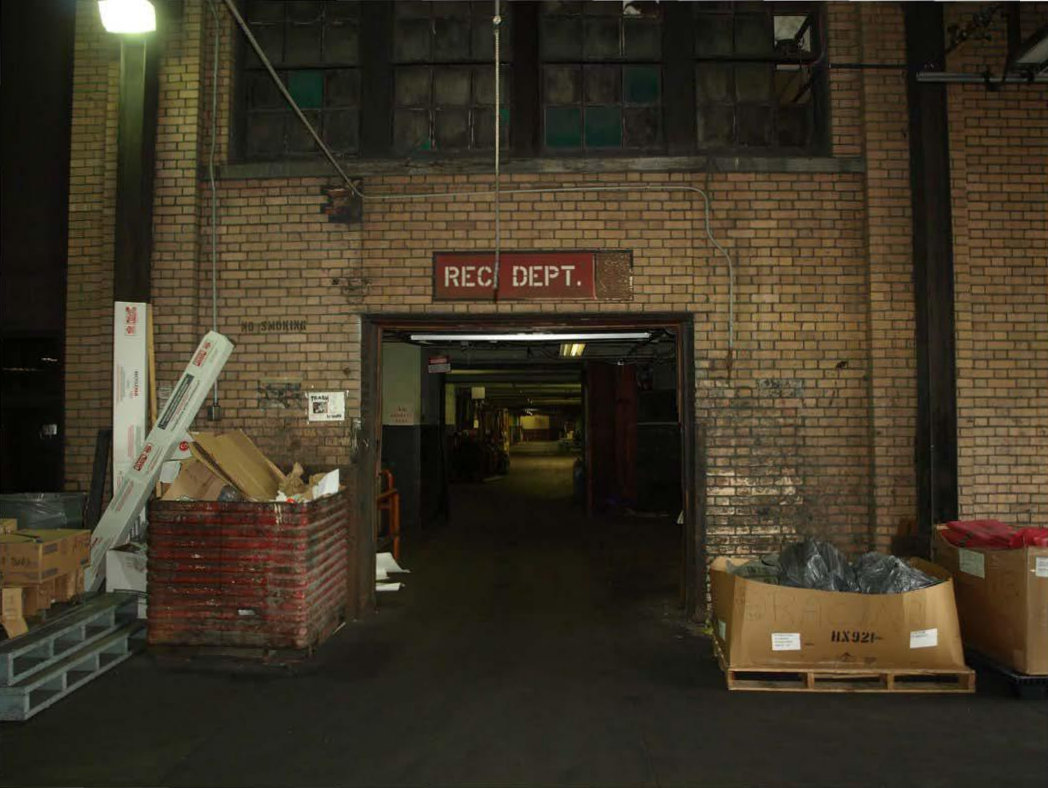
Original receiving department door to Plant No. 1, now enclosed in a non-original steel enclose (2013)
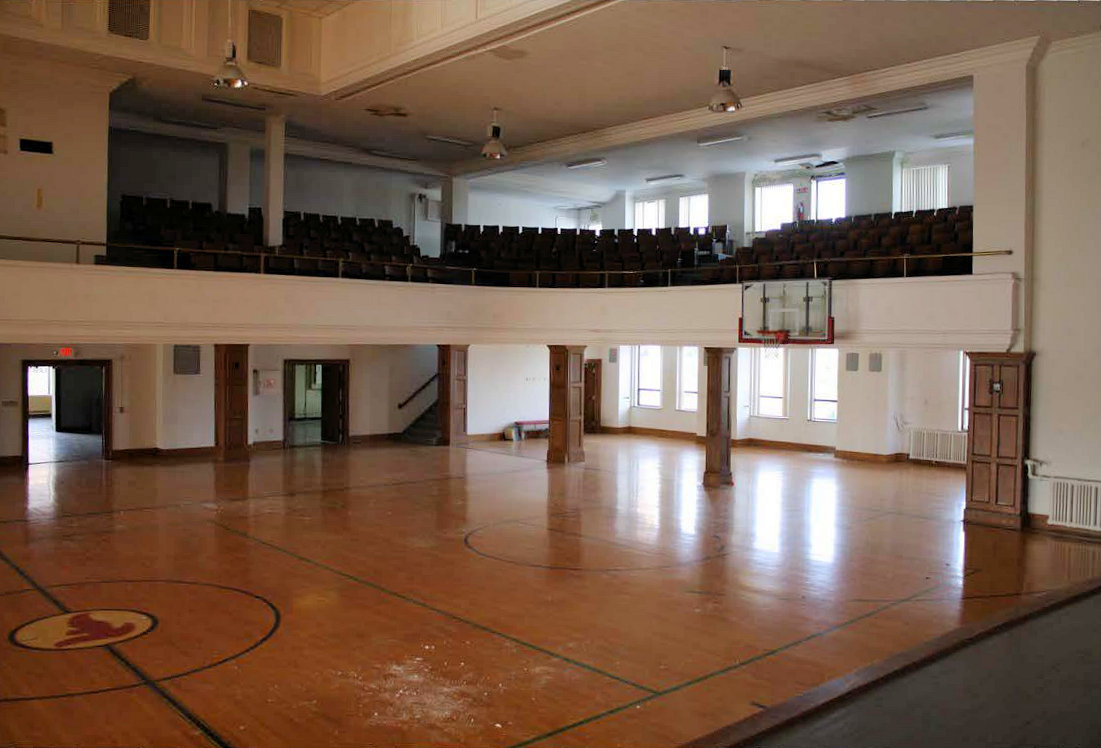
Looking northwest from the third floor of the Club House, showing the basketball court and auditorium seating above (2013)
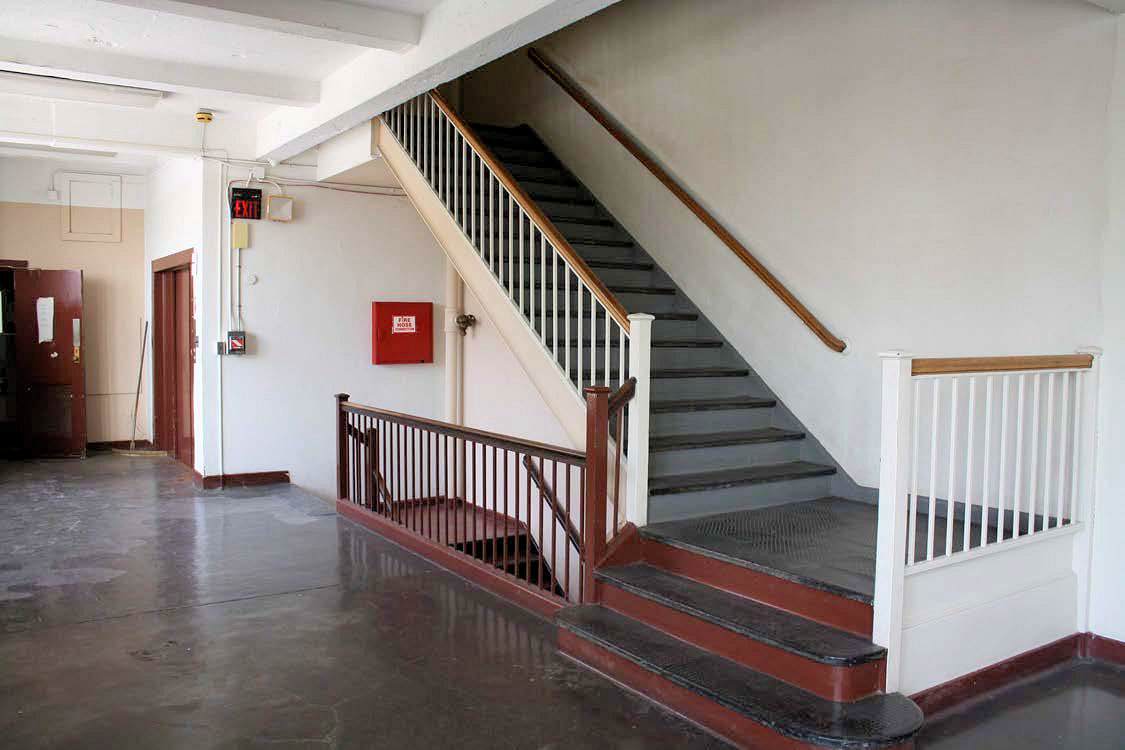
Third floor of the Club House showing egress to auditorium seating (2013)
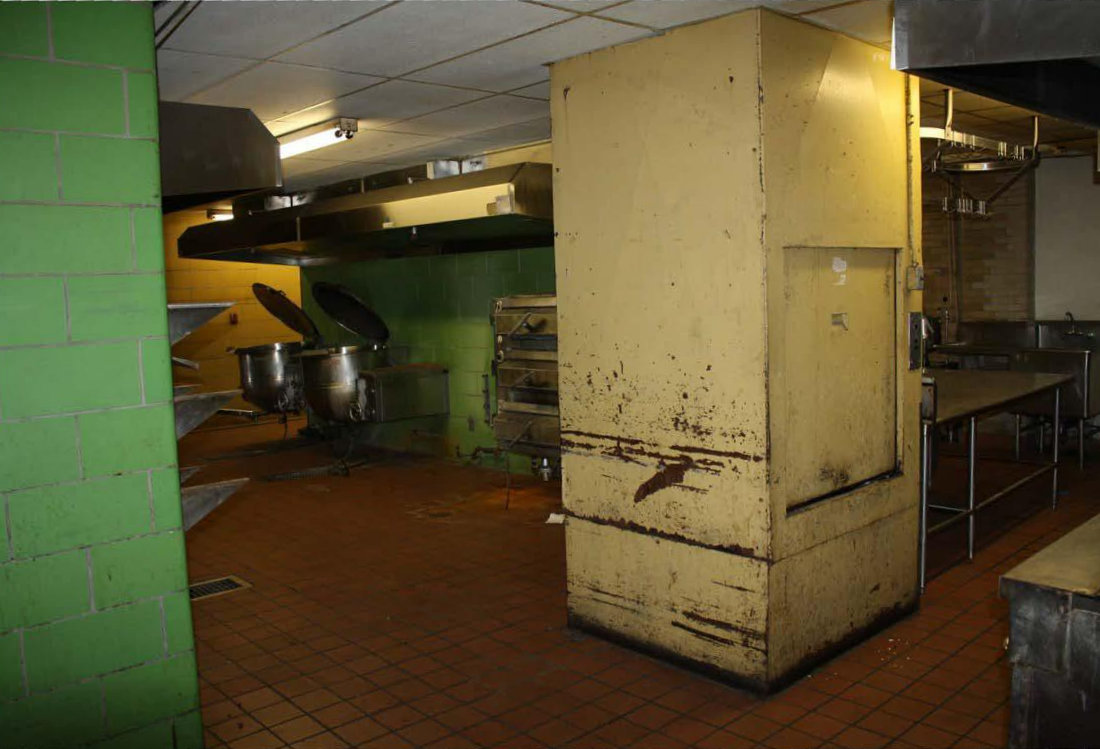
First floor of Club House in the kitchen of the restaurant/cafeteria (2013)
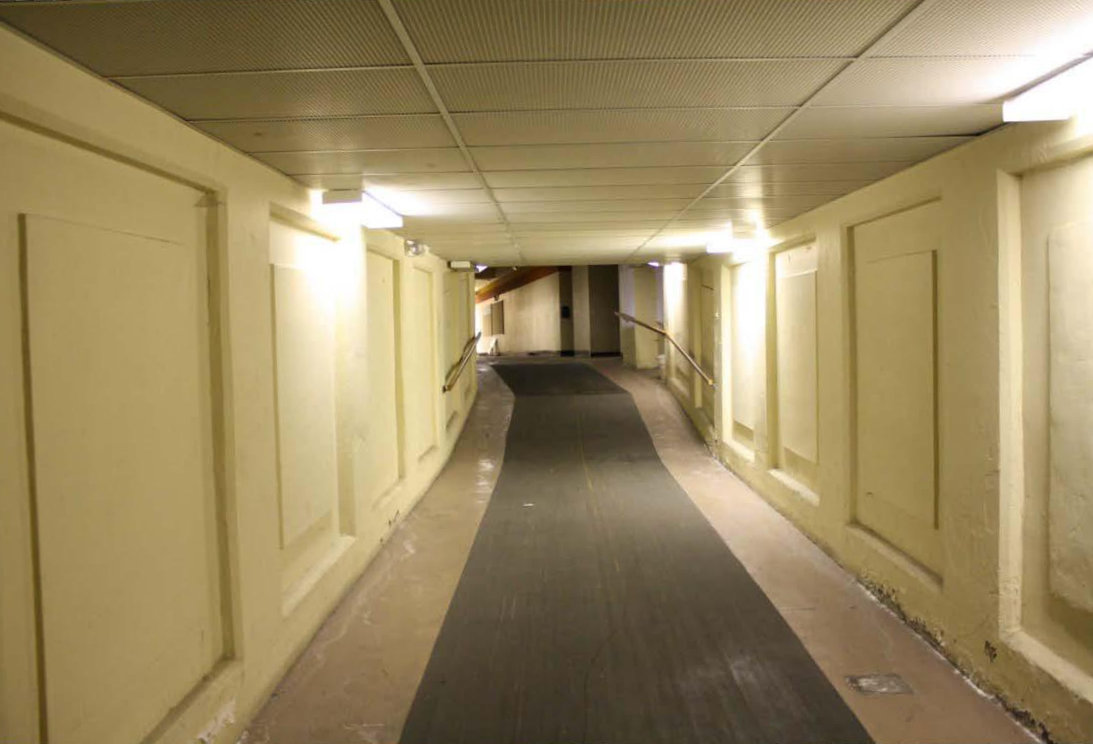
Tunnel connecting Plant No. 1 to the Club House underground (2013)