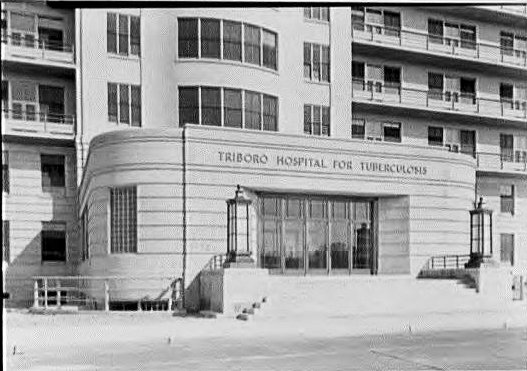
Vacant Former TB Medical Center in Queens NY
Triboro Hospital for Tuberculosis, Queens New York


The Triboro Hospital for Tuberculosis, also known as the T Building, is an imposing nine-story brick and limestone building was designed in 1937 by the New York architectural firm Office of John Russell Pope and completed by its successor firm, Eggers and Higgins. The noted hospital architect Isadore Rosenfield oversaw the construction and is likely to have contributed to both the planning and detailing of the medical facilities. The T Building was significant for its role in the treatment of tuberculosis at a critical time in the history of the disease in New York. The hospital was built during a campaign of public tuberculosis hospital expansion led by pioneering New York City Commissioner of Health Dr. S.S. Goldwater under Mayor Fiorello La Guardia. Planned just a decade before the antibiotic streptomycin was proven to be the first successful cure for tuberculosis and completed in 1941, the locally significant hospital design, "bending forward as if to catch the sun," adhered to prevailing contemporary practice in tuberculosis treatment, which called for ample patient access to light and air. Built near the top of a hill to catch the breezes, the hospital is oriented to the southwest, maximizing the access to sunlight on its constrained site. The T Building's Art Moderne design was unusual for an institutional building of this scale; however, as an exemplar of functional modernism, the style was entirely appropriate for highlighting the modern treatment methods available at the 557-bed hospital. Funded in part by the Public Works Administration and constructed with Works Progress Administration labor, the T building embodied the public commitment to health and welfare programs in the New Deal era. In 1959 the Triboro Hospital merged with the Queens General Hospital to form Queens Hospital Center, a general medical facility.
A Brief History of Tuberculosis
A scourge of humanity throughout history, tuberculosis-known as "the White Plague," "phthisis," or consumption, was, up until the late nineteenth century, considered to be caused by bad air ("miasmas") and exacerbated by moral, cultural or ethnic defects. It was not until 1862 that Louis Pasteur introduced his germ theory of disease, heralding a scientific revolution that led to the discovery of the agents, and promised the possibility of biomedical cures, for common bacteriological illnesses, including tuberculosis. In March 1882, in a public lecture and demonstration of his scientific method, German bacteriologist Robert Koch identified Mycobacterium tuberculosis as the infectious agent of the deadliest disease in history. According to Koch:
Koch's landmark discovery won him the Nobel Prize in medicine in 1905. It would be decades, however, before an antibiotic cure for the disease was identified. In the more than half century between the identification of tuberculosis as an infectious disease and its antibiotic cure, environmental treatments, exposing patients to natural light, fresh air, nutritious food, and beautiful, stress-free surroundings, were the primary methods for managing tuberculosis. As germ theory influenced critical aspects of public policy, including public health, sanitation and housing in the late nineteenth century, particularly as they related to the control of the White Plague, both prevention as well as treatment, became inextricably linked with the built environment.
Following closely on Koch's discovery, the sanatorium movement arose to treat patients through environmental and architectural design, specifically: to provide patients access to abundant natural sunlight and fresh air in a stress-free environment removed from the pollution and congestion of the city. While "taking the cure" in more favorable climes had always been available to the wealthy, the Adirondack Cottage Community at Saranac Lake, established in 1885, was first tuberculosis sanatorium affordable to the middle and working classes. Its open-air cabins and porches provided a bare minimum of shelter, affording inmates maximum exposure to the light and mountain air while they convalesced. As treatment methodologies advanced, the need for skilled medical staff and scientifically advanced equipment demanded new approaches to institutional design as well as geographical placement. Treating patients closer to home was not only more practical and affordable but it allowed the patient to remain socially engaged, which was considered an important component of recovery. Urban sites also attracted more highly skilled doctors and nurses, critical to implementing the latest medical treatments.
Tuberculosis in New York City
As an infectious disease spread through sputum, tuberculosis thrived in the densely packed and poorly ventilated slums of urban centers. A center of immigration during the last quarter of the nineteenth century and first quarter of the twentieth, New York City's death rate from tuberculosis, one of the leading causes of death, was 341 per 100,000 in 1890. In 1889, New York's Board of Health declared tuberculosis to be a communicable disease, catalyzing one of the most aggressive public health responses in the country. To accurately count active cases of tuberculosis and to manage the patient population city-wide, Hermann M. Biggs, consulting pathologist to the Board of Health, first proposed tuberculosis reporting in 1887. It was not until Biggs was appointed the head of the board of health that his recommendations for mandatory reporting based on the scientific documentation of the tuberculosis bacillus in sputum were adopted in 1894 and broadened in 1897. By the turn of the twentieth century, New York City had become a leader in prevention and management, and rates of disease and death dropped over the ensuing 40 years. In 1900, the death rate for tuberculosis, the second leading cause of death that year, was already down to 280; by 1930, tuberculosis had fallen to the fifth leading cause of death, with a death rate of 73 per 100,000. In 1940, it remained fifth, but the death rate had been nearly halved, to 49 per 100,000.
Light & Air
The White Plague became a favorite cause of the progressive reform-oriented Charity Organization Society (COS, founded in New York City in 1882) and eventually its tuberculosis committee, which spun off into the National Tuberculosis Association, known today at the American Lung Association. The COS was among the first to draw attention to the role of architecture, specifically the outdated and overcrowded tenements, in tuberculosis transmission and death rates, even if some of its beliefs lacked thorough scientific underpinning. The reformers efforts to minimize infection through modifications to the built environment influenced New York's Tenement House Laws of 1895 and 1901, which reflected the role they believed that light and air played in both the physical and moral health of tenement house residents. The success of tenement house improvements in improving health outcomes and reducing death rates of tuberculosis strengthened the correlation between light and air, health, and the built environment.
Tuberculosis & Hospital Design in New York
On January 31st, 1902, New York City opened its first municipal tuberculosis hospital on Blackwell's Island, only the second hospital in the nation dedicated specifically to tuberculosis treatment. Taking cues from the emerging architectural standards of the sanatorium, large windows and open porches were retrofitted into an older general hospital building, and a large solarium was added by architects Renwick, Aspinwall and Owen. Incipient cases were managed in canvas tents that dotted the campus. The following year, the board of aldermen resolved that tuberculosis was "one of the greatest scourges of humanity in this city" and lamented that "the best and most effective modern scientific methods were out of reach of the poor who are the greatest sufferers of the disease." The board commissioned a study to identify new hospital sites within the city to bring treatment options within reach of the urban poor.
Sea View Hospital (Raymond Almirall, 1905-1908) on Staten Island was the first joint sanatorium and hospital in the city purpose-built to care for tubercular patients. It offered medical treatments in a sanatorium-like setting and met the site selection criteria laid out for "an adequate and healthy site" in the city's study of potential sites, including "protection … from the north, northeast and northwest … extended and diversified views for the distraction of patients-but one that would be easily accessible in the sense of transportation of patients with minimum risk and discomfort to the patients and the community at large; accessible in the sense of proximity; thereby permitting the visiting of friends with the minimum expense of time and money." These same criteria would be met thirty years later at Triboro Hospital. Seaview's buildings, making vague references to the Spanish Colonial style, incorporated large expanses of glass and glazed porches, which were emerging as the defining features of tuberculosis architecture during the first quarter of the twentieth century. According to the architect and evident in the completed buildings, the design privileged hospital functionality over historical stylistic references, presaging a trend toward functionalism in future tuberculosis hospital design.
Over the course of the first quarter of the 20th Century, the National Tuberculosis Association advanced the art and science of treating tuberculosis through a series of technical information pamphlets for architects and public health officials nationwide. These technical reports covered site selection, building program and layout, and landscape features. As methods of treatment advanced and new technologies and techniques were introduced, building design responded to accommodate them.
The typical tuberculosis hospital was designed to accommodate the various stages of disease according to the needs of the patient. Historically, incipient cases were sheltered outside in tents to maximize fresh air in order to arrest progression; acute "infirmary" cases might require isolation from the general population in an intensive care unit; the average stable case might be best housed in group wards adjacent to balconies and porches to serve the need for camaraderie as well as light and air. Ambulatory cases who were beating the disease were believed to benefit from park-like surroundings, where they could stroll for exercise and enjoyment. Day rooms and rehabilitation opportunities for outpatients helped bridge the transition between hospital and home. Advanced clinical spaces were arrayed along the northern walls of the hospital. Called pneumothorax suites, they contained the latest X-ray and fluoroscopy equipment and housed pneumothorax treatment, which involved the purposeful collapse of the lung to allow it to "rest." Procedures and equipment for sputum disposal and incineration were also particular to the tuberculosis hospital.
In the early 1930s, attempts were made to incorporate tuberculosis wards into general hospitals in an effort to save on the cost of duplicating expensive physical plant needs. This approach soon proved to be of limited value in light of the complexities of serving the specialized needs of tuberculosis patients, and the need to segregate tuberculosis patients from the general population to prevent transmission. While almost all of New York City's major hospitals had tuberculosis wards, the Triboro Hospital represented a return to the practice of constructing tuberculosis-specific facilities.
The Triboro Hospital for Tuberculosis
By the time the Triboro Hospital for Tuberculosis was proposed in 1937, New York City had been at the forefront of tuberculosis prevention and treatment for half a century. Starting with changes to housing policy and code to minimize transmission and continuing through public health registration and mapping to manage cases, the city opened its first public hospital for tubercular patients on Blackwell's Island in 1902. By 1938, New York City had 24 public and private hospitals equipped to manage tuberculosis cases, and the public hospitals were running short of beds.
Serious overcrowding of public tuberculosis wards inspired a series of studies commissioned by Dr. Sigismund Schultz Goldwater, commissioner of hospitals and "world authority on hospital construction," quantified the growing need for hospital beds for tubercular patients in New York City. By 1938, a city-wide hospital survey determined a need for at least 1000 public hospital beds in Brooklyn and Queens specifically dedicated to tuberculosis treatment. Even before the survey was released, plans were underway for the Triboro Hospital for Tuberculosis, conceived as a 500-bed hospital on the grounds of the newly opened Queens General Hospital in Jamaica. Funding for the $3,000,000 hospital was roughly split between the city and a grant from the Federal Public Works Administration.
The architectural commission, awarded to the Office of John Russell Pope, was announced in late spring of 1937. The September 1937 issue of Modern Hospital, stated that "John Russell Pope, architect, is preparing plans for the $3,000,000 Triborough (sic) Hospital for tuberculous patients to be erected adjacent to the new Queens General Hospital, in Jamaica, Queens." Since Pope died on August 27th, 1937, the commission was most certainly being handled by his partners in the firm, Otto R. Eggers and Daniel P. Higgins, who quickly reformulated the firm under their own names. A rendering of the proposed hospital approved by the Art Commission was published in the local Queens press in late 1937. Originally signed by Office of John Russell Pope, the rendering was reattributed to Eggers and Higgins in future publications, and Eggers and Higgins are the architects of record for the completed hospital. The noted hospital architect Isadore Rosenfield in his roles as architect for the Department of Hospitals and later Public Works, oversaw the layout of the plan and the program, as well as the construction.
Plans were originally filed in June 1938, for what was described as a 12-story hospital and administration building. Hailed by the local press as "the most modern hospital in the country for the treatment of tuberculosis," the building was reviewed by the Queens Civic Record, which asserted that "architects regard the design as of a simple modern functionalism with none of the garish furbelows of the 1929 modernism to the rococo of a prior era," apparent commentary on the recent "startling orange" brick Art Deco Queens General Hospital that stood to the east of the T building. As built, the exterior design changed very little from the original rendering. In addition to minor changes to the windows, the Office of John Russell Pope rendering showed balconies running across floors 3-8; in Eggers and Higgins's final design, the balconies run across floors 3-9.
The construction contract was awarded to builder (and lowest bidder) John Kennedy & Co., and construction began in early 1939. Federal funding was predicated on meeting construction deadlines, and crews were worked to the bone to try to stay on track for a June 30th, 1940 opening.
By the summer of 1939, a series of construction delays due to materials shortages and a walkout of WPA workers in protest of longer hours put the project considerably behind schedule. When the cornerstone was laid by La Guardia in late September 1939, most of the steel frame was still exposed. By December 1939, the exterior brickwork had been completed, but in August 1940, Dr. Goldwater admitted that the opening was still "a long time off."
When the first patients arrived on January 2nd, 1941, tuberculosis was the leading cause of death of Americans aged 15-35. At the dedication ceremony, Mayor Fiorello La Guardia stated clearly that he had "wanted to get away from the orthodox type of tuberculosis hospital" and that he had "stressed the necessity of cheerfulness and the happy frame of mind which is so necessary for victims of this disease."
While the Great Depression spurred the demand for new public hospital beds, Mayor La Guardia, known for his progressive housing policy, lamented that the hospital needed to be built at all. At the laying of the cornerstone on September 28th, 1939, La Guardia suggested facetiously that it be named "the Hospital of Mistakes of the Past"; he felt that "sufficient model housing" would be the best way to prevent and manage the disease. LaGuardia predicted that tuberculosis would be cured in his lifetime and that the Triboro Hospital would be repurposed as a general hospital within 25 years of opening. The first pharmaceutical cure for tuberculosis, streptomycin, was discovered in 1943, and the first successful clinical trial took place in 1947, the same year of La Guardia's death.
As a municipal hospital, Triboro served a large population in need of care, any one of the thousands of New York's poor and indigent suffering from tuberculosis and who could not afford a private hospital. Caring for both inpatients and outpatients, and providing rehabilitation programs, demand was high from the moment its doors opened in January 1941. Only a year later, two floors were shuttered, a loss of 160 beds, due to an acute shortage of nurses, many of whom were called into military service during World War II.
Even fully staffed (though chronically underfunded), Triboro, like most of the public hospitals, typically operated at or beyond capacity. In 1948, a hospital census reported 608 patients admitted on the given day, even though Triboro had only 557 beds. By 1951, Triboro was operating 119 percent above capacity, and it remained above capacity well after its sibling institutions began to see a decline in tuberculosis admissions.
The Triboro Hospital continued to serve tuberculosis patients exclusively into the mid-1950s, but as pharmaceutical cures for tuberculosis progressed, coupled with a movement toward home-care for patients, the number of tuberculosis beds needed city-wide dropped dramatically. In 1953, the city marked the first year that the number of tuberculosis beds available exceeded the number of patients seeking treatment. It must be noted, however, that Triboro alone remained overbooked that year, at 104 percent of capacity, while the city-wide occupancy average was 89 percent. But, as in the case of the other hospitals, Triboro eventually saw declining numbers of patients. In 1959, the Triboro Hospital merged with Queens General Hospital to form the Queens Hospital Center, serving a general population. Triboro continued to treat tubercular patients, but more and more hospital space was devoted to research and other types of care. Eventually, the large open wards proved unsuitable to the needs of a modern hospital; by the 1970s, state law mandated a maximum of 4 patients per room, and 90 percent of the beds at Triboro, along with the larger QHC, failed to meet state health standards.
Today, the T building is still owned by New York City Health and Hospitals Corporation but sits largely vacant, with only a few healthcare-related offices remaining and no inpatient services available. As recently as 2014, it was threatened with demolition. Current plans are underway for the adaptive reuse of the building as affordable and supportive housing.
The architects
Office of John Russell Pope
The eminent American architect John Russell Pope (1874-1937) intended to study medicine before entering Columbia University's architecture program in 1891. In the tradition of Beaux-Arts education, Pope embarked on a grand study tour of Europe, after which he further honed his skills in the atelier of architect Henry Deglane. After a few years in the office of Bruce Price, Pope opened his own office in New York in 1905. Known for his high-end residential work and his American Neoclassicism, Pope took on many large-scale public and private commissions, assisted by anywhere from 10-20 employees. In 1922, Pope elevated Otto Eggers and Daniel Paul Higgins to associates or partners in the firm, The Office of John Russell Pope. Several major commissions were awarded between 1922-1937, including the Baltimore Museum of Art (1927-28); Elgin Gallery of the British Museum in London (1931-38); and several Washington DC commissions, including Constitution Hall (1929), the National Archives (1933-35), the National Gallery of Art (1937-41), and the Thomas Jefferson Memorial (1937-42).
The Triboro Hospital (awarded 1937) was one of a handful of late Office of John Russell Pope commissions to be rebranded as an Eggers and Higgins design upon Pope's death. It remains unclear how much of the design is the work of Pope, the original rendering was produced while Pope was still active in the firm, or how much reflects the vision of Eggers and Higgins. The reattribution garnered less scrutiny, however, than its high-profile contemporaries in Washington DC: the attribution of National Gallery of Art and the Jefferson Memorial to Eggers and Higgins caused great controversy when called into question by Pope's widow and her attorney, who went so far as to publicly denounce Eggers and Higgins for essentially stealing Pope's work and glory. In question was the level of contributions to the design by Eggers and Higgins. While Eggers was well-known as a talented designer and artist, Higgins's obituaries cite him as a designer of many Pope commissions. However, Higgins was not, technically speaking, an architect, as he did not draw.
Eggers and Higgins
Upon Pope's death in August 1937, Eggers and Higgins immediately renamed the firm. They remained in the same Fifth Avenue offices, presumably with the same staff, and carried on with projects already underway. The firm persisted in various forms into the 1970s, before merging into the international firm RMJM Hillier.
Otto R. Eggers (1882-1964)
Designer Otto R. Eggers, FAIA, entered the architecture profession in 1899, learning the craft largely through apprenticeship and the Beaux-Arts system. Eggers was a member of Atelier Hornbostel, under the tutelage of Philadelphia architect Henry Hornbostel, but Eggers cited his work under John Russell Pope, beginning in 1908, as his foundational training as an architect. Eggers was a talented artist and delineator, and his application for AIA fellowship notes his ability to render interior and exterior designs as an asset to his career. Pope brought Eggers and Daniel P. Higgins as members or partners in the firm at the same time: January 1st, 1922.
Daniel P. Higgins (1886-1953)
Daniel Paul Higgins, FAIA began his career as an office boy for architect John Russell Pope in 1905, working his way up to partner in the firm the Office of John Russell Pope in 1922. Upon Pope's death in 1937, the remaining two partners reconstituted the firm as Eggers and Higgins. Though not a trained architect, Higgins participated in the architectural work as an office manager and as an advisor. Objections to his membership in the AIA focused on Higgins's ack of architectural training or drawing skill, but, according to Otto R. Eggers, "[h]is interest and suggestions in plan functioning, criticisms of design, particularly related to the reactions of clients and public … greatly aided in bringing these projects to a successful finality." Higgins was active in too many charities, civic, and professional organizations to enumerate, and it appears that these networking skills were important to sustaining the firm. Appointed a member of the board of education by Fiorello La Guardia in May 1937, shortly after the Office of John Russell Pope accepted the T Building Commission, Higgins served nearly 9 years as chair of the committee on buildings and sites, leaving shortly before Eggers and Higgins received another city commission for Smith Houses on the Lower East Side.
Isadore Rosenfield (1893-1980)
Russia-born, Harvard-trained Isadore Rosenfield, FAIA (B.S. 1918; March 1922) served as senior architect to the New York Department of Hospitals between 1935-1940 and the chief architect in charge of hospitals for the Department of Public Works (1940-1946) at the time of the T building's design and construction. Rosenfield began his career in the office of Stevens and Lee, Boston architects specializing in hospital work.
Rosenfield specialized in hospital planning and design; he was an award-winning designer and consultant for hospitals throughout the world. His book, Hospitals: Integrated Design (1947) articulated his design philosophy for "contiguity planning of hospitals, widely followed in England, Scandinavian countries and to some extent in the U.S." The floor plans and program of the Triboro Hospital are featured prominently in the chapter and discussions of tuberculosis-related design. In addition to his book, Rosenfield published extensively in both hospital and architecture-related journals on the theory and philosophy of hospital design, and design for specific medical conditions.
Property Description
The Triboro Hospital for Tuberculosis is a nine-story tan brick and limestone Art Moderne building designed in 1937 by the New York architectural firm the Office of John Russell Pope and completed by its successor firm, Eggers and Higgins. The tripartite symmetrical facade is composed of a broad, three-bay tower with a bowed central bay, flanked by two eight-bay horizontal wings that angle forward. The horizontality is emphasized by long, continuous cantilevered metal balconies running across the wings on floors three to nine. A wide limestone water table separates the basement from the first floor of the predominantly brick building; all brickwork is laid in a Flemish bond. The outer bays of floors three to seven terminate in rounded solaria glazed in multiple two-over-two steel sash windows mulled together in a continuous band. The wings step back at the outer bays of the eighth and ninth floors to accommodate large open sun decks or terraces at either end. The hospital design adhered to prevailing contemporary practice in tuberculosis treatment, which called for ample patient access to light and air. The hospital is oriented to the southwest, maximizing access to sunlight on its constrained site. Patient rooms and wards were organized along the southwest side of the building, with high ceilings, generous two-over-two steel sash windows, and steel and glass French doors opening on to balconies running the length of the facade. Treatment rooms, service and utility spaces were relegated to the rear/northeastern walls but still featured generously proportioned windows. The continual though diminishing use of the hospital from 1941 to the present has resulted in the alteration of the interior over time to accommodate changing needs. Throughout the past nearly 80 years, however, the general layout and many of the original materials have remained intact, notably the marble-walled main lobby; many of the steel sash windows; extensive sections of the original colorful wall tile; and some of the wooden ward partitions. The exterior remains largely intact and reflective of its period and style, with the exception of the replacement of windows and doors facing the balconies and terraces.
The massive nine-story, 19-bay-wide fireproof steel, terra cotta block and concrete structure is clad in a 12"-thick exterior brick wall faced in tan brick laid in a Flemish bond with limestone trim. The tripartite symmetrical facade is composed of a broad three-bay tower with a bowed central bay, flanked by two horizontal eight-bay wings that angle forward at the middle.
The first and second floors are set apart by two broad limestone belt courses. The brickwork of this two-story base includes a reveal course every eighth course; the effect of these continuous "speedlines," favored in Moderne design, mimics rustication while enhancing the horizontality of the wings. Upper floors are also laid in Flemish bond, with belt courses of limestone at the windowsills and soldier courses of brick running continuously around the building at lintel-height. The horizontality of the wings is further emphasized by continuous metal balconies topped with wooden rails that extend the length of the wings of floors three to nine. The wings step back at the eighth and ninth floors to accommodate large open sun decks at either end, the ninth floor terrace forming a partial roof over the eighth floor terrace.
In plan at ground level, the T building is not strictly symmetrical. The architects tucked the boxy one-story kitchen and basement service areas to the north of an eight-bay-deep, two-story admitting and operating wing perpendicular to the wings of the main building. From the third floor up, this perpendicular rear extension is pulled in closer to the central mass, shrinking to a single room in depth on floors three to nine.
The basement, first, and second floors were dedicated to a variety of administrative, utilitarian, clinical, and medical uses, and their partitioning is specific to each floor and use. Floors three to seven of the main (front) wings were typical patient wards, with common layouts that pushed the patient rooms and wards to the sunny facade; across the 10-foot-wide hallways of the central tower, the service and treatment rooms were lined up along the back wall. Floors eight and nine, shortened in length because of the large open-air sun decks or terraces at each end, also varied in layout to accommodate different uses, primarily devoted to treatment on the eighth floor and rehabilitation on the ninth floor.
Four stair halls (central; one in each of the two nine-story wings; and one in the rear wing) feature metal stairs with black slate treads and landings. The stair halls are uniformly tiled floor-to-ceiling in a salt glazed tan tile. The wrought iron balustrades are modest square stock, while the massive wooden hand rail snakes up in a continuous spiral. Auxiliary wall-mounted railings are also wood. On floors four, five, and seven, the stairs have been redirected through the wall between the elevator lobby and stairs.
The two main elevators are located at the rear of the main lobby. The elevator cars have been replaced, but the faceted metal surround original to the building remains. Each of the main wings is served by a single elevator located along the rear wall near the angle at the midpoint of the wing.
The continual though diminishing use of the hospital from 1941 to the present has resulted in the alteration of the interior over time to accommodate changing needs. Throughout the past nearly 80 years, many of the original materials have remained intact, notably the marble-walled main lobby; many of the steel windows; extensive sections of the original colorful tile wainscoting; and some of the wooden ward partitions, which have been universally altered from clear glazing to a mix of non-historic obscure glass. Observation windows along the corridors have been in-filled or altered to remove the historic mullions. Additionally, the use of the hospital as a set for television and movie production has resulted in superficial alterations that currently mask some of the original underlying historic materials and spaces, most notably in the first-floor medical library and the ninth-floor auditorium and hallways.
The basement originally housed storage, a nurses dining room, utility spaces, access to the campus tunnels, and the kitchen. The walls of the basement halls are wainscoted in bright green glazed tile, which is also used as wainscoting on the first floor. The massive basement kitchen, located in a one-story wing on the northeast side of the building, is thoughtfully day-lit with large banks of north-facing monitor windows atop the flat one-story roof, with standing seam copper or bronze shed roofs. The kitchen walls are clad in a tan salt-glazed tile.
Along the southwest wall of the basement, below the projecting entrance, was the nurses dining room, lit with glass block and steel two-over-two sash windows fronting on the areaway. Any historic detail other than the windows has been lost. Other basement spaces included storage, offices, and locker rooms, were left unfinished, with painted terra cotta hollow block walls. These spaces were also lit with steel sash or glass block windows fronting on the areaway or light wells or exposed above grade as the land dropped away to the rear of the building.
At the first floor, the central main entrance on the southwest facade leads to a one-story brick and limestone lobby projecting forward from the central bay, with rounded front corners. A limestone surround occupies the entirety of the entrance pavilion's facade. A cornerstone to the left of the bronze entry doors misleadingly cites the date of construction as 1938; the building was designed in 1937, the cornerstone itself was laid in 1939, and the building completed in 1941. The pin-mounted bronze letters that once read "The Triboro Hospital for Tuberculosis" have been removed from the space over the entrance doors.
Flanking the entry steps are two monumental bronze and glass lanterns set atop the walls framing the granite steps. A non-historic cast concrete ramp extends in a dogleg perpendicular to the southeast side of the entrance. A set of three bronze-framed glass entry doors flanked by two sidelights leads to a small marble-walled vestibule with bronze ventilation screens, beyond which stands an identical set of bronze doors. An original round bronze and glass light fixture remains in the decorative plaster ceiling.
The lobby features its original black and charcoal grey terrazzo floor, beige-pink marble walls with grey marble window and floor trim. The floors have been coated in a non-historic varnish or wax that obscures them, but they remain intact and appear to be in good condition. A single continuous bay on each of the lobby exterior side walls contains alternating panels of glass block windows and two steel two-over-two sash windows. The glass block in the lobby remains largely intact, but with some damaged/replaced units. The two-over-two metal sash windows interspersed with expanses of glass block remain intact, but air conditioner window units have been mounted in the top sash. Curved glass block panels form windows within the curved front corners of the pavilion. The original open lobby has been divided to create a series of small rooms. While the men's and women's bathrooms remain, the phone booth cabinets that once stood between them have been removed and the area walled in.
To the rear of the lobby stand the elevator (left/north) and stairs (right/south). The stairs have been enclosed in a sheet-rocked stud wall and cut off from their original connection to the basement stairs by a demising wall. Hallways extending in three directions lead to the flanking wings and to the rear admitting wing behind the main mass of the building.
Returning to the exterior, to the southeast of the main entrance stands a secondary entrance, dedicated to outpatient services, located just before the bend in the wing. Two bronze lanterns and a curving bronze Moderne handrail lead the visitor up granite steps to a bronze and glass double door and into a curved vestibule that opens onto a small lobby wainscoted in bright green tiles. The vestibule is separated from the lobby by a wood and glass partition of a similar construction to the ward partitions of the upper floors. The bronze pin-mounted letters remain over the entrance, reading "OUT PATIENT DEPARTMENT."
At the rear of the building, an ambulance entrance was originally located on the inside corner between the southern wing and the rear admitting wing. A faceted canopy protects the entrance, and four original exterior light fixtures remain intact on the underside of the canopy. The historic doors to the hospital have been removed and replaced with a pair of standard modern aluminum and glass automatic in/out doors.
On the first floor, the entrance locations and functions reflect the uses of space adjacent to those entrances. The main lobby brings the visitor to the elevator and stairs, and medical staff to their offices, records, and the medical library located in the northwest wing of the first floor. The outpatient lobby leads to the outpatient clinic services, located in the southeast wing, and the ambulance entrance is closest to the admitting wing at the rear (northeast).
The walls of the north and south wings are wainscoted in the same bright green tile of the basement, but almost all of it has been painted. In the south (outpatient) wing, the rectangular tile had been laid vertically in the lobby area and horizontally in the hall. In the rear admitting wing, a smaller-dimensioned tile is used as wainscoting; it is painted in what appears to be an oil-based paint and the color could not be determined at this time. The bathroom tile palette is the same in this wing as throughout the building: grey and white checked tile floor and yellow glazed tile walls. In bathrooms requiring partitions, pink marble slabs form the dividers. The floors throughout are the same terrazzo palette of the lobby: grey and charcoal with brass dividers.
Most of the offices have had some modern interventions: partitions, dropped ceilings, changes to the flooring. One notable space that retains a high degree of integrity is the former library in the rounded outer bay of the northern wing. The original plaster tray ceiling is in fair condition, with some non-historic light fixtures added; the library's curved woodwork lining the outer wall remains intact, albeit obscured behind paint and superficial coverings installed for a movie set.
On the second floor, space was dedicated to laboratories, operating rooms, therapy, diagnostic and treatment rooms, a dental clinic, and a waiting room. Most spaces have been repartitioned and all have been altered.
The hospital floors (3rd-7th) were designed to manage patients in various stages of the disease and were divided into large 24-bed wards, medium-sized six-bed wards, and small two-bed wards. A 10-foot hallway separated the patient rooms along the sunny facade from the service and treatments rooms at the rear. Each ward floor contained its own treatment rooms ("the pneumothorax suite"), obviating the need for patients to travel between floors. Terrazzo flooring borders the halls and rooms; historically, the centers of the rooms and the hall were covered in rubber tile. A mix of failing historic rubber (and possibly asbestos) tile and non-historic vinyl composition tile remain throughout.
Each floor featured three solaria: One in the central bay and two in the outer bays of the wings. From the center, the first three bays of each wing house three six-bed wards divided by floor-to-ceiling wood and glass partitions. The inside corner of each wing housed a small two-bed isolation ward for acute cases; large lightly partitioned 24-bed wards filled the outer-most bays of each wing from front to back, terminating in the solaria. According to hospital designer Isadore Rosenfield, the full-height partitions were particular to tuberculosis wards, and "act as an impediment to air-borne bacteria and to the sound of coughing." Ward ceilings also featured acoustic tiles to reduce the transmission of noise generated by multiple patients coughing. The two- and six-bed wards originally featured observation windows with transoms along the public hall. The historic windows have been removed or replaced, but some evidence remains of their original locations.
Most floors have been partitioned to create office space or different hospital room configurations. The northern wing of the seventh floor retains the most historic evidence, including original but altered partitions and ghosts of the observation windows.
The eighth floor is a shortened version of the patient floors below. Its most notable features are the large U-shaped terrace/sun decks that can be reached from the end of each wing. The terrace of the ninth floor forms a partial roof over about three-eights of the eighth floor terrace. This space would have been used for sunbathing and taking in the fresh air.
Rehabilitation and recreation were considered essential components to tuberculosis recovery and for those who were well enough to live at home or think about a life outside of the hospital, the ninth floor was dedicated to those pursuits. For decades the Triboro Hospital sponsored an active gardening club; it was also known for its "mechanical dentistry" trade program, training patients to be skilled in fabricating dental prosthetics. The ninth-floor solarium functioned as an auditorium for performances, films and fashion shows (another rehabilitation activity), with a small stage located to the north end of the room. A U-shaped terrace/sun deck can be reached from the end of each wing. A cafeteria and large dining rooms were located along the rear of the building. This floor has been superficially modified to serve as a set for TV production.
A small penthouse sits the middle of the roof, containing mechanical equipment, one room that was allegedly intended to house animal experiments and a stairwell leading up to the 11th story water tower. Two polygonal towers camouflaging the stair bulkheads and service elevator motor rooms flank this small penthouse; none of these rooftop structures are counted as floors due to their size and use.
A defining feature of the T building is the set of long metal balconies arrayed across the facade. According to the contemporary therapeutic architectural recommendations, "A treatise might be written on the subject of porches for open-air treatment … In general, porches are of two types: (a) those which adjoin a room or ward, but are so arranged that direct sunlight can enter the room or ward; (b) the continuous porch which extends along the front of several rooms or small wards." At the T Building, patient rooms and wards were organized along the southwest side of the building, with high ceilings, generous windows and French doors opening on to continuous "porches" [balconies] running the length of the facade. In keeping with contemporary tuberculosis hospital design standards, the cantilevered balconies were deep enough to accommodate patients in beds or wheelchairs. A solid metal panel along the front of the balconies blocked the view of the patients from the ground, offering the necessary privacy for those taking in the air or undergoing "heliotherapy," which required the patient to be to be nearly nude.
The metal [possibly galvanized steel] balconies with large rounded wooden handrails (probably teak) enhance the horizontality of the flanking wings; the ends of the balconies curve in to meet the outer bays of the wings; on the eighth and ninth floors, the balconies and terraces are contiguous, defining balconies.
Four large U-shaped terraces on the outer bays of the wings provided opportunities for patients to participate in "heliotherapy" (sunbathing), while taking in the air and the expansive views of the surrounding landscape. These terrace decks would have been lined with chaise lounges, much like the solaria of the lower floors. The shortened ninth-floor terrace provided shade for part of the larger eighth-floor terrace. Both the eighth and ninth floor terraces, contiguous with the balconies, share the wooden railings of the balconies, which wrap around the terraces just above the limestone-capped parapet walls.
Light and air were essential to the treatment of tuberculosis, and the generous windows, aided by the nearly 13-foot ceilings, were designed to maximize the amount of light admitted into the building. Floors three through seven were designed as identical hospital wards, with solaria in the rounded outer bays and in the central bowed bay. The solaria are lit by large two-over-two steel sash windows, mulled together to form a continuous wall of windows. Historically, the balconies were accessed from the wards through steel and glass French doors topped with hopper-style transoms and flanked by the same two-over-two steel sash of the solaria. Two lines of windows (preceding the angle in each wing) were configured as French doors with a single one-over-one sidelight. In recent years, these original window/door configurations have been replaced by a variety of aluminum one-over-one windows and single doors that fit into the same openings but do not maintain the same pattern or feeling of the original Pomeroy steel sash windows with a rounded historic muntin profile.
Fenestration of floors one and two and the rear facade consists of regularly spaced two-over-two steel sash; in the rear wings and in some upper-floor rooms, the architects specified triple one-over-one steel sash windows. A surviving example of a set of French doors with a transom remains on the rear facade of the first floor, near the elevator in the northern wing, where it provided access to the roof of the kitchen.

Triboro Hospital for Tuberculosis. Photograph of rendering by the Office of John Russell Pope (1937)
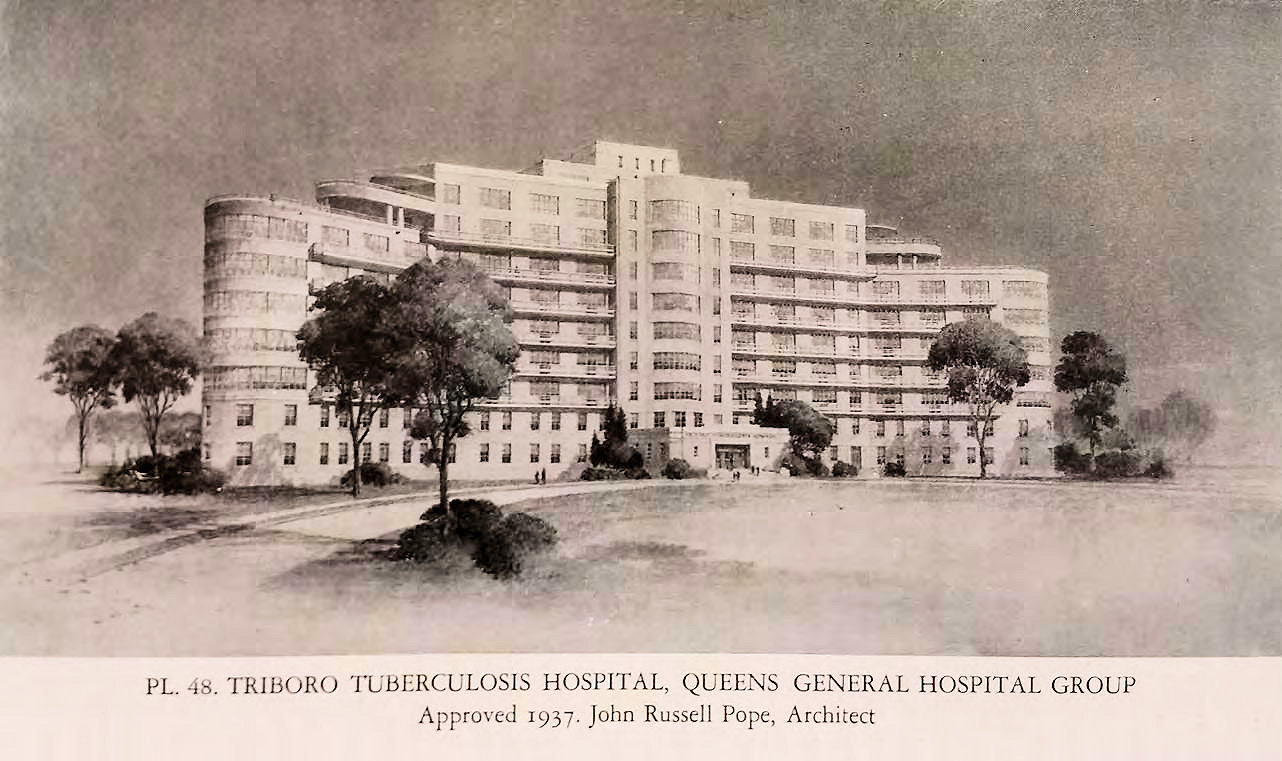
Triboro Hospital for Tuberculosis. Rendering submitted to the Art Commission and attributed to John Russell Pope (1937)
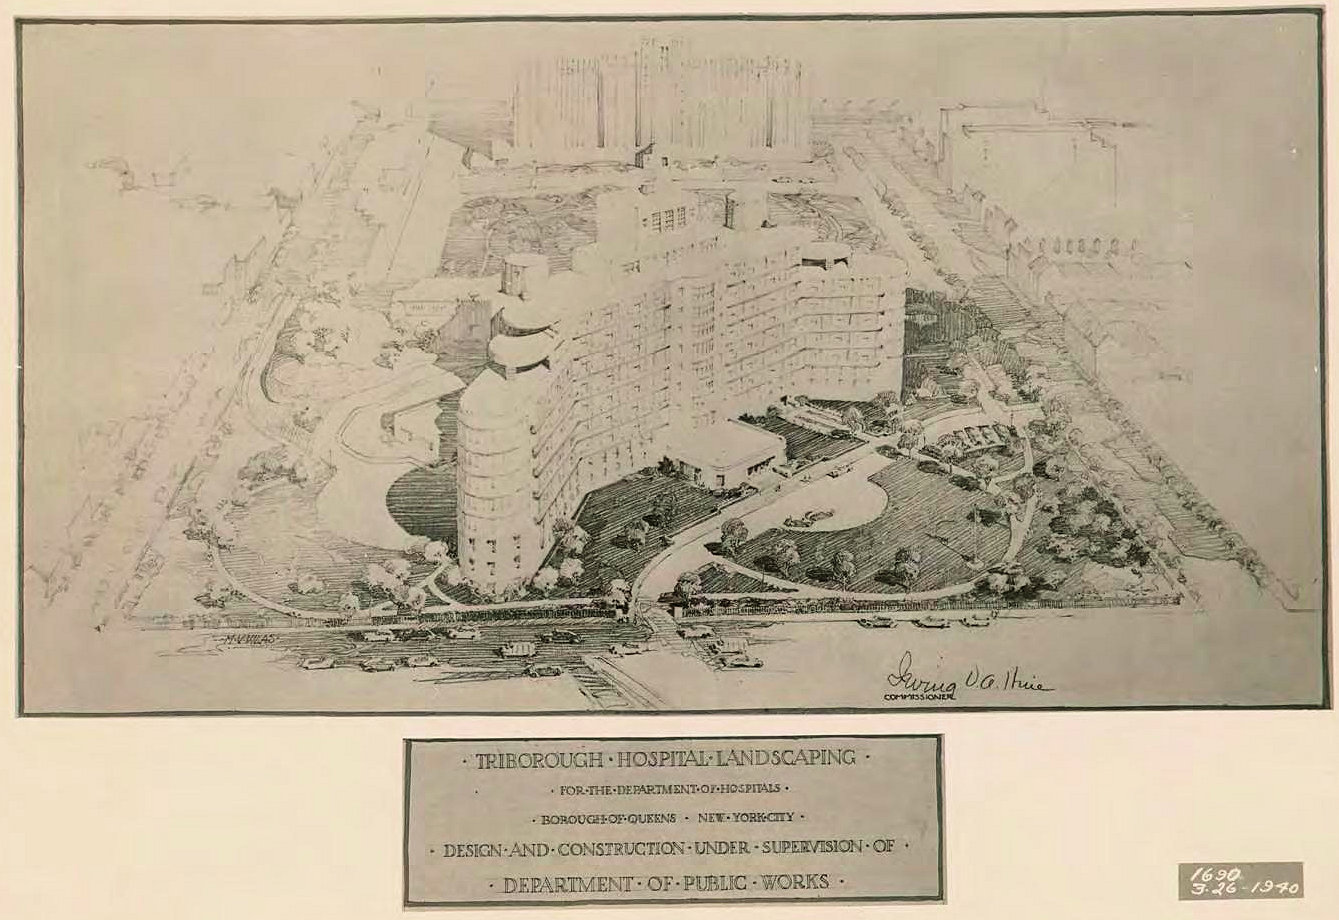
Triborough Hospital Landscaping, 1940. Bird's eye view rendering shows the relationship of the Triboro Hospital to the Queens General Hospital to the east (2018)
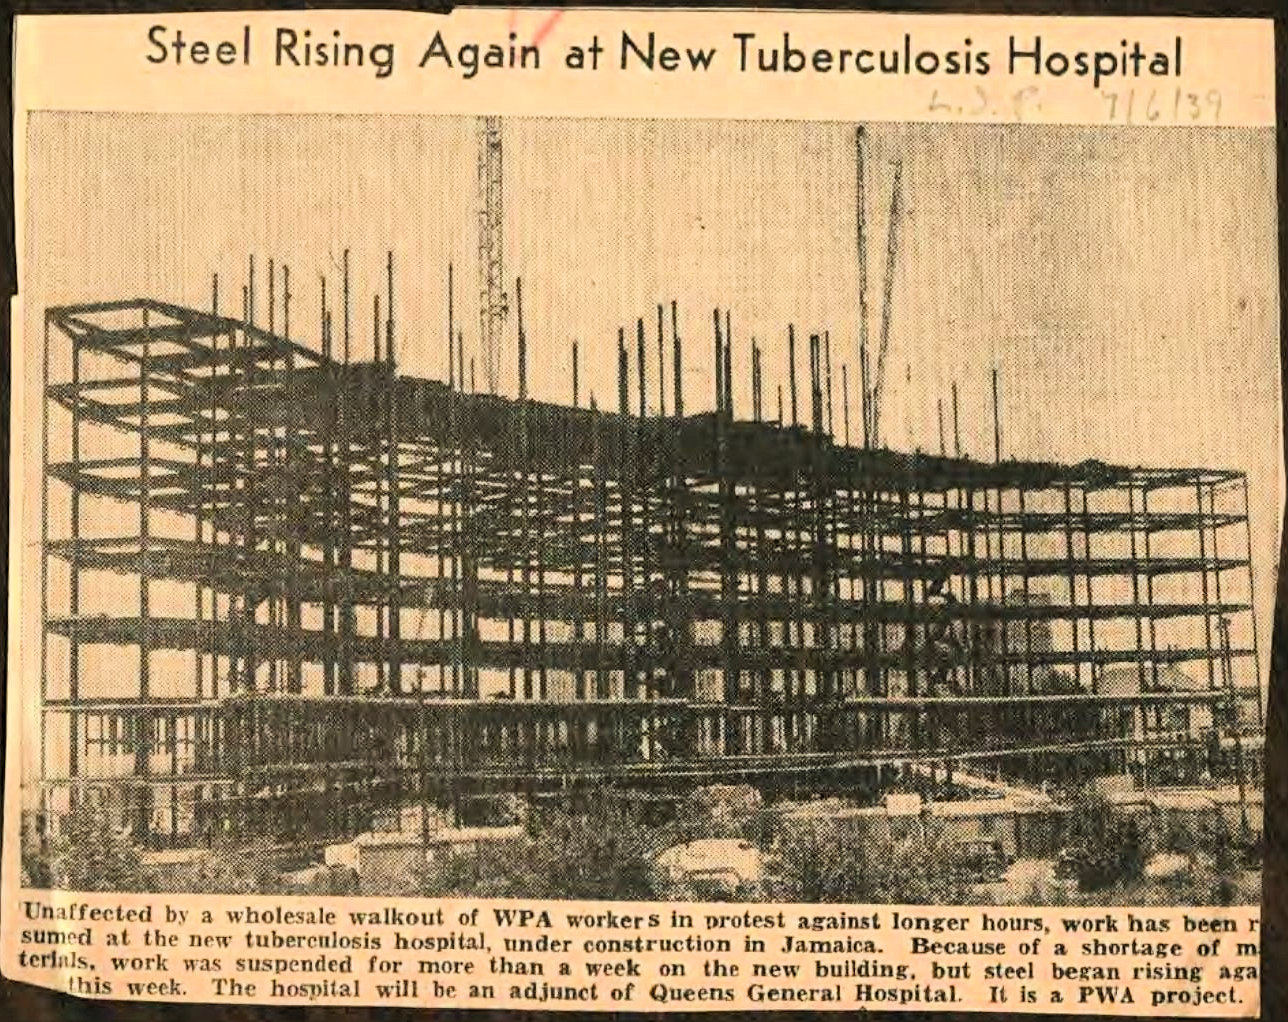
Construction was aided by WPA-funded construction workers who were pressed to complete this massive building in a short period of time in order for the city to receive PWA funds (1939)

By the time the cornerstone was laid in September 1939, the building was starting to receive its limestone and brick cladding (1939)

Plans of the First and Second Floors (1946)

Plans of the Ninth and Typical [3-7] Floors (1946)

The Triboro Hospital for Tuberculosis, photographed as it neared completion in the fall of 1940 (1040)

Balcony rendering by Eggers and Higgins (1937)
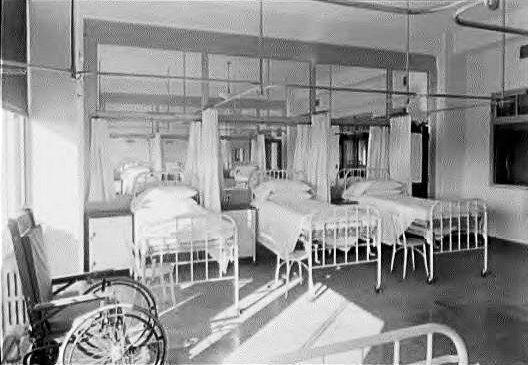
6-bed ward typical of floors 3-7 (1941)
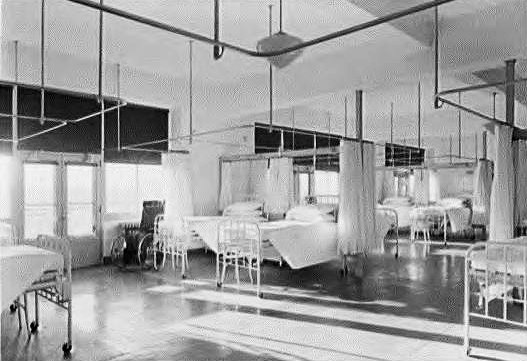
24-bed ward typical of floors 3-7. The Triboro Hospital was thoroughly documented by the architectural photographers Gottscho-Schleisner on behalf of Eggers and Higgins. Many of the images were reproduced in a feature article in The Architectural Forum, February 1941 (1941)
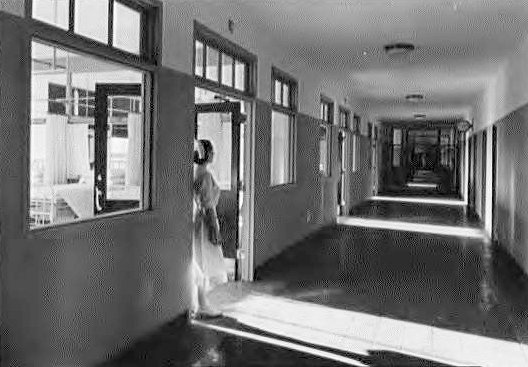
Hallway and observation windows on the 6-bed wards, typical of floors 3-7 (1941)
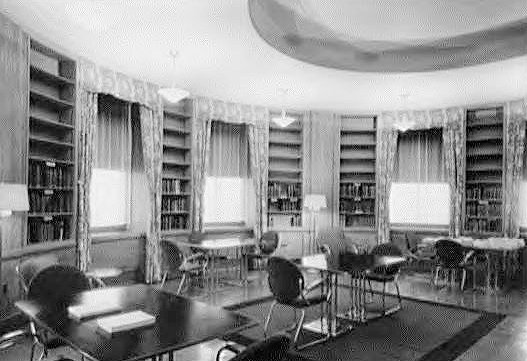
Library, located in the outer bay of the north wing, first floor. The original woodwork and plaster tray ceiling remain intact (1941)