Additional Pictures 2 Triboro Hospital for Tuberculosis, Queens New York

submit to pinterest

Do you have an update on the current status of this structure? Please tell us about it in the comments below.

Triboro Hospital for Tuberculosis, Queens New York Lobby, looking southwest along the north wall (2018)
Lobby, looking southwest along the north wall (2018)

Triboro Hospital for Tuberculosis, Queens New York Main entrance, obscured by sidewalk bridge (2018)
Main entrance, obscured by sidewalk bridge (2018)

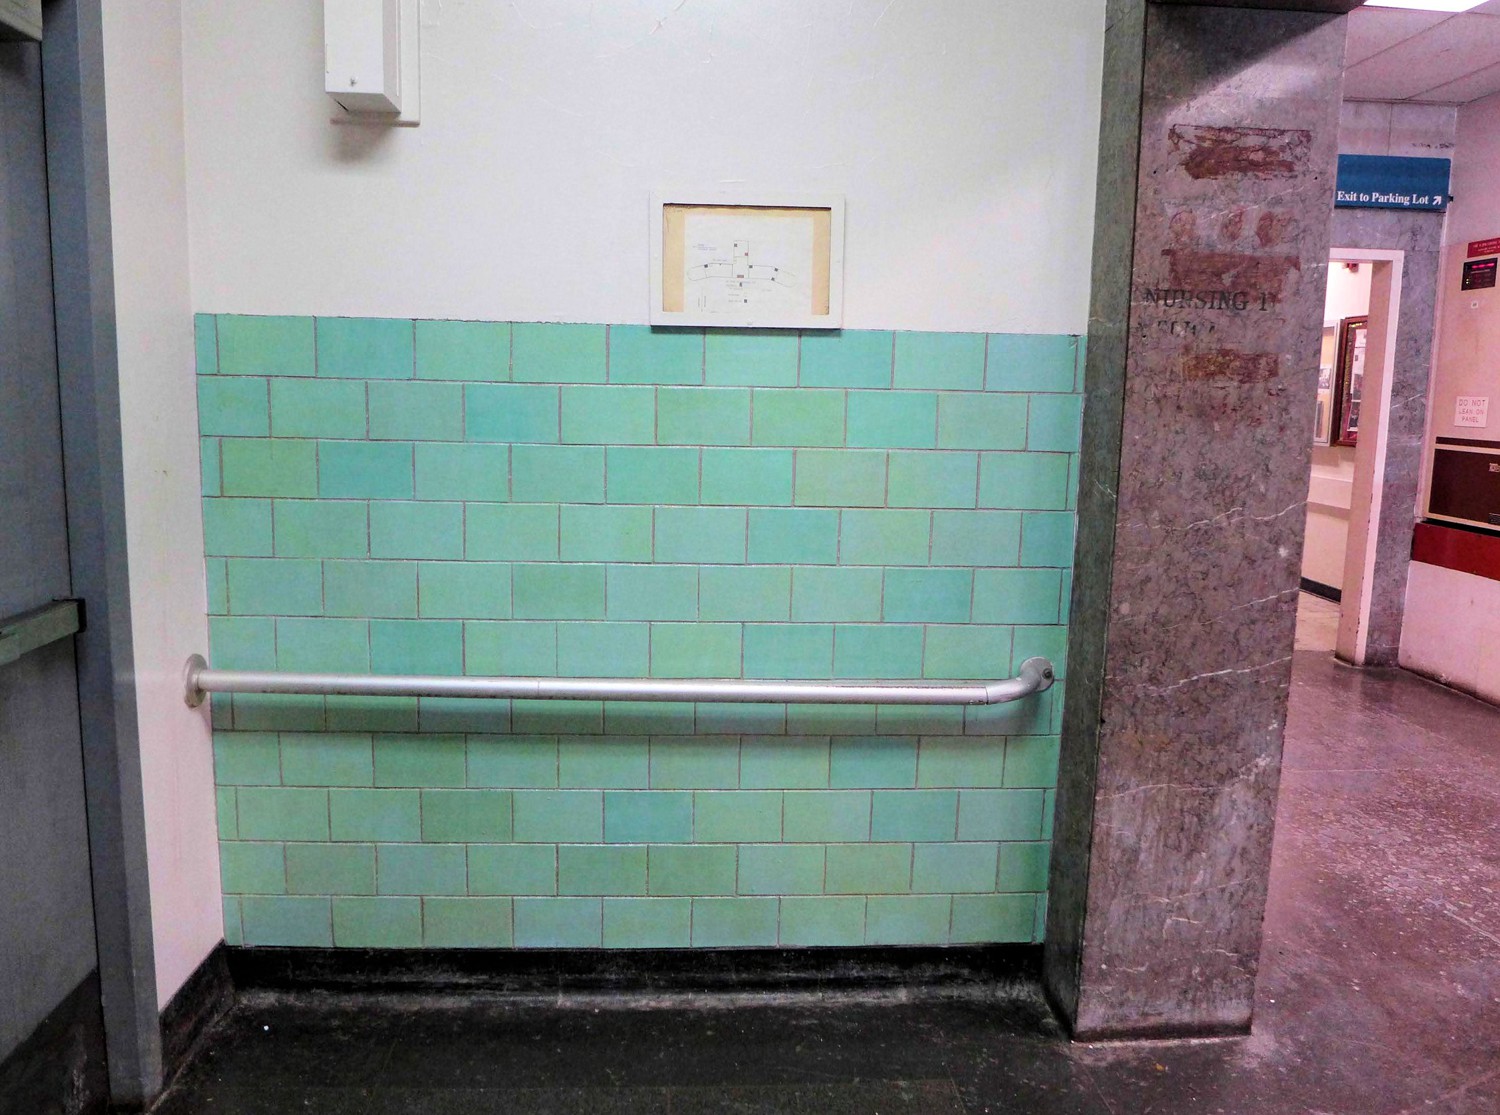
Triboro Hospital for Tuberculosis, Queens New York Original green tile wainscot and marble trim in lobby (2018)
Original green tile wainscot and marble trim in lobby (2018)

Triboro Hospital for Tuberculosis, Queens New York Out Patient Department Entrance (2018)
Out Patient Department Entrance (2018)

Triboro Hospital for Tuberculosis, Queens New York Entrance vestibule, Out Patient Department (2018)
Entrance vestibule, Out Patient Department (2018)

Triboro Hospital for Tuberculosis, Queens New York Library, 1<sup>st</sup> floor north wing (2018)
Library, 1st floor north wing (2018)

Triboro Hospital for Tuberculosis, Queens New York Ambulance entrance to admitting wing (2018)
Ambulance entrance to admitting wing (2018)

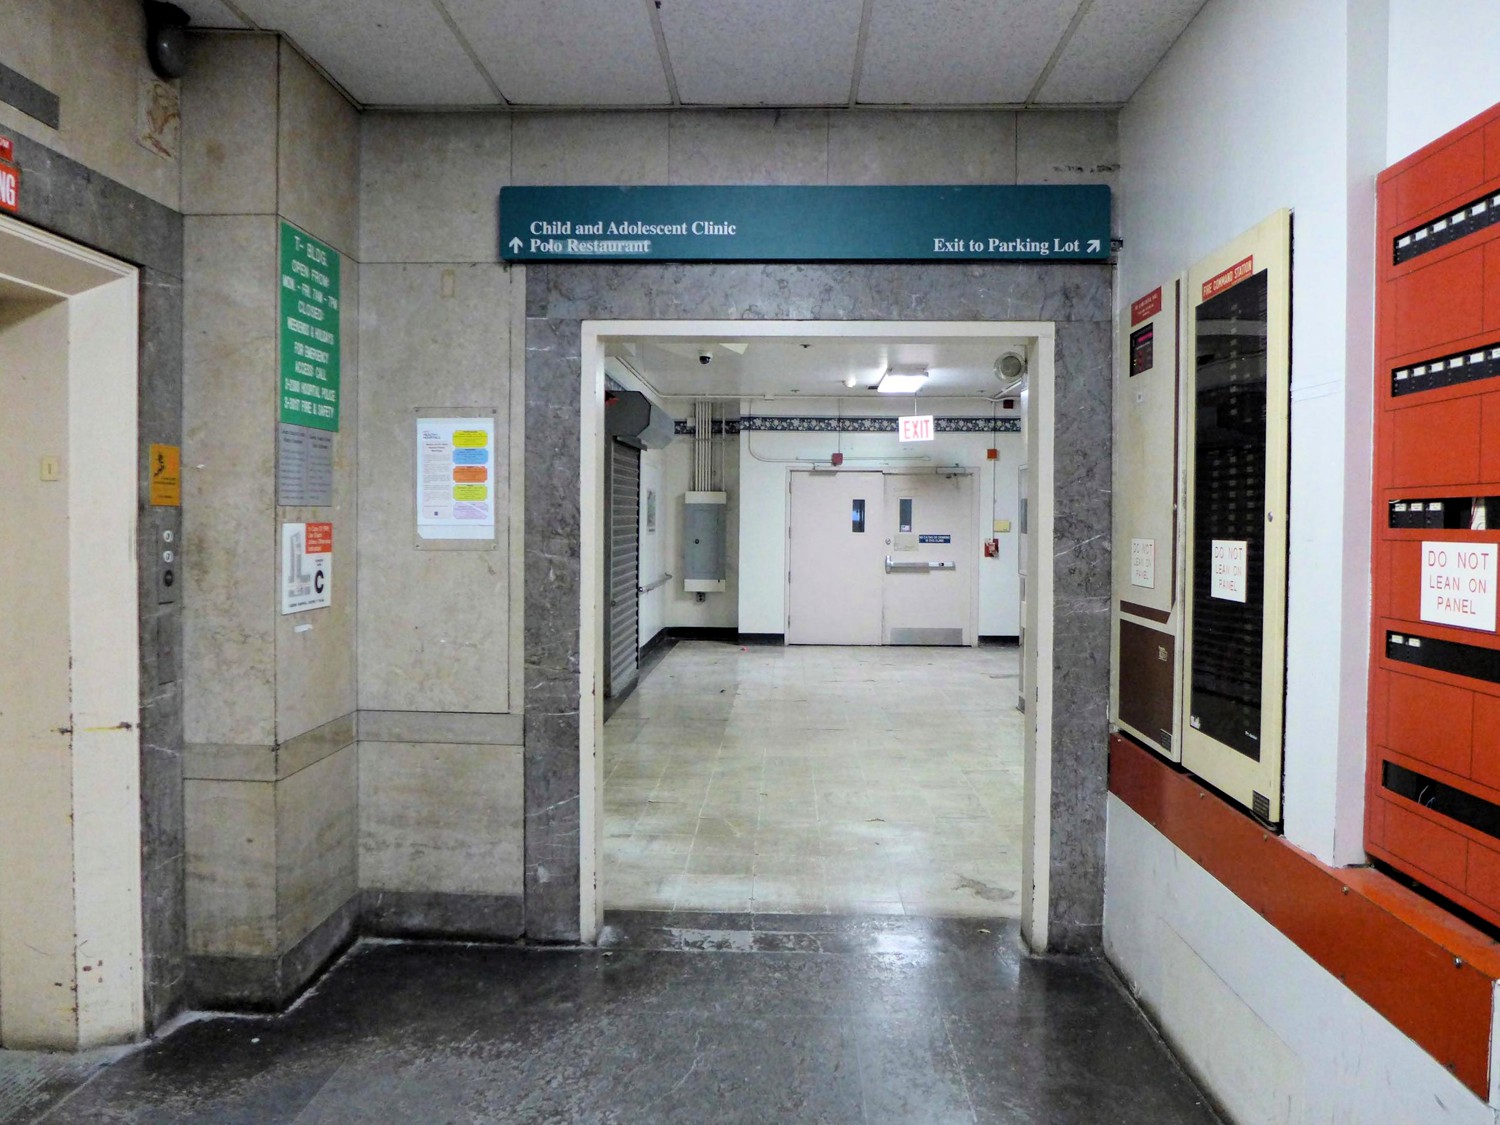
Triboro Hospital for Tuberculosis, Queens New York Transition between main lobby and admitting wing, elevator to left (2018)
Transition between main lobby and admitting wing, elevator to left (2018)

Triboro Hospital for Tuberculosis, Queens New York Lobby, looking southeast to stairs and outpatient wing (2018)
Lobby, looking southeast to stairs and outpatient wing (2018)

Triboro Hospital for Tuberculosis, Queens New York Out Patient Department Lobby (2018)
Out Patient Department Lobby (2018)

Triboro Hospital for Tuberculosis, Queens New York Ghosts of observation windows in the hallway, 7<sup>th</sup> floor, north wards (2018)
Ghosts of observation windows in the hallway, 7th floor, north wards (2018)
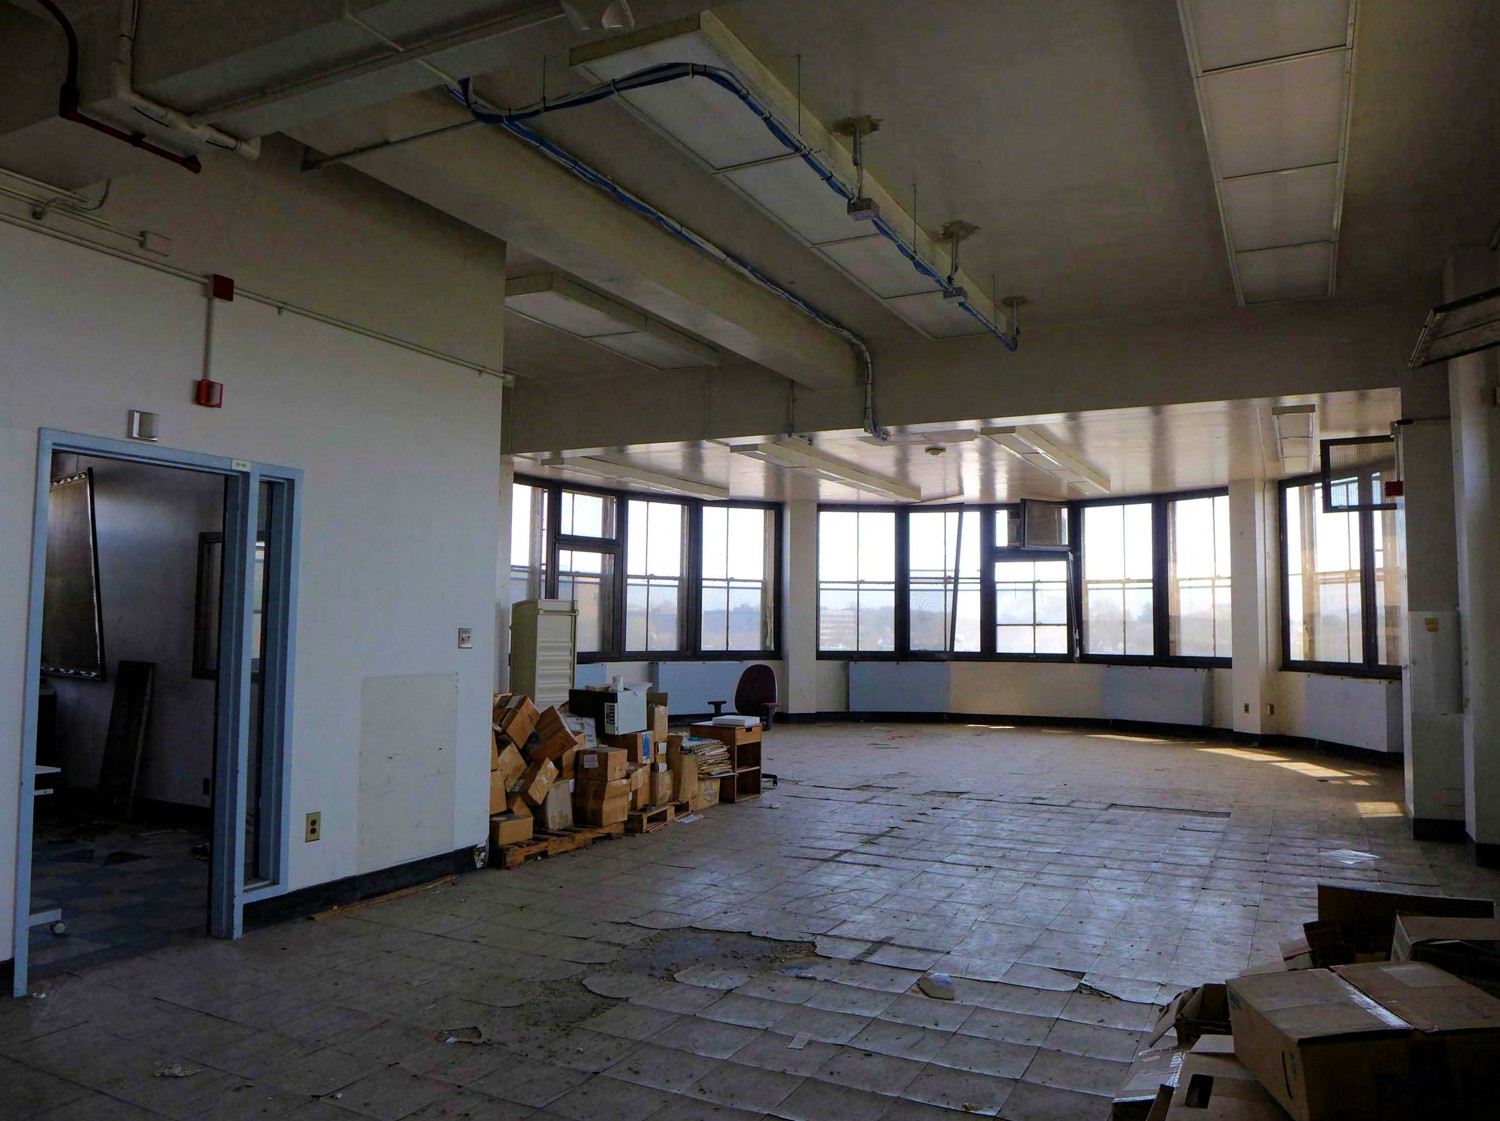
Triboro Hospital for Tuberculosis, Queens New York Solarium, south wards, 5<sup>th</sup> floor (2018)
Solarium, south wards, 5th floor (2018)

Triboro Hospital for Tuberculosis, Queens New York 6-bed ward with partitions, 7<sup>th</sup> floor (2018)
6-bed ward with partitions, 7th floor (2018)

Triboro Hospital for Tuberculosis, Queens New York 24-bed ward with partitions, 7<sup>th</sup> floor (2018)
24-bed ward with partitions, 7th floor (2018)
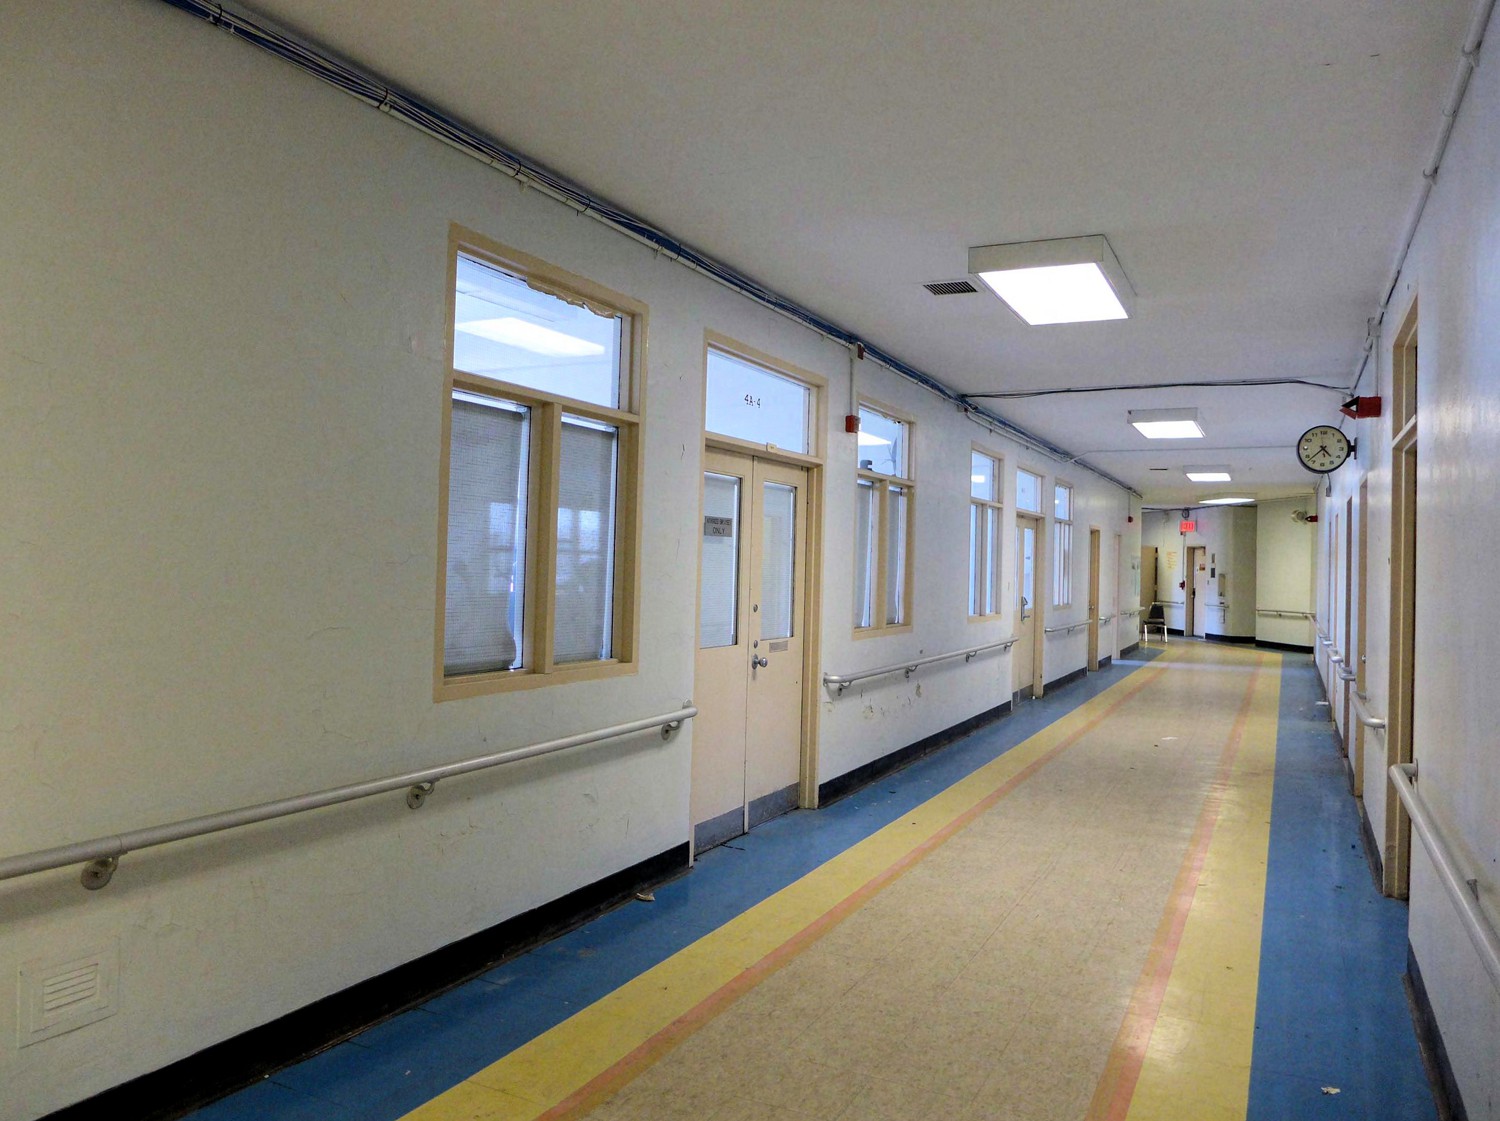
Triboro Hospital for Tuberculosis, Queens New York Corridor with replacement observation windows, 4<sup>th</sup> floor, north wing (2018)
Corridor with replacement observation windows, 4th floor, north wing (2018)
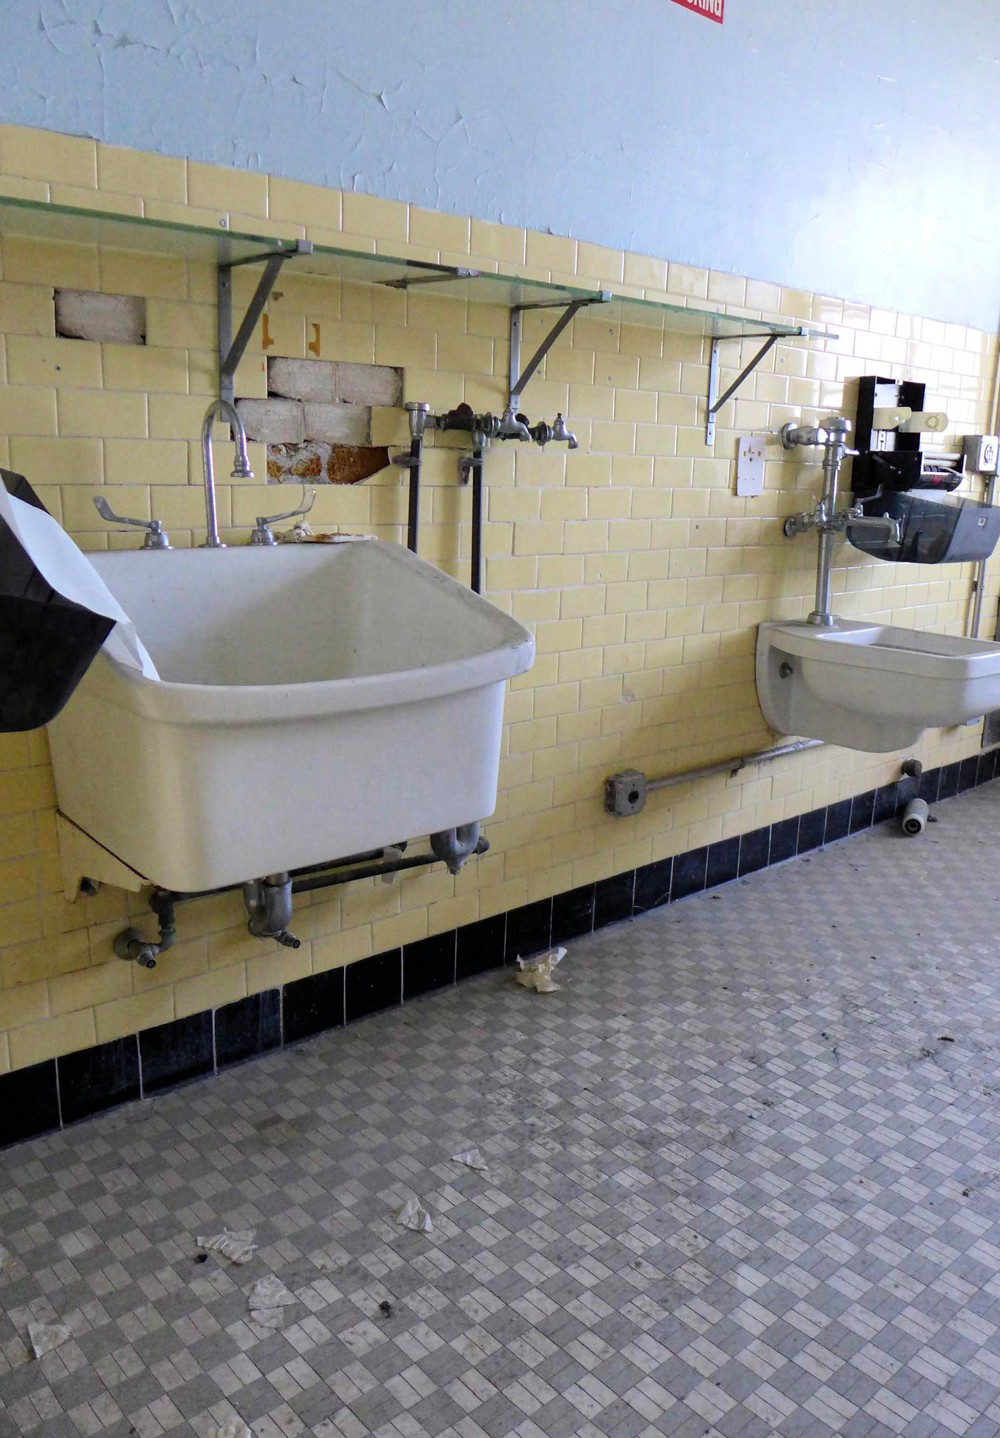
Triboro Hospital for Tuberculosis, Queens New York Original tile in one of the pneumothorax suites on the northern side of the building, 8<sup>th</sup> floor (2018)
Original tile in one of the pneumothorax suites on the northern side of the building, 8th floor (2018)
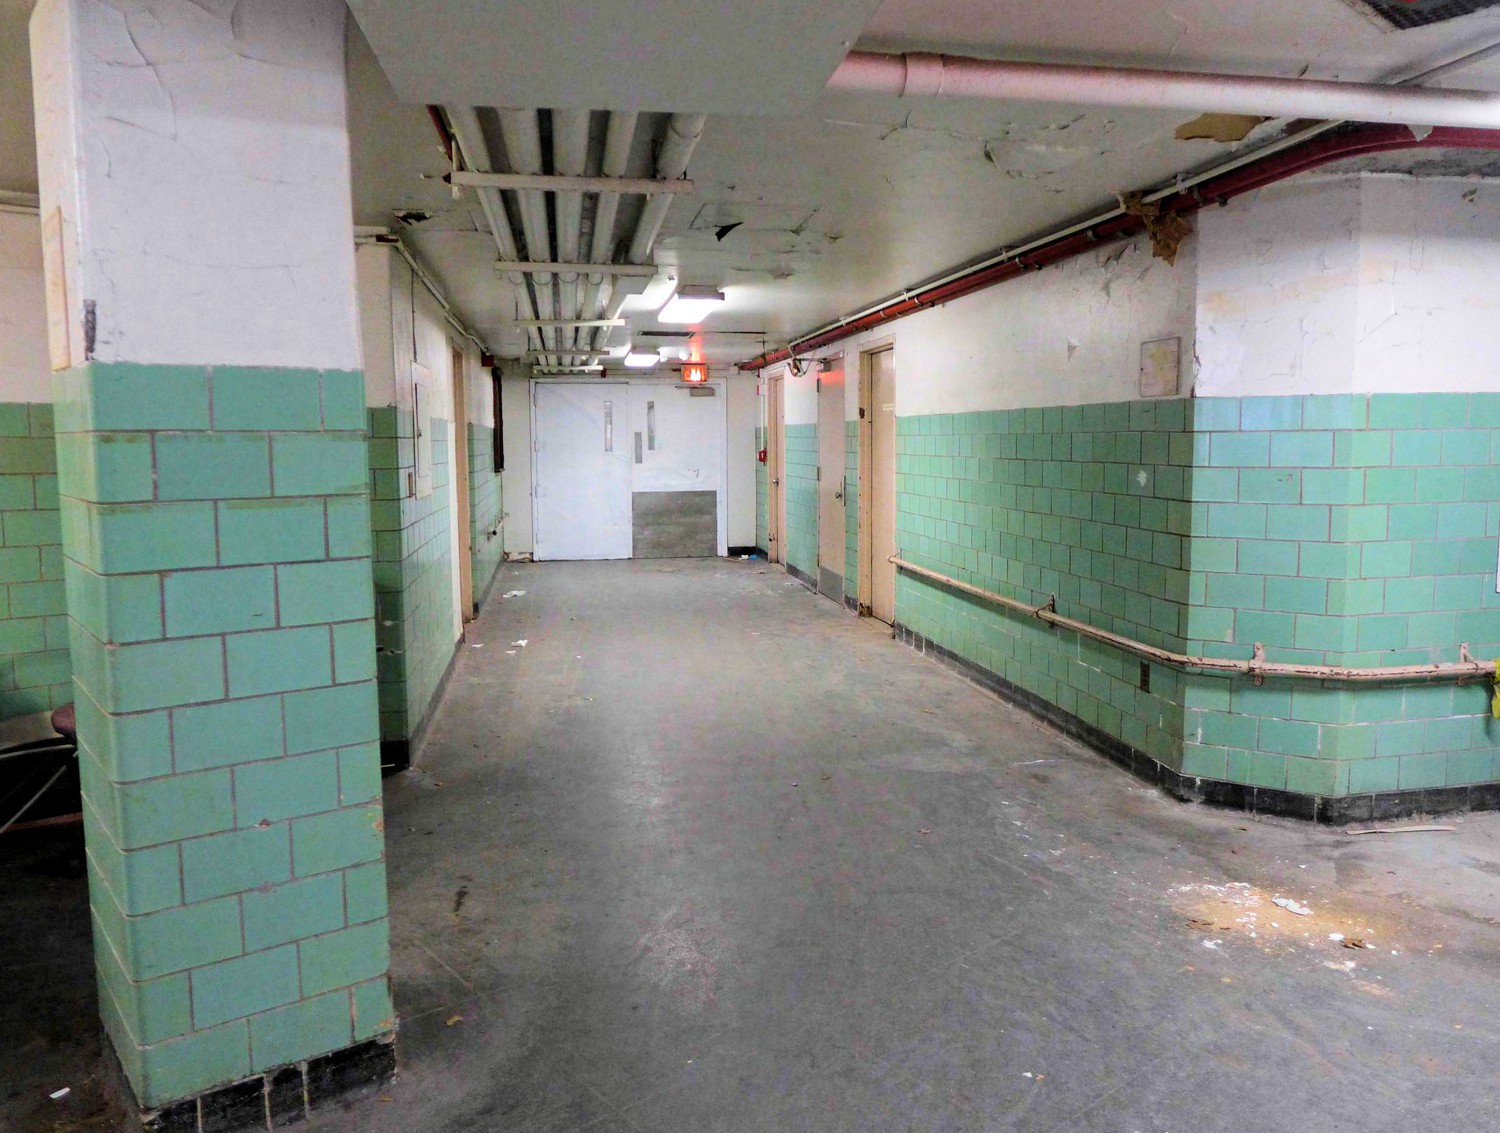
Triboro Hospital for Tuberculosis, Queens New York Green tile wainscoting typical of basement and first floor wings, looking east in basement (2018)
Green tile wainscoting typical of basement and first floor wings, looking east in basement (2018)

Triboro Hospital for Tuberculosis, Queens New York Kitchen (2018)
Kitchen (2018)