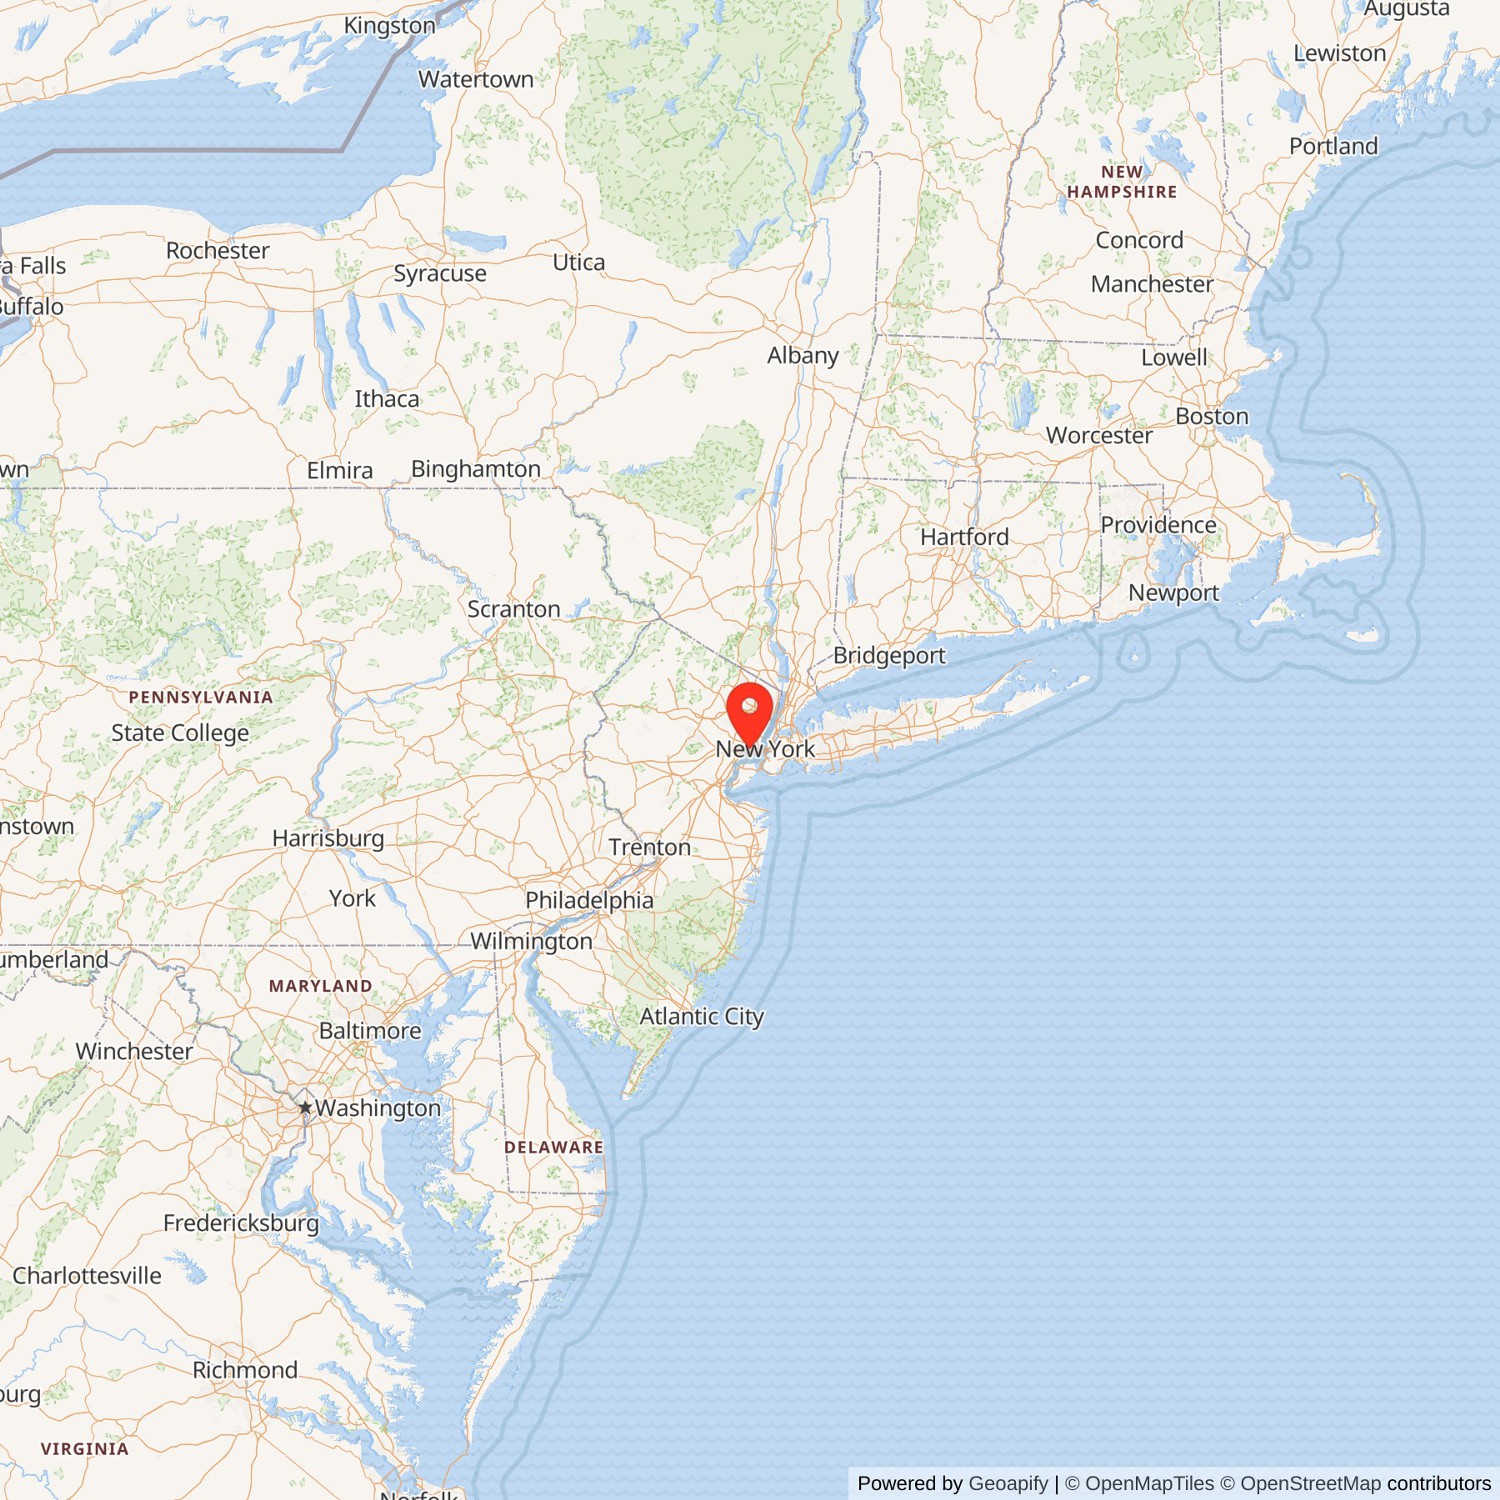
Do you have an update on the current status of this structure? Please tell us about it in the comments below.
Blueprints and Floor Plans of Roosevelt Stadium Page 1
GENERAL PLOT MAP
GENERAL LAYOUT PLAN
PLAN OF WEST HALF OF STADIUM, GROUND FLOOR
PLAN OF EAST HALF OF STADIUM
PLAN OF SECOND FLOOR UNDER GRANDSTAND
PLAN OF WEST HALF OF STADIUM, THIRD FLOOR