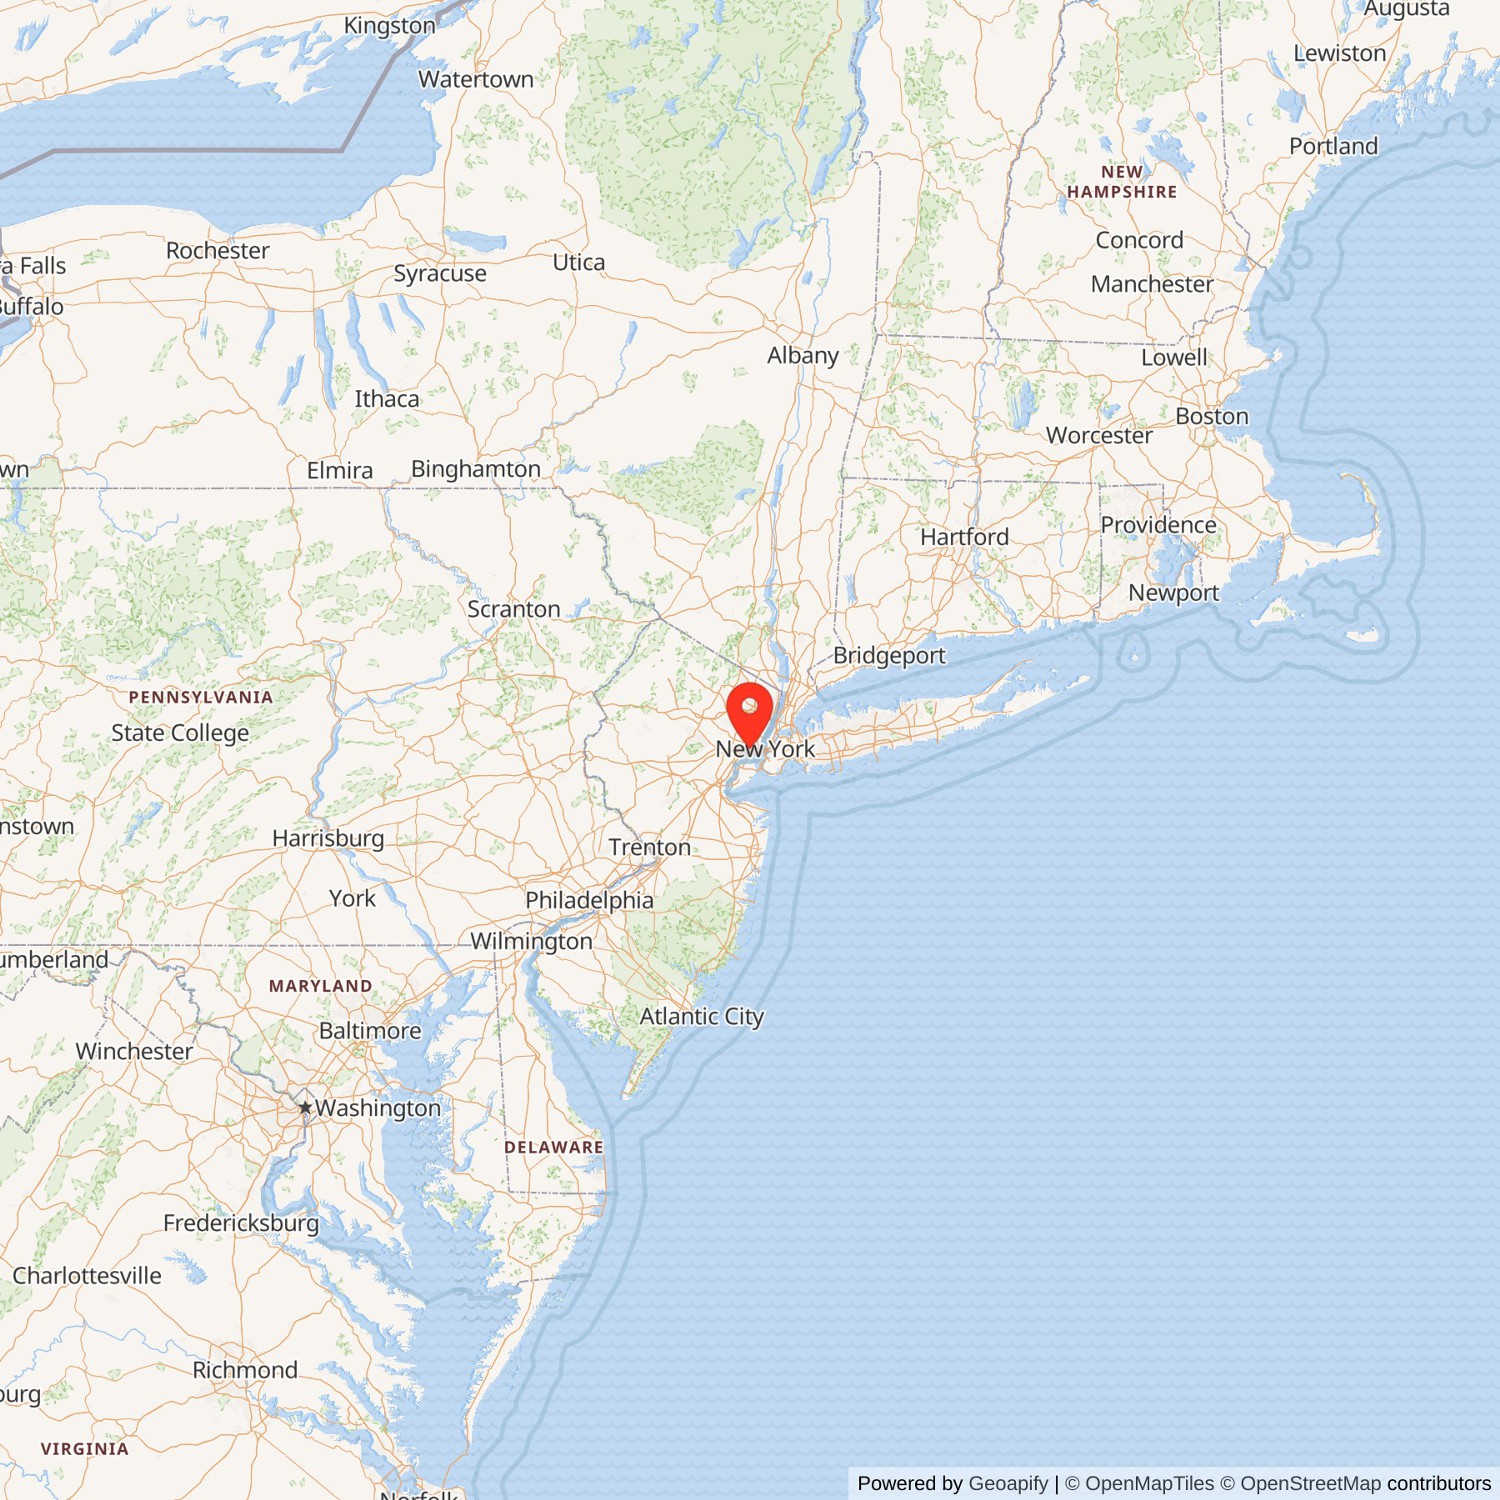
Do you have an update on the current status of this structure? Please tell us about it in the comments below.
Blueprints and Floor Plans of Roosevelt Stadium Page 5
PLAN OF RIGHT AND LEFT FIELD BLEACHERS, SHOWING SEATING LAYOUTS

ELEVATIONS OF RIGHT AND LEFT FIELD BLEACHERS
DETAILS OF FLOOR LIGHT TOWERS AND ANTENNA TOWERS

PLAN AND ELEVATION OF EAST END FIELD ENTRANCES

EAST ENTRANCE TOWERS

OUTFIELD WALL PIERS AND GATE POSTS