This Active Fire Lookout is Located at the 2,384 ft summit of Mount Belknap
Belknap Mountain Fire Tower, Gilford New Hampshire


- Categories:
- New Hampshire
- Fire Watchtower

History of the Fire Lookout
The Belknap Mountain Fire Tower is one of 15 active fire towers owned and operated by the State of New Hampshire, through the New Hampshire Division of Forests & Lands, as part of a statewide fire tower system. Prior to its use for fire prevention and observation, Belknap Mountain (also Mount Belknap) was a popular hiking destination for summer tourists visiting Lake Winnipesaukee and the Lakes Region in the late nineteenth to early twentieth centuries. Early on, a carriage road was built from Belknap Mountain Road to the top of the mountain. A large portion of the mountaintop was owned by Leon E. Morrill (1871-1927), a farmer. He lived in a farmhouse near Gilford Village at the base of the mountain with his wife Carrie E. (1868-1954) and children during the late nineteenth through early twentieth centuries.Belknap Mountain was first used by the New Hampshire Forestry Commission (NHFC) in 1912 as a fire watch station, when the land was owned by the Morrills. The Belknap Mountain Fire Tower was constructed in 1914-1915 as a steel tower with a 10-by-10-foot cabin (also referred to as cab). Around that time, a cabin, woodshed, and combination Woodshed/Outhouse were built for the watchman. Two miles of telephone line was installed between the tower and dispatch at the base of the mountain. Leon Morrill, farmer and owner of the land, served as the station's first watchman. In 1926, the state began arrangements to purchase the mountain from Morrill. During negotiations, he died, and the State of New Hampshire purchased the 556-acre farm for $2,000 from his estate in 1927, creating the Belknap Mountain State Forest.
The tower was significantly improved in 1925-1928, including increasing it in height by 24 feet and replacing the access ladder with internal stairs. The NHFC's 1928 report noted "On Mount Belknap, the steel tower built in 1915, was equipped with a ladder which was the usual type of construction used at that time for reaching the observation room. Owing to the ever-increasing number of visitors the ladder has been replaced with the same type of stairs used on all new construction." At that time, a two-room, 9-ft-by-22-ft watchman's cabin stood approximately 200 ft from the tower. The tower was accessed by a 2-mile "good trail" from the former Morrill farm. Compared to other fire towers, Belknap Mountain's was a popular hiking destination by the 1920s, with 2,073 visitors recorded in 1928.
In 1934, the NHFC built a new two-room Watchman's Cabin, constructed a new telephone line using poles, and installed a new 12-foot-deep well. The following year, a Garage for the watchman's vehicle was built at the carriage road terminus. The Storage Building near the Cabin was likely built around this time. During 1934-1935, as part of recreational improvements in Belknap Mountain State Forest, Civilian Conservation Corps (CCC) crews from Pawtuckaway and Laconia rebuilt the 1.7-mile-long carriage road to accommodate vehicles. Upon completion, a parking area and scenic overlook was built at the terminus of the road. The CCC crews also cleared a ski trail in the vicinity and maintained the Warden's Trail as a jeep trail.
Improvements to the tower continued through the mid-twentieth century: the phone line was replaced, and a new map stand was installed in the cab in 1939; the cab was replaced, and curbing installed around the well in 1940; and the tower was electrified in anticipation of incorporation of radio communication at the tower in 1950. Belknap Mountain Fire Tower remained a popular destination for hikers who enjoyed 360-degree views from the tower cab. In 1979, the tower was raised 10 ft with the construction of a new cab. The former cab level was converted into an open observation platform. Visitation to the tower grew from 2,626 visitors in 1981, to 3,935 visitors in 1989.
The New Hampshire Department of Transportation maintains the Belknap Carriage Road, and the hiking trails, except for the Warden's Trail which the State maintains, are maintained by the Belknap Range Trail Tenders, a volunteer organization.
Since 1985, the New Hampshire Department of Safety (State Police) has held a special use permit for a radio tower and antenna (not extant) attached to a radio building (not extant) at the base of the fire tower. The tower also held a NH Division of Safety Services marine patrol radio and other state division communications during the late twentieth century. The Lakes Region Mutual Fire Aid Association has had a radio transmitter/receiver, generator, and antenna pole on the tower since 1987. The NH Electrical Cooperative radio communications facility and antenna tower (not extant) were installed in 1990 at the base of the tower near the NH State Police building. As of 2022, all that remains at the base of the tower from these various state and communication facilities are concrete and wood structural remnants. Small-scale antenna and communication systems remain attached to the sides of the tower's cab, and non-associated antenna and structures are north and south of the fire tower, outside of its developed area.
Fire Towers in New Hampshire
A national concern and effort to prevent forest fires and conserve natural woodland resources emerged in the late nineteenth century. Timber harvesting, especially in the Northeast and Great Lakes regions, boomed between 1850 and 1900, when lumber production increased nearly ten-fold. In the Northeast, unsustainable woodland management and the abandonment of farms left land prone to fire and subsequent erosion and landslides. Recognizing the need for public forestland and oversight of the timber industry, the U.S. Department of Agriculture established the Division of Forestry in 1881. In 1907, this agency became the U.S. Forest Service (USFS). While the USFS was well-equipped to manage federal forestlands, it initially lacked the ability to acquire private land without congressional approval until passage of the Weeks Act in 1911 (see below).On March 29th, 1893, the state formed the New Hampshire Forestry Commission (NHFC). The NHFC's primary objective was "to investigate the extent and character of the original and secondary forests of the state … the damage done to them from time to time by forest fires; and any other important facts relating to forest interests …" The Commission focused its efforts on creating a robust network of fire wardens across the state and cooperating with existing private lookout stations. In the early 1900s, a series of major fires burned approximately ten percent of the White Mountains Region forests, attributed to prolonged droughts, railroads, and abusive land use activities. After this uptick in fires and subsequent damages to forests, the state began a focused effort on fire prevention and protection of remaining forests.
Fire lookouts (aka fire towers) had been used in western United States and in Maine and New York prior to the twentieth century but were not yet widely in use in the Northeast around 1900. The first fire towers in New Hampshire were built in response to the increased fire risk from the intensive logging of the White Mountains. Clear-cutting operations left a thick layer of slash (tree limbs removed from logs), which when dried became an ideal source of fuel for wildfires. During an unusually dry spring in 1903, massive fires burned large sections of forest in the White Mountains and threatened several towns. One of the blazes threatened a resort hotel owned by the Mount Pleasant Hotel Company, which constructed the first fire lookout in the region in 1904. The State of New Hampshire began funding fire tower construction in 1909, and others were built by private organizations, including the Society for the Protection of New Hampshire Forests (SPNHF) and the New Hampshire Timberland Owners Association (NHTOA). The New Hampshire Timberland Owners Association (NHTOA) was established in 1910 to provide fire detection and protection of privately held timberland. Membership fees were based on the acreage of timber tracts members owned and funded the establishment of lookouts over these tracts of forest. These early lookouts were wood construction on mountain summits, such as Mount Pleasant, Mount Rosebrook and Croydon Peak, to provide 360-degree views of the surrounding forests. The same year NHTOA was established, timberland owners and the NHTOA contributed $4,100 toward the immediate building of lookout towers across the state. As a result, ten lookout towers were established, most of which were constructed in the summer of 1910. There locations were chosen based on their proximity to valuable timberland and places of manufacturing that were more prone to fires.
On March 1st, 1911, the U.S. Congress passed the Weeks Act, allowing for the use of federal funds to purchase forest land for conservation purposes. The legislature was championed by and named in honor of Representative and later Senator John Wingate Weeks (1860-1926) of Massachusetts, who aptly presented public forestlands as beneficial rather than detrimental for the private timber industry. Through the Weeks Act, 6 million acres of land in the eastern United States was acquired with $9 million in federal funds. By June 1912, over 70,000 acres were acquired to form the White Mountain Region (later known as the White Mountain National Forest). By 1915, the forest consisted of over 100,000 acres of land. The USFS formally established the White Mountain National Forest on May 16th, 1918, once it reached an adequate size to be managed as a national forest, including the construction of fire towers. The Weeks Act, passed a year after 85 people were killed during wildfires that burned more than 3 million acres of land in Idaho, included a provision that allowed federal agencies to cooperate with the states in controlling forest fires. Through a $200,000 federal allocation, New Hampshire was the first state to benefit in funding for fire protection from the act. The USFS subsequently worked with the State of New Hampshire and the NHTOA to develop a system of fire lookouts with overlapping coverage in the White Mountains, leading to the construction of dozens of lookouts and hundreds of miles of telephone lines to provide communication by the mid-twentieth century.
By 1912, New Hampshire had 12 state-owned and -managed lookout stations and an additional six operated by the NHTOA. The NHFC continued to construct and operate mountain-top fire towers and employ watchmen and patrolmen. During dry weather, temporary fire lookout stations were established at various elevated locations. In 1913, the number of fire towers in the state grew to 26, including those established that year at Belknap Mountain, Blue Job, Kearsarge South, and Pawtuckaway, all four of which remain active fire tower locations. By 1914, all permanent fire towers and stations were equipped with panoramic maps for identification of fire locations. After the NHFC assumed responsibilities for the NHTOA lookouts in 1917, the number of lookouts managed by the state increased to 29.
Watchmen were a critical component to the state's fire towers system. Early on, watchmen were often timber company woodsmen who took on fire watchman duties during the fire season. They were typically responsible for the construction and maintenance of the fire tower developments and construction of their own cabins and outbuildings at the tower sites. Watchmen were equipped with field glasses, maps, compasses, and rangefinders. A telephone line connected the fire tower and the local fire warden for quick communication in the event of a fire. The watchmen were also tasked with educating the public about forest fire prevention, and access to the towers was almost immediately sought out by outdoor recreators in the state.
Initially, fire lookouts were built exclusively of wood, consisting of either braced structures or platforms built in trees. The first steel tower was constructed on the summit of South Pawtuckaway Mountain (in present-day Pawtuckaway State Park) in 1914, followed by steel towers topped by enclosed cabins (also referred to as cabs) constructed on the summits of Blue Job and Belknap mountains the following year. Steel towers cost slightly more than wood towers to construct, but were more resistant to the elements and deterioration than wood towers and provided better shelter for the watchman. The steel was usually painted black and the cabins were painted dark green, to better blend into the setting. The NHFC's 1924 report stated the necessity for enclosed cabs and considered it standard design for towers built moving forward. At that time, New Hampshire had 12 steel enclosed towers, two wood enclosed towers, eight wood open towers, three cabins on bare summits, and one cabin below the summit. Over the next two decades, wood towers were replaced with steel-framed towers. Various fabricators were contracted to design and supply these steel towers. Example manufacturers include the New Hampshire Structural Steel Company; the Aeromotor Corporation of Oklahoma, which supplied the Kearsarge (south) fire tower; and International Derrick of Ohio, which supplied towers during the late 1930s. In 1939, the state purchased five towers from International Derrick: Warner Hill, Pack Monadnock, Craney Hill, Smarts Mountain, and Sam's Hill. Improvements to telephone lines and lightning protection were often completed when towers were replaced.
During the 1930s, the state invested in outdoor recreational facilities and saw an increase in hiker visitation to the fire towers. At this time, original ladders that remained were replaced with internal staircases that were easier for watchmen and visitors to ascend and descend when accessing the cabs. A New Deal Program, the Civilian Conservation Corps (CCC) operated between 1933 and 1942 to provide work for young men and support the development on state and federal lands. Within New Hampshire, over 20,000 men served in the CCC among the 28 camps across the state, mostly within the White Mountain National Forest and state parks and forests. The CCC planted trees; built fire breaks, served as firefighters when needed; and constructed and maintained roads, bridges, and dams. The CCC also constructed much of the state's parks and forests infrastructure and visitor amenities. In support of the state's fire tower system, CCC crews built and improved access roads and trails, laid new telephone lines, and built watchman cabins and outbuildings at various tower locations.
Following the Hurricane of 1938 that impacted the Northeast region, the need for widespread fire detection and prevention in New Hampshire was significant. The storm caused tremendous damage across the region, destroying approximately 2 billion trees, littering New England forests with deadwood and debris. CCC crews assisted the region's recovery from the storm, including with infrastructure repair and timberland cleanup. The state dispatched numerous crews to remove and operate temporary sawmills to remove the downed timber from the forests. This cleanup effort lasted for over two years and stocked papermills in the region for nearly a decade. To support fire prevention efforts in New Hampshire following the hurricane, 11 new fire towers were built in 1939 and 1940 on state and federal lands.
During World War II, the state, like the rest of the country, was unable to staff many of the fire lookouts with male state personnel. Fire detection relied heavily on surveillance by aircraft during the war, in addition to women staffing some of the state's national forest lookout towers through the USFS's Women Observers on the Forest (WOOF) program. Some of the state's towers were used by state or federal agencies for aircraft detection, requiring alterations to towers. After the war, the towers were staffed again by state watchmen, and most of these alterations were removed. In the 1960s, most towers were staffed six days a week from 8am to 5pm, which increased to seven days from 8am to 8pm during periods of hot, dry weather, when fire risk was highest. By the late twentieth century, most of the state fire towers were 40 to 60 years old. To keep the steel towers structurally sound and functional, the state added additional bracing elements, structural struts, and tension cables. If raising the tower height was necessary, the new cab was exclusively constructed of wood to avoid use of conductive metal in case of electrical storms. By 1980, the state operated 22 fire towers, in addition to three aerial detection routes.
More than 90 fire towers were constructed across New Hampshire on state, federal, and privately owned lands during the twentieth century as part of a statewide fire prevention system. Majority of these towers are not extant. However, remnants such as concrete footings, wood and steel structural pieces, or ruins of former structures, endure at many of the former tower locations. As of 2017, 13 towers remained standing, but inactive for fire prevention purposes. Some of the inactive towers remain accessible for outdoor recreation, while others are inaccessible. As of 2022, 16 towers remain active for fire prevention purposes, consisting of 15 owned by the state and one owned by the Town of Moultonborough (Red Hill) and operated in coordination of the state and Lakes Region Conservation Trust. Active towers are staffed on weekends and during times of high fire danger, April to October. Across two state regions, the New Hampshire Division of Forests & Lands operates the extant fire towers, oversees 9 ranger districts, and employs two Regional Rangers and 7 District Forest Rangers, who oversee wildland fire control and enforce laws pertaining to timber harvesting and forest protection. Fire watchmen operate autonomously at each lookout and coordinate with mobile fire patrols and over 2,000 appointed Forest Fire Wardens and Deputy Wardens during high-risk of fires and active fires.
Property Description
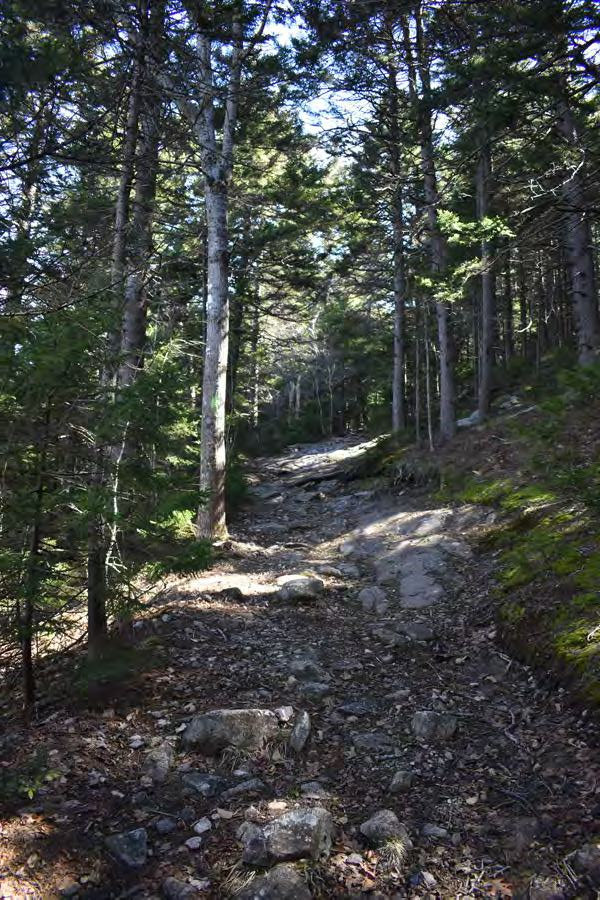
Belknap Mountain Fire Tower and its associated buildings and structure are located in the Belknap Mountain State Forest in southern Gilford, south and west of Lake Winnipesaukee in the Lakes Region of New Hampshire. The setting is heavily forested, consisting of mixed deciduous-coniferous cover along the west slope of Belknap Mountain and coniferous trees at the 2,384 ft summit. The tower is sited on the partially open rocky summit, with ancillary buildings tucked in a cluster of trees, slightly lower on the mountain to the west. While Belknap Mountain State Forest contains 1,321 acres, the Fire Tower's developed area is approximately 9 acres containing the fire tower, associated watchman's cabin, two outbuildings, an access trail, and a garage.The fire tower is accessed by two trails, one of which was developed specifically for the fire tower. The 0.7-mile-long Warden's Trail (also known as the Green Trail) extends roughly east-west up the west slope of the mountain between the Belknap Carriage Road parking area at a flat high point of land on the slope at the trail's west terminus to the summit of Belknap Mountain at the trail's east terminus . The Warden's Trail appears on early to mid-twentieth century topographic maps and was maintained in the 1930s as a Jeep trail for the wardens. It presently consists of a wide, steep trail with a rock and earth treadway. Belknap Carriage Road, not considered an ancillary structure of the fire tower) because it was built prior to and not directly associated with the fire tower, is a 2-mile gravel road that traverses several switchbacks from Belknap Mountain Road at the state forest entrance to the parking area. The gravel road crosses several single-span bridges on its ascent. The dirt parking area contains a trailhead and a metal gate. The fire tower's Garage is in the northeast end of the parking area.
Belknap Mountain Fire Tower is a 44-ft-tall, three-tiered, steel-frame tower with a square, hip-roof, wood-frame cab. It was built in 1914-1915 as a fire tower and remains in use as such to the present. The tower's painted steel frame sits on four poured concrete piers on bedrock. Some of the piers show signs of deterioration and spalling. The tower structure consists of 3-inch, L-profile vertical steel columns with horizontal struts and cross-bracing. The legs and lower two tiers are tapered from 15 ft on the ground to 10 ft at the third tier, which contains the platform. The square-shaped third tier was added in 1979 to raise the tower 10 ft in height. Additional secondary struts were added below first primary strut, above the third primary strut, and below the cab. Guy wires from the third tier anchor the structure to the bedrock.
Stairs ascend southeasterly from a poured concrete platform at the northwest side of the tower base. The tower's internal stairs consist of four flights with welded plate steel stringers and bolted wood treads. Landings separate the flights of stairs and have small wood platforms reinforced by steel cross beams. Handrails on the stairs and at the landings consist of welded 1.5-by-1.5-in steel bar railings and posts with a smaller mid-rail. Chain-link fencing has been added around the observation platform, and wire fencing has been added to the landings. The cab has wood clapboard sheathing and bands of triple-set square windows that fill each elevation. A reinforced wood-paneled access hatch in the floor of the cab provides access to the interior of the cab from the top landing of the fire tower structure. A tubular steel railing encircles the hatch at the southwest wall of the cab. Fenestration consists of single-pane, awning-type, wood-frame windows, a six-light fixed window, and several openings that have been infilled with plywood. The cab's interior has a wood paneled ceiling, vertical plank-covered walls, and linoleum tiles partially covering the wood subfloor. The cab contains typical fire tower equipment and furnishings: an Osborne Fire Finder in the center and a map hung on the southeast wall. Open expansive views are afforded through the windows of the cab and from the observation deck of the surrounding forest and Lakes Region.
Three rectangular poured concrete pad foundations are northeast of the tower. They previously held communication buildings and a steel communication tower, which were removed between 2010 and 2022. A U.S. Coast & Geologic Survey Reference Mark and a State of New Hampshire DPW&H Triangulation Station marker are within the tower base area.
A cluster of three associated buildings is approximately 125 ft southwest of the fire tower and accessed by a trail. The Watchman's Cabin, built ca. 1934, is a three-bay-by-two-bay, one-story, front-gable, wood-frame building with a shed-roof porch on its south (facade) elevation. The roof is clad in asphalt shingles, and the walls are sheathed in wood clapboard. An exterior-end concrete block chimney extends along the east elevation. The cabin sits on a concrete block foundation. The porch has solid balusters clad with wood shingles and square posts. The facade has a centered entry filled by a vertical-board plank door, beneath the porch, which is flanked by single windows. Fenestration consists of several original six-over-six, double-hung windows and several one-over-one replacements or plexiglass sash replacements. The windows have wood surrounds and are shuttered with beadboard infill and metal bars. The interior is partitioned into two rooms: a kitchen and a sleeping quarters). A loft over the sleeping quarters is used for storage. Interior walls are clad in beadboard and composite panels. The kitchen contains a woodstove in the northeast corner, a doorway into the sleeping quarters, a sink, and cabinetry along the west wall. The cabin's foundation and chimney are in deteriorated condition.
Immediately southwest of the cabin is the Woodshed/Outhouse, built early-mid-20th century. It is a small, rectangular, shed-roof building with two separately accessible bays on the long, east (facade) elevation. The roof is covered with asphalt shingles, the walls are clad in wood shingles and are set on a dry-laid stone foundation. The larger north bay of the building contains wood storage, and the smaller south bay contains a single-seat outhouse. The facade contains two vertical plank doors.
Southeast of the cabin and east of the woodshed/outhouse is the Storage/Workshop, built 1970s-1980s. It is a one-story, single-bay, front-gable building. The corrugated metal-covered roof projects over the north elevation with knee braces. The walls are board-and-batten and rest on concrete block piers. The entrance is in the north elevation and consists of a hollow-core door with a central louvered vent. Fenestration is a single opening on the east wall that is covered with wood boards. The interior is unfinished with exposed wood framing and a plywood floor.
The Garage, built ca. 1934, is a front-gable, single-bay, wood-frame building that faces southeast into the parking area. It has an asphalt shingle-covered roof and wood shingle-clad walls and sits on a dry-laid fieldstone foundation. The garage has a single vehicle bay without a door, and the side and rear walls have square, wood-framed openings filled by chicken wire. The interior is unfinished and has a dirt floor. NH Dept. of Natural & Cultural Resources for New Hampshire Division of Historical Resources
Photographs of Belknap Mountain Fire Tower