This Fire Lookout, Located in Blue Mountain Forest and Game Preserve, was Built in 1938
Croydon Peak Fire Tower, Newport New Hampshire


- Categories:
- New Hampshire
- Fire Watchtower

The Croydon Peak Fire Tower is one of 15 active fire towers owned and operated by the State of New Hampshire, through the New Hampshire Division of Forests & Lands, as part of a statewide fire tower system. Croydon Peak is the highest summit in the Blue Mountain Forest Association's Corbin Park (or Blue Mountain Forest and Game Preserve), a private, exotic game preserve that covers over 24,000 acres in the towns of Croydon, Cornish, Plainfield, and Grantham. Corbin Park was established in 1889 by banking and railroad businessman Austin Corbin II (1827-1896). In 1891, the nonprofit Blue Mountain Association was founded to manage the park. The park was stocked with exotic species, including bison, mountain goats, elk, and wild hogs. Notable figures who have visited and hunted at Corbin Park include three former presidents: Theodore Roosevelt Jr., S. Grover Cleveland, and Herbert Hoover. The park's headquarters consists of a large lodge and a butchering building. There are also 11 hunting cabins throughout the preserve.
Croydon Peak was one of the first fire lookout stations in the State of New Hampshire. Corbin Park had initiated a fire protection program in 1903. In 1907, A.L. Lurvey built a watchman's cabin on the peak where he monitored for fires in the park. The cabin was of simple frame construction with a metal roof, board walls, and a lean-to woodshed. In September 1908, a telephone line was installed between the peak and the valley. The first fire tower was a timber-frame, pyramidal-shaped structure with a mast where the watchman would observe from. A historic photo showing the cabin and first tower illustrates the ruggedness of the terrain at the peak and the remoteness of the post).
In 1910, the Blue Mountain Forest Association installed a fire tower with the support of the Draper Company, which owned timberland in the vicinity. After the New Hampshire fire protection program was established in 1920, expenses to operate the Croydon Peak Fire Tower were shared between the Association and the state. In 1920, the tower was upgraded to the 17-foot, steel-frame fire tower with a 10-by-10-foot cab. In 1929, the original cabin was replaced with a two-room Watchman's Cabin, which was built using material donated and delivered by the Association. The cabin contained a concrete-lined refrigeration vault in the northwest room that was accessed by a hatch on the floor. A small Storage Building was likely built around the same time.
In the early 1930s, the phone line was replaced with #12 wire using Civilian Conservation Corps (CCC) assistance. The fire tower was destroyed during the Hurricane of 1938 and was replaced with the 24-foot Croydon Peak Fire Tower. The new tower had steel stairs, a new map stand, and a telephone.
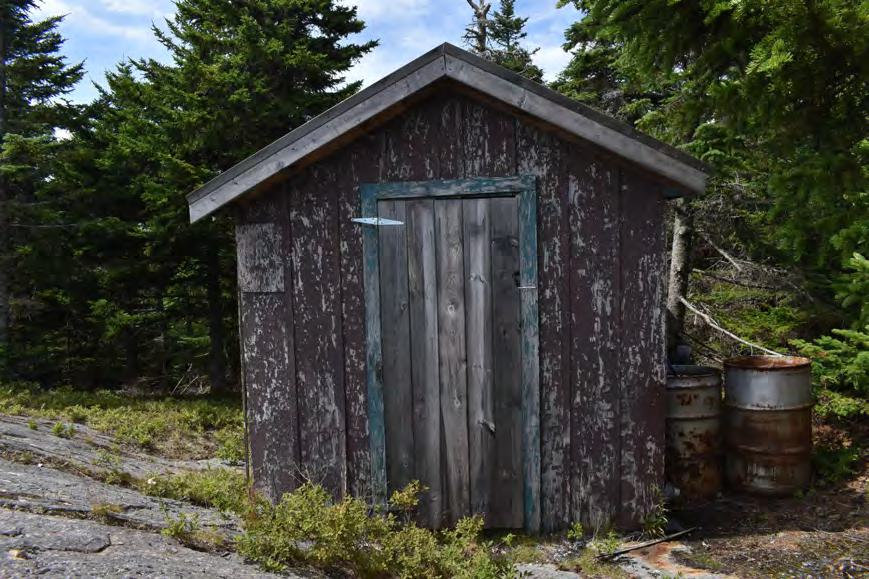
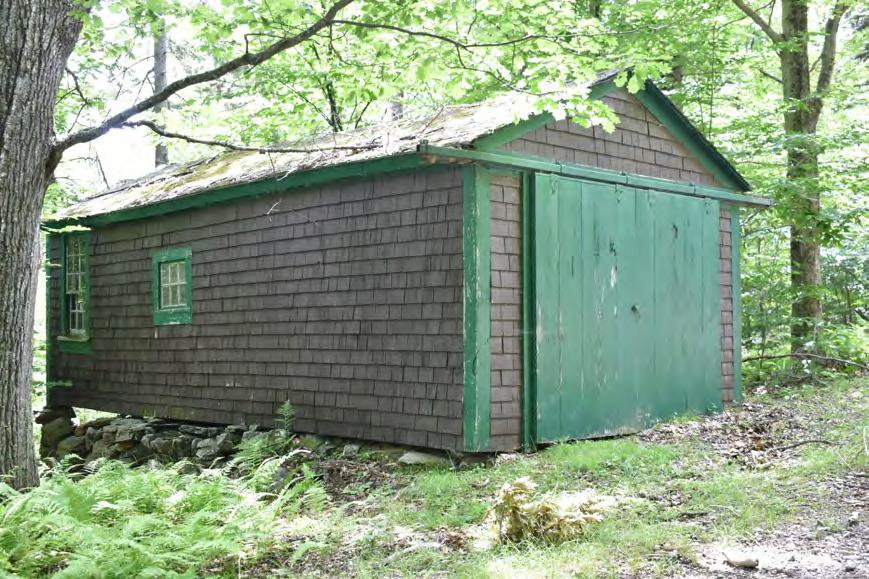
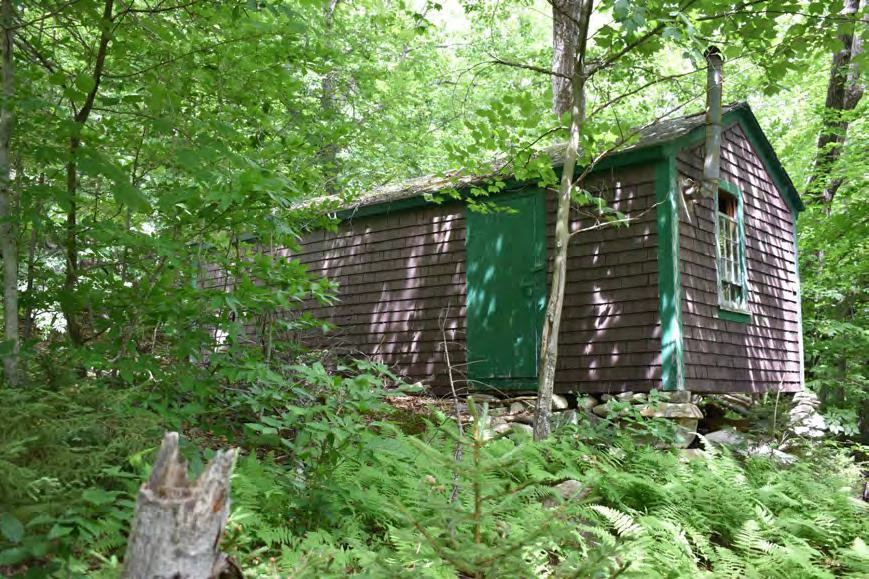
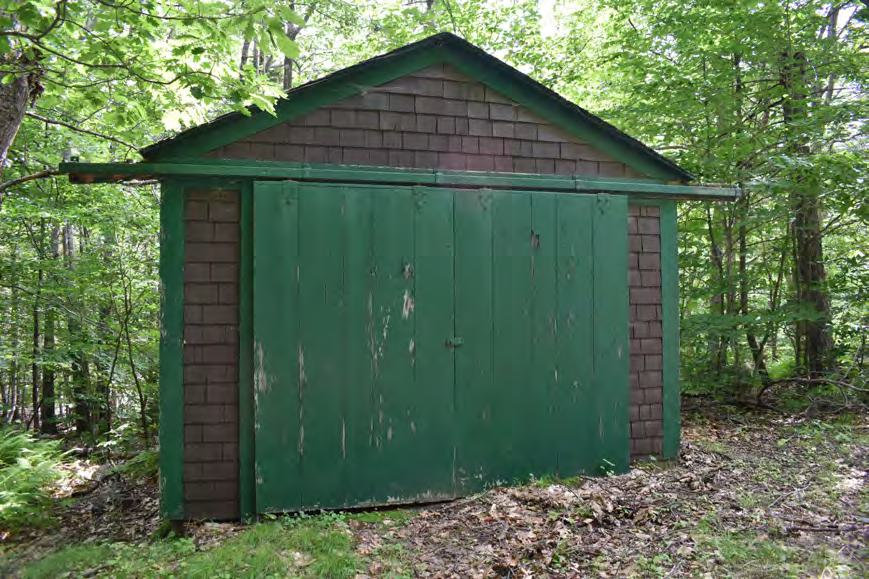
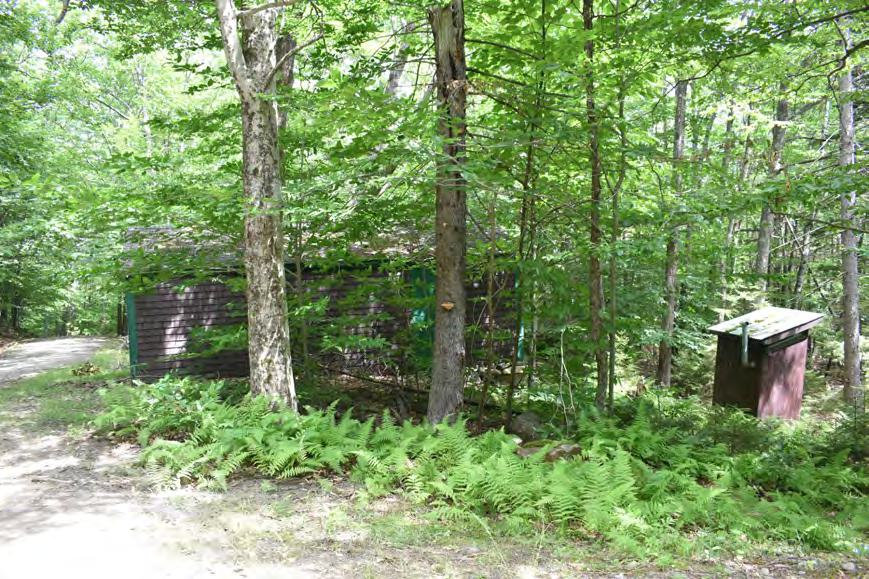
In 1951, a Garage/Bunkhouse, also referred to as "base camp," for the watchman was built two miles from the tower along the phone line. The garage provided storage and additional sleeping quarters. The tower cab was replaced in 1967 and again in 1989. During this interlude, the fire tower was taken out of service in 1974 in order to finance a five-year trial of fire detection by air patrol. The air patrol program was not continued, and the tower was reopened in 1976. An Outhouse was built near the Garage/Bunkhouse during the second half of the twentieth century.
The most recent agreement renewed between the State of New Hampshire and the Blue Mountain Forest Association occurred in 1984. The agreement, as follows "Whereas by lease agreement dated March 13th, 1950, Blue Mountain Forest Association leased for one dollar, one acre of land on the summit of Croydon Mountain, located within Blue Mountain Forest together with certain rights-of-way, to the State of New Hampshire, Forestry and Recreation Commission (predecessor agency to the Division of Forests and Lands, Department of Resources and Economic Development) for the purpose of use and occupation as a forest fire lookout station and other forestry purposes …" describes the arrangement of access and upkeep of the cab. The fire tower's cab was substantially rebuilt in 2009, requiring materials to be helicoptered onto the summit. Equipment for fire monitoring (Osborne Fire Finder, maps, radio, etc.) were not installed in the new cab. The Watchman's Cabin and Garage/Bunkhouse are not, as of 2022, used by the Division of Forests & Lands. There is a license between the state and the Blue Mountain Forest Association permitting the Association to use and maintain the Watchman's Cabin.
Fire Towers in New Hampshire
A national concern and effort to prevent forest fires and conserve natural woodland resources emerged in the late nineteenth century. Timber harvesting, especially in the Northeast and Great Lakes regions, boomed between 1850 and 1900, when lumber production increased nearly ten-fold. In the Northeast, unsustainable woodland management and the abandonment of farms left land prone to fire and subsequent erosion and landslides. Recognizing the need for public forestland and oversight of the timber industry, the U.S. Department of Agriculture established the Division of Forestry in 1881. In 1907, this agency became the U.S. Forest Service (USFS). While the USFS was well-equipped to manage federal forest lands, it initially lacked the ability to acquire private land without congressional approval until passage of the Weeks Act in 1911 (see below).On March 29th, 1893, the state formed the New Hampshire Forestry Commission (NHFC). The NHFC's primary objective was "to investigate the extent and character of the original and secondary forests of the state … the damage done to them from time to time by forest fires; and any other important facts relating to forest interests …" The Commission focused its efforts on creating a robust network of fire wardens across the state and cooperating with existing private lookout stations. In the early 1900s, a series of major fires burned approximately ten percent of the White Mountains Region forests, attributed to prolonged droughts, railroads, and abusive land use activities. After this uptick in fires and subsequent damages to forests, the state began a focused effort on fire prevention and protection of remaining forests.
Fire lookouts (aka fire towers) had been used in western United States and in Maine and New York prior to the twentieth century but were not yet widely in use in the Northeast around 1900. The first fire towers in New Hampshire were built in response to the increased fire risk from the intensive logging of the White Mountains. Clear-cutting operations left a thick layer of slash (tree limbs removed from logs), which when dried became an ideal source of fuel for wildfires. During an unusually dry spring in 1903, massive fires burned large sections of forest in the White Mountains and threatened several towns. One of the blazes threatened a resort hotel owned by the Mount Pleasant Hotel Company, which constructed the first fire lookout in the region in 1904. The State of New Hampshire began funding fire tower construction in 1909, and others were built by private organizations, including the Society for the Protection of New Hampshire Forests (SPNHF) and the New Hampshire Timberland Owners Association (NHTOA). The New Hampshire Timberland Owners Association (NHTOA) was established in 1910 to provide fire detection and protection of privately held timberland. Membership fees were based on the acreage of timber tracts members owned and funded the establishment of lookouts over these tracts of forest. These early lookouts were wood construction on mountain summits, such as Mount Pleasant, Mount Rosebrook and Croydon Peak, to provide 360-degree views of the surrounding forests. The same year NHTOA was established, timberland owners and the NHTOA contributed $4,100 toward the immediate building of lookout towers across the state. As a result, ten lookout towers were established, most of which were constructed in the summer of 1910. There locations were chosen based on their proximity to valuable timberland and places of manufacturing that were more prone to fires.
On March 1st, 1911, the U.S. Congress passed the Weeks Act, allowing for the use of federal funds to purchase forest land for conservation purposes. The legislature was championed by and named in honor of Representative and later Senator John Wingate Weeks (1860-1926) of Massachusetts, who aptly presented public forest lands as beneficial rather than detrimental for the private timber industry. Through the Weeks Act, 6 million acres of land in the eastern United States was acquired with $9 million in federal funds. By June 1912, over 70,000 acres were acquired to form the White Mountain Region (later known as the White Mountain National Forest). By 1915, the forest consisted of over 100,000 acres of land. The USFS formally established the White Mountain National Forest on May 16th, 1918, once it reached an adequate size to be managed as a national forest, including the construction of fire towers. The Weeks Act, passed a year after 85 people were killed during wildfires that burned more than 3 million acres of land in Idaho, included a provision that allowed federal agencies to cooperate with the states in controlling forest fires. Through a $200,000 federal allocation, New Hampshire was the first state to benefit in funding for fire protection from the act. The USFS subsequently worked with the State of New Hampshire and the NHTOA to develop a system of fire lookouts with overlapping coverage in the White Mountains, leading to the construction of dozens of lookouts and hundreds of miles of telephone lines to provide communication by the mid-twentieth century.
By 1912, New Hampshire had 12 state-owned and -managed lookout stations and an additional six operated by the NHTOA. The NHFC continued to construct and operate mountain-top fire towers and employ watchmen and patrolmen. During dry weather, temporary fire lookout stations were established at various elevated locations. In 1913, the number of fire towers in the state grew to 26, including those established that year at Belknap Mountain, Blue Job, Kearsarge South, and Pawtuckaway, all four of which remain active fire tower locations. By 1914, all permanent fire towers and station were equipped with panoramic maps for identification of fire locations. After the NHFC assumed responsibilities for the NHTOA lookouts in 1917, the number of lookouts managed by the state increased to 29.
Watchmen were a critical component to the state's fire towers system. Early on, watchmen were often timber company woodsmen who took on fire watchman duties during the fire season. They were typically responsible for the construction and maintenance of the fire tower developments and construction of their own cabins and outbuildings at the tower sites. Watchmen were equipped with field glasses, maps, compasses, and rangefinders. A telephone line connected the fire tower and the local fire warden for quick communication in the event of a fire. The watchmen were also tasked with educating the public about forest fire prevention, and access to the towers was almost immediately sought out by outdoor recreators in the state.
Initially, fire lookouts were built exclusively of wood, consisting of either braced structures or platforms built in trees. The first steel tower was constructed on the summit of South Pawtuckaway Mountain (in present-day Pawtuckaway State Park) in 1914, followed by steel towers topped by enclosed cabins (also referred to as cabs) constructed on the summits of Blue Job and Belknap mountains the following year. Steel towers cost slightly more than wood towers to construct, but were more resistant to the elements and deterioration than wood towers and provided better shelter for the watchman. The steel was usually painted black and the cabins were painted dark green, to better blend into the setting. The NHFC's 1924 report stated the necessity for enclosed cabs and considered it standard design for towers built moving forward. At that time, New Hampshire had 12 steel enclosed towers, two wood enclosed towers, eight wood open towers, three cabins on bare summits, and one cabin below the summit. Over the next two decades, wood towers were replaced with steel-framed towers. Various fabricators were contracted to design and supply these steel towers. Example manufacturers include the New Hampshire Structural Steel Company; the Aeromotor Corporation of Oklahoma, which supplied the Kearsarge (south) fire tower; and International Derrick of Ohio, which supplied towers during the late 1930s. In 1939, the state purchased five towers from International Derrick: Warner Hill, Pack Monadnock, Craney Hill, Smarts Mountain, and Sam's Hill. Improvements to telephone lines and lightning protection were often completed when towers were replaced.
During the 1930s, the state invested in outdoor recreational facilities and saw an increase in hiker visitation to the fire towers. At this time, original ladders that remained were replaced with internal staircases that were easier for watchmen and visitors to ascend and descend when accessing the cabs. A New Deal Program, the Civilian Conservation Corps (CCC) operated between 1933 and 1942 to provide work for young men and support the development on state and federal lands. Within New Hampshire, over 20,000 men served in the CCC among the 28 camps across the state, mostly within the White Mountain National Forest and state parks and forests. The CCC planted trees; built fire breaks, served as firefighters when needed; and constructed and maintained roads, bridges, and dams. The CCC also constructed much of the state's parks and forests infrastructure and visitor amenities. In support of the state's fire tower system, CCC crews built and improved access roads and trails, laid new telephone lines, and built watchman cabins and outbuildings at various tower locations.
Following the Hurricane of 1938 that impacted the Northeast region, the need for widespread fire detection and prevention in New Hampshire was significant. The storm caused tremendous damage across the region, destroying approximately 2 billion trees, littering New England forests with deadwood and debris. CCC crews assisted the region's recovery from the storm, including with infrastructure repair and timberland cleanup. The state dispatched numerous crews to remove and operate temporary sawmills to remove the downed timber from the forests. This cleanup effort lasted for over two years and stocked paper mills in the region for nearly a decade. To support fire prevention efforts in New Hampshire following the hurricane, 11 new fire towers were built in 1939 and 1940 on state and federal lands.
During World War II, the state, like the rest of the country, was unable to staff many of the fire lookouts with male state personnel. Fire detection relied heavily on surveillance by aircraft during the war, in addition to women staffing some of the state's national forest lookout towers through the USFS's Women Observers on the Forest (WOOF) program. Some of the state's towers were used by state or federal agencies for aircraft detection, requiring alterations to towers. After the war, the towers were staffed again by state watchmen, and most of these alterations were removed. In the 1960s, most towers were staffed six days a week from 8am to 5pm, which increased to seven days from 8am to 8pm during periods of hot, dry weather, when fire risk was highest. By the late twentieth century, most of the state fire towers were 40 to 60 years old. To keep the steel towers structurally sound and functional, the state added additional bracing elements, structural struts, and tension cables. If raising the tower height was necessary, the new cab was exclusively constructed of wood to avoid use of conductive metal in case of electrical storms. By 1980, the state operated 22 fire towers, in addition to three aerial detection routes.
More than 90 fire towers were constructed across New Hampshire on state, federal, and privately owned lands during the twentieth century as part of a statewide fire prevention system. Majority of these towers are not extant. However, remnants such as concrete footings, wood and steel structural pieces, or ruins of former structures, endure at many of the former tower locations. As of 2017, 13 towers remained standing, but inactive for fire prevention purposes. Some of the inactive towers remain accessible for outdoor recreation, while others are inaccessible. As of present (2022), 16 towers remain active for fire prevention purposes, consisting of 15 owned by the state and one owned by the Town of Moultonborough (Red Hill) and operated in coordination of the state and Lakes Region Conservation Trust. Active towers are staffed on weekends and during times of high fire danger, April to October. Across two state regions, the New Hampshire Division of Forests & Lands operates the extant fire towers, oversees 9 ranger districts, and employs two Regional Rangers and 7 District Forest Rangers, who oversee wildland fire control and enforce laws pertaining to timber harvesting and forest protection. Fire watchmen operate autonomously at each lookout and coordinate with mobile fire patrols and over 2,000 appointed Forest Fire Wardens and Deputy Wardens during high-risk of fires and active fires.
Property Description
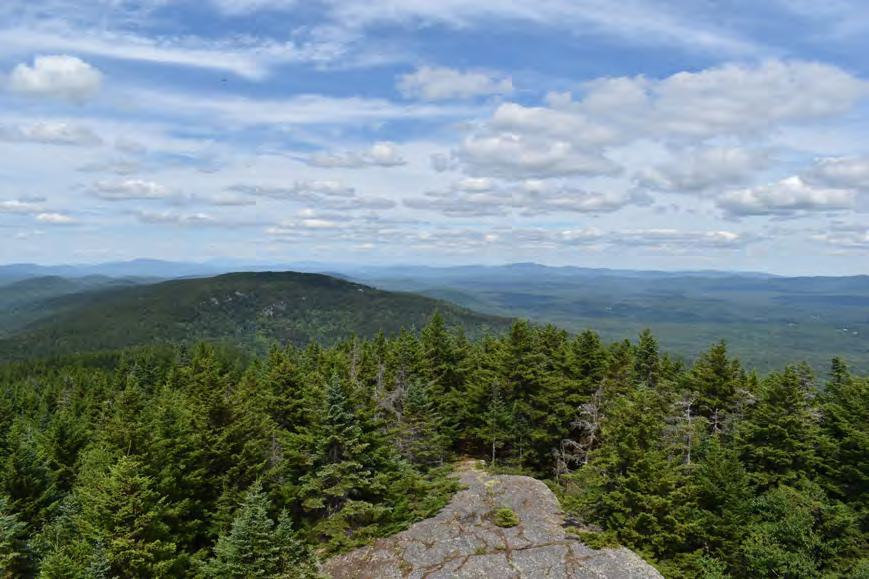
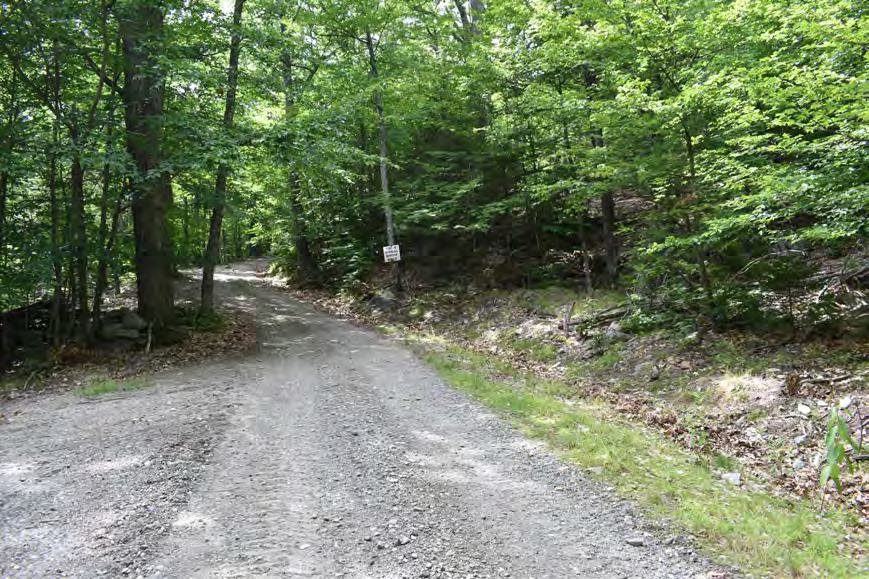
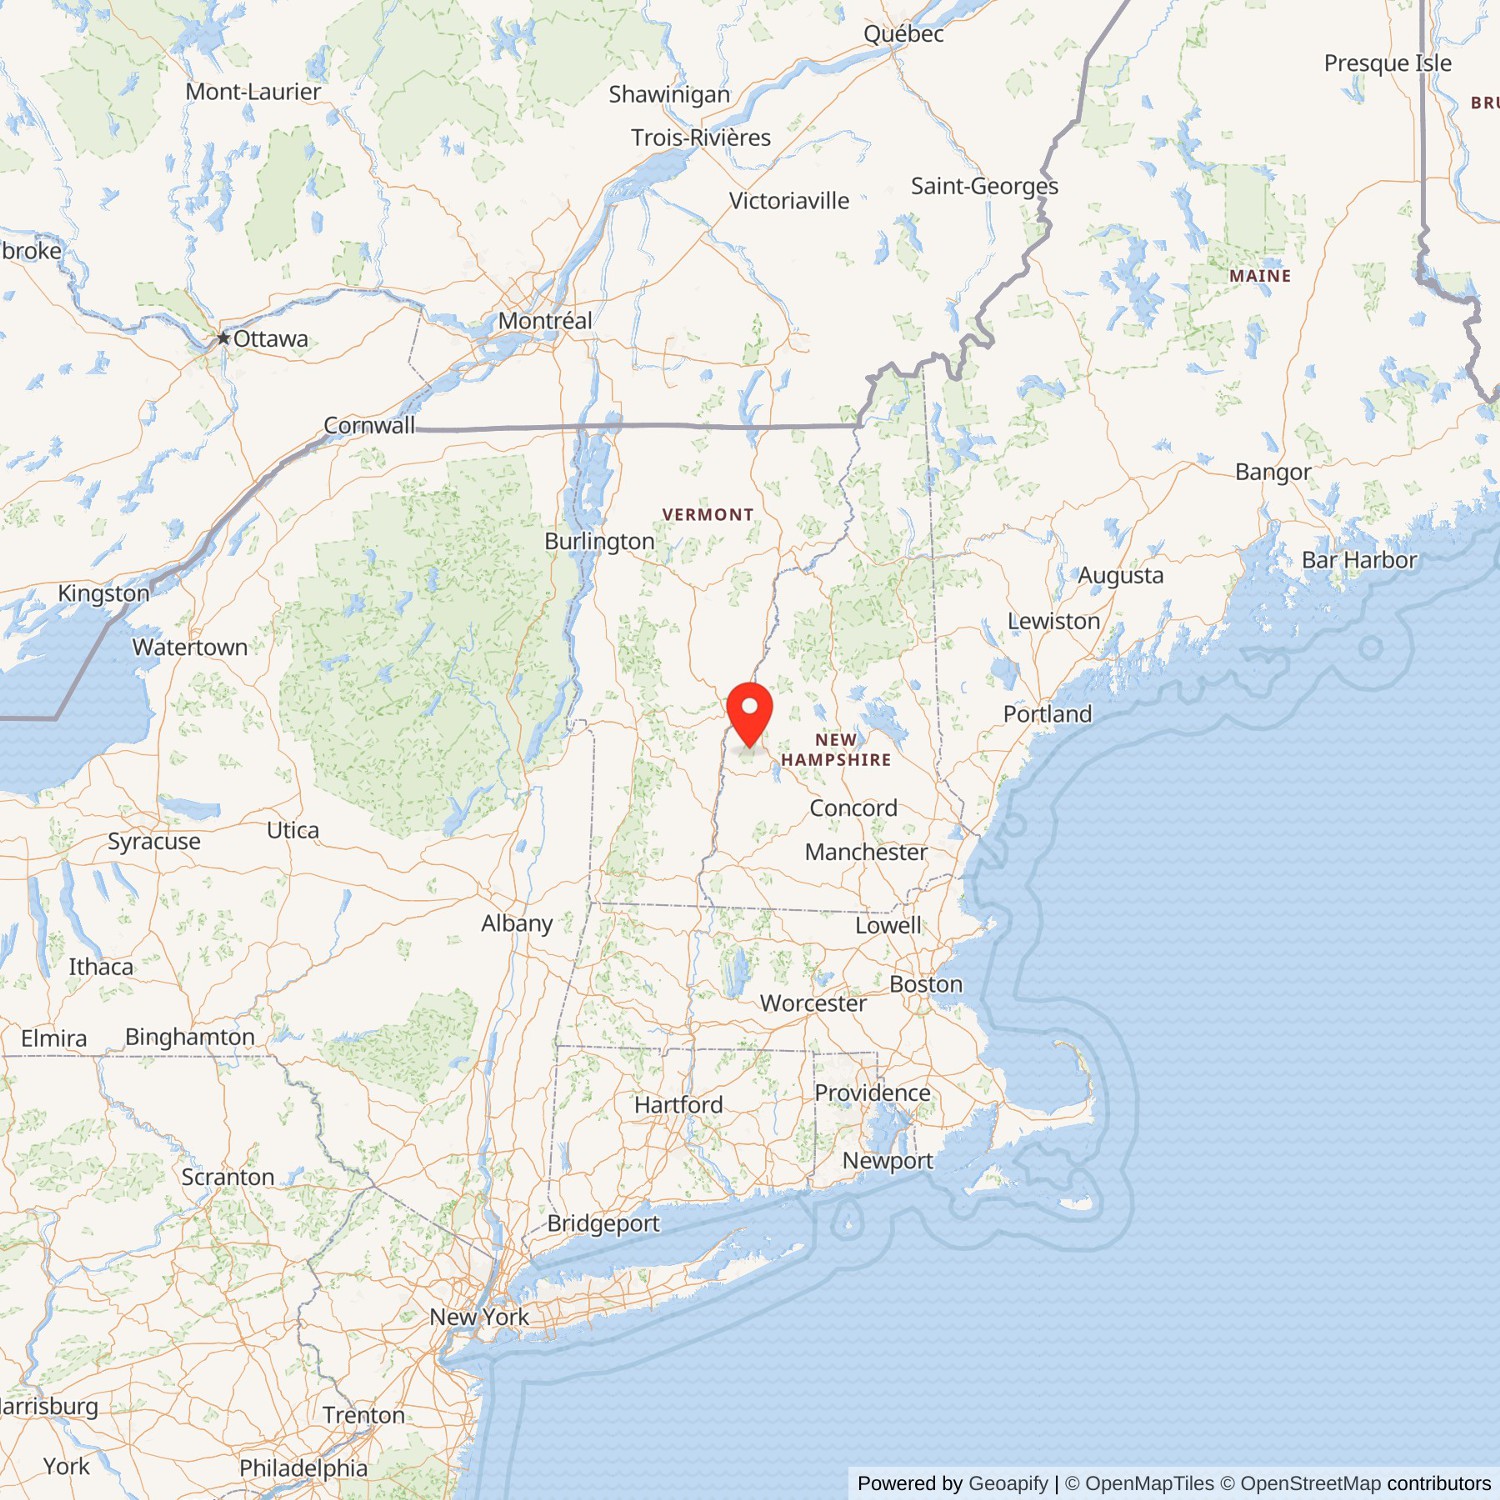
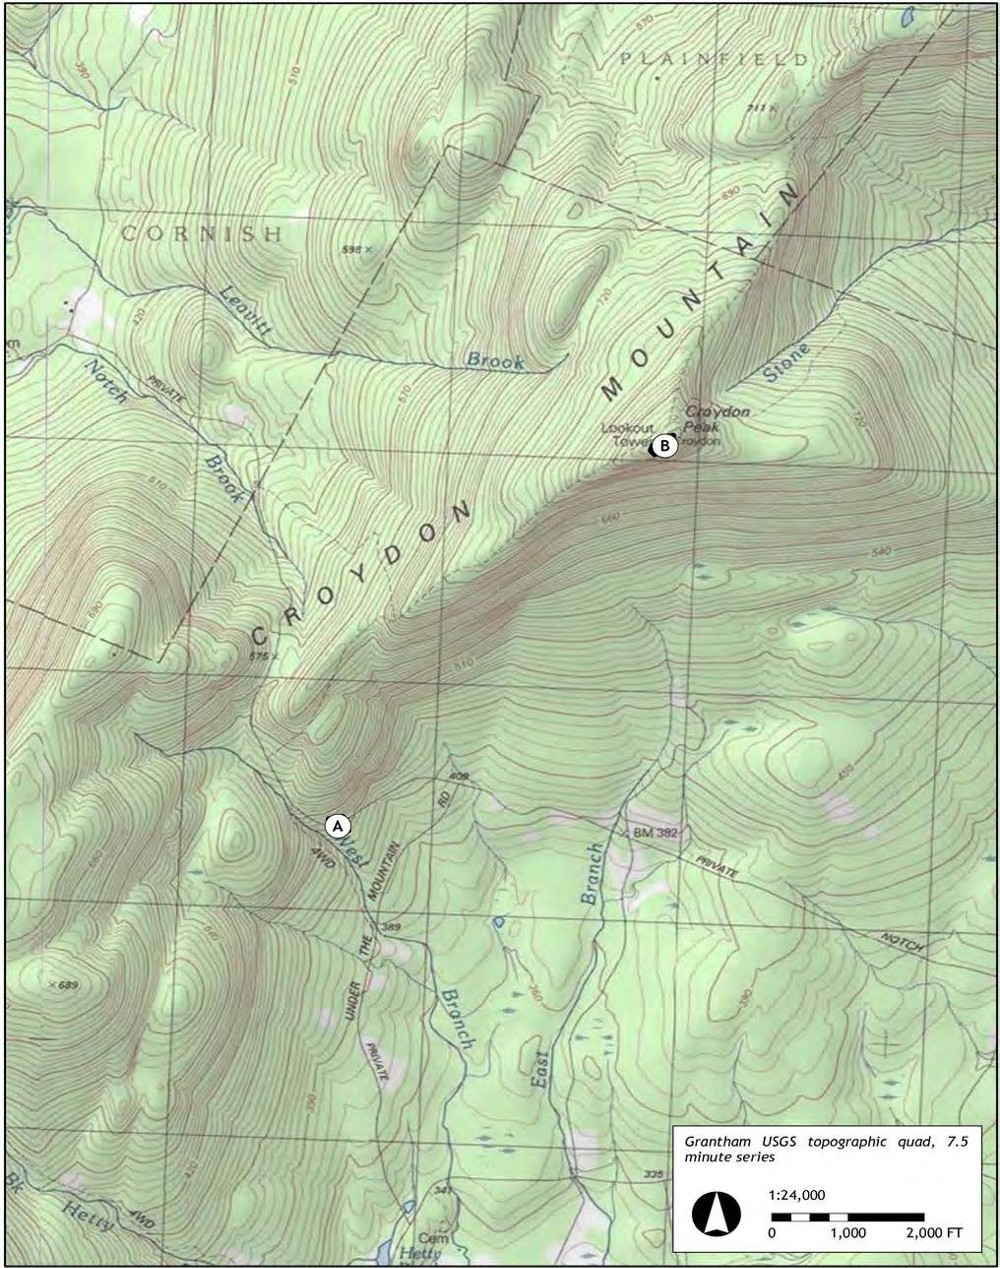
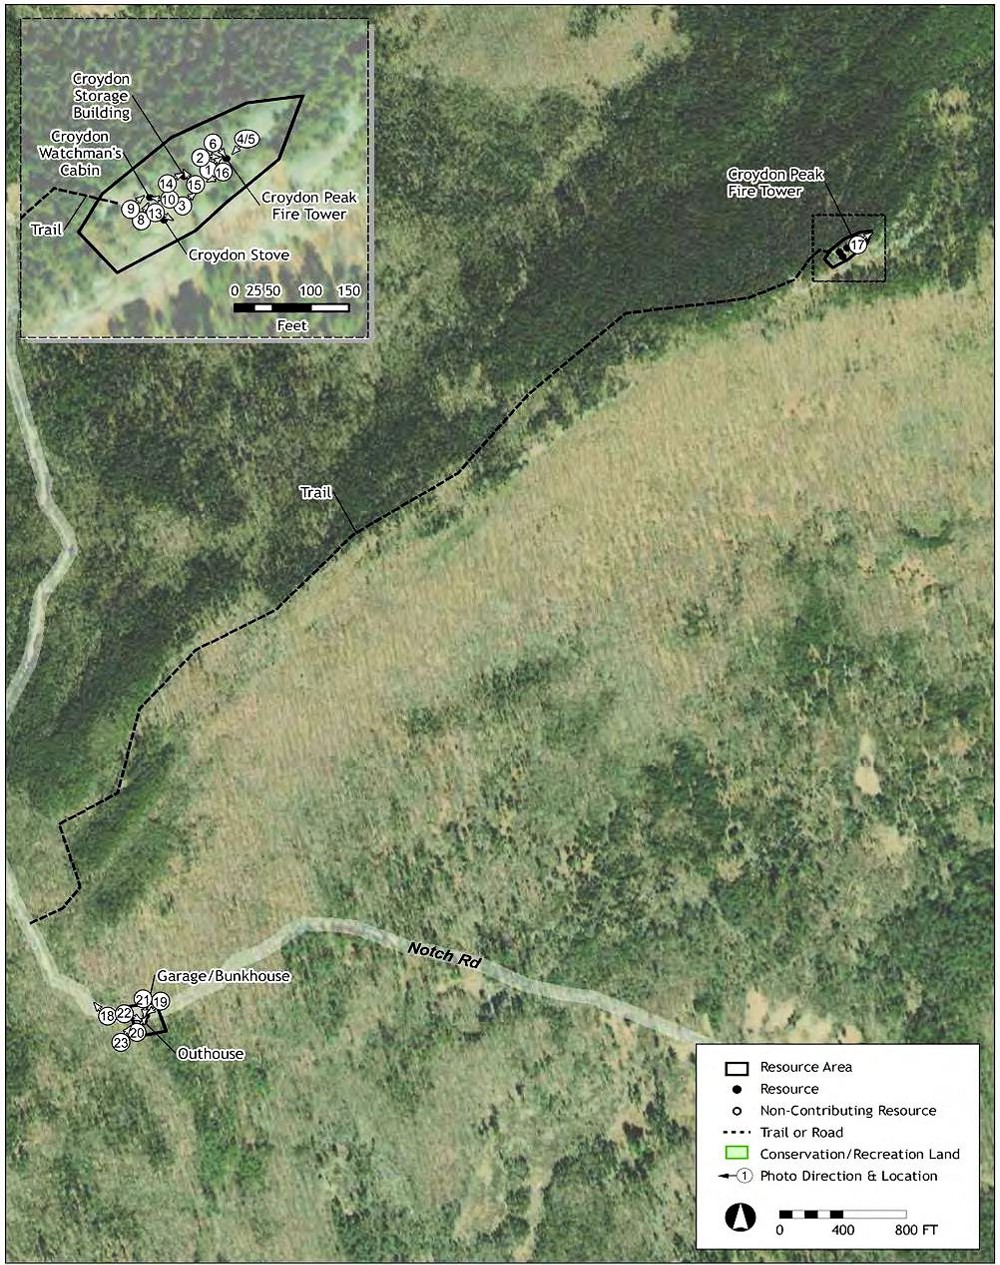
Croydon Peak Fire Tower and its associated buildings and structures are located in Corbin Park, a private hunting preserve managed by the Blue Mountain Forest Association in Newport, which lies east of the Connecticut River Valley. The setting is heavily forested, consisting of mixed deciduous-coniferous cover in the lowlands and on the ridge line. Croydon Peak stands at 2,769 ft elevation and has a granite, talus cliff on the southeast. Stonewalls and gravel roads crisscross Corbin Park, providing access to the peak and hunting preserves. While Corbin Park covers approximately 24,000 acres, the Fire Tower's developed area is approximately 1.6 acres containing the fire tower, associated watchman's cabin, two outbuildings, an access trail and road, and a garage.The primary route used to access the fire tower starts at Corbin Park's headquarters on Central Station Road and leads generally west and north on Under the Mountain Road and Notch Road, both are maintained gravel roads. After 4.5 miles, a trail (outside resource area) ascends northeasterly 1.5 miles along the ridge line to the fire tower. The trail is a narrow, steep trail with rock and earth treadway that terminates at the summit. Currently, the trail is maintained to accommodate hikers, ATVs, and snowmobiles. The fire tower's garage/bunkhouse and an outhouse are located on Notch Road, 0.25-miles from the trail.
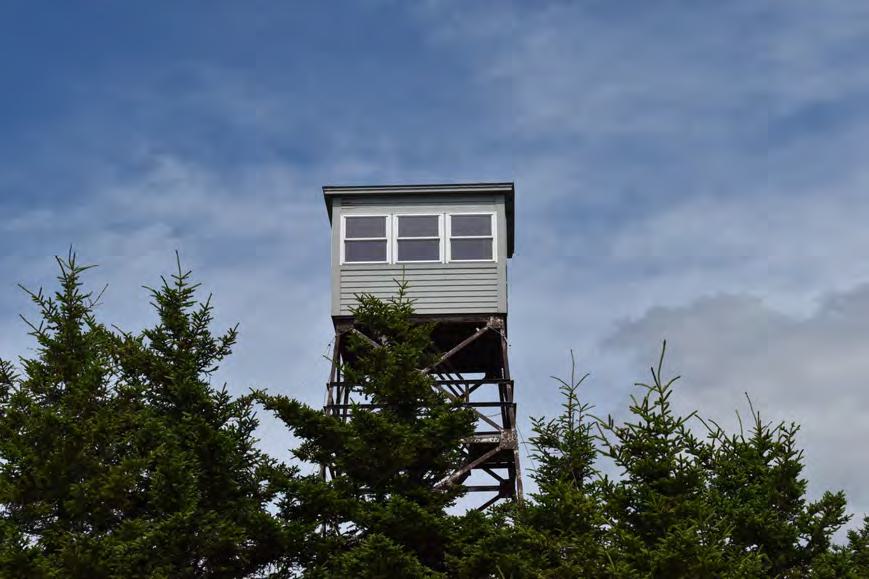
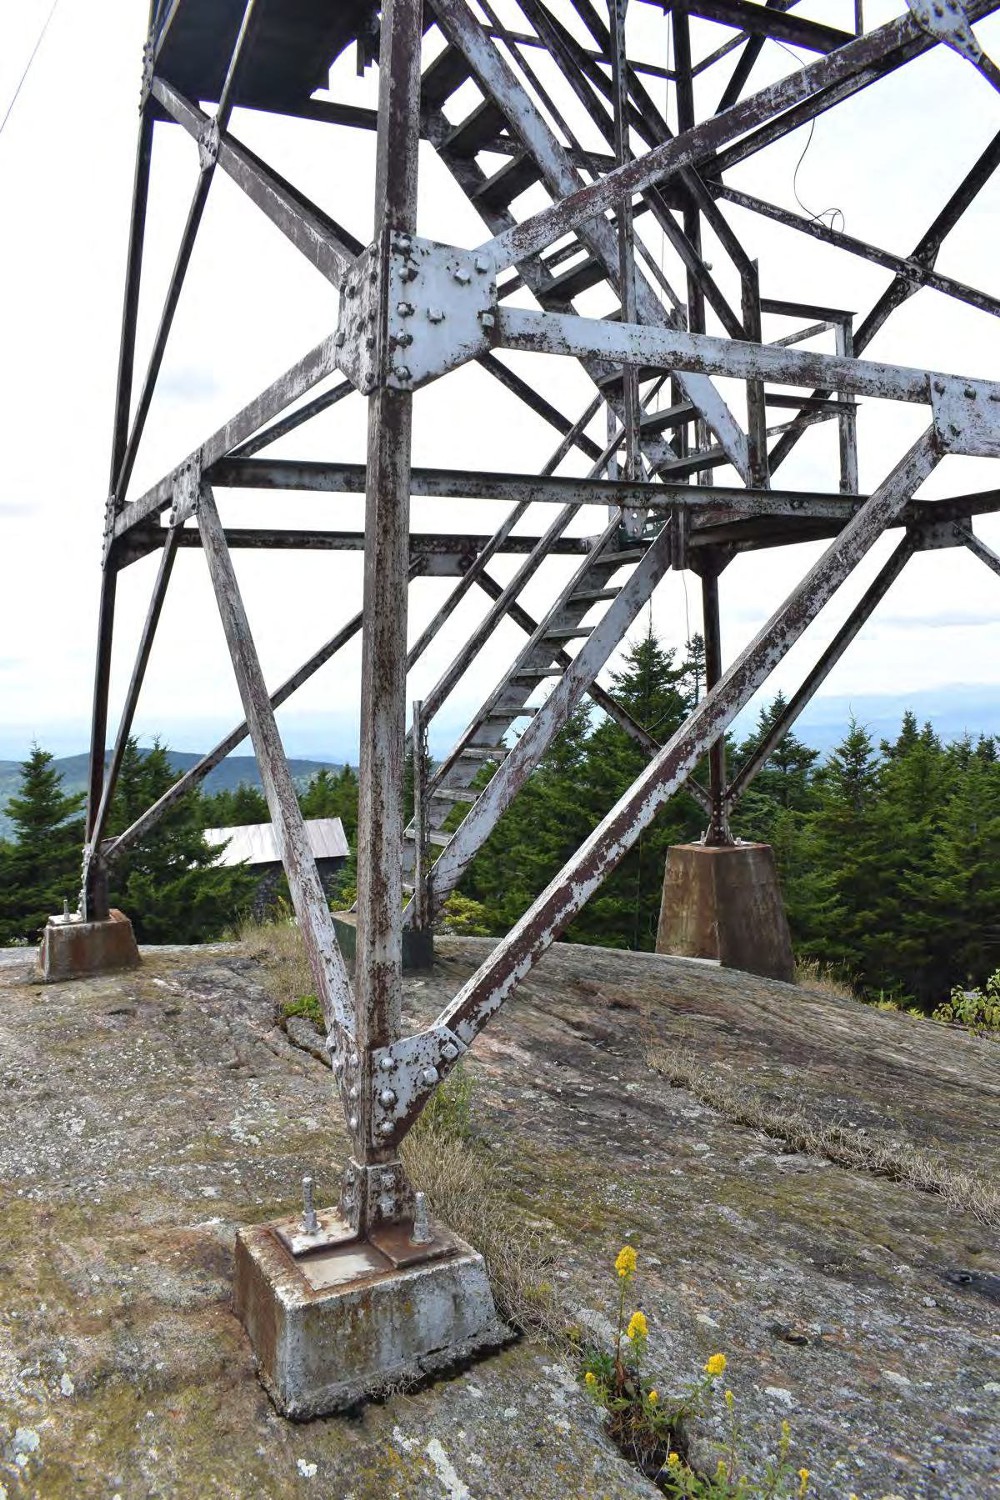
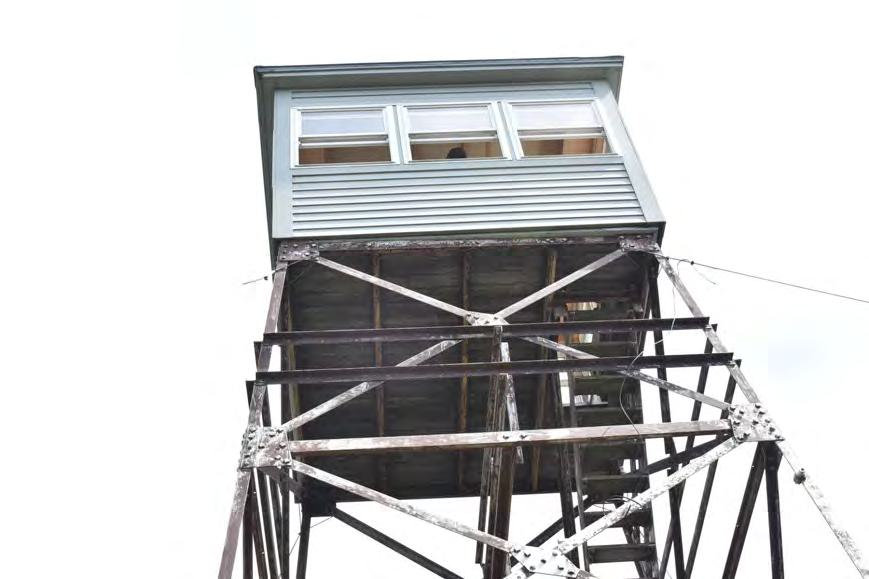
Croydon Peak Fire Tower is a 34-ft-tall, two-tiered, steel-frame tower with a square, hip-roof, wood-frame cab. It was built as a fire tower in 1938 to replace a 1920 tower that had been destroyed by the Hurricane of 1938. The tower's painted steel frame sits on four poured concrete piers on granite bedrock. Some of the piers show signs of deterioration and spalling. The tower structure consists of 3-inch, L-profile vertical steel columns with horizontal struts and cross-bracing. The legs and tiers are tapered from approximately 14 ft on the ground to 10 ft at the platform. Additional secondary struts were added to the second tier. Guy wires from the second tier anchor the structure to the bedrock. The tower's metal structure has visible rust, and the stair treads and platforms are deteriorated.
Stairs ascend northwest from a poured concrete platform at the southeast side of the tower base. The tower's internal stairs consist of three flights with bolted plate steel stringers and bolted wood treads. Landings separate the flights of stairs and have small wood platforms reinforced by steel cross beams. Handrails on the stairs and at the landings consists of bolted, L-profile, 1.5-by1.5-inch steel bars. The cab has wood clapboard sheathing and bands of triple-set, one-over-one, vinyl sash windows that fill each elevation. A reinforced wood-paneled access hatch in the floor of the cab provides access to the interior of the cab from the top landing of the fire tower structure. The cab's interior has finish-grade plywood-paneled walls and ceiling, and a wood floor. The cab does not contain any fire tower equipment or furnishings. Open, expansive views are afforded through the windows of the cab and from the observation deck of the surrounding forest. There is a USGS summit marker adjacent to the fire tower stair platform.
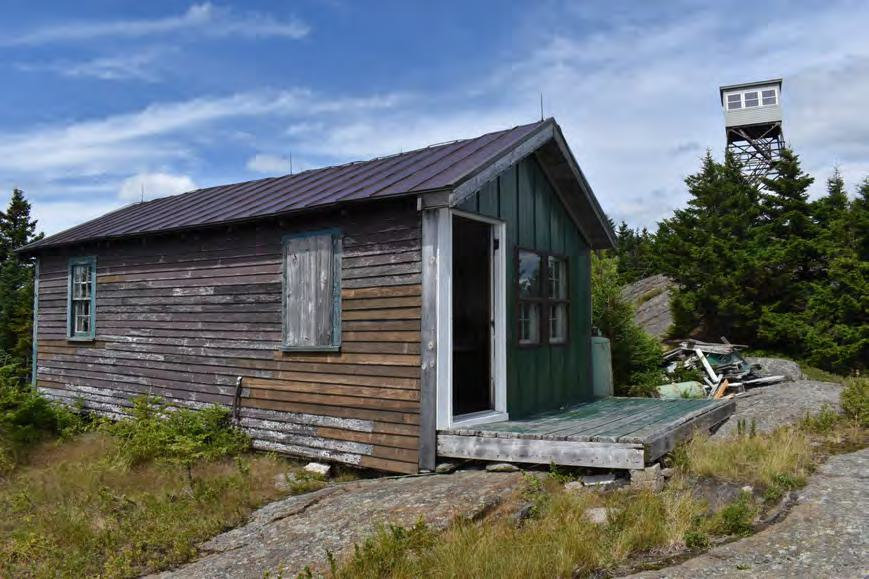
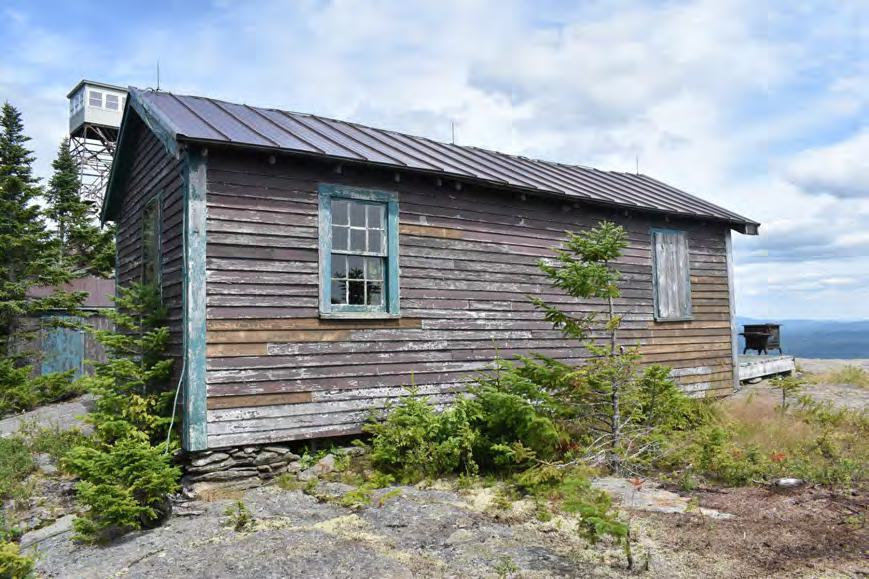
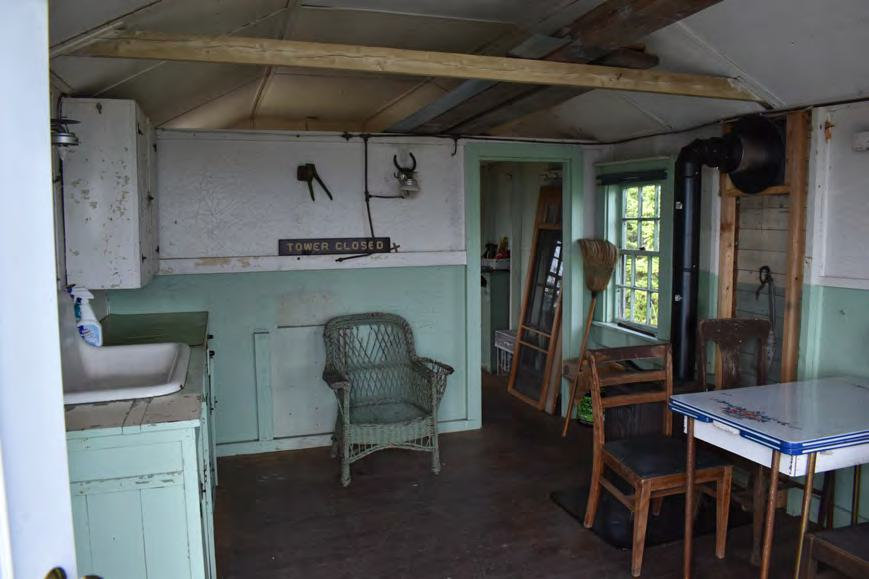
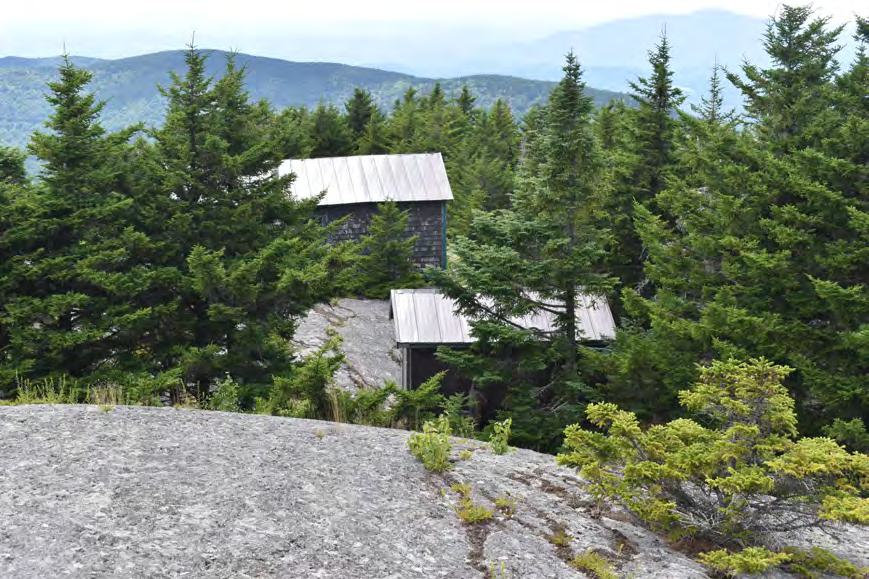
There are two associated buildings southwest of the fire tower on the bald summit. The Watchman's Cabin, built in 1929, is a two-by-two-bay, one-story, front-gable, wood-frame building with a wood deck on its southeast (facade) elevation. The roof is clad in corrugated metal sheets and the walls are covered in wood clapboard with corner boards. The southeast elevation has been clad in modern bead board with batten strips. A metal stove pipe exits the building on the northwest elevation and is anchored to the roof by metal rods. The building rests partially on bedrock and partial on dry-laid field stone. Fenestration consists of six-over-six wood sash in wood surrounds: one on the northeast elevation, two on the southwest elevation, and one on the northwest elevation. The southeast (facade) elevation has a modern glazed door and a pair of windows to the east. The interior is partitioned into two rooms: a kitchen and a sleeping quarter. Interior walls are clad in composite panels and wood paneling. The kitchen contains a small wood stove (not original) on the northeast wall, a doorway into the sleeping quarters, and a sink and cabinetry along the southwest wall. A pile of wooden debris adjacent the cabin and the recent alterations to the facade suggest that a porch was recently removed from the building.
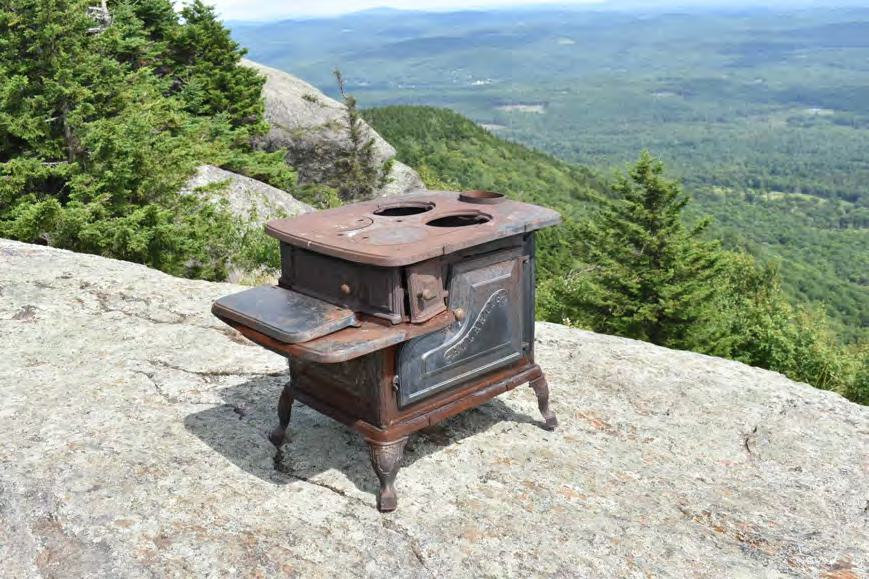
A cast-iron stove, that likely dates to the first watchman's cabin (not extant), has been placed outside, immediately southeast of the cabin. It is a four-burner, Atlantic model, wood stove manufactured by the Portland Stove Foundry Co. or Portland, Maine.
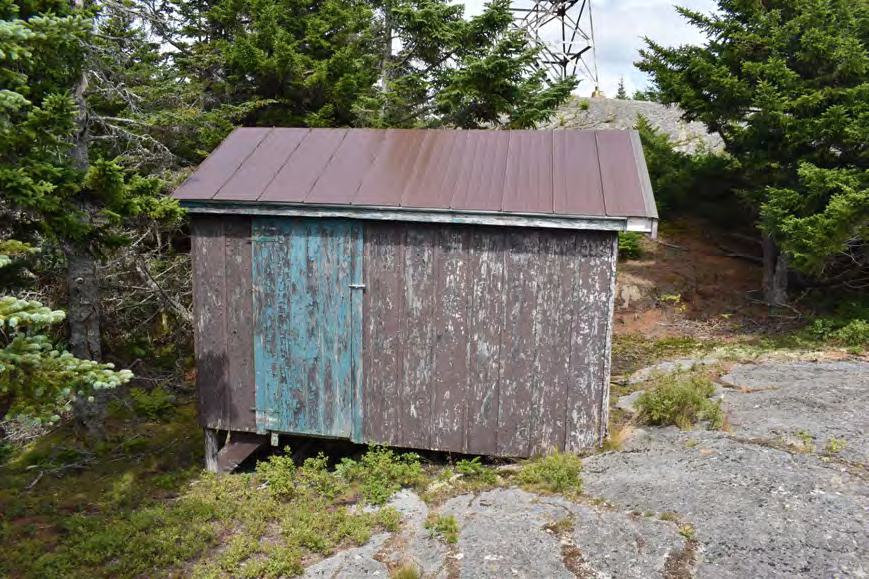
Immediately northeast of the cabin is the Storage Building, which was built in the mid-twentieth century. It is a one-story, front-gable outbuilding with a corrugated metal-covered roof and board-and-batten walls. It rests on braced wood posts. There are two entrances with vertical wood plank doors: one on the southwest and one on the southeast elevations.
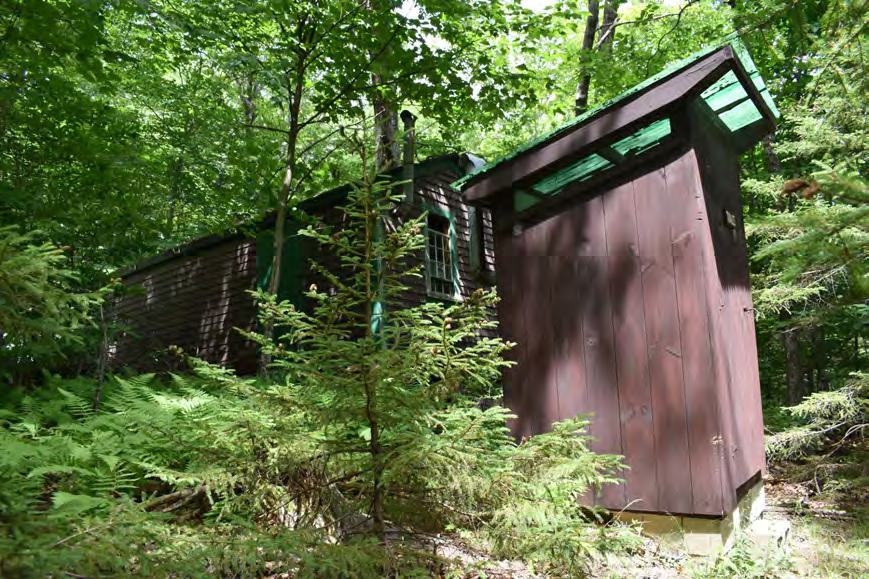
The Garage/Bunkhouse and an Outhouse are located near the southern end of the access trail. The Garage/Bunkhouse, built in 1951, is a north-facing, one-story, front-gable, wood-frame building with a single vehicle bay. The roof is covered in deteriorated asphalt shingles and the walls are sheathed in wood shingles with corner boards. The building sits on a southerly slope, resting at grade on the north end and on stacked field stone foundation at the south end. The north elevation has a double-leaf, vertical-plank, sliding door with an exterior track. The bunk room is behind the garage room and has a separate entrance on the west elevation. It is a vertical plank wood door. Fenestration consists of nine-over-six, double-hung wood sash and fixed six-light windows. A metal stove pipe exits the building on the south elevation. The interior of the bunk room is unfinished. The late-twentieth-century Outhouse is southwest of the Garage/Bunkhouse and faces south. It is a wood-frame, single-room outhouse with vertical board walls and a corrugated plastic sheet-covered shed roof. It sits on concrete blocks.
NH Dept. of Natural & Cultural Resources - Div. of Forests & Lands
Photographs of Croydon Peak Fire Tower


![Croydon Peak Fire Tower, Newport New Hampshire Undated [1980 to 2010] view of cabin with porch and fire tower (date unknown)](/nh/newport/images/croydon-peak-fire-tower-0030.jpg)