Do you have an update on the current status of this structure? Please tell us about it in the comments below.
Photographs of Kansas City Union Station Page 6
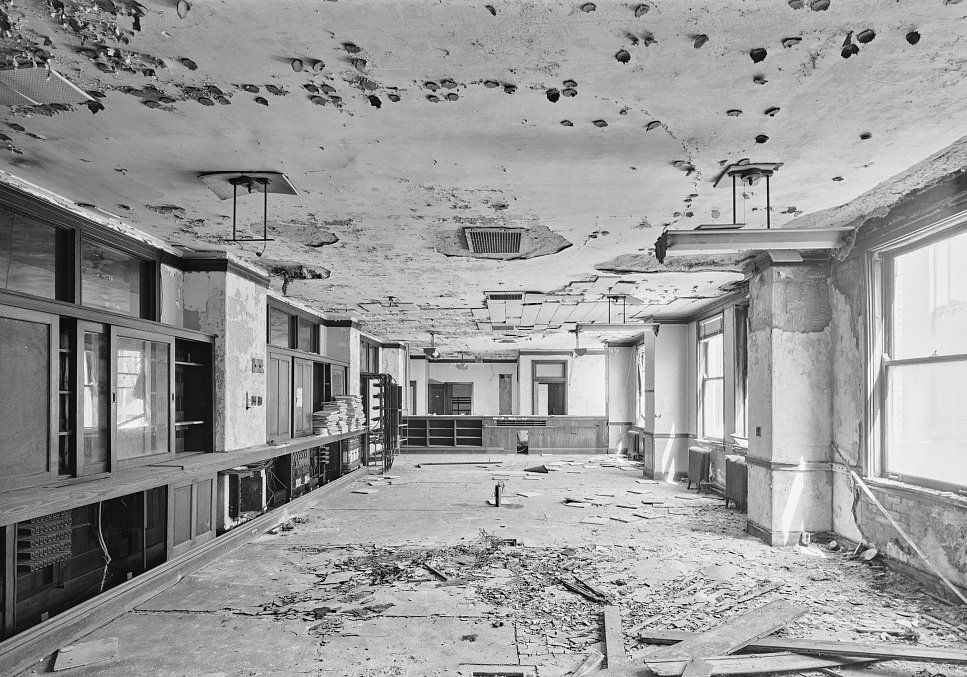
Third Floor, North Corridor of West Wing, Telegraph Office (1997)
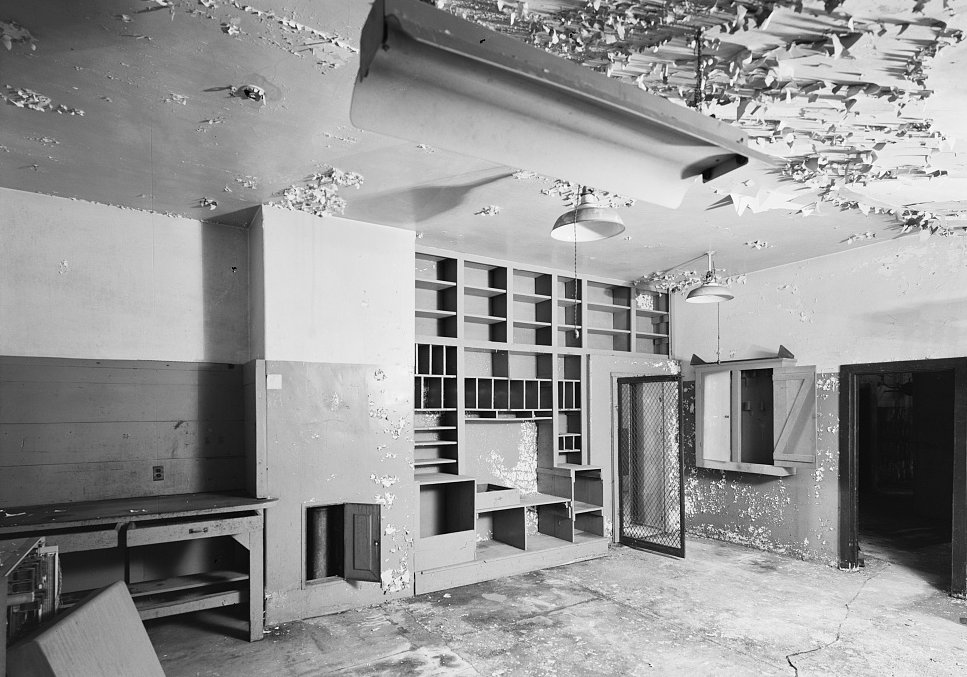
Third Floor, West Wing, Typical Vault Space (1997)
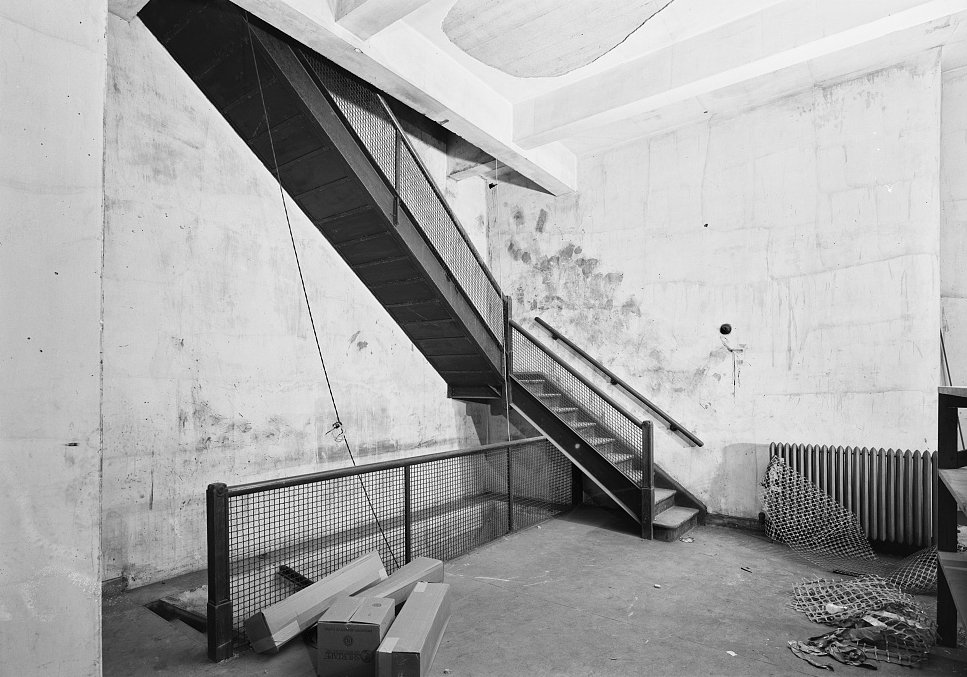
Fourth Floor, Southwest Stair Room, View Southwest (1997)
Fifth Floor, Typical Room (1997)
Sixth Floor, Typical Office Space (1997)
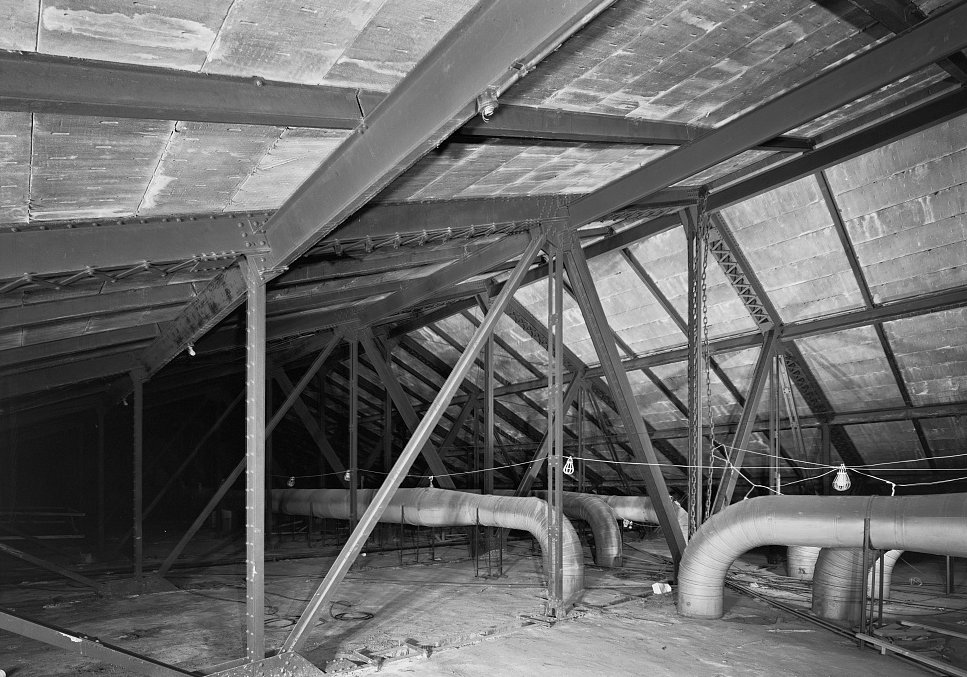
Attic, General View of Trusses and Ducts (1997)
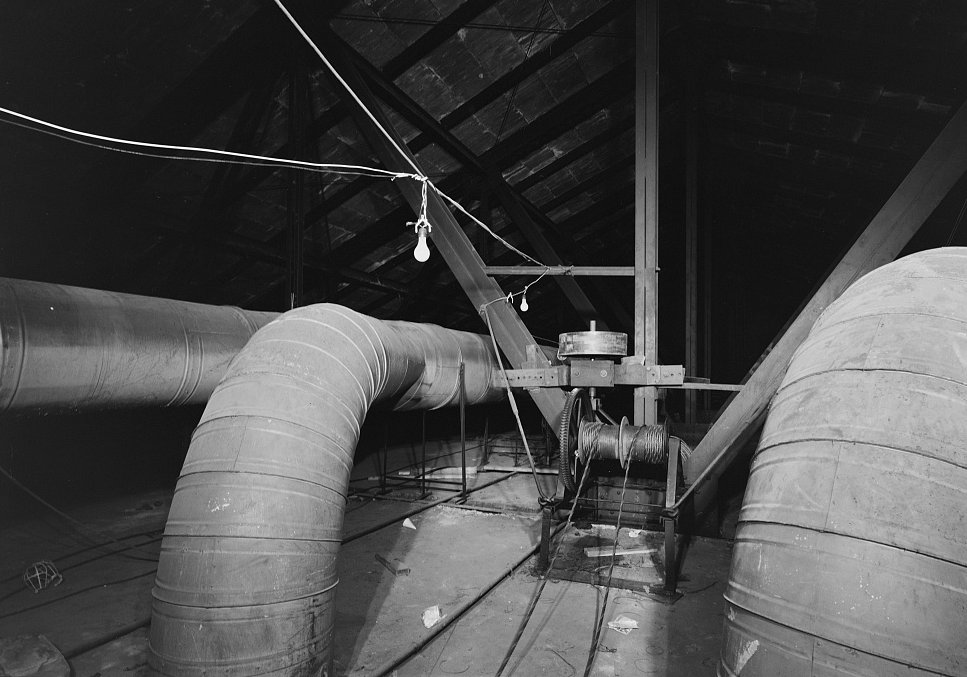
Attic, Detail of Chandelier Winches (1997)
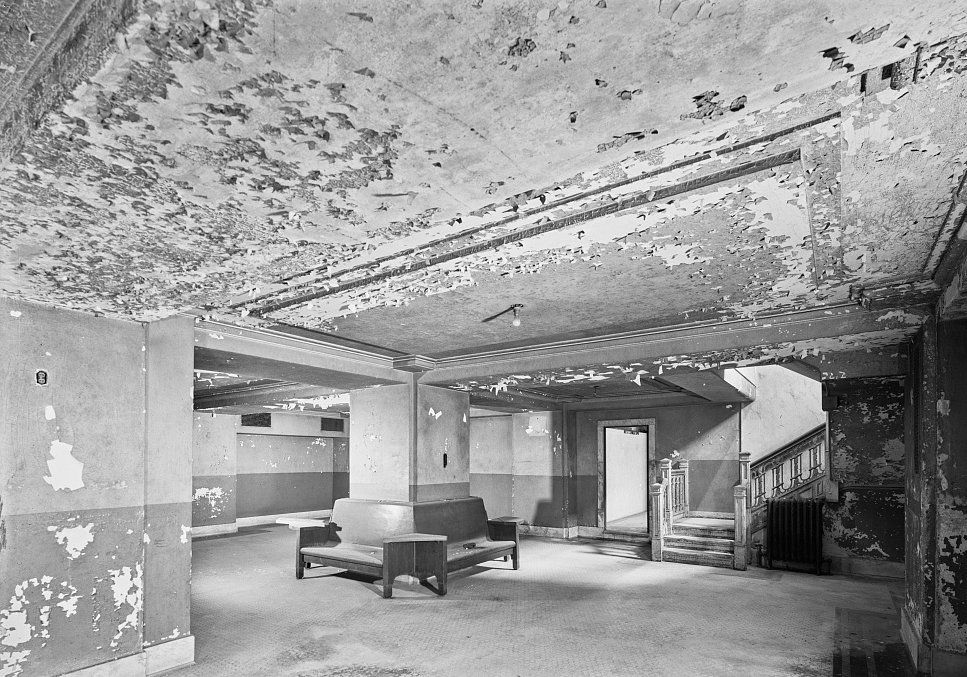
Basement Mezzanine, Women and Children'S Waiting Room (1997)
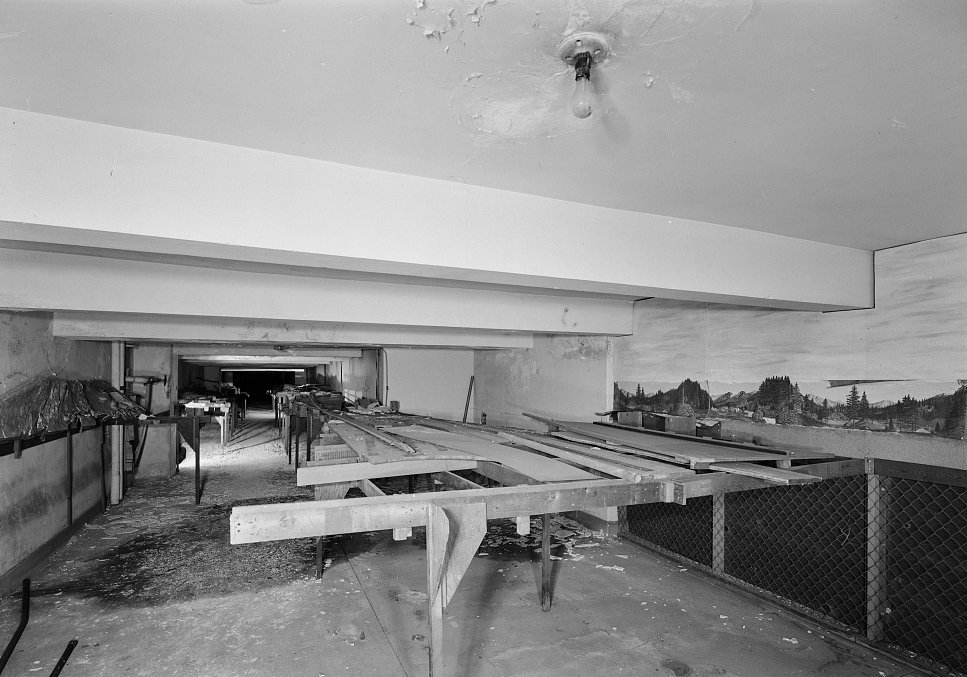
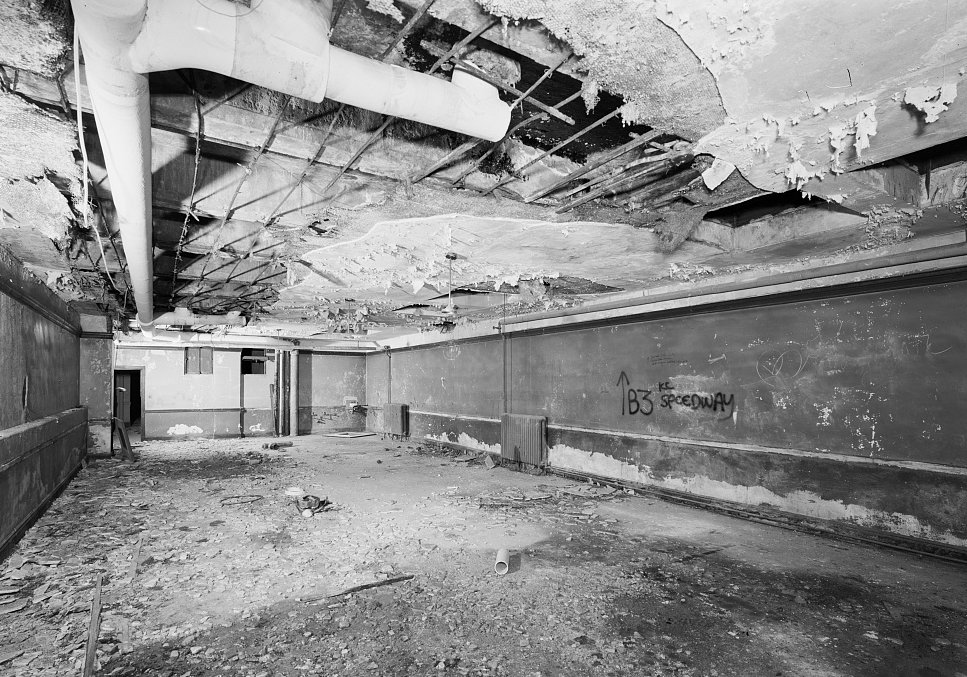
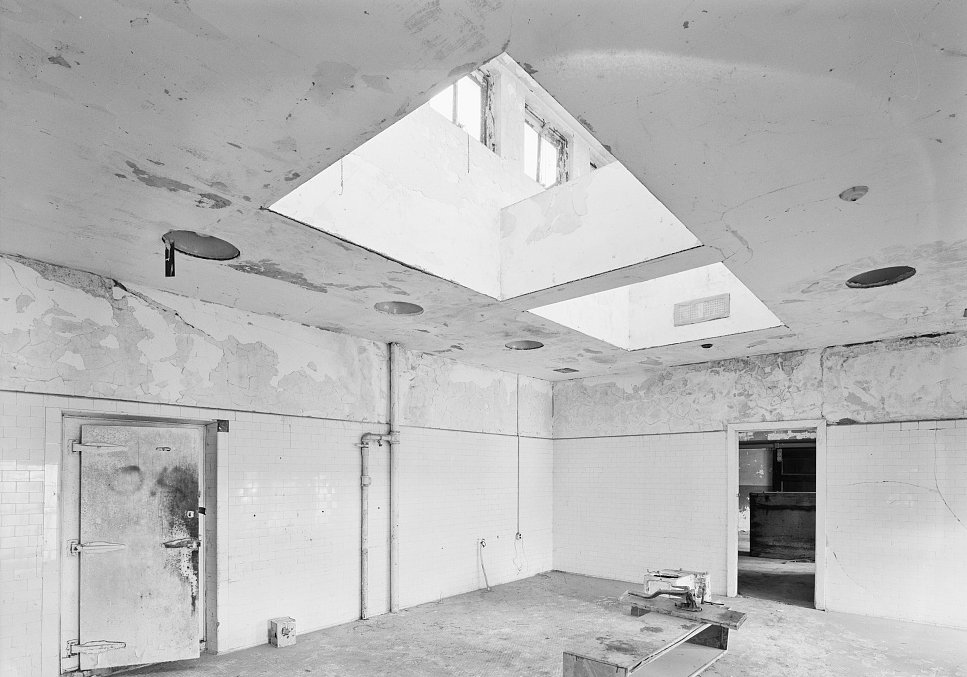
Basement Mezzanine, Butcher Shop (1997)
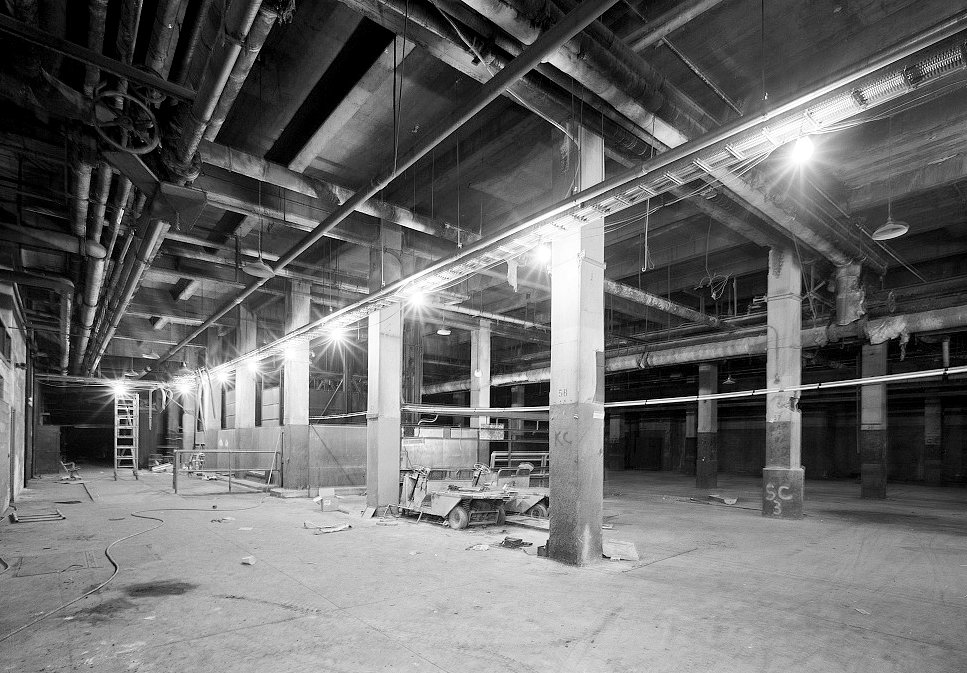
Sub-basement, General View (1997)
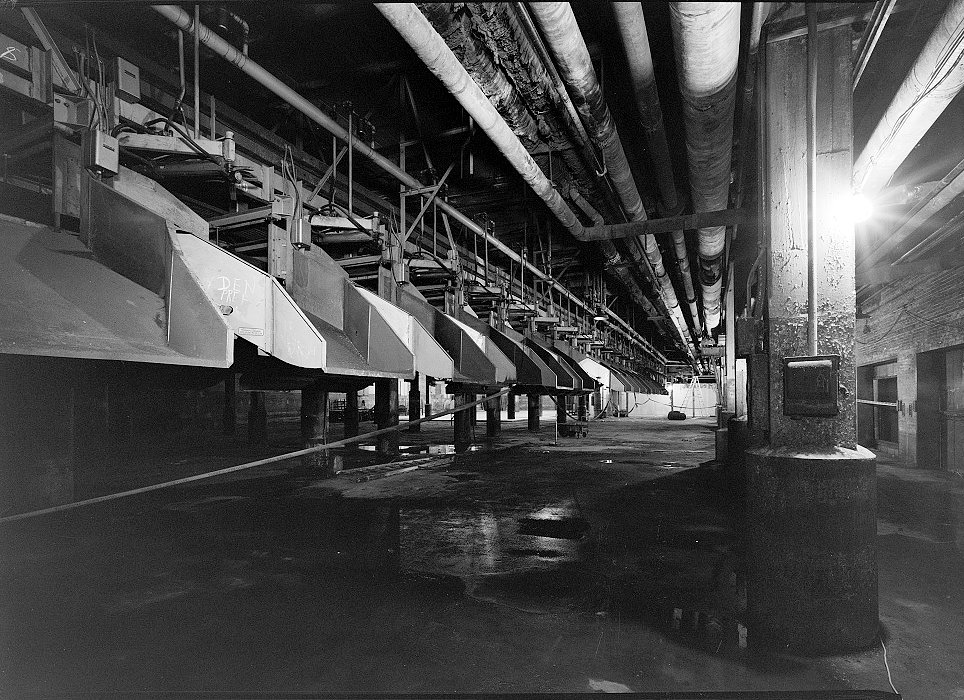
Sub-basement, Detail of Mail Sorting Equipment at West Tunnel (1997)
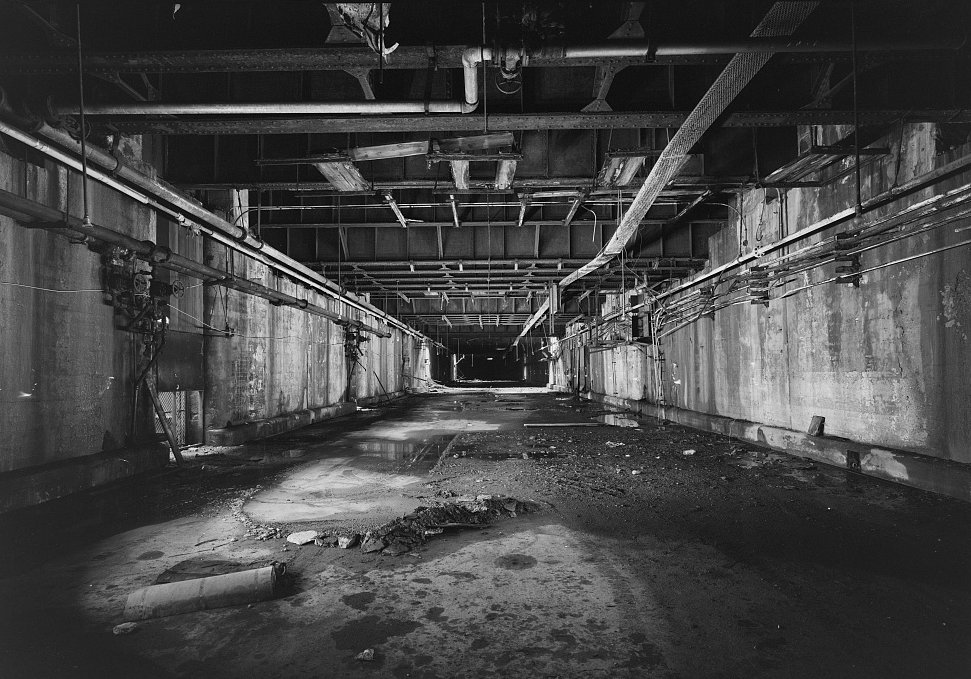
Sub-basement, General View of West Baggage Tunnel (1997)