Pictures 5 Kansas City Union Station

submit to pinterest

Do you have an update on the current status of this structure? Please tell us about it in the comments below.

Photographs of Kansas City Union Station Page 5

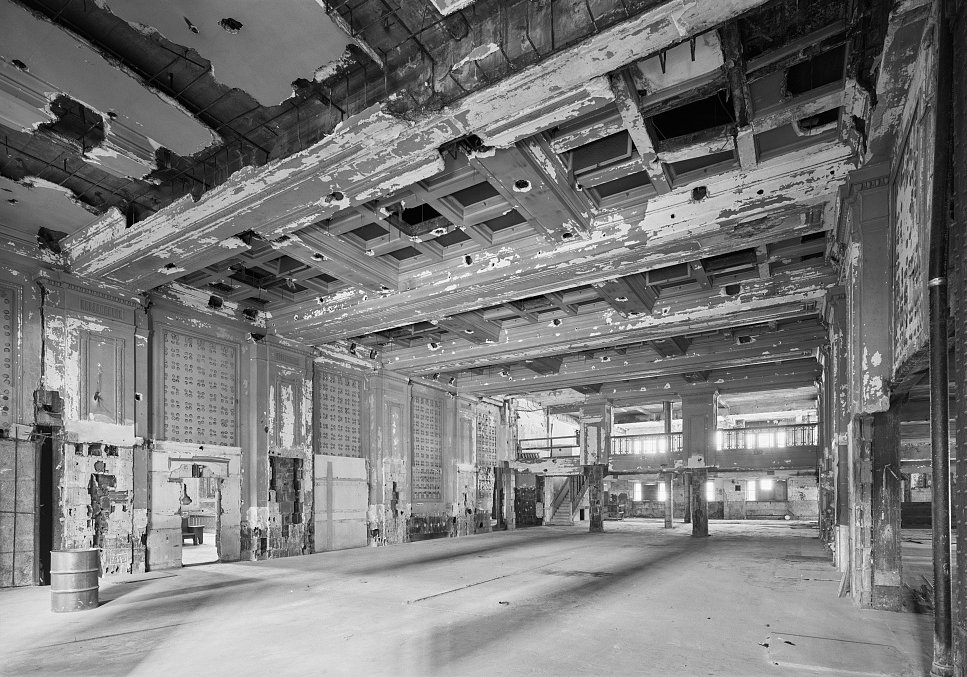
Union Station, Kansas City Missouri Women'S Waiting Room, View Southeast (1997)
Women'S Waiting Room, View Southeast (1997)

Union Station, Kansas City Missouri Lunch Room, View East (1997)
Lunch Room, View East (1997)

Union Station, Kansas City Missouri First Floor Mezzanine, Pharmacy Storeroom, View South (1997)
First Floor Mezzanine, Pharmacy Storeroom, View South (1997)

Union Station, Kansas City Missouri First Floor Mezzanine, Women'S Bath, View Southwest (1997)
First Floor Mezzanine, Women'S Bath, View Southwest (1997)

Union Station, Kansas City Missouri View of Grand Hall from South Balcony toward North Waiting Room (1997)
View of Grand Hall from South Balcony toward North Waiting Room (1997)

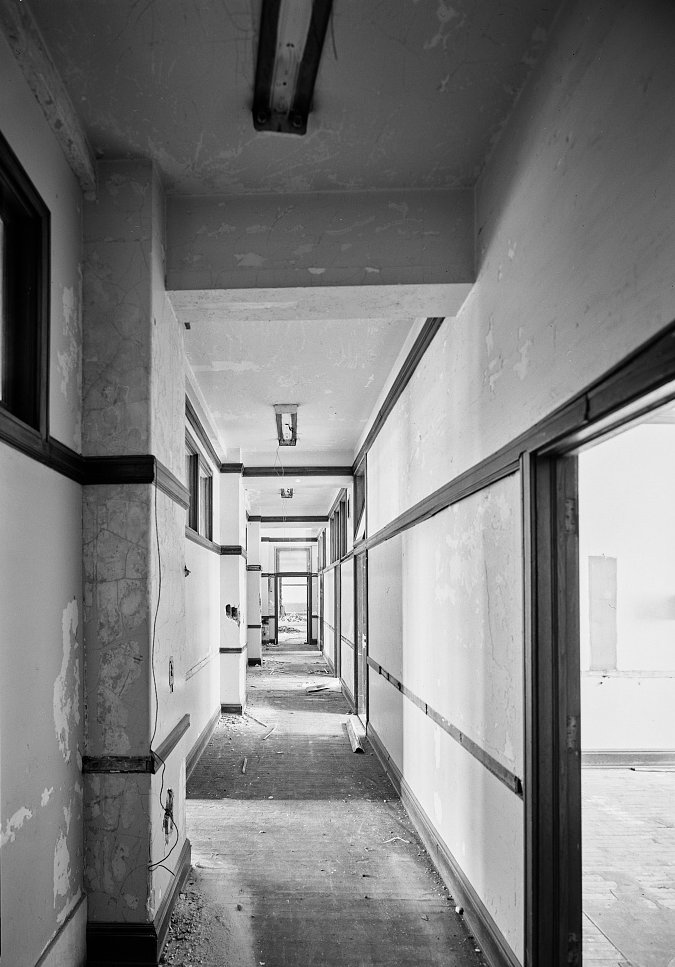
Union Station, Kansas City Missouri Second Floor, West Wing, Typical Corridor (1997)
Second Floor, West Wing, Typical Corridor (1997)

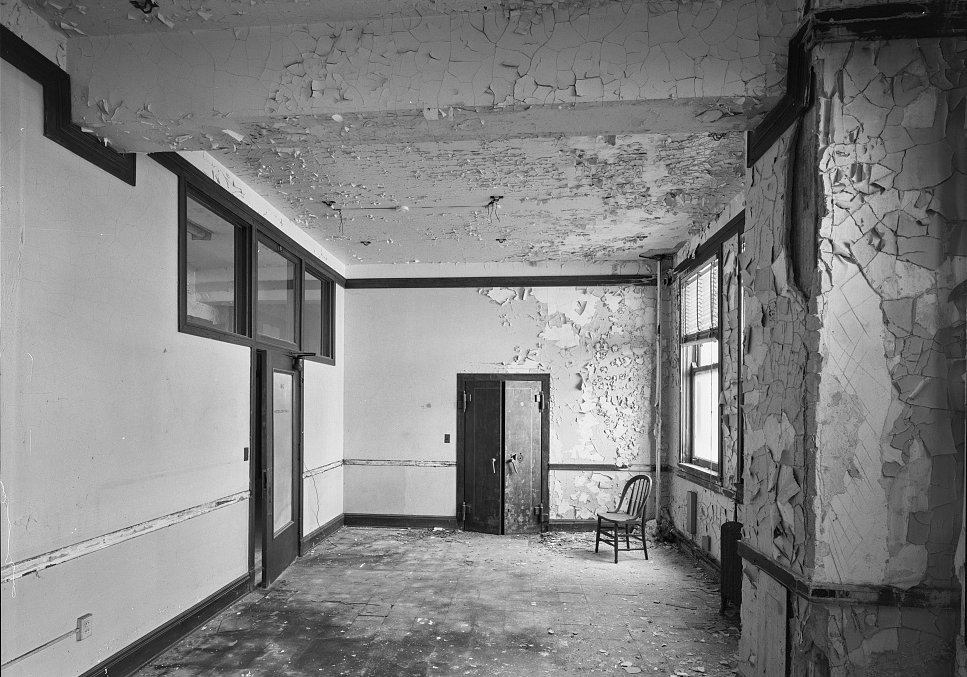
Union Station, Kansas City Missouri Second Floor, West Wing, Typical Office (1997)
Second Floor, West Wing, Typical Office (1997)

Union Station, Kansas City Missouri Second Floor, West Wing, Harvey Company General Offices (1997)
Second Floor, West Wing, Harvey Company General Offices (1997)

Union Station, Kansas City Missouri Second Floor, Fred Harvey'S Office, View Northeast (1997)
Second Floor, Fred Harvey'S Office, View Northeast (1997)

Union Station, Kansas City Missouri Third Floor, South Stair Hall, View South (1997)
Third Floor, South Stair Hall, View South (1997)

Union Station, Kansas City Missouri Third Floor, West Wing, Electrical Room (1997)
Third Floor, West Wing, Electrical Room (1997)

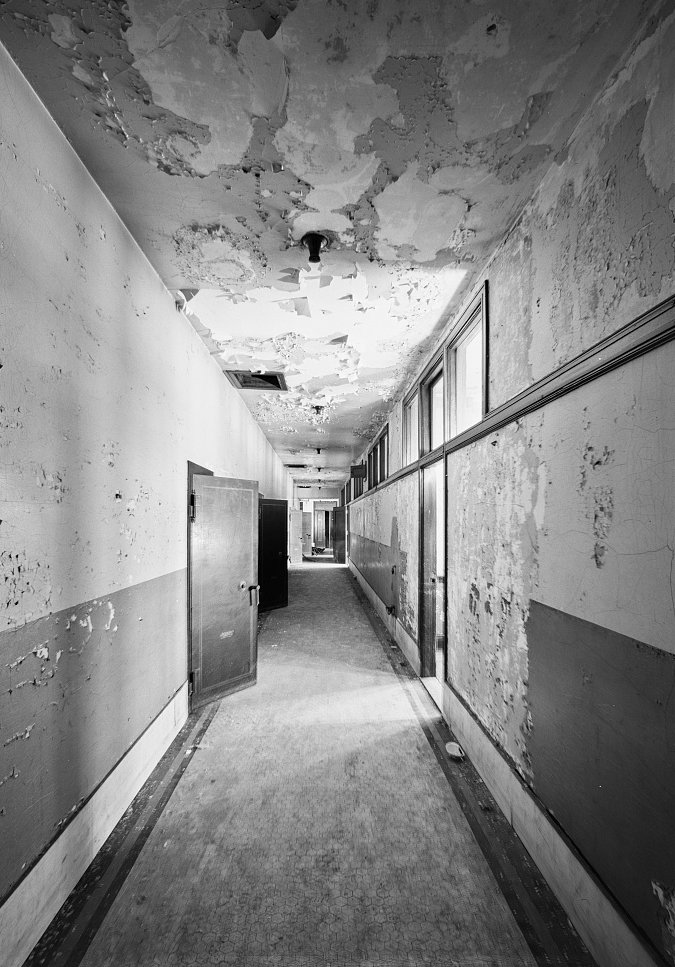
Union Station, Kansas City Missouri Third Floor, West Wing, Typical Corridor (1997)
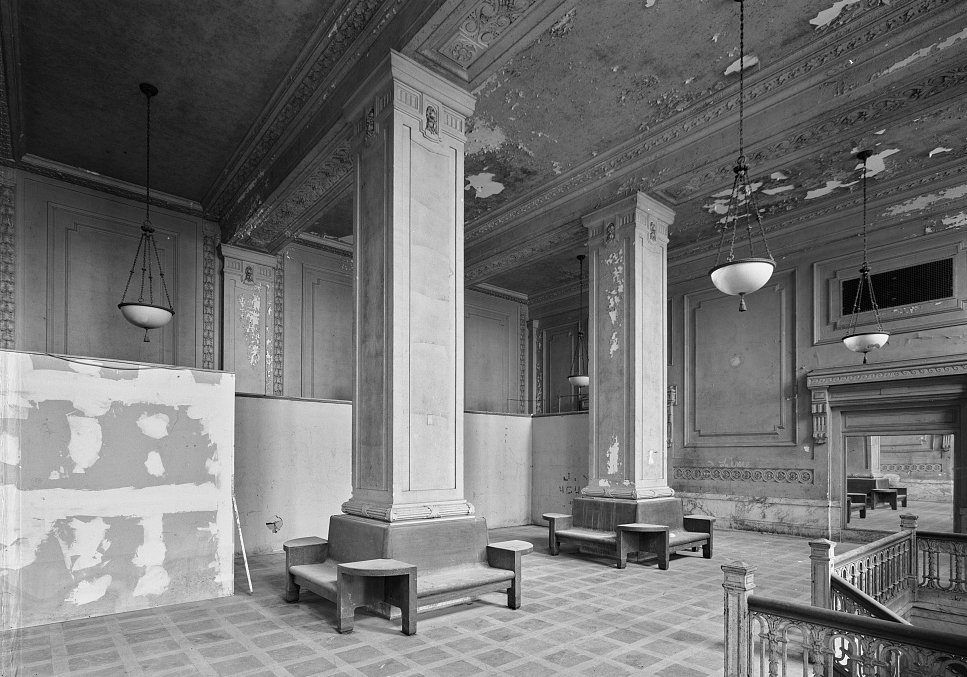
Third Floor, West Wing, Typical Corridor (1997)