Former Flagship Store of Defunct Department Store Company in IA
Younker Brothers Department Store, Des Moines Iowa


- Categories:
- Iowa
- Retail
- Department Store
- William Proudfoot
- Harry Rawson
- Younkers

The Younker Brothers Department Store was Des Moines' premier historic downtown department store. The Wilkins Building, which comprises the west half of the Younkers building, built in 1908, was Des Moines first commercial reinforced concrete building. The greater Younkers store building was also Iowa's first block-long department store. The successful operation of the store continued until 2006. The company built Des Moines' most notable department store and its commercial success doubled the size of the original store building. The firm successively bought out or merged with all of Des Moines other major family-owned competing department stores. Younkers built the original portion of the building in 1899. Initial local success resulted in the construction of the 1899 building. That building was expanded in 1909, and the Wilkins Building was then acquired, and the entire building was unified by the Proudfoot, Bird and Rawson design. In 1899, this store and the intersection formed the basis for the city's retail clothing district at the turn of the century.
Company History Summary
A company with a long and successful history such as Younker Brothers, necessarily developed and promoted its own legendary history. The earliest known historical summary dates to 1899. The Younker family was both Polish (or from Lipno, Germany, which might be one in the same, depending on Polish areas often suddenly becoming German) in point of origin and Jewish in terms of faith and community. Three of the seven sons were instrumental in starting the company, although Samuel Younker (1837-1879) was the actual founder and came over in 1852 with his brother Marcus (1839-1929). Lytton Younker (1834-1902) was the third founder. A fourth brother Herman (1854-1920), emigrated in 1870 and was tasked with the opening of a Des Moines branch of the original Keokuk store that had opened in 1856. A fifth brother, Joseph Younker (?-1918), was a company salesman.
The family genealogy is a complicated one and several siblings were not involved in the company at all. Lytton Younker had a son, Fulk Younker, who was involved. Samuel Younker had five children, including Aaron, Fulk Jr., and Isaac, who also served the firm. Marcus Younker had four children, but none of them played a company role. Aaron Younker (1864-1931), son of Samuel, came to Des Moines in 1879, managed the business there after 1893 (brother Herman's departure to New York City), and was made a vice president when the company first incorporated in 1904. He left Des Moines in 1908 for Chicago, where he had his own business. Isaac Younker (1871-1938), also a son of Samuel, was a long-time company buyer, but left Des Moines in 1910. Albert Younker, son of Joseph Younker, was also a buyer and later a department manager.
Herman Younker, as noted, founded the Des Moines branch in October 1874, and left Des Moines for New York City in 1893 to work "in the eastern market." The company always maintained a corporate headquarters in that city which was principally involved in buying goods. He continued as company president. His son Ira M. Younker was also involved in the local company management. The Keokuk store was closed in 1879, largely due to the death of Samuel Younker, but also because the family felt that the business had outgrown the city.
The original company was a dry goods business. Its early Des Moines business locations varied in time and place. The critical period of initial company growth occurred between 1893 and 1910, when the number of employees increased from 50 to 500, under the leadership of Aaron Younker. The family business was committed to community involvement, with the family giving "their moral and financial support to every undertaking for the advancement or betterment of the city, to all charitable movements and to every worthy cause." A notable claim in the official company history is that Younker Brothers were the first in the city to hire a female sales clerk in 1880 (Mrs. Mary McCann). After World War I, this advocacy was on behalf of Italian-Americans. Black employees were similarly numerous, and in 1947, the first buyer was hired. Overall, Black company employment accounted for four to seven percent of the total workforce and, as of 1968, included three company buyers. Other company innovations included the initiation of overseas buying during the 1920s, air conditioning in 1939, an employee profit-sharing retirement plan (1945), established a Store For Homes (1946), the use of corporate aircraft (1967) and the establishment of point of sales terminals (1971). The business credo of the company was legendary and innovative. The customer was always right. It was liberal in its credit policies.
Beginning in 1912, the company embarked on a long-term acquisition and merger program. The inventory of the Grand Department store was the first, acquired that year. The Wilkins Department Store inventory was purchased in 1924 as a part of the physical expansion of the company. J. Mandelbaum and Sons was purchased in 1928. In 1927, it merged with the Harris-Emery Company, reincorporated under Delaware law, and became Iowa's largest department store. The merger was a real one, although the Harris-Emery Company inventory was added to the Younker one. Management from both companies headed the joint company and at least for a few years, both company names were continued in advertisements. Branch stores were acquired or established beginning in 1941. Branch store locations were at Ames, Fort Dodge, Marshalltown, Mason City and Sioux City (two stores, 1947, 1950's), Iowa City, Oskaloosa, Ottumwa, Omaha (Nebraska, two stores, 1955, 1961) and Austin (Minnesota). The company became a public stock company in 1948 so that capital could be acquired to pay off debt.
Despite the branch stores, the downtown Des Moines store carried the rest in terms of revenue, accounting for 42 percent of total sales in 1965. Company revenues declined during the years 1957-65, before rebounding. By 1970 there were 16 branch stores, half of these in shopping centers. Younkers was acquired by Equitable of Iowa in 1979, and expansion continued with 29 stores (25 of these being in Iowa) as of 1984. The first crisis came in 1984 when an effort to upscale the company's customers failed and revenues slumped. Equitable of Iowa creamed off company profits, limiting necessary expansion capability. Still Brandeis and Sons, an 11-store department store chain in Iowa and Nebraska, was acquired in 1986, followed by H. C. Prange Company in 1992 (25 stores in Iowa and Wisconsin). A subsequent slump in sales and stock value made the company vulnerable to a hostile takeover effort by Carson Pirie Scott and Company during 1994-95. The Tennessee-based Profits, Inc. finally acquired the company in late 1995. A Des Moines financial package saved the downtown store. It survived until 2006 when it was finally closed and sold off.
Previous Site History
Block 1, Fort Des Moines plat, was bounded on the north by Locust Street, on the south by Walnut Street, with 7 Street to the east and 8th Street to the west. The block was platted with intersecting alleyways that quartered the block evenly. Each quarter-block was divided into two lots that oriented east and west. The original subject property, the southeast quarter, comprised Lots 5 and 6, the last-named being to the north of the former. The block formed the extreme northwest corner of the Fort Des Moines plat, the subdivision that comprised the downtown proper. Immediately to the west, was the West Fort Des Moines plat. The 1891 Sanborn Fire Insurance Map shows that by that time the block was nearly completely developed with commercial properties, all of which were just two stories in height. There was a single frame residence and a frame blacksmith shop in the west central part of the block, but the business blocks otherwise fronted north to Walnut, east to 7th and south to Walnut streets. Notably, the former St. Paul Episcopal Church, built in 1854, and vacated by that congregation in 1885, fronted east on 7th Street (Plat Book A, page 3, City of Des Moines, Polk County Auditor).
The Younkers store building was originally built on leased land. The Parry Block with six storefronts, along with the church, occupied its future site. The property owners were three minors, with Mary P. Whitcomb serving as the court-designated guardian.
The Original Younker Store
The year 1899 witnessed three competing Des Moines department stores construct new and larger store buildings. The Frankel and Conrad Youngerman took the lead. The Younker Brothers joined in but added a twist, they took what was thought to be a "foolhardy" westward leap to locate their new store on the northwest corner of Walnut and 7th streets. The legend of the westward jump first appears in 1926 when it was stated "the Younker Brothers jarred the retail district by moving way up on Seventh and Walnut. They had literally to make a clearing." By 1927 the story was a bit more developed:
Another dimension to the tale was that of scale. When the Younker brothers again expanded the 1899 store building in 1909, they looked back on the great leap of a decade previous. The business had gone from four floors measured 44 feet by 132 feet, to five floors and a basement, each measured 88 feet by 132 feet. They recalled "The move was a radical one-and many thought that the city had hardly grown to the possibility of that beautiful and complete institution." In other words, the brothers had exceeded their ambitions beyond the local market. The Daily News broke the story on January 23rd, 1899. The company had secured a 95-year lease with right to renew from Mary Whitcomb. Annual rent was to cost $5,000 in addition to all taxes and assessments. The lease required the company to construct a building valued at not less than $60,000. Control of the property was to take effect on April 1st, 1899. A curiosity was the lease provision that allowed the builders to "carry over" their building northward onto the Meek Block property. The Meek property was a new three-story brick business block with twin storefronts that fronted east onto 7th Street. The block was between the alleyway to the north and what became the initial Younker store building. That building was purchased outright for $25,000 (without the associated land) by the company, but leases prevented its demolition at the time. The Daily News, on February 1st, 1899, noted that the proposed store location had "caused much comment in business circles." The Parry Estate also had the right to purchase the new Younker building at the conclusion of the lease period if Younker Brothers wanted to divest of it.
The sticking point was announced just four days later. Webb Souers, a popular druggist, was happily ensconced at 701 Walnut, and he was loath to relocate. Souers was armed with a full year on his existing lease. In lieu of increasing Souer's rent some years earlier, the Parry Estate had allowed him to improve his store (tiled floors, plate glass windows, etc.) at a cost of $700, which he was to be repaid at $10 monthly.
Contemporary newspaper accounts fail to discuss the risky westward move by the company. The Daily Iowa Capital simply congratulated them on securing "so valuable and convenient a permanent location" and otherwise welcomed the proposed improvement as a harbinger of better times. Few building details were released to the press but the Capital noted that the five-story building would be solely occupied by Younker Brothers "who probably carry as heavy a stock as any dry goods house in the state." The promised building, according to the Younker Brothers, was to be "the largest retail store in Iowa." Curiously they also stated that the building "is not to be a department store; it will simply be filled with the goods that this firm regards as coming within its line." Resisting being classified even with a newly coined term, the department store, the point was that the company was large enough to capably meet its customers' needs. The Capital added "It has come to be a common saying in Des Moines, 'You will find it at Younkers'. Nowhere in Iowa nor the west is there a more complete establishment of its kind. The firm has not attempted to handle everything needed by mankind, but thousands of families in Iowa go to Younkers' for the things that it is know are kept in that mammoth stock, for the reason that the latest styles, the best quality and the lowest prices are always to be found there. It is a great store, honestly and intelligently conducted" (Daily Iowa Capital, January 24th, February 3rd, 1899).
The original building's design and scale merited national architectural attention when it was featured in American Architect and Builder soon after its completion. The final building plans were completed by mid-February 1899. The Daily Iowa Capital applauded the planned edifice:
The corner reference was to the Souers' Drugstore, a matter that remained unresolved. A brother was quoted as stating "What shall we do? … What can we do but cut our building at a column, and build all around him? When his lease expires then we will go on and finish round out the corner. We do not intend to let him put off our building for a day" (Des Moines Daily Iowa Capital, February 20th, 1899).
By early March, demolition was the rule for the three new department stores. The Frankel Building was to go up at 6th and Walnut, a block to the east. The Youngerman Block was at Fifth and Locust, two blocks further east. The Younker site, for what it was worth, was the westernmost of the lot. The latter new building was the last to embark on demolition. There were other important preliminary steps to be taken, in addition to druggist Souers. The company (actually Younkers Brothers Construction Company was the contracting entity but it was a holding company rather than an actual building organization). A key one was the width of the Walnut Street sidewalk. The standard was ten feet, the brothers wanted two more feet and were convinced that the standard was to be increased inevitably so they wanted to build it just once. The additional width also translated into additional basement space. The actual City Council decision lingered until late June by which time a second related issue arose, that being the relocation of a city hydrant made necessary by the broader sidewalk. The water company wanted the Younker firm to pay for moving it (Des Moines Daily Iowa Capital, March 13th, June 27th, 1899; Des Moines Daily News, June 28th, 1899).
Final plans and specifications were finally in the hands of the bidding contractors who were located in the city and in Chicago. Contracts were to be let the first week of April. The Parry Block tenants (with one exception) were to have vacated their stands by that same time, and demolition work was to being a week later. Excavation work was to start in mid-April. By this time the Youngerman Block was finishing its excavation work and the Frankel Block was up to the first story with its ironwork (Des Moines Daily News, March 25th, 1899).
Contractors Charles and Fred Weitz (Weitz Brothers) was awarded the general contract on April 7th with an $86,000 bid that included the demolition work on the Parry Block. The Capital observed that the planned building would be "almost entirely constructed of iron and glass" and would be
The Daily Capital was enthusiastic that a local contractor had been tasked to erect this most monumental building:
The demolition of the Parry Block, which began on April 8th with a 70-man workforce, is further documented by a workman injury. Oliver Foster was removing a boiler from the basement on April 10th when falling debris struck him on the head and rendered him temporarily unconscious (Des Moines Daily Iowa Capital, April 8th, November 9th, 1899; Daily News, April 10th, 1899; Leader, November 9th, 1899).
On April 10th, the Younker brothers let what was termed "the largest contract for glass ever made in the city." John A. Garver and Company received the contract, valued at $7,500 (Des Moines Daily Iowa Capital, April 11th, 1899).
By mid-April the Parry Block was gone, save for its corner drugstore. The News noted "Webb Souers' drug store looks like an oasis in the desert … he will not get out for a time at least." The foundation for the new building was to be done by April 25th, the same source added. In the meantime, the Frankel Block progress was slowed by delays in receiving Terra Cotta while the Youngerman Block basement was done (Des Moines Daily News, April 14th, 1899).
The druggist had finally moved as of early May. Aaron Younker threatened to open his own drug store on 7th Street, just behind Souers' corner. Younker upped the ante by adding that it would be a "cut-rate" operation. This threat sent the city's druggists into a panic, given that they had just ridden themselves of the king of under-selling, druggist Norman Lichty. The beleaguered druggist responded with a lengthy defense of his refusal to be bullied out of the way. Souers stated:
By May 10th, the Frankel Block was ready for its roof and the Youngerman Block was to the second floor. The Younker Block basement was nearly finished and ironwork was being put in place. Ten days later the first story iron was in place and brickwork begun (Des Moines Daily News, May 9th, 10th, 20th, 1899).
The drugstore impediment was finally resolved on July 5th. Druggist Souers ended up a block to the east on 6th Street and within two days his corner store was no more. By July 28th, triple-work shifts had brought the building up to the fifth floor level. On August 3rd, a flash flood collapsed an eastern perimeter basement wall to cave in and its repair required ten days of work (Des Moines Leader, November 9th, 1899; Des Moines Daily Iowa Capital, October 25th, 1899).
By mid-August the company was conducting removal sales in anticipation of occupying its new building by October 1st, a month later than originally hoped for. Customers from beyond Des Moines were encouraged to see the new building as it was being finished. Advertisements encouraged "You have heard about our magnificent new store … you won't want to go home without seeing it. Probably no store building in the west equals this new structure in all its up-to-date features." The Younker Brothers were eager to have their opening coincide with the annual Semi-Om-Sed (Des Moines spelled backwards) carnival week, but were unsuccessful in getting its schedule moved later in the year. It was held the first week of October but the brothers weren't ready (The Gazette, August 10th, 1899; Des Moines Daily Iowa Capital, August 15th, September 9th, 1899).
Disaster in a fiery form struck the Harris-Emery Department Store on October 3rd. Located directly east of the new Younker building, the fire was so fierce that hundreds of glass lights in the new building were cracked. The Masonic Building cornice, located across from Younkers to the south, was melted. The victim firm, rated "one of the largest and best firms in the Capital City," and its neighbors were devastated with a total loss of $360,000. The Younker loss, 71 ruined window panes, and a badly scorched and blistered cornice, totaled $30,000. The firm had secured $50,000 in insurance just days before the blaze. The Younker brothers promptly turned over the fifth floor of their new building to their crippled competitors, to be used for the storage of new replacement goods, and they even offered use of their former quarters once they had vacated them (Des Moines Daily News, October 3rd, 1899; Des Moines Weekly Leader, October 5th, 1899).
By October 9th, the company advertisements announced "Every nerve is now strained to get into our new store on the 23rd of this month." A final two-week-long removal sale was announced for the old location, on Walnut between 5th and 6th streets (Des Moines Daily News, October 9th, 1899).
Younkers' new store building approaches completion and is being much discussed in business circles, as the opening of the new store will mark an epoch in merchandising in Des Moines. The building will be by all odds the finest structure in Iowa, devoted to any kind of business. It is complete in every respect. Everything has been carefully planned. There is no waste space. The basement alone would make a great store and it is surprisingly well lighted from the glass sidewalk. There are numerous features that deserve special mention that are not in their nature showy. There are retiring rooms for both ladies and gentlemen and separate and elaborate conveniences for employees of both sexes. The female employees have lockers for their wraps and each is provided with a key to the same. The mechanical appliances such as electric powers, elevators, etc. are complete. A drive well 48 feet deep supplies the building with all the water that is required and a member of the firm says he regrets now that the well was not made 200 feet deep, as at that depth a splendid flow of mineral water would have been found. The pneumatic tubes for the carrying of cash to the cashier's desk are being put in by the Bostedo company of Chicago, who have no superiors in their line of work. A gallery around the elevators will give the spectator a complete survey of all the transactions on the main floor. There is no hatchway through the center of the building, as such a place would be considered a waste of space and in Younkers' store every foot will be needed. The present expectation is that the new Younker store will be occupied October 23th. A vast amount of work remains to be done, but it is all well in hand and rapid progress can be made from this on. Several new departments, such as millinery, ladies' shoes, boys' clothing, have been added and others may follow. House furnishings will be a new department too … (Des Moines Daily Iowa Capital, October 14th, 1899)
The late October opening day target came and went and finally, the doors to the new shopping emporium were opened on November 9th, 1899. The contractors delivered the finished building to the owners on November 1st, being technically ahead of schedule when the several unexpected delays were allowed for. A full week's time was required to move the company into the new building, the work being finished only on November 8th. The crowds were immense. The company employees surprised the Younker brothers by decorating one of the first company delivery wagons (Des Moines Leader, November 9th, 1899; Des Moines Daily News, November 9th, 1899).
… The great store covers 90x134 feet of ground and five floors and the basement are occupied by the firm, there being about 90,000 square feet of floor space. The exterior of the structure is attractive in its novelty and in the style of architecture known as the Italian Renaissance. The material used is glass, brick, terra cotta and steel, the frame of the building being composed of steel and the walls of brick of mottled granite color with terra cotta to match; 1,200,000 brick were used in the construction. The window mullions and all other facings are of modern ornamental iron. The large windows are of the finest plate glass, there being 7,400 square feet of this elegant glass in the frontage on both streets. These wonderful sheets of glass vary in size, the larger being 144x148 inches. The next size 138x148 and the smallest 120x48. A great many of these were broken during the big fire of October 3rd and had to be remanufactured. Some idea of the difficulty experienced in securing glass of this size may be had by learning that frequently 20 or more plates have to be cast before one is obtained that will stand inspection. The damage price for one of these big plates is about $400. On the first floor these plates are surmounted with Luxsfer prisms, which make the large rooms as light as day. The frontage on both streets is ornamented with arches with keystones and scroll work of neat and modern design and finish.
There are three main entrances to the store, one on the corner, a magnificent vestibuled entrance which can be approached from either street, another on Seventh street and a large canopied carriage entrance on Walnut street. In the vestibuled corner entrance is a large display case partitioned off with glass, the passageway being between the case which extends to the floor above and the doors into the store proper. This triangular case can be beautifully illuminated and above on the outside, in lovely colored and costly glass on both streets appears the name "Younkers."
As the reporter entered the main store room today his attention was first attracted by the balcony on the north side of the room about the center, 60 feet in length encircling the elevators, provided with sofas, easy chairs, writing desks, and toilet apartments for the comfort of customers, and from this balcony a splendid view of the great store can be obtained …
The interior finish of the building is of polished oak and the doors of the main entrances are of mahogany. There are two electric elevators running from the basement to the top floor. The entire building is equipped with a perfect electric and gas lighting system and a complete pneumatic cash system is provided, while the steam heating and ventilation is modern and complete in every detail.
There are plenty of toilet, retiring, resting and waiting rooms provided for the comfort and convenience of shoppers which will be appreciated. The extensive home delivery system will require a large number of new wagons which are being constructed and to operate this store, in all of its departments outside and in doors will require 300 employees. (Des Moines Leader, November 9th, 1899)
Subsequent Younkers Building History, 1900-1922
The youngest employees of the company were unable to continue their public school education. Beginning in the fall of 1906 a female instructor was hired to offer daily two-hour classes to about 40 young employees. The students received free books and school supplies and the classes were offered over the same time frame as the public school calendar. The store school began its third year of successful operation in the fall of 1908 (Des Moines Register and Leader, August 10th, 1908).
The Younkers brothers incorporated another company, titled the Commercial Realty Company in early 1907. The capital stock was $100,000 and Herman and Aaron Younker were its officers, being president and vice president respectively. The company, along with the Younker Brothers Construction Company, managed a series of real estate holdings that were located within the downtown. A number of major buildings were acquired, improved or newly constructed between 1906 and 1922 (Des Moines Tribune, April 18th, 1907).
A key building improvement was the northward expansion of the 1899 Younker building in 1909. It was noted by the Younker brothers that this addition alone equaled the square footage of their pre-1899 store building. Proudfoot and Bird were the architects. Younker Brothers Construction Company again directed the building effort but the contractor has not yet been identified. The construction work replaced the relatively new Meeks Block with a six-story, two-bay matching extension of the 1899 building, and added a sixth floor to that building. This building effort was simultaneous with another major company investment building effort at 6th and Mulberry. The company was using various local architects for its several building projects. The idea of expanding north was publicly announced in early 1902, when the Iowa State Register had reported "The Younkers are said to be contemplating purchasing the Chamberlain property on Seventh and Locust, the old Plymouth church, and erecting thereon a six-story business block" (Des Moines Iowa State Register, February 26th, 1902; Des Moines Tribune, January 19th, August 24th, 1909; Des Moines Capital, November 24th, 1909).
The newly enlarged building was finished just in time for Iowa's premier annual event, the Iowa State Fair. In late August 1909, the company targeted its advertisement to Iowa State Fair visitors. Advertisements promoted Younkers as "the store of greatest interest to State Fair visitors in the heart of Des Moines." The larger building was once again touted as "the largest in the state." Work continued apparently, despite the late August opening. One additional improvement was the installation of tungsten light chandeliers throughout the store building. The result was that the entire store "was as bright as if the sun was shining through a glass roof." The building was "one of the finest lighted buildings in the state" and reflected the development of a new industry and technology, that of "illuminating engineers" (Des Moines Tribune, August 29th, 1909; Des Moines Capital, November 24th, 1909).
State Historian Brigham Johnson published his two-volume history of Des Moines and Polk County in 1911, and noted "Not only the early date of its [Younkers] establishment, and the prominent place it has attained among concerns of its kind in the state, but the progressive policies and public spirit manifested at all times by its proprietors, have been potent factors in the up building of the city." The Iowa Unionist newspaper was a strong supporter of the Younkers company. In mid-June, it noted "Younker Bros. Are again demonstrating their faith in Des Moines and in themselves, by doubling the capacity of their already mammoth trading mart. The new addition is progressing nicely and will soon be enclosed. When completed Younker Bros. will have one of the largest trade emporiums west of Chicago and one of which Des Moines may well feel proud" (The Iowa Unionist, June 11th, 1909).
By 1912, the westward department store movement had gone at least a block beyond Younkers. That year, the company purchased most of the inventory of the Grand Department Store, located at 8th and Walnut. A series of "great merchandise events" likely conducted from the Younkers building itself, were held to sell off the stock (Des Moines Tribune, May 30th, 1912).
A sixth-floor tea room and cafe opened in mid-July 1913. Miss Lydia Bayliss, the former dining room manager of the Chamberlain Hotel was in charge, and 500 customers tried to fit into 200 available seats at the grand opening (Des Moines Register and Leader, July 11th, 1913).
The company celebrated its 60th anniversary in business in the fall of 1916 and the Des Moines Magazine acknowledged the birthday celebration with a drawing. The image clearly depicts the retained storefront and signage, the cornice detailing, and the original window pattern (Des Moines Magazine, October 1916).
During the First World War, the Younkers Brothers Company supported the war effort. One war project, the preparation of bandages by the Red Cross, took place in the building's "Red Cross work room" (Des Moines Tribune, June 22nd, 1918).
The death of Herman Younker in 1920 occasioned a Des Moines Tribune editorial of praise for the role played by the family in the successful business. Norman Wilchinski was company president by this time. The Tribune noted "Every member of the family of Younker may take pride in the record that has been made. By honest methods, industry and large outlook the Younker brothers have put their names high up among the names of the successful businessmen of Iowa" (Des Moines Tribune, September 15th, 1920).
The Wilkins Building and its first tenant firms, the Wilkins Department Store and Chapman Brothers Furniture Company
As early as late 1907, Frederick M. Hubbell was planning to build a new business block at 8th and Walnut, to replace the miscellany of buildings that were located immediately west of the Younker store building. Hubbell was the premier land owner and developer in Des Moines and was responsible for building a great many commercial and other buildings in the city. As such this building was called the "Hubbell Building" early on, but once its tenants were announced, the name "Wilkins Building," referencing the major tenant firm, was employed to distinguish it from the many other Hubbell buildings. The Chapman Brothers Furniture Company (Joseph, William I., Abraham B. and Nate Chapman) was the original tenant client for the new building, and had previously occupied the same location at 719 Walnut Street. The planned building was one of a number of major construction projects in the city that were on hold pending the reduction of building materials prices (Des Moines Daily News, November 1st, 1907).
By mid-January 1908, a second major tenant was announced in rumor mode, that being the Wilkins Brothers Department Store. Building plans, prepared by an unidentified architect, were finished by this time and the building was be started during the spring of 1908. The Wilkins firm signed a long-term lease for the west 88 feet of the new building with occupancy to take place by October 1st, 1908. The new location represented a substantial increase in terms of space for the company and a major expansion with at least one new department, ladies' tailoring, was planned. Two new buildings were to be built simultaneously on the same corner. Counting the block as two buildings is confusing. They had separate elevator systems and an internal full-height dividing wall separated the two tenant firms, but the entire block was of a unified exterior architectural design, so it could also be described as a single building. It is curious that the Wilkins Company image of its building completely ignored the adjacent Chapman bays. The Chapman Company image at least admitted of the existence of its western neighbor (Des Moines Daily News, January 10th, February 1st, March 28th, 1908).
The Wilkins brothers, Vance A., Capt. J. E. and Edgar J. Wilkins, was established in East Des Moines in 1881 Captain Wilkins was the original founder and came armed with the department store lessons of the Lehmann family, the true founders of the department store concept. Wilkins "threw a galvanic shock into the merchants of Lee Township [East Des Moines]" with his low prices, cash-only sales rule, always new goods and the city's first "Fair store" business model. Wilkins partnered with C. B. Dockstatler from 1884 until 1898. Captain Wilkins died in a railroad accident in June 1901 and he was succeeded by his sons V. A. and E. J. Wilkins. The Register and Leader featured the city's four largest retail stores (Younkers, Wilkins, Harris-Emery, and Mandelbaum's) in a photo essay entitled "Des Moines Leads In Great Retail Stores." The article, appearing on July 26th, 1908, used the drawing of Wilkins new store building for illustrative purposes (Des Moines Daily News, October 15th, 1908; Des Moines Register and Leader, July 26th, 1908).
The Chapman Brothers Furniture Company was founded in a single 20-foot by 60-foot storeroom in 1892. The firm had to vacate its old quarters by February 1st, 1908. The new building was to be ready for occupancy by October 1st. It turned out to be a close estimate. The company called for 60 workers to apply to help it move during the night of October 10th and doors were opened on October 16th, with a formal grand opening being deferred. The Register and Leader pictured the city's six largest furniture dealers in an article entitled "Des Moines Is Foremost As a Retail Furniture Center" at the end of August 1908. The new building for Chapman Brothers was used to represent that firm (Des Moines Daily News, January 17th, October 10th, 16th, 1908; Des Moines Register and Leader, August 30th, 1908).
The architect of the Wilkins Building was Edwin Arthur Rush, of Chicago. Rush's design role is a very important component of the significance of this building. The building reflected the lessons of the great San Francisco earthquake and fire, wherein the only surviving buildings were of reinforced concrete construction. As the first floor of the new building was being built, hundreds gathered on a daily basis to "gaze with wonderment at the manner of its construction." The city was "being introduced to how a building is made of reinforced concrete construction." The building was "the first business block in Des Moines to be built of reinforced concrete." The new building technique was so unusual, the Register and Leader explained to its readers that as the building arose and less weight had to be supported, the number of columns would be reduced on each successive floor. The building process was slow and the same source noted that few observers realized that the wooden false work would all be removed, leaving only the concrete to serve as the building's supporting skeleton. The building would be one of the city's best-constructed, and a "monument" and one that would "not be lacking in artistic appearance." The new block "will have the distinction of being the pioneer building in the city of its class of construction" (The American Contractor, March 21st, 1908, p. 48; Des Moines Register and Leader, May 30th, 1908).
The general contractor was John C. Mardis, a well-established master of constructing immense buildings in Des Moines. He served as secretary and treasurer of the Des Moines Brick and Tile Company, beginning in the mid-1890s. The early buildings were all load-bearing brick buildings with timber or cast iron/steel interior frames. This one was different and the fact that the Register and Leader noted that the construction work was slow-going, likely attests both to the necessary learning curve and the nature of working with concrete on a massive scale in a labor-intensive manner. It is also of interest that the construction photos show that the majority of the construction workers who moved the concrete were African-Americans. Mardis was building at least two large reinforced concrete buildings in Omaha, Nebraska, as early as 1905-06. These were the eight-story Carpenter Paper Building (138 feet square), and the five-story high Henshaw Block (38 feet by 138 feet in depth) (Des Moines Daily News, May 25th, 1902; Des Moines Register and Leader, June 14th, 1908).
The Register and Leader contrasted "The New and The Old in Building" in mid-June 1908, when it compared the methods of construction on the Wilkins Building and the Federal Post Office. The latter building effort involved a steel interior frame and stone load-bearing perimeter walls. In what it termed "Twentieth Century construction", the Wilkins Building method of construction was described as follows:
The newspaper explained that the building was in effect being built twice, first using lumber false work, and then using the reinforced concrete. The maze of false work would be kept in place until the fourth floor was poured, so as to allow sufficient curing time for the entire building. The building "will stand like a single monster rock, hollowed and shaped for a great business block." The method of construction would allow for more open store space than a steel frame building it was claimed. The thickest columns on the first floor measured 24 inches square, while in a steel building design, columns measuring 36 inches by 28 inches would have been required. Reinforced concrete was also claimed to be fireproof and strengthened with age. Tt was also the "local laboring man's friend" because it was so very labor-intensive. The workforce at the building site numbered 125 men at its high point (Des Moines Register and Leader, June 14th, 1908).
Construction work was underway by early June. Like the Younker Building, the Wilkins Building had projected basement areas beneath the surrounding sidewalks. An excavation collapse resulted in damage to paving along Walnut Street. The building's completion and imminent occupancy by its tenant firms was announced on October 4th. The finished block was described as "one of the finest and most elaborate of its kind west of Chicago … The building is constructed of reinforced concrete and is one of the first of its kind. Architects unite in saying that it is one of the most substantial ever constructed. The building is furnished throughout with fire extinguishers and is made safe from fire in every place possible with a complete sprinkler system. The interior of the building is a marvel of beauty and excellence and has no equal in the city."
The reinforced concrete design of the new building served as the foundation for the additional claim that the Wilkins Building was the first fireproof dry goods block in the State of Iowa. Like the Younkers' store, the new building had oversized windows. The building also featured ladies' restrooms, a modern ventilation system, and an internal telephone system. The alleyway windows had leaded glass with metal window sash instead of fire shutters, another fire protection (Des Moines Daily News, June 6th, October 4th, 1908).
The Wilkins Brothers Company's move-in took place after Chapman Brothers began their move. A major sub-tenant of the Wilkins Company was Hunter and Crawford, milliners, who had leased the northwest quarter of the new building's second floor. Had the promised October 1st availability been realized, Hunter and Crawford would have been most fortunate. The delay in moving had them still in their old quarters when a fire destroyed much of their stock and goods the evening of October 19th. The Wilkins move-in began the night of October 17th on a Saturday, suspended work for Sunday, and resumed on Monday. Opening day came the evening of October 22nd. The firm occupied four floors and the basement, and subleased the fifth floor. The new company quarters totaled 65,000 square feet, compared with just 17,000 square feet in their former location. Opening day for the Wilkins Store was October 20th, 1908. In making the move, the firm became "a department store of the first class" by adding new departments, including rugs, carpets, draperies, trunks, drug sundries, and others. The company officers expressed a hope that their annual business would double at their new location. The firm also took pains to publicize any staff captures from its Younkers competition. H. M. Branch, who had for five years worked as a buyer for Younkers' economy basement, took over the third-floor bargain sales operations in the Wilkins building. At least two newspaper articles reported on his change of employer (Des Moines Register and Leader News, July 18th, 26th, October 1st, 8th, 15th, 18th, 19th, 22nd, 1908; January 14th, 1909; Des Moines Capital, January 15th, 1909).
The following spring, the Wilkins firm amended its articles of incorporation by doubling its amount of capital stock to $100,000. The new quarters had quadrupled the store space of the firm, but by mid-1909, it had exhausted its expansion and held a rearrangement sale. The third floor was taken over for domestic stocks. One reason why the firm was crowded was that it wasn't using all of its capacious new building. City directory listings as of 1915 show that the Wilkins salesrooms were relegated to the ground floor. Slocum & Magin occupied the basement. The second floor was occupied by the contracted millinery of Hunter and Crawford. The third floor housed a wallpaper firm, a hairdresser, and a china painter. On the fourth floor were two dressmakers, and the Central Cafe was on the uppermost floor (Des Moines Capital, April 24th, 1909; Des Moines Daily News, July 6th, 1909; Des Moines City Directory, 1915).
The Wilkins began a new tradition of celebrating anniversaries that were based on its occupancy of the "new Wilkins Store." The store announced plans to give its store a more "homelike air" in late 1917. The goal was to have the customer feel unhurried to encourage more careful selection when shopping. A reporter did a tour of the building and described its feel and operations. By this time, the uppermost floor was mostly used for storage, the cafe being but a memory. One department produced curtains and draperies made to order, while another handled all of the window displays and trimming. On the fourth floor was the receiving room, some reserve storage, the fitting department, the china painting department, the advertising department, and the Red Cross headquarters occupied a large well-lighted room on the west end of the floor. The third floor displayed rugs and draperies and the wall paper department. The company's business offices occupied a corner on this level, as was the hair goods department. Knitting lessons for war work were offered on the second floor, which also housed the millinery department and the coat and suit department. On the first floor were the men's furnishing department, women's and children's shoe department, while the domestic department occupied the basement. Canned goods were offered as well, but there was no effort made to keep a full grocery line (Des Moines Daily News, October 19th, 1914; October 14th, 1917; Des Moines Capital, October 23rd, 1914).
Frederick Hubbell had cause for regretting the building of so large a business block. In 1923, when the City Council enacted an areaway (presumably an awning tax that was based upon the area covered by awnings within the public right-of-way). Hubbell's tax on the new Wilkins Building was the highest in the city, being $1,476 (Des Moines Daily News, June 23rd, 1916).
The 1920 Sanborn Fire Insurance Map depicts the two separate buildings and the three principal tenant firms. The Wilkins building lacks exterior fire escapes, apparently due to its fireproof construction, while the Younkers Building has two fire escapes. The map locates the two furnace rooms and the elevator shaft locations.
Rush and Son, Architects
Amos William Rush was a self-taught designer, having started out as a brick and stone mason. He established his own architectural design firm in Chicago c.1871 and worked until 1913, dying in 1923. His son Edwin Arthur Rush was formally trained as an architect. The firm relocated to Grand Rapids, Michigan, and briefly operated branch offices there and in Indianapolis, Indiana. E. A. Rush managed the former office. The firm returned to Chicago in 1899 where it was housed in the Monadnock Building. There, influenced by architects Burhnam and Root, their stylistic palette evolved from the Romanesque to the modern styles. The partners were notable courthouse designers throughout the upper Midwest and three Iowa courthouses were numbered in their commissions, all dating to 1899-1900. The designers were relocated to Tulsa, Oklahoma, by 1910. E. A. Rush continued working until his death in 1948. The firm became Rush, Asbury, Endacott, and Rush in 1915 and "RER" achieved notoriety in Oklahoma during the subsequent oil boom.
The Two Buildings Are Combined, 1922-24
The fifteen-year lease for the tenant firms of the Wilkins Building expired on October 1st, 1923. When the owners sought a lease renewal, the Wilkins Brothers Company declined, and that decision set in motion the unification of the two buildings. Younker Brothers negotiated a 95-year lease of the Wilkins Building in late 1922. Younkers was crowded but would the trade support a store having the equivalent of two full blocks of display windows and ground-level store space? Nothing would transpire for another year until the leases expired (Des Moines Tribune, October 16th, 1922).
The Wilkins Brothers Company was undecided as to what they would do and on August 1st, 1924, they liquidated their entire stock to Younkers. The Chapman Furniture Company relocated to the corner of 5th and Walnut streets and remained in business for many more years (Des Moines Tribune, July 30th, 31st, August 9th, 1923).
In mid-1924, the two buildings were architecturally unified by the construction of a four-story bridge above the still-open intervening alleyway, the addition of a floor to the Wilkins building, and by the construction of the present-day marble and bronze storefronts. The remodeling architects were Proudfoot, Bird and Rawson and their plans were dated September 1923. At that same time, Younkers announced plans to open the Cremona Cafe in the newly acquired building. The cafe was to have an Italian decorative scheme. It was finally the relocated Younkers Tea Room, located on the new fifth floor of the west building. The Younkers firm, having doubled its store area, could continue to claim that its "new block-long store is the largest department store in the state of Iowa and one of the finest and most modernly [sic] equipped stores in the middle west" (Des Moines Capital, June 1st, 1924; Des Moines Tribune, September 9th, 1926).
The physical challenge of unifying the two buildings was an audacious one. The work included the removal of the wall that had separated the Wilkins and Chapman firms, eliminating the former two exterior alley walls of both buildings, and rearranging elevators and stairwells, the Wilkins building gaining four new elevators. A massive ventilation system was installed in the basement of the Wilkins building. The work presumably began in the fall of 1923, but it wasn't until early April 1924 that the architect's facade elevation drawing was publicly released. While an "early fall" completion date was offered, it was noted that "workmen have finished steel work on two stories," implying that the original structural support systems on the west building were being, at least in part, replaced. The Des Moines Sunday Register reported "The cornice of the addition [sic] has been taken off and the entire front has been converted into an Italian Gothic front, similar to the original building occupied by Younker Brothers. The first floor will be of Minnesota granite and the same construction in the original store building." This account appears to greatly exaggerate the facade changes made to the Wilkins building above the ground floor. The exterior veneer was not removed or even altered, and the windows were left in place. The major change was the addition of the sixth floor with its distinctive arched windows and balconies (Des Moines Sunday Register, April 6th, 1924).
The removal clearance sales began in mid-July, and within a week, it was stated that some departments would begin to relocate. The company was initially uncertain as to what the new part of the business would be called. It was first termed "the West building," and then the "new 8th Street Section." By August 3rd, a number of new departments had moved into the new space, and two days later, an all-new furniture section, replacing and absorbing the Wilkins Company inventory, was announced. By August 4th, the public was challenged to "Watch This Store" and the daily changes that were being made. By August 10th, it was reported "two beautiful new floors are almost ready for their annitial [sic] appearance." It is probable that the attempt to both enlarge and remodel the Wilkins building and to occupy it as soon as possible simply delayed the remodeling work. It wasn't until the end of August that the company admitted publicly, "It's a gigantic task-building a block long department store." Over 50 different building trades were at work day and night to finish the work. The public was asked "Will you bear with us? In the midst of all this rebuilding - remodeling - reconstructing marble and stone and steel into one of the most complete and modern department stores of the country, inconveniences to the shopper are sometimes unavoidable …" The mammoth store would finally formally open in early September 1924 (Des Moines Sunday Register, July 13th, 20th, 27th, August 3rd, 4th, 29th, 1924).
The company celebrated its 70th anniversary in 1926, and one of its display windows featured fashions of 1856, when the store was first founded in Keokuk. The tearoom, originally established in 1913, was redecorated and re-opened on the fifth floor of the west building in January 1926. It started out with a Spanish decorative theme. An alameda, with columns, tiled floors, and tinted walls, led to a lounge, which in turn led to the tearoom proper. A separate banquet room could seat 200 persons. The total capacity was 700 persons (Des Moines Tribune, January 5th, September 7th, 8th, 1926; September 7th, 1931).
In April 1926, the company purchased the inventory of the Emporium Store, a 13-year-old department store that was located on the opposite side of Walnut Street. The deal was the city's second-largest such transaction since the purchase of the Wilkin's stock three years earlier (Des Moines Tribune, April 20th, 1926).
The two department store giants of the city, Younkers and the Harris-Emery Company, announced plans to merge in January 1927. John S. Harris and Henry Emery founded the latter firm in 1892, and the Frankel and Rosenfield families had subsequently assumed the management. The two companies were identical in their customer-driven values, and the consolidation allowed both companies to eliminate stock duplication and to operate at a more efficient economy of scale. The two firms combined under the Younkers' corporate name, and a new management team combined officers from both companies.
A "large proportion" of the Harris-Emery Company employees were retained, and for some time, both company titles were used in advertisements. The collage of former company locations even included the Harris-Emery store building (Des Moines Tribune, January 27th, 1927; Des Moines Capital, January 11th, 1927).
A massive public education campaign was waged to reassure the customers of the Harris-Emery Company that the merger was a positive action.
Merger of the two stores simply means the welding of the good will, the prestige, the resources, the organization of both. It means the blending of all the fine principles, standards and practices of merchandising for which both stores have always stood on common ground.
Harris-Emery even published a list of the 200 employees who would be moving to the new store site in an effort to reassure the public and likely the employees as well. The actual work of moving the inventory of Harris-Emery to Younkers required "more than 1,000 employees and a great fleet of motor trucks." The double-store opened for business on February 23rd (Des Moines Tribune, February 22nd, 23rd, 25th, 1927).
In the mid-1930s, the heating plant was demolished and replaced by a central heating plant in the block that was located in the building north of the alley. This allowed the company to open the basement to a degree that was previously impossible, and a store area measuring 300 feet by 140 feet was created as the "Greater Basement Store." It opened for business on June 21st, 1930. Some 300 light fixtures created a "daylight" effect and a massive new ventilation system washed and completely replaced the air in the room every five minutes. Ten elevators serviced the new store level. The basement housed the ready-to-wear and millinery departments and a west-end restaurant (The Cremona Room). In celebration of the re-opening, company officials feted the 150 basement workers in a Tea Room dinner the evening before the opening day (Des Moines Tribune, June 19th, 1930).
The company's diamond jubilee or 75th anniversary in the fall of 1931 was celebrated in a Des Moines Tribune editorial. By this time, the company's legacy was deeply rooted in the mythology of the city's historical origins. A special commemorative stunt was a race that pitted an airplane against a wagon and ox-team, between Keokuk, the original birthplace of Younkers, and Des Moines. The wagon was allowed to get just five miles from its destination before the plane left the ground, and needless to say, still prevailed. The employees' commemorative gift to the company was a large commemorative plaque that was inscribed in part, with a phrase taken from the firm's very first October 1874 Des Moines advertisement:
The plaque was presumably mounted on the building exterior, likely at or near the southeast corner entrance (Des Moines Tribune, September 7th, 1931; 1944 brochure).
The Younkers company continued to absorb the inventories of competing firms. The major coup was the purchase of a long-time competitor, J. Mandelbaum and Sons in 1929. By this time, it was also failing chain stores that provided the wheat for the mill. Lucy Loo, a women's ready-to-wear store, opened in mid-1928 and was in the hands of creditors by late 1929. In mid-1931, Sardeson-Hovland, one of 35 stores operated by a Chicago-based department store chain, sold its stock to Younkers (Des Moines Tribune, November 2nd, 1929; June 9th, September 7th, 1931).
A flat projecting canopy that encircled the entire store on three sides was built in 1935. The suspended entrance canopies were replaced. The entrances on the original Younkers Store were treated differently from those on the west half of the plan. The entire store was air-conditioned in early 1936. The Charles A. Leopold Company of Philadelphia designed the massive equipment (Des Moines Tribune, February 22nd, 1936).
In 1936, the 80th anniversary of the company was observed. The company employees presented a massive exterior clock to the company and this icon was immediately adopted by the community as the preferred point of a downtown rendezvous (like the Eagle at Wanamaker's Department Store in Philadelphia) (1944 brochure).
By 1937 the company management team no longer included anyone with the Younker surname. Henry Frankel, formerly of the Harris-Emery Company, ascended to the company presidency. That year company president Norman Wilchinski retired, having occupied his position since 1921. He was credited with many accomplishments but an important one was his willingness to hire Italian-Americans into key company positions (Des Moines Register, September 5th, 1937).
In early 1939, several major physical changes were made in the store building. A connecting enclosed ramp was built between the second floor on the north wall of the east building to link with the third floor of a three-story building on the southwest corner of 7th and Locust streets (by 1981 this system had evolved to three skywalks, third to sixth floors. The availability of these upper three floors allowed for the relocation of a range of service and non-selling departments out of the main building. The second improvement was "traveling stairs." These were "similar in type and capacity to those at Marshall Field and Co., Chicago, Ill. And will be a principal feature of a storewide improvement program." The stairs would be the only ones of their kind in the state and one of a few number in the Midwest. They would extend from the first to the third floors. The ascending stair set was centered in the east building, while the descending flight was centered in the west building plan.
Another improvement was the installation of an interior dial telephone system that interlinked the various departments (Des Moines American Citizen, 1937; Des Moines Tribune, March 25th, 1939; 1944 booklet).
With the advent of World War II, Younkers Company entered upon a war footing. The company had the means to continue its programs of expansion and improvement. The eight-story former Oransky's Department Store, located just northwest of the building on 8th Street, was acquired in August 1943. It was then used as a Women's Army Corps training center so there would no immediate company use. The company challenged a $123,370 increase in its property assessment in 1941 and took the case to the Iowa State Supreme Court, where it lost the challenge in late 1943. It was during the war that America first linked health and retirement benefits to employment, due to the labor shortage. Younkers inaugurated a profit-sharing retirement plan in April 1945. At this time there were branch stores in Ames (1941) and Mason City (which opened in September 1944) and employees totaled 460 persons. The plan was unusual, given that it required no employee contribution. Benefits were received after 20 years of company service, reaching the age of 65 years or in the event of disability. Employees were vested after ten years of service. The total assessed value for all of the company properties was then $1,750,000. The Younker empire now totaled 278,000 square feet of retail space, four warehouses and the two-stories in the "north annex." A c.1944 company booklet provides an inside view of the now unbelievable scale and complexity of the company operation (Des Moines Register, August 17th, 1943; September 10th, 1944; April 8th, 1945; Des Moines Tribune, December 14th, 1943).
The 40-page booklet enumerated the company's departments. Younkers did all of its advertising and printing in-house. It published employee newsletters such as "Good Morning," "Younker Reporter," and the "Buzzer" and sponsored regular radio programs. There was an employee's credit union and a Mutual Aid Association. The latter operated the employee's cafeteria. The Tea Room and Cremona Restaurant remained in operation. The beauty shop was the Salon Francois. There was a post office and the building contained a dozen elevators in addition to the escalator system. Younkers was the hub of community support for the war effort. Liberty Hall was set up immediately after the Pearl Harbor attack and a massive world map was put in place where the public could track military developments. The requisite war bonds and stamps store was put in place. The 1936 air conditioning equipment was commandeered by the government but as late as mid-1944, it was tagged but still in place (1944 booklet).
As of 1970, the company had 2,500 common stock owners and these investors were receiving a four percent annual dividend ($1.2 million paid in 1970). The Des Moines area stores accounted for 40 percent of total company revenue, and the employee profit share program generated $11.7 million over its 23-year history.
The century company anniversary was held in 1974. The Younkers building survived into the early 1980s without any known major exterior changes, but that was to change beginning in early 1981. The driving concept was that of making the store more upscale. The developing skywalk system had made the building the downtown shopping hub, and this was in some measure a response to that. The first construction phase transformed the basement into the Metropolis, which formally opened on March 7th, 1983, with 30,000 square feet of retail space. The north/south running alley was vacated and enclosed. There was an emphasis on retaining the surviving historical features and the storefront windows were re-glazed, and the 1935 canopy was left intact, but the revolving doors were considered "too expensive to maintain" and were replaced. One other intention, that of closing off two of the side entrances, one on each street, was not carried out. Yet another planned project, the elimination of most of the display areas and the filling in of many display windows, was also not carried out. The original "Electric Stair" sign was restored (only to be sold off in 2007). Work in 1982 rebuilt the main and second floor interiors. A new rotunda opening was built on the east end of the second floor. The ground level, titled "One Better," was given a classical look, with marble floors and columns, and was officially reopened on August 20th, 1984 (Des Moines Tribune, April 27th, 1981; April 7th, 1982; Des Moines Register, October 3rd, 1974; November 7th, 1982; March 3rd, 1983; August 31st, 1984).
The national recession of the early 1980s, unfortunately, coincided with all of these improvements, and in the end, the complete interior remodeling of the company's flagship store failed to increase revenues and was seen as an erroneous turning away from the store's historic clientele. The company out-maneuvered a takeover bid by Carson Pierre Scott and was finally purchased by a more friendly Proffitt's, Inc., a department store chain based in Tennessee, that allowed for corporate autonomy. The final demise took place in 2005-06, and the next year, a salvage sale of non-real estate items stripped away many surviving interior details. The building is now being considered for redevelopment for residential purposes.
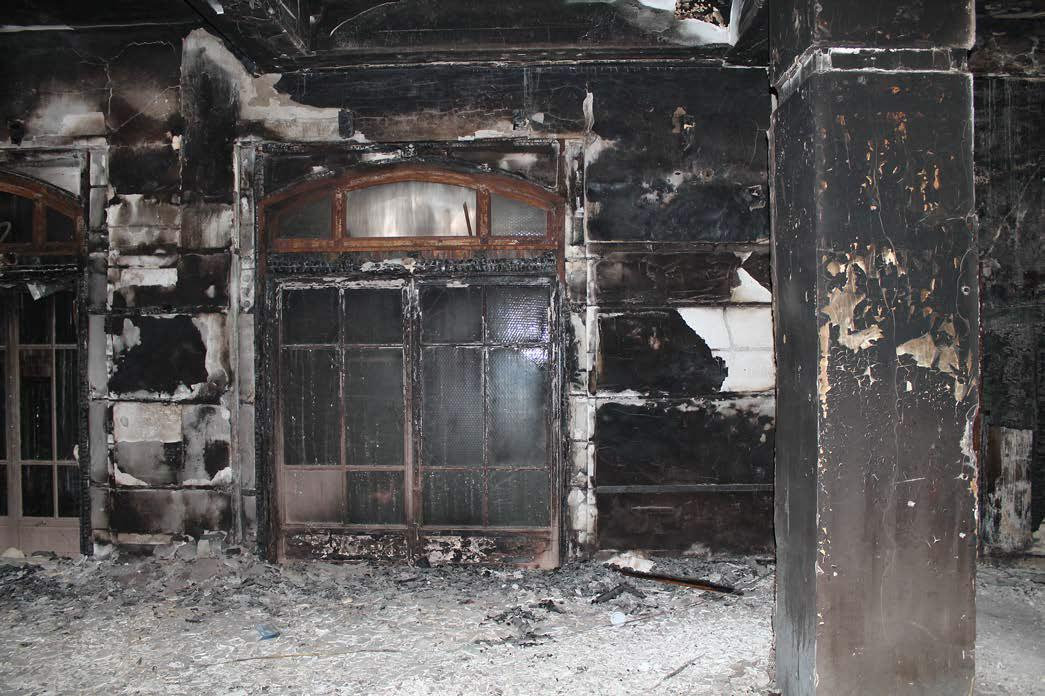
On March 14th, 2014, the Younker Brothers Department Store building experienced a catastrophic fire while in the process of an historic rehabilitation. The 1899 building, with its wood floors and roof structure, was almost completely destroyed by the fire, while the later reinforced concrete constructions, though severely damaged by fire, water, and smoke, retained the structure, exterior walls, and some character-defining features.
Following the fire, the entire 1899 building and the above-ground portion of the 1924 structure that connected it to the 1908 Wilkins Building were razed. Historic rehabilitation of the Wilkins Building eventually proceeded. The historic rehabilitation has been completed, the building is partially occupied.
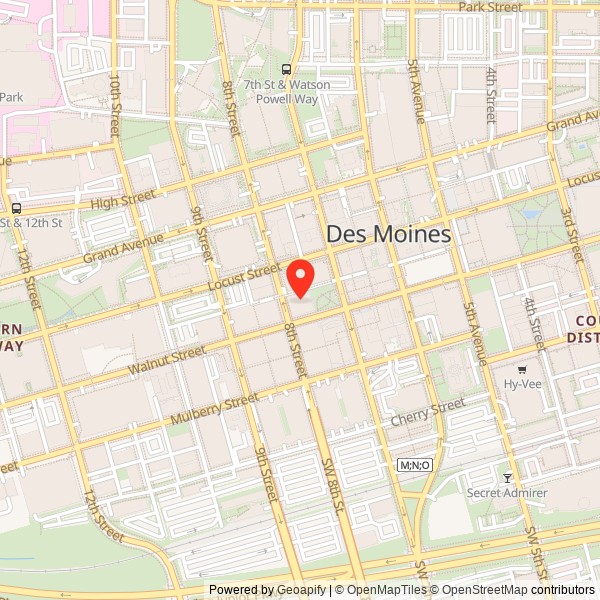
The Younker Brothers Department Store occupied the entire half block on the north side of Walnut Street between 7th and 8th streets in downtown Des Moines. Following the 2014 fire and resulting demolition of the 1899 building and 1924 connecting structure, the present building covers a quarter-block at the southwest corner of the city block (northeast corner of the intersection of Walnut and 8th streets).
The property is now bounded by Walnut Street on the south, 8th Street on the west, a mid-block alley/skyway connector on the north, and the 20-foot strip of land formerly occupied by the 1924 connecting structure. The land on the east is hardscaped at grade. The basement extends underneath this area and incorporates the underground parking area.
The interior of the Wilkins Building also suffered serious damage as a result of the 2014 fire. In addition to the fire itself, water and smoke damage wreaked havoc with finishes. As a result, much of the historic interior was beyond repair. Significant to retaining historic character, however, was the post-fire retention of interior volumes, interior staircases, elevator doors, and important decorative elements of the Younkers Tea Room. The post-fire rehabilitation focused on preserving the remaining historic fabric, repairing when possible, and replacing in-kind when necessary. The result is the preservation of significant character-defining features of the interior spaces, all of which are enhanced by the return of upper-story windows and ground-level storefronts that are sympathetic to the historic and which impact the interior by virtue of an increased sense of historic light and volume. Above all, the historic rehabilitation of the six-floor Younkers Tea Room stands as the hallmark of the building and remains its most significant character-defining feature.
Prior to the 2014 fire, the building's interior from floors one through five was characterized by open spaces. Typical of department stores, the interiors were minimally subdivided by partition walls. Today, the ground floor has been minimally developed. The first floor remains unfinished, awaiting a future tenant that will complete the interior rehabilitation to meet the needs of a specific function. The rehabilitation retained the historic volumes, with concrete floors and structural piers remaining unfinished until such time a tenant leases the space. The first floor space is well-lit by the large expanses of storefront windows.
Floors two through five have been converted for apartments. The spaces retain exposed concrete floors and structural system, exposed mechanicals, and are well-lit by the large expanses of Chicago-style windows.
The sixth floor has been carefully rehabilitated to return it to the historic character of the Younkers Tea Room. Character-defining features damaged or lost to the fire were recreated using historic images and molds made from plaster details that remained post-fire. Primary features such as the Tea Room Lounge, stage, arched openings and ornate columns are retained. The return of the multi-paned window configurations adds to the drama of the historic space.
Property Description
The Younker Brothers Department Store is a six-story commercial building that occupies an entire half-block in downtown Des Moines. The building is located on the north side of Walnut Street, between 7th and 8th streets in the west Des Moines downtown area. Des Moines is the capital city of Iowa and is located in Polk County. The Des Moines River, located half a mile to the east, divides the east and west downtown sections of the city.
The present building incorporates two quarter-block-sized buildings and an enclosed former intervening alley linkage. The original Younkers Building (1899, expanded in 1909) comprises the east half of the current building, while the Wilkins Building (1908) comprises the west half. In 1924, the two buildings were unified with the infilling of the floors above ground level over the alleyway and by the unification of the two facades into a single architectural expression. Given the present building's evolution from two separate buildings. While both buildings are six stories high, the higher ceilings in the lowermost four stories of the original Younkers building give the appearance of its having an additional floor. This height discrepancy required short stair adjustments between the two buildings.
The eastern component was stylistically described as Italian Renaissance when it was designed and built. When the two buildings were united, the resulting style, said to be based upon the original Younkers design, was described as "Italian Gothic." Given the changes wrought to the west half of the building, the architectural style is that of the Commercial Style.
The East Building
The original Younker Brothers store (1899) was a six-by-four bay five-story plan. A full floor and two bays to the north expanded it in 1909. There is some evidence that the Younkers firm utilized the heating plant of the building to the north, and there were interior linkages between the buildings. The 1909 expansion added a full additional story to the 1899 building and presumably a new and certainly much more prominent cornice. This work also added a partial seventh-floor penthouse that covered the northern three-quarters of the rooftop and encompassed, along its north and west sides, the elevator penthouses along with the new sixth floor. The ornamental cornice, removed c.1955, dated from 1909. It was very likely salvaged from the 1899 building and was augmented across the north addition. The northward extension is marked internally by a slightly different cast iron column treatment, which is to say, the added columns lack a base, and while the 1899 columns have an eight-inch high base. The 1909 Proudfoot and Bird addition to the east building enhanced the Beaux Arts style by adding the attic lights, by better balancing the upper building component by adding a floor) and by elaborating on the cornice profile. The feat of eliminating the 1899 north wall of the original store and building the expansion while the store continued to operate is an impressive one.
The east building storefront featured prism glass transom lights, and this was apparently a very early use of these lights. Construction accounts for the east building indicate that the basement storage area originally projected beneath the sidewalks and glass skylights, imbedded within the sidewalks, provided natural light into the basement.
This building structurally consists of a steel column and beam internal skeleton system, with flat tile arched floors and brick exterior walls with an artificial stone and terra cotta veneer. The building has a full basement and the basement area extends beneath the surrounding sidewalks. Columns are generously spaced, being set 23 feet on center, in seven rows of seven square columns each. The ground floor columns measure two feet square and stage back on each successively higher floor level. The new sixth floor and the interior columns on the fifth floor are steel beams. The building expansion added the new floor in 1924 and apparently rebuilt the fifth floor to support the addition. The plan similarly extends beneath the majority of the north alleyway as well.
The Younkers building presents two principal facades to the south (Walnut Street) and the east (7th Street). Vertically, the facade design is divided into the three classical sections, base (ground floor), shaft/column (first through third floors) and capital (uppermost two floors and parapet). The lowermost four stories have higher ceiling heights and their collective height is a full story higher than the comparable floor level in the west building. The storefront level (1924) presents a white veined Minnesota marble veneer, with large rectangular display windows. Bronze display window kick plates are set quite low. A marble cornice with denticulated base, caps the stone storefront. The display windows and entrances are framed with darkly stained bronze ornamentation. An 11-foot wide flat continuous marquee/canopy (1935) projects below the transom level on three sides of the entire building. A cornice line caps the ground level and defines the base of the next section. The shaft portion of the facade is almost fully glass-surfaced. The high ceiling levels result in nearly square window openings and these openings are vertically defined as three-unit bays, the uppermost bay having a segmental arch. Broad corner and thinner intervening pilasters feature a quoin patterning. Each window bay is in turn framed by an egg and dart edging and a medallion-studded inner edging. A prominent classical-style keystone in each bay top is centered on a keystone arch that is formed by a redirection of the horizontal quoin lines. Each pilaster top is incorporated into the keystone arch line pattern to each side, a prominent ornamental swag being superimposed over the centerline of the diverging lines. A prominent cornice caps this section of the facade. A plain, broad panel cornice base is ornamented with large, closely spaced medallions. The cornice cap surmounts a row of dentils. The window bases are cut quite close to the floor level on each story and as a result the spandrels are fairly narrow and bear a simple horizontal patterning. The capital or attic section consists of two stories, reduced in ceiling height, and a broad parapet. The windows are true rectangles in form. Pilasters once again define each window bay as containing two superimposed openings. A white terracotta surround frames each set. The spandrel between the two floor levels has a centered ancon-bracketed ledge. The quoin effect in this section differs in that every other quoin is continuous, wrapping around the corner. The others are cut off at each end and do not wrap around the corner. The result is an alternating pattern of quoins and separate insets. The parapet level has a white terracotta belt course, a continuation of the same quoin pattern on the corners and pilasters, and four sealed rectangular attic lights in each window bay area. The upper parapet is plain. All of the existing windows emulate a Chicago-style window, save for the segmental arch openings. The sidelights depart from that style by virtue of their having three rectangular lights set vertically to each side below the transom level, instead of the expected two even-sized ones (a one over one patterning).
The east facade consists of six bays, reflecting the interior column support pattern. The south facade also consists of six bays. Skywalks have been connected at the second floor level in the easternmost bay of the south facade, and the left of center bay on the east facade. There are two entrances on the east facade storefront. A double-glass door north entrance is in the northernmost bay base, while a principal public entrance, with four glass doors, is set beneath the east skywalk. The metal work in these entrances features hexagonal attached columns with a vertical line of ornamental shield motifs on the metal columns. Transom windows are vertically set rectangular openings with shallow Gothic-style caps. The south facade has a second broad (six glass doors) public entrance, placed in the left-of-center bay. Unlike the other openings, the marquee at that point continues uninterrupted across and above the entrance. The other openings have a raised ceiling section with a stacked-pediment front.
Recent construction to the north has covered the east-west running alley completely, a skywalk link being set at the extreme east end of the alleyway. The north walls of both buildings are of brick construction. A shipping door and metal dock with an original metal door is located in the west part of the west building's north wall. There is also an early metal double-door hatch and a second shipping door is found in the northeast corner. The alley infill point has a concrete base that is set between concrete corner buffers and there is another shipping door. The east building has a similar metal hatch but no extant shipping doors. A bricked-in shipping door is flanked by two sets of four in-filled windows. Those to the east had straight lintels, those to the west segmental arches.
The Younkers building rooftop level is devoid of any mechanical components. The seventh floor, an office level with lower ceiling heights, was extended across the entire roof after 1933. This floor level subsumes the stair and elevator penthouses located along the north and west wall perimeters. There are half a dozen metal-framed rectangular skylights set along the south and east perimeters of the roof. The east building was fairly fully fenestrated on its west and north frontages but all or nearly all of these openings have been filled in. To the west of this building, a massive air handler system occupies the uppermost level of the infilled alleyway. This mammoth metal box obscures the difference in roof elevations between the two buildings.
The building interior retains virtually no early and little later-date historic fabric. The lower three floors remain largely open in plan, with hallways, stairs, and elevator banks being located along the northern rear wall. Short stairs, three steps in height, adjust the differing floor levels between the buildings. The basement and ground floor were completely remodeled and all of the columns were boxed in and otherwise obscured. An atrium opening was cut into the center of the second floor, linking the ground and second floor levels vertically. There is currently no separate heating system within the building, the building systems are provided by buildings to the north.
Wilkins Building
The adjoining Wilkins building was built in 1908. The 1924 remodeling of the building produced the storefront and facades that survive today with some few but substantial other changes. That work infilled the north-south running alley above the first floor level, re-fronted the storefronts (assumed given the matching marble veneers), and added a floor and different cornice to the west building. The original cornice was a squat, flat, plain overhand, and this was removed, and the perpendicular Gothic elements were added. A very striking feature in the 1924 makeover was the addition of shallow metal-bracketed balconies along the entire sixth floor level of the west building. During the late 1940s or early 1950s the seventh-floor penthouse on the east building was completed to the south roof edge, the cornice was raised some four feet, and the decorative cornice was removed as a result.
The Wilkins building, as noted, presents a lower profile despite its equal number of stories, because just the first and second floor ceiling levels are higher than those above them. This building also presents twin-designed facades, to the south (Walnut Street) and west (8th Street). Also like the eastern counterpart, this facade is tri-partite, with the ground level as base, the intervening four floors as shaft, and the sixth floor and parapet as capital. The building exterior is stucco applied to a brick or tile exterior shell. The building's support system is a reinforced-concrete floor and column one that reflects its later construction date (1908). The facade design is quite simple. Each facade consists of six equally sized bays (a seventh bay on the east end of the south facade having been added to infill the alley gap between the two buildings). Each bay contains five rectangular window openings, those on the second floor being more squarish due to the higher ceiling level. A plain wall surface forms the sidewalls and spandrels within each bay. Each window has a projecting terra cotta sill. Intervening pilasters are square-cut below the uppermost floor, at which point they are inset on both sides in a Gothic form. Angled square-cut pendants with corbelled bases (these are paired on the southwest corner), are centered on each pilaster top and continue upwards as a part of the parapet. The parapet consists of castellated panels that are set between each of the pendant tops. A row of shields comprises most of the panel frontage, each shield being surmounted by a flat cap that forms the castellation pattern. As noted, the open alleyway that long separated the two buildings, was infilled in 1924 with a four-story bridge structure (the ground floor level was finally infilled in 1982). The added bay front emulates those on the other and earlier facades, with the exception that the window voids are narrower, and a broader white terracotta frame surrounds the four windows. The lowermost spandrel is wider and features three geometrical forms, while the two spandrels above it have a centered circle motif and flanking rounded rectangular panel recessed forms. The sixth floor is differentiated by a higher terracotta sill/belt course and three segmental arched window openings infill the bay front. The window arches are ornamented with shield spring stone motifs. The cornice level also differs, having a large centered plain medallion that is set beneath a castellated and pedimented cap, single shields flanking the medallion.
Entrances, current and former, are denoted on the west building by granite support medallions that are set into the uppermost part of the marble veneer. These are found on both buildings and are depicted in the 1924 remodeling plans. Four to an opening, these are surmounted in turn by a matching denticulated cornice as found on the east building. Storefront and window/door treatments also match the other building. There are two current four-door public entrances, each set left-of-center on each facade base. The west building has no direct skywalk linkages, the sole connection is set within the alleyway, at the northwest corner of the building.
The Wilkins building, built just a decade after the original Younkers Building, was distinctly different in terms of its structural system. The building was completely fireproof, being of reinforced concrete construction. Its reduced ceiling heights on its upper floors originally made it appear shorter in comparison to the original Younkers building, originally five stories high as well. Like the east building, the southern facade consists of six structural bays that are broader than the eight bays that comprise the west facade. The two lowermost floor levels have higher ceiling levels, and the second floor window openings are square in section, while those on the upper floors are rectangular. The Wilkins building was designed and built to house two tenant firms, and the interior space was unevenly allotted, the two easternmost bays to Chapman's Furniture Company, the remaining four west bays to the Wilkins Company.
The original building construction is superbly documented by a series of construction photos. These show that the very broad original flat projecting eaves line was supported by a steel framework that was structurally integrated into the building's skeleton. An additional floor and a considerably different parapet front resulted from the 1924 remodeling, replacing the original eaves and brackets with vertical columned design, capped with lighted lanterns.
The Wilkins building has a light brown brick exterior veneer that contrasts with the stone exterior of the east building, although both share a related color scheme. The exterior of both buildings has been painted, but the renovation will restore the original colors. The exterior also lacks the heavily textured feel of its eastern counterpart. The building exterior is all about vertical flow and scrupulously uninterrupted wall planes. There is indeed very little wall plane at all, with the windows comprising the majority of the facade shell. Plain square-cut pilasters define the structural bays, and the window sets are set within very plain brick spandrels. The only added element is a projecting sill line. Things change at the sixth floor, the floor added in 1924. From the base of the sixth floor and upward, the pilasters are fluted and stone inserts cap the bases of each vertical unit. Angled chimney-like finials with corbelled bases surmount the pilaster fronts beginning at the transom line of the sixth-floor windows, and these are continued up to the top of the parapet. Finally, atop each bay is placed a stone spandrel that features three carved shields within each bay. The new sixth floor with its higher ceiling height was added to house the relocated Tea Room from the east building.
The elevators within the west building are all grouped along the north wall. There is a single set of stairs located along the west wall, toward the back of the plan.
The 1924 building remodeling employed a new and unified storefront to further unify the two formerly separate buildings. The wall portion of the storefronts was veneered with white granite and capped with a denticulated cornice line. The marble framed the large rectangular display windows and rectangular transoms. Elaborate cast iron entrances were added at four points, two per building, and separate marquees, supported by chains with floral stone mounts (still in place) marked each entry. In 1935, a continuous metal canopy replaced the individual canopy arrangement.
Department stores are particularly prone to substantial makeovers, both inside and out, so it is no surprise that the building interiors are so completely remodeled. It is perhaps wondrous that the exterior never took the next natural step in department store evolution, that being its covering with a slip cover. At least one futuristic downtown image envisioned just that change. Interiors of department stores are most likely to lack much original ornamentation, let alone to retain what little there was. The key surviving interior elements in the east part of the building are the cast-iron columns. These are ornamented with plain base bands in the original 1899 building and have ornamental capitals. The other key interior feature is the very well-preserved Tea Room with its classical design motifs and theater.
The key surviving exterior building components are the storefront (display windows and marble veneer dating from 1924), the canopy (1935, although modified extensively in the 1980s), and the building exterior itself. More pronounced on the east building, almost all of the original stone exterior survives and will be completely restored with the removal of the gray thick paint coating. Some rosettes were lost when the windows were replaced, but the window surrounds survive. On the west building, the exterior survives intact, although it too is covered with the ubiquitous gray coating. Only the lanterns have disappeared from the cornice line.
The obviously detrimental alteration was two-fold: the addition of the two skywalk links and the replacement of the windows with reflective glass set in pseudo-Chicago style frames. These window units were advanced to set flush with the exterior wall plane, further exacerbating their impact. On the west building, the replacement was wholesale, with the attending loss of all original window frame material. In the east building, some 60 percent of the original window frame material survived because the new windows were simply set in front of the frames. Intact examples of all of the north side windows survive and these windows will be restored as a part of the restoration plans.
The building redevelopment envisions a combination of residential and retail uses. The alleyway infill that links the buildings will be reopened as a light court and the two original exterior walls will be re-fenestrated. The building exterior will be restored in terms of the original wall surfaces and coloration. The transom windows in the storefront will be reopened and restored. The storefront display windows will be retained and restored. All of the elevator shafts will be retained, although most of the elevators will be decommissioned. The rooftop air handler will be removed.

Younkers Tea Room Lounge (1924)

Younkers Tea Room (2017)
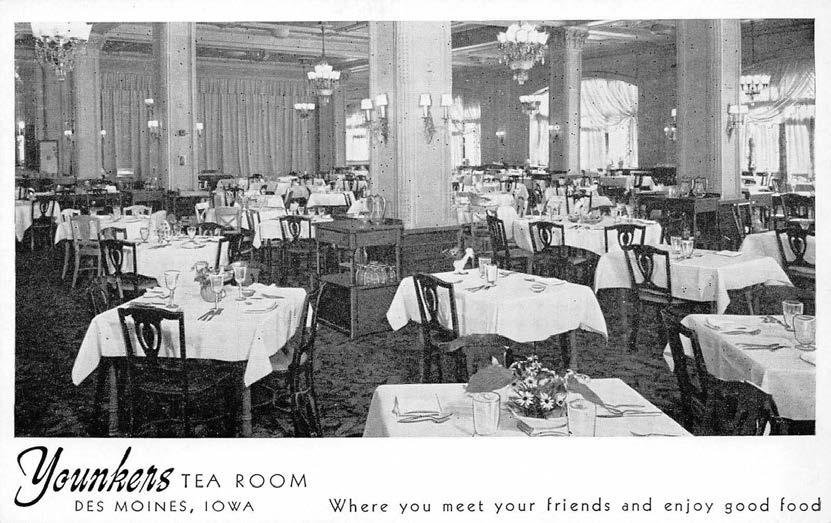
Younkers Tea Room Lounge (1924)
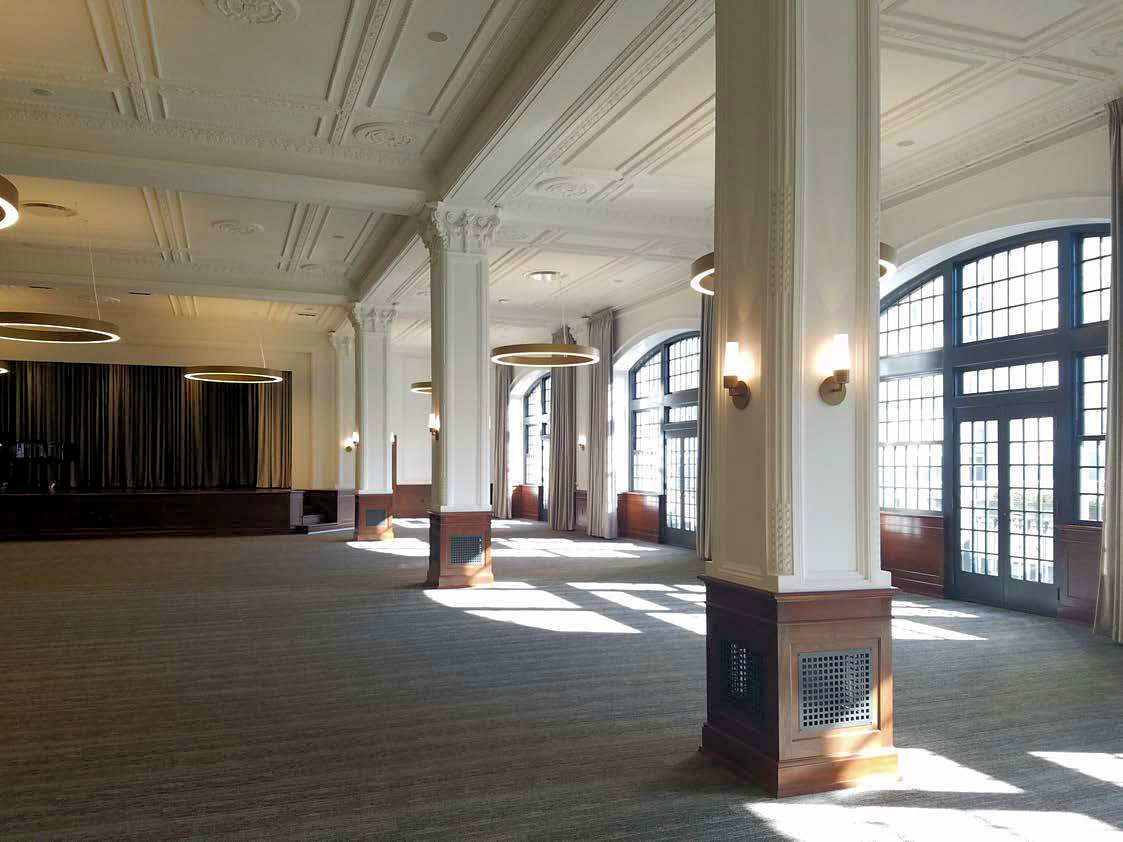
Younkers Tea Room (2017)

An Icon Gone March (2014)
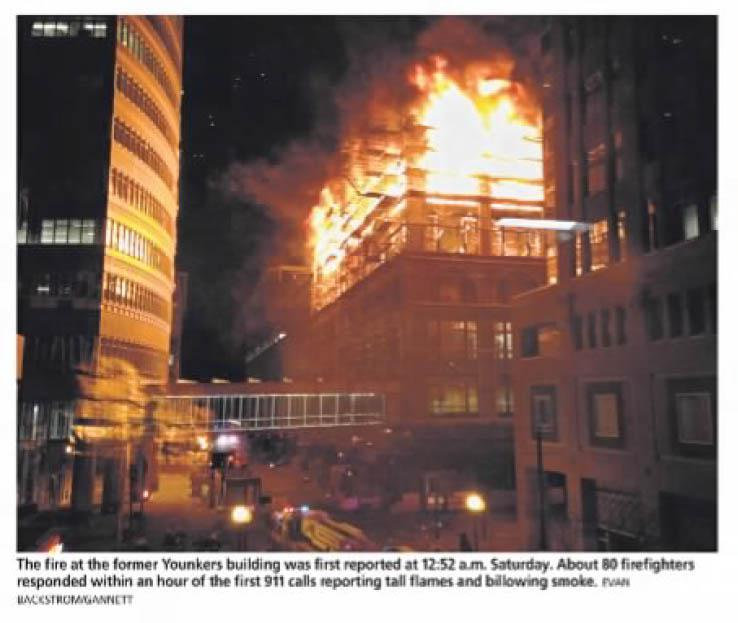
An Icon Gone March (2014)

Aerial View - Looking south (2015)
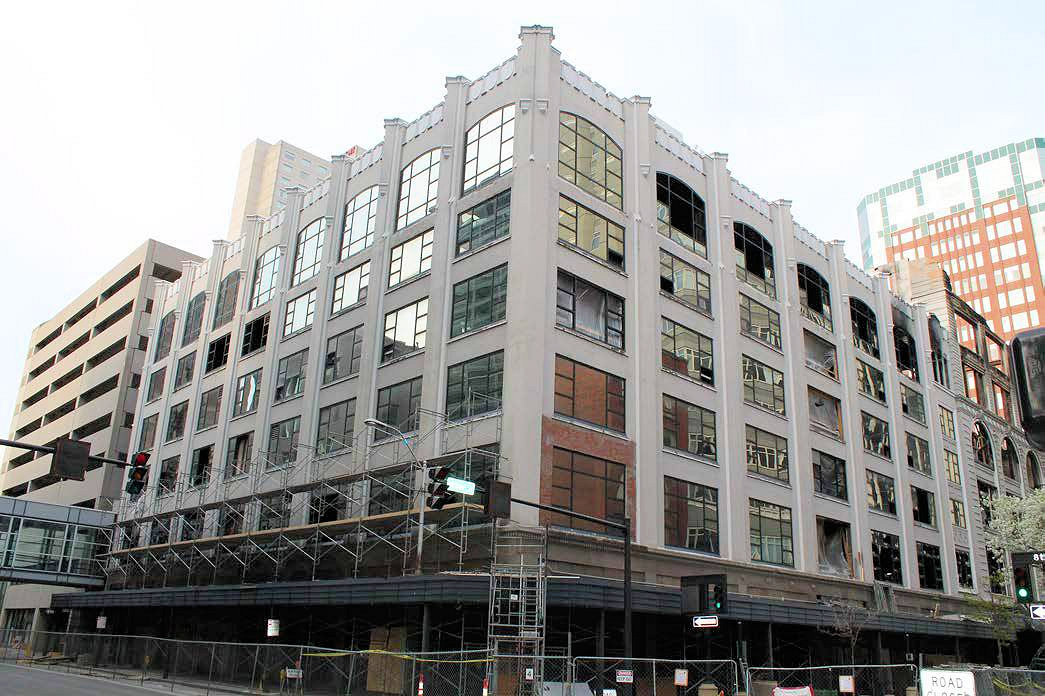
West and south elevations, looking northeast (2015)

South and east elevations, looking northwest (2015)
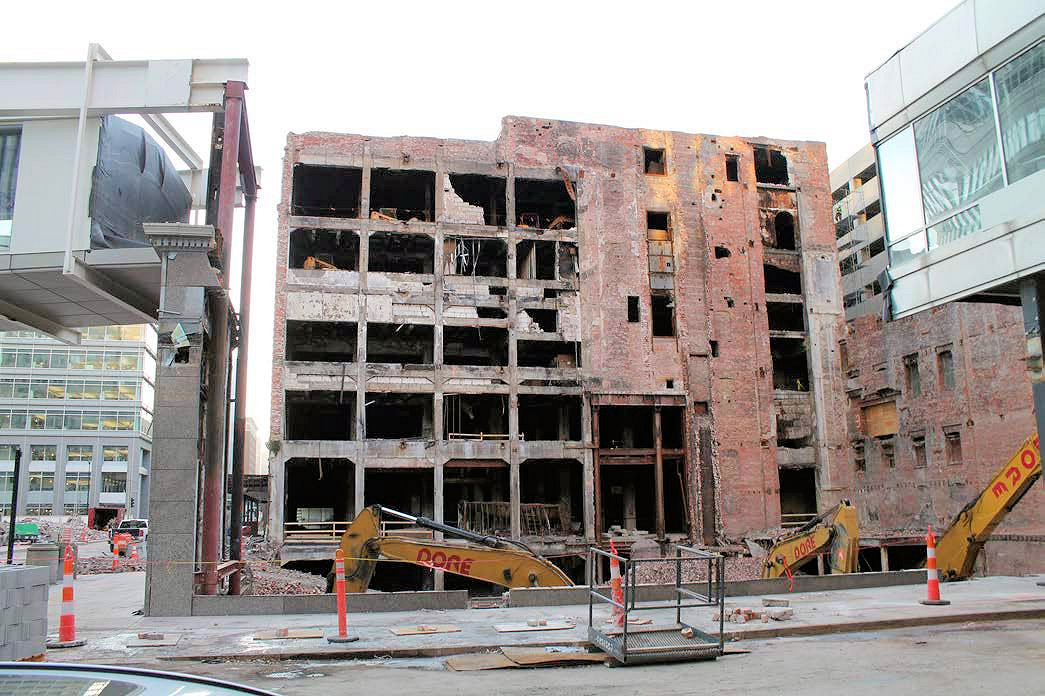
East elevation, looking west (2015)

First floor, looking north (2015)
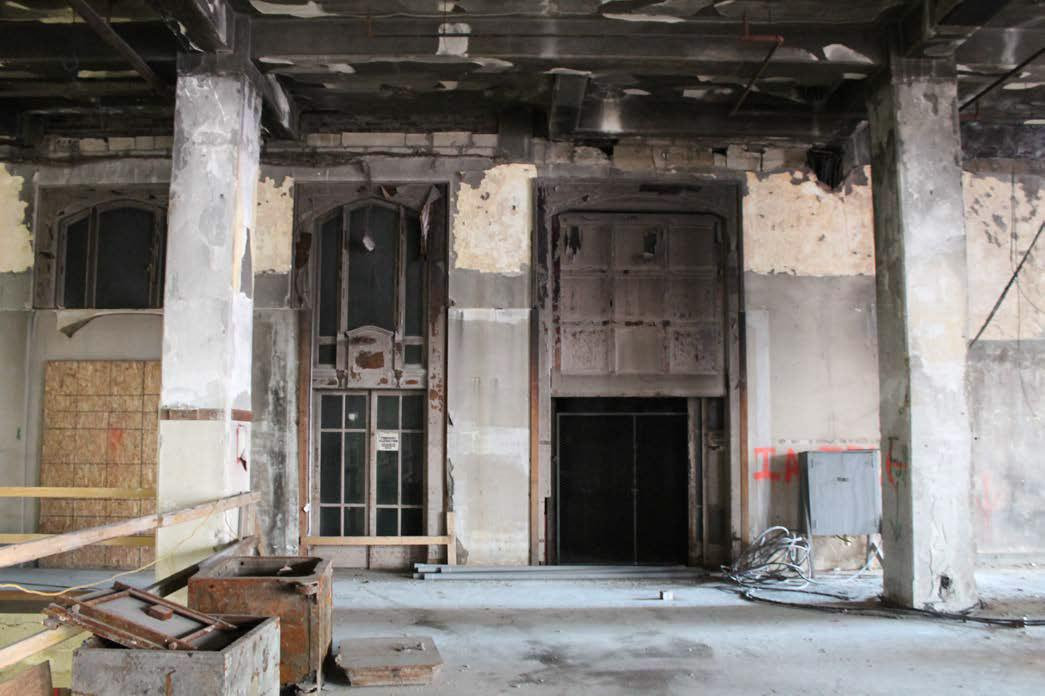
First floor elevator doors, looking north (2015)

First floor - South elevation storefront, looking south (2015)