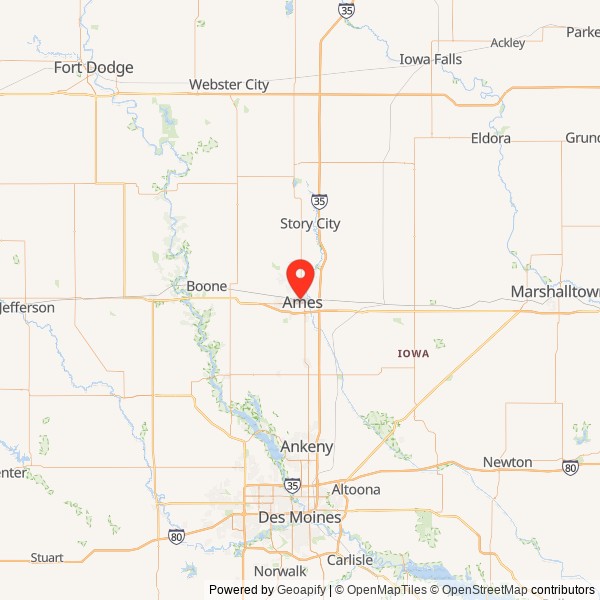
Vacant Elementary School Building in Ames IA
Roosevelt School, Ames Iowa


- Categories:
- Iowa
- School
- A.H. Kimball

From the time that it was first opened for classes in 1924 until its closure in 2005, Roosevelt School in Ames, Iowa, played a central role in the social, cultural, and educational life of northwest Ames. It was the anchor for the development of the surrounding 1920s-1950s residential neighborhood, serving as an elementary school, community center, park, and playground. The school reflects important social ties between what was then Iowa State College and the community of Ames. Through Roosevelt School, Iowa State College faculty shared their professional expertise by serving on the school board's building committee and designing and overseeing the construction of the school. In addition, college faculty, staff, and students lived in the neighborhood surrounding the school, sending their children to the school that the college helped build.
The City of Ames began in 1858 with the location of a campus for an agricultural college by the State of Iowa on the west side of Squaw Creek in Washington Township in Story County. Ames was platted as a railroad stop east of the creek and the campus in 1864. The city annexed the campus and the area in between in 1892. The college was originally known as the Iowa State Agricultural College and Model Farm, but was designated in 1898 as the Iowa State College of Agriculture and Mechanic Arts (referred to herein as Iowa State College). On July 4th, 1959, the name was officially changed to Iowa State University of Science and Technology, and is currently referred to simply as Iowa State University or ISU. While Ames was originally platted because of the railroad, its development from a town to a city and its continued vitality to the present day are due in large part to the presence of the university and its students and faculty.
During the Progressive Era of the late nineteenth to early twentieth centuries, Ames was propelled "into state prominence as a center of higher education." This reform movement was "led by college-trained professionals" and "sought to implement reform programs and policies conceived and developed in U.S. colleges." "The expansion of markets for Midwestern agricultural produce and a stable price system brought with it a period of great prosperity." Because of this prosperity, more students were able to attend college, and as a result, the population of Ames grew as well, increasing by about 74% in the first decade of the twentieth century. This growth continued even through the Great Depression years, with a "boom time" for Ames in the years between the two world wars.
With the city's population expansion came expansion of its physical limits, with suburban growth beginning in earnest with the annexation of the college campus in the early 1890s. Actual development of suburban plats for residential living was enhanced first by the extension of streetcar lines out from the city center in the 1890s-1910s and later by the advent of the automobile as the popular choice for personal transportation beginning in the early twentieth century. After World War II, the housing shortage for returning military personnel and their booming families resulted in the popularity of tract housing on suburban plats far from the city center that were made accessible by the automobile. The College Park Addition, which was platted in 1893, was a suburb laid out soon after the Ames and College Railroad was put into service, providing streetcar access to this plat. College Park Addition First North was also accessed by streetcar service; however, both plats developed at a slow rate, and required a long time for the lots to be developed. However, by the 1920s, dwelling construction in these additions was advancing, and the location of Roosevelt School in their vicinity in the early 1920s signals some vision on the part of the school board that this area would continue to grow. By placing the school in this outlying area, the school would itself serve as an attraction for residential settlement. In the process, the school would essentially help provide its own growing student enrollment while taking some pressure off the overcrowded schools elsewhere in the city.
Roosevelt School received its first class of students in January 1924. The "strictly modern" Second Ward School, as the school was first known, was the result of a community-wide effort that began almost a year and a half earlier. On September 23rd, 1922, the Ames Board of Education met to discuss "the crowded condition of the school buildings and the necessity of taking steps to submit to the voters of the city the proposition of a building program." Professor T.R. Agg, Dean of Engineering at Iowa State College and chairman of the school board's building committee, publicly promoted a school bond issue as a prudent use of public money, by "attempting to provide reasonable, sensible, educational facilities for the children of Ames." Other Ames community groups followed suit, including the Parent-Teachers Association, civic clubs of Ames, the board of directors of the Chamber of Commerce, the Lions Club, the Rotary Club, and the art division of the Women's Club. All viewed the construction of a new schoolhouse as a vital service to the booming population of Ames in the early 1920s.
On February 8th, 1923, the bond issue passed, allowing the board to move ahead in the construction of a schoolhouse in the Second Ward. Few homes existed in the vicinity of 9th Street and Northwestern Avenue in 1923. The board was able to purchase a site for $6,000, consisting of 12½ lots in two blocks providing sufficient space for a school building and outdoor playground, and activity areas. Of the five architects vying for the job, the board commissioned the Ames architectural firm of Kimball, Bailie & Cowgill to draw up the plans. While the original blueprints for Roosevelt School list only the name of the architectural firm (Kimball, Bailie & Cowgill), an April 30th, 1923, article in the Ames Daily Tribune specifically named "Professor A.H. Kimball" as the architect for the project. However, it remains uncertain whether Kimball alone was responsible for the design or whether others in the firm were involved as well. In March 1923, the board accepted the firm's plans for the new school. The design called for "a two-story brick structure with cornices and doorways trimmed in white stone." The school would contain 16 classrooms, "and in all respects the building will be strictly modern." It would be fireproof, and all floors would be concrete overlaid with maple flooring. Two large playrooms, one for boys and one for girls, would be provided in the basement. R.C. Elvin & Co. of Minneapolis won the bid for general contractor at a proposed cost of $92,160. The completion deadline was set at January 1st, 1924, and generally appears to have been met, given that the building opened as Roosevelt School on January 28th, 1924. The first year's enrollment of 329 students included kindergarten through 6th grade (two classes each).
Roosevelt School created a release valve for the Ames school district during a period of intense population growth. In 1921, Ames had four elementary schools: Beardshear School at 9th and Carroll; Central School at 5th and Clark; Lincoln School at South 2nd Street and Kellogg; and Welch School at South Hyland. Along with numerous additions and alterations to existing schools underway or in the planning stages, Roosevelt School was designed to accommodate 500 elementary students in a school district that was bursting at the seams. After the First Ward Welch School burned down just before the start of the fall semester in 1923, many students had been forced to attend school in half-day shifts or in various temporary locations, such as Iowa State College campus buildings and area churches. When Roosevelt School opened, the elementary students were moved from the old Central School, making room for more junior and senior high school students in that building.
Once built, Roosevelt School formed the anchor for the development and expansion of the surrounding neighborhood. With the construction of the Ames & College Railway streetcar line in 1891, Iowa State Agricultural College students, faculty, staff, and administrators started moving into the downtown area, mixing with non-college locals, and creating the cultural diversity of the downtown neighborhoods that still exists. The street railway's successor, the Fort Dodge, Des Moines & Southern Railway interurban line, continued connecting the town and campus from 1907 until 1929. The residential area just north and west of the historic core of Ames grew in proportion to a dramatic Iowa State College enrollment increase after World War I. Between 1917 and 1927, the college's fall enrollment doubled. The neighborhood south of Roosevelt School, platted in 1893 and 1900 (including the area south of the east-west rail lines), was named College Park, suggesting a link for this residential neighborhood to the college. The neighborhood west of the school and the Chicago & Northwestern railroad tracks was platted in two stages, first as "Chautauqua Park" in 1910 and then as "Ridgewood" in 1923. Ames Daily Tribune advertisements for lots in Ridgewood let potential home buyers know, "a new grade school is now being built at the entrance to Ridgewood's Addition."
Although some Ames residents at the time considered the site at 9th Street and Northwestern Avenue "too far out in the country," Roosevelt School acted as a beacon, attracting new residents, whose houses quickly filled the empty lots. As Sanborn fire insurance maps and aerial photographs show, the school was a harbinger of residential development between Grand Avenue and Squaw Creek. With good access and a brand new public school, the area became a popular choice for college faculty. Hodge Avenue was nicknamed "Professor's Row."
Today, the area is commonly referred to as the "Roosevelt Neighborhood." Roosevelt School served as not just an elementary school, but also as a community center, park, and playground. The social fabric of the neighborhood has changed very little, and many ISU faculty, students, staff, and administrators still live in the area. Even with the closure of Roosevelt School in 2005, the playground at the school continues to attract neighborhood children.
One expression of the importance of this school to the surrounding residential neighborhood was the memorial to Steven Lofgren, a Roosevelt kindergarten student, who was killed by a car while crossing the street on his way to school on May 10th, 1956. His family commissioned artist Christian Petersen to create a bas-relief memorial, which was dedicated at Roosevelt School on February 19th, 1957. Petersen was an artist in residence at Iowa State College and was commissioned to create sculptures and bas-reliefs by many institutions and private individuals throughout the Midwest. The commissioning of Petersen to create the Lofgren Memorial expressed the close bond the Lofgren family felt to their neighborhood school and the importance of Roosevelt School to the larger Ames Community. The work was a bas-relief of the child, with the artist's intent to capture the essence of childhood in the boy's facial expression. As noted previously, the memorial was removed for safekeeping in 2005 and is currently in the Christian Petersen Art Museum.
Roosevelt School and Iowa State College (Iowa State University)
Roosevelt School represents important social ties forged between the campus community at Iowa State College and the broader Ames community during this period of growth. For example, T.R. Agg, a long-time Dean of Engineering was a member of the Ames Board of Education in 1923. As chairman of the building committee and then president of the board, Agg helped direct a fast-paced school building boom, supported by an Ames electorate that passed bond issue after bond issue with overwhelming support and voter turn out.
Agg was chairman of the building committee when the board chose the Ames architectural firm of Kimball, Bailie & Cowgill to design Roosevelt School, with the local newspaper specifically naming A.H. Kimball of that firm as the architect for the school design. Allan Holmes Kimball was the founding head of the Iowa State College Department of Architectural Engineering and Rural Structures from 1917 until his death in 1946. He also served as Supervising Architect of Iowa State College's campus from 1915 to 1946. In addition to numerous campus buildings, Kimball designed many buildings in Ames, including the 1923 portion of the Iowa Highway Commission building in Ames, Saint John's Episcopal Church, Collegiate Methodist Church, several fraternity and sorority houses, and the 1930 Crawford School. Also, the 1939-40 addition to the Ames Public Library, which more than doubled the size of the building, was the work of Kimball and his then-partner, Charles F. Bowers.
Originally from California, A.H. Kimball held degrees from the University of California and the Massachusetts Institute of Technology. He studied architecture in France, England, and Italy and then taught architecture at the University of Illinois for one year before joining the ISC faculty of engineering as professor of structural design. He was also the president of the Iowa Chapter of the AIA in 1918, 1919, and 1920. In 1950, an award was established in his honor for students in architecture at Iowa State University, based on outstanding service to the department community.
At the time of the Roosevelt School design, Kimball's partners were Robert Mills Bailie and Clinton Cowgill. Bailie was an Iowa native from Storm Lake and a graduate of the University of Illinois, where he had been one of Kimball's students. After graduation, he worked for Proudfoot, Bird and Rawson for four years and then joined the faculty at Iowa State College. Cowgill was born in Sterling, Kansas, and studied at the University of Illinois. He began teaching at Iowa State College in 1920. In 1928, Cowgill left to become the first head of the Department of Architectural Engineering at Virginia Polytechnic Institute and State University.
Property Description
Roosevelt School is located at 921 9th Street on the north side of the street. The property is between Roosevelt Avenue to the east and Northwestern Avenue to the west in northwest Ames, Iowa. The property is specifically 2.5 acres in size and consists of the original school (construction was begun in 1923, with the first classes held in January 1924) and a 1968 addition and the area of the original grassy field/playground area on the north side of the school building, extending east to Roosevelt Avenue. The property consists of Lots 9-12 of Block 26 of the College Park Addition 2nd North, and Lots 1-8 and the east half of Lot 9 of Block 2 of Bairds Addition. The property was later expanded to include what had formerly been house lots to the southeast and west sides. The neighborhood surrounding the school property consists of dwellings built mainly in the 1920s to the 1950s. Roosevelt School was the anchor of this neighborhood. Current floor plans of the school (showing last use in 2005) for the basement, first floor, and second floor show a continuity of function and configuration with the original 1923 plans. Classroom configuration on all floors of the original building remains largely unaltered. In 1968, a two-story gymnasium and classroom building was built on the north wall of the north wing of the original school building. In 1996, sloped metal roofs were added to both the original building and the 1968 addition. Other updates and alterations over the years have been confined mostly to exterior doors and windows, and interior restrooms and electrical and ventilation systems. The Ames Board of Education closed Roosevelt School in 2005.
The site of Roosevelt School contains activity fields, a large playground area, and hard-surfaced parking areas. A significant number of mature trees exist, particularly at the perimeter of the site. At the time it was constructed, Roosevelt School was on the outskirts of the developed areas of Ames. The neighborhood grew around the school, with the school serving as both an attraction for residential development and as an anchor for the neighborhood as it expanded. As a result, the building is surrounded by bungalows and other small houses, most having been constructed in the 1920s through the 1950s. In fact, during the period of significance for this property from 1924 to 1959, there were dwellings occupying the same block on the east and west sides of the school building and in close proximity to that building. Some of these dwellings were demolished by the 1980s and into the 1990s, with the school district adding these lots to the Roosevelt School property for additional outdoor activity areas and paved parking lots. By the time of the school's closing in 2005, the school property had expanded into all but the extreme west and northwestern lots of this block.
Roosevelt School faces south to 9th Street and is set back 52 feet from the south property line. The building is centered on lots 10, 11, and 12 of Block 26 of the College Park Addition 2nd North. The shape of the building plan is roughly an inverted letter T, wider than it is tall, with the crossbar being the front of the building. The building is a maximum of 144 feet wide by 93 feet deep. It is built of a reinforced-concrete frame structure with exterior masonry bearing walls above grade and resting on reinforced-concrete walls below grade. The basement level is partially above grade, with two full floors above. In 1996, a metal-pitched roof was added over the flat roof of the original school building, rising above but set back slightly from the original pedimented roofline. The original stepped and shaped pediment remains intact, although metal capping now covers the original white stone coping on the pediment. A similar metal roof was also added over the roof of the 1968 addition at the same time.
The exterior walls consist of a polychrome brick veneer laid in a running bond, with simple relief and decorative detail produced by brick panels formed by rowlock borders and diamond patterns within the borders in the larger panels. The facade also features two projecting bays that flank the monumental front entry, with the door centered on the facade and featuring a white stone cornice overhang and scrolled console brackets. A white stone cornice is around the base of the pediment, which further features the school name and emblem centered over the front entry and made of white stone low-relief panels. A cornerstone inscribed with "1923" is at the southeast corner of the facade. The window sills and water table band are made of white stone. Bands of windows extend across the inset section of the facade, with the projecting ells being "blind" and lacking windows. The other sides of the building also feature bands of windows on the first and second floors. Four outside entry doors include: the main entry door in the central bay of the south facade; two rear access doors on either side of the north wing; and one on the east side of the gymnasium addition.
As noted above, the only modifications to the exterior of the original school building have consisted of: the 1968 gymnasium addition to the north side of the north wing of the building; the replacement and partial infill of the windows as part of an energy conservation effort in the late twentieth century; the replacement and partial infill of the front entry doors as part of this same effort; and the addition of a metal roof to the original flat roof in 1996. Although not in keeping with the overall character of the building, the window and door modifications do not appear to have been invasive to the building's masonry fabric. The windows could be restored to their original appearance using windows and doors compatible with the historic material and style of the original windows and doors. The 1968 gymnasium is not considered a major detraction from the overall integrity of the building because it was built of similar materials and in a design that was compatible with the original building design but still distinguishable as a later addition to the building. Furthermore, the addition is set back from the sides so that it is not visible from the front view of the property and does not obscure much of the historic building. Because it is an attached addition, the gymnasium addition is not counted as a separate building.
Inside the main entry door of the south-side central bay is a vestibule, enclosed by a partition of glass and wood, through which one accesses the first-floor hallway. A memorial to kindergarten student Steven Lofgren by artist Christian Petersen was located to the side of this entry, but was removed from the school in 2005 for safekeeping and is currently housed in the Christian Petersen Art Museum at Iowa State University. Lofgren was killed crossing the street on his way to school in 1956.
Two other original doorways are located on the north side on either side of the north wing. The original interior partitions are a combination of structural tile and gypsum block clad with plaster. Classroom configuration on all floors of the original building remains largely unaltered. Furthermore, current floor plans of the school (showing room use in 2005) for the basement, first floor, and second floor show a continuity of function and configuration with the original 1923 plans. The original playrooms on the ground floor were last used as an art classroom and a daycare space. The original function of the playrooms was displaced when the gymnasium, or multi-purpose center, was added to the building in 1968.
The original basement plan had the boys' and girls' playrooms on either side of the basement flanking the plenum chamber and an east-west corridor and a boiler room, coal bin, fan room, and two storerooms in the north wing of the basement.
The internal ventilation system was served by a fan in the basement, which provided supply and return air to each classroom through a series of masonry shafts extending vertically through the building and making use of the plenum chamber, which is an enclosed space that runs lengthwise underneath the main core of the building. The plenum chamber contained air pressure inside that was greater than that of the outside atmosphere and helped force air upward through the ducts and helped stem incoming cold drafts. The heating system was a coal-fired system that was later upgraded, with the original coal bin built over by the 1968 gymnasium addition. The original heating system included a boiler, pipes, and radiators.
The first floor plan featured eight classrooms, with the two rooms on the west side of the main core having a folding door partition that allowed for a larger open auditorium space as needed. Also on the first floor was an office at the north end of the entry hall, boys' and girls' toilets on either side of the north-south hallway but entered from the east-west hallway, and an entry vestibule at the main door. Each classroom had coat rooms, blackboards, and a bank of windows on one side.
The second floor plan was the same basic plan as the first floor, having eight classrooms and two toilets, but had two offices instead of one, with the second office located above the first-floor vestibule.
There is some attic space above the second-floor ceiling that provided headroom for maintenance workers on catwalks to service the pipes that led to the radiators on the second floor. The attic space was ventilated with roof vents, which would have helped keep the building cooler in warm weather. The attic also provided access to the roof.
By 2005, the interior use of the original building showed the basement-level playrooms being used for an art room and child care center; custodial and boiler rooms, a music & tradebooks room, a band room, a kitchen, a storage room, and the gymnasium. The first floor had the kindergarten through third-grade classrooms, with the kindergarten room occupying the two west classrooms where the original folding door partition was now removed. Also on the first floor were the boys' and girls' restrooms in their original locations, a custodial closet, the guidance office, the principal, nurse and general offices, and copy and work rooms. The second floor held the classrooms for grades four through six, the boys' and girls' restrooms, a speech room, resource and Extended Learning Program (ELP) rooms, an office, lounge, a lounge bathroom, the media office, and the media center. One of the second-floor classrooms was also partitioned into two smaller rooms.
Interior remodeling projects completed throughout the building's life removed a number of the ventilation shafts in order to increase classroom size and also included the removal of the offices at the north ends of the north-south hallways on the first and second floors to provide access to the 1968 addition. Toilet rooms were also remodeled to update fixtures and provide handicapped accessibility. Some of the interior doors and frames were replaced to provide fire-rated corridors, and suspended acoustical ceilings and updated lighting were added to most of the classrooms.
Original interior details that remain intact include: much of the original varnished woodwork and door surrounds, some original wood-paneled doors and brass hardware, the glass and wood entry vestibule partition, the metal and wood stair rails, and some classroom details such as coat hooks and woodwork.
An addition, designed by Architects Rudi and DeKovic, of Ames, Iowa, was constructed in 1968, providing a music classroom, a gymnasium/cafeteria, media center, and administrative, conference, and support spaces. The addition contains 10,625 gross square feet and was constructed using exterior masonry bearing walls, a precast concrete floor structure, interior masonry bearing walls, and a steel bar joist and metal deck roof structure. This addition extended the original north wing 82 feet to the north. Architecturally, the building takes its cues from the original building's massing and material but is recognizable as newer construction in the lighter color of the brick and the shorter bands of windows.
At the north end of the addition is the multi-purpose room, or gymnasium, 40 feet wide and two stories high. Its floor level is in the basement. Exterior walls are concrete block with exterior brick veneer. Interior bearing walls are concrete block. These bearing walls support the structural system of the first and second floors and the roof, which consists of pre-stressed reinforced-concrete double Ts spanning between the bearing walls. Interior non-bearing walls are partitions of metal studs with gypsum board finish. The basement rooms and the multi-purpose room do not have a suspended ceiling. Other rooms and corridors have suspended ceilings of acoustical tile. Windows are lacking in the multi-purpose room and the north stairwell. The media room, or library, has a few small windows on its north wall, but is lit mainly by skylights.
The basement of the addition also housed the gym office and storage rooms, girls' and boys' restrooms, a kitchen, and an instrumental music room, reflecting the needs of an expanding school curriculum. The first floor of the addition included the upper level of the gymnasium, the principal's office, the nurse's office, a general office, two storage rooms, a workroom, and a toilet. The second floor of the addition housed the media center over the gymnasium level, a library workroom, an audiovisual room, two conference rooms, a lounge, and a toilet.

Site plan (2008)

Basement floor plan (2008)

First floor plan (2008)
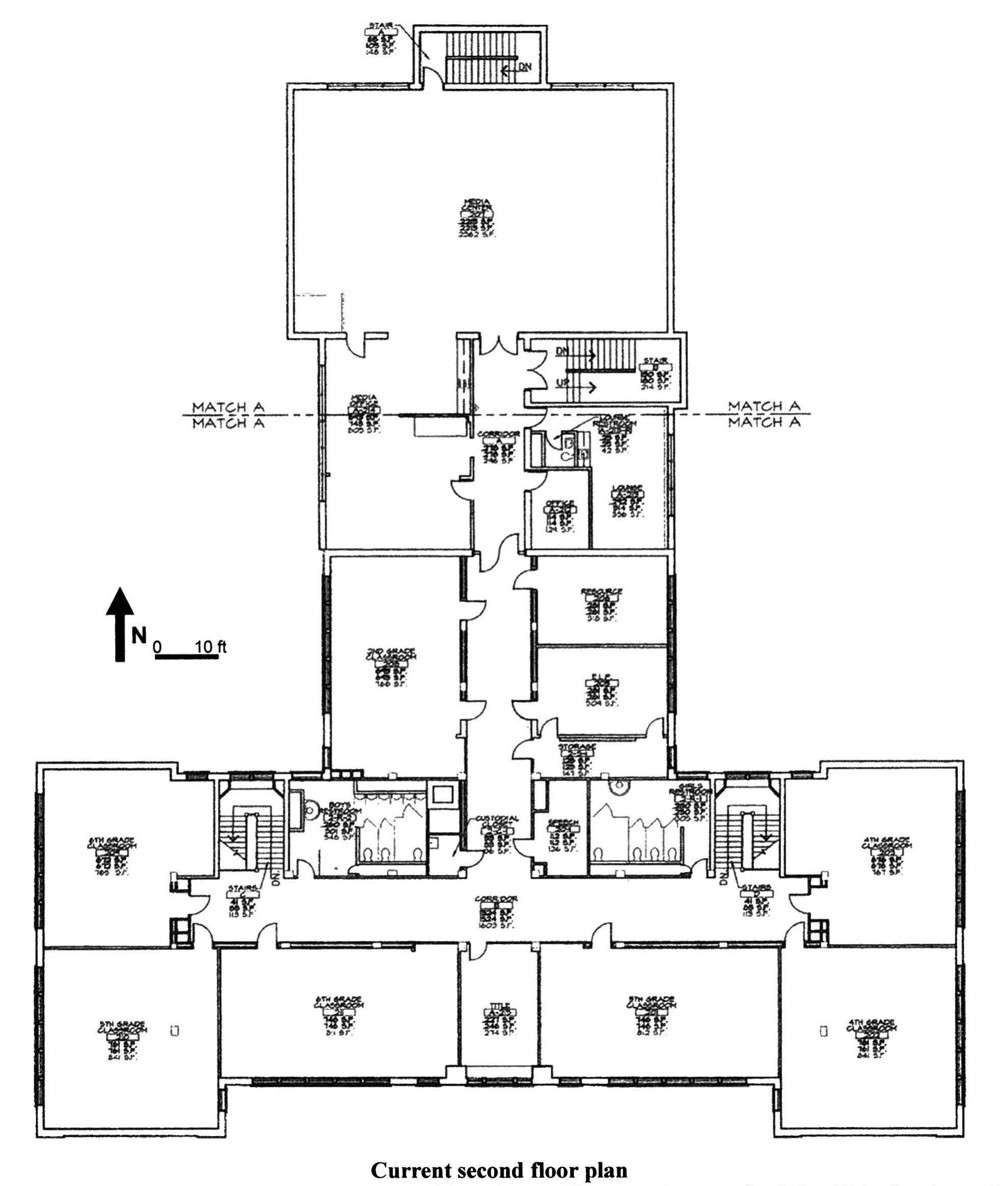
Second floor plan (2008)
Roosevelt School (1930s)
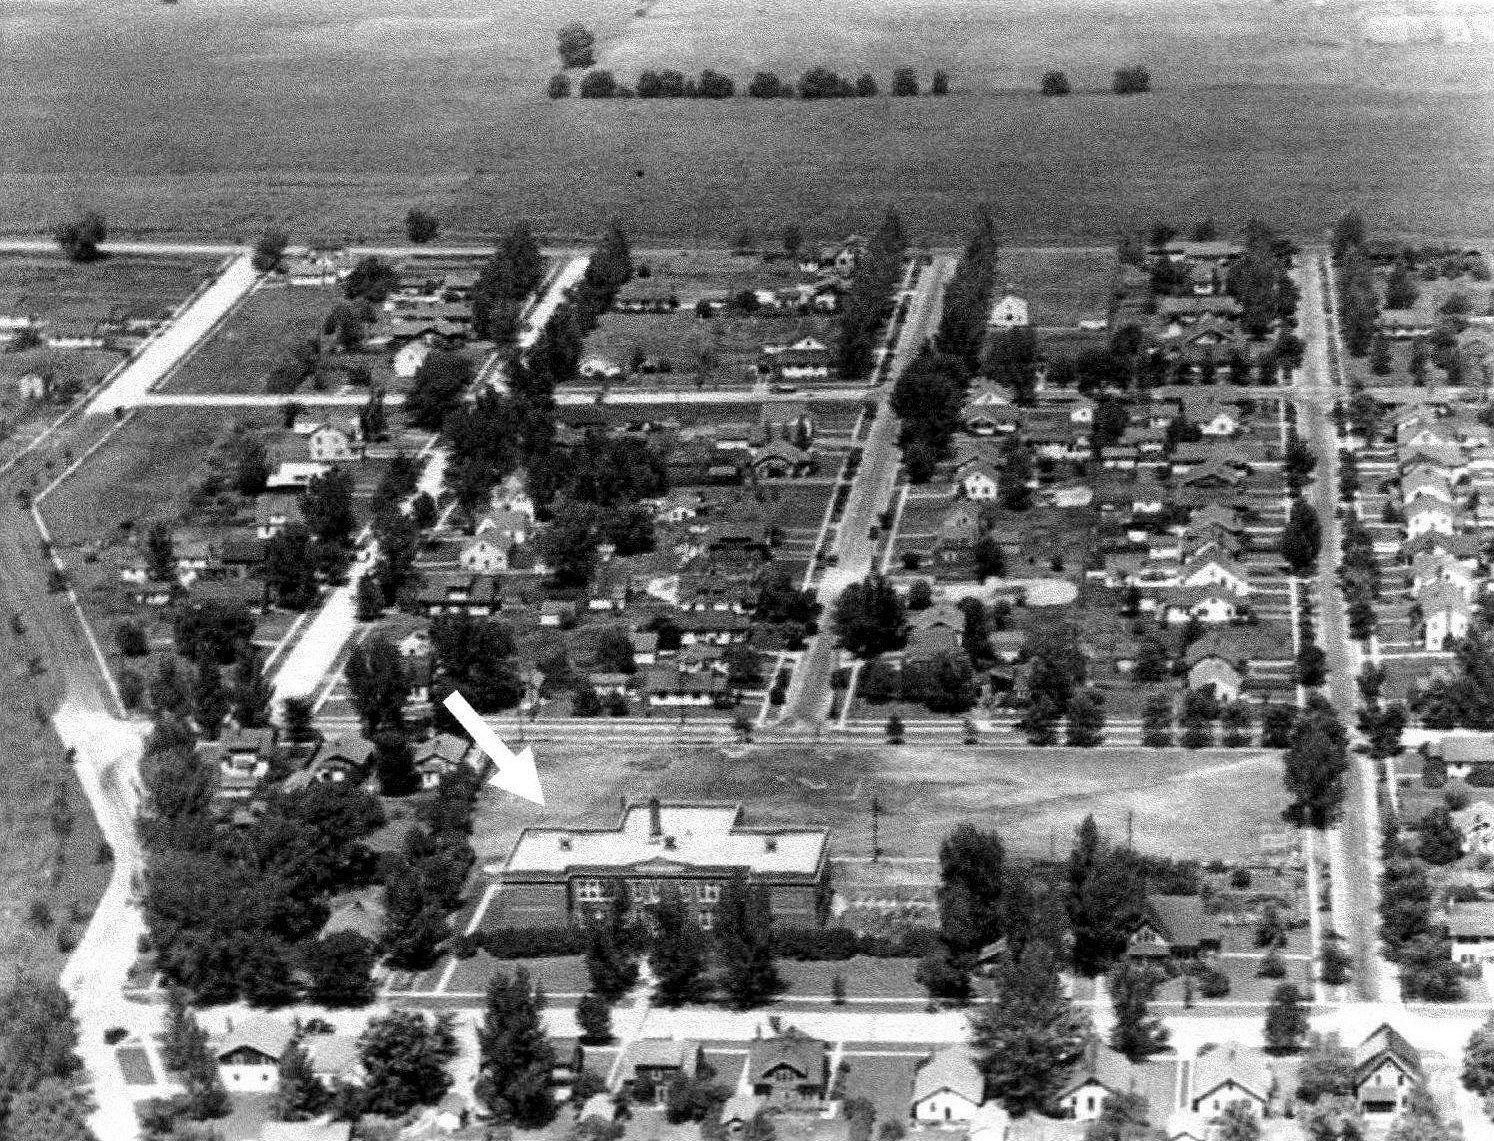
Aerial view looking North white arrow points to Roosevelt School (1938)
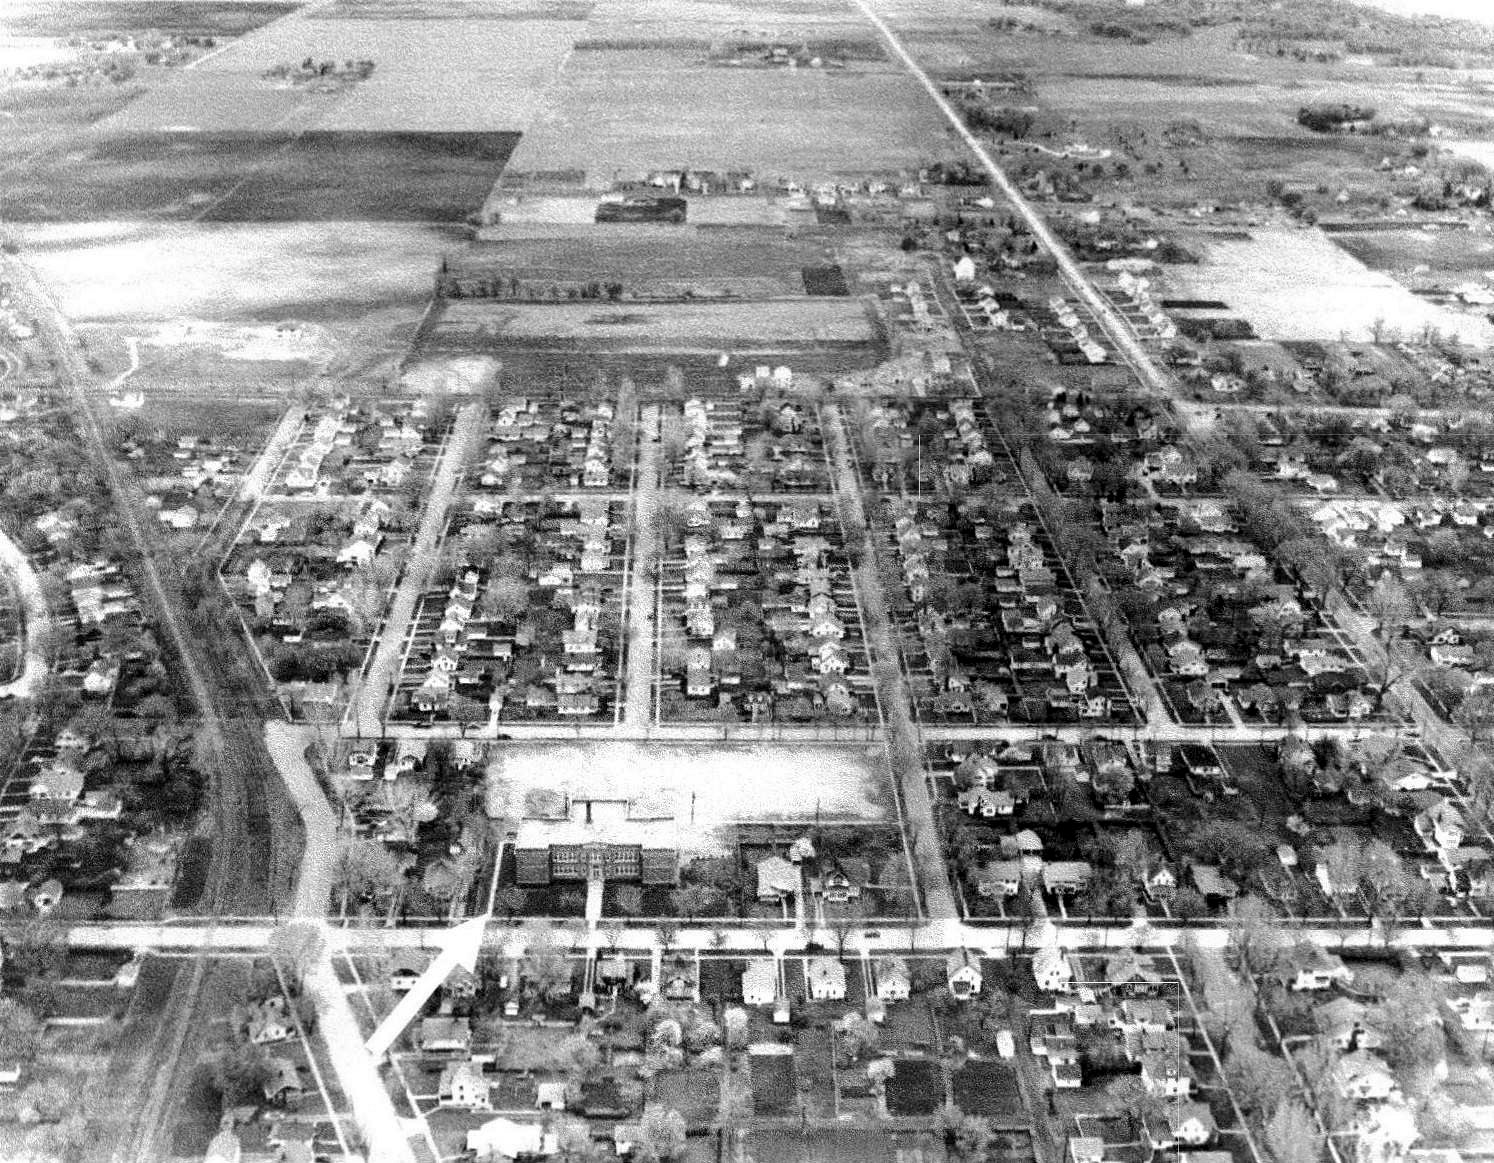
Aerial view looking North white arrow points to Roosevelt School (1945)
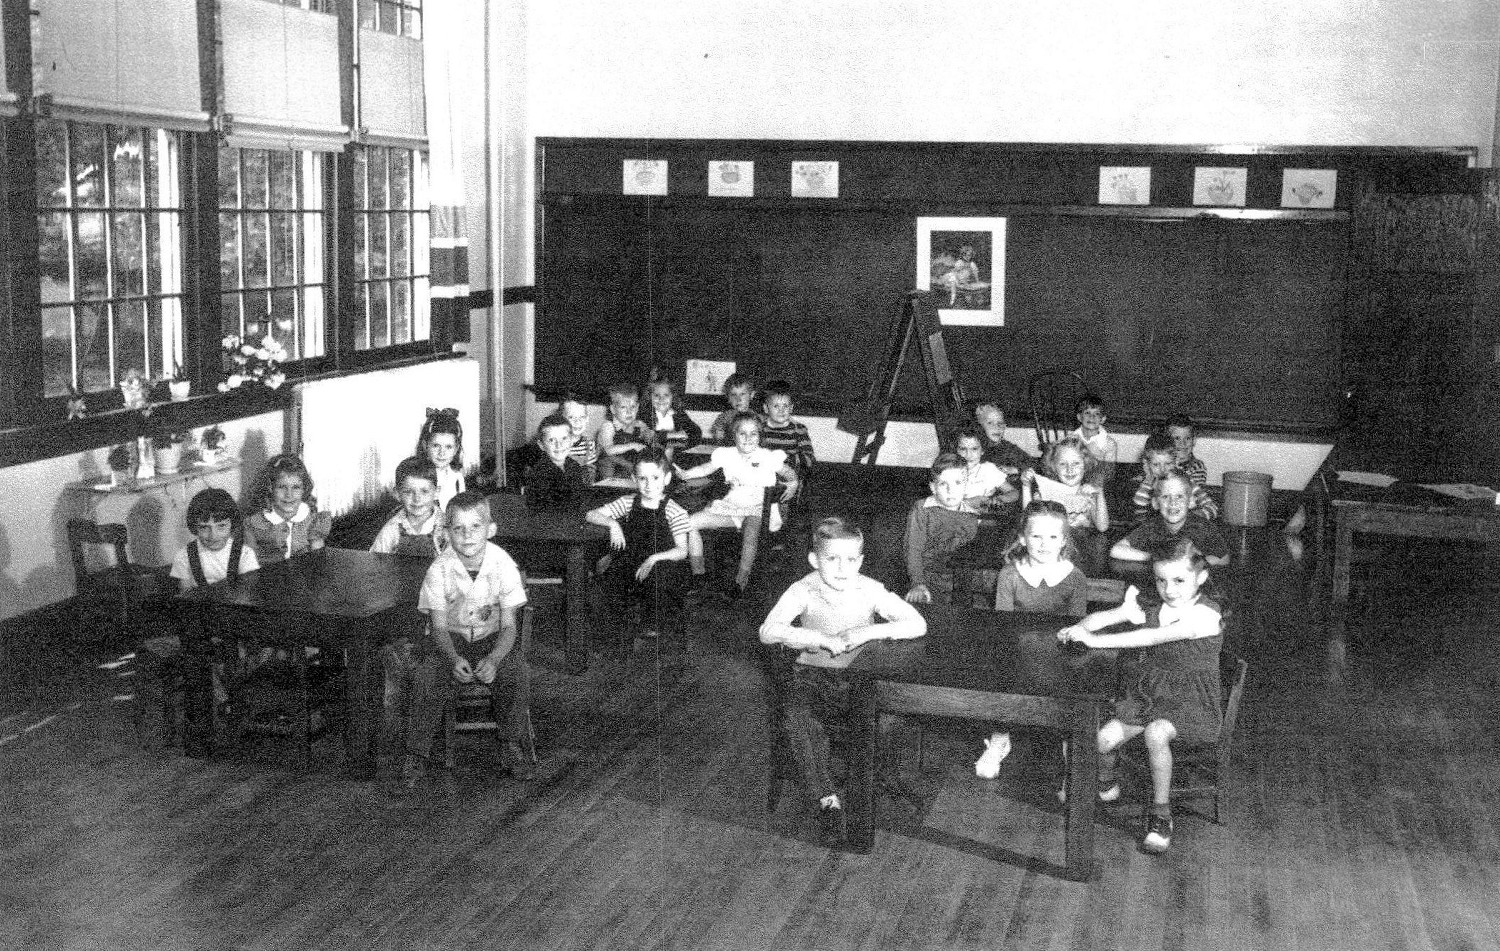
Roosevelt School kindergarten classroom (1946)

Roosevelt School (1954)
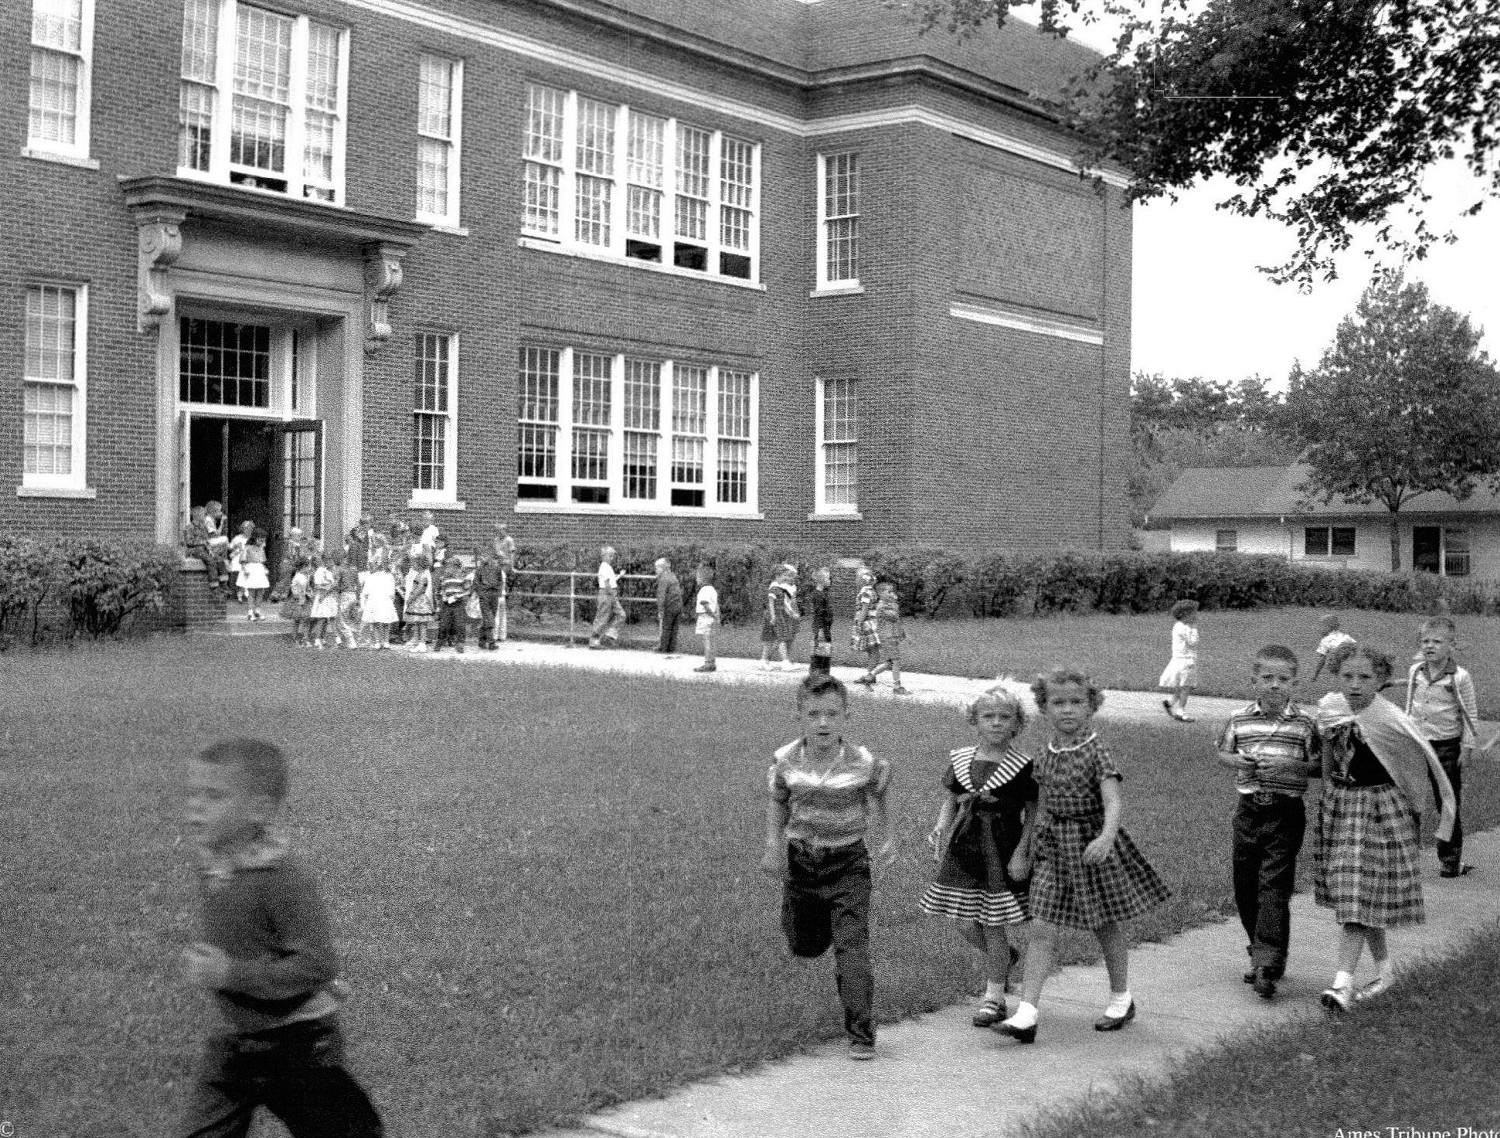
Roosevelt School (1957)

Original Roosevelt School building looking northwest (2009)
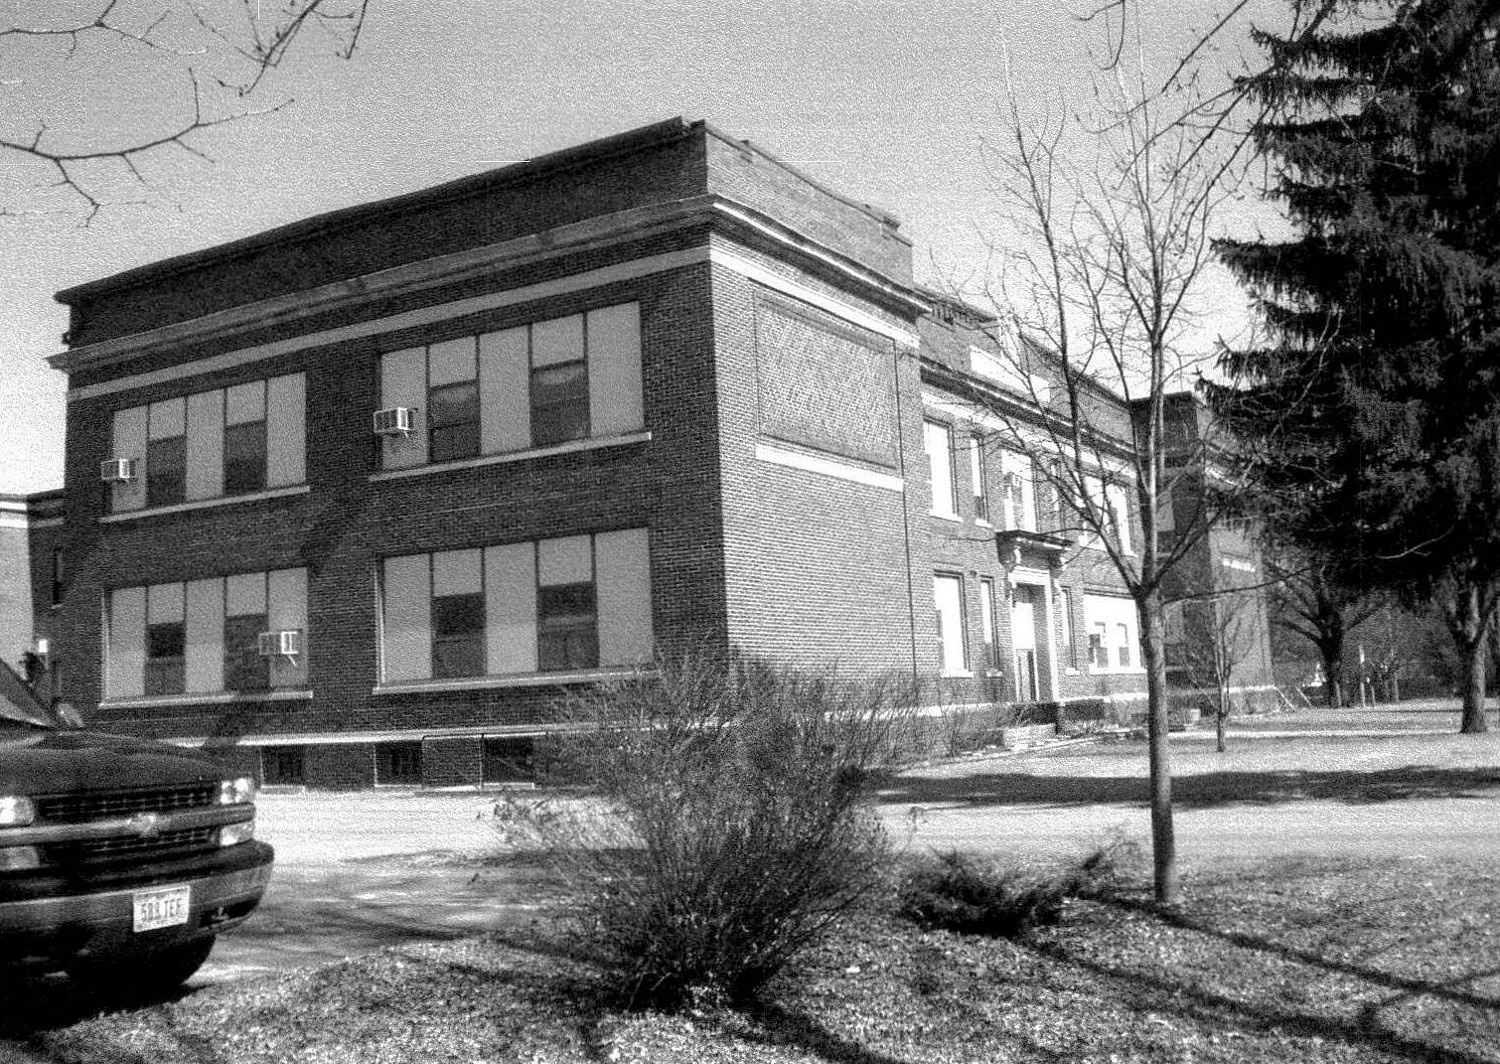
Original Roosevelt School building looking northeast (2009)
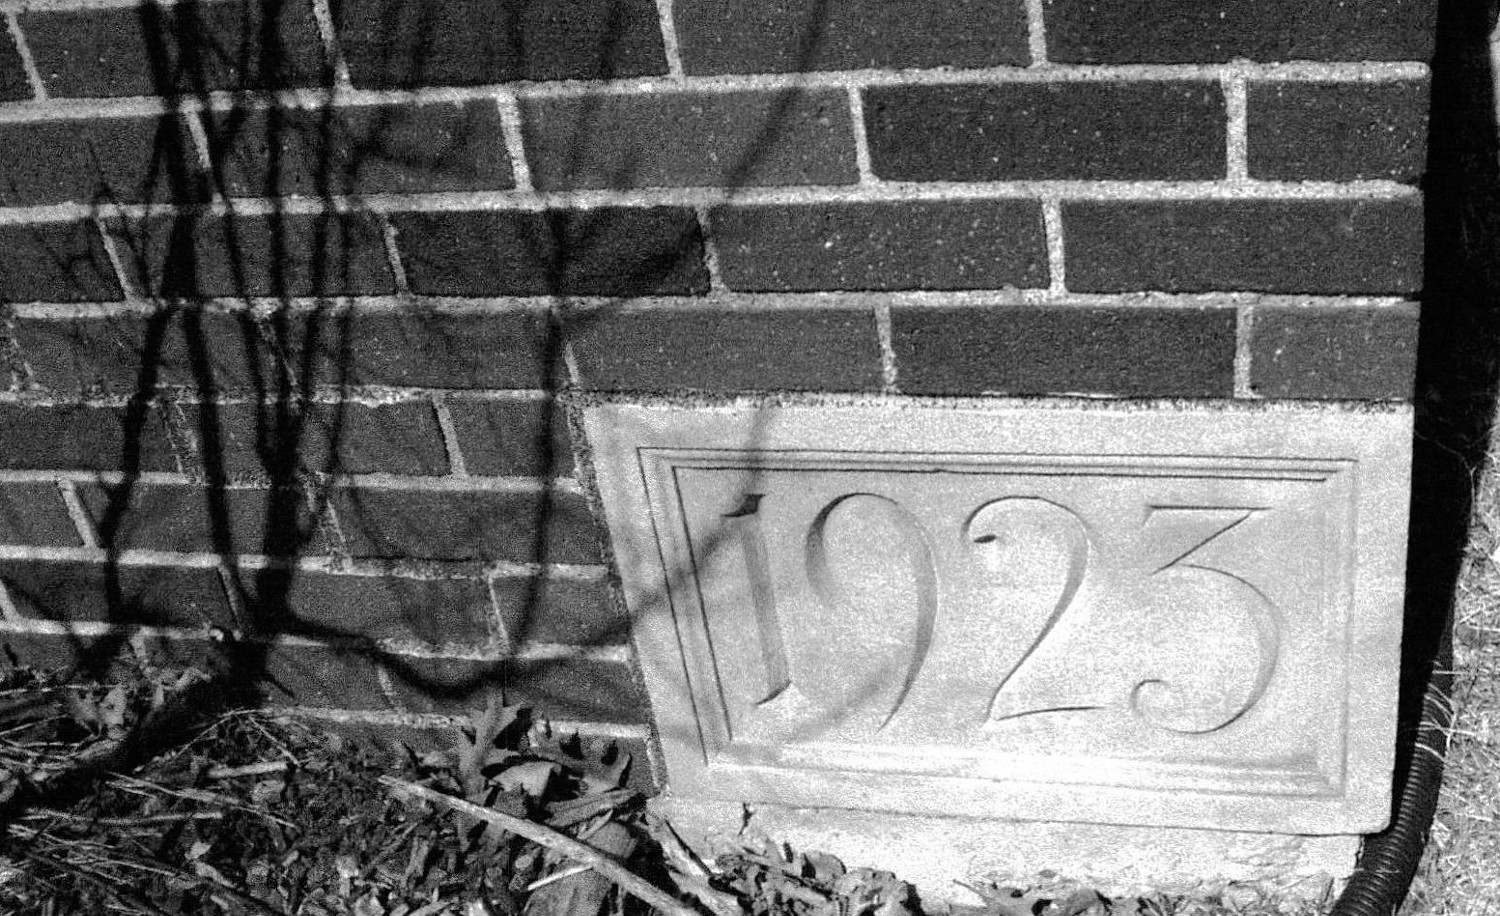
Cornerstone (2009)