Well Known Miami FL Theater Slated for Demolition
Coconut Grove Playhouse, Miami Florida


- Categories:
- Florida
- Theater
- Richard Kiehnel
Coconut Grove began as a frontier town rivaling early Miami, located around five miles to its southwest. Its early residents were mainly Northeasterners drawn to the tropical climate and low population density. Since South Florida was so remote, with no form of easy access via rail line, Coconut Grove incubated a unique culture, characterized by some of its early residents, including a few notable artists. Ralph Middleton Munroe, a yacht designer who was one of the Grove's earliest residents, was also known for his photography. In addition, Kirk Munroe, a children's adventure book author and conservationist who was not in any way related to Ralph, was very active in establishing Coconut Grove's early community institutions. The arrival of Henry Flagler's Florida East Coast railroad in Miami in 1896 brought a population and economic boom to the region. The Grove's residents attempted to stand strong. In the face of rapid change, residents of Coconut Grove sought to maintain a frontier community character while also reaping the benefits of economic growth.
By the 1920s, Coconut Grove had grown quite a bit, as it converted from a remote frontier community to a sister community to a growing national powerhouse. John Irwin Bright, an architectural planner who created an ambitious 1921 plan that would have completely altered the fabric of the Grove, described Coconut Grove's growth from 1896 to 1920 as "slow and gradual … There always was an abundance of land at a reasonable cost." Bright paints a picture of Coconut Grove as a place that had enough business for the residents to be comfortable, but not too much as to cause traffic congestion. While the wealthy "Swells" lived along the shoreline, with properties averaging over six acres, Bright diagnosed an impending land value issue in the middle of Coconut Grove, where the black community of Kebo stood, although by the 1920s referred to as "Colored Town." He bemoaned the dip in property values surrounding Colored Town, and saw it as detrimental to the overall Grove tax base. Bright's plan entailed widening Main Highway, a road that ran through the business district as well as passing by the beachside properties of the wealthy. He also sought to limit the growth of Coconut Grove by surrounding it entirely with a massive municipal park. Bright believed that boundless growth in a small town "is a conception dedicated to the accumulation of riches, not for the benefit of the city itself but for a small minority of its inhabitants." In essence, Bright's plan was to move the inhabitants of Colored Town to the edge of the community, and to replace their homes with a golf course as well as a shopping district. The plan aimed for glitz and glamor, featuring a reflecting lake for the City Hall, as well as automobile showrooms, banks, and a luxury hotel. All new construction would be built in the Mediterranean Revival style. Bright's plan, which was fundamentally segregationist, was meant to create a unified character for a community that had always been eclectic. It was also aimed to prevent the type of rapid, rampant growth that the city of Miami experienced in the early decades of the 20th Century. The plan was never implemented, and Coconut Grove maintained its historic character.
After the First World War, Coconut Grove and Miami began to engage in border and jurisdiction disputes. As Miami's borders began to creep toward the Grove from the northeast, Coconut Grove incorporated as a town in 1919, a defensive action aimed at codifying the community's borders. The next year, Grove mayor William V. Little sought to acquire more land in order to gain enough registered voters to incorporate Coconut Grove as a city, but the effort never materialized. In 1923, Miami made its first attempt to annex Coconut Grove. In January of that year, Coconut Grove was notified that Miami aimed to annex it as well as the neighboring communities of Silver Bluff and Allapattah. Grove leadership canvassed the Coconut Grove populace by mail, determining that 155 out of 197 respondents were opposed to annexation. Before this, however, Miami retracted its attempt over technical concerns about bond indebtedness. Despite this failure, the city of Miami, spurred by the 1920s land boom, was desperate to expand its borders along with its taxation base. On July 7th, 1925, Miami made a second attempt to annex Coconut Grove as well as other nearby communities, and succeeded. With a coordinated fundraising, get-out-the-vote, and advertising campaign, the annexation vote was extremely organized. For Miami, which was on the cusp of becoming the biggest city in the state of Florida, this effort was of the utmost importance. As civic leader A.J. Clearly said, "Every voter who has registered must consider it his duty to vote on the question of annexation. Unless everyone in Miami eligible to vote does this we stand in danger of seeing the annexation measure defeated." The stakes were high, with Miami seeking to expand its territory and population, and Coconut Grove wishing to maintain its independence.
Residents of Coconut Grove were taken by surprise with this new vote, and were particularly galled by its structure, which had been determined by a Florida State law written in 1905. Under this law, for a city to annex surrounding territory, a vote had to be held. For the annexation to go through, two-thirds of everyone affected by the annexation had to support it (that is, in this case, two-thirds of the voters between Miami and Coconut Grove). Since Miami's population was so much larger than the Grove's, Coconut Grove's votes had very little value. As an advertisement posted in the Miami Herald by Coconut Grove residents put it, "Coconut Grove has not more than 240 votes against possibly 25,000 in Miami … WHAT CHANCE DO WE HAVE?" The election was held on September 2nd, 1925, and the results were clear: while 87 percent of voters in the Grove disapproved of the annexation, 88 percent of all voters approved. Miami, previously defined by its clear city limits, morphed into Greater Miami, absorbing Coconut Grove, Silver Bluff, Allapattah, Lemon City, Buena Vista, and Little River, all of which had been independent towns. Coconut Grove was to be absorbed by Miami, without its consent. Despite this, the Grove attempted to maintain its own identity. The land boom, which had drawn so many people to South Florida, suddenly ended that year, putting to an end the feelings of perpetual growth that had defined South Florida for so long. Nevertheless, Coconut Grove, despite being annexed, refused to become just a part of Miami, and still built its own institutions, including the movie theater that would one day be converted into the Coconut Grove Playhouse.
Since 1927, the building has housed various forms of entertainment, including movies, television and radio programs, and plays. Each successive owner of the building approached it with grand designs, intending for it to be a cultural center for the city of Miami and perhaps the nation. In some senses, they succeeded, with the playhouse premiering numerous theatrical productions, many of which found their way to New York City. The Coconut Grove Playhouse was, for a time, a staging ground where kinks were worked out of productions before moving to the more traditional venues. From 1927 to 2006, through economic booms and busts, the Coconut Grove Playhouse served as a heart of the Coconut Grove community, its distinctive facade drawing visitors with the promise of quality entertainment. Between 1955 and 1970, under the leadership of George Engle and Zev Buffman, the playhouse was a popular and prominent theater in the Miami community.
The Rise and Fall of a Coconut Grove Movie Theater: 1926-1954
The building that would later become the Coconut Grove Playhouse opened on January 1st, 1927 as the Coconut Grove Theater (colloquially known as "The Grove"). The two men who financed the theater were Irving J. Thomas and Fin L. Pierce, realtors and builders who had an active guiding hand in the early municipal development of Coconut Grove. While both men came from Cleveland, Ohio in 1910, they each had become fascinated by South Florida, and especially Coconut Grove, in 1910. Both planned to move there. The rapid ascension of South Florida real estate and infrastructure after the advent of Henry Flagler's railroad made the Miami area an attractive location for realtors and builders. Thomas moved to Coconut Grove in 1913 and served as the town's first mayor after it was incorporated in 1919. Pierce arrived in 1924. The partners were committed to developing Coconut Grove both during and after the Florida land boom of the 1920s. They converted multiple beachside estate grounds into housing developments. When the Southern Bell Telephone Company balked at setting up a telephone exchange in Coconut Grove, Thomas and Pierce led the construction of an appropriate and suitable building for them. Seeing a hole in the entertainment offerings available in Coconut Grove, and looking to make a statement about Coconut Grove's cultural competitiveness with the city of Miami, Thomas and Pierce sought to create a world-class movie establishment, one that could be a center of the community. While they originally wanted to simply build a movie theater, their plans gradually expanded until the final design included seven street-level storefronts, offices on the second floor, and multiple apartments on the third floor.
At first, Thomas and Pierce intended to operate the theater themselves, but as construction continued, they decided to lease the theater to Paramount Enterprises, a subsidiary of Paramount Pictures, which exclusively played films by that company. Paramount was vigorously pursuing the Miami theater market. When the Coconut Grove theater opened, the eleven Paramount theaters in the area had a total of 13,000 seats, allowing for over one-tenth of Greater Miami's residents to watch Paramount productions at the same time. Of course, this meant that Paramount theaters often competed within themselves for customers, especially since Greater Miami was not such a large geographic area at the time.
Thomas and Pierce placed their movie theater in a prominent location and had it designed in a style that conformed to architect John Irwin Bright's unimplemented 1921 development plan. He had advised that the Grove's "Colored Town" be moved to the outskirts of the community, and be replaced by Mediterranean Revival civic and shopping centers, including a movie theater. While Thomas and Pierce did not displace the Grove's black community, they did purchase the theater land from Ebenezer Woodbury Franklin Stirrup, a Bahamian immigrant who started as a carpenter's apprentice and eventually accumulated enough land in Coconut Grove to build a black Bahamian community. He was the first black millionaire in Coconut Grove, and the land used to construct the theater was built along the borders of Coconut Grove's white and black areas on Main Highway.
In an attempt to create a truly stunning structure, Thomas and Pierce hired the Kiehnel and Elliott architectural firm. Kiehnel and Elliott had already designed a few distinctive buildings for Coconut Grove residents, some of which were excellent examples of the Mediterranean Revival style. Albert Peacock, grandson of Grove luminaries Charles and Isabella Peacock, was the general contractor for the project, bringing decades of business and social experience in Coconut Grove to bear on the project. It is clear that the goal for the people involved was to create a public institution that would bring glory and prestige to Coconut Grove. The theater was not the first in Greater Miami, but it was designed to rival or outshine the others in luxury and amenities.
The Coconut Grove Theater was the eleventh Paramount theater in South Florida, but a premium was placed on size and comfort. Thomas and Pierce invested about $500,000 into the project, and the theater was outfitted with state-of-the-art materials throughout. The auditorium was massive, 75 feet wide and 140 feet in depth, with a ceiling 88 feet high. The theater had a capacity of over 1,500 (billed as the most seats for a theater in Greater Miami), and the floor was sloped in such a way that allowed every viewer to see the screen, even with a full house.'> The interior of the theater was designed to demonstrate class and sophistication. The building featured an interior fountain by the ticket booth, as well as a richly carpeted foyer and lounge rooms, all leading into the auditorium. The auditorium was immense and open; a very impressed reviewer for the Miami Herald wrote that "on looking into the auditorium the feeling that one has is that he is gazing into a great room which opens onto a patio on either side. For, along the side walls are a series of double arches on twisted columns opening through fine wrought iron gates into a loggia or promenade. The arches were meant to give the large indoor auditorium an expansive feeling, presenting an illusion of Old World sophistication.
Much of the design of the building was suited specifically for its location and purpose. Because the theater debuted during the silent film era, it was equipped with a Wurlitzer organ to accompany the films, at the time the largest Wurlitzer in the country, the sounds of which were pumped in through grilles on the sides of the auditorium. Perhaps most importantly for the hot, humid Miami tropics, the theater was installed with a state-of-the-art air conditioning system, created by the York Manufacturing Company at a cost of more than $40,000. The Coconut Grove Theater was the second air-conditioned theater in South Florida, after the Olympia Theater in downtown Miami. With Miami experiencing sweltering temperatures for much of the year, especially in such a packed theater environment, the availability of air conditioning would be quite a draw for an audience.
While the theater was designed and built throughout 1926, it finally opened on January 1st, 1927, featuring the D.W. Griffith film The Sorrows of Satan. The theater made a strong first impression, stunning visitors with its glamorous elegance, playing a film by an innovator of filmmaking technique, accompanied by a twelve-piece orchestra and the largest Wurlitzer organ in the country. Unfortunately, the movie theater was not financially successful. The ambitious air conditioning was more notable for being noisy than for cooling the air, getting in the way of hearing the accompaniments to the silent films on the screen. The grand theater with 1,500 seats had trouble filling them.
The programming in the theater gradually declined in quality, first showing second-run movies and serials, as well as amateur talent shows on the stage. During the Second World War, Kate Smith, a singer known as the Songbird of the South, performed her radio show from the Coconut Grove Theater. The theater was also used to train Air Force navigators. In 1953, podiatrist Sid Cassell rented the theater to produce and direct theatrical productions. He was successful for a year, but abandoned the project because he felt the theater was unsuitable. He complained about the concrete walkways in the theater picking up sound too easily, including that of scuttling wildlife, such as mating land crabs. In addition, he said, "the acoustics were terrible. The only ventilation we had was that ridiculous cooling system. When you turned the fans on, you heard nothing. The acoustics were bad enough without them." The building, despite its glamorous facade and luxurious interiors, was perhaps a victim of its own ambition. The elements that made it so bold had not yet been refined, so they ended up causing more trouble than they helped. On top of this, the theater opened just after the collapse of the Florida Land Boom, an event which severely damaged the South Florida economy, meaning that people had less money to spend on luxuries like movies. The Great Depression, starting in 1929, compounded this effect. The theater's original purpose, to be a high-class location to watch the newest Paramount productions, was not achieved in the long run. The theater shuttered in May of 1954.
George Engle Creates a "Broadway by the Bay," 1955-1962
Despite the long-term failure of the Coconut Grove Theater, the building was still attractive and imposing. Noticing this, oilman George Engle endeavored to convert it into a renowned playhouse, and tried to solve the inefficiencies that had plagued the original movie theater.
George Engle was a Kentuckian who owned oil wells all over the United States, but he, like many before him, became fascinated with Coconut Grove and moved there, managing his empire far away from the oil he extracted. He almost immediately made his mark on the community, building and destroying buildings and landscape elements as he saw fit. In an area that had traditionally been fields, he constructed the Engle building, a gray-brick structure that wrapped around a corner and defied the traditional Grove style. While met with initial resistance, his Florida Pharmacy, a one-stop shop for everything from medicine to ice cream to crystal, became extremely popular as a place to congregate and shop. On a whim, he purchased in 1955 the Coconut Grove Theater, looking to establish it as another community institution by converting it into a place for plays.
The conversion would be complex, altering both the exterior and interior of the building. To accomplish this task, Engle hired noted South Florida architect Alfred Browning Parker, who was extremely prolific in the Miami area. Parker removed some ornamental features from the front exterior of the building, including an ornate pediment, as well as replacing the original theater marquees with a canopy. The alterations to the interior were much more significant. His main project was to decrease the size of the auditorium from 1,500 seats to 800. The original seat count was very ambitious in the 1920s, but was too large for a playhouse. He also installed a new, steeper floor for the auditorium over the Kiehnel and Elliot original, sinking the original arch and column features on the sides of the auditorium into the ground. In addition, Parker had to improve the acoustics of the room. By changing the rear wall of the auditorium and installing sound-diffusing panels, the portions of the auditorium that were closed off were turned into a restaurant and a lounge. Much like Thomas and Pierce before him, Engle wanted the building to set the standard for luxuriousness, and he opened up his wallet to achieve that goal. He used the finest materials whenever possible, including silk draperies, 14-carat gold plated shower knobs, rhinestone-studded toilet seats, and Honduran wood. Engle purchased the building for around $200,000 and spent about $700,000 refurbishing it. Engle and Parker rehabilitated an old building that had fallen out of use, with relatively minor changes on the exterior and massive ones in the interior. Their building project echoed the one from decades earlier, in goals and style, but implemented changes and alterations that they thought would improve the overall entertainment product.
The first performance, held on January 3rd, 1956, was a disastrous rendition of an all-time great play. The Coconut Grove Playhouse was home to the first American performance of Samuel Beckett's absurdist tragic comedy Waiting for Godot. Engle, looking to make a splash with his first production, picked Godot because it had received critical acclaim throughout Europe. The play, which had received both praise and criticism for its defiance of traditional storytelling techniques and plot, was an unconventional choice for a first performance. Nevertheless, the Coconut Grove Playhouse advertised the play as the "laugh sensation of two continents," setting up the audience for confusion and frustration. The leads were played by Bert Lahr (best known for his role as the Cowardly Lion from The Wizard of Oz) and Tom Ewell (The Seven Year Itch). The two leads had little to no chemistry, were stricken with professional jealousy, and had a difficult time understanding the play, which has humorous moments, but is overall very dark and minimalistic. Opening night was as glamorous as the original Coconut Grove Theater opening night almost three decades earlier. Local luminaries including playwright Tennessee Williams, socialite John Astor, and historian Marjory Stoneman Douglas showed up, and the restaurant was filled to the brim with people ordering such delicacies as caviar, filet mignon, and pheasant. Engle's opening night was a smashing success, if one does not take the play itself into account.
The play, billed as an uproarious comedy, did not live up to the audience's expectations. They did not laugh as much as they expected, and began to flood out of the theater. By the end of the play, three-quarters of the audience had left the playhouse. Jack Anderson of the Miami Herald wrote that he "almost felt sorry for the first night audience which attended the elegant opening of the Coconut Grove Playhouse … You could almost hear the mink stoles in the audience howling with disappointment as the principals on stage … failed to say or do anything funny within the audience's frame of reference." Anderson, who had experience seeing the play in London, sensed the actors' confusion as well as the disappointment of the audience. While Godot had an ignominious opening in Miami, it eventually had more success in New York City, once audiences had been warned that it was not a traditional comedic play. Engle and his partners picked Godot for the first play to draw attention to the Coconut Grove Playhouse, and they succeeded. The Playhouse's first show was covered nationally, and opening night demonstrated that the playhouse had the attention of Miami's elites.
In the Coconut Grove Playhouse's early years, George Engle demonstrated an ability to present high-quality scripts with well-known actors. Starting from Godot, where Tom Ewell and Bert Lahr, both nationally famous performers, played the leading roles, Engle showed that he wanted the plays shown in his playhouse to be audience draws. The second show was Tennessee Williams' A Streetcar Named Desire, led by controversial stage actress Tallulah Bankhead in the role of Blanche DuBois. Tennessee Williams, the author of the play, and a resident of Miami, had an active role in the Coconut Grove production, though he did not direct. Williams had a decade earlier envisioned Bankhead playing the role of Blanche, writing it with her in mind, and was excited to work with her. Bankhead's reputation as a libertine affected the audience's interpretation of the character she portrayed, and the insecure Blanche was imbued with an unintentional bawdy energy. Williams, who initially lamented that Bankhead was ruining his play, worked with her to help her overcome the difficulties of her reputation, and turn them into something productive for the stage. When Streetcar moved to New York City, this rendition of the play received mixed reviews, but Bankhead's performance was described as a triumph. While plays often did not stay at the Coconut Grove Playhouse for very long, it served as a somewhat experimental staging ground where directors and performers worked out the kinks of productions destined for Broadway.
While hosting theatrical luminaries, the Coconut Grove Playhouse still maintained a distinctly local character. While the leading roles in plays were always filled by stars, the bit parts would often be portrayed by untrained locals. The Solid Gold Cadillac, starring Billie Burke (who played the role of Glinda the Good Witch in The Wizard of Oz), also featured local news anchors Ralph Renick and Jackie Pierce, as well as historian Marjory Stoneman Douglas. King of Hearts, starring Donald Cook, featured Alfred Browning Parker's eight-year-old son, as well as his dog. These untrained roles added an element of chaos to the production, but were draws for the local audience. As polished as Engle made the productions at the Coconut Grove Playhouse, he could not resist indulging the eccentricities of the community.
Engle directly managed the Coconut Grove Playhouse until March 1960, He had an active hand in everything from casting to the managing the building. After spending almost a million dollars purchasing and renovating the theater, he spent over $400,000 over the next 4 years. He continued to bring in high-profile performers, including Jessica Tandy, Chico Marx, and Ed Begley. The stars were paid up to $30,000 a week. Engle also rotated the decor of the Playhouse's restaurant to match whatever the theme of the current performance was. Engle, like his predecessors in Coconut Grove, had ambitious plans for community development. He briefly considered building a separate opera house across the street and connecting the two buildings with a raised walkway. This proposed cultural complex matched the pattern of development in Coconut Grove. Builders and designers almost never wanted to just make something new; they aimed to make something transcendent.
In 1958, Engle opened up an art gallery on the second floor of the Playhouse building, converting rehearsal space into a non-commercial gallery with rotating loaned materials on display. The gallery displayed both works by local artists and those by national and international masters. The gallery also could be converted into the Celebrity Room, a bar and dance floor where events could be held. Comedian Dean Murphy hosted a live television program weekly from the Celebrity Room, interviewing people associated with the theater's plays and art gallery. By 1960, Engle, a perfectionist, had grown tired of the constant expense associated with creating and maintaining a cultural center for Coconut Grove. He handed the reins to Owen Phillips, an experienced theatrical producer who had been working at the Playhouse since 1958. Phillips ran the theater until it closed once more in 1962, due to declining ticket sales. The cycle started by Thomas and Pierce had continued with Engle. Each opened up a new entertainment venue with big dreams, only to suffer a relatively quick decline.
Zev Buffman's Tenure at the Playhouse, a New Golden Age, 1962-1970
In 1962, Israeli theatrical producer Zev Buffman purchased the Coconut Grove Playhouse for over a million dollars. Like his predecessors, he had grand designs for the building, imagining a wealthy clientele taking advantage of the building's multiple accommodations. He also expanded the auditorium's capacity, hiring Alfred Browning Parker to add a 300-seat mezzanine balcony in 1965. While Engle's productions had mostly been trial runs for shows destined for New York City, Buffman had a different approach, aiming to acquire theatrical rights to Broadway hits. Theatrical rights prevented a play from being performed professionally by potential competitors. No theater near Broadway could perform a Broadway play. Coconut Grove, tucked into a distant corner of the country, could get the rights to successful plays because it was so far from Broadway. Buffman targeted plays that were at the height of their popularity on Broadway, thinking that the Miami audience would enjoy similar things to the New York audience. Buffman did not merely follow in Engle's footsteps; he innovated and experimented, pushing the envelope and using his experience as a theatrical producer to guide him in selecting programming for the theater and promoting the shows.
Buffman, much like Engle, attempted to make the plays in his playhouse relevant beyond the auditorium. While Engle had shifted the decor of his playhouse to match the play being performed, Buffman brought in art for the upstairs art gallery that matched the setting and theme of the plays. In one case, when the musical Irma la Douce, set in the Left Bank of Paris, was being performed, Buffman collaborated with local store owners and artists to turn downtown Coconut Grove into the Left Bank. Artists hawked their wares as French music played. The lead actress of the play even judged a poodle competition. This event was so successful that it inspired an annual Coconut Grove Arts Festival, which still exists as of 2017. Buffman was enormously successful in the years he owned the Coconut Grove Playhouse, expanding his business to New York and Hollywood. By 1970, he was ready to move on from the place that had nourished his career, and sold the playhouse to comedian Eddie Bracken. The Buffiman years catalyzed the Coconut Grove Playhouse as a community institution, offering popular entertainment and also providing a vessel for continued artistic and economic development in Coconut Grove.
Decline of the Coconut Grove Playhouse
The theater went bankrupt in less than a year under Bracken's ownership. In 1971, he sold the Coconut Grove Playhouse to Broadway producers Arthur Cantor and Robert Fishko, who both had had experience producing at the Playhouse. They followed Buffman's example, trying to produce Broadway hits, and restored much of the theater's prestige. In 1977, they cashed out, selling their stakes to the Player's Repertory Company, who renamed the theater the Player's State Theater. The theater's name was changed back to the Coconut Grove Playhouse in 1980, when the State of Florida purchased it by acquiring the theater's $1.5 million mortgage. In 2004, the state transferred ownership to Coconut Grove Playhouse, Inc. under the stipulation that the building continue operation as a theater in perpetuity. The playhouse was shuttered in 2006, during its 50th-anniversary year, 79 years after the building first opened as a movie theater.
Miami-Dade County moves ahead on plans to demolish historic Coconut Grove Playhouse
Building Description
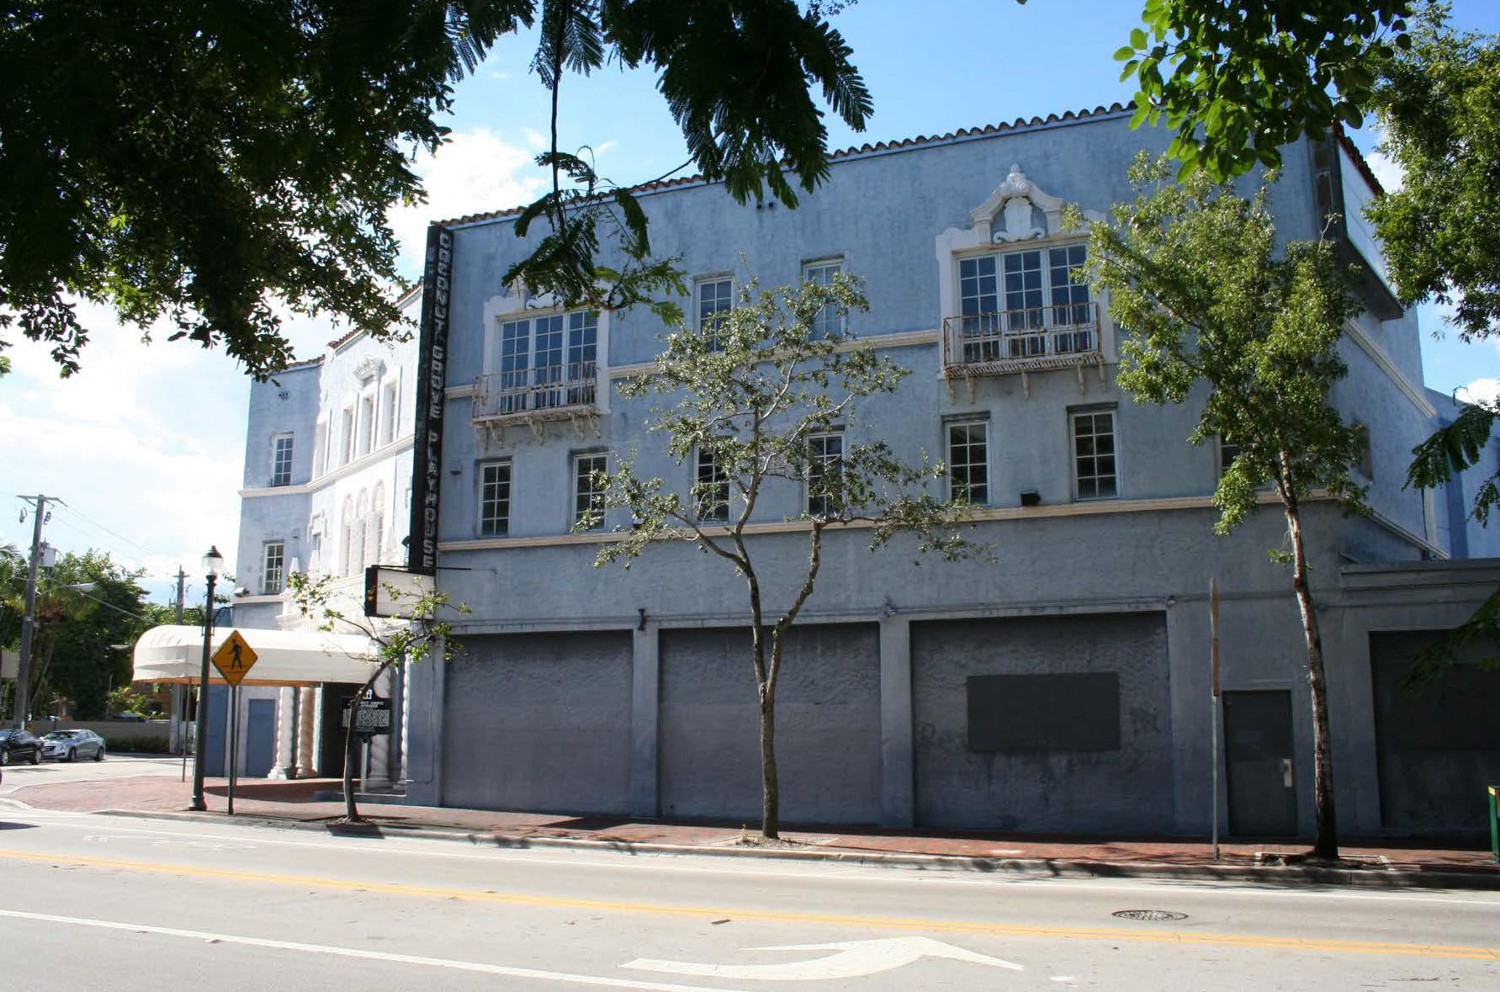
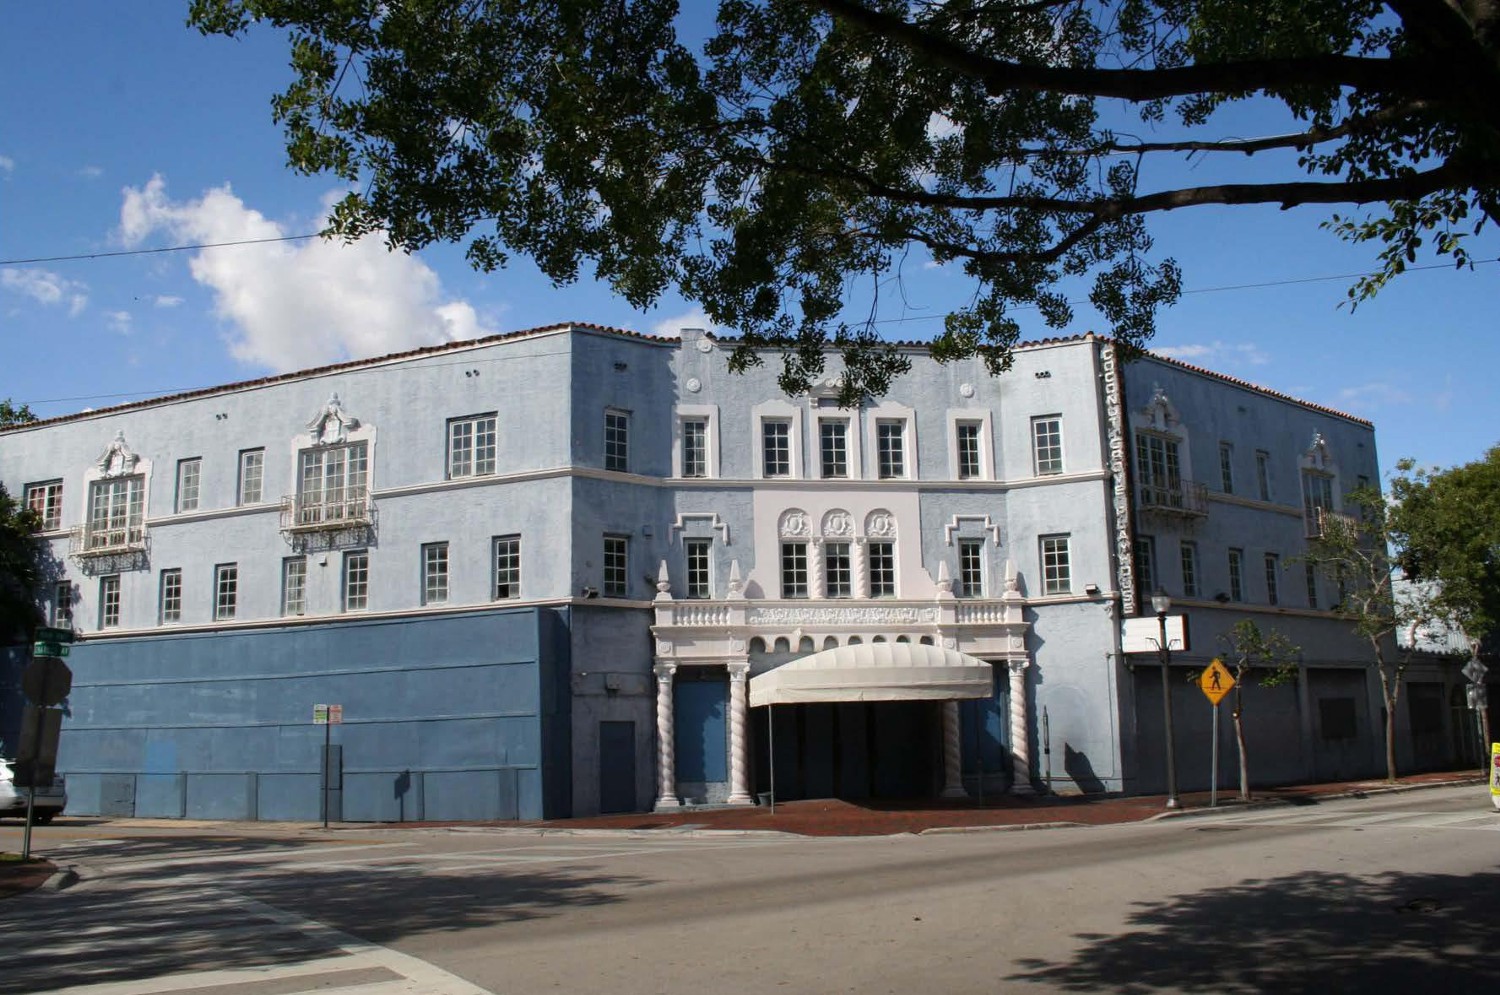
The Coconut Grove Playhouse is a three-story Mediterranean Revival theater located at the northwest corner of Main Highway and Charles Avenue in the heart of downtown Coconut Grove, a neighborhood in the city of Miami, the county seat of Miami-Dade County. The building was originally opened in 1927 as a movie theater and was modified in 1955 to become a playhouse. The theater has seen a number of changes over the years, both interior and exterior, with additions constructed on the back and sides of the building, as well as street-level commercial bays being filled in by the theater infrastructure. Despite these additions and modifications, the building maintains its Mediterranean Revival character.
The Coconut Grove Playhouse is located at the southwestern end of Coconut Grove's business district. The theater is located at the intersection of Main Highway and Charles Avenue. Main Highway runs from northeast to southwest, and passes by businesses, schools, houses, and places of worship on the west and east. Charles Avenue is primarily residential, with some commercial properties on the far east end. The Coconut Grove Playhouse is surrounded by a large parking lot. Across Main Highway to the east are multiple large domestic properties, and across Charles Avenue to the south are commercial properties. While there are a few small trees on the playhouse property, nearby lots have many trees, a common feature in Coconut Grove.
The footprint of the Coconut Grove Playhouse is asymmetrical, with a three-story central auditorium fronted by a three-story forebuilding with offices and former restaurant spaces, all surrounded by additions weighted to the northeast. The building has a flat roof, decorated with a rim of red-roof tile on the southern elevation. The entire building is made of concrete masonry with a stucco finish.
The frontage on Main Highway and Charles Avenue is three stories tall and bow-shaped, with three sections. The west and east sections of the frontage are mostly similar, but the west section is slightly longer than the east one. The roofline across the entire south facade is flat and lined with red terra cotta tiles in the Spanish style. The central entrance section faces the intersection of Main Highway and Charles Avenue, and is characterized by its ornamentation. The entrance consists of two doors covered by an awning supported by two metal rods. It is flanked by two pairs of Solomonic columns, where each pair originally surrounded a space for advertising posters. The right poster spot has been converted to a door. To the south of the southern pair of Solomonic columns is a door, which was originally mirrored by one on the north side, but has now been filled in.
This central section has five bays, each have shared design features going up all three stories. There is a wide central entry bay, flanked by two bays characterized by the Solomonic column pairs at the base of the building, and two bays at the far ends of the central section which correspond to the original placement of the doors to the south and north. On this section of the southern elevation, the more elaborate ornamentation is placed in the central bay, while the column bays have less, and the door bays have little to none. The central bay is topped by a symmetrical stucco ornamentation feature with eight mini-arches on the bottom. The windows on this elevation of the building are all 8-light fixed windows. On the second story of the central bay, there are three windows, each contained within an arch and topped by an ornamental stucco shield. The three windows are separated by miniature stucco Solomonic columns that match the height of the windows. Unlike most of the rest of this elevation, in which the windows are inset in the stucco, these windows are surrounded by a thick stucco base, exactly as wide as the windows on the third floor and as tall as the entire second floor, in which the arches are set. The third-floor windows are slightly wider-set than the second-floor ones, and they are each surrounded by a thinner stucco border. The south and north of the three third-story windows have a stucco scrollwork pediment, while the central window is instead topped by a capital with a more elaborate version.
The column bays are symmetrical, with the windows and decorative elements on the second and third stories centered between the first-floor architectural ceramic Solomonic columns. The columns on both sides are topped by a stucco entablature, which attaches to the arched stucco ornamentation in the central bay from both sides. Each side gives the impression of a balustrade flanked by a finial, surrounding the second-story window. The windows in these bays are slightly narrower than the other windows in this part of the building. The second-story window is topped by a thin decorative stucco element that acts as a sort of eyebrow to the window. The window on the third story is surrounded by stucco borders, just like the windows on that floor in the central bay, but lacking the pediment. Just above the third-story window of the column bays on both sides is a stucco rondel.
The door bays of the far south and north of the central section are relatively undecorated. The door on the south side is centrally located in the bay, while the north bay is flat stucco. The second-and third-story windows are each centrally located and without borders. Above the third-story windows on both sides are sets of three scuppers.
The south and north sections of the south elevation are very similar in design, but the south section facing Charles Avenue is slightly longer. The bottom floor of the building's southern elevation is currently covered up with a projecting wooden structure protecting scaffolding that helps support the exterior wall, while the north elevation consists of three filled-in storefront bays followed by a door. On the second floor of the north elevation, two 8-light windows are placed above each storefront bay, and one window above the north door. A similar organizational pattern was present on the south elevation as well. The windows on the second floor of the south and north sections match the wider windows of the central section's second floor. The south section has nine evenly spaced windows, while the north has seven. The third floor is characterized by decorative wrought-iron balconets fronting sets of three tall windows, which are surrounded by decorative stucco elements topped by a coat of arms and scrollwork pediment. On the north side, the balconets are located over the first and third bays, and on the south side, the first is located over the third second-floor window, while the second is located over the fifth and sixth. One major difference between the north and south sides of the third floor is that the north side has only balconet features and single windows, while the south side has two double windows. On both sides of the building, the third floor is characterized by two sets of paired scuppers at the center and north side. The Coconut Grove Playhouse's sign hangs on the far south side of the north section of the building's southern elevation, extending from the roofline to the top of the former commercial bays on the first floor.
To the north of the three storefronts facing Main Highway, there is a one-story hyphen connecting the original theater building to a two-story building. Originally, this was a free-standing commercial building, which has now been connected to the Coconut Grove Playhouse. The hyphen is characterized by an arched iron gate leading to a double door with a fanlight. Two recesses mimicking enclosed storefronts flank the entryway. The two-story former commercial building is made of painted concrete block masonry with enclosed retail bays on the first floor and three windows on the second floor.
The west elevation, visible from Charles Avenue, features a small one-story utility building connected to the main theater building, as well as one side of the auditorium of the playhouse. The utility building is made of reinforced concrete and covered in stucco, and consists of two components. The westernmost component is tiny and rectangular, with the western side featuring a single door to the north, a double door in the middle, and a small fenestration with metal louvers on the right. The larger component has five sides and an uneven roofline. Originally, this building was a free-standing mechanical room for the theater's air conditioning. It was later connected to the theater by an addition that housed the kitchen for the theater's restaurant. Along the western side of the utility addition, there is one window and two fenestrations with metal louvers. On top of this addition is a massive air conditioning unit. From this view, one can also see some windows on the back and side of the three-story office forebuilding, with three boarded-up windows visible on the second floor and five visible on the third floor.
The west side of the theater auditorium can be seen behind the utility building. Along the back end of the auditorium, there are three doors and three windows at ground level, as well as a large backstage addition to the auditorium, which is much shorter than the original fly loft. Between the utility building and the auditorium, there is a two-flight concrete staircase with metal balustrades. This wall of the auditorium building is stucco with a low parapet, with five supportive buttresses toward the front of the building. Toward the back of the building, the parapet increases in height over corresponding to the fly loft at the back of the auditorium.
On the north elevation, visible from the Coconut Grove Playhouse property's parking lot to the north, one can see the north side of the addition to the back of the auditorium, a blank, rectangular stucco wall with an air conditioning unit, and a louvered opening.
The east elevation, visible from the Coconut Grove Playhouse's parking lot, which surrounds the property from all sides except the south, mirrors the west elevation in the original building, but has different, newer additions disrupting the symmetry. The aforementioned backstage addition to the back of the theater auditorium is also asymmetrical. While it had been flush with the walls of the western elevation, it extends outward to the north and east. The east side of this addition is characterized by two entrances, one of which is a large loading bay with a projecting covering, as well as a small covered door accessed by a small staircase. Much like the east side of the building, the sides of the auditorium have door entrances on the first floor, as well as five buttresses. A three-flight metal staircase leads up to the forebuilding's second floor on the east side of the building. On the backside of the forebuilding's southern elevation, there are four surviving four-over-four sash windows on the third floor, two of which have arches above them pressed into the stucco. One window survives on the second floor. To the left of this is the two-story building, which was incorporated into the theater with the construction of the one-story hyphen. This now-attached building is made of concrete masonry with two windows on the back side's second floor and six windows on the east side's second floor. The addition features one door on the east side's first floor. A two-flight metal staircase with balustrades leads to a wooden door on the second floor on the back side of the addition.
The entrance to the Coconut Grove Playhouse, at the far east end of the building, consists of four doors. (single on each side, double in the middle) topped by an arch. On each side of the doors is a thin vertical picture window. The entrance vestibule walls are clad with cinnamon-colored marble. The entrance vestibule has a shallow vaulted ceiling matching the contour of the arch over the door. The ceiling flattens to the north, where the entrance vestibule meets the lobby, at the site of two structural columns now covered in marble. The ceiling of the inner lobby is flat as well. The west wall of the entrance vestibule has three ticket windows. The inner lobby, which is square, has three exits. There is a hallway to the east, and two sets of doors, one to the north leading into the lounge, and one to the west leading into the Encore Room Theatre. This room, as well as most rooms in the theater, are heavily vandalized with graffiti.
The wall between the lobby and the lounge is slightly curved and symmetrical, with the pattern of doors matching the front doors to the theater. The western wall of the lounge has a wide arch that leads to two bathrooms. Each bathroom has tiled walls and floors, as well as arched features over the stalls. The arches, most of which are original to the building, are supported by Solomonic columns, around half of which were part of the theater's original 1927 design, but the auditorium's shortening in the course of the 1955 Alfred Browning Parker's reconfiguration of interior spaces left some columns and arches stranded among kitchens and bathrooms.
The northeast corner of the lounge is characterized by two wide gated arches, which separate the lounge from a snack bar. The snack bar has a tiled wall to the north, as well as two of the original theater arches with two sets of double columns to the east. In the southeast corner of the room, there is an angular arch that contains a wide carpeted staircase that heads up to the second floor mezzanine. Both the snack bar and staircase were both completed outside the period of significance. The entrances to the auditorium are at the northwest and northeast corners of the lobby and are each double doors.
The second-floor lounge runs the width of the auditorium. It has an oak floor and a lightly arched ceiling. At the east and west ends of the room are staircases that lead up to the balcony overlooking the auditorium. Doors to the southwest lead to the second-floor offices.
The auditorium is the tallest part of the building. The ceiling is a shallow vault and the floor is carpeted. The auditorium is symmetrical. Four shallow arches decorated with stenciled designs line the aisles flanking the auditorium seating. Located near the aisle entrances are two dolphin fountains, one per aisle, that are sunken into the floor, the result of Alfred Browning Parker's modification to the slope of the theater floor to accommodate live performances in the 1950s. On each side of the auditorium, there are two emergency exit doors located close to the theater stage. In addition to the two flanking aisles, two aisles divide the approximately 800 seats on the bottom level into 3 equal sections. The seats cross through the metallic proscenium arch, which has been painted black. The proscenium arches consist of two pressed metal, segmental arches that span across the stage and the area immediately in front of it. The front rows of the auditorium seating extend underneath the larger arch. Between the two arches, the walls slope inwards, so the rear arch is smaller than the front arch. The arches themselves feature a variety of classically inspired geometric designs, which were probably originally painted a variety of colors. However, the arches and the sloping walls between are now painted black. The proscenium arches provide a frame through which the action on the stage would be viewed. On each side of the stage, there are ornate painted plaster decorative figures with a shield design on top fastened to the wall extending from the top of the emergency exit doors to near the ceiling.
The mezzanine balcony, added in the 1960s, has around 300 seats and blue carpet. There are three aisles in the east, west, and center of the balcony. Along the back wall of the balcony, there is a small windowed lighting control room. The original painted plaster crown molding is present along the top of the wall on both sides, located at the springing point of the vault. The molding originally extended further along the full length of the auditorium but was cut off to accommodate Parker's mezzanine balcony.
The stage has exits to its left and right. To the left side of the stage (from the audience perspective), there are three offices, as well as a staircase that leads up to a second-floor lighting booth. Directly behind the stage is a hallway with a row of 5 small dressing rooms. At the end of this hallway is a large unadorned concrete masonry backstage area with a loading dock entrance. A set of concrete stairs in this room leads down to a sunken storage and workshop area.
The east area of the theater's fore-building, which was converted from street-level shops to a bar and lounge in the course of the Parker-era alterations, is now a storage area. It was heavily modified and now extends as one open and interconnected space through the base of the forebuilding, the hyphen, and the first floor of the old 2-story commercial building that was incorporated into the theater. In the northeast corner of the room is a wooden door next to a metal spiral staircase. The room has a concrete and tile floor and drywall walls. In the former commercial building now incorporated into the playhouse proper, the second floor consists of a hallway with small storage rooms and offices on both sides.
Alfred Browning Parker enclosed the storefronts along Charles Avenue to accommodate a restaurant during the course of his 1955 alterations to the playhouse. After the period of significance, the restaurant was converted into a black box theater, with walls entirely painted black. A beam along the far south wall of the building is currently exposed and being held up by metal scaffolding. North of the black box theater is a kitchen and freezer, both of which were being used for storage when the theater closed.
The second and third floors of the building both consist of single hallways with entrances to offices on the theater side and apartments overlooking the street side. There are original staircases at each end of the hallway, both of which access all three floors, as well as an elevator added by Alfred Browning Parker located toward the south, next to the ticket vestibule on the first floor. The offices and apartments are in disrepair, with windows boarded up for protection.
The Coconut Grove Playhouse has seen a number of changes in its history, both to its exterior and its interior.
The building's entrance facade has maintained consistent massing, but has experienced some significant alterations. When the building was first constructed, the ground floor on both wings of the entrance housed seven commercial bays, with four on the west side and three on the east side. In the course of the 1955 Alfred Browning Parker alterations, this commercial space was reoriented inwards, forming a bar and a restaurant. The original fixed storefront windows and single centralized doors, as well as the overhead awnings and steel shutters, were replaced with a flat stucco wall with a ribbon window. By the 1980s, planters had been added to the bottoms of the ribbon windows on the left side of the building, while the windows on the right had been filled in.
When the theater first opened, a decorative fountain graced the building's entrance, but by the 1950s, it had been removed. On the second and third floors, casement windows were replaced at some point by fixed windows, but the fenestration and overall impression remain intact. While the original design had a door on each side of the entrance, next to the Solomonic columns, leading into the commercial bays, the right door has now been totally removed, and the left door has had a small archway on top of the door filled in. The left door has also been replaced by a metal exit door that cannot be opened from the outside. Along the flat roofline, the left and right sides of the front facade remain identical to their original construction, characterized only by red roof tiles. The building's entrance bay, in 1927, had a good deal of ornamentation along the roofline, with a symmetrical pattern of crenulated parapets as well as a central ornate pediment. These features were removed by the 1950s, and today the roofline is simple red tile, matching the left and right wings of the building. Over the decades, some of the more complex ornamentation of the original Kiehnel and Elliott design has been lost, and the removal of the storefront bays has had an overall smoothing effect on the building's facade. While the building's first floors and roofline decoration have been altered, the overall impression of the entrance remains the same. The decorative elements on the second and third floors along the entire length of the facades remain intact as well, including stucco elements and balconets.
The Coconut Grove Playhouse has also had multiple other additions on its back and sides, to accommodate the necessary infrastructure for a live theater, restaurant, and bar. The original air conditioning mechanical or utility building was connected to the main building in the 1950s converting the building from a movie theater to a playhouse, which requires a lot more space for set design, dressing rooms, and storage. Parker added a backstage to enable these uses within the building. The latest addition to the building's exterior was built to the northeast of the entrance, with a neighboring historic two-story building becoming connected to the theater by a one-story hyphen and a streetside wall and gate.
While these additions have had an indelible impact upon the building's overall design, they are not clear from the street level, which maintains a similar impression to historic photographs from the 1920s and 1950s. The 1950s additions are only visible from the parking lot to the back of the building, and the 1980s addition is clearly distinguished from the original, looking almost like a separate building from the street level because of the wall and gate. The changes to the exterior of the building, while seeming like large changes, do not detract from the feeling of the historic building, which evokes a similar sentiment as it did when it was constructed. With the period of significance being 1955-1970, the only external addition constructed since then is the hyphen connecting the original playhouse building to its former neighbor, which is relatively minor.
Just like the exterior of the building, the interior has been altered over the decades, due to changing needs as well as changing styles. The removal of the original streetside storefronts to create a restaurant and a bar within the theater had an impact on the floor plan of the building. When it was first constructed, the theater's first floor plan was basic and consisted of an entrance vestibule leading to a small lobby and a massive auditorium. With the 1950s Alfred Browning Parker alterations, the theater's internal infrastructure began to fill more of the building. Apart from additions adding new rooms and areas to the back and sides of the building, the largest significant changes to the interior came from the 1955 Parker alterations, when the auditorium was made smaller (taking it from 1500 seats to 800 seats), a new back wall was built, and the area taken out of the auditorium turned into a lounge, snack bar, kitchen, and bathrooms. Alfred Browning Parker increased the slope of the auditorium floor to accommodate live theater, which led to some of the decorations seeming sunk into the ground. Parker added a fountain and a decorative dome to the lobby area, which were both later removed. Some of the arched and columned elements from the original auditorium walls are retained in their new settings. The corresponding arches within the auditorium have since been removed, leaving stenciled walls where rich decorations were once located. The other major alteration to the building was the addition of a mezzanine balcony to the auditorium, which was accessed by the public through a staircase located in the lounge area. The mezzanine balcony added 300 seats to the auditorium. The interior of the building has had extensive alterations to fit the evolving technological and logistical needs of a twentieth-century entertainment venue. While the building has changed immensely since its initial construction, the changes since Parker's work in the 1950s and 1960s have been, structurally, relatively minor, and many could be reversed. The building has been expanded to the northeast, and much of Parker's decorative elements have been removed, but the overall interior plan has been maintained.
The building has been shuttered and has experienced significant vandalism on the interior. However, this is primarily limited to graffiti, broken glass, and damaged furniture.
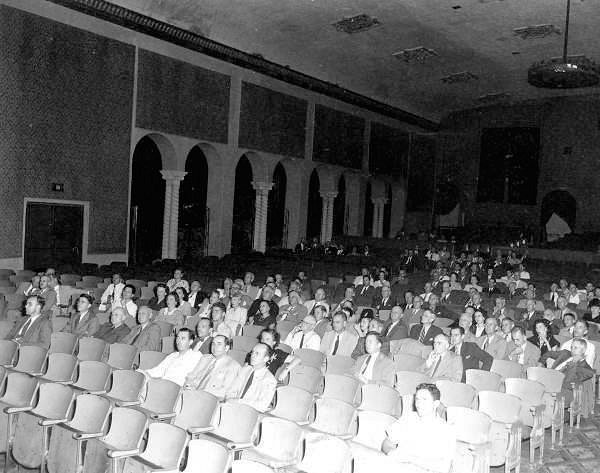
1946 photograph of the Kiehnel and Elliott-designed Coconut Grove Playhouse Auditorium, Notice the arched features along the wall with the original Solomonic columns and the molding along the roofline (1946)
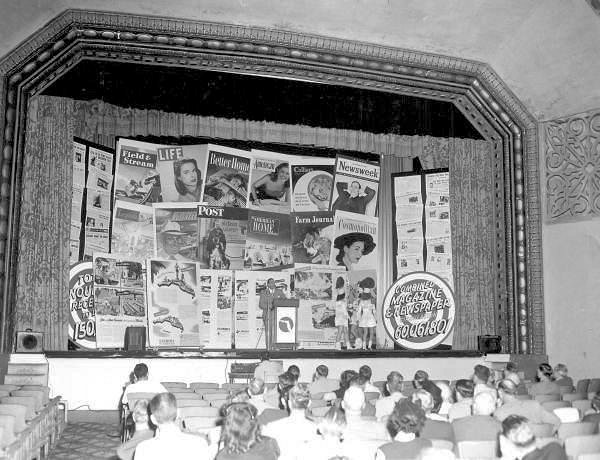
1946 photograph of the Kiehnel and Elliott-designed auditorium proscenium, which remains today. The 1955 Alfred Browning Parker alterations added depth to this original stage (1946)
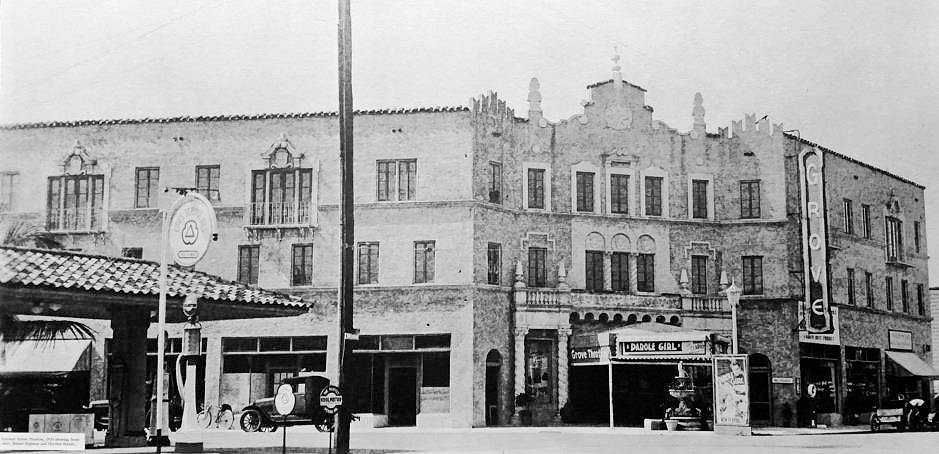
1930s photograph of the Coconut Grove Theater. Taken from across Main Highway and Charles Avenue, the photograph demonstrates the original Kiehnel and Elliott design, including the building's pediment, parapets, and original storefronts. (1930)
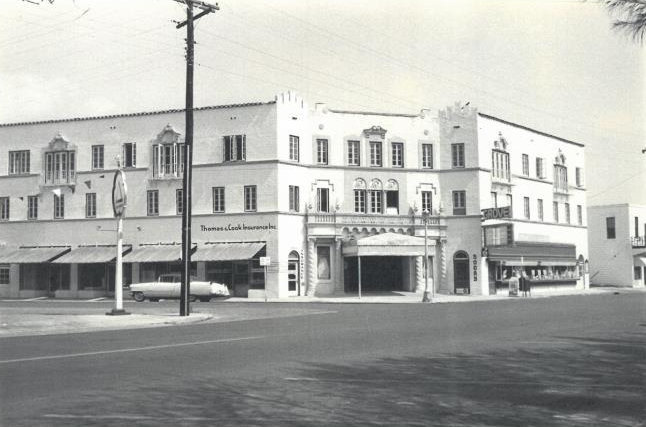
Early 1950s photograph of the Coconut Grove Theater before the Engle/Parker renovations were completed. Note the parapets along the roofline (now removed) and the commercial bays. (1950)
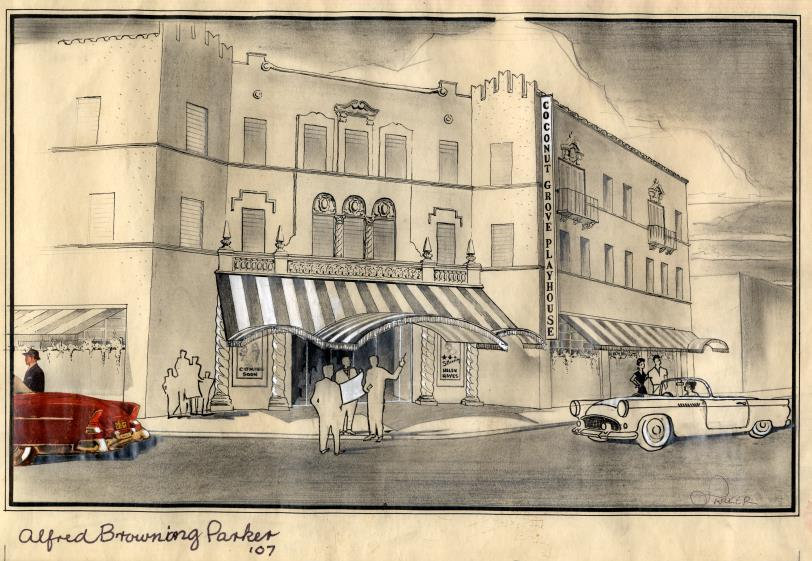
Alfred Browning Parker sketch plans for his alteration of the Coconut Grove Theater building
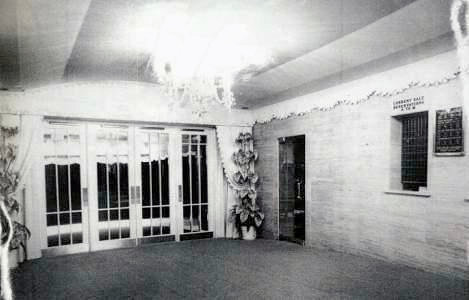
Alfred Browning Parker's original design for the Coconut Grove Playhouse's entryway. The ticket booths are shown on the right side of the photograph.
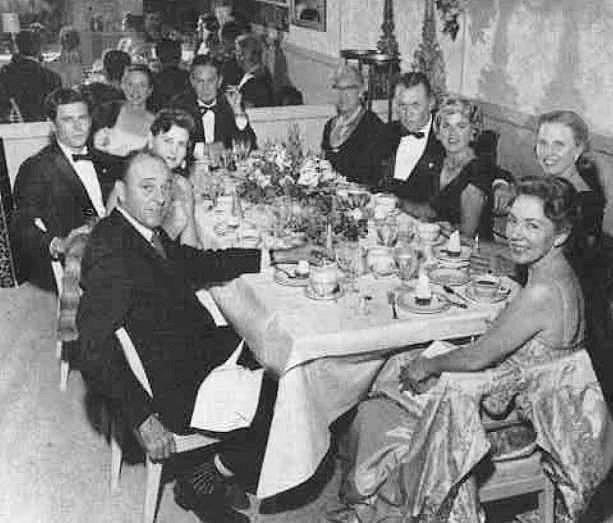
George Engle, seated at the far end of the table, entertaining high society guests in the Coconut Grove Playhouse's dining room. Architect Alfred Browning Parker is seated to the far left in the photograph.
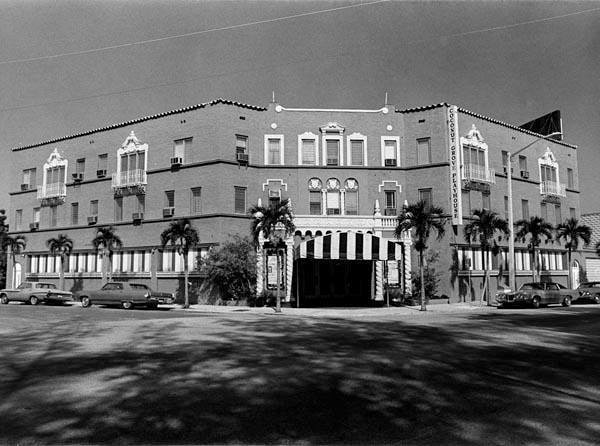
1971 photograph of the Coconut Grove Playhouse's exterior. The parapets had been removed, and the commercial bays filled in with ribbon windows.
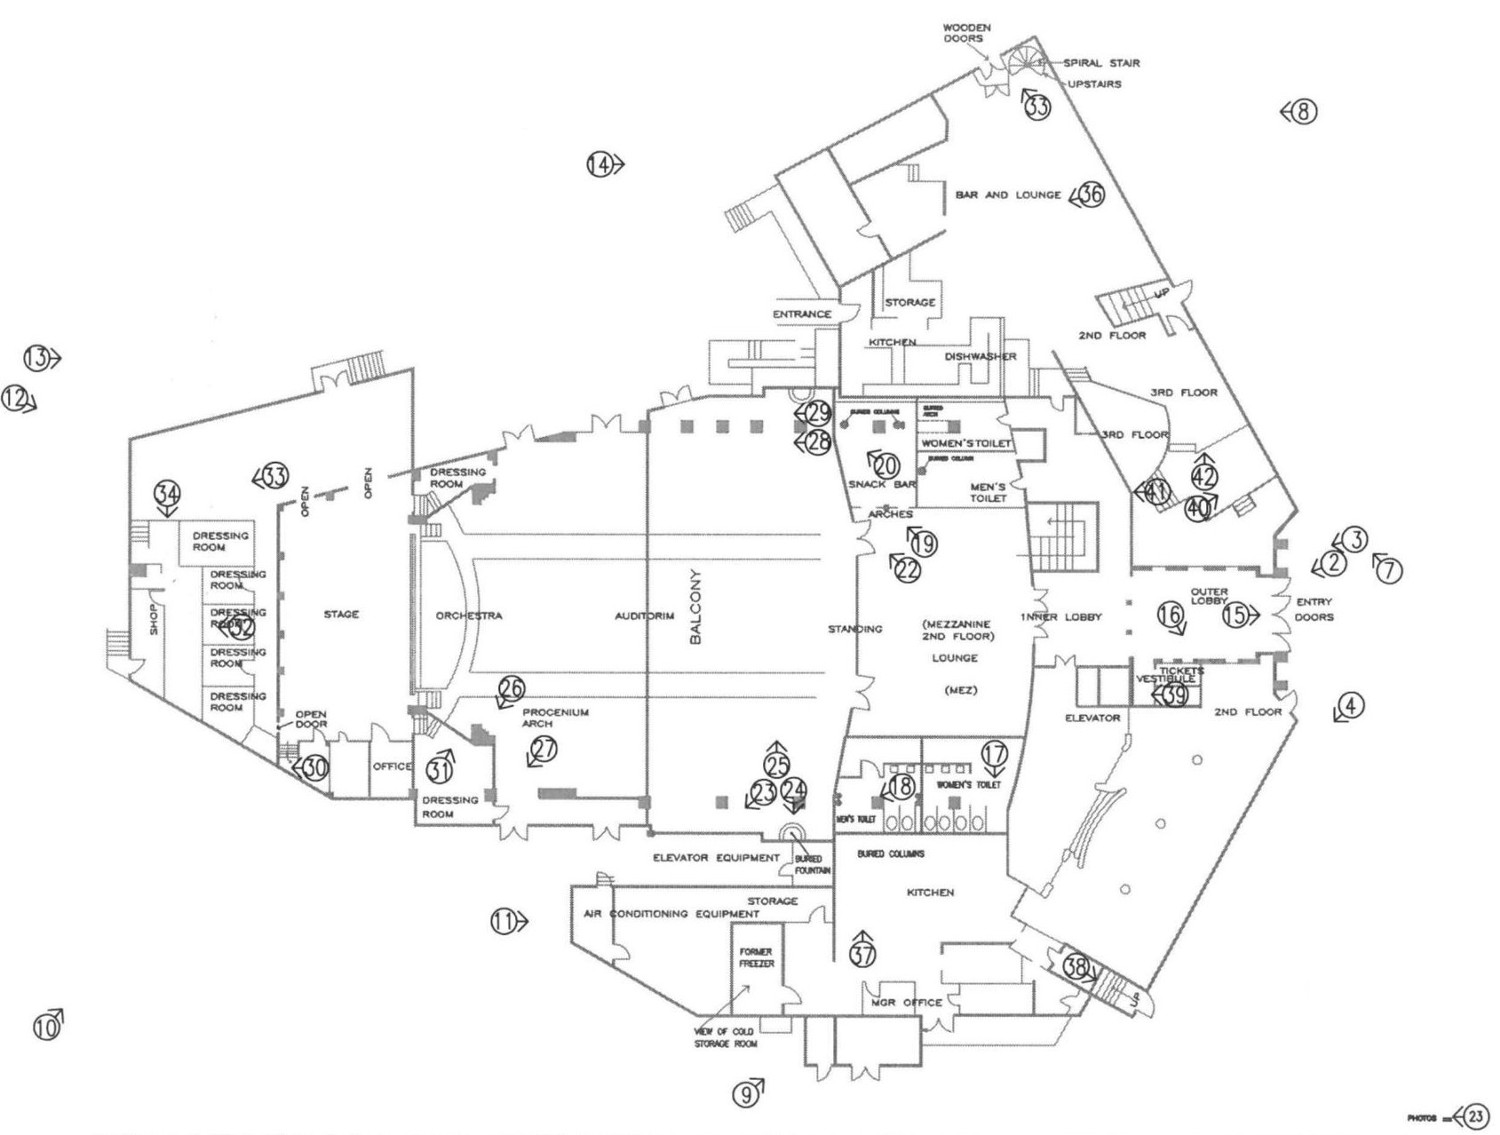
Floor Plans
South Elevation (2016)
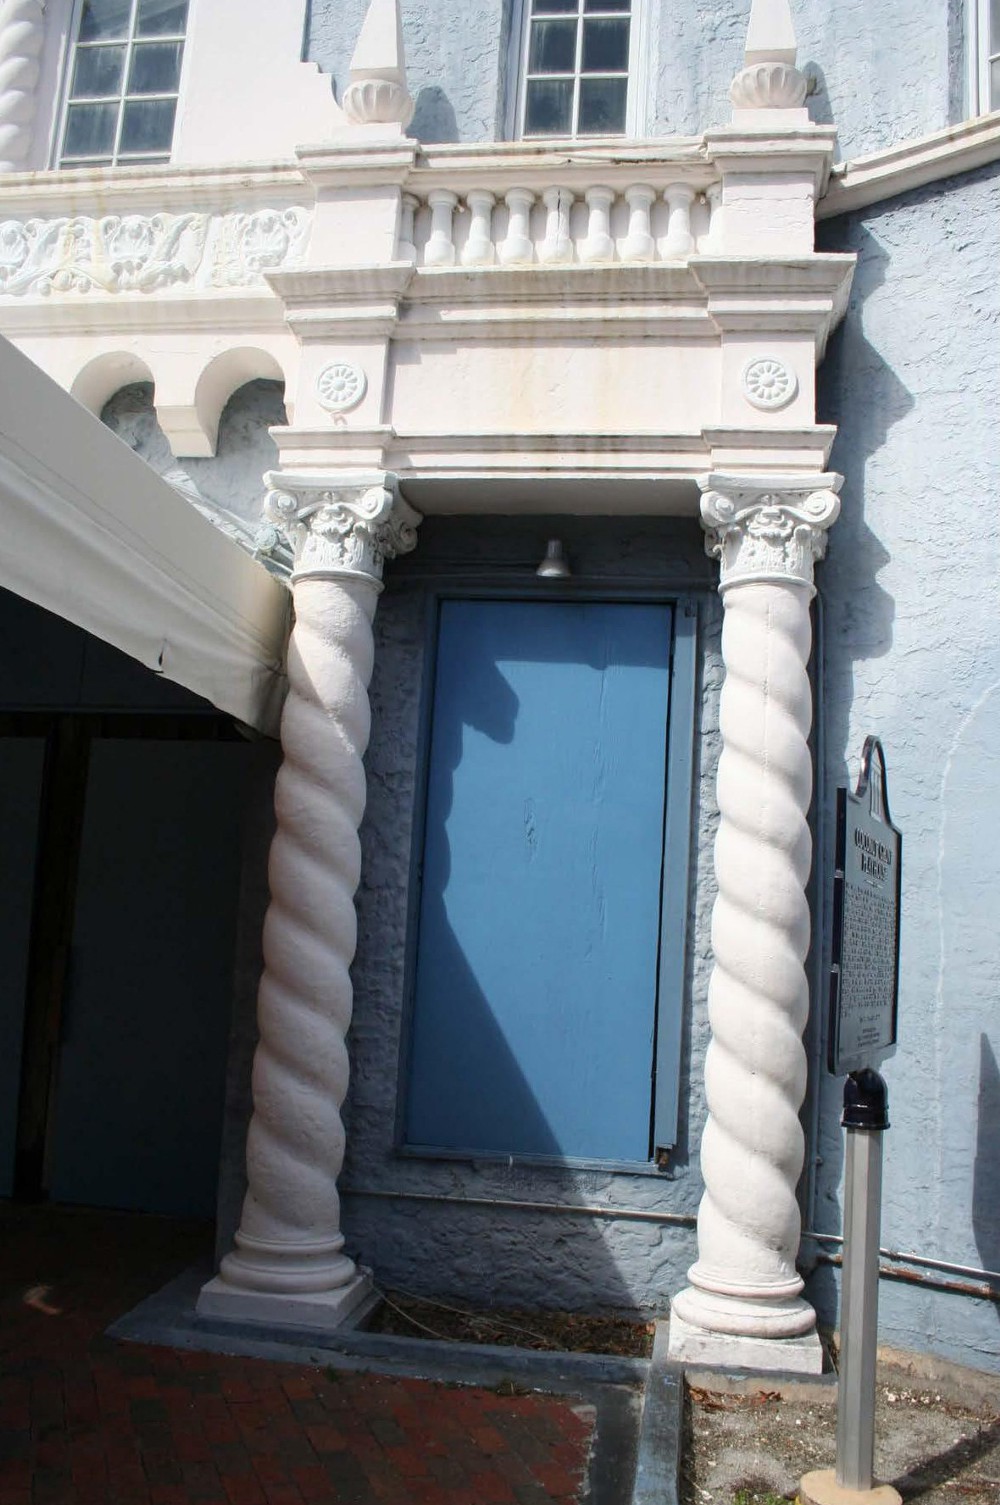
South Elevation Solomonic Column Features (2016)
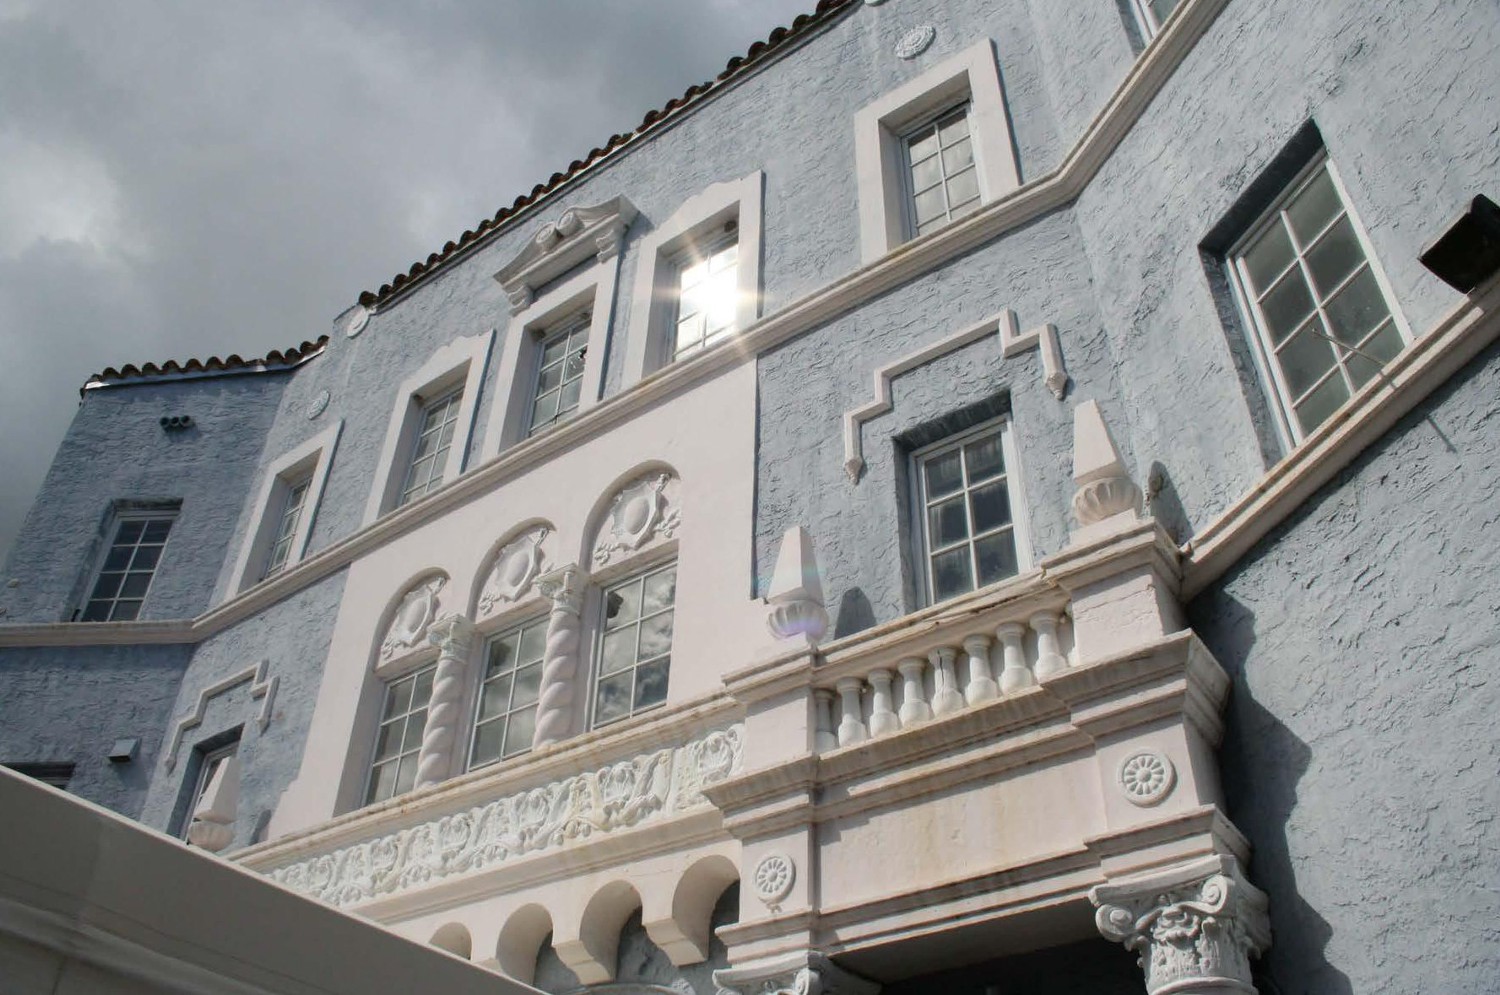
South Elevation Second and Third Floor Central Bay (2016)
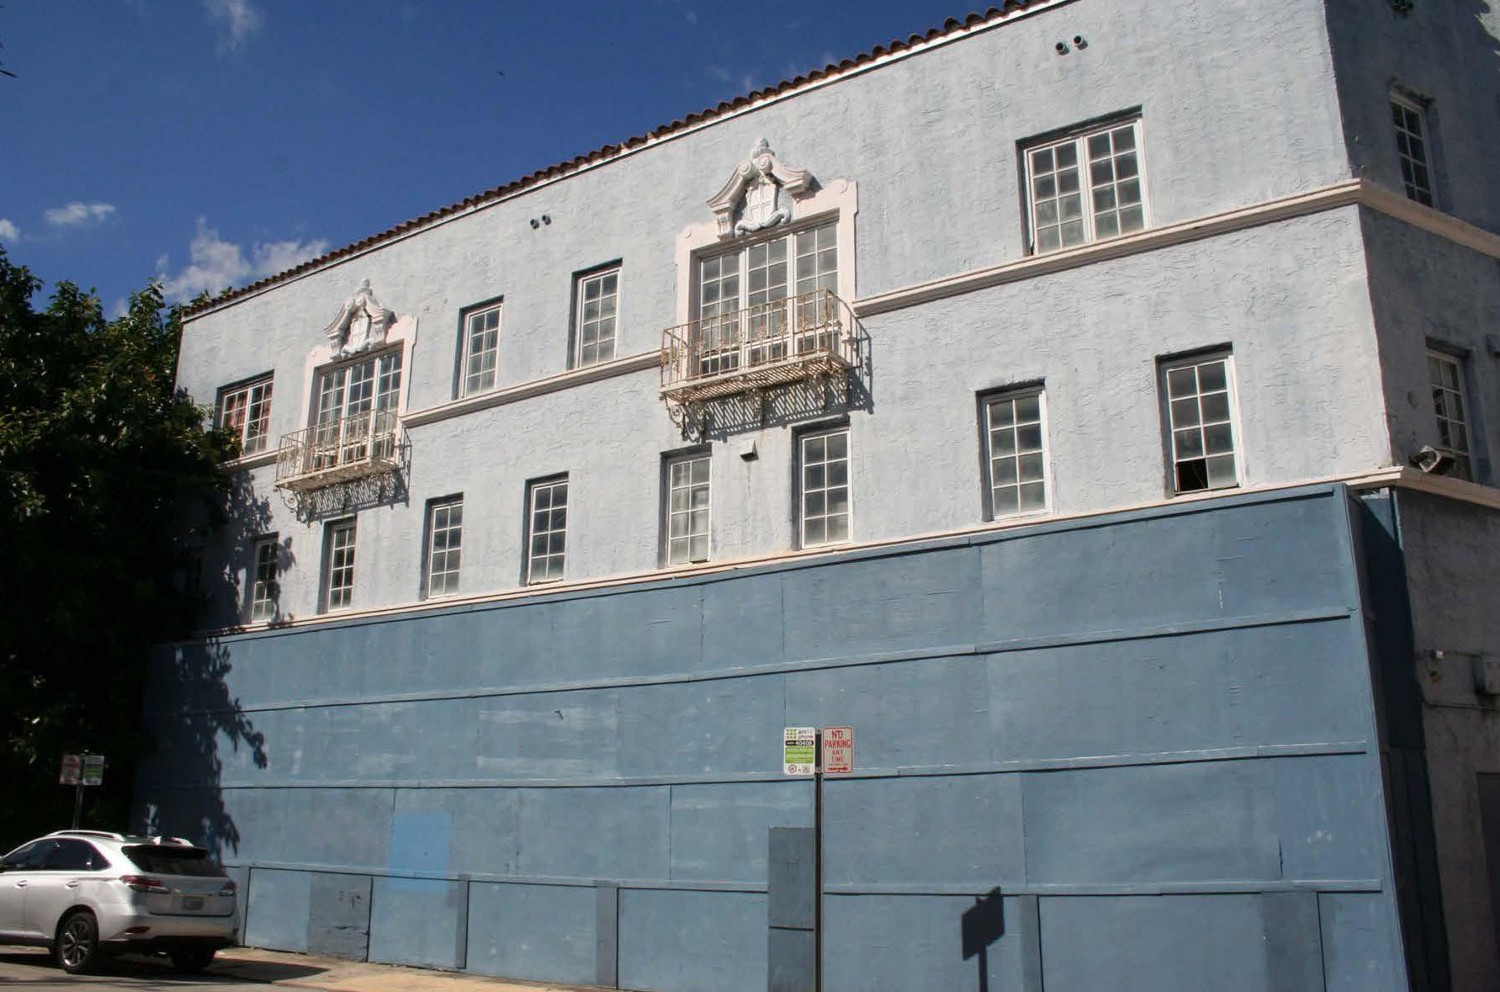
South Elevation Left Bay (2016)