
Vacant Medical Center in Milwaukee WI
Saint Anthony Hospital, Milwaukee Wisconsin


In 1966 the Franciscan Sisters of the Immaculate Conception terminated their administration of Saint Anthony Hospital. This historical association was critical in the history of Saint Anthony and its mission as an integrated hospital; the Franciscan Sisters had successfully operated the hospital since its opening and, due to an inability to raise money for needed expansion or relocation, had planned to close the facility in 1966. The Archdiocese of Milwaukee arranged to lease the hospital, which continued in existence for another twenty years, although much of that was a long period of decline.
Segregation within Medical Institutions and Hospital Staffing
Historically, segregation limited the opportunities for medical training, as well as healthcare treatment options, for African Americans. In 1891, Dr. Daniel Hale Williams opened Provident Hospital, which was the first black-operated hospital in the United States. Dr. Williams, an African-American who graduated from the Chicago Medical College in 1883, also was a pioneer in developing medical training programs for blacks. He established the nation's first training program for black nurses (who were barred from attending other nursing schools) and founded the National Medical Association (NMA), an organization of black physicians excluded from membership in the American Medical Association.
The Journal of the National Medical Association is a valuable resource in understanding historical national trends in racial discrimination within the medical profession and hospital admissions. In its 1930 edition related to hospitals, the NMA noted racial discrimination often confined black patients to municipal, charity or, often underfunded, black hospitals, leaving them unable to access medical care in most private hospitals even in emergencies (this situation prompted the State of Illinois to pass legislation compelling hospitals to provide care in emergency cases, regardless of race). As a result, mortality rates of blacks were far greater than the white population at that time. A second issue identified by the NMA was the lack of opportunities for African-American doctors and nurses to continue their medical training through staff positions at first-rate hospitals:
The NMA identified that doctors and nurses who did not have contact with a hospital were handicapped compared to their peers with access to these institutions. Specifically, it noted that, while the two prominent black medical schools in the South - Meharry Medical College and Howard University - had 444 students and 101 graduates in 1928, the number of internships in hospitals to continue their medical training were insufficient compared to the number of graduates.
Into the 1950s and 1960s, the Journal of the National Medical Association recorded successes in the integration of hospital staffs and medical societies, while at the same time reporting numerous instances of continued segregation in hospital admissions and staff privileges. This sentiment of progress, with continued work to be done, was well summarized following the 63rd Annual Convention of the National Medical Association held in Milwaukee in 1958:
In Milwaukee, access to healthcare reflected national segregationist trends. In his book, Black Milwaukee, author Joe William Trotter, Jr. noted that treatment of black patients at hospitals other than Milwaukee County General Hospital was rare and, when it did occur, elicited enthusiastic commentary in the city's black press. A further indictment of the lack of access to healthcare for African-Americans was the letter written in 1931 from Mayor Daniel Hoan to the Julius Rosenwald Fund supporting the establishment of a separate hospital for Milwaukee's blacks stating, "we feel that this is a most worthy and opportune work for our Colored people. An up-to-date hospital where these people are made to feel welcome is no doubt a project which deserves our warmest consideration." Additional evidence of these restrictions is seen in the establishment of Capitol Hospital. This integrated hospital was founded by Dr. Milton Margoles who had previously organized a clinic-hospital on the island of San Clemente in 1945 during his military service. Returning to civilian life in Milwaukee in 1946, Dr. Margoles found that he was "frozen out" of city hospitals and unable to get enough beds for his patients. When Capitol Hospital opened in 1951, Dr. Margoles was joined by other African-American doctors in private practice that were unable to get hospital affiliations in Milwaukee. It is notable that the combined staffs of Saint Anthony Hospital and Capitol Hospital featured the majority of African American doctors practicing medicine in Milwaukee.
In general, blacks entering professional fields in the city lagged until the mid-twentieth century when some advancement was made. For context, the first African-American graduate of any Milwaukee school of nursing occurred in 1950 and the first to complete the nurse training program at Milwaukee County General Hospital graduated in 1957. The first African-American high school faculty member and the first school principal in the city were hired in 1951 and 1960, respectively. In 1956, Mrs. Vel Phillips, the first black alderman in Milwaukee was elected and the first black architect, Alonzo Robinson, was licensed by the State of Wisconsin that same year. Some of these advancements likely are reflective of Milwaukee's growing African-American population and its influence. The number of blacks residents in the city increased from 7,773 in 1930 to 13,000 in 1945, 62,548 in 1960 and 105,088 in 1970. As a percentage of the city's total population, this represented an increase from two percent in 1945 to almost fifteen percent in 1970.
Saint Anthony Hospital
Saint Anthony Hospital drew most of its patients from an area roughly bounded by the Milwaukee River on the east, Clybourn Street on the south, 60th Street on the west and Capitol Drive on the north; these boundaries included the core of Milwaukee's African-American district in 1932. The hospital was an outgrowth of the healthcare provided at the St. Benedict the Moor school infirmary, which had its origins in the Roman Catholic missionary work to the city's black community begun in 1886. In the early twentieth century, the Capuchin Order attended to the spiritual needs of this African-American Catholic congregation that had established a chapel dedicated to St. Benedict the Moor, a black Franciscan friar who lived in Sicily during the 16th Century. Initially worshiping in a leased building, this community built a permanent church in 1923 - St. Benedict the Moor Roman Catholic Church. Black churches have been characterized as the oldest and most stable black institutions in pre-World War I Milwaukee and St. Benedict the Moor, along with St. Mark African Methodist Episcopal and Calvary Baptist, were the most prominent in the city. Located next to St. Benedict the Moor Church, Saint Anthony Hospital was constructed by this religious community in 1931 and has been cited as the first Catholic hospital in the United States to be organized to serve an African-American community.
Although built to serve the St. Benedict the Moor and surrounding African-American community, Saint Anthony Hospital was open to all as described in a Milwaukee Journal newspaper article noting the hospital's 25th anniversary:
Dedicated to St. Anthony of Padua and administered by the Franciscan Sisters of the Immaculate Conception, the 42-bed hospital contained medical, surgical and maternity facilities serving all "creeds and races." The Most Reverend Pietro Fumasoni-Biondi (papal delegate to the United States), Milwaukee Archbishop Samuel A. Stritch and Natchez (Mississippi) Archbishop Richard Gerow presided over the dedication of Saint Anthony Hospital on 10th May 1931. By 1936, Saint Anthony's annually treated 1,697 patients and, within ten years, this number had increased to 3,731 patients.
A large addition, increasing hospital capacity to 135 beds, was dedicated 10th May 1947, exactly sixteen years after the hospital's opening. The architectural firm, Erhard Brielmaier & Sons, designers of the original hospital, also executed plans for the addition. Additional surgical suites were included in the expanded hospital where common operations involving the bladder, appendix, hernia and some chest surgeries were performed (more specialized surgical cases were transferred to larger area hospitals). Radio speakers were included in the addition's patient rooms allowing patients to listen to Mass said in the chapel and live music from the hospital's music therapy program.
A notable event in Saint Anthony Hospital's history occurred in 1954 when Dr. John W. Maxwell, Sr. was elected Chief of Staff by his fellow physicians. At the time, he was one of two black doctors on Saint Anthony's staff of forty physicians that served a patient population which was thirty percent black. Dr. Maxwell was the first African-American chief of staff in any Wisconsin hospital and among only a few nationally, excepting hospitals in southern states that treated only African-American patients and had entirely African-American staffs. By 1965, Saint Anthony's patient population remained consistent featuring thirty-five percent black and sixty-five percent white patients; however, its staff of eighty doctors included more African-American physicians featuring six of the twenty black doctors practicing medicine in Milwaukee, as well as four black registered nurses and five black practical nurses. Its tradition of integration continued unabated and was thus described in a local newspaper article:
Saint Anthony Hospital's pioneering role as an integrated hospital is further exemplified by the fact that the following anti-discrimination resolution was passed by the Catholic Hospital Association of the United States and Canada in 1963; thirty-two years into Saint Anthony Hospital's integrationist history:
At that time, the National Medical Association noted that it was the first such resolution passed by any hospital organization, Catholic or Protestant, of which they were aware.
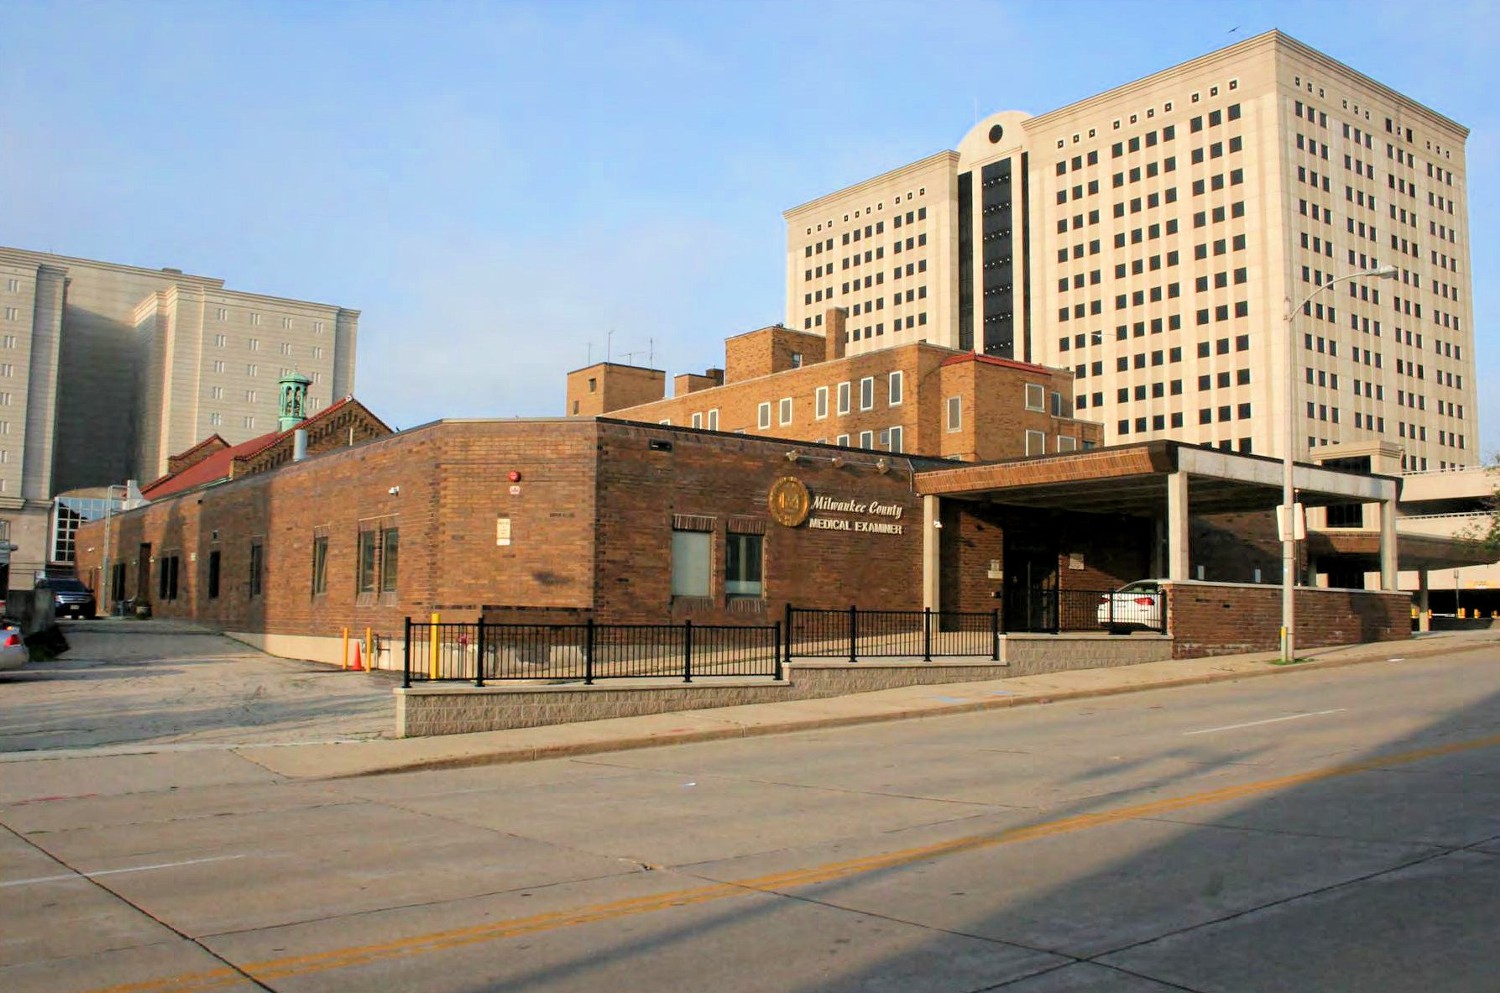
At the same time its integrationist history was being cited, Saint Anthony Hospital was contending with changes to the neighborhood it served. When it opened in 1931, the hospital drew patients from the surrounding residential area that was populated with Jews, Greeks, Germans and African-Americans; however, by the 1960s, freeway development and urban renewal had razed many of these residences. These changes, coupled with an inability to raise money for expansion or relocation, resulted in the Franciscan Sisters and Capuchin Fathers decision to close the hospital in 1966. Recognizing its value to the community, the Archdiocese of Milwaukee arranged to lease the property from the Capuchins in order to keep it open. Although this had some outward appearances of vitality, including the construction of a federally funded Outpatient Diagnostic Treatment Center on the hospital's north and east elevations in 1974, Saint Anthony Hospital was in a period of decline. By the late 1970s, the hospital was losing money and facing pressure to close from local and state health planners who cited a surplus of acute-care hospital beds in the city. Indeed, Saint Anthony would become part of a broader trend of hospital closings occurring within the central city of Milwaukee during the late twentieth century. In 1987, when hospital capacity was 104 beds with fifty percent occupancy, Saint Anthony Hospital merged with Family Hospital (2711 W. Wells Street) to become St. Anthony's Family Medical Center, located within the Family Hospital facility. This union was short-lived and the merged entity closed a year later. Saint Anthony Hospital was subsequently used by Milwaukee County as the Community Work Release Center, while the Milwaukee County Medical Examiner occupied the 1974 Outpatient Diagnostic Treatment Center. The Medical Examiner continues to utilize that building, while the historic Saint Anthony Hospital building is currently vacant.
African-American Medical Professionals at Saint Anthony Hospital
By 1965, Saint Anthony Hospital featured six of the twenty black doctors practicing medicine in Milwaukee on its staff, as well as four black registered nurses and five black practical nurses. For context, during the period 1920-1940, the number of African-American physicians in Milwaukee was five in 1920, six in 1930 and six in 1940, while the number of black nurses was zero in 1920, two in 1930 and two in 1940.
The first African-American chief of staff in any Wisconsin hospital, Dr. John Wesley Maxwell, Sr. was born in Evergreen, Alabama on 4th March 1897. Dr. Maxwell completed high school in Selma, Alabama, graduated from Morehouse College in 1923 and Meharry Medical College in 1928. Initially engaging in private practice in Winchester and surrounding communities in Tennessee, he later settled in Nashville where he was a physician in the city school system. During World War II he was commissioned a Captain in the United States Army serving as a regimental surgeon in England, France and Belgium and ultimately attained the rank of Major. In 1946, he relocated to Milwaukee joining the staff of Saint Anthony Hospital. In addition to being elected chief of staff, he later was chairman of Saint Anthony's Executive Committee. Dr. Maxwell was elected first vice-president of the National Medical Association in 1958 and was named General Practitioner of the Year by the NMA in 1961. He was a founding member of the Cream City Medical Society, which is the local chapter of the National Medical Association. Dr. Maxwell also was a member of the County Medical Association, State Medical Society, and the Alpha Beta Chapter of Sigma Pi Phi Fraternity. Becoming a member of Calvary Baptist Church when he moved to Milwaukee, his funeral services were held there following his death on 18th March 1976.
Another prominent black doctor on Saint Anthony's staff in the 1950s and 1960s was Dr. George H. Lane. A native of Mississippi, Dr. Lane was a graduate of Alcorn College (Alcorn State University) and, like Dr. Maxwell, received his training at Meharry Medical College, graduating in 1931. He initially practiced medicine for twenty-four years in Greenwood, Mississippi before relocating to Milwaukee in 1956. While at Saint Anthony Hospital, Dr. Lane stated "anyone - from the North or South - can come here. They will see integration at its best." He later served as director of the sickle cell anemia screening and treatment center at Deaconess Hospital (620 North 19th Street, Milwaukee). In 1980, Dr. Lane was honored by the Medical Society of Milwaukee County as a pioneer in efforts to control and screen for sickle cell anemia. Following his death in 1982, there was an effort to establish a medical center bearing his name within inner city Milwaukee; however, it did not come to fruition.
Another doctor of note who served at Saint Anthony Hospital was urologist, Dr. Randle E. Pollard. Serving as a combat medic during World War II while stationed in Italy, Dr. Pollard graduated from Meharry Medical School and trained during his residency at Marquette Medical College. In 1971, he co-founded North Milwaukee State Bank, which was one of only twenty-two banks nationally owned by African-Americans. (Demonstrating the close-knit nature of this community of African-American physicians, both Dr. Pollard and Dr. Lane were honorary pallbearers at Dr. Maxwell's funeral service).
Also practicing medicine at Saint Anthony Hospital was Dr. Cyril F. Turney. Born in Barbados, he was the other black doctor on Saint Anthony's staff at the time of Dr. Maxwell's election as Chief of Staff. Older than both Dr. Maxwell and Dr. Lane, he similarly received his training at Meharry Medical College. Dr. Turney is also notable for helping found the People's Cooperative Store. After holding meetings and encouraging black families to save their pennies, this cooperative grocery store was opened in 1937.
A graduate of Provident Hospital in Chicago, Mrs. Camille Bryant was a registered nurse in Saint Anthony Hospital's maternity department for twenty years. She joined the staff in 1946, the same year as Dr. John Maxwell. One newspaper account identifies her as the first African-American nurse on a hospital staff in Milwaukee.
Property Description
Saint Anthony Hospital is located on the northeast corner of North 10th and West State streets in the City of Milwaukee, Milwaukee County. Designed by the Milwaukee architectural firm, Erhard Brielmaier & Sons, the 42-bed hospital was dedicated in 1931. A seamless addition also executed by the Brielmaier firm extends from the south elevation of the original building. Completed in 1947, this addition increased hospital capacity to 135 beds. As well, it featured a three-story wing on its east elevation that connects the hospital with St. Benedict the Moor Roman Catholic Church. The 1931 hospital and its 1947 addition exhibit modest Period Revival elements taken from both the Classical and Mediterranean Revival styles. Examples of the former include the columns with Corinthian capitals framing the primary elevation entrance and the slender columns defining the south elevation bay. Elements of the latter consist of small tile insets within blind arches over select fifth floor windows and the arcade and red tile roof on the wing connecting the hospital with the church. In overall composition, however, the brick-veneered hospital presents a restrained stylistic appearance. Finally, in 1974, a one-story Outpatient Diagnostic Treatment Center was built onto the north and east elevations of the original 1931 building. Designed in collaboration between Mark F. Pfaller & Associates and Wenzel, Zoller, Gunn & Associates, this addition is largely situated behind the five-story hospital and does not affect the interpretation of the 1931 building and its 1947 addition when viewed from North 10th and West State streets. On each floor of the historic hospital building, the interior is defined by former patient and procedure rooms located on either side of a long central corridor. Finishes predominantly consist of modern vinyl tile or carpet flooring, modern acoustical tile suspended ceilings and either plaster or gypsum board walls. Similar to the exterior, interior decorative features are modest, consisting of colored-tile drinking fountain back splashes within the corridors and a brick (faux) fireplace flanked by built-in bookcases within the former third-floor sun parlor. Wall tile is found in areas on the fifth floor, which historically was the location of the hospital's surgical and laboratory departments. This portion of Saint Anthony Hospital is currently vacant.
A narrow strip of grass is found between Saint Anthony Hospital's primary (west) facade and North 10th Street and, similarly, between its south elevation and West State Street. Small asphalt parking lots are located to the north and northeast, while St. Benedict the Moor Roman Catholic Church occupies the lot directly to the east fronting West State Street. A small courtyard is contained within the space framed by the east elevation of Saint Anthony Hospital, west elevation of St. Benedict the Moor Church and the wing connecting the two buildings. This courtyard is modestly landscaped and features the tomb of, and a statue dedicated to, Capuchin Father Stephen Eckert. Situated in downtown Milwaukee, the setting is urban. The former Pabst Brewing Company bottling plant is located across West Highland Avenue to the north. Governmental buildings, specifically, the Milwaukee Secure Detention Facility and the Milwaukee County Jail are found across the street to the west and south, respectively. St. Benedict the Moor Church, an asphalt parking lot, and three, two-and-one-half-story, late-nineteenth-century residences now associated with St. Benedict's ministries are located to the east within the city block framed by North 9th Street on the east, North 10th Street on the west, West State Street on the south and West Highland Avenue on the north.
1931/1947 Hospital Building
Built in 1931, Saint Anthony Hospital is a five-story, brick-veneered building with parapet walls at the roof level that feature limestone coping. The foundation is concrete. The parapet is accented with modest brickwork in the form of stepped courses. Behind the parapet, the roof is flat. The hospital features a large addition constructed in 1947, which extends from the south elevation of the original building. Designed by the same architectural firm, this seamless addition is twice the size of the original hospital. Another addition, one-story in height and featuring a large footprint, was constructed in 1974, projecting from the north and rear (east) elevations of the 1931 hospital building. The 1931 hospital and its 1947 addition exhibit modest Period Revival elements taken from both the Classical and Mediterranean Revival styles.
The primary (west) facade faces North 10th Street and is characterized by its regularly spaced, single window openings containing limestone sills. A brick belt course is found above its second level. The 1931 hospital is discernible from the 1947 addition due to its slightly darker shade of brown brick. It has a slightly projecting entrance bay with a raised parapet. This entrance bay features the building's modest decorative elements in the form of blind arches containing small tile insets above its fifth-floor windows and a carved limestone cartouche within the raised parapet. This parapet is framed by simple, scrolled, limestone brackets. The original hospital entrance is obscured having been encapsulated within a one-story, brick-veneered wing built circa 1966. The northernmost bay of the 1931 hospital is only four stories in height. Originally constructed at three stories, the additional level was added later; however, given that its brick closely matches the rest of the facade, it likely was sometime shortly after original construction. As the 1947 addition extends to the south, it maintains the same form as the original hospital, as well as similarly featuring a date stone on its southwest corner. The southernmost four bays of the addition project beyond the facade and exhibit the same blind-arches containing small tiles insets above fifth-floor windows and same scrolled limestone bracket seen on the 1931 building. Projecting slightly beyond this section is the one-story hospital entrance wing. The recessed entrance is contained within a round-arched limestone surround. The surround features paired columns with Corinthian capitals and relief carving within the tympanum that includes the Franciscan motto, "Deus Meus Et Omnia" (My God And My All). Later additions on the primary elevation include the two, four-story, brick-veneered towers built in 1966. Composed of a lighter shade of brick, each is two-bays wide and, on the interior, contain bathroom facilities for patient rooms. Fenestration consists of modern, double-hung, aluminum windows, which are obscured by exterior security screens installed during the Milwaukee County Community Work Release Center occupancy.
The side (south) elevation faces West State Street and features a stepped parapet framed by scrolled, limestone brackets. A five-story center bay projects from the facade. Topped with a red tile roof, the bay is sheathed with limestone-veneer on its first level and its slightly recessed fifth level. Its middle three levels are accented with tall, slender limestone columns featuring Corinthian capitals. Examples of original, one-over-one, double-hung, wooden sash windows are found on the first, third and fifth floors of this elevation; however, they are obscured by the exterior security screens.
The side (north) elevation has two door openings containing modern metal doors on the first level. Second-level window openings have been infilled with brick and/or glass block, while modern casement windows are located on the third level. The eastern portion of the elevation exhibits red tile roofing. A large, one-story vehicular canopy built as part of the 1974 Outpatient Diagnostic Treatment Center extends from this elevation. This vehicular canopy is supported by concrete posts.
On the rear (east) elevation, the three-story wing built as part of the 1947 addition connects the hospital with St. Benedict the Moor Church. This wing has a red tile, gabled roof and a one-story arcade, which features inset circular medallions on its face. This wing divides the rear elevation. That portion of the rear elevation to the south features an additional entrance containing a modern door topped with a limestone blind arch. Simple relief in the shape of a diamond is found within the arch. To the north of this entrance is a four-story tower like those on the west elevation. The rear elevation north of the connector wing is characterized by its regularly spaced, single window openings containing limestone sills. A few window openings have been infilled with brick. Fenestration on the rear elevation is an assortment of original, one-over-one, double-hung, wooden sash windows and modern, double-hung aluminum windows. Window openings feature the same exterior security screens seen on the rest of the building.
The interior of the historic hospital building is characterized by its long central corridor featuring multiple door openings accessing patient and procedure rooms. The 1931 hospital contained kitchen, laundry, sisters' and nurses dining rooms, an emergency operating room, and a children's day room on the first floor. The second floor featured space for the Franciscan Sisters who administered the hospital, including their residential rooms, a community room, a chapel, and an office, in addition to patient rooms. The majority of patient rooms and wards were located on the third and fourth floors. The fifth floor was evenly divided with the surgical, x-ray, and laboratory departments occupying the northern half of the floor, while the maternity area, consisting of four patient rooms and the nursery, was located within the southern half. The surgical area contained two operating rooms. The basement is composed of a double-loaded corridor with mechanical and building maintenance rooms with utilitarian finishes. Finishes include concrete floor, plaster walls and ceiling, and wood-framed doors.
When the 1947 addition was built, the entrance lobby, consultation rooms, additional offices, and a secretarial work room occupied the southern portion of the addition's first floor. A refectory, additional private dining rooms and a new kitchen and dish washing room also were located on this floor. The second floor continued to contain space for the sisters, including a new community room at the southern end of the floor, while also featuring additional offices and a ward for patients. The chapel was moved to the third floor and situated within the wing that connects the hospital with St. Benedict the Moor Church (the chapel sanctuary was actually placed within the church). Interestingly, the rooms closest to the chapel were designated "child's room[s]." The nursery was moved to the fourth floor, and operating rooms were located at the southern end of the fifth floor, as were laboratory facilities. Uses of interior spaces likely changed throughout the hospital's history and, certainly, during its subsequent use by Milwaukee County as the Community Work Release Center.
Interior circulation is provided by four stairways and two elevators. Stairs within the 1931 hospital feature metal railings with wooden handrails, ceramic tile treads and landings between floors, and terrazzo landings on each floor. In the 1947 addition, stairs also exhibit metal railings with wooden handrails. Treads and landings feature modern manufactured resilient flooring.
First floor
The original central corridor on the first floor has been modified with the removal of sections of corridor wall creating open areas lacking partitioning. Ceiling and flooring finishes are modern. Specifically, ceilings are suspended, acoustical tile, while flooring consists of either carpeting or vinyl tile. Where ceiling tiles have been removed reveals areas of historic plaster ceilings and areas of exposed concrete framing where the plaster ceiling has been removed. Also revealed are examples of historic-period acoustical ceiling tiles directly adhered to the plaster ceiling, which was the original condition within the corridors of the 1947 addition. Since the first level has had the most alteration to its historic floor plan and long central corridor arrangement, its walls are predominantly modern gypsum board. Lighting fixtures are modern fluorescent ceiling units. Institutional kitchen and dish washing facilities remain; however, similar to the rest of the first floor, they exhibit modern tile and other finishes. The primary elevation entrance of the 1947 addition remains accessible but the entrance to the 1931 hospital has been walled over on the interior.
Second floor
The hospital's long central corridor is intact on the upper levels. Within the 1947 addition, door openings accessing the corridor feature transoms, while those in the 1931 building do not. Most door openings lack doors. Drinking fountain back splashes composed of colored and decorative tile remain in the corridor within the 1931 hospital building on the second through fifth floors, although the drinking fountains have been removed. Small security stations are located mid-corridor on the upper levels and consist of a modern, built-in desk projecting into the corridor (presumably, these were added when the building served as the Milwaukee County Community Work Release Center, although, conceivably, they could be later iterations of hospital nurse stations). Similar to the first floor, modern finishes in the form of vinyl tile flooring and suspended, acoustical tile ceilings are found on the second level, although most walls appear to be plaster. Examples of bathrooms from each period of the building remain; those dating to 1931 feature plaster walls and honeycomb tile floors, while those from 1947 have colored tile walls and ceramic tile flooring. Bathrooms added within the 1966 additions also feature tile walls and ceramic flooring. Group showers found on the upper levels likely were added during the Community Work Release Center period.
Third & Fourth floors
The third and fourth floors are similar to the second in form and finishes, although the fourth floor also has modern carpeting in areas in addition to vinyl tile flooring. Sun parlors occupied the southern end of each of these floors. The example on the third floor retains its original decorative brick fireplace with wooden mantel flanked by built-in wooden bookcases, while this element has been removed from the fourth floor. On the third floor, the chapel is located within the wing that connects the hospital with St. Benedict the Moor Church. Featuring decorative colored-glass windows, plaster walls and modern floor and ceiling finishes, the chapel sanctuary is situated within the church. Originally, a large opening existed between the sanctuary and chapel seating area; however, this opening has been significantly obscured with the installation of walls blocking most of the opening.
Fifth floor
The fifth floor is similar to the second through fourth floors and additionally features colored wall tile in the 1931 hospital operating room area and, within the 1947 addition, in the operating rooms, sterile supply and instrument supply rooms, and within the corridor at the southern end of the floor. The majority of wall tile has been painted, although some unpainted tile also remains. Also notable on the fifth floor is the additional drinking fountain tiled back splash, which is understandable considering a doorway originally bisected the corridor within the 1931 building physically separating the surgical/x-ray/laboratory department from the maternity area, therefore, each had its own drinking fountain. Water infiltration from the roof is evident toward the southern end of the fifth floor.
Historic photographs reveal exterior alterations made to Saint Anthony Hospital. Most notable is the construction of the four-story, brick-veneered bathroom towers; two of which are located on the west elevation, while one is found on the east elevation. Built in 1966, they added bathroom facilities to patient rooms on the interior. Presumably at this same time, the one-story, brick-veneered wing enclosing the original 1931 hospital entrance also was constructed. Exterior security screens were installed on window openings during the Milwaukee County Community Work Release Center occupancy of the building. Finally, the cross that rested atop the limestone cartouche on the 1931 hospital has been removed.
1974 Outpatient Diagnostic Treatment Center
The 1974 Outpatient Diagnostic Treatment Center is a one-story, brick-veneered structure with canted corners and a flat roof. Primarily situated along the rear (east) elevation of the historic hospital building, it features a one-story vehicular canopy built across the historic hospital's north elevation. Supported by concrete posts, this canopy shelters two, aluminum-frame entrance doors. An additional entrance located on the north elevation is similarly sheltered by a smaller, one-story, vehicular canopy. Fenestration on the north and east elevations of this addition consists of slightly recessed, fixed sash windows. On the basement level, loading docks set within a concrete-framed opening are visible from North 9th Street. Built as its own structure, the Outpatient Diagnostic Treatment Center has two connection points with the historic hospital on the first floor.
On the interior, this addition features modern finishes in the form of suspended, acoustical tile ceilings, carpeting and gypsum board walls. Metal-frame interior door openings contain sidelights. Originally built containing multiple exam and treatment rooms, office space, an outpatient medical records room, and a laboratory, the interior arrangement featured a lobby and waiting area inside the doors sheltered by the large canopy and a north-south oriented corridor that bisected the entire addition. In the late 1980s, the interior was remodeled for its subsequent occupancy by the Milwaukee County Medical Examiner.
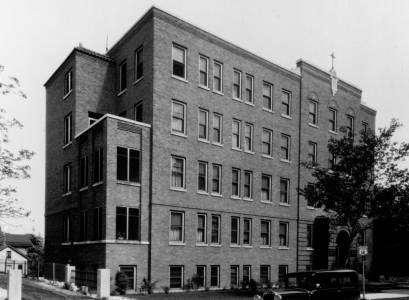
Primary (North 10th Street) and north elevations (1935)
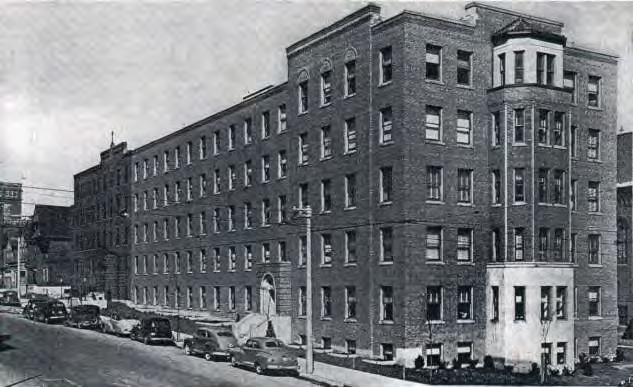
Primary (North 10th Street) and south elevations (1947)

Original hospital first floor plan
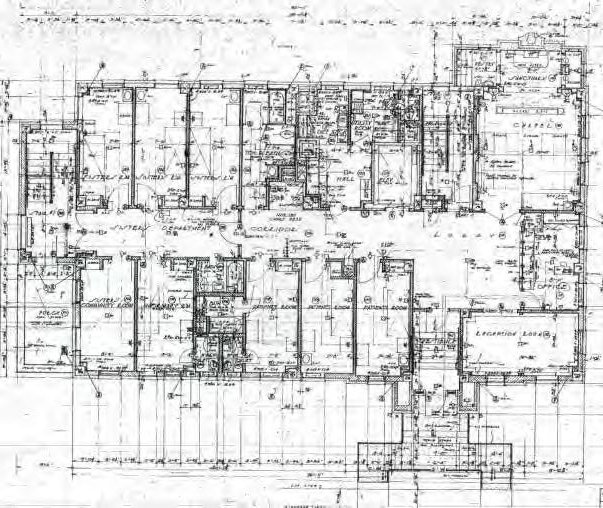
Original hospital second floor plan
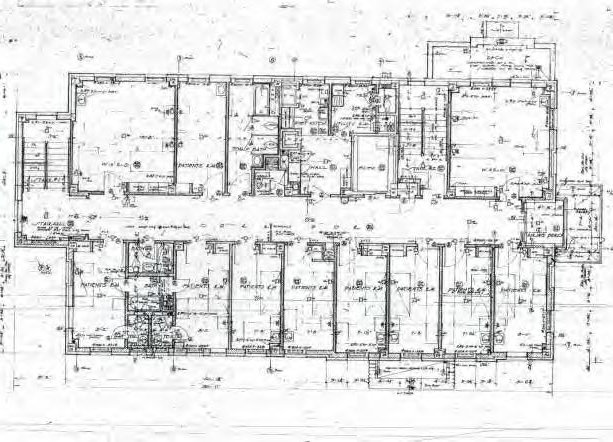
Original hospital third & fourth floor plans
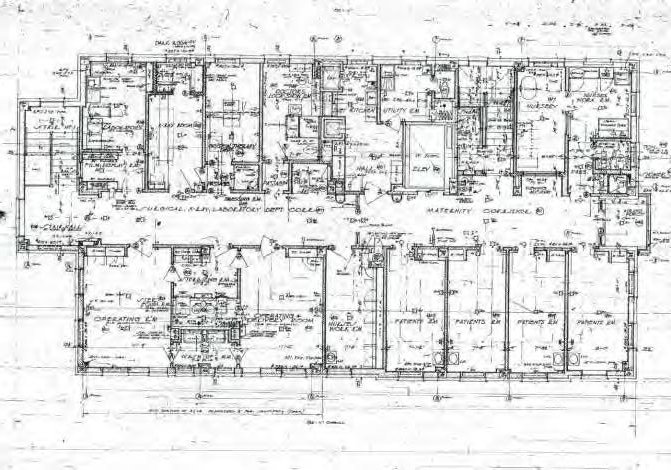
Original hospital fifth floor plan
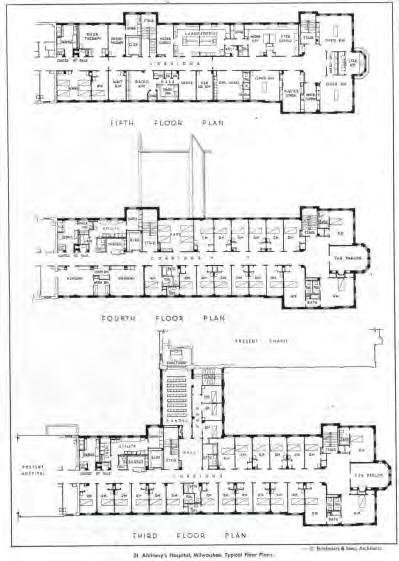
1947 hospital addition third, fourth & fifth floor plans

Existing first floor plan
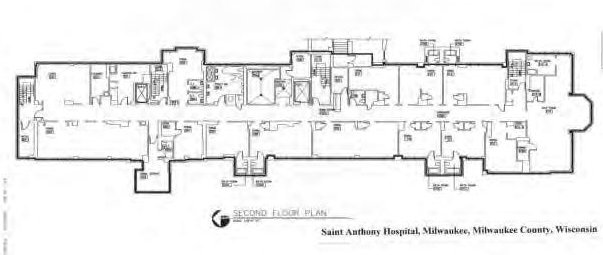
Existing second floor plan
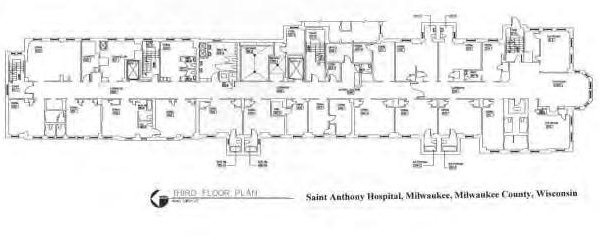
Existing third floor plan
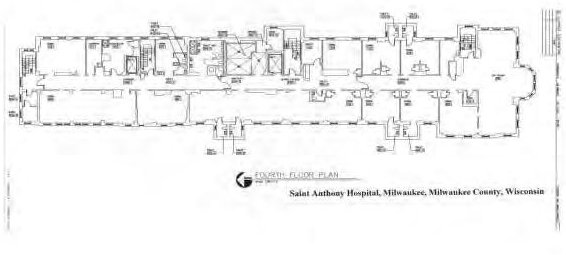
Existing fourth floor plan
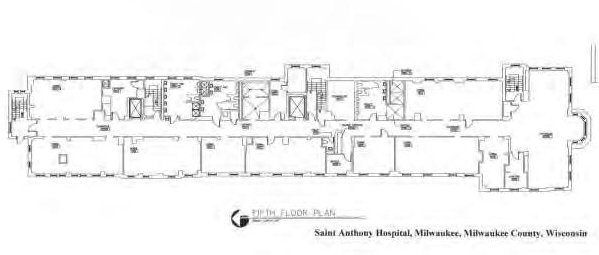
Existing fifth floor plan
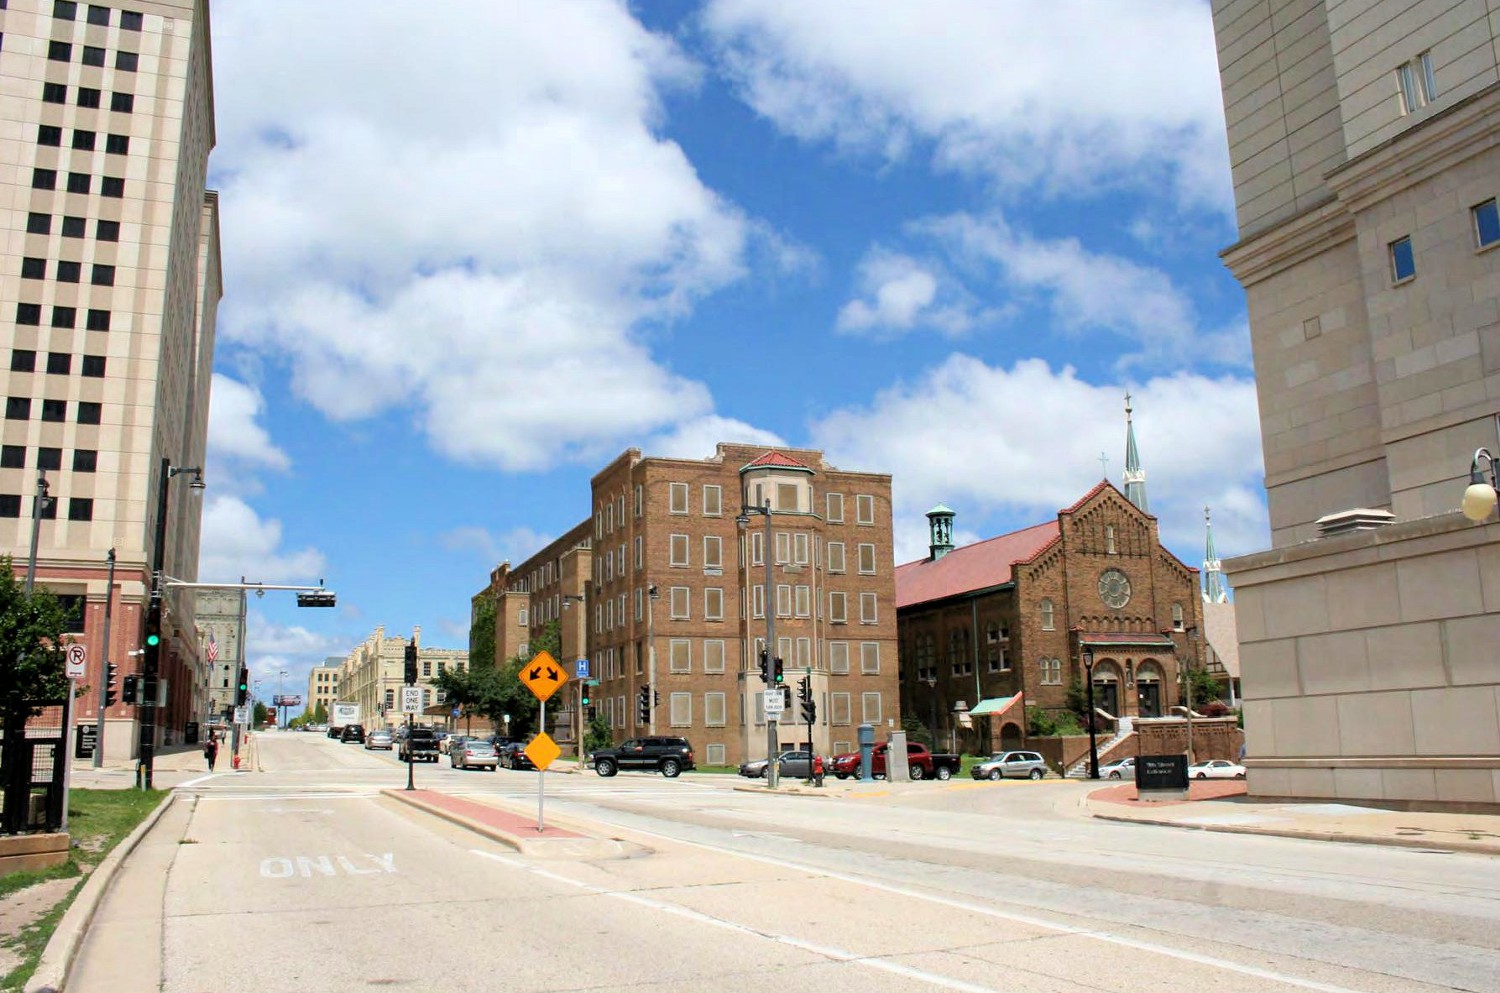
View on North 10th Street (2017)


