Great Eddy Covered Bridge, Waitsfield Vermont


- Categories:
- Vermont
- Covered Bridges
- Burr Arch
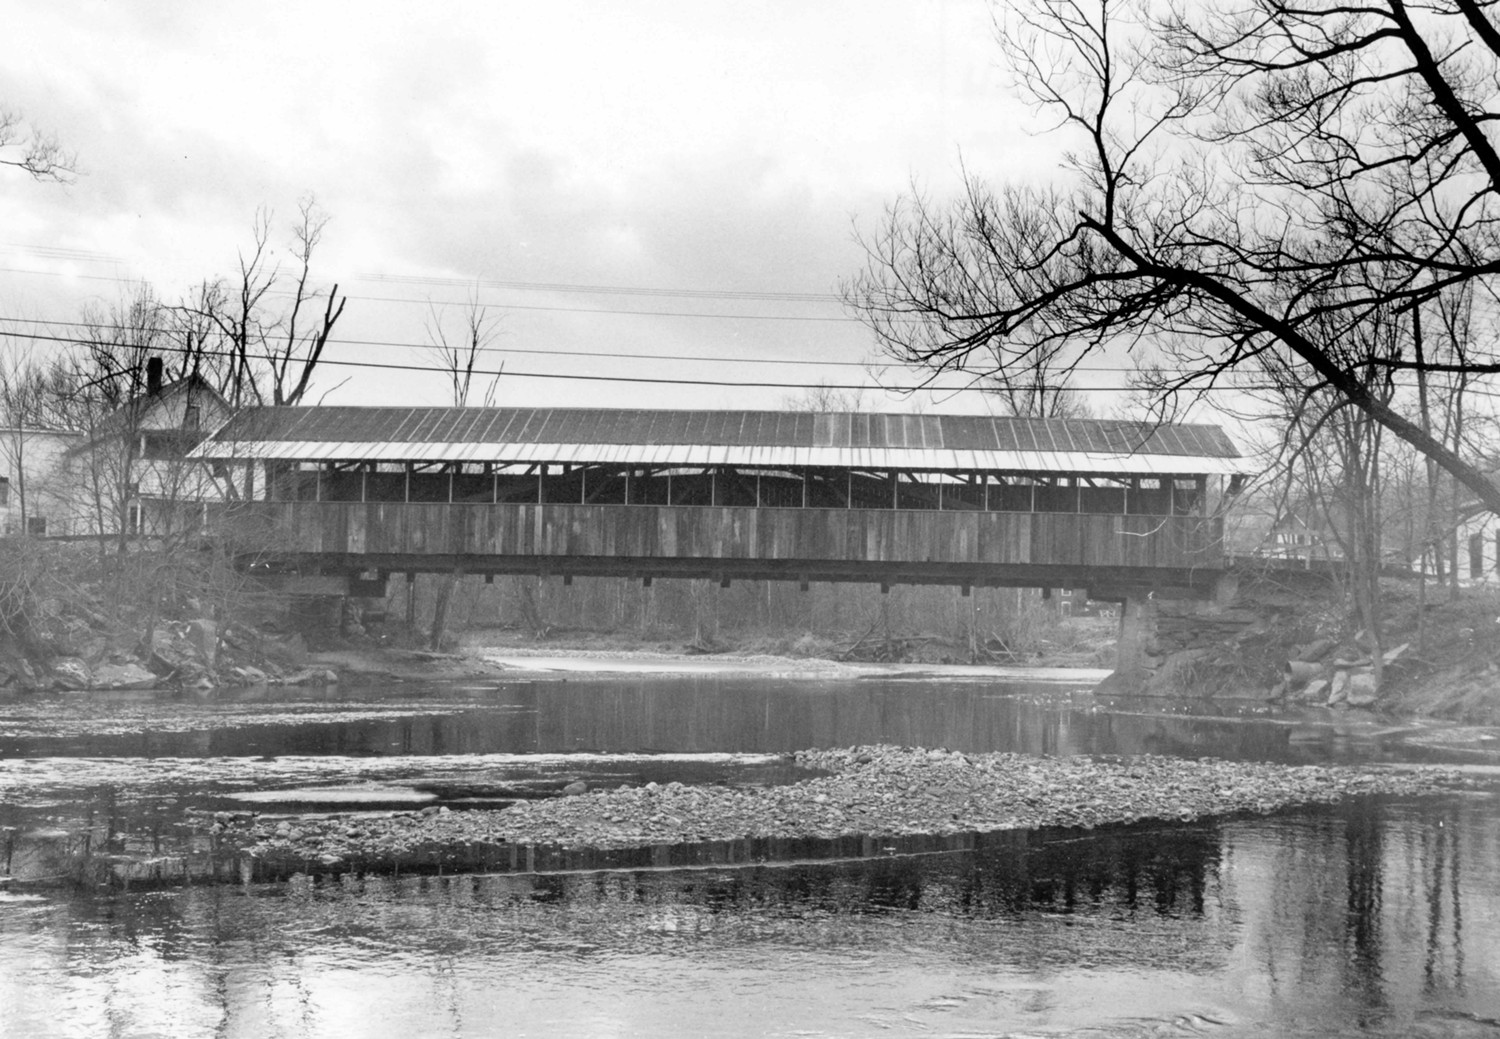
The Great Eddy Covered Bridge is probably the second oldest covered wood bridge in Vermont, at least among those whose dates have been documented. Records of the Town of Waitsfield indicate that the bridge was built in 1833; only the Pulp Mill bridge in Middlebury is probably older. Although the Pulp Mill bridge is also the longest Burr truss bridge remaining in the state, it has been reinforced with two intermediate piers. The Great Eddy Bridge now has the longest clear span of any Burr truss bridge in Vermont.
The Great Eddy Bridge constitutes an outstanding example of the functional preservation of a historic structure. By 1972 the bridge had deteriorated to an extent that required either major repairs or outright replacement. The residents of Waitsfield chose the former course and in 1973 the bridge received the necessary repairs. The basic original structure remains intact and continues to carry the load of the bridge.
The covered bridges of Vermont are among its most cherished and symbolic historic resources. About one hundred bridges still stand in the state, the greatest concentration by area of covered bridges in the country.
Great Eddy Bridge Description
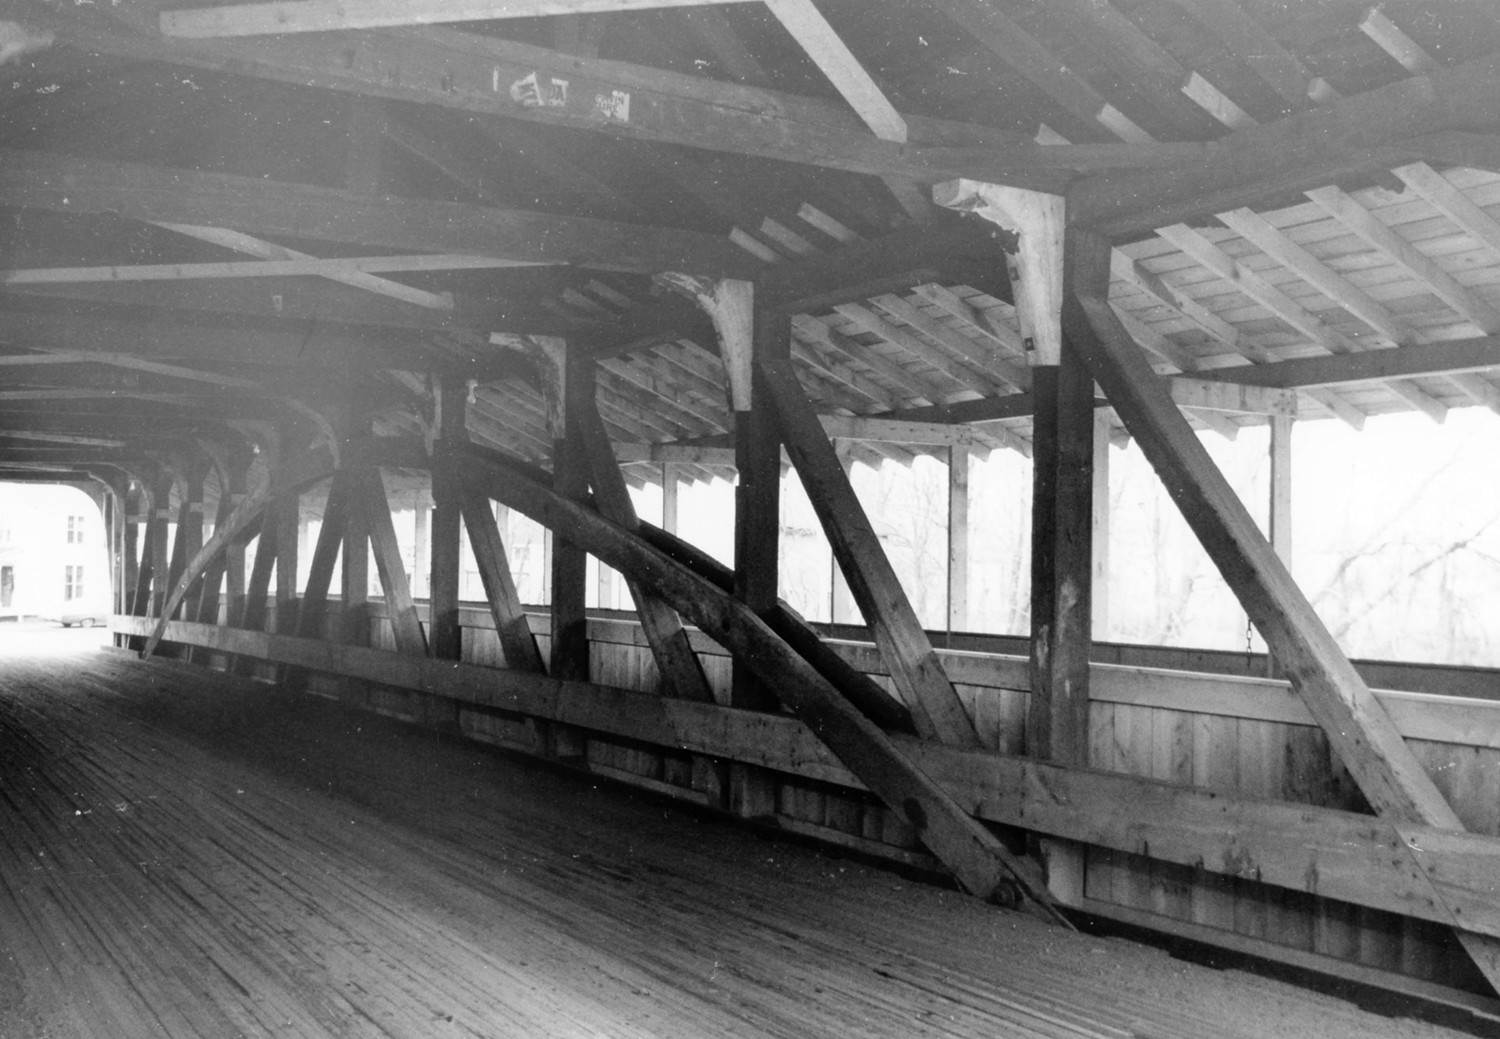
The Great Eddy Covered Bridge consists of a single-span supported by two flanking timber Burr trusses; an outside covered walkway is attached to the east side of the bridge. Each truss incorporates an arch built of two arcs of single heavy planks, with one mounted on each side of the multiple kingposts and braces, and the pair bolted together through the upright members of the truss. Two laminated stringers have been added to the underside of the deck beams parallel to the trusses for reinforcement; each stringer comprises several shorter timbers tie-bolted together.
In 1973 the Great Eddy Bridge received extensive repairs. The attached walkway was restored in the place of an earlier one which had been removed. The deck structure and flooring, upper lateral bracing, and knee braces were completely replaced. The new wood floor consists of planks laid on edge and parallel to the trusses. The new knee braces are authentic ship's knees hewn from tree crotches.
The structure rests on abutments built originally of irregular stone laid dry. The north abutment stands on a prominent outcrop of bedrock that juts into the course of the river, causing the eddy after which the bridge is named; that abutment has been faced with concrete. In 1973 the south abutment was mostly rebuilt in concrete, the upper part consisting of cantilevered reinforced concrete arms bearing timber blocks to support the bottom chords of the trusses.
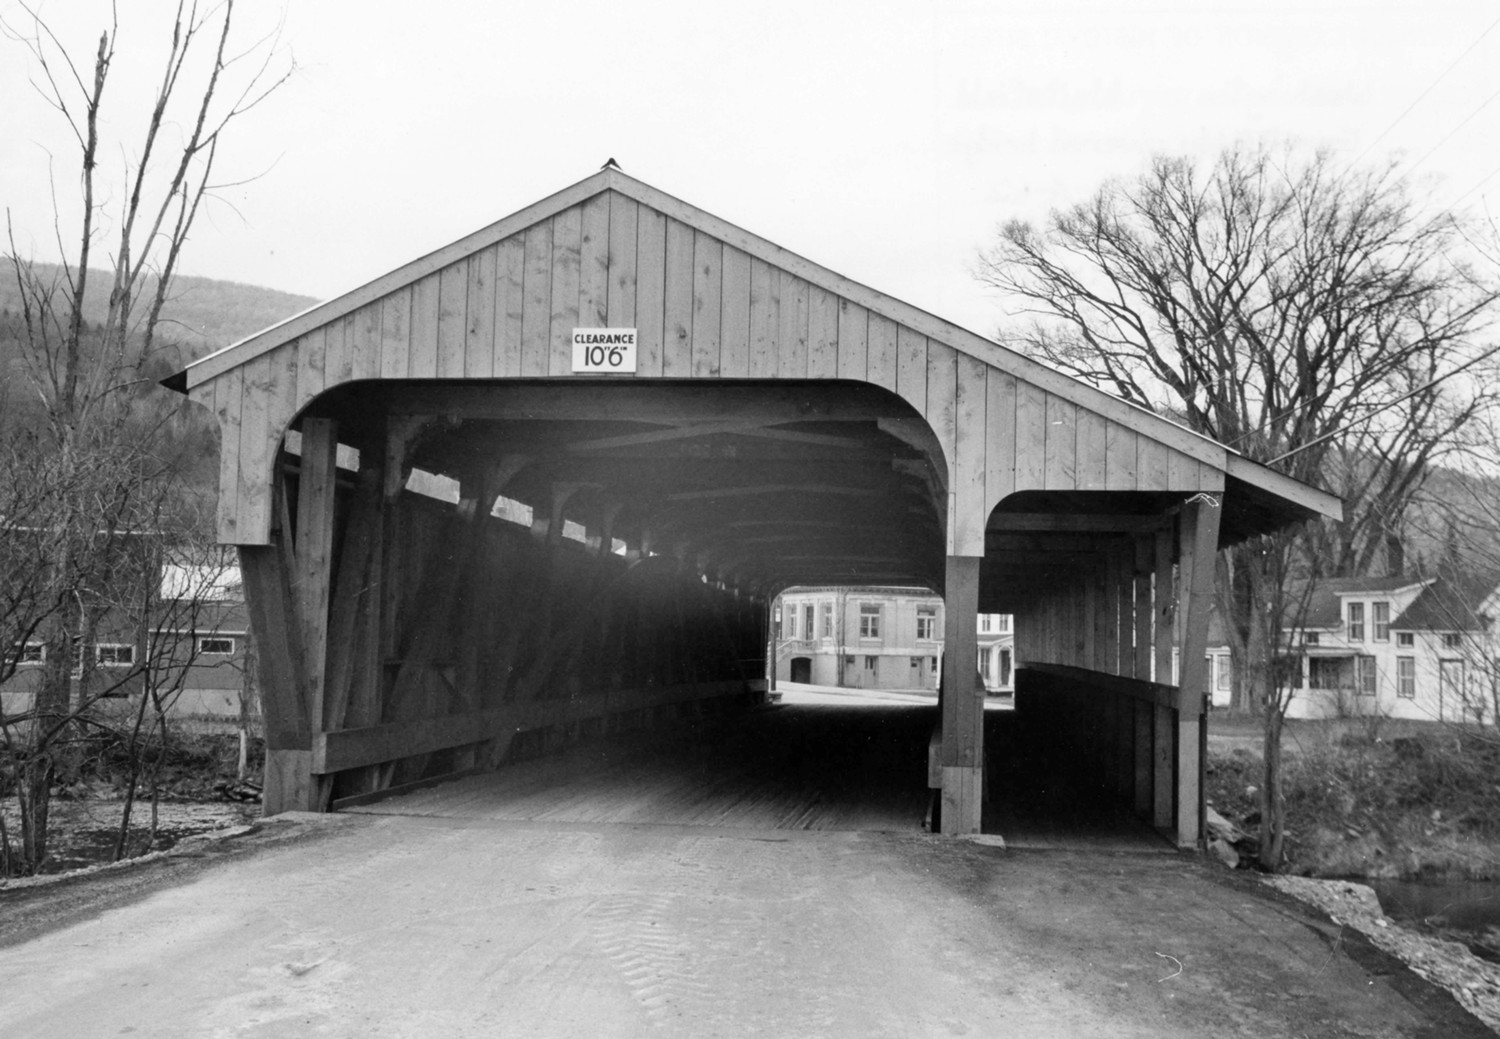
The Great Eddy Bridge is 105 feet long at floor level. The ends of the side walls flare outward to meet the gable ends which overhang the floor four feet at each portal. The bridge is 18.5 feet wide and has a 15.5-foot roadway; the outside walkway is 5.5 feet wide.
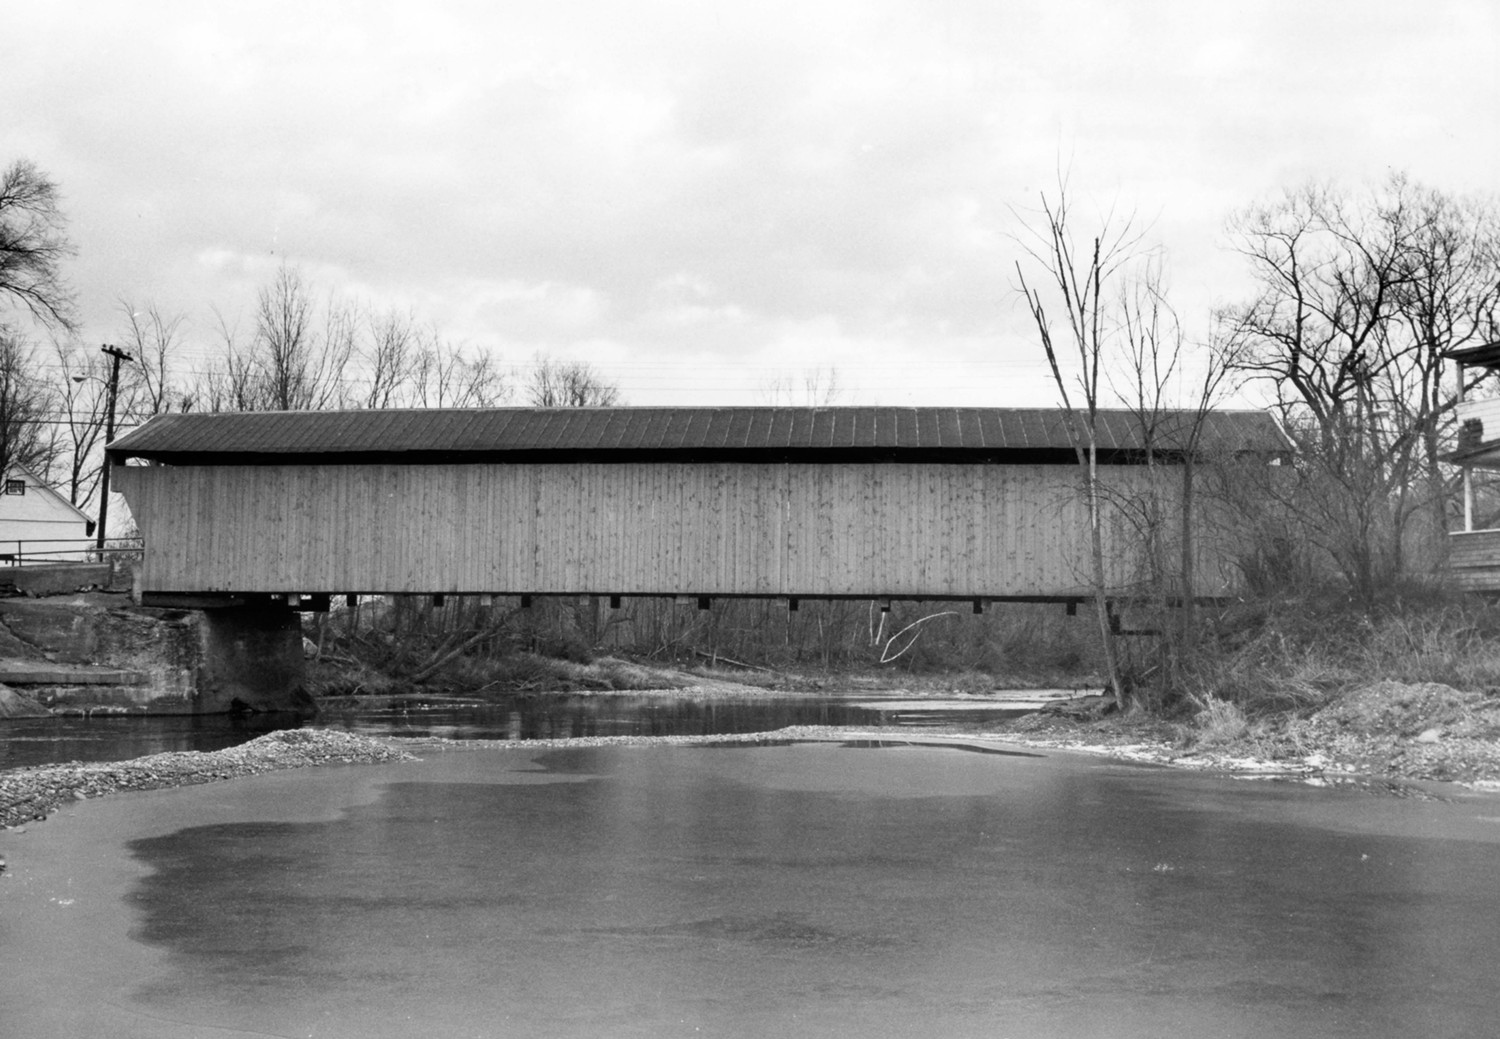
On the exterior, the heavy timbers pegged and bolted together to form the trusses (and side walls) of the bridge are sheathed on the west side with flush boards hung vertically and stained gray. The east truss stands exposed above flush boards hung vertically which reach about four feet from the floor. The exterior of the walkway has similar siding to about the same height; the upper half of its outer wall is open. All of the sheathing on the bridge was replaced in 1973.
The gable ends are sheathed with flush planking hung vertically and stained gray. The sheathing curves outward to the eaves from the west sides of the portal openings. The portal openings are rectangular except for curved upper corners. The walkway openings are rectangular except for curved upper corners next to the east truss.
The shallow-pitch gable roof is covered with standing seam metal sheeting. In 1973 the east slope of the roof was extended on the same pitch to cover the rebuilt walkway. That slope of the roof has an extraordinarily wide overhang to protect the exposed upper framing of the walkway.