
Poland Covered Bridge, Cambridge Junction Vermont


- Categories:
- Vermont
- Covered Bridges
- Burr Arch
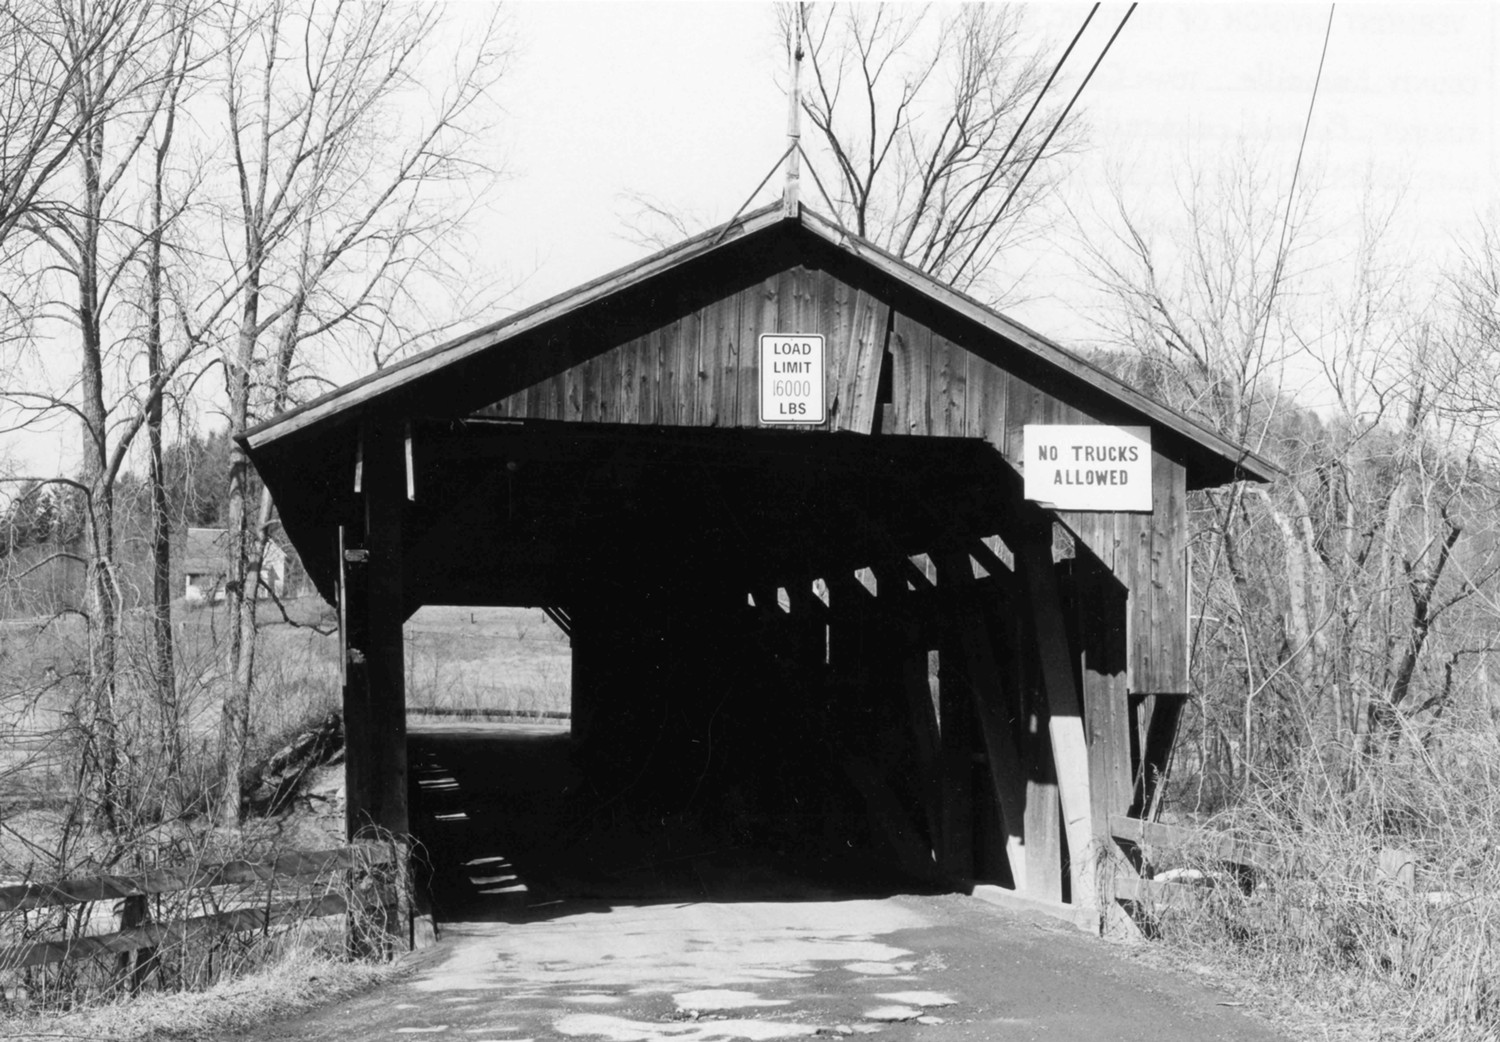
The Poland Covered Bridge crosses the Lamoille River at the former railroad interchange and station of Cambridge Junction. The bridge stands a short distance northeast of the junction between the Saint Johnsbury and Lamoille County Railroad (originally the Vermont Division of the Portland and Ogdensburg Railroad) and the abandoned Burlington and Lamoille Railroad, which were opened to traffic in 1877. The Poland Bridge, which is the first bridge at the site, was constructed to provide direct access to the Cambridge Junction depot for residents of towns north of the river. George W. Holmes completed the bridge during the autumn of 1887; Luther A. Wheelock laid the abutments under contract. The Poland Bridge derives its name from the resident of the adjoining town of Waterville, Luke P. Poland, who instigated the construction of the bridge by means of legal suit against the Town of Cambridge.
The Poland Bridge has the longest clear span (138.5 feet) of the nine remaining covered bridges in Vermont which are supported by timber Burr arch trusses. Its span ranks second in length among all the covered bridges in the state; only the Scott Bridge in Townshend has a longer original clear span (155 feet). However owing to structural deterioration, the Scott Bridge has been closed to vehicular traffic, and a temporary bent has been placed under its main span. The Poland Bridge, therefore, now has the longest clear span of the covered bridges which still carry vehicular traffic in Vermont. The bridge remains essentially unaltered in structure.
The covered bridges of Vermont are among its most cherished and symbolic historic resources. About one hundred of the bridges still stand in the state, the highest concentration by area of covered bridges in the United States.
Bridge Description
The Poland Covered Bridge consists of a single span supported by two flanking timber Burr arch trusses. Each truss incorporates an arch built of two parallel arcs of single timbers, one mounted on each side of the vertical posts and diagonal braces, and bolted together through the posts. Some iron suspension rods connect the top and bottom chords for reinforcement. A central laminated stringer has been tie-bolted to the underside of the deck beams for additional support. The structure rests on abutments built of irregular stone which have been partly mortared together and capped with concrete.
The Poland Bridge is 152.5 feet long at floor level and has a clear span of 138.5 feet. The ends of the side walls flare outward to meet the gable ends, which overhang the floor 4.5 feet at each portal. The bridge is 19.5 feet wide and has a 15.5-foot roadway. The wood floor consists of planks laid on edge and parallel to the trusses and is paved.
On the exterior, the timbers pegged and bolted together to form the trusses (and side walls) of the bridge are sheathed with unpainted flush boards hung vertically. The siding stops short of the eaves to leave strip openings along the tops of the walls; near the center of the span, the siding rises with the curvature of the arches nearly to the eaves. There are five rectangular windows spaced irregularly along the west wall; the east wall has one window near each end.
The gable ends are also sheathed with unpainted flush boards hun vertically. The portal openings are rectangular with diagonal upper corners, which cover the first interior: struts. The medium pitch gable roof is covered with corrugated metal sheeting.
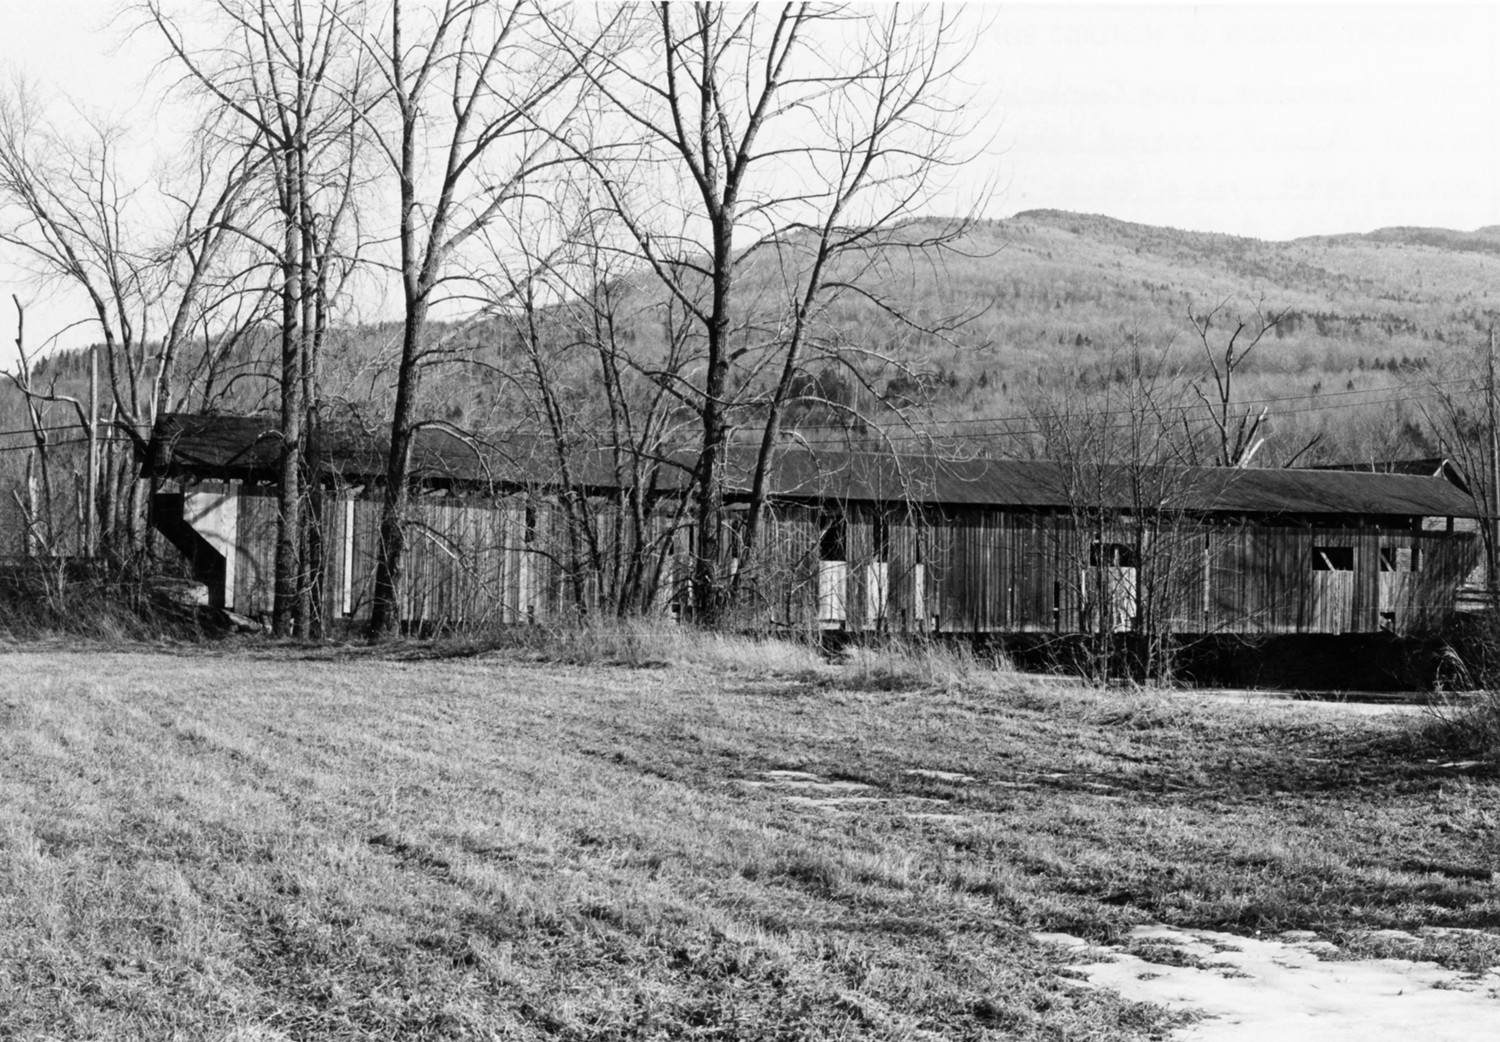
West elevation (1974)


