Additional Pictures Oakland Plantation, Beech Island South Carolina

Do you have an update on the current status of this structure? Please tell us about it in the comments below.

Oakland Plantation, Beech Island South Carolina Nine-over-nine windows within east side of front porch (2010)
Nine-over-nine windows within east side of front porch (2010)

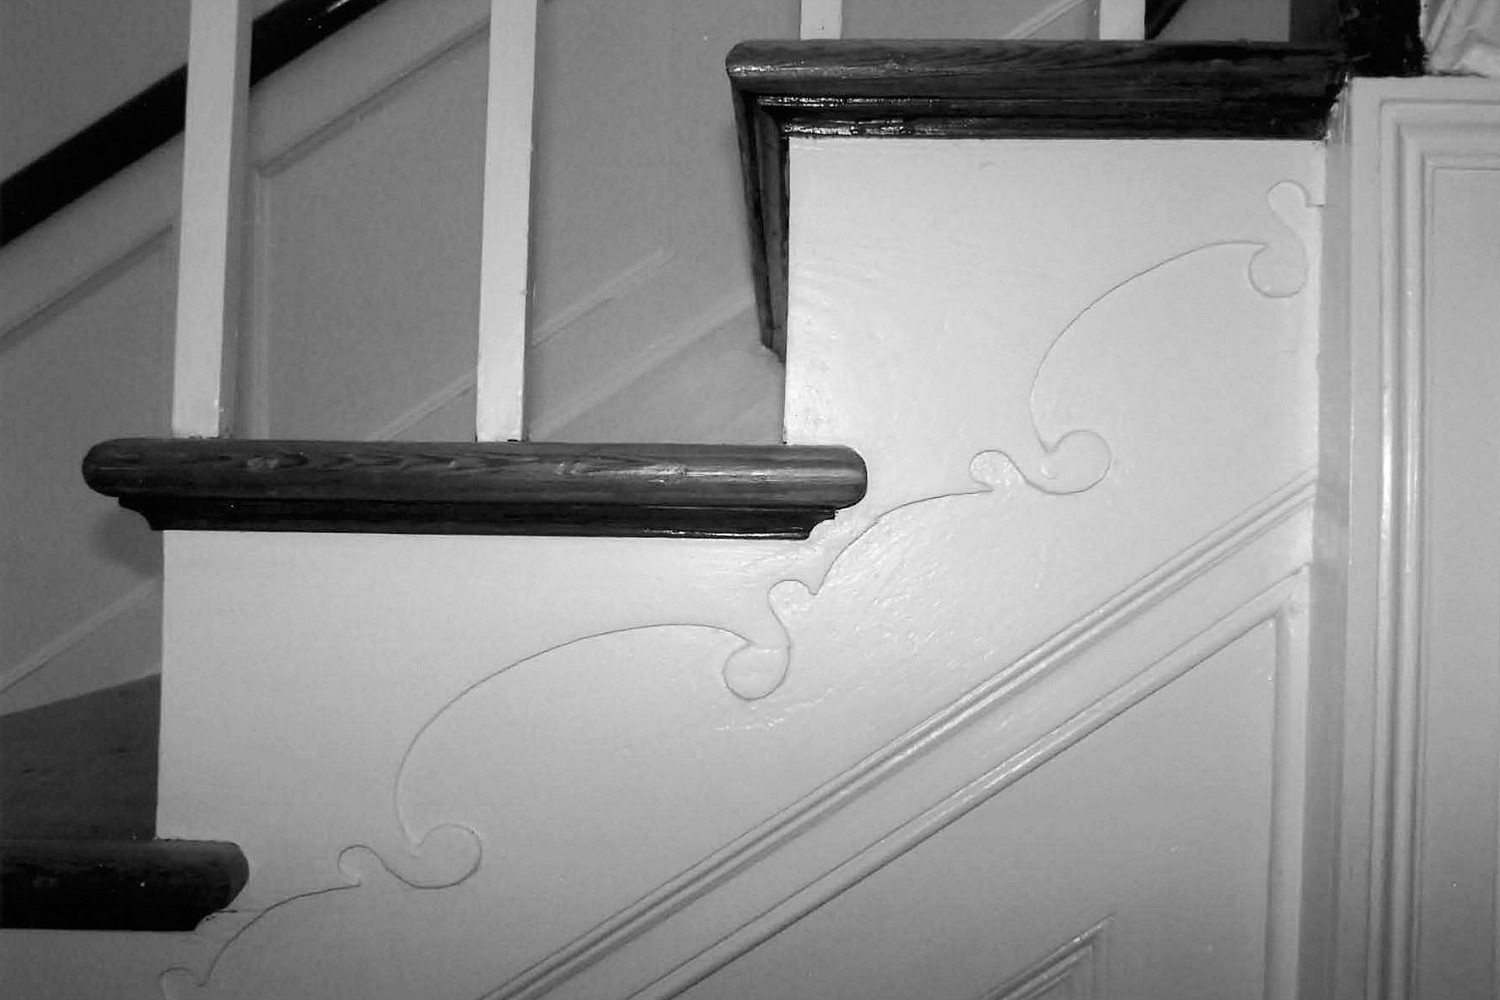
Oakland Plantation, Beech Island South Carolina Detail of scrolling on stair carriage (2010)
Detail of scrolling on stair carriage (2010)

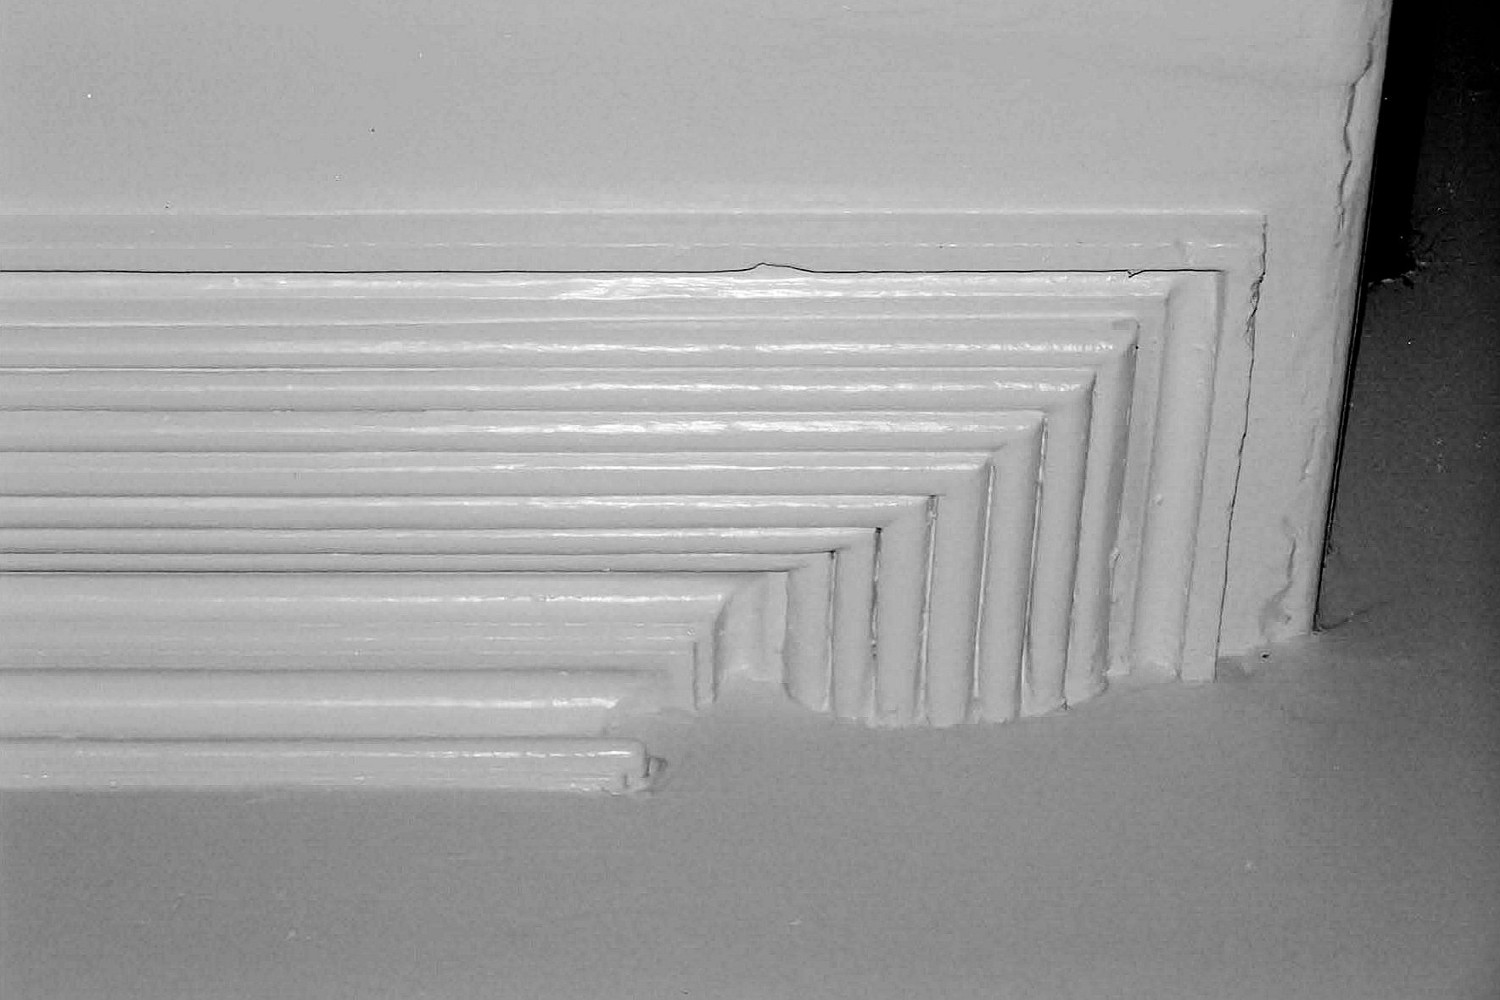
Oakland Plantation, Beech Island South Carolina Detail of reeded crown molding return above staircase, central stair hall, 1<sup>st</sup> floor (2010)
Detail of reeded crown molding return above staircase, central stair hall, 1st floor (2010)
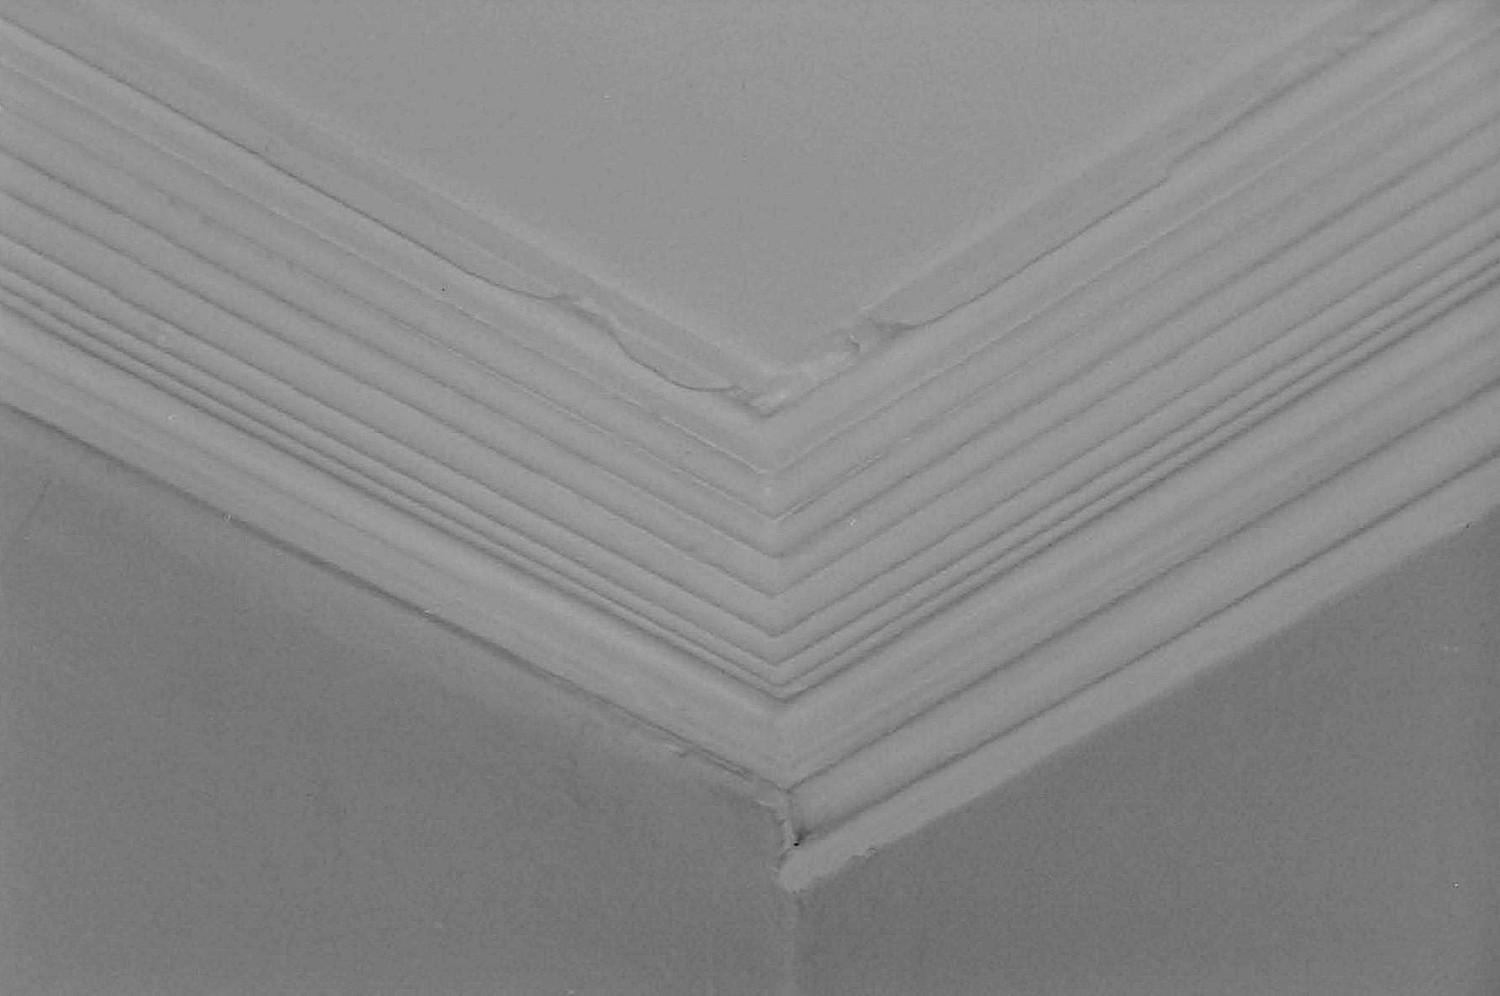
Oakland Plantation, Beech Island South Carolina Detail of reeded crown molding in front corner of stair hall, 1<sup>st</sup> floor (2010)
Detail of reeded crown molding in front corner of stair hall, 1st floor (2010)
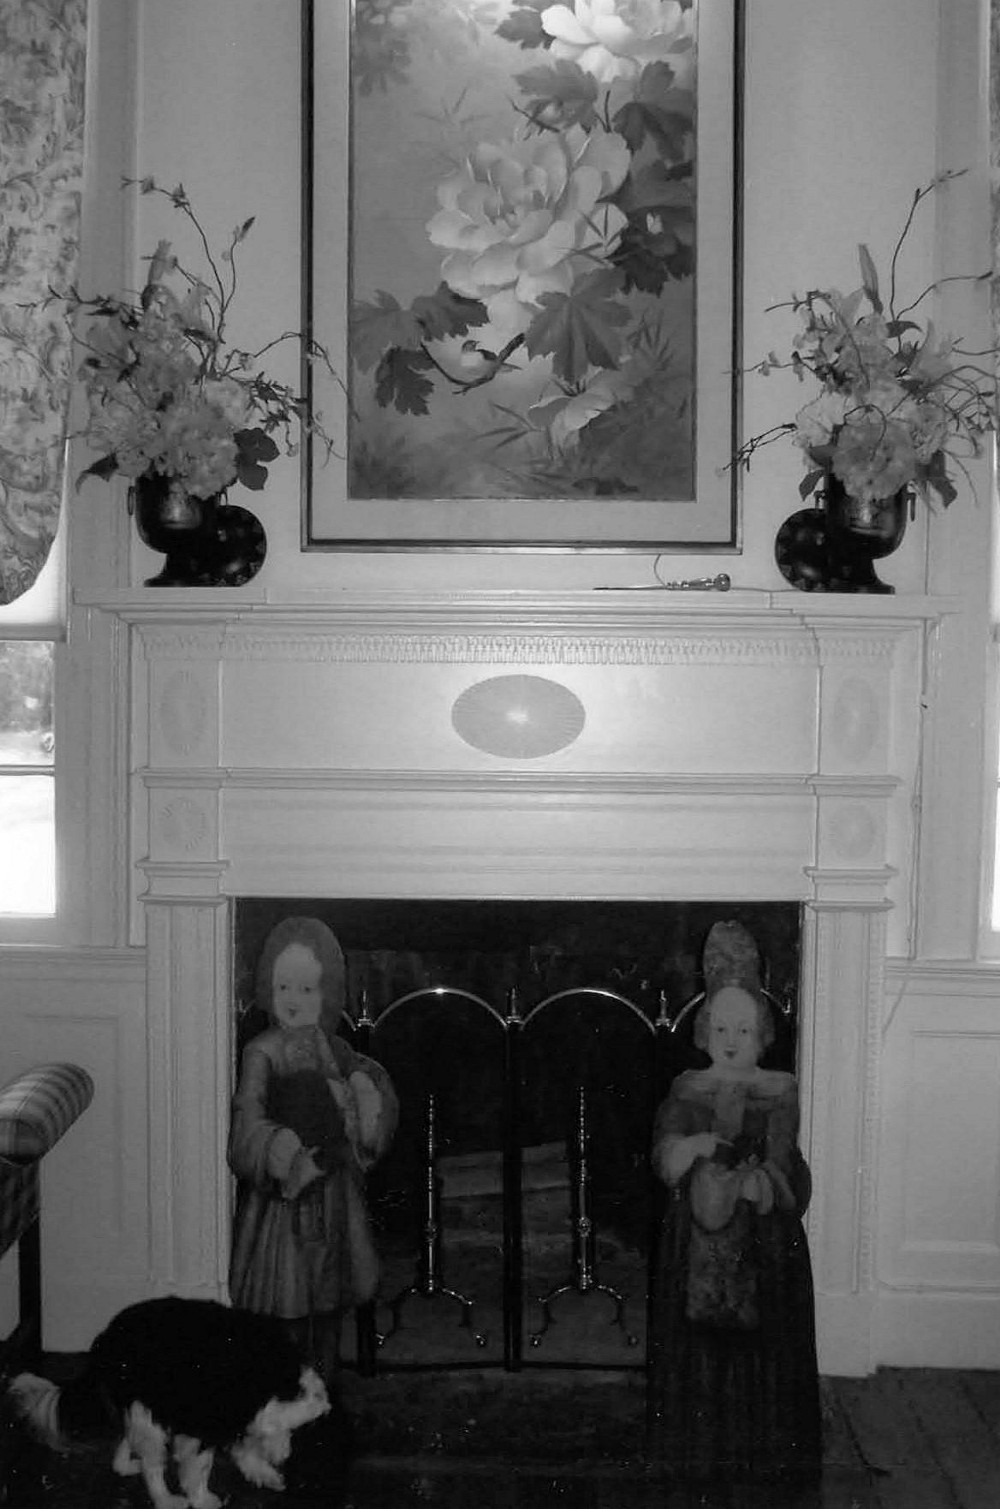
Oakland Plantation, Beech Island South Carolina Federal mantel with sunburst and candle gougework, parlor west front room (2010)
Federal mantel with sunburst and candle gougework, parlor west front room (2010)

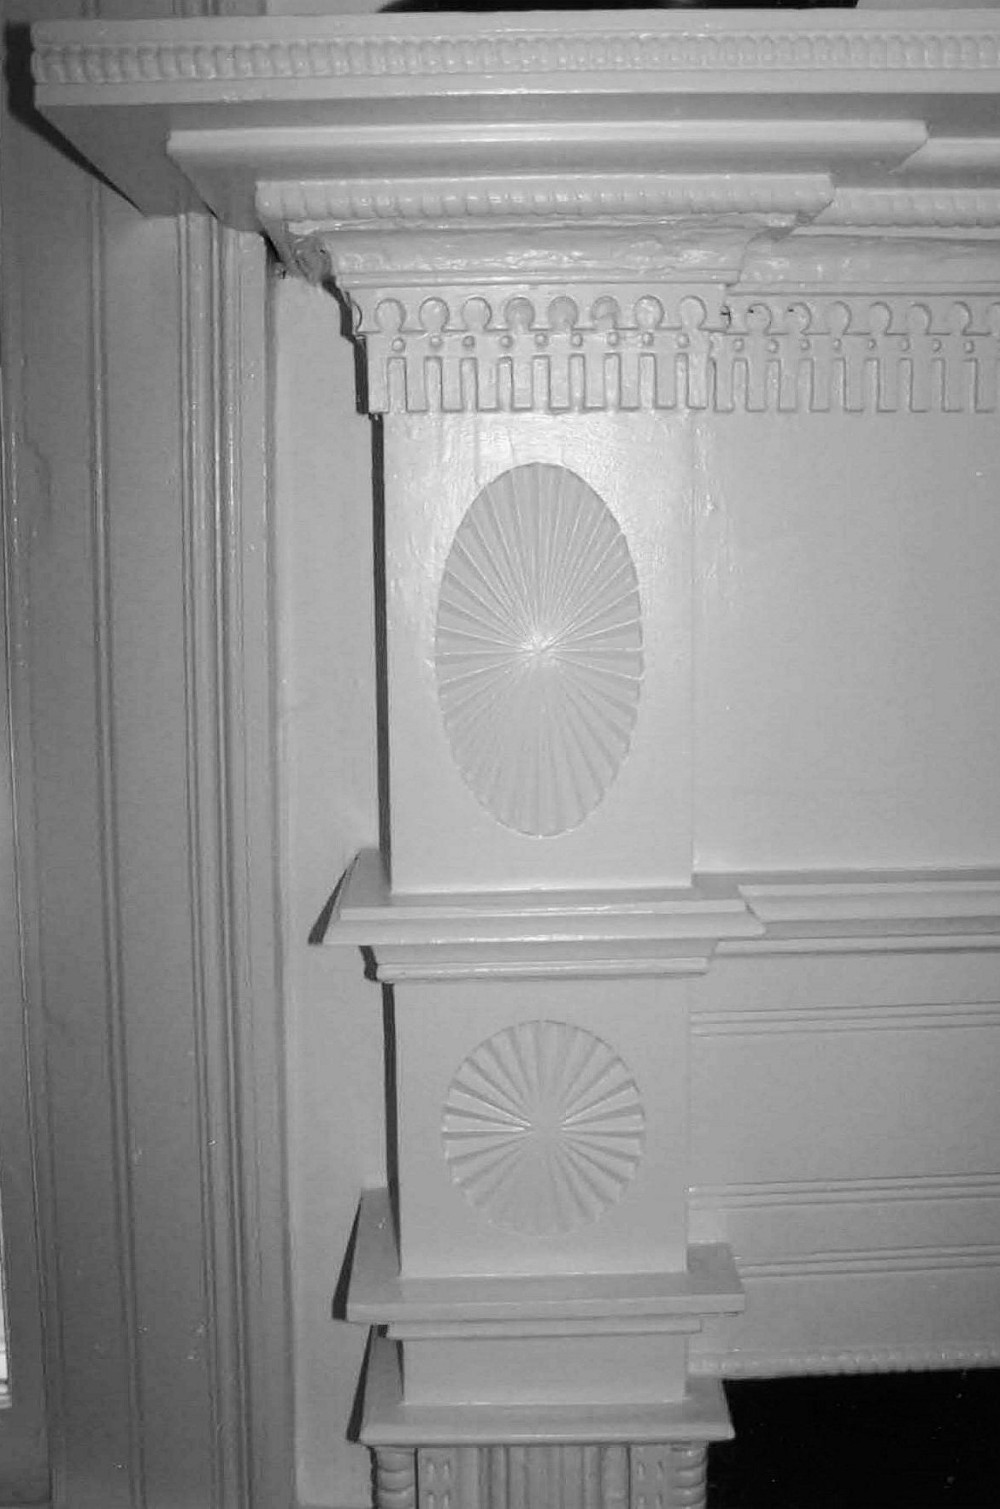
Oakland Plantation, Beech Island South Carolina Detail of sunbursts and candle molding gougework, parlor west front room (2010)
Detail of sunbursts and candle molding gougework, parlor west front room (2010)
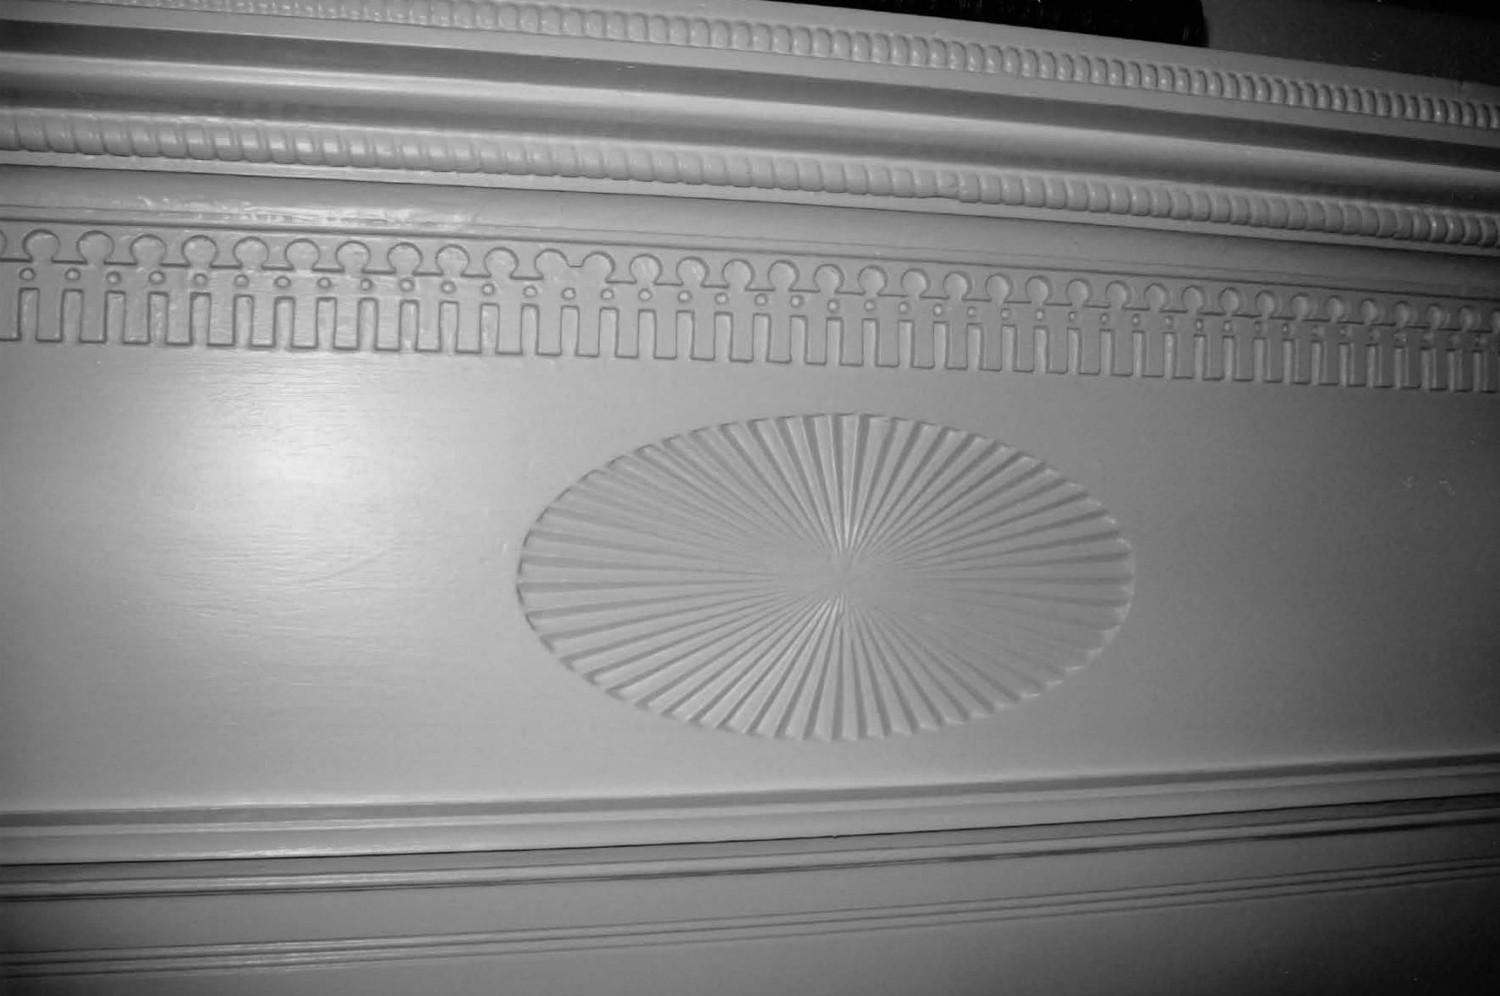
Oakland Plantation, Beech Island South Carolina Detail of center sunburst and candle molding gougework, parlor west front room (2010)
Detail of center sunburst and candle molding gougework, parlor west front room (2010)

Oakland Plantation, Beech Island South Carolina Staircase landing window with reeded surround and sill (2010)
Staircase landing window with reeded surround and sill (2010)

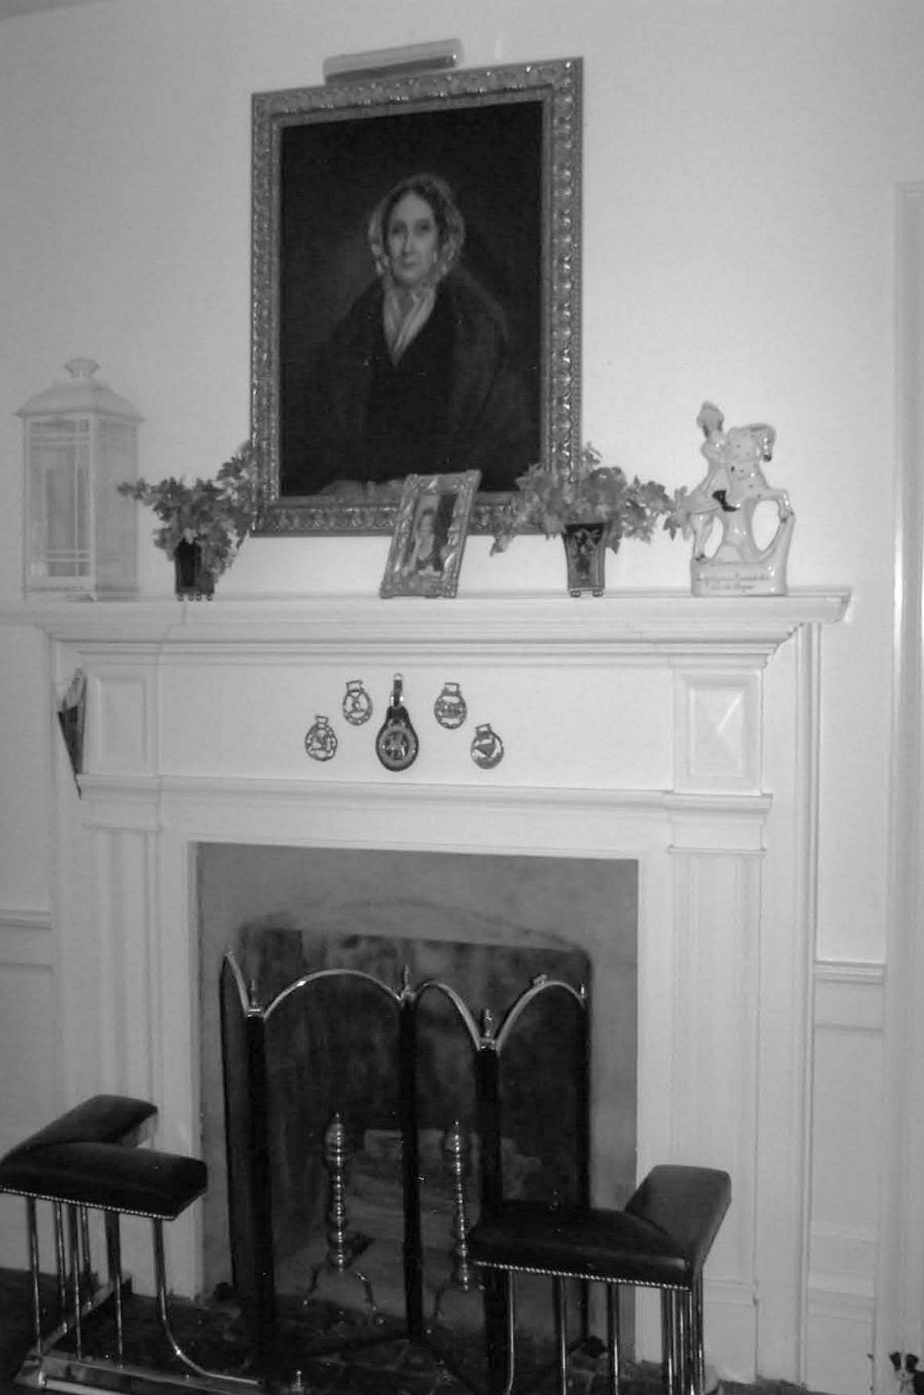
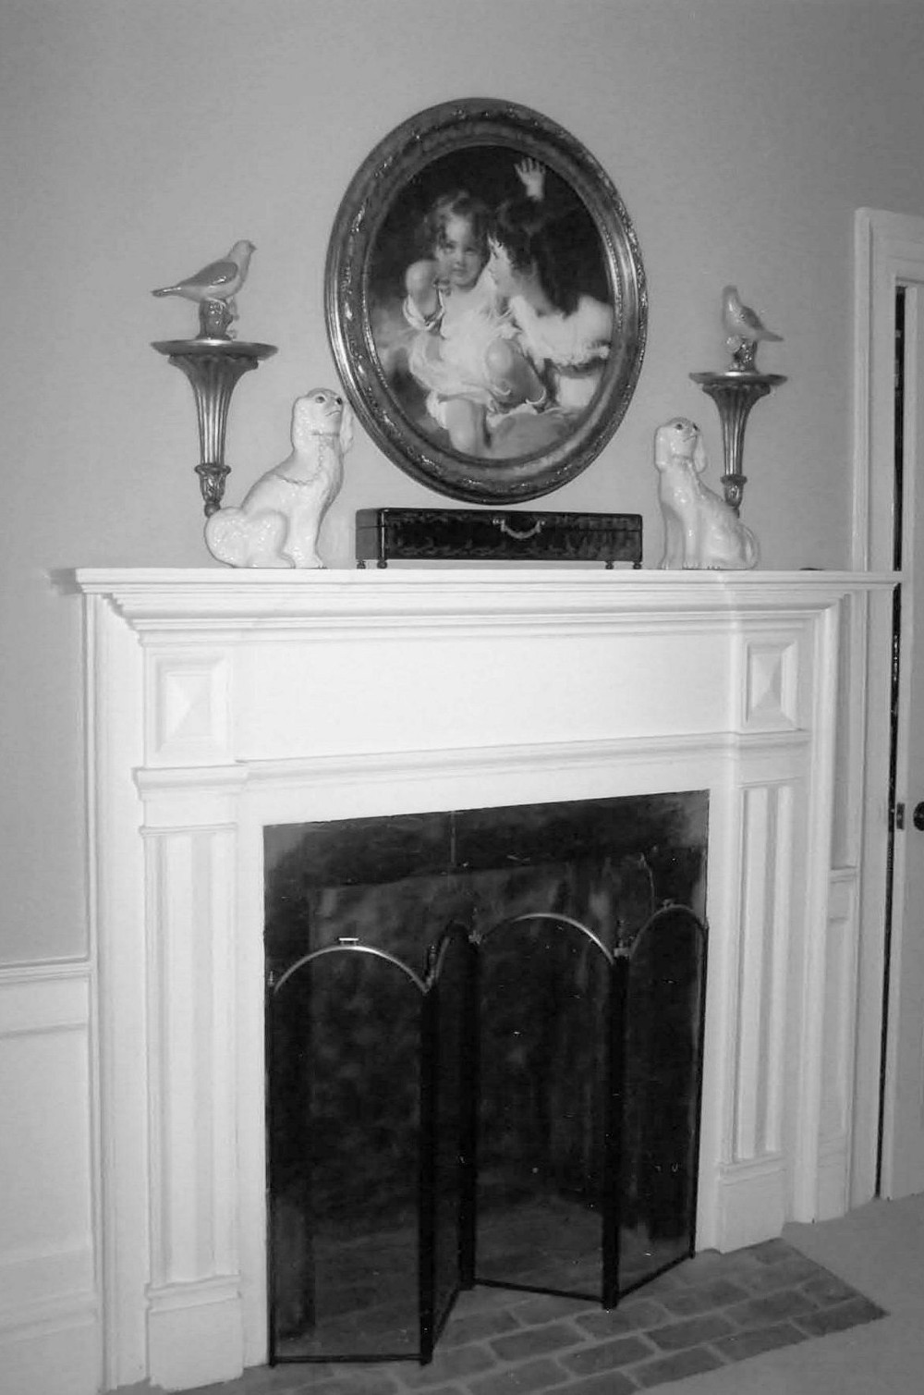
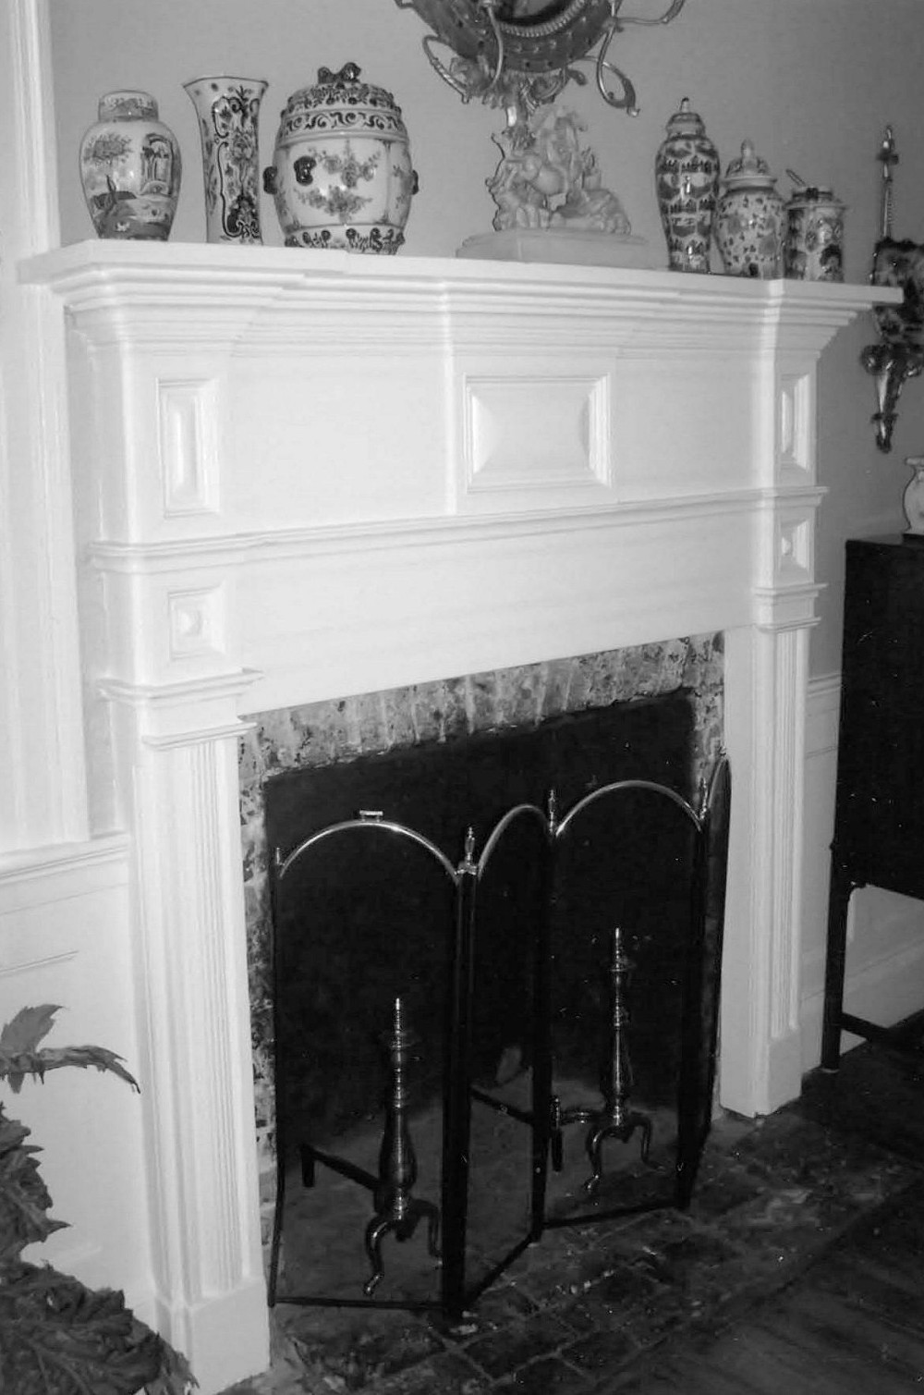
Oakland Plantation, Beech Island South Carolina Dining Room mantel (2010)
Dining Room mantel (2010)

Oakland Plantation, Beech Island South Carolina Mantel, Rear Shed Room (2010)
Mantel, Rear Shed Room (2010)

Oakland Plantation, Beech Island South Carolina Mantel, Master Bedroom rear ell (2010)
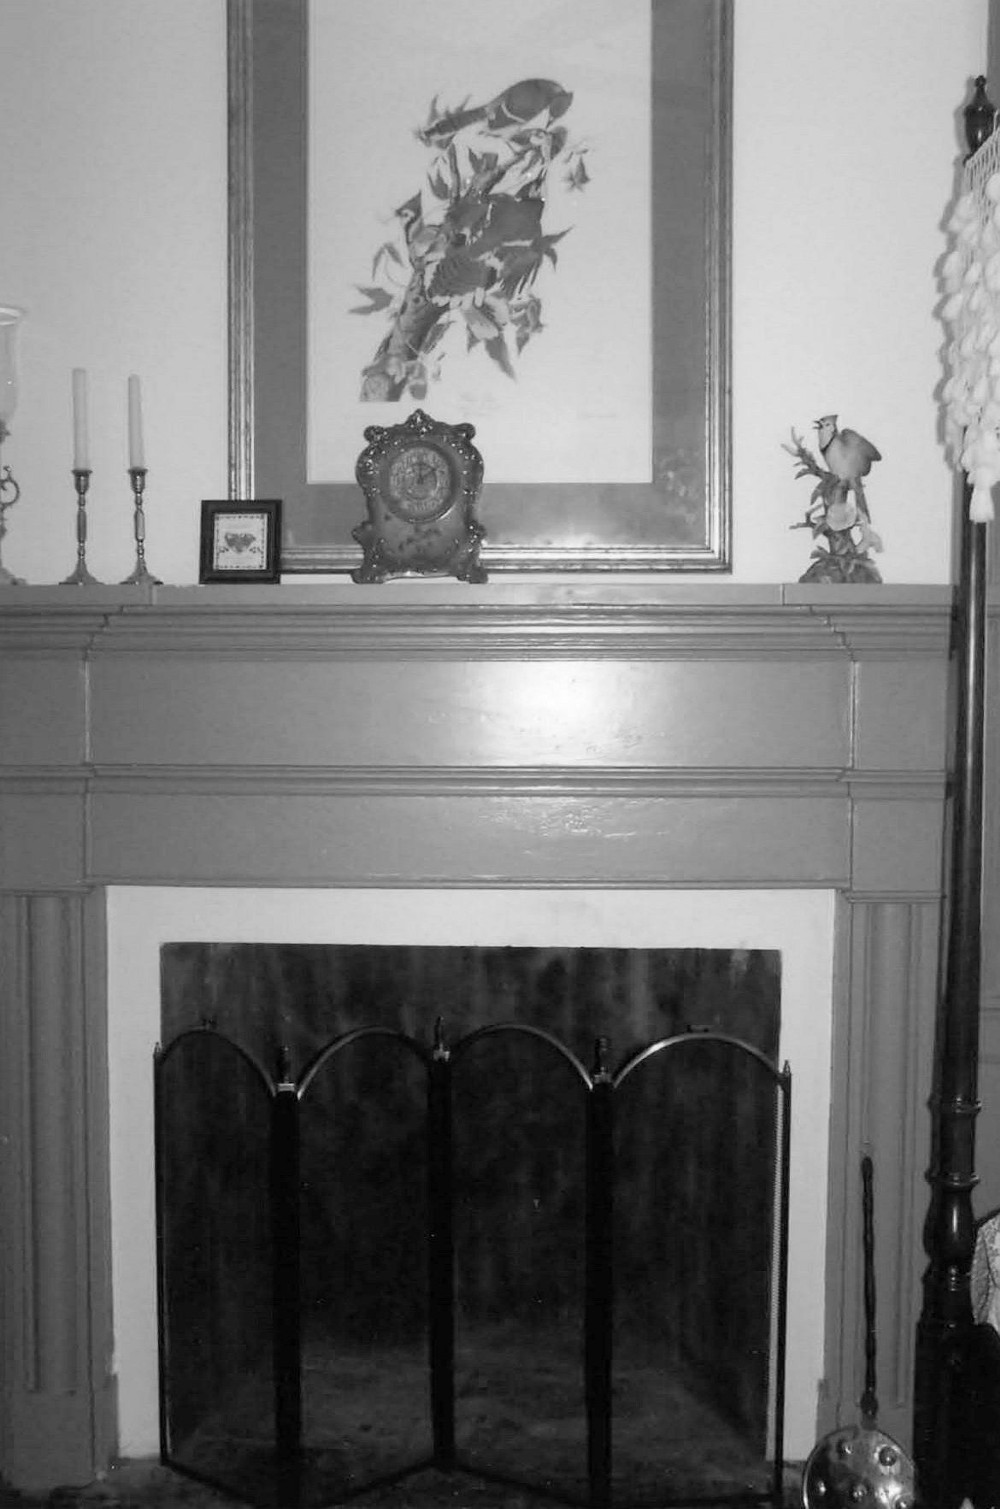
Mantel, Master Bedroom rear ell (2010)

Oakland Plantation, Beech Island South Carolina Mantel, Upstairs West Bedroom (2010)
Mantel, Upstairs West Bedroom (2010)
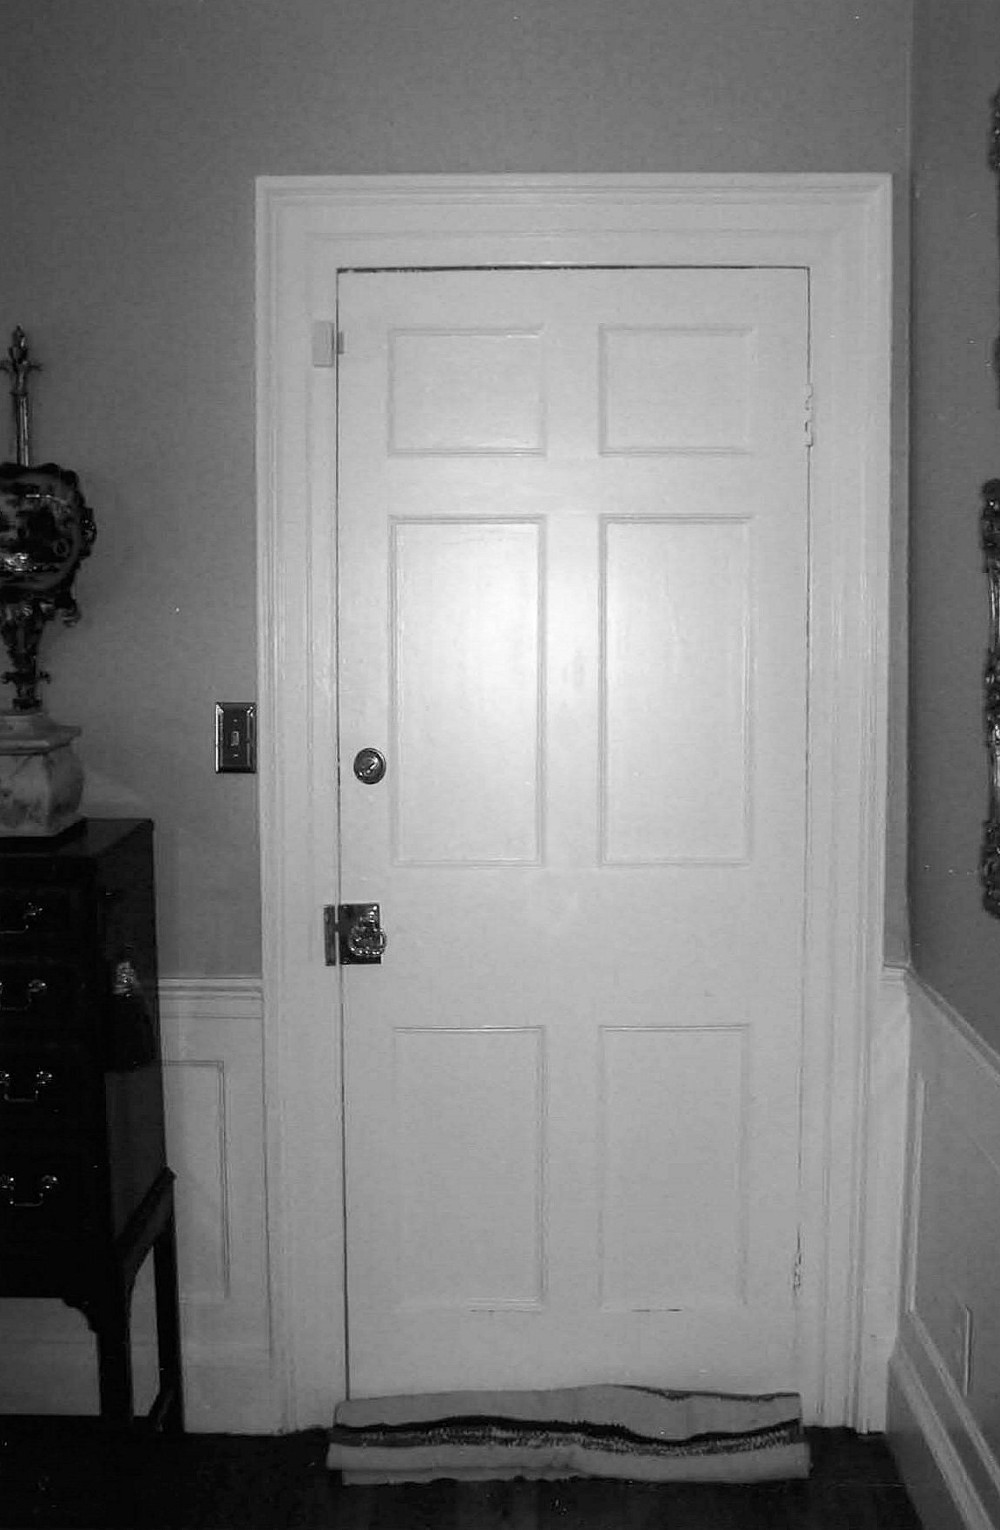
Oakland Plantation, Beech Island South Carolina Six-panel door, Upstairs West Bedroom (2010)
Six-panel door, Upstairs West Bedroom (2010)

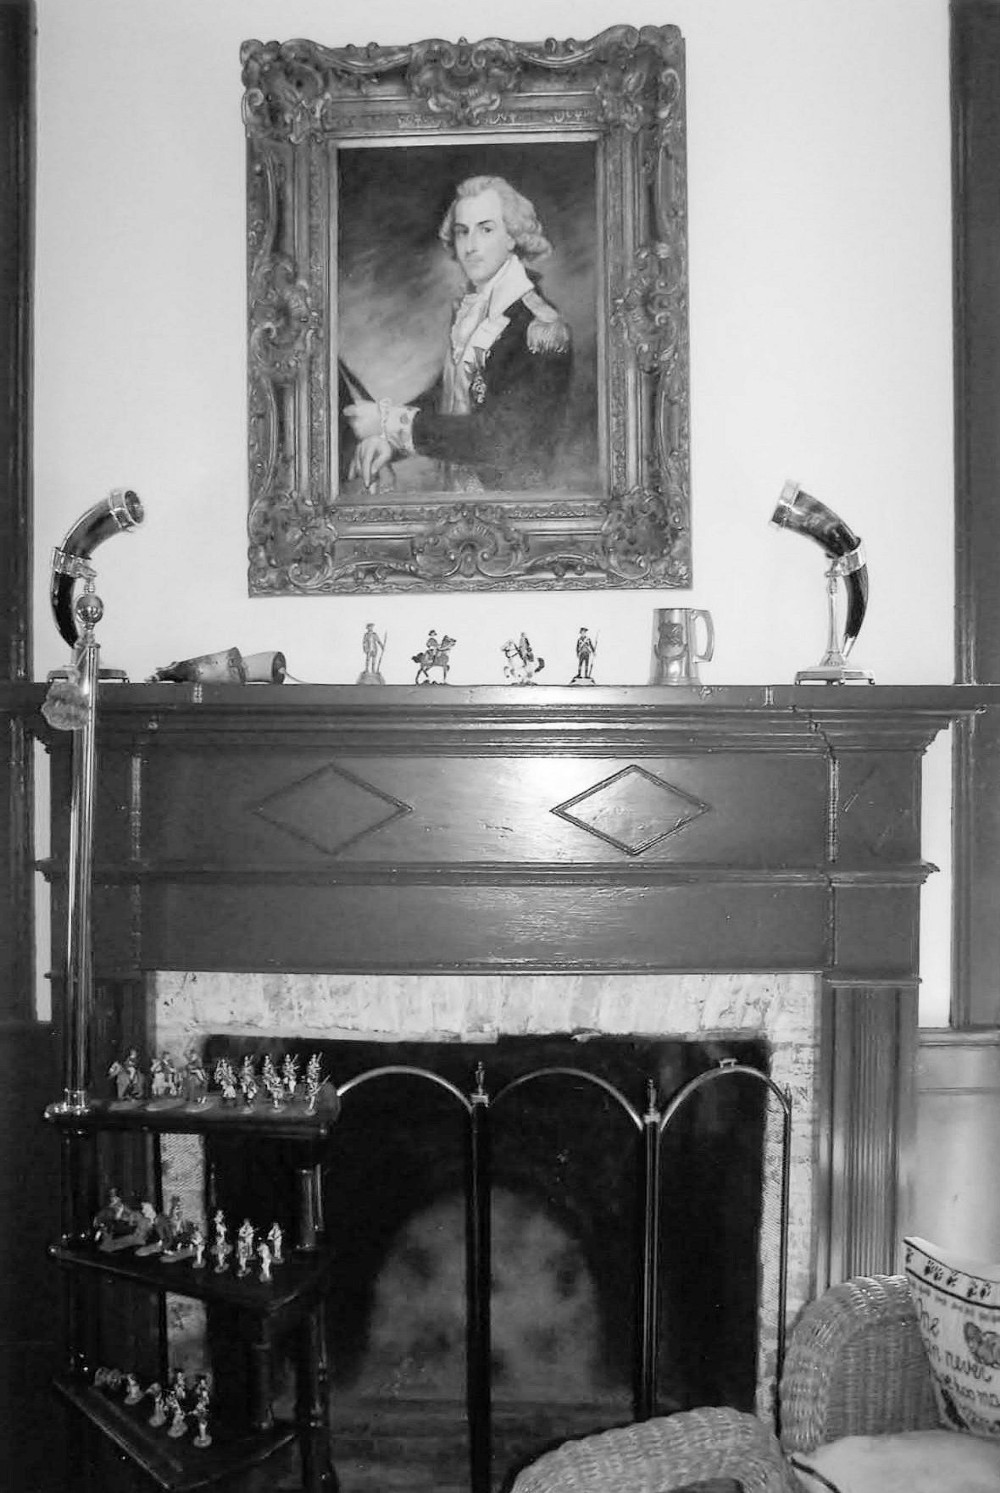
Oakland Plantation, Beech Island South Carolina Mantel, Upstairs East Bedroom Study/Office (2010)
Mantel, Upstairs East Bedroom Study/Office (2010)

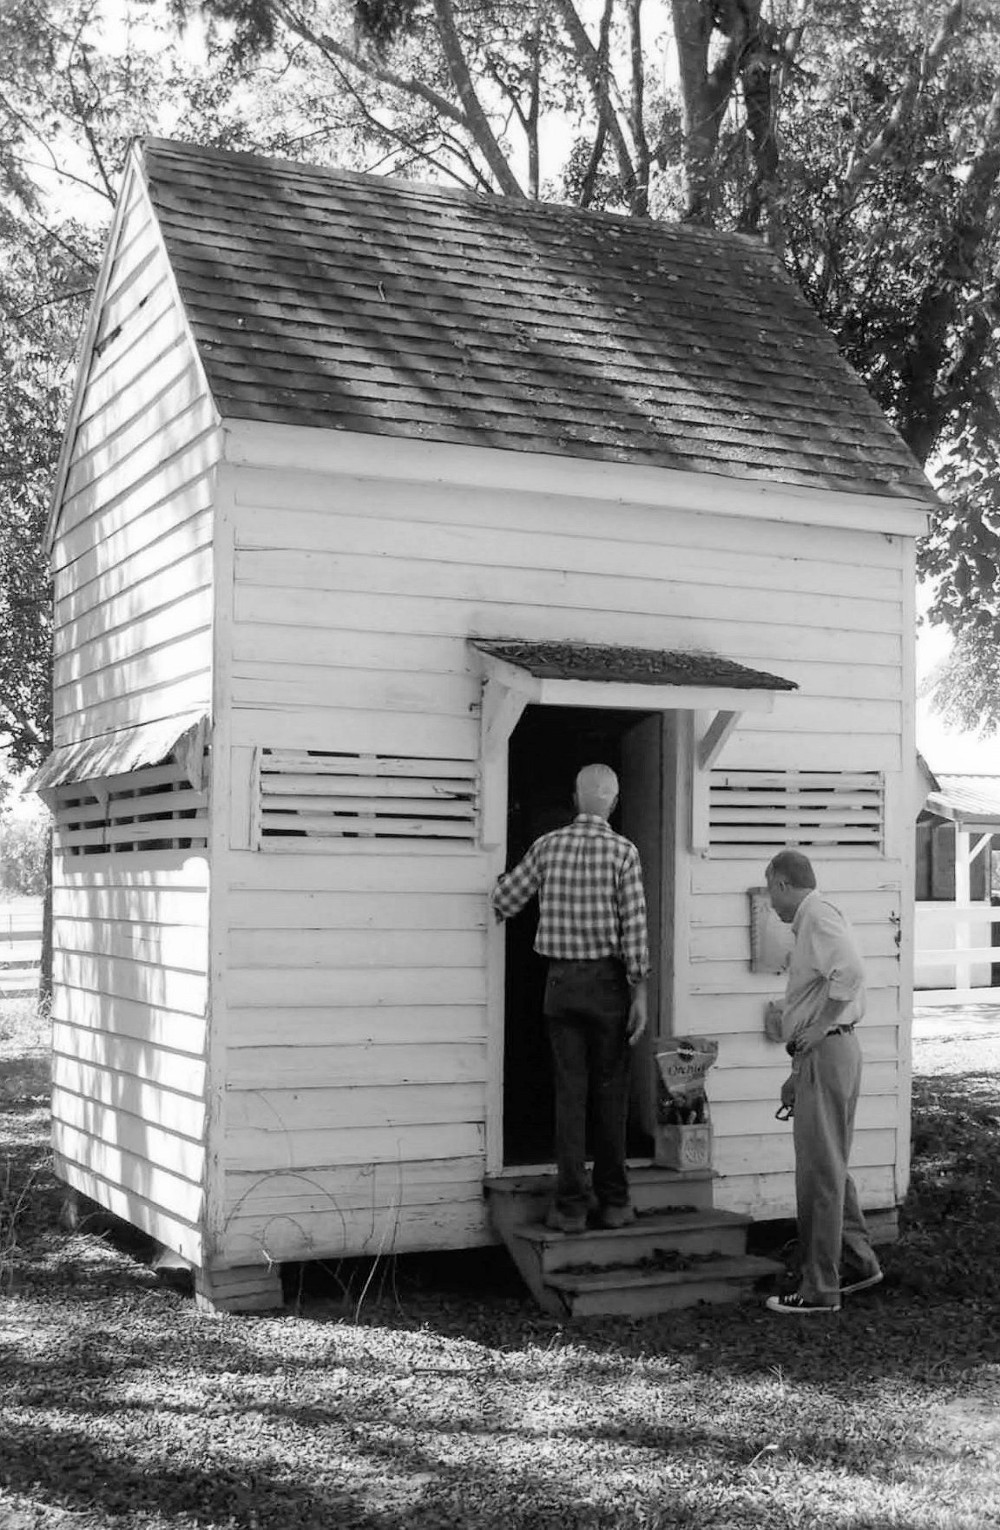
Oakland Plantation, Beech Island South Carolina Dairy House, northwest (2010)
Dairy House, northwest (2010)

Oakland Plantation, Beech Island South Carolina Dairy House, northeast (2010)
Dairy House, northeast (2010)
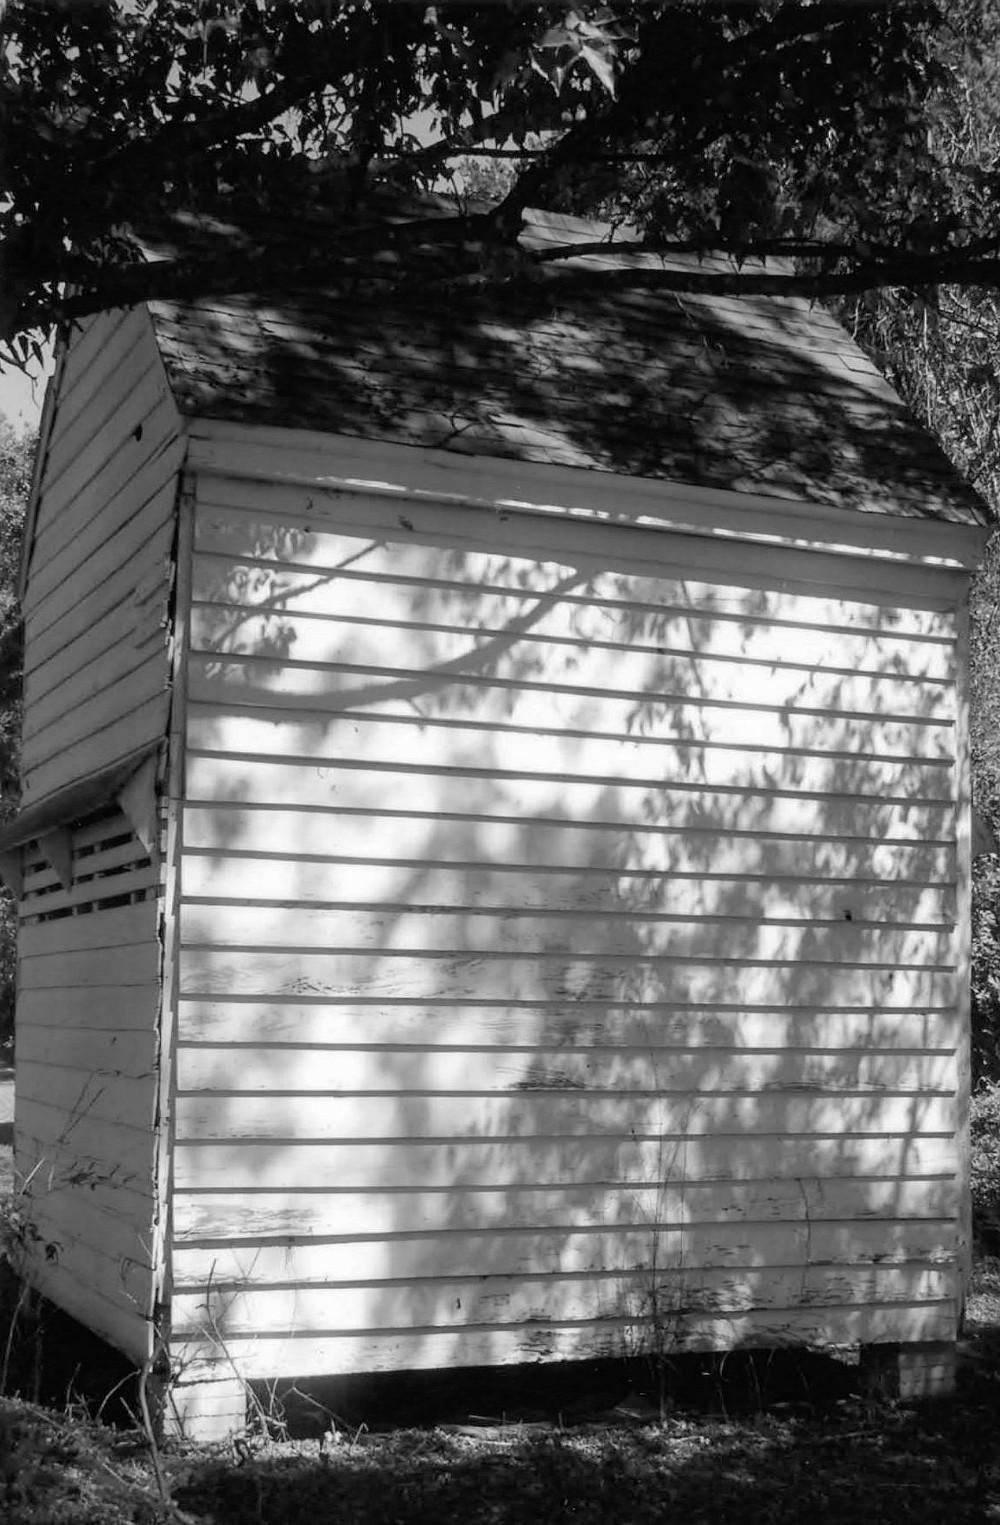
Oakland Plantation, Beech Island South Carolina Dairy House, south rear elevation (2010)
Dairy House, south rear elevation (2010)

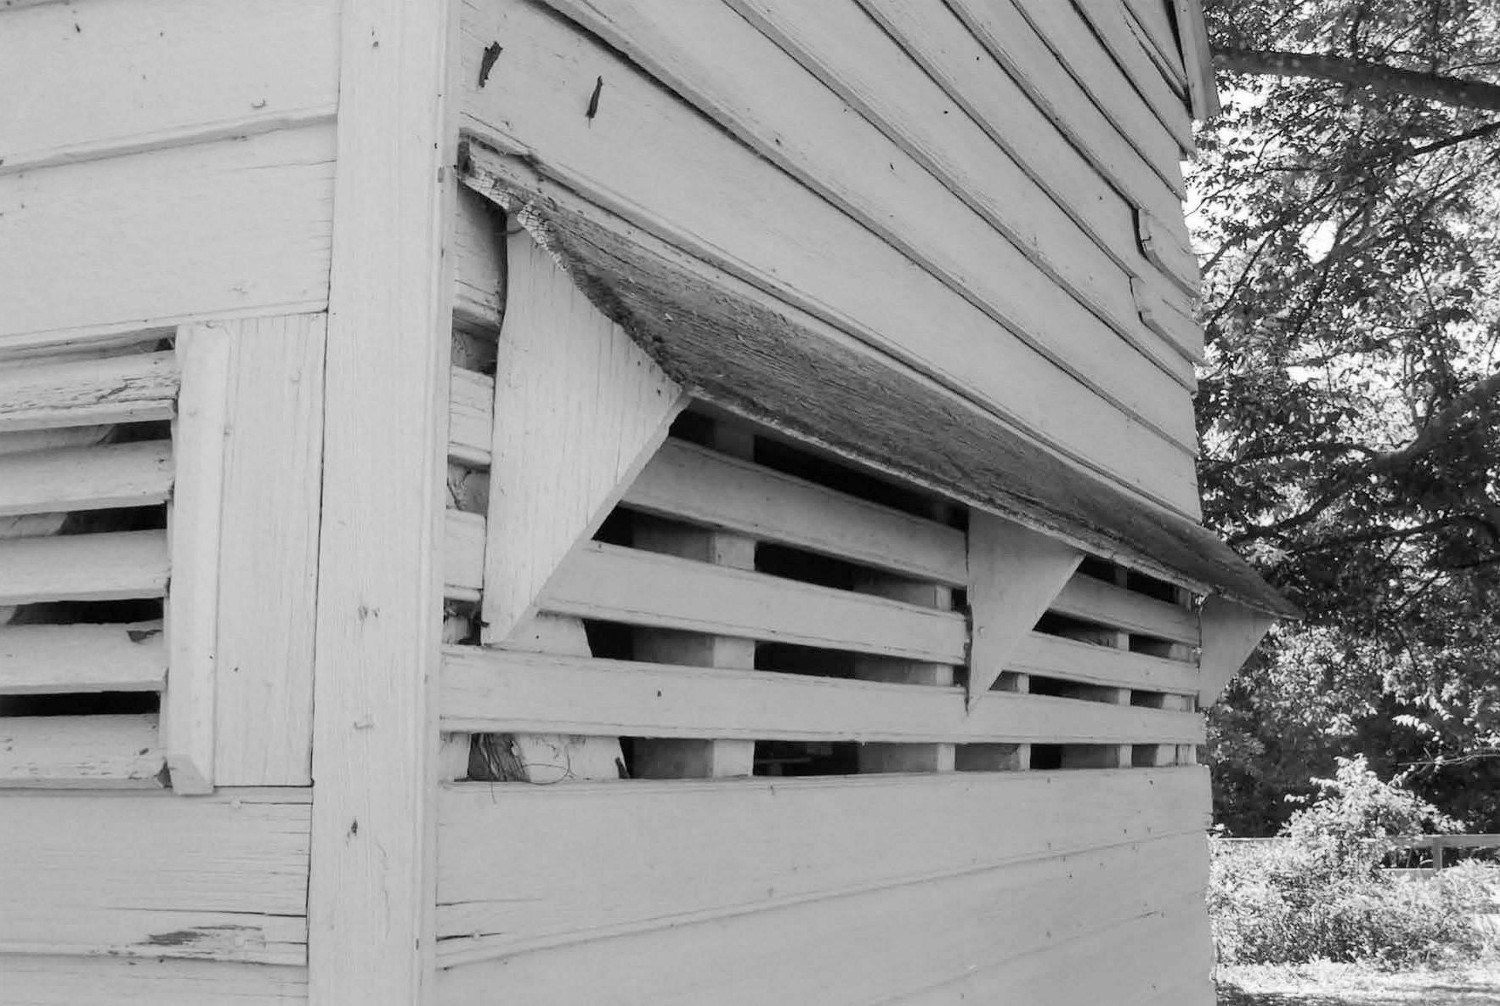
Oakland Plantation, Beech Island South Carolina Dairy House protective pent roof over beaded slatted ventilation (2010)
Dairy House protective pent roof over beaded slatted ventilation (2010)

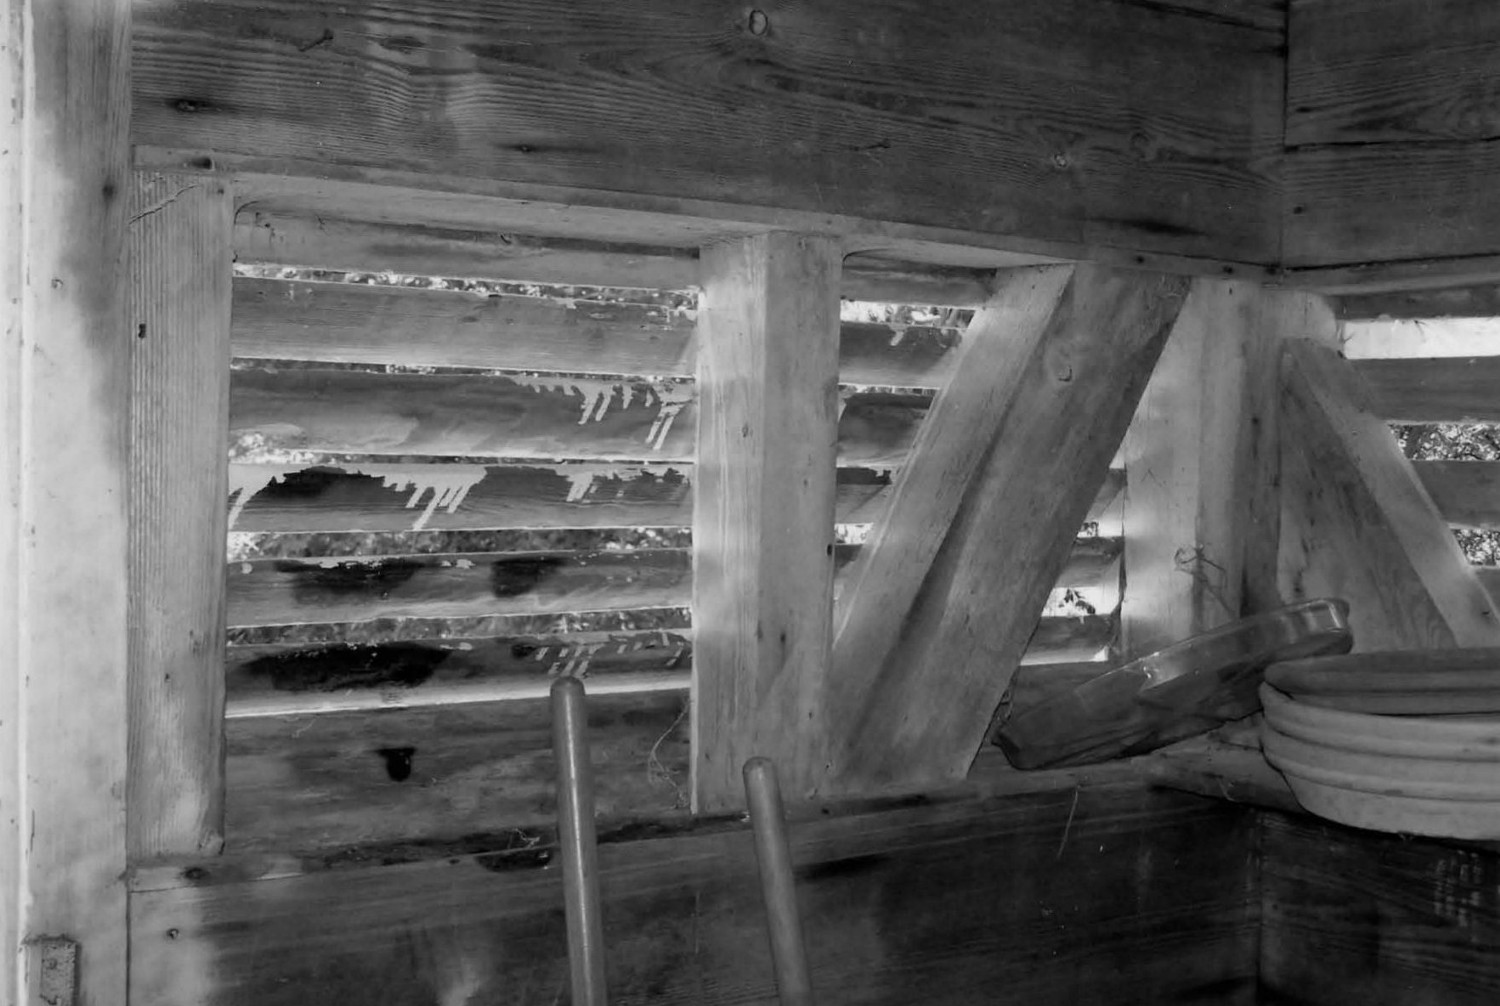
Oakland Plantation, Beech Island South Carolina Dairy House framing and louvers from interior (2010)
Dairy House framing and louvers from interior (2010)

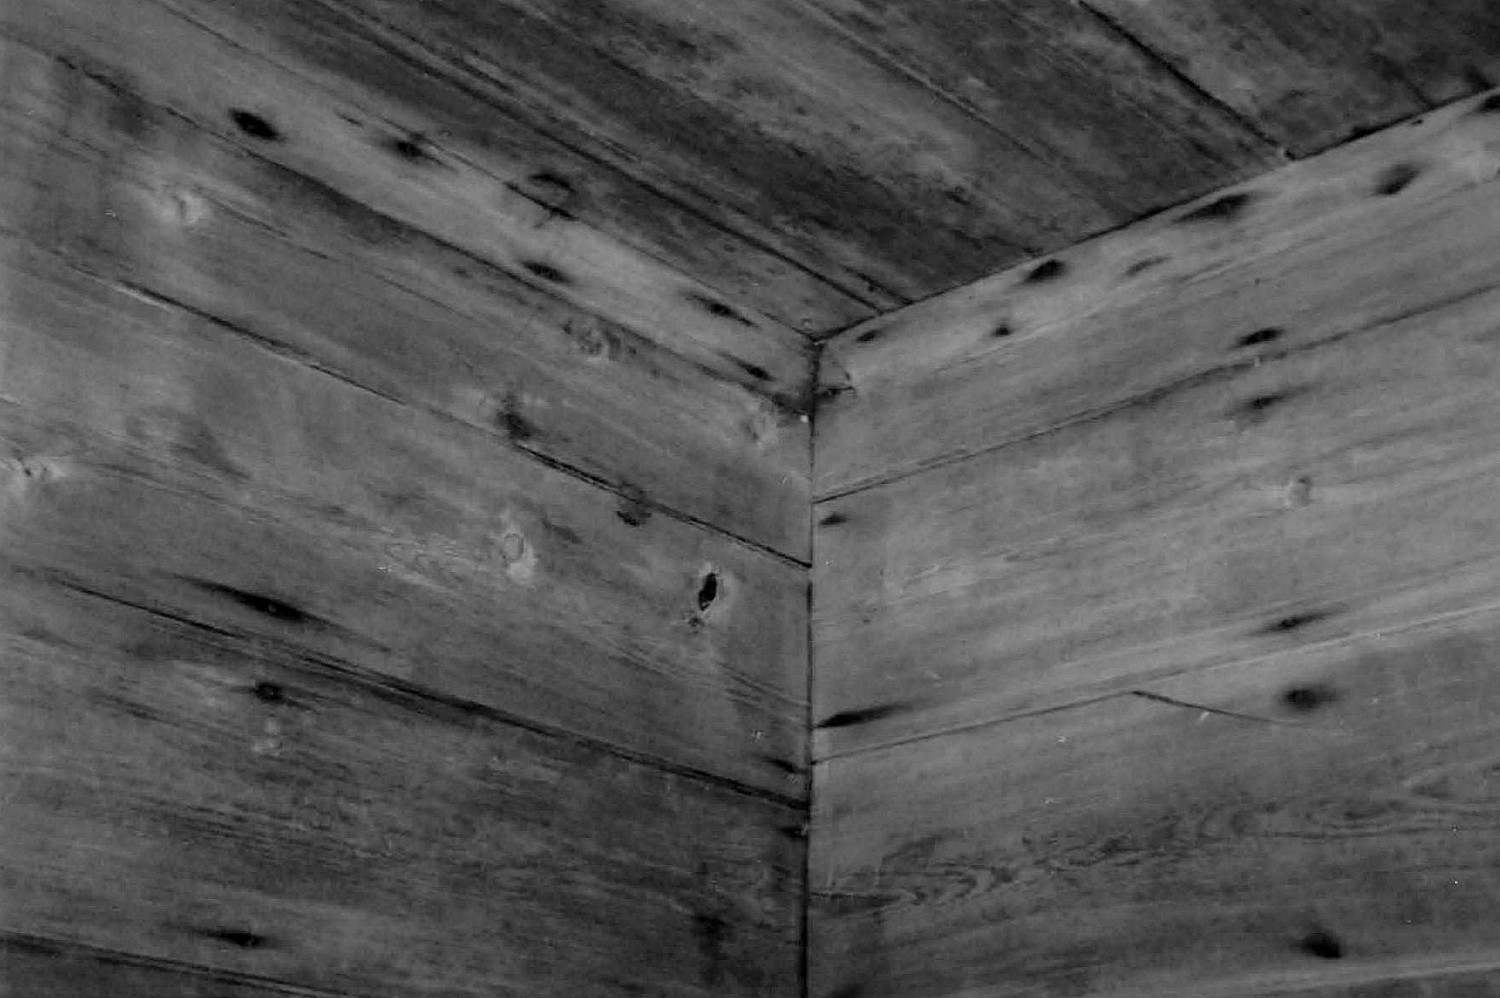
Oakland Plantation, Beech Island South Carolina Dairy House interior wall boards with cavetto crown molding (2010)
Dairy House interior wall boards with cavetto crown molding (2010)

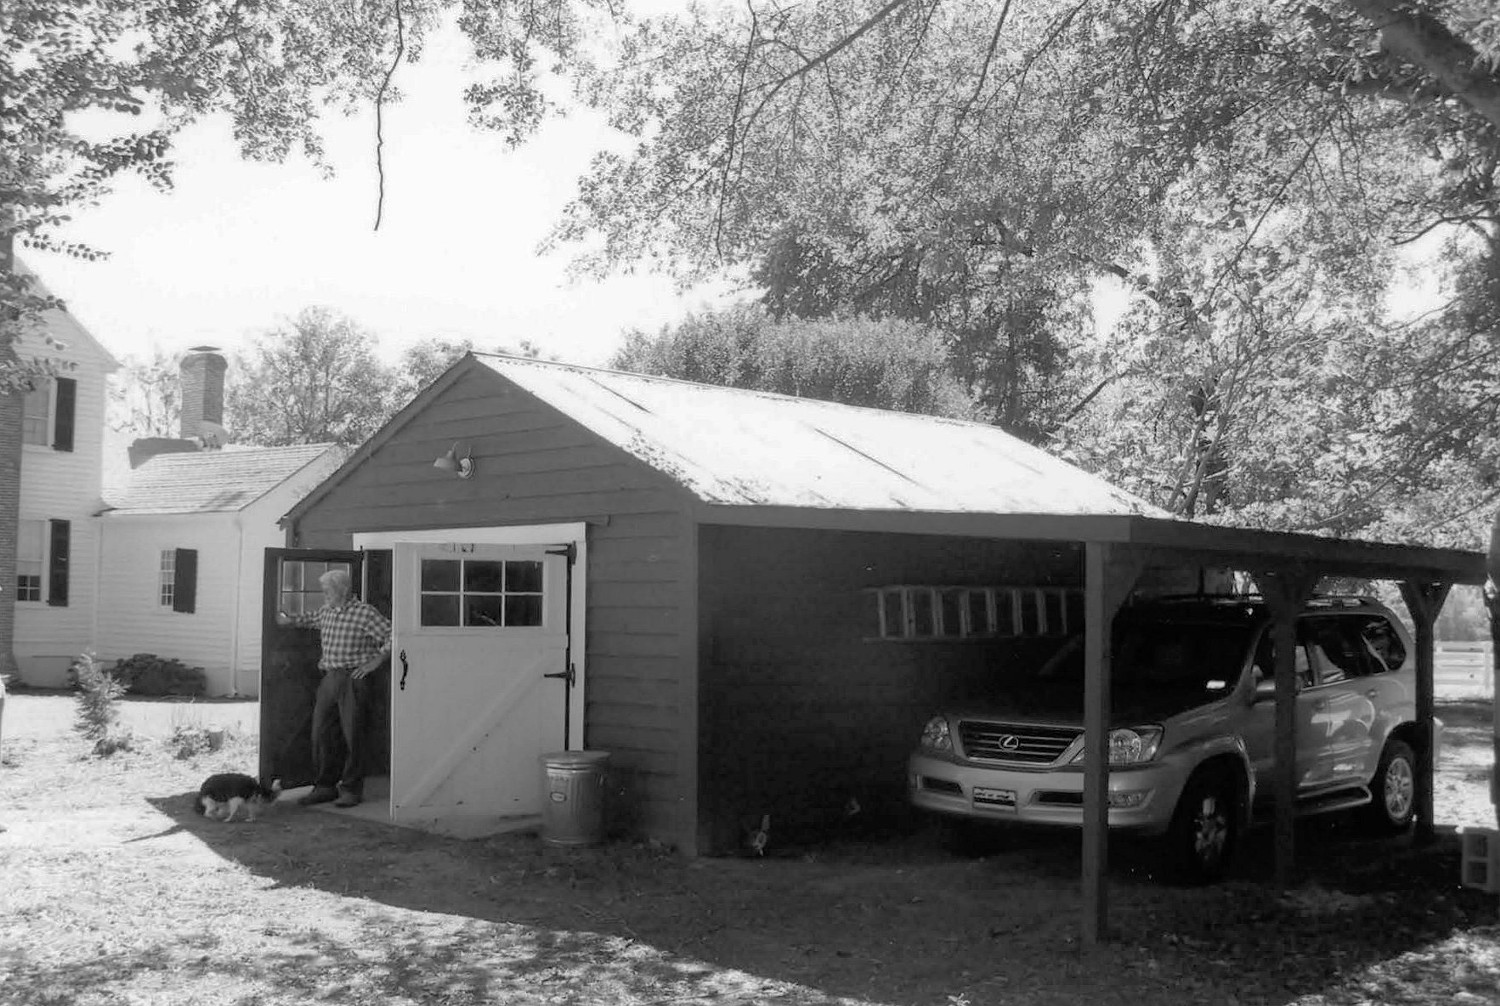
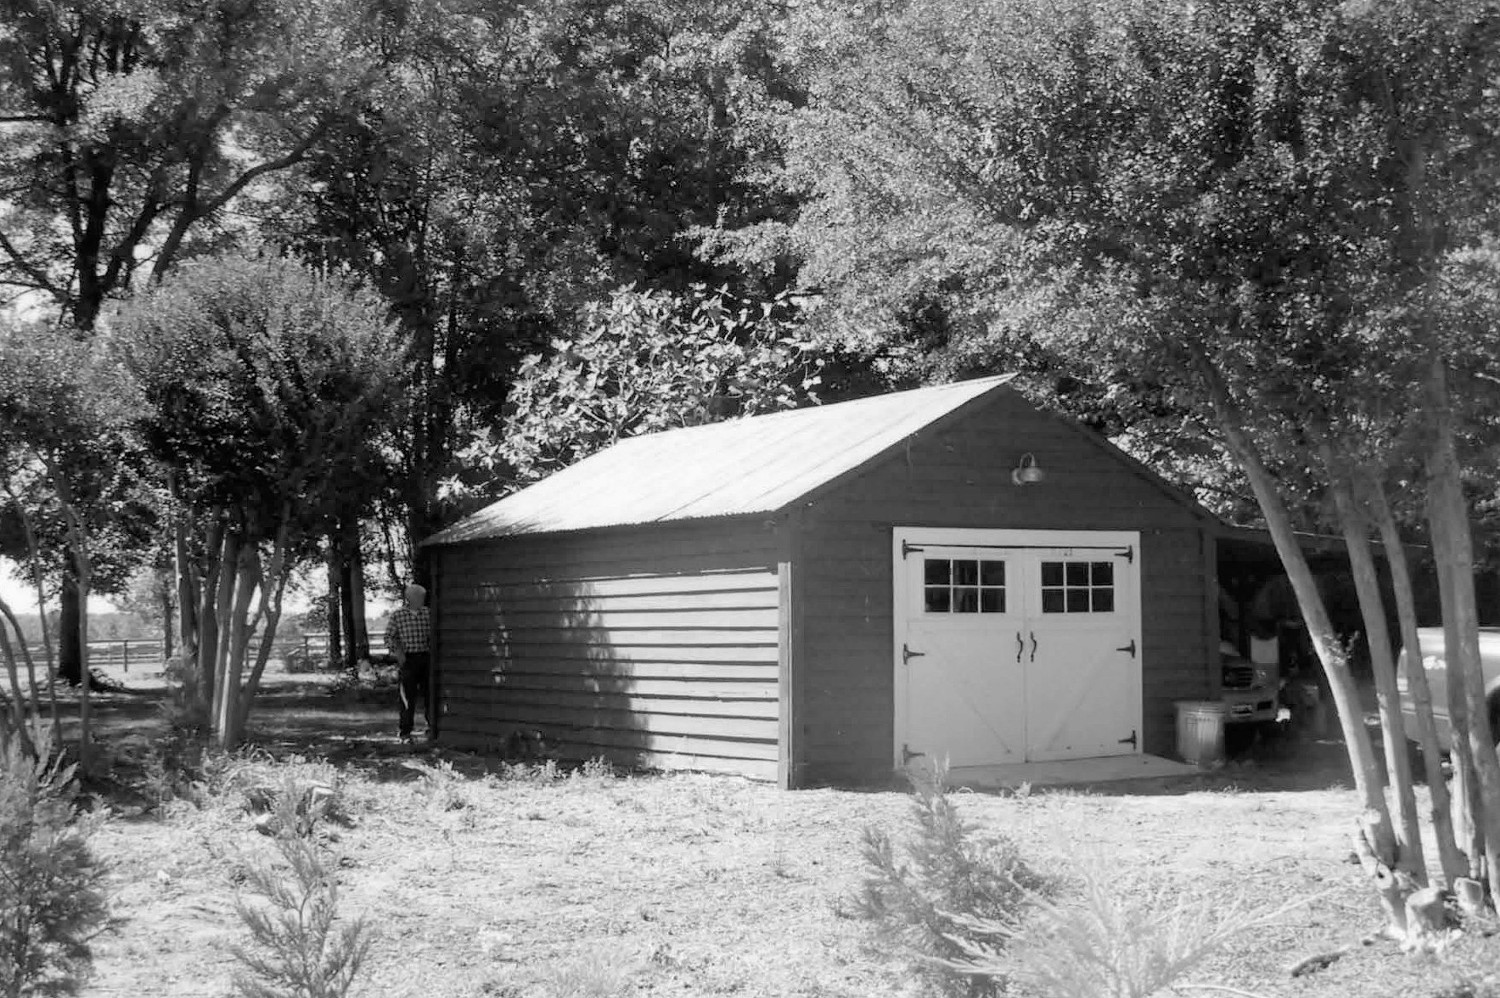
Oakland Plantation, Beech Island South Carolina Garage, northeast (2010)
Garage, northeast (2010)

Oakland Plantation, Beech Island South Carolina Garage and shed, northwest (2010)
Garage and shed, northwest (2010)
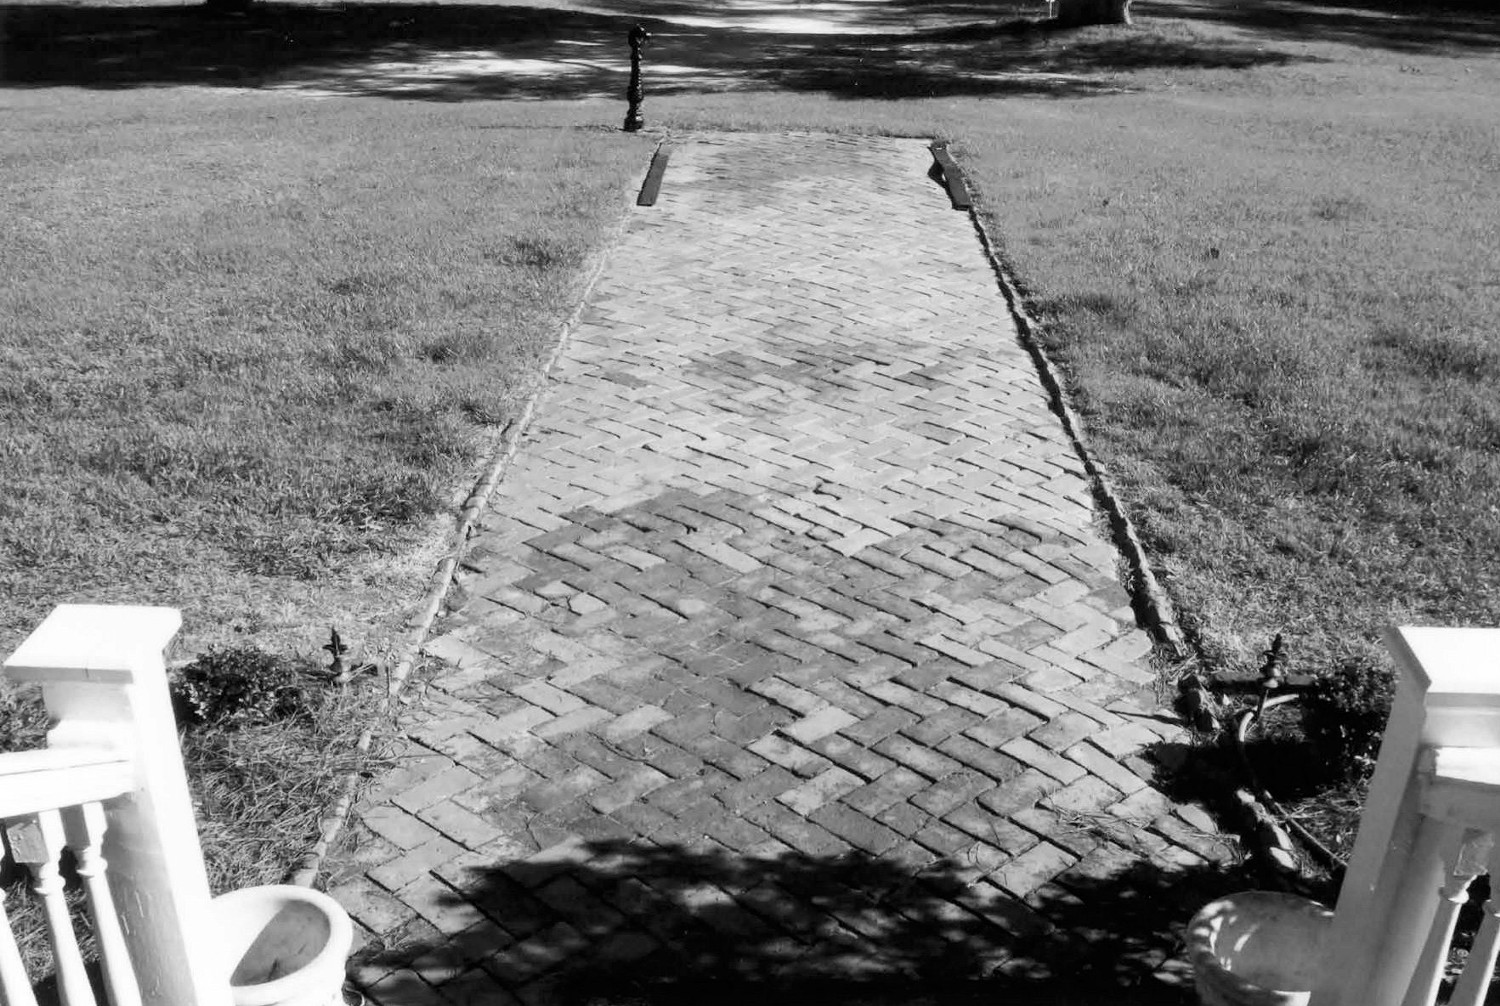
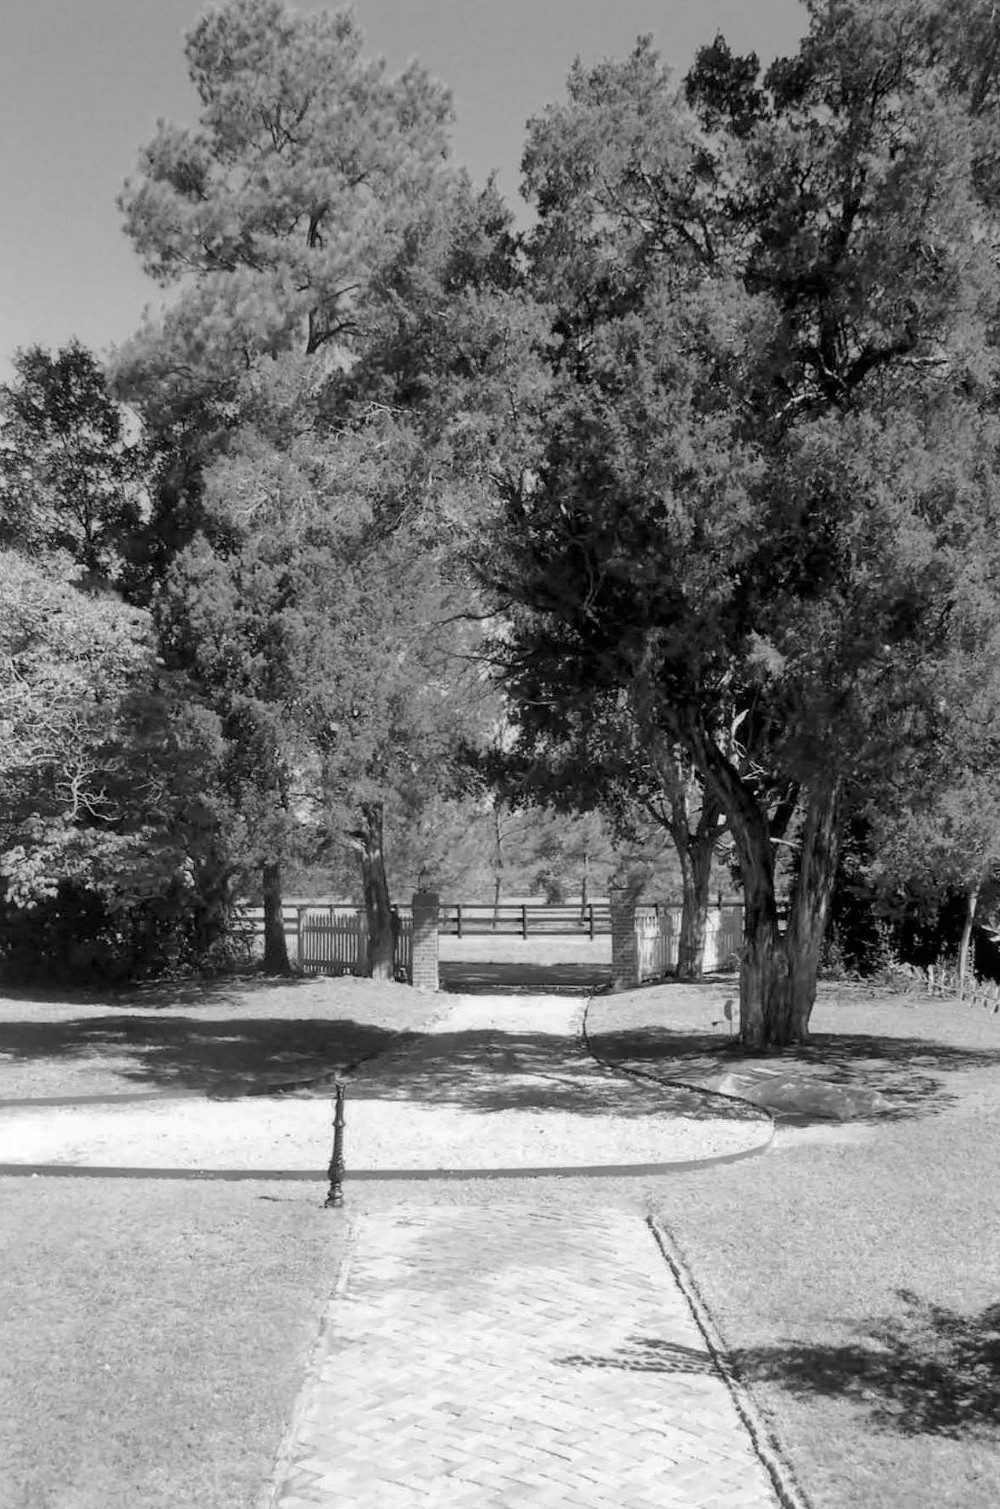
Oakland Plantation, Beech Island South Carolina Front brick walk (2010)
Front brick walk (2010)

Oakland Plantation, Beech Island South Carolina Brick pillar driveway entry and red cedars (2010)
Brick pillar driveway entry and red cedars (2010)

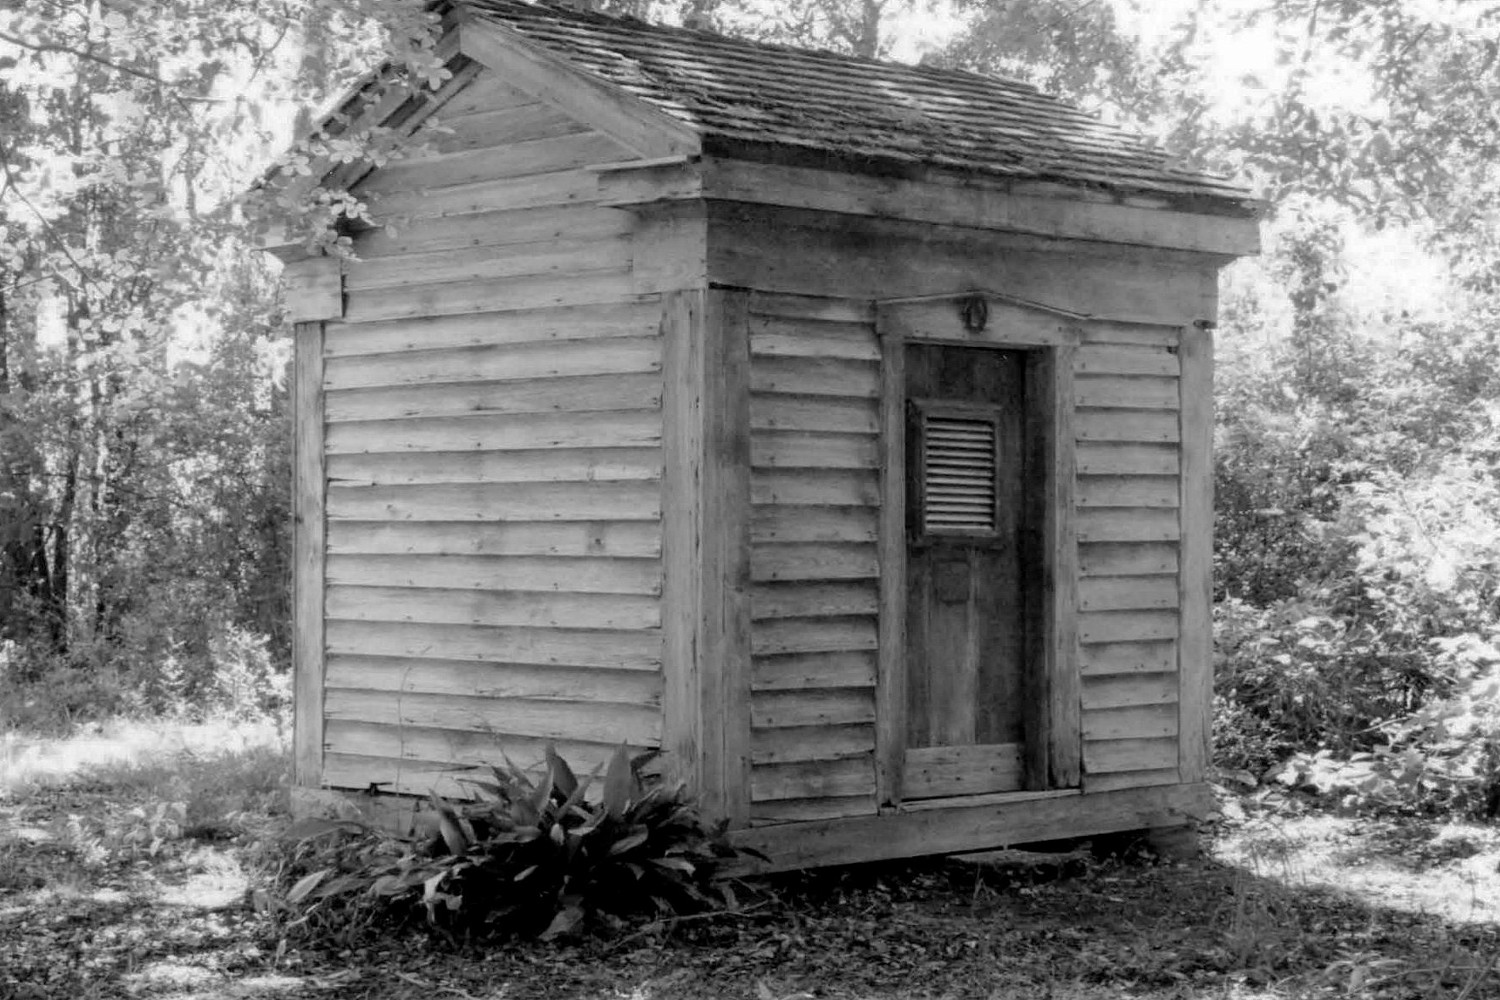
Oakland Plantation, Beech Island South Carolina Privy (2010)
Privy (2010)

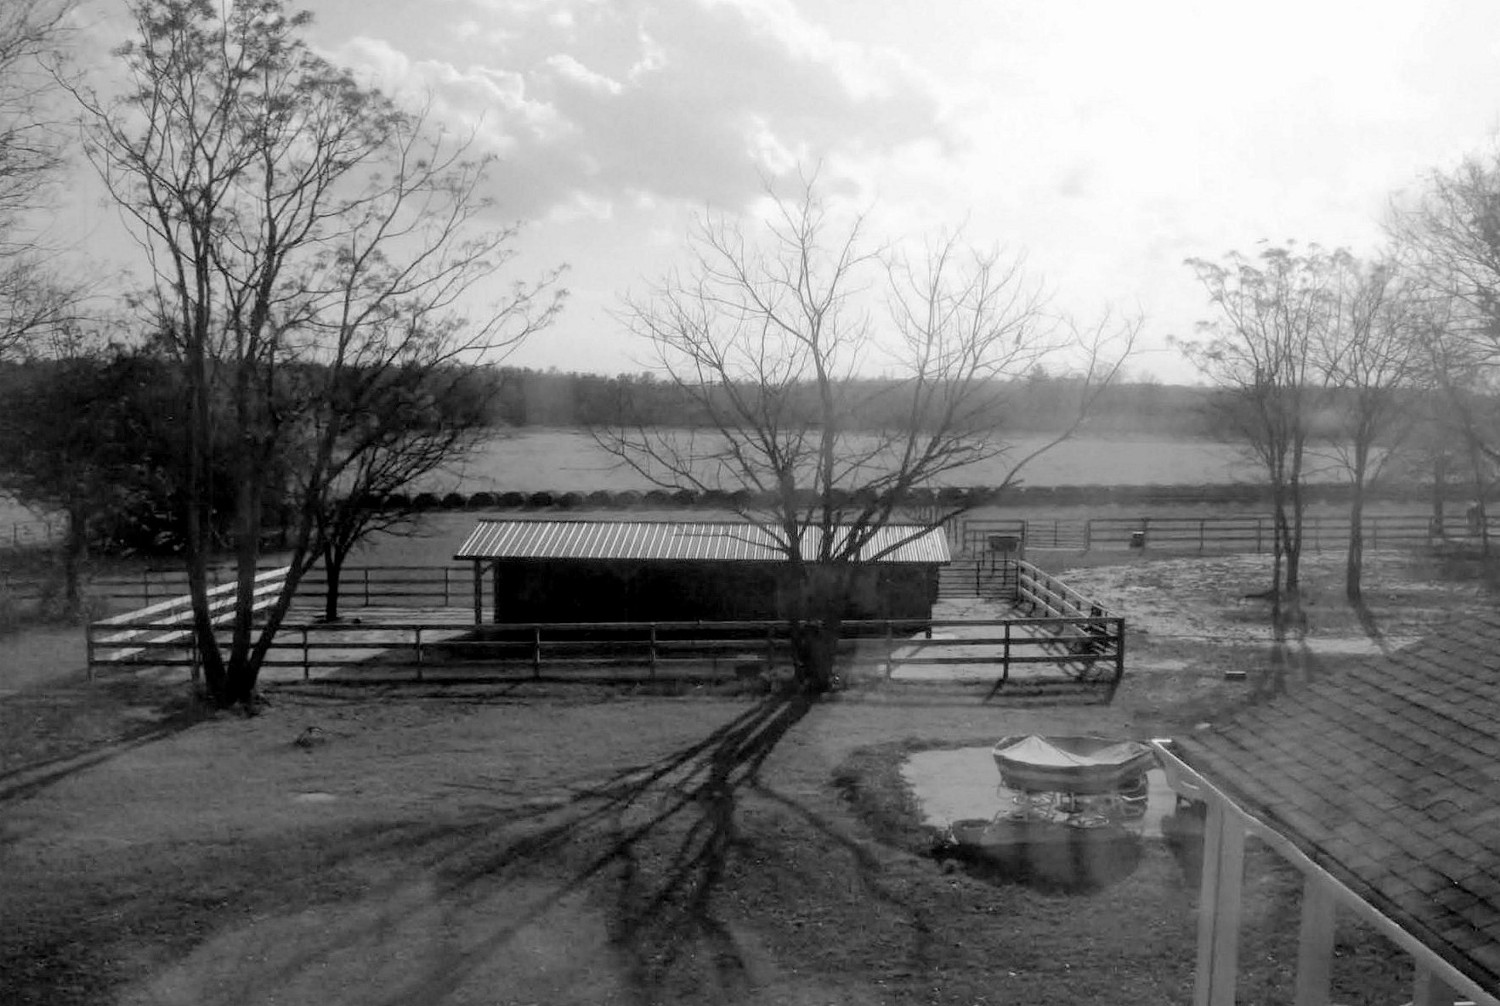
Oakland Plantation, Beech Island South Carolina Shed-row horse stable and corral (2010)
Shed-row horse stable and corral (2010)