Do you have an update on the current status of this structure? Please tell us about it in the comments below.
VIEW FROM SECOND FLOOR HALLWAY TOWARDS LANDING AT TOP OF STAIRWAY FROM LIVING ROOM.
FIREPLACE AND BUILT-IN WALNUT DESK ALONG WEST WALL OF MASTER-BEDROOM.
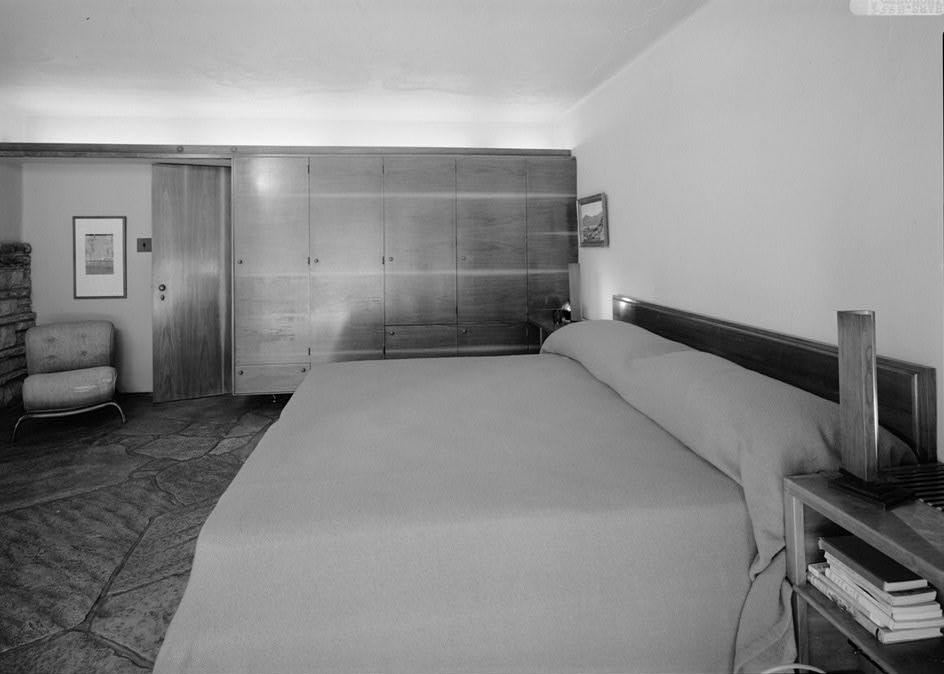
NORTH WALL OF MASTER BEDROOM. NOTE BUILT-IN WALNUT BED AND CABINETRY WITH MATCHED HORIZONTAL SAP STREAKS.
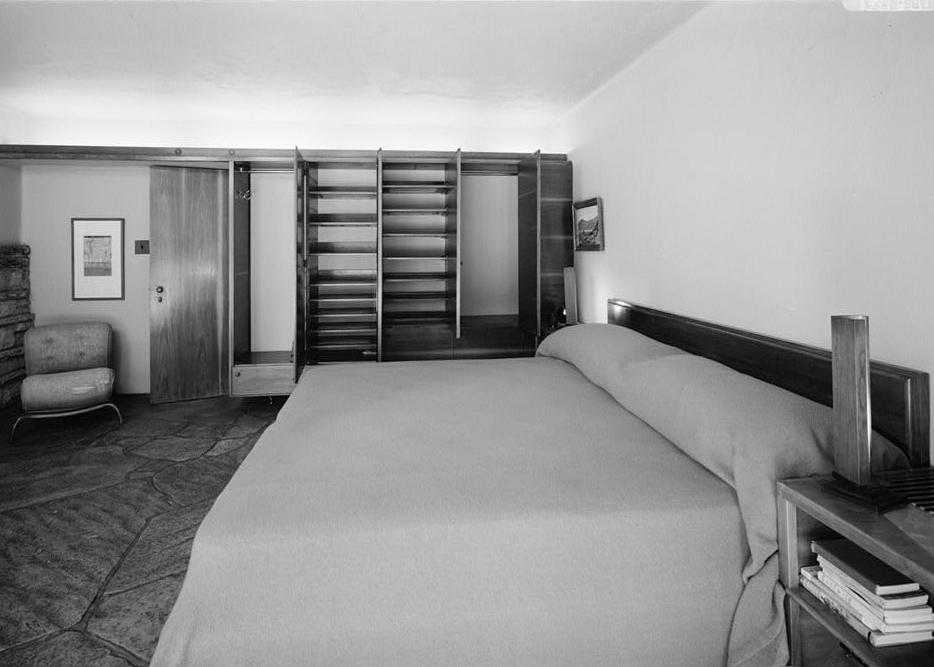
SAME, WITH CABINET DOORS OPENED.
SOUTH WINDOW OF MASTER BATHROOM WITH BUILT-IN DRESSING TABLE AND SINK.
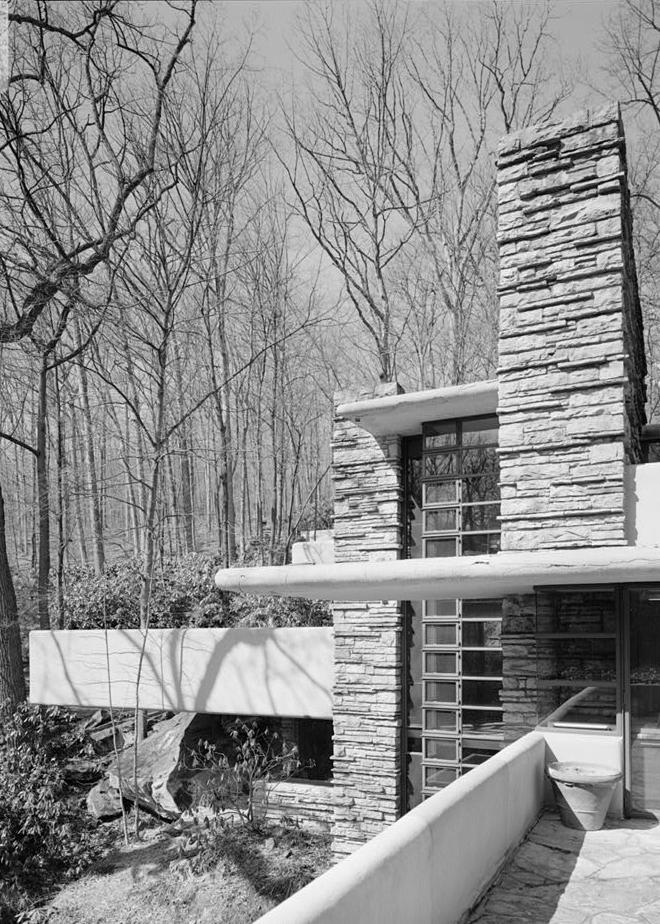
WEST SIDE OF HOUSE WITH THREE-STORY WINDOW AND CHIMNEY FROM MASTER BEDROOM TERRACE.