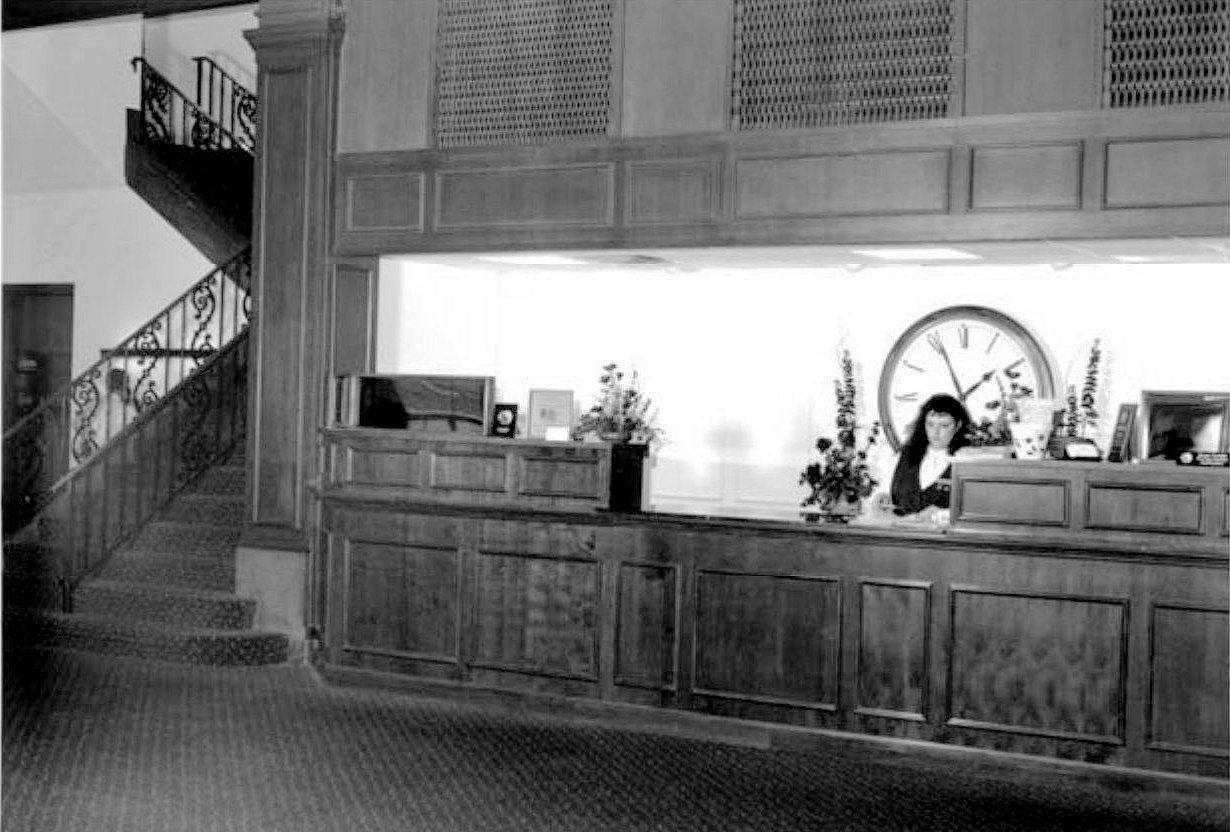
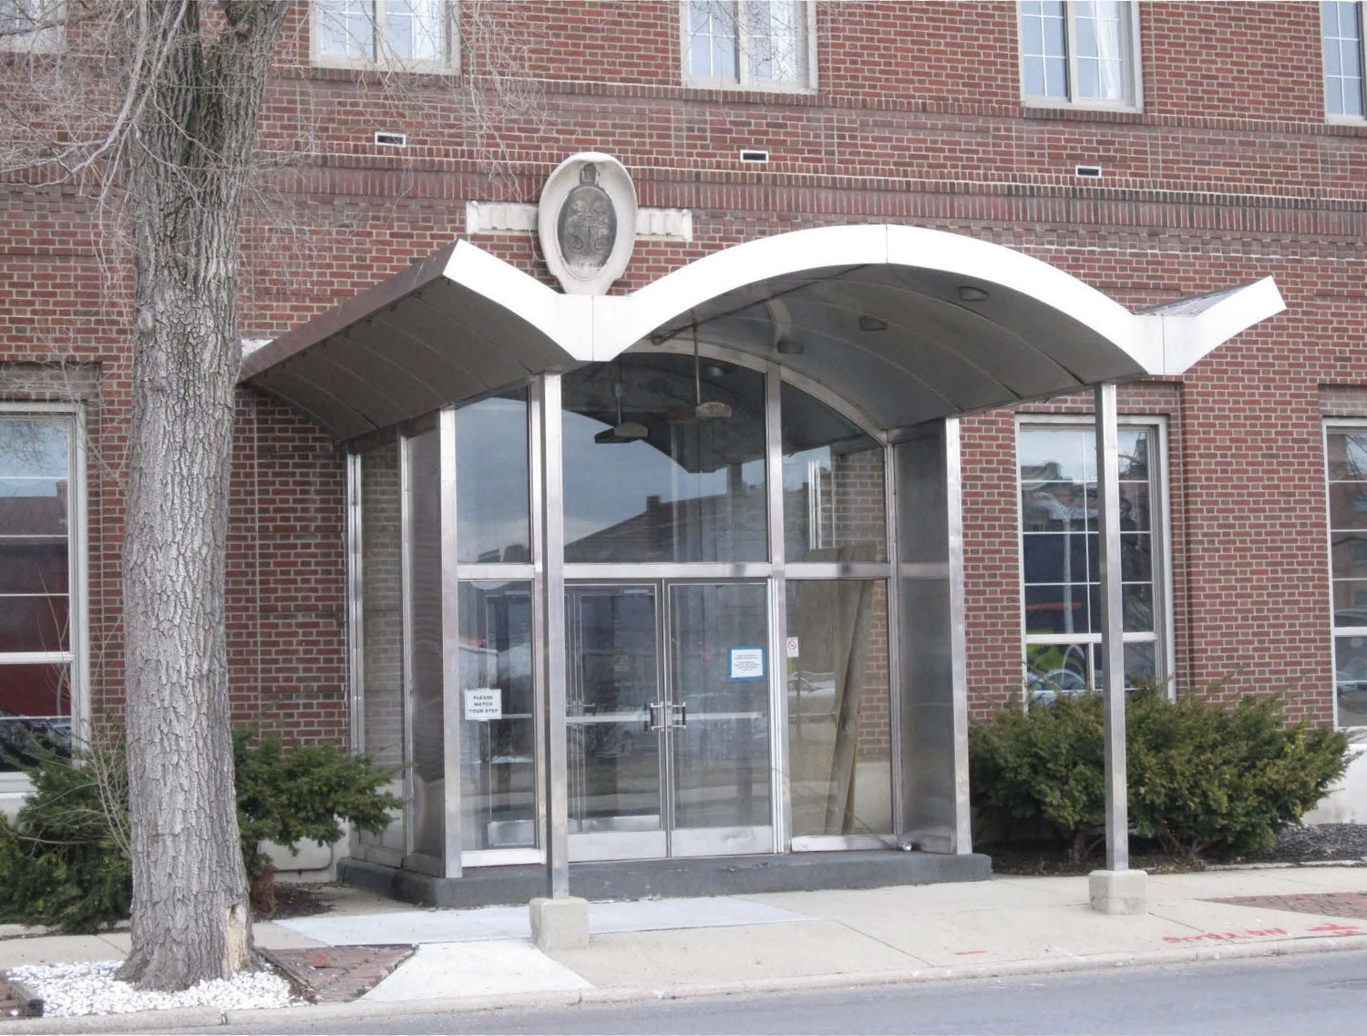
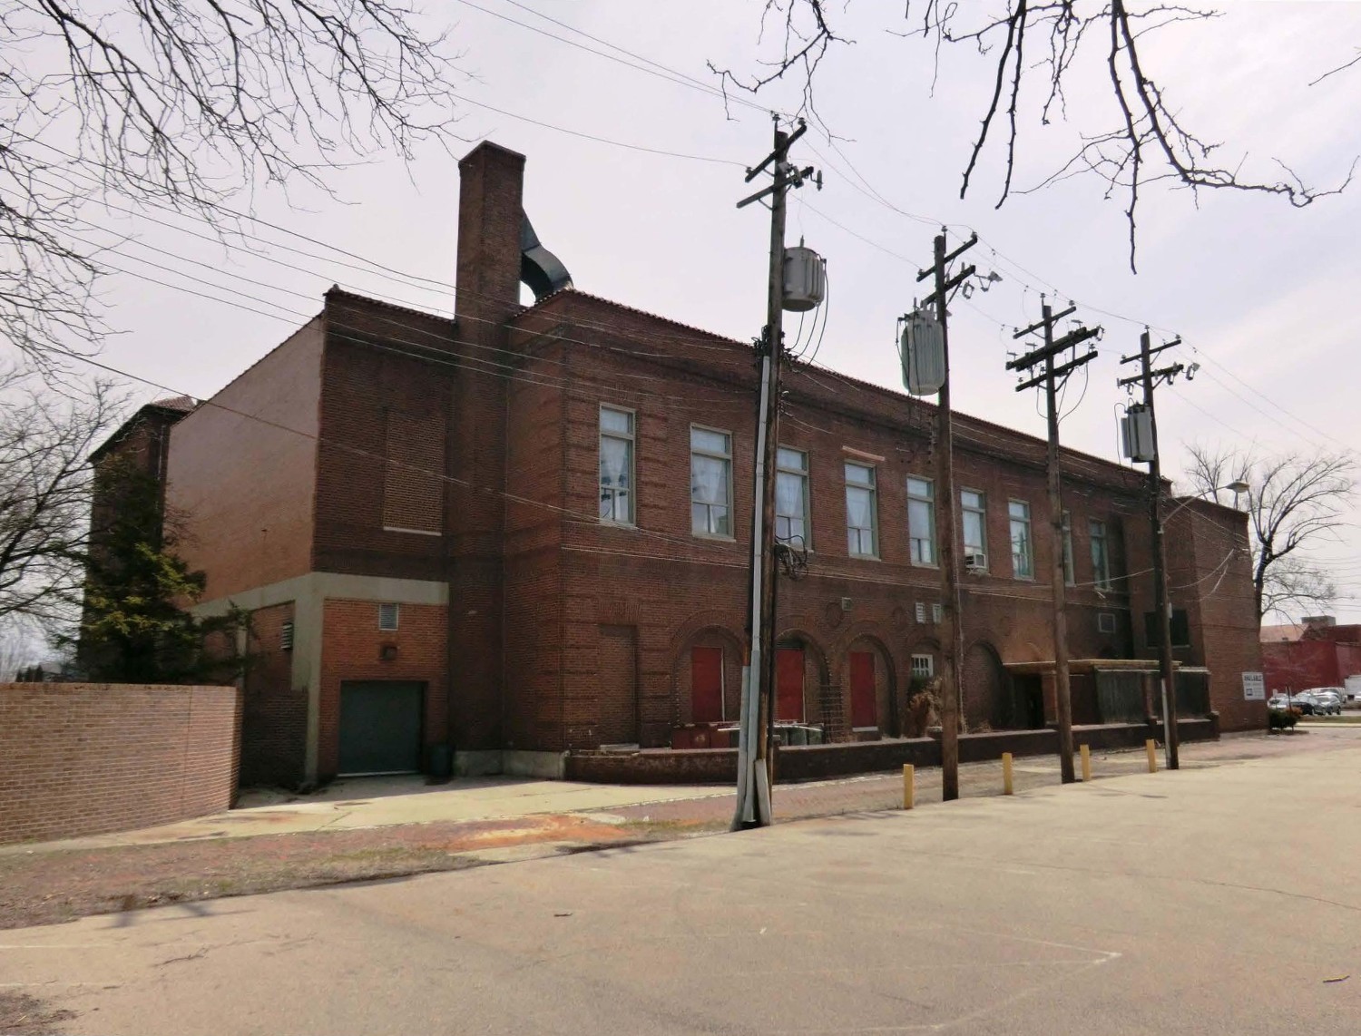
Additional Pictures 2 Hotel Manchester, Middletown Ohio


Do you have an update on the current status of this structure? Please tell us about it in the comments below.
Typical guest room in the former Hotel Manchester, view of Room 222 (2013)
Typical guest room in the former Hotel Manchester, view of Room 304 (2013)
Typical guest room in the former Hotel Manchester, view of Room 417 (2013)
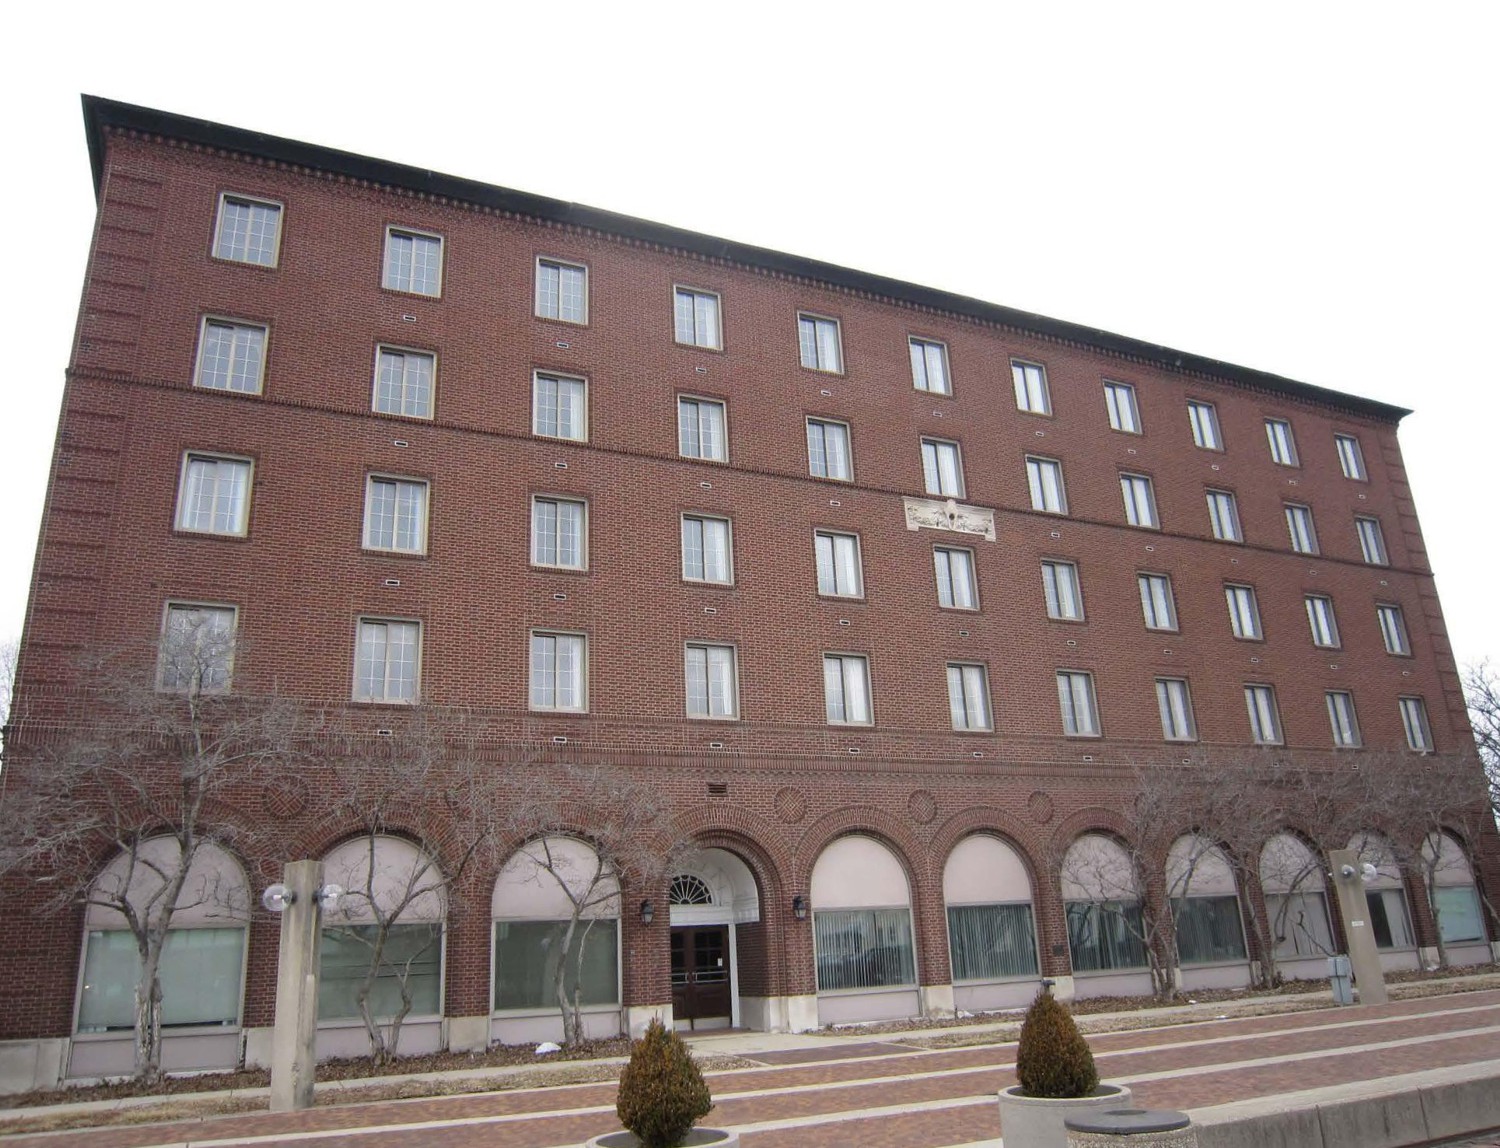
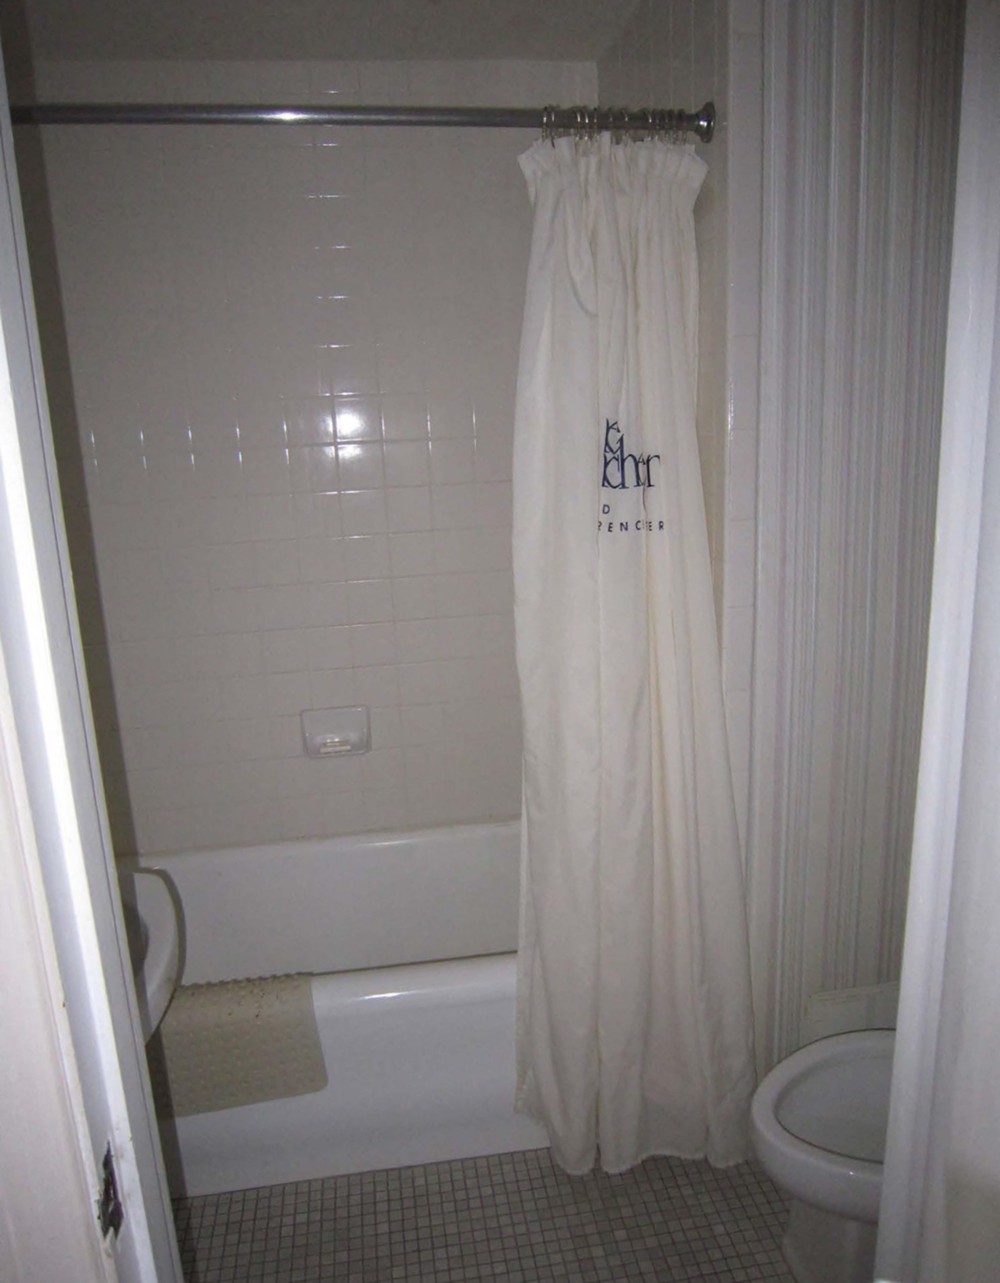
Typical guest room in the former Hotel Manchester, view of Room 417 bathroom (2013)
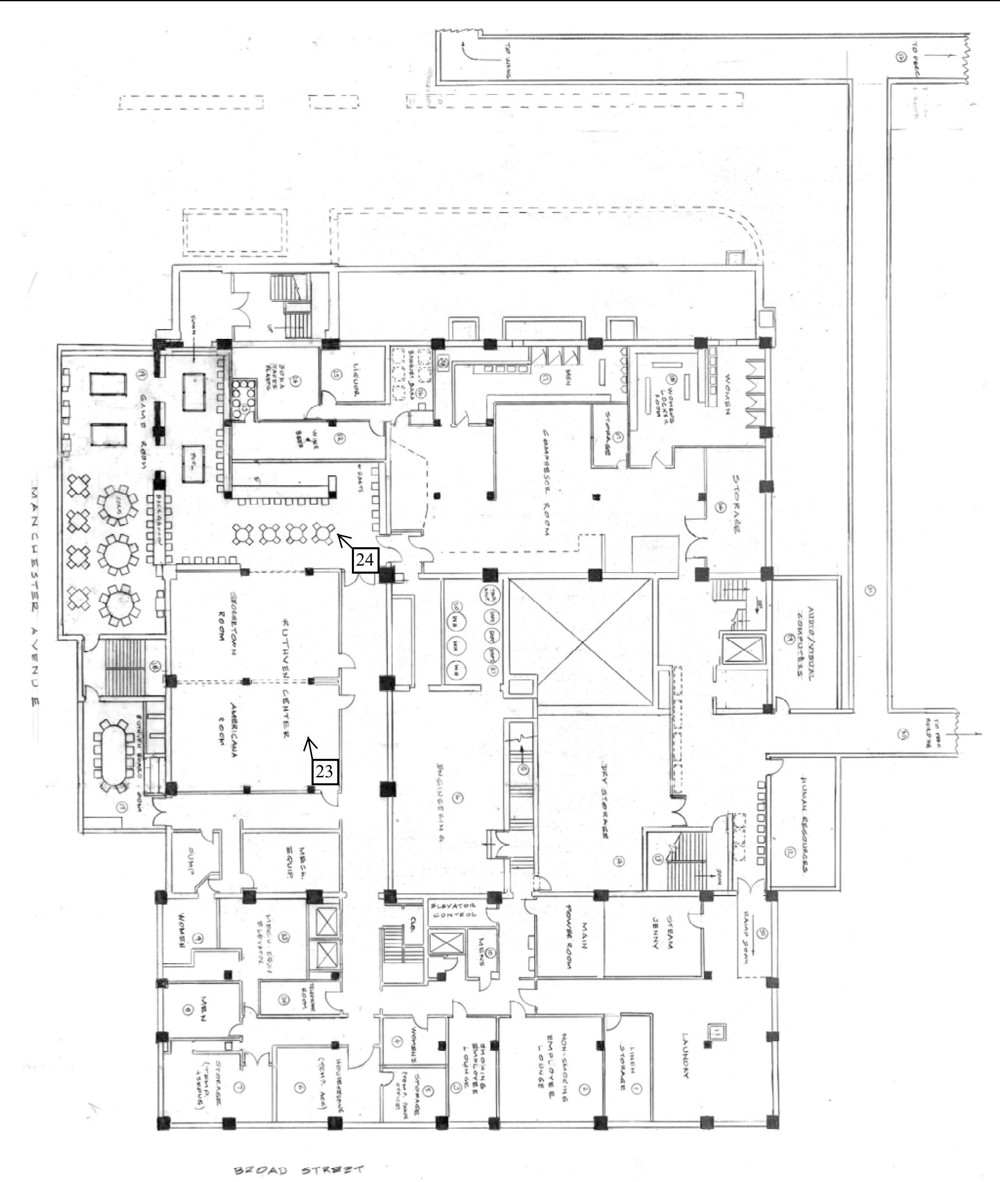
Floor plan of Basement (2013)
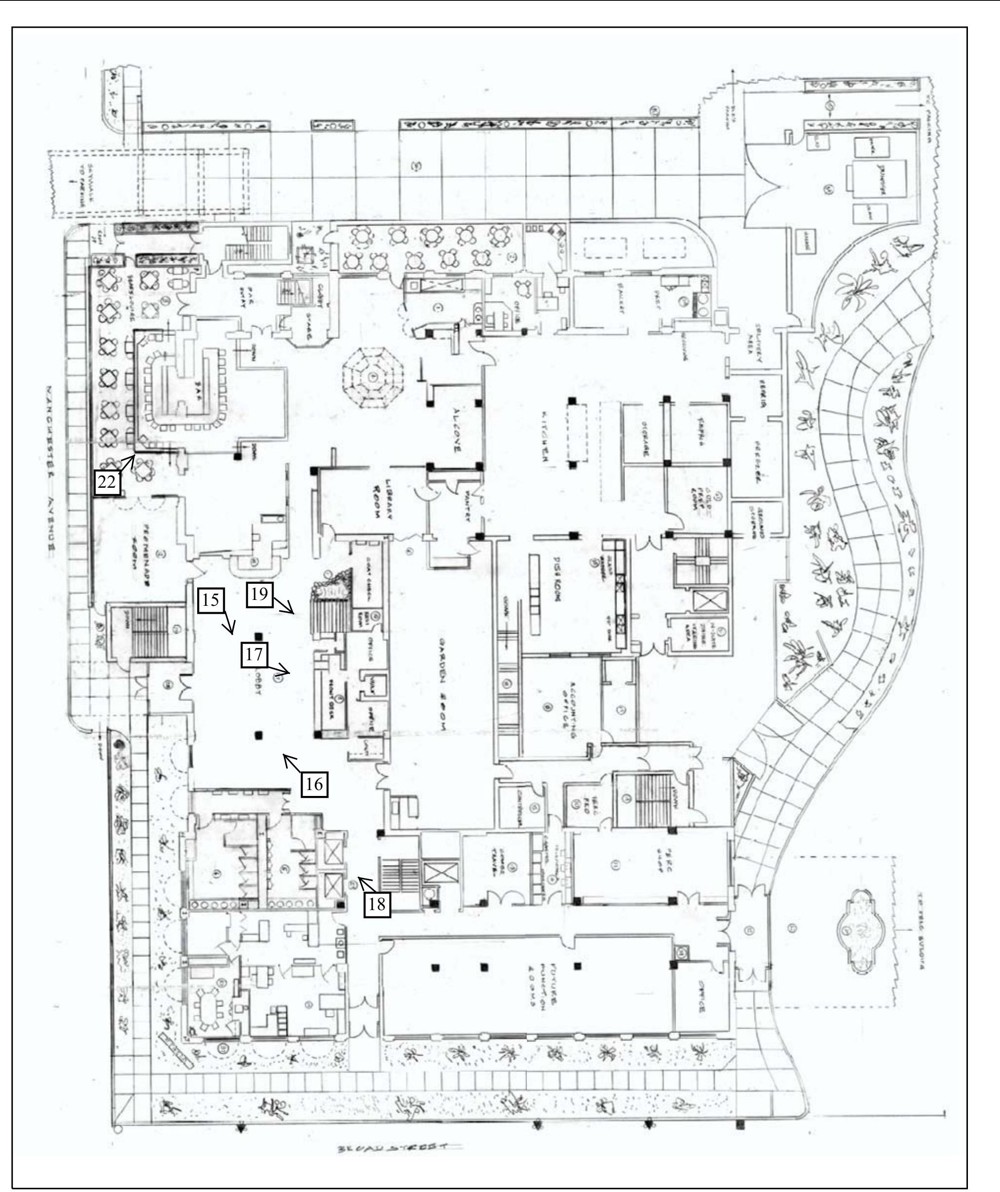
Floor plan of First Floor (2013)
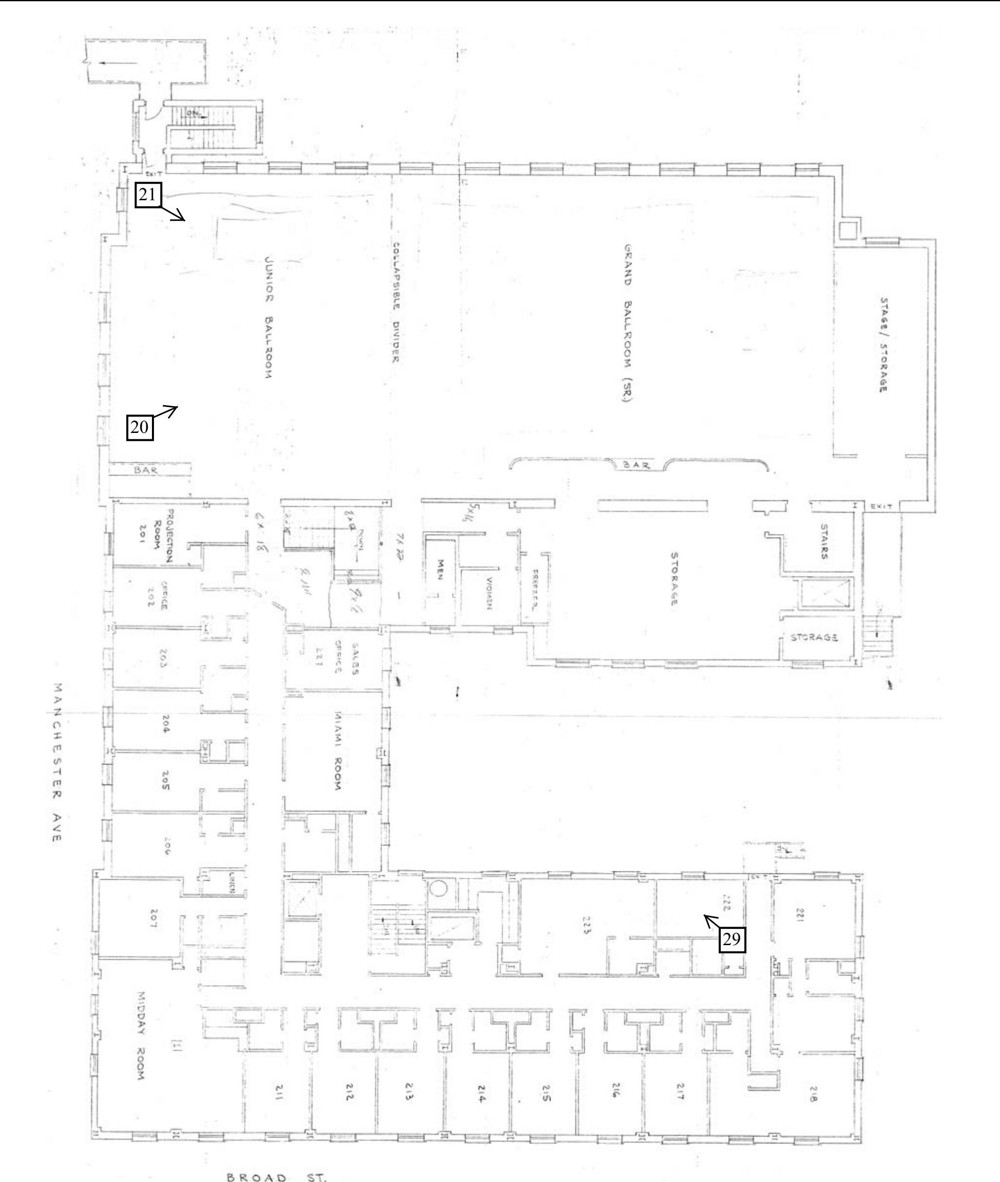
Floor plan of Second Floor (2013)
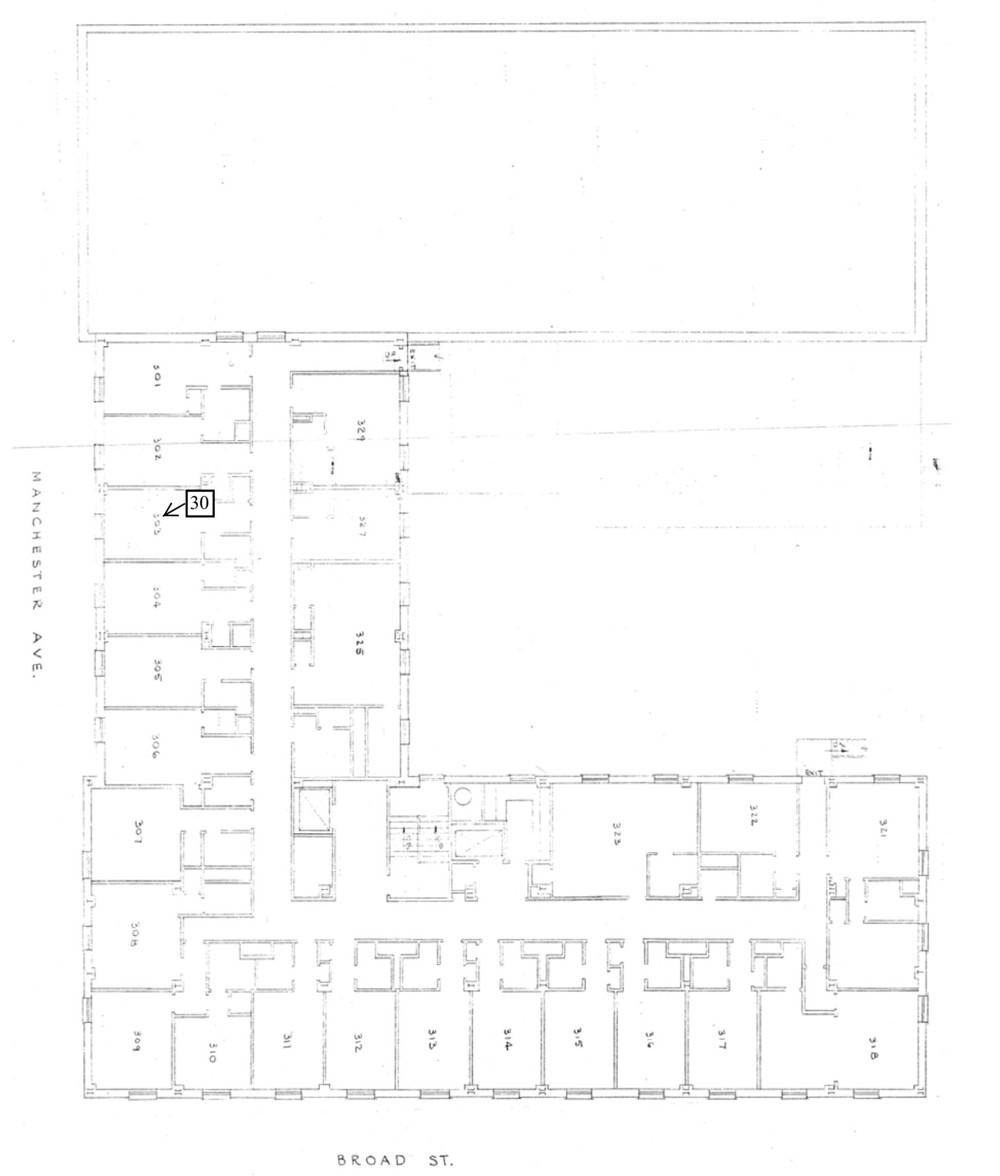
Floor plan of Third Floor (2013)
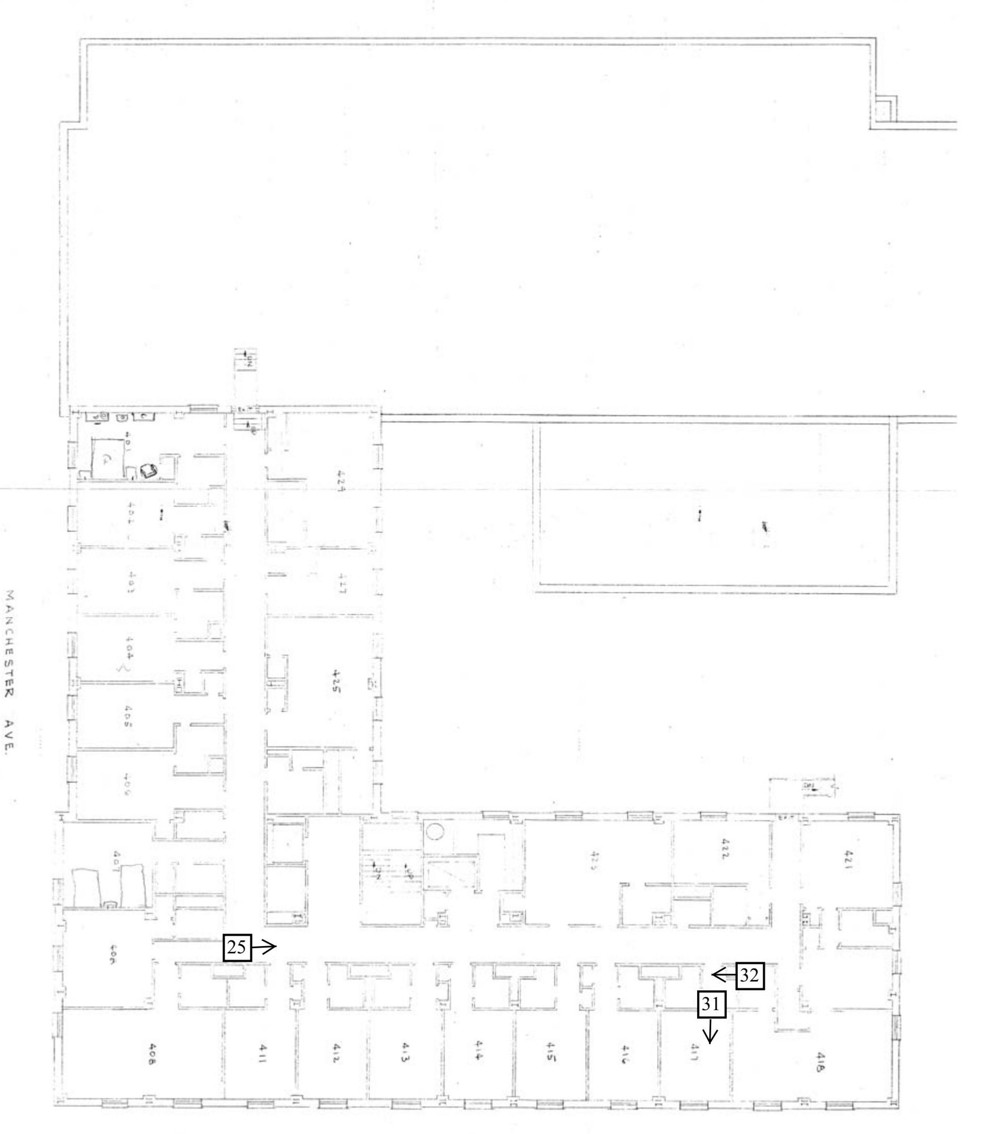
Floor plan of Forth Floor (2013)
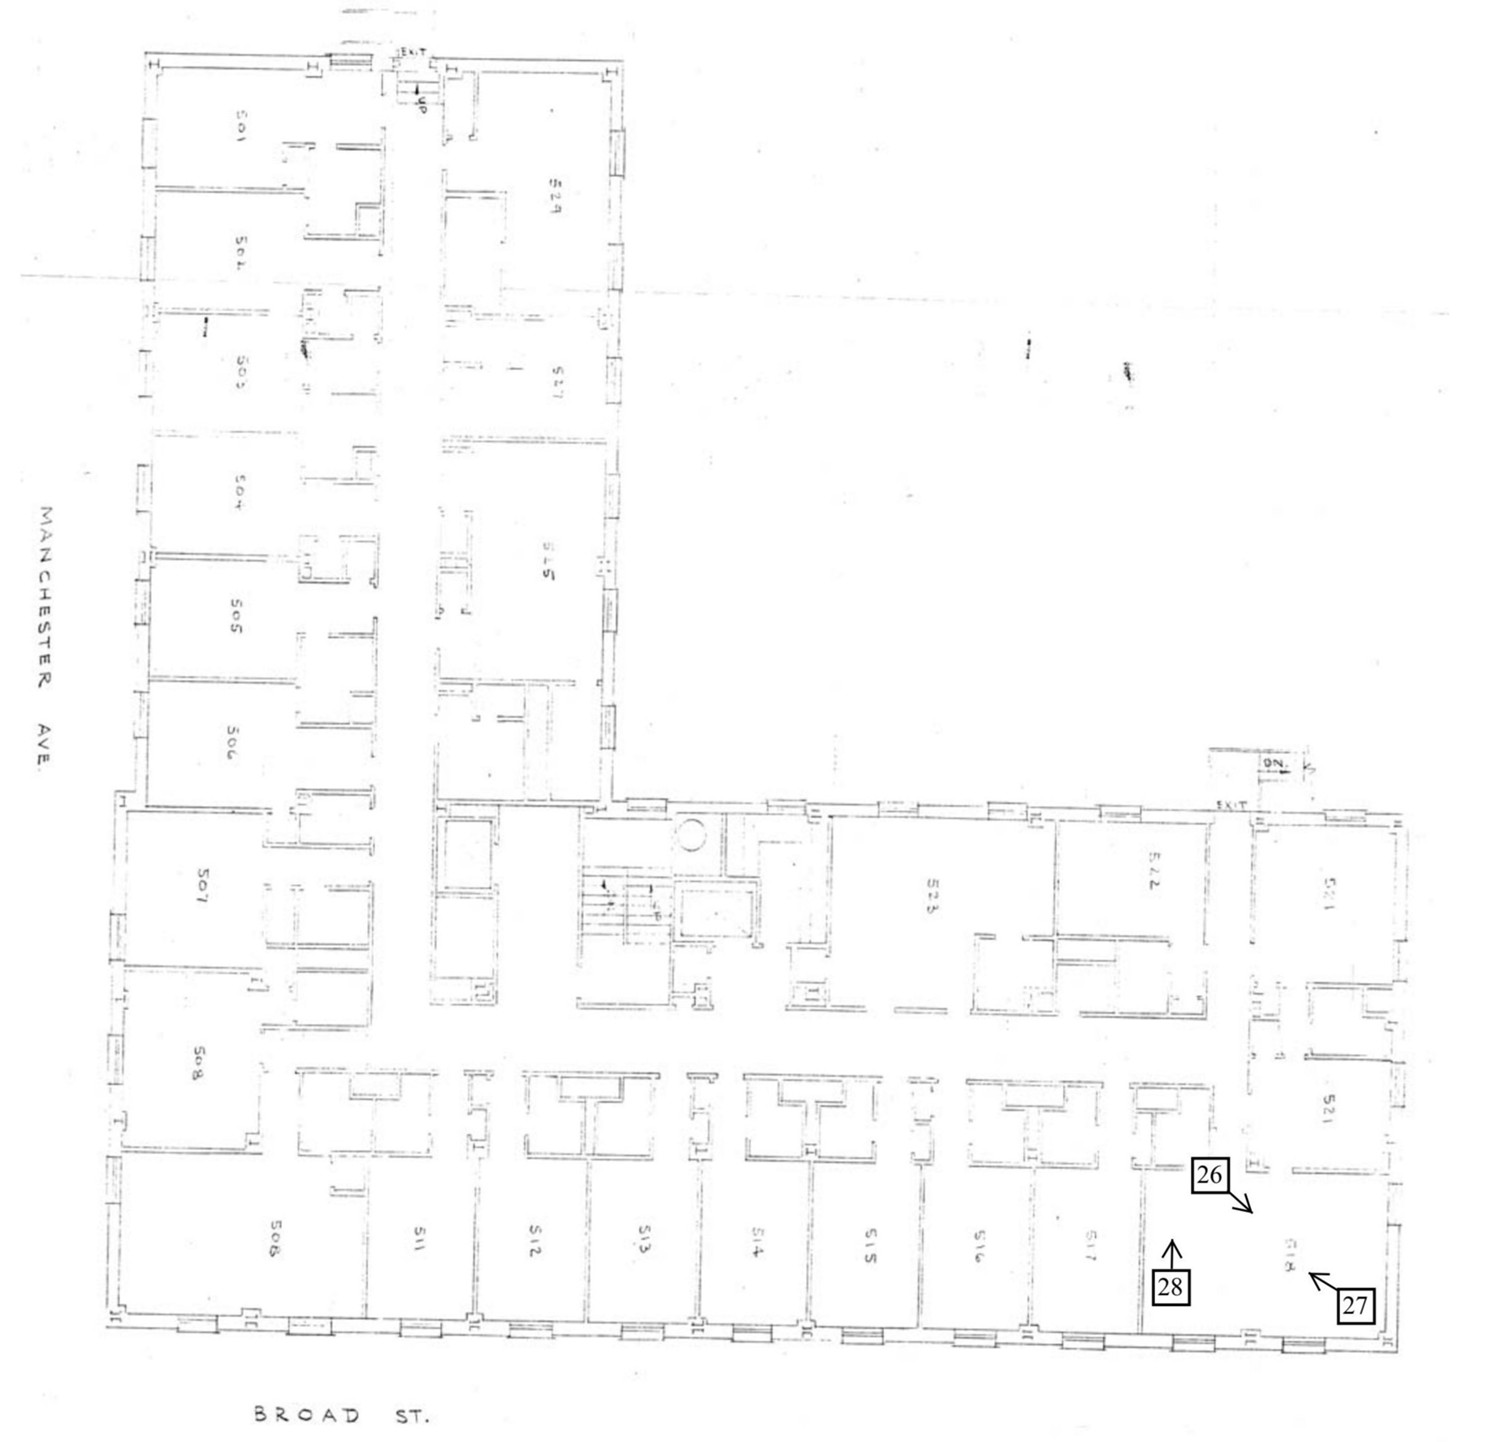
Floor plan of Fifth Floor (2013)
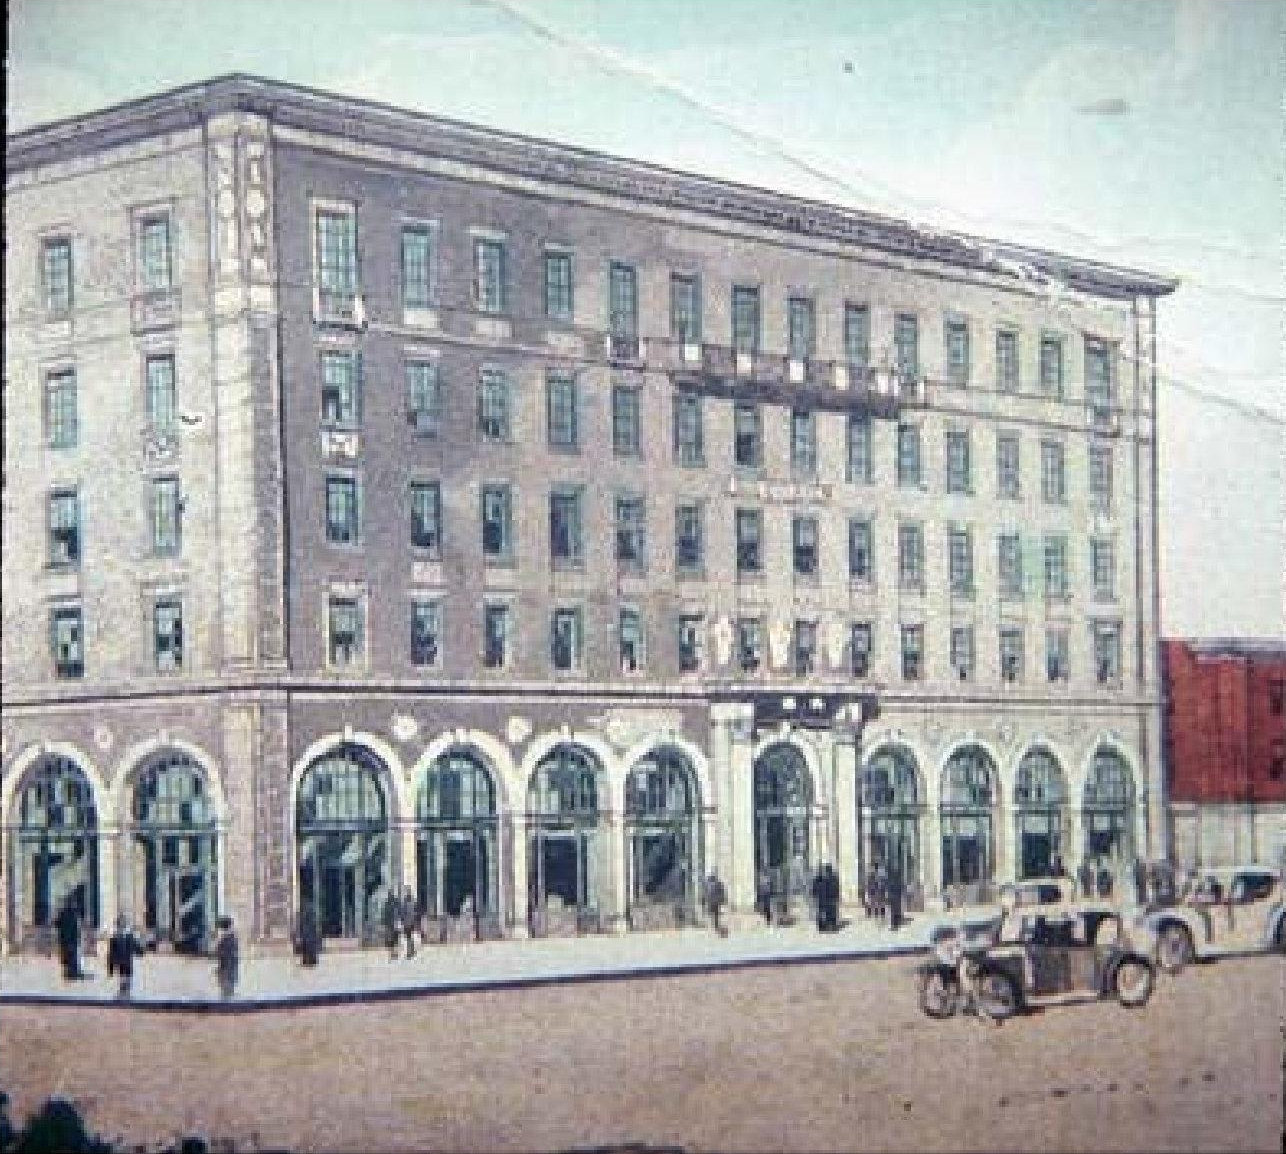
1920 conceptual drawing of the future Hotel Manchester (1920)
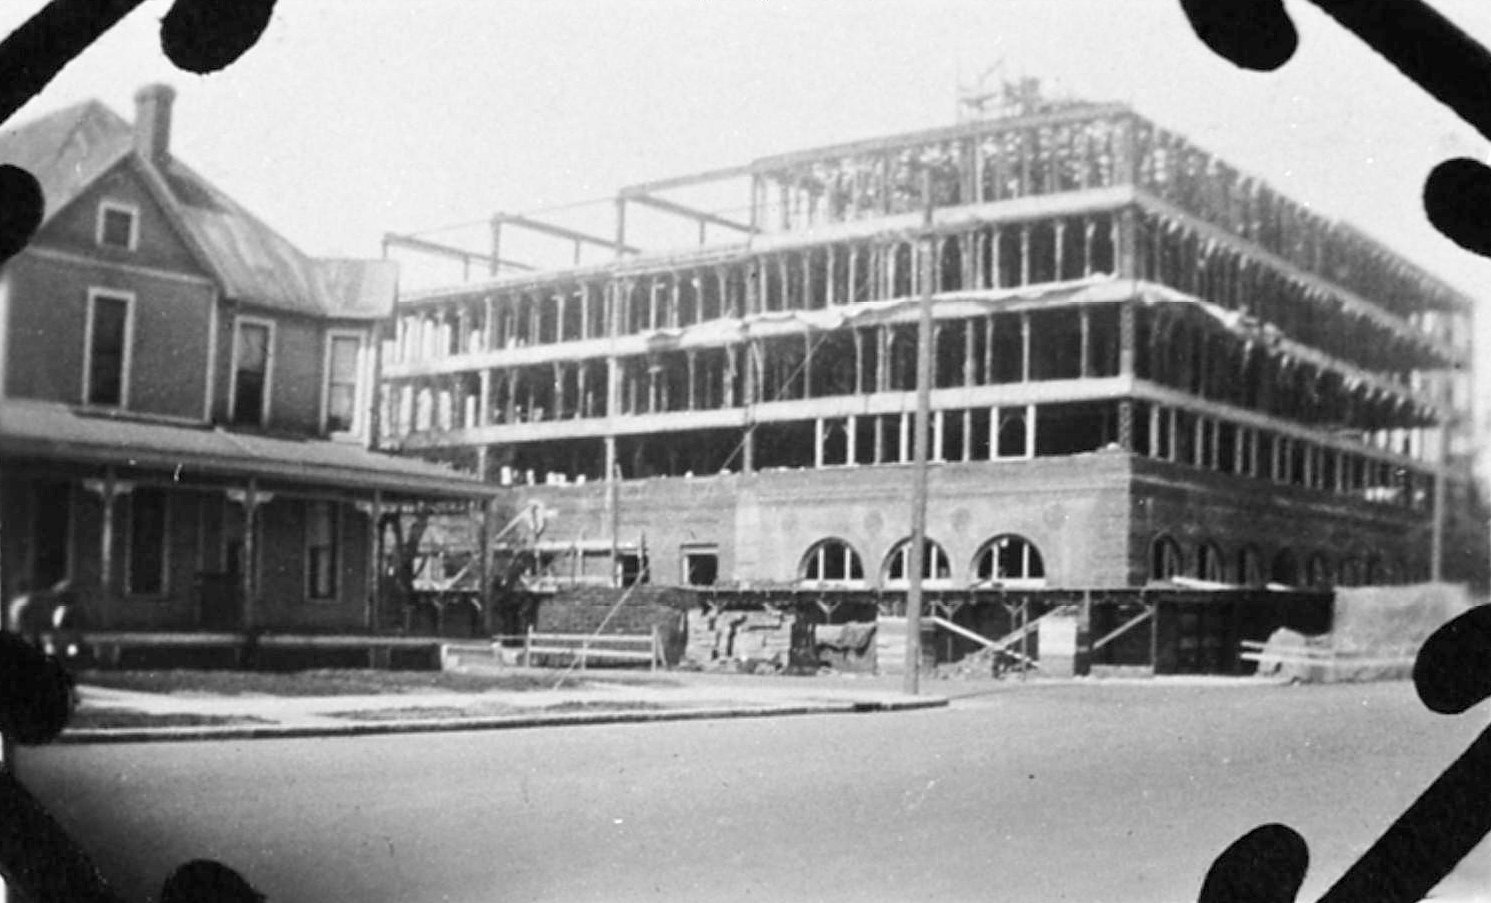
1922 photograph of Hotel Manchester under construction (1922)
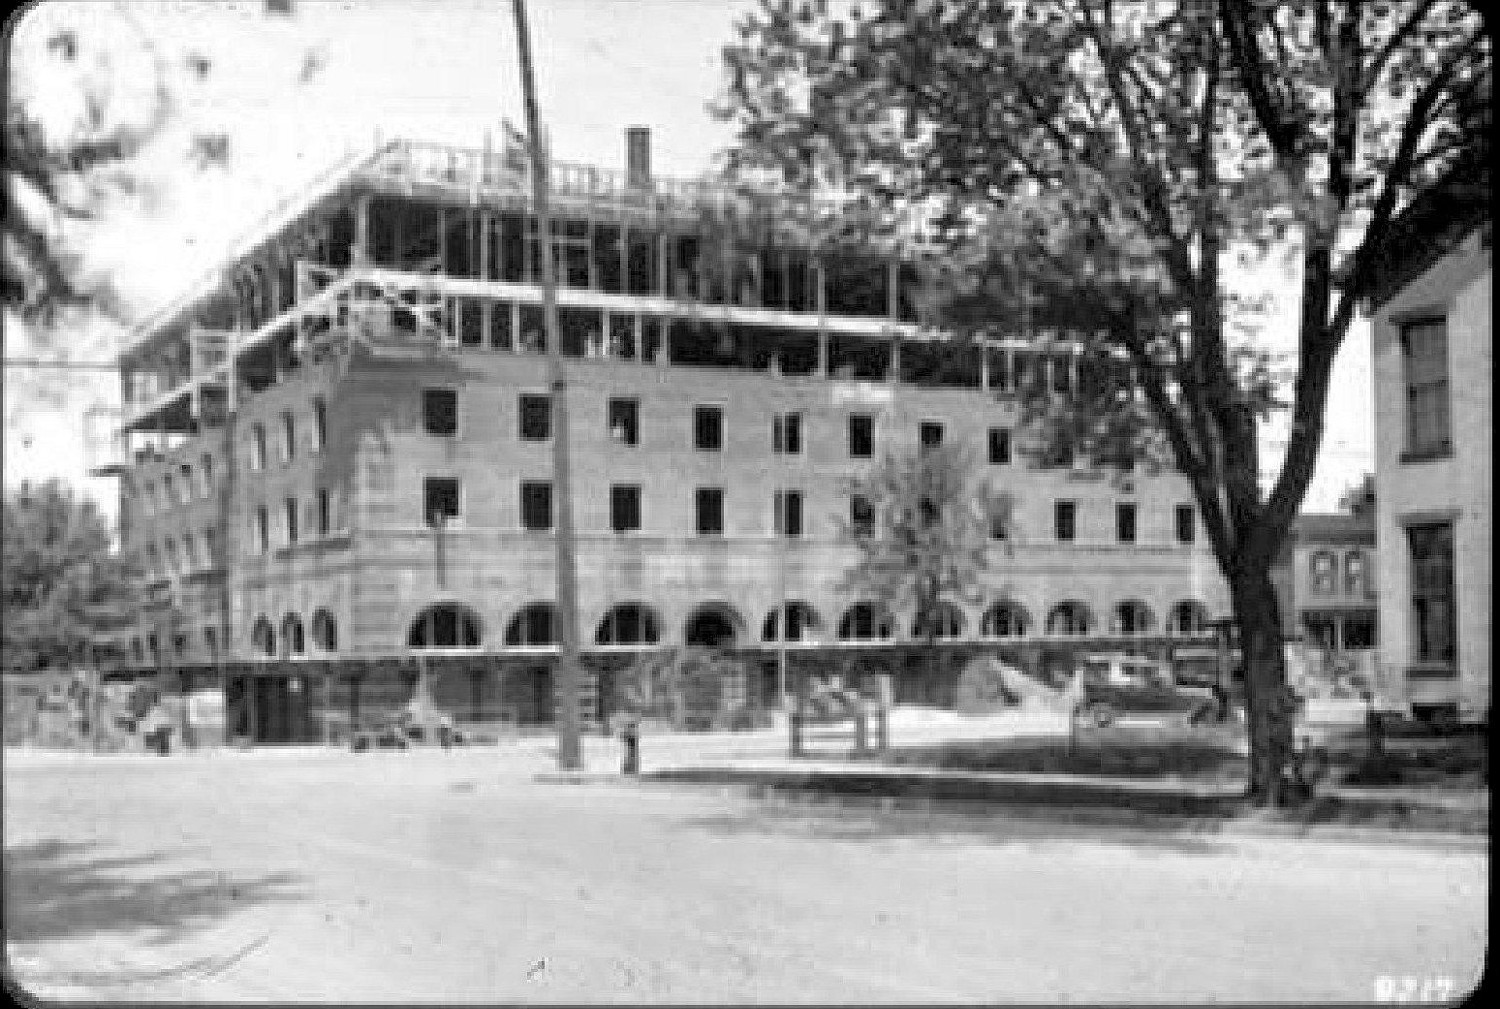
1922 photograph of Hotel Manchester under construction (1922)

1926 photograph postcard of the Hotel Manchester (1926)

1929 photograph advertisement for the Hotel Manchester (1929)
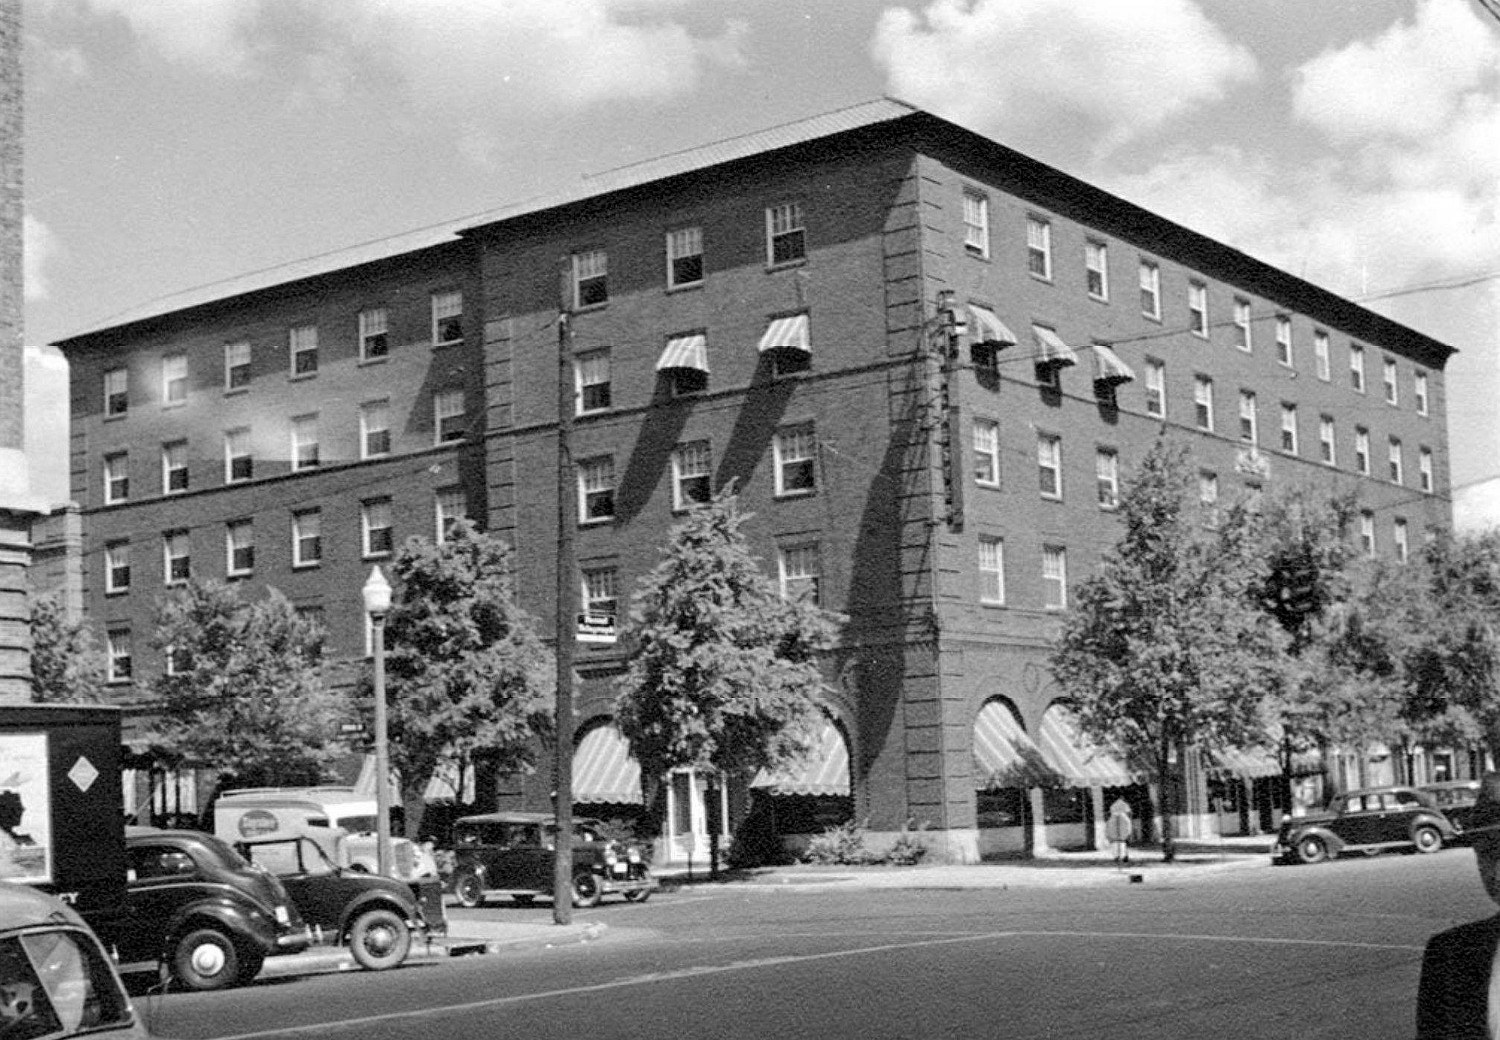
1939 photograph of the Hotel Manchester (1938)

1975 photograph showing construction of walkway that formerly connected the Hotel Manchester to a parking garage and the YMCA building (1975)
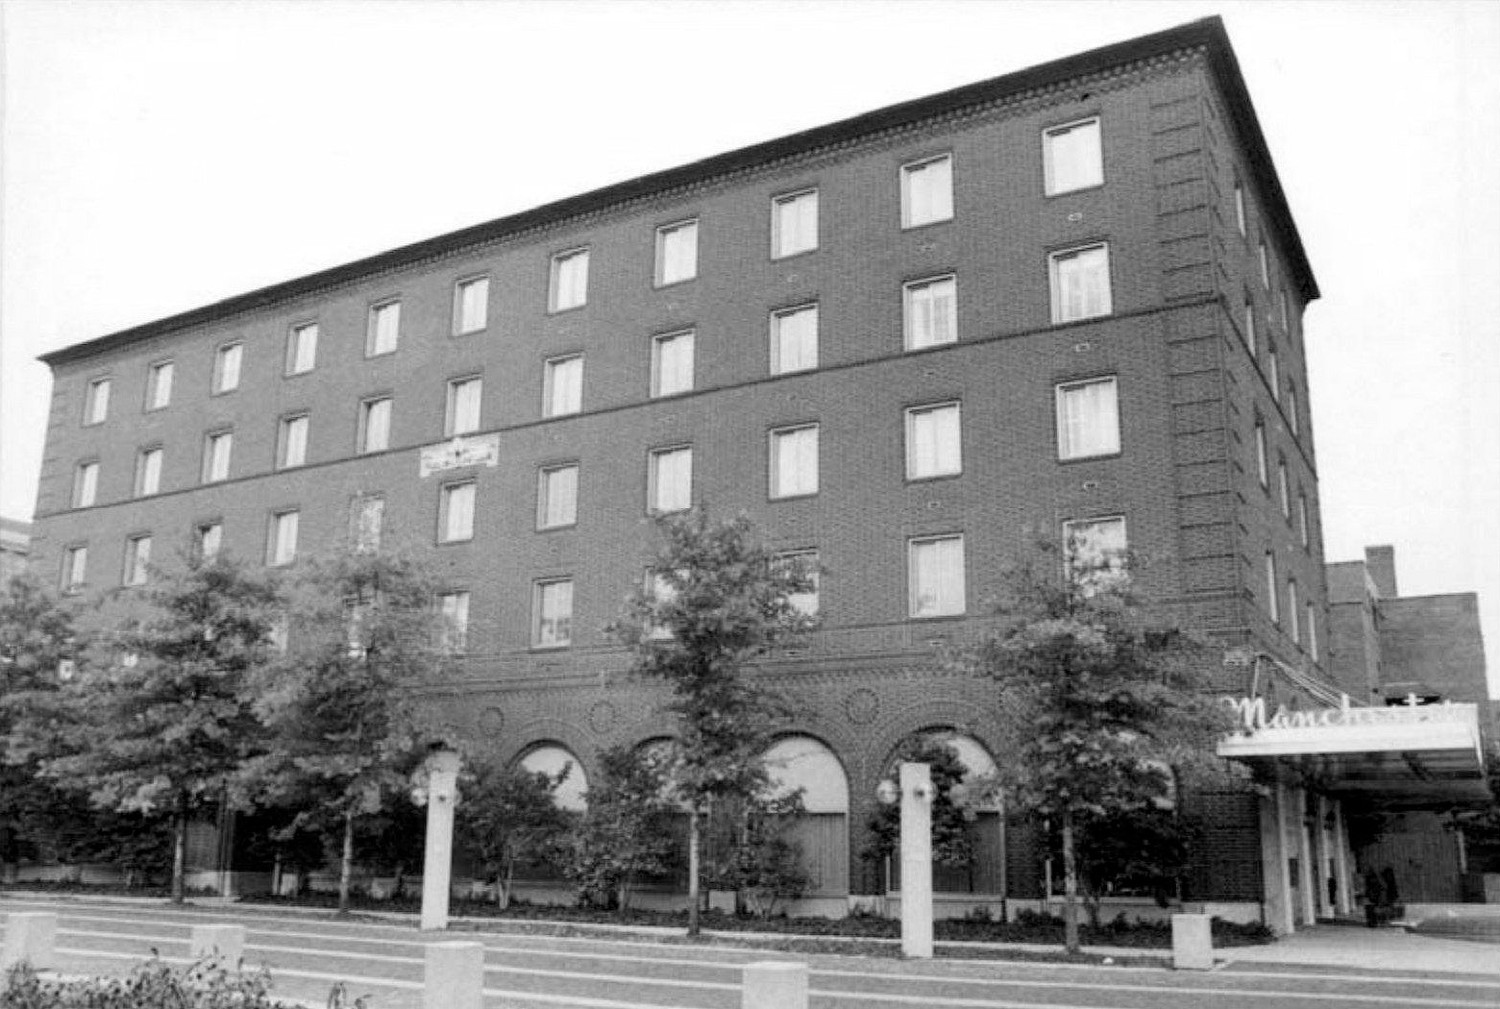
1977 photograph of the Manchester Inn (1977)
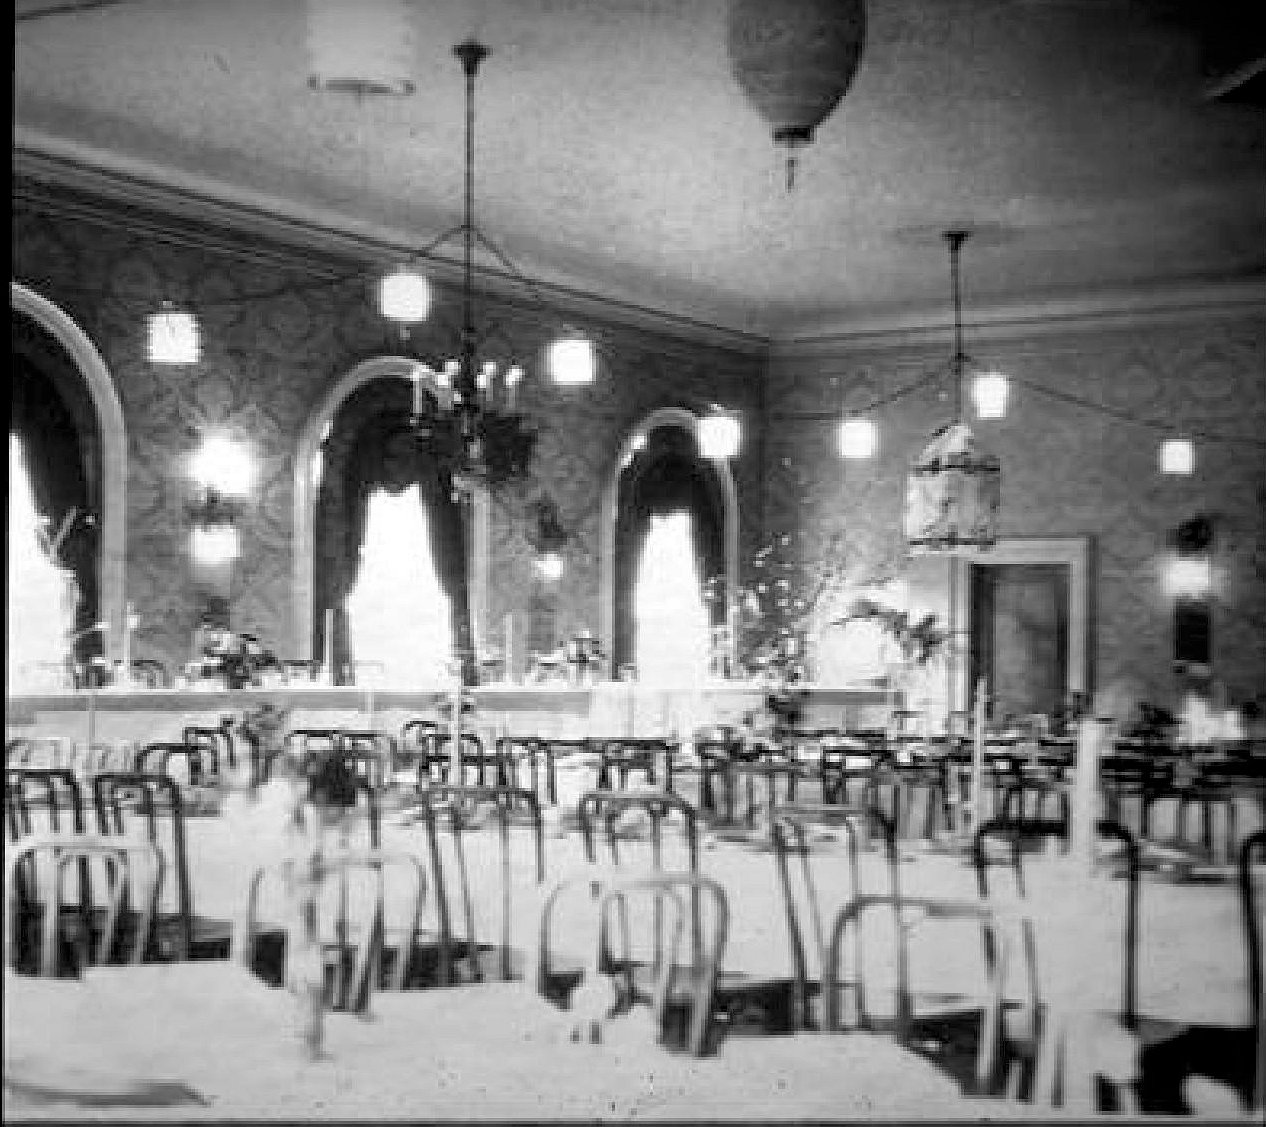
1922 photograph of ballroom/dining room interior (1922)
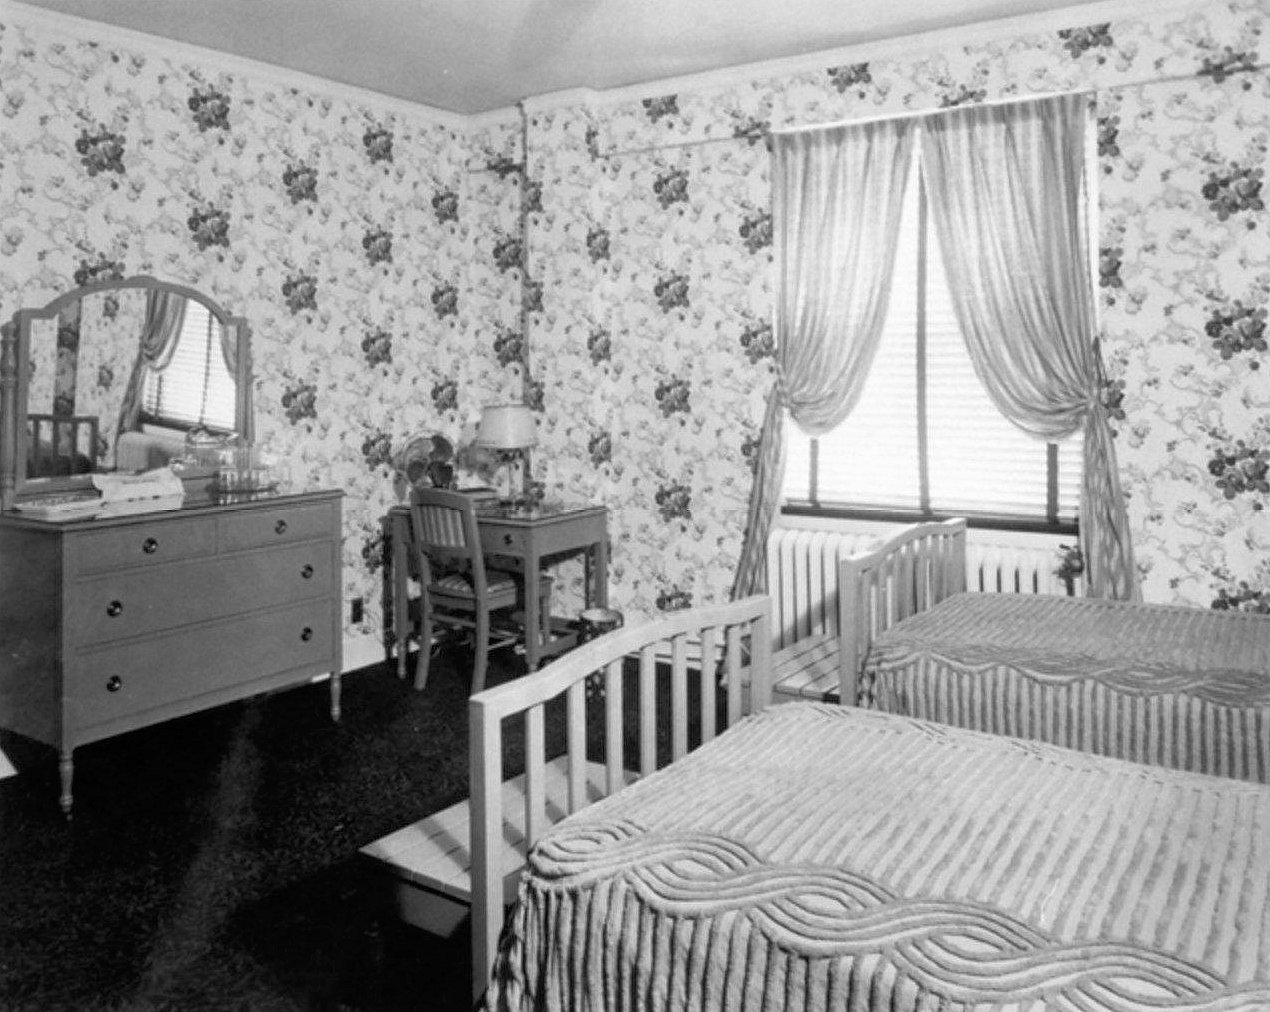
1948 photograph of room interior in the Hotel Manchester (1948)
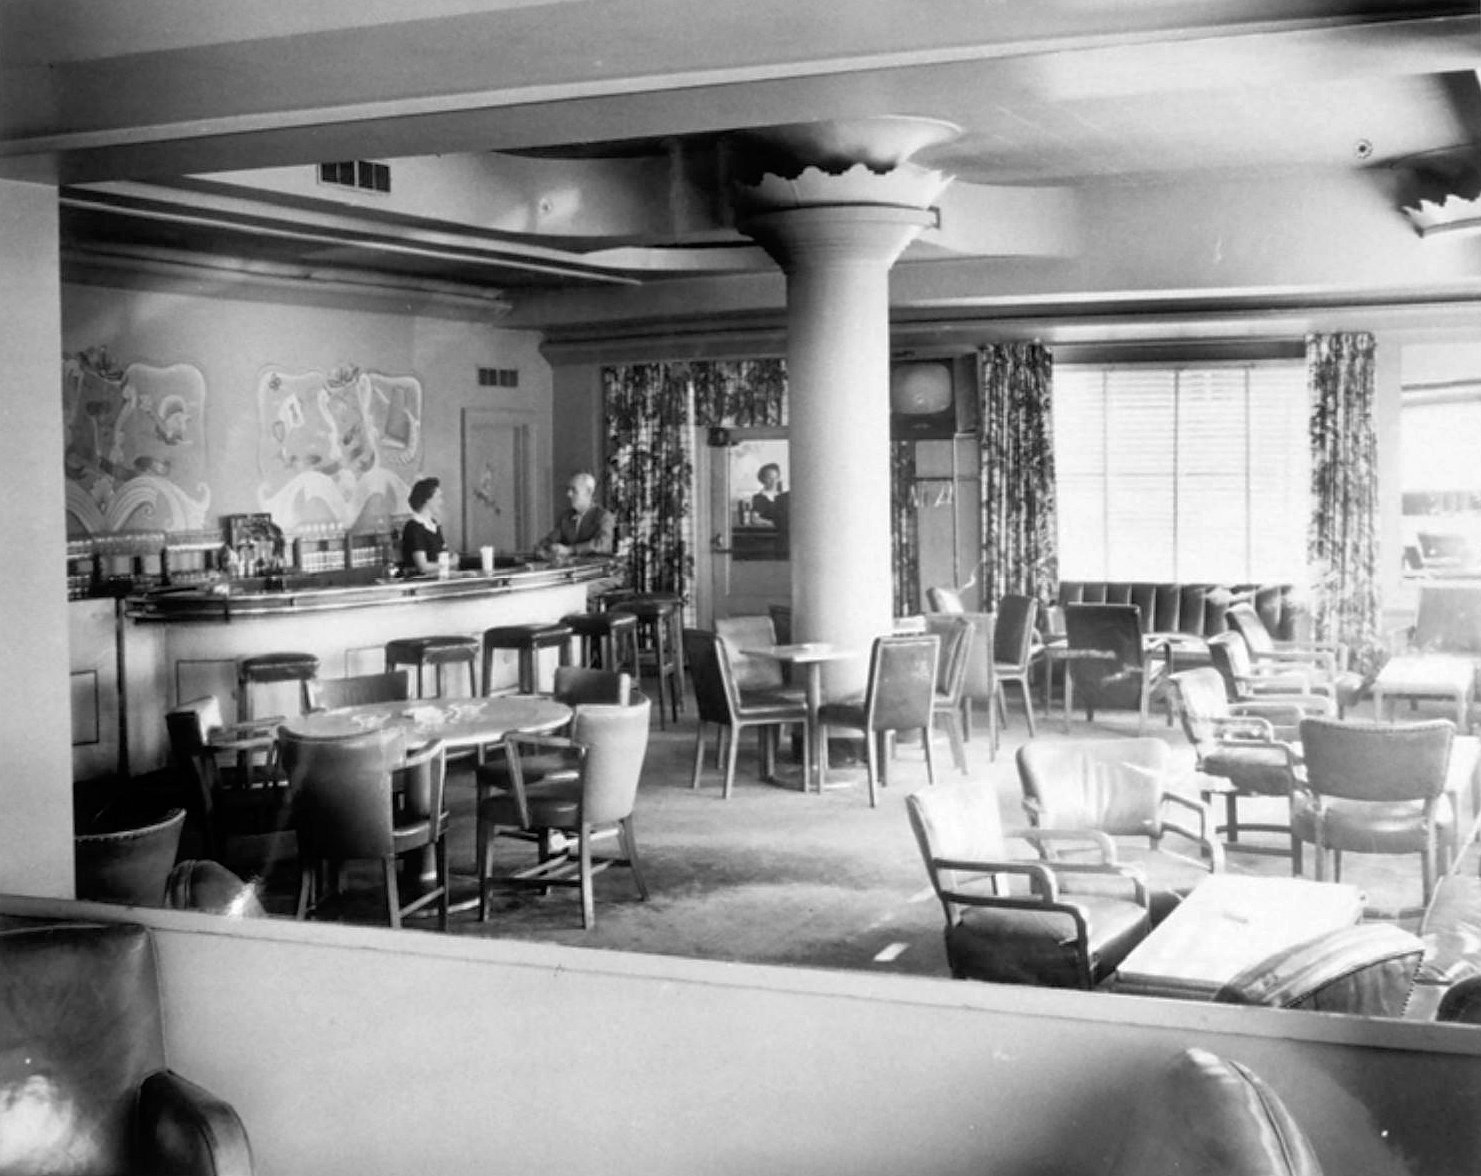
1955 photograph of the interior of the bar (1955)