Additional Pictures Green-Wood Cemetery-Greenwood, Brooklyn New York

Do you have an update on the current status of this structure? Please tell us about it in the comments below.

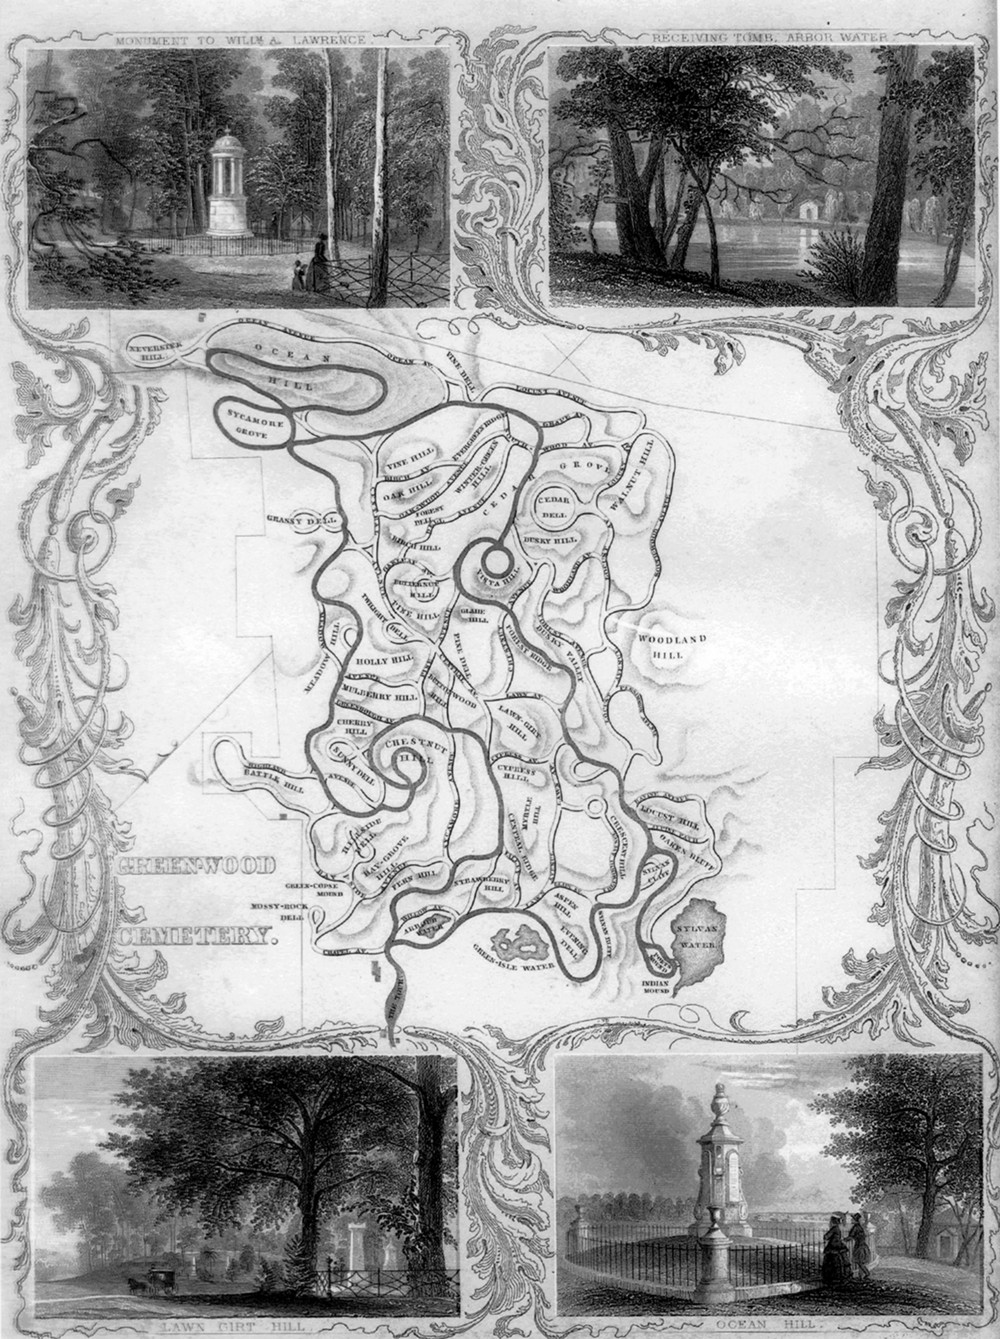
Green-Wood Cemetery-Greenwood, Brooklyn New York The Tour, an illustrative drawing showing the recommended route for visitors that passed main attractions in the cemetery from James Smillie, Green-Wood Illustrated in Highly Finished Line Engraving, From Drawings Taken on the Spot, with Descriptive Notices by Nehemiah Cleaveland. New York, NY: R. Martin, (1847)
The Tour, an illustrative drawing showing the recommended route for visitors that passed main attractions in the cemetery from James Smillie, Green-Wood Illustrated in Highly Finished Line Engraving, From Drawings Taken on the Spot, with Descriptive Notices by Nehemiah Cleaveland. New York, NY: R. Martin, (1847)

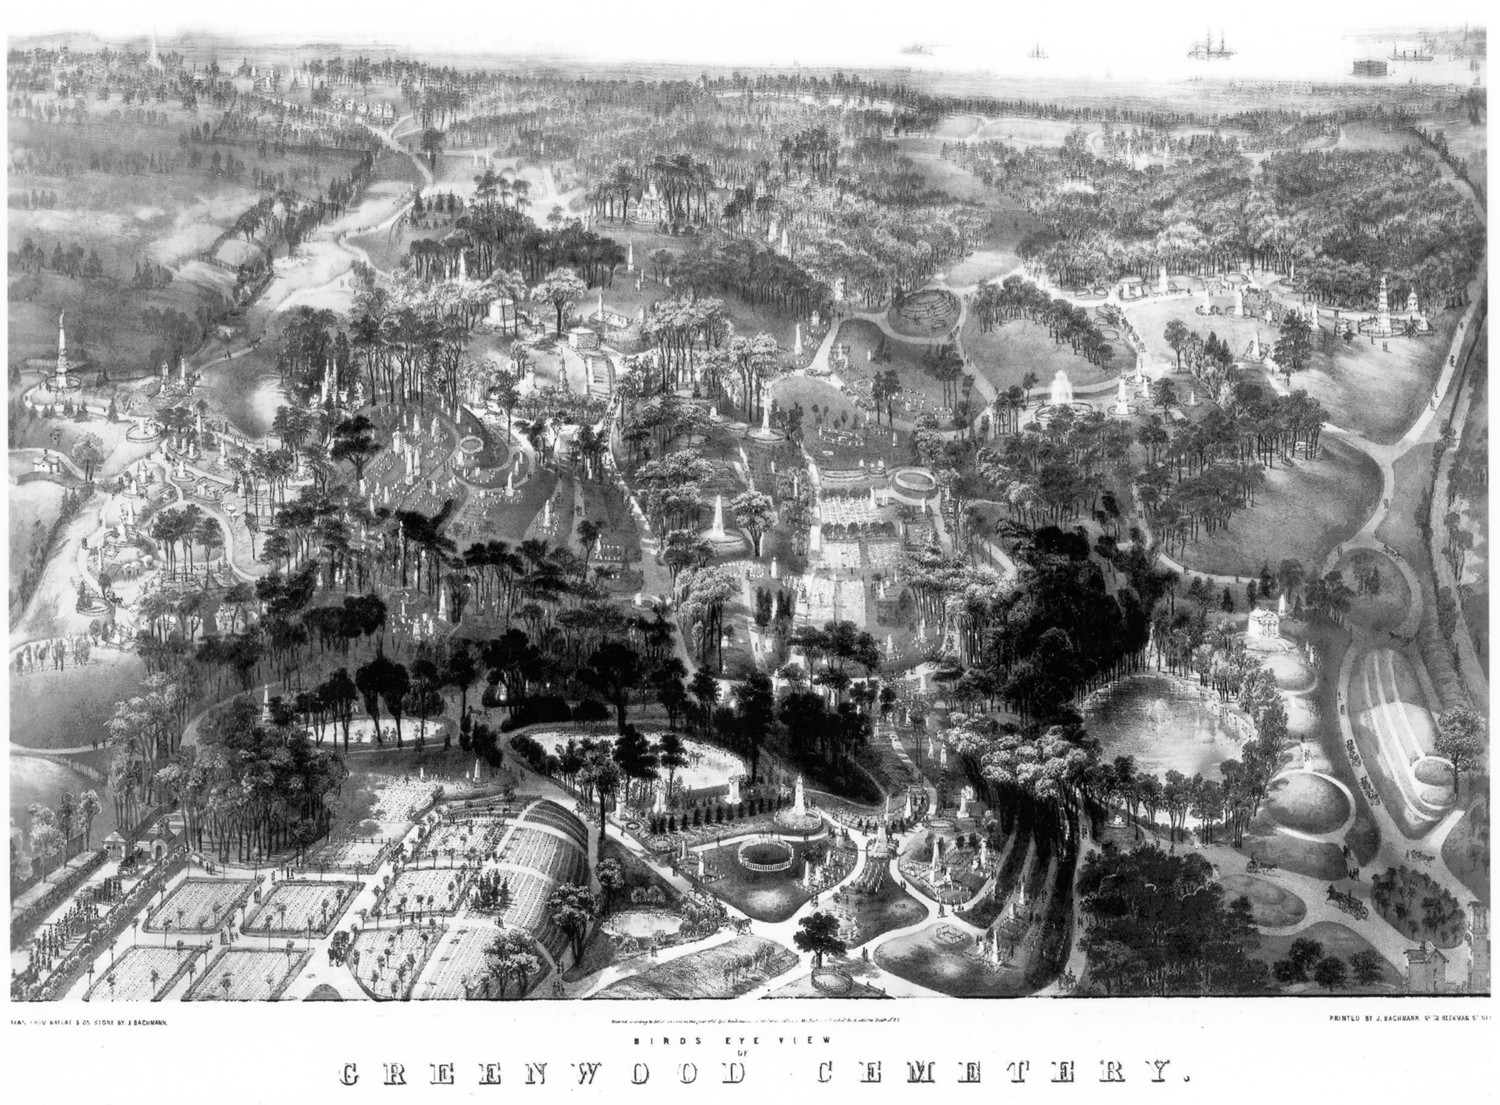
Green-Wood Cemetery-Greenwood, Brooklyn New York Birds Eye View of Greenwood Cemetery. Near New York by John Bachmann, (1852)
Birds Eye View of Greenwood Cemetery. Near New York by John Bachmann, (1852)

Green-Wood Cemetery-Greenwood, Brooklyn New York Entrance to Green-Wood, the Gothic Revival Main Gatehouse designed by Richard Upjohn and his son R. M. Upjohn in 1861-63, and constructed in red sandstone with yellow sandstone tympanum panels carved by John Moffitt (1906)
Entrance to Green-Wood, the Gothic Revival Main Gatehouse designed by Richard Upjohn and his son R. M. Upjohn in 1861-63, and constructed in red sandstone with yellow sandstone tympanum panels carved by John Moffitt (1906)

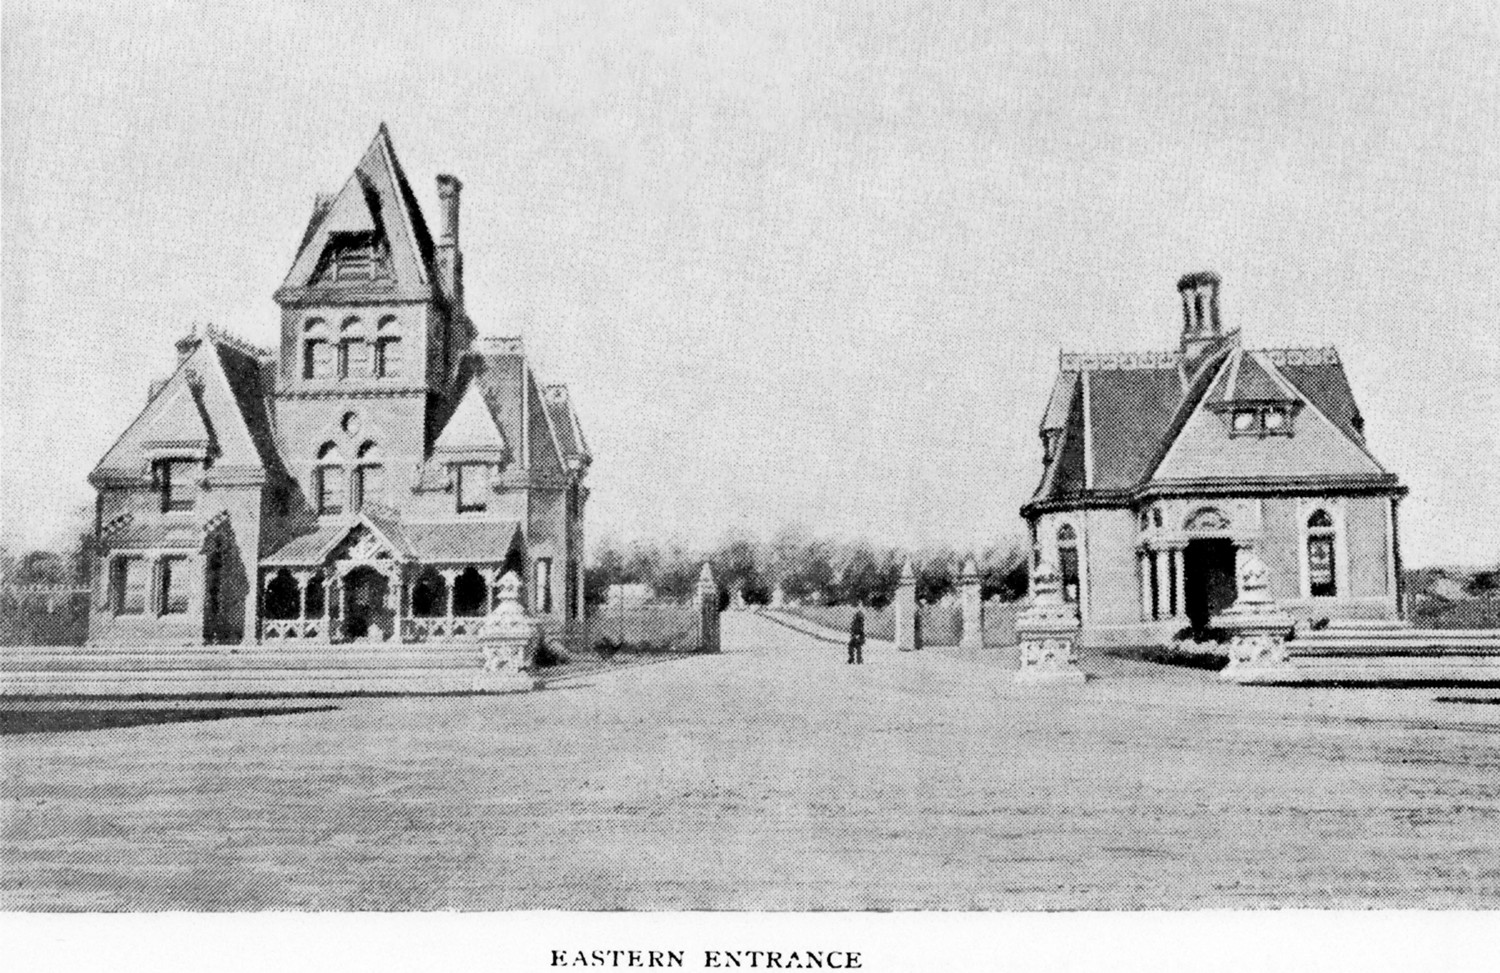
Green-Wood Cemetery-Greenwood, Brooklyn New York The East Entrance Residence (left) and Visitor's Lounge (right), from Green-Wood Illustrated, (1891)
The East Entrance Residence (left) and Visitor's Lounge (right), from Green-Wood Illustrated, (1891)

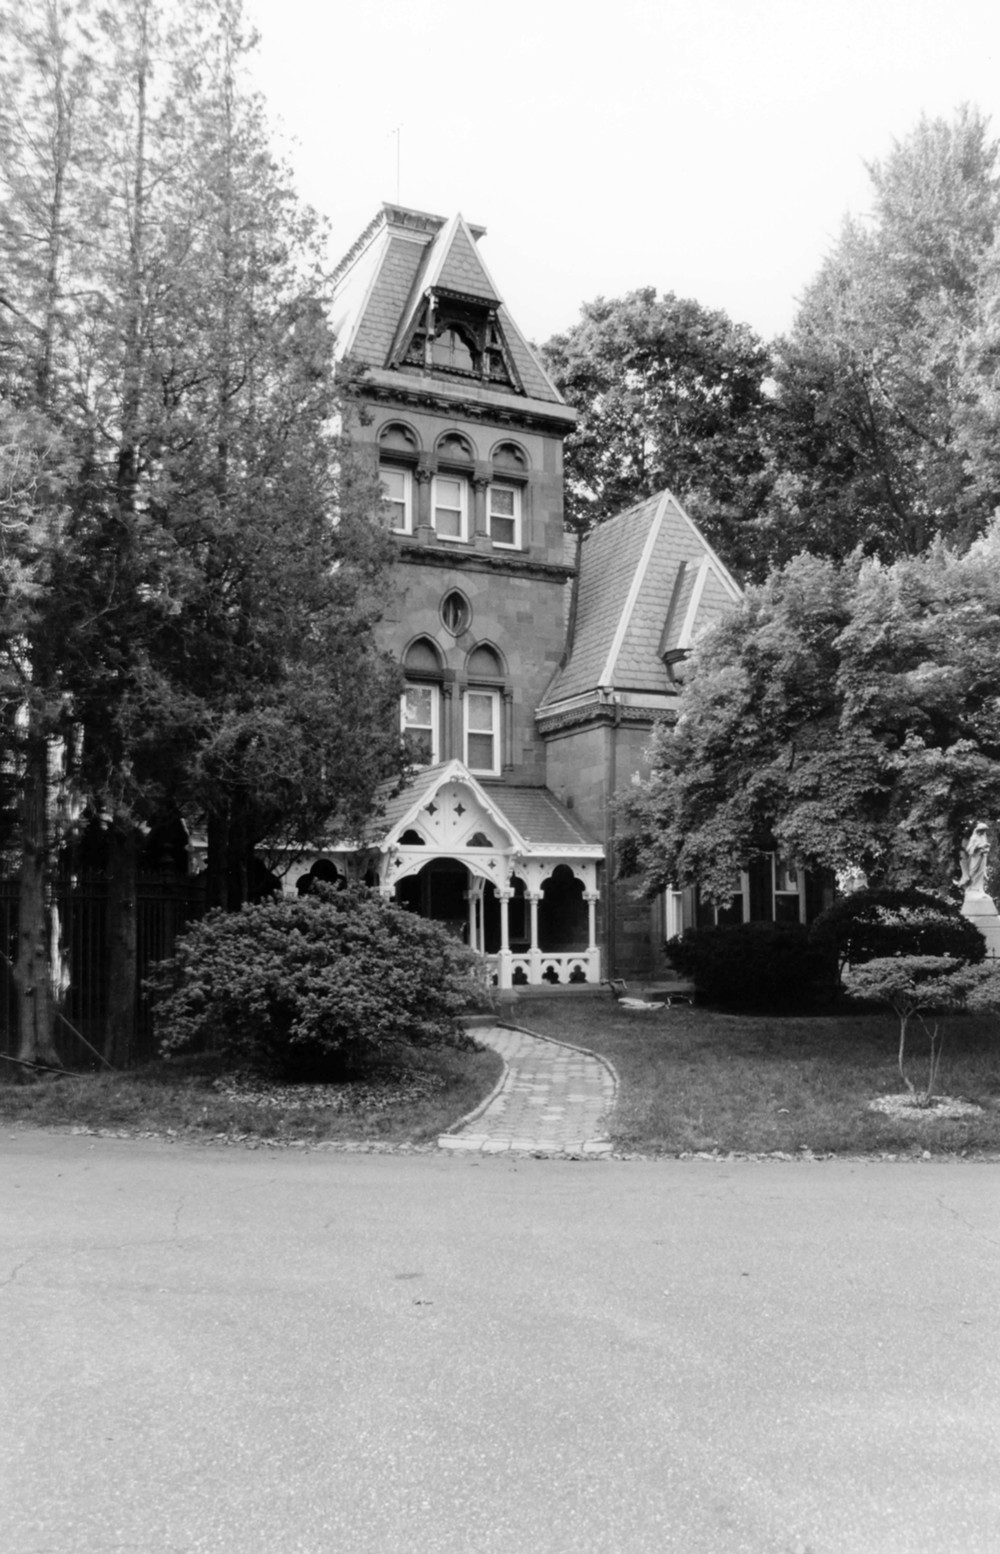
Green-Wood Cemetery-Greenwood, Brooklyn New York The East Entrance Residence showing current architectural condition and mature vegetation (2005)
The East Entrance Residence showing current architectural condition and mature vegetation (2005)

Green-Wood Cemetery-Greenwood, Brooklyn New York  9<sup>th</sup> Avenue Gatehouse designed in the Romanesque Revival style by Warren and Wetmore and constructed in 1926, with grounds attributed to Landscape Architect Charles Downing Lay (2005)
9th Avenue Gatehouse designed in the Romanesque Revival style by Warren and Wetmore and constructed in 1926, with grounds attributed to Landscape Architect Charles Downing Lay (2005)

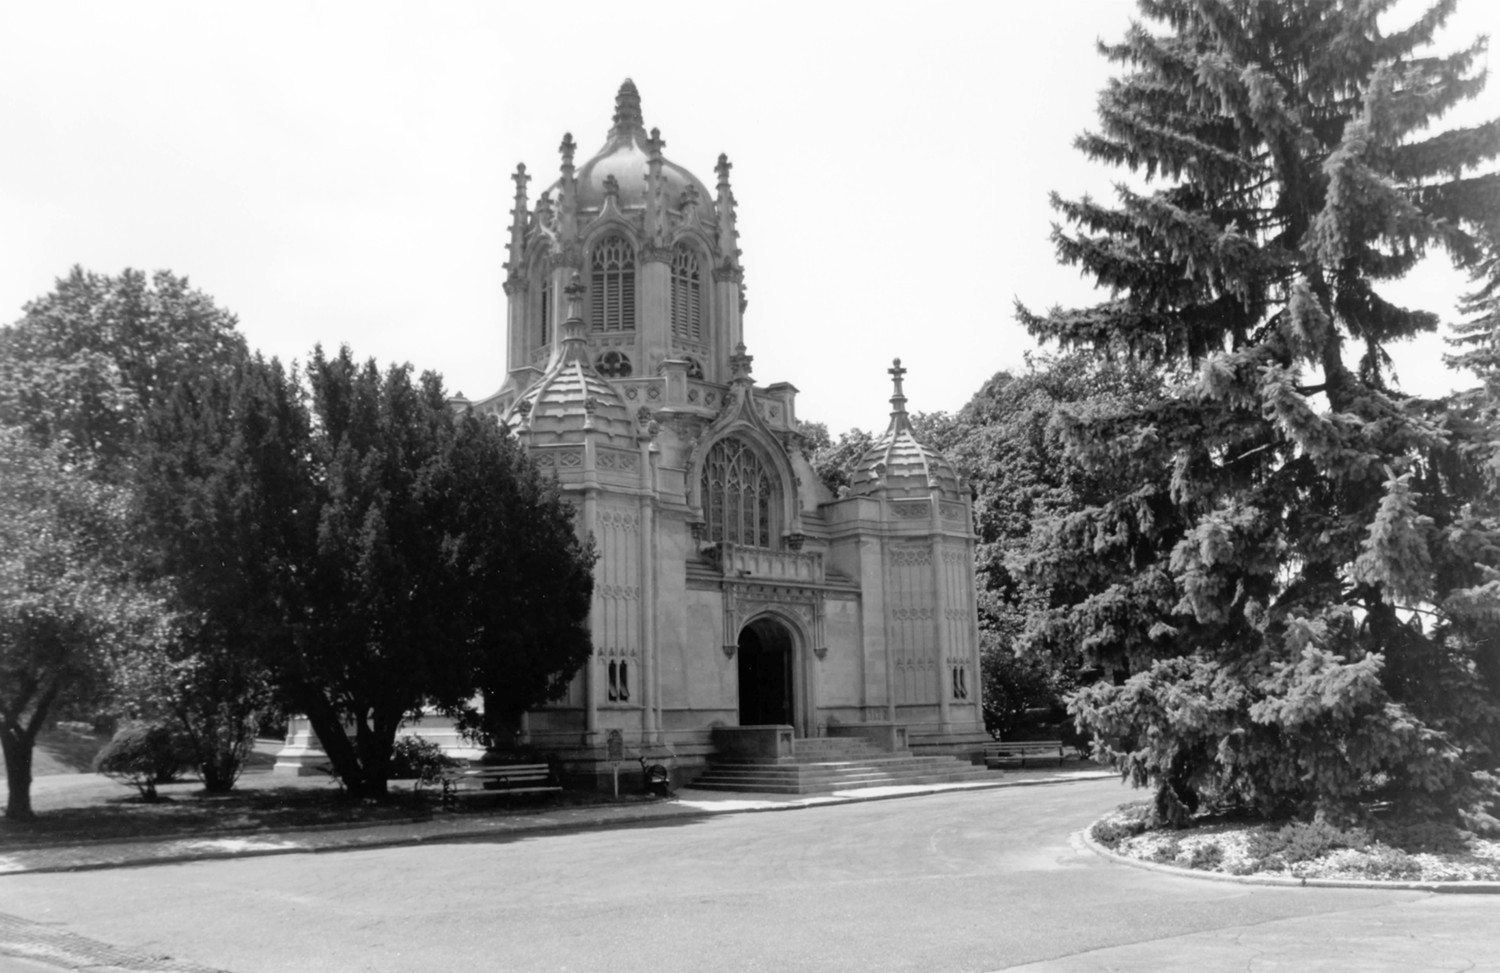
Green-Wood Cemetery-Greenwood, Brooklyn New York The Chapel, constructed 1911-1913 and designed by Warren and Wetmore in the late Gothic Revival style, modeled after the Tom Tower at Christ Church, Oxford (2005)
The Chapel, constructed 1911-1913 and designed by Warren and Wetmore in the late Gothic Revival style, modeled after the Tom Tower at Christ Church, Oxford (2005)

Green-Wood Cemetery-Greenwood, Brooklyn New York The Receiving Tomb designed in 1853 by Richard Upjohn and Son, with adjacent hillside tombs (2005)
The Receiving Tomb designed in 1853 by Richard Upjohn and Son, with adjacent hillside tombs (2005)
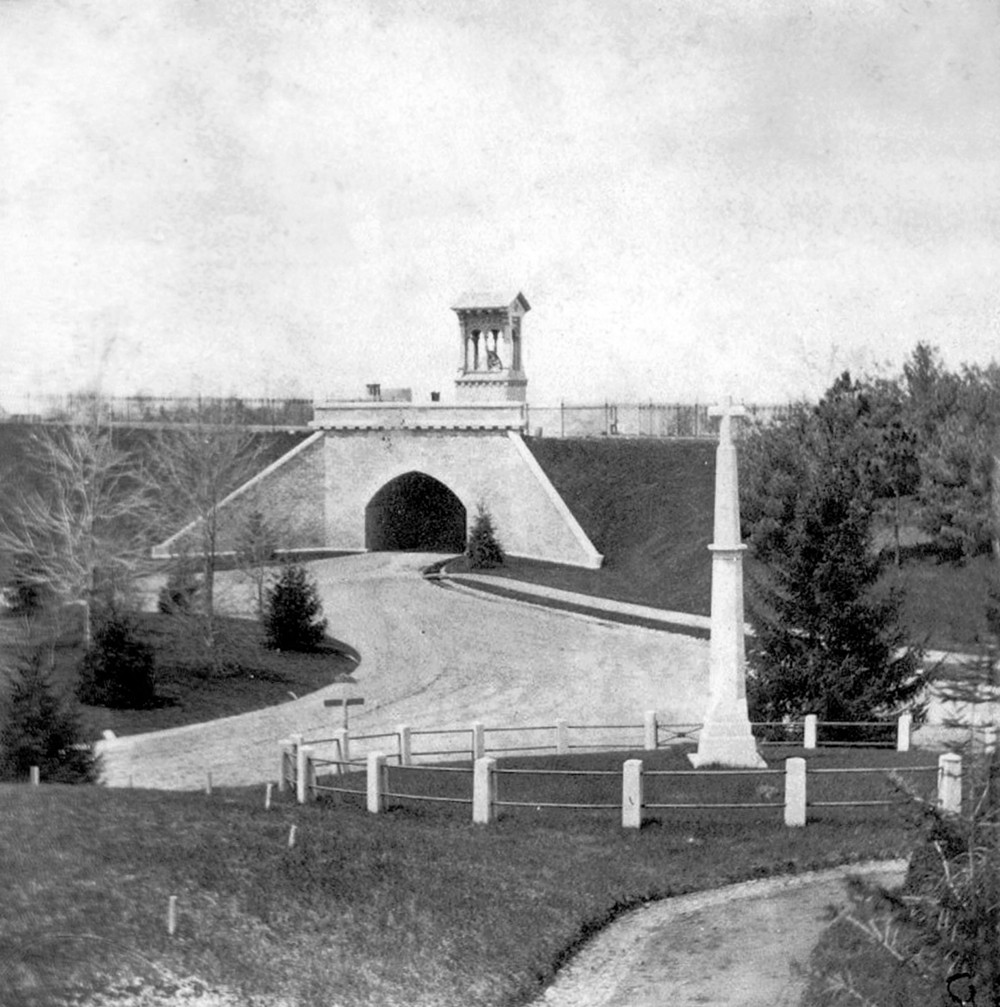
Green-Wood Cemetery-Greenwood, Brooklyn New York Historic view of the 5<sup>th</sup> Avenue Viaduct, designed c.1860 in the Romanesque Revival style, to carry 5<sup>th</sup> Avenue over the cemetery west service entrance, taken shortly after construction (1860)
Historic view of the 5th Avenue Viaduct, designed c.1860 in the Romanesque Revival style, to carry 5th Avenue over the cemetery west service entrance, taken shortly after construction (1860)
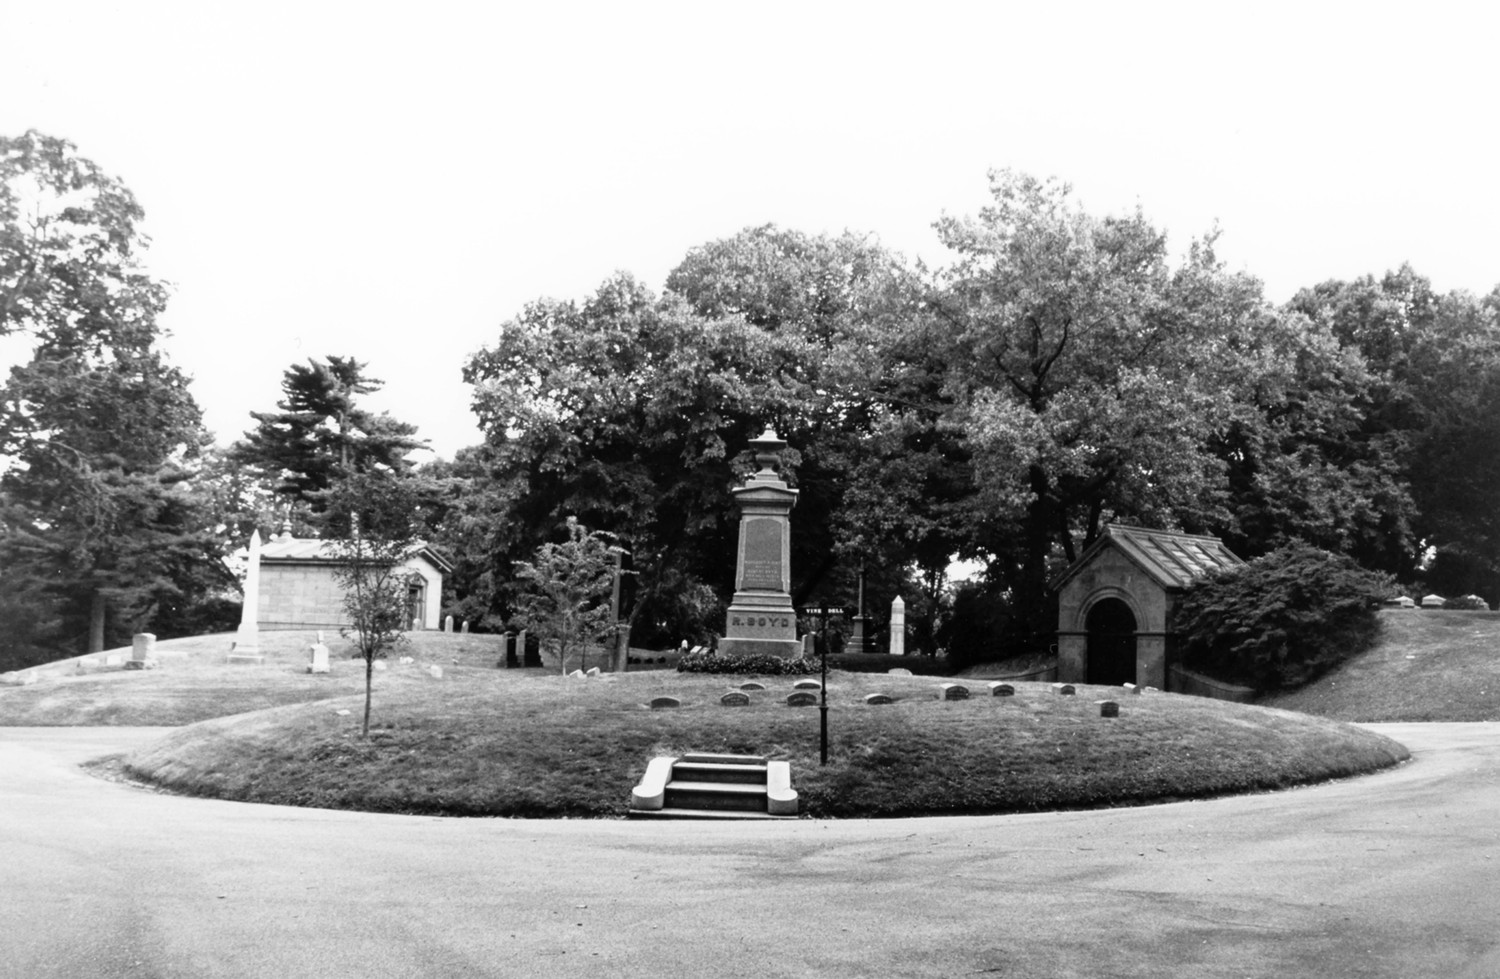
Green-Wood Cemetery-Greenwood, Brooklyn New York View across the landscaped circle at the intersection of Grove, Ocean and Locust Drives looking toward the Catacombs, a Gothic Revival hillside tomb with an arched entry leading into thirty family crypts, built into the adjacent topography (2005)
View across the landscaped circle at the intersection of Grove, Ocean and Locust Drives looking toward the Catacombs, a Gothic Revival hillside tomb with an arched entry leading into thirty family crypts, built into the adjacent topography (2005)

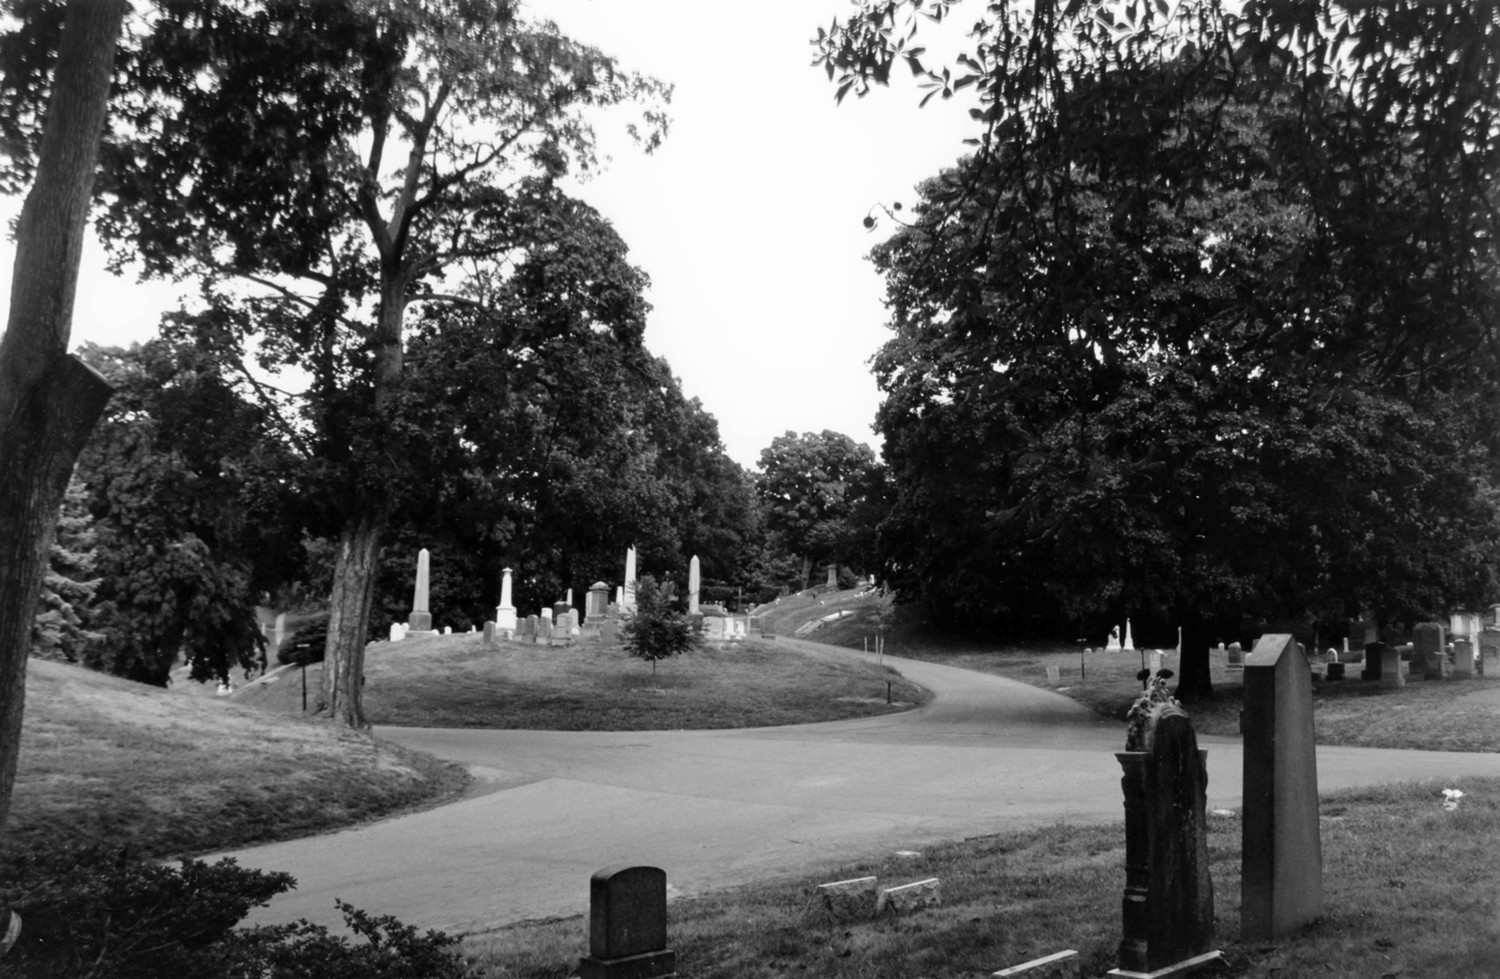
Green-Wood Cemetery-Greenwood, Brooklyn New York Picturesque landscape and curvilinear roads near Lake Avenue and Oak Avenue above Sylvan Water (2005)
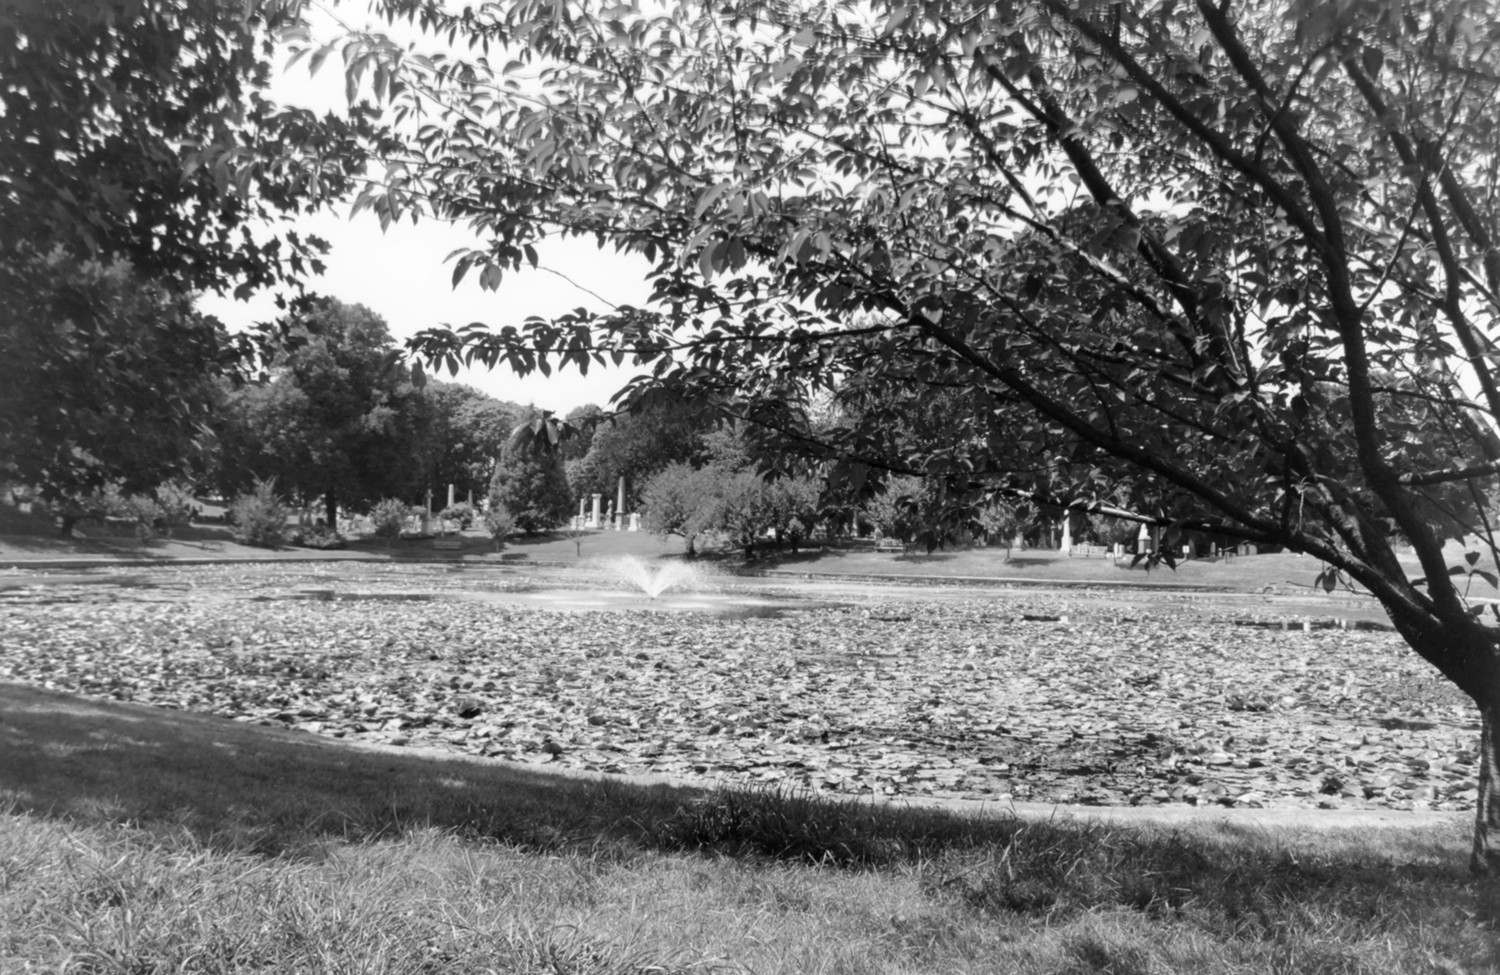
Picturesque landscape and curvilinear roads near Lake Avenue and Oak Avenue above Sylvan Water (2005)

Green-Wood Cemetery-Greenwood, Brooklyn New York Valley Water taken near the intersection of Landscape Avenue and Valley Avenue, with fountain, surrounding vegetation, and vista of monuments beyond (2005)
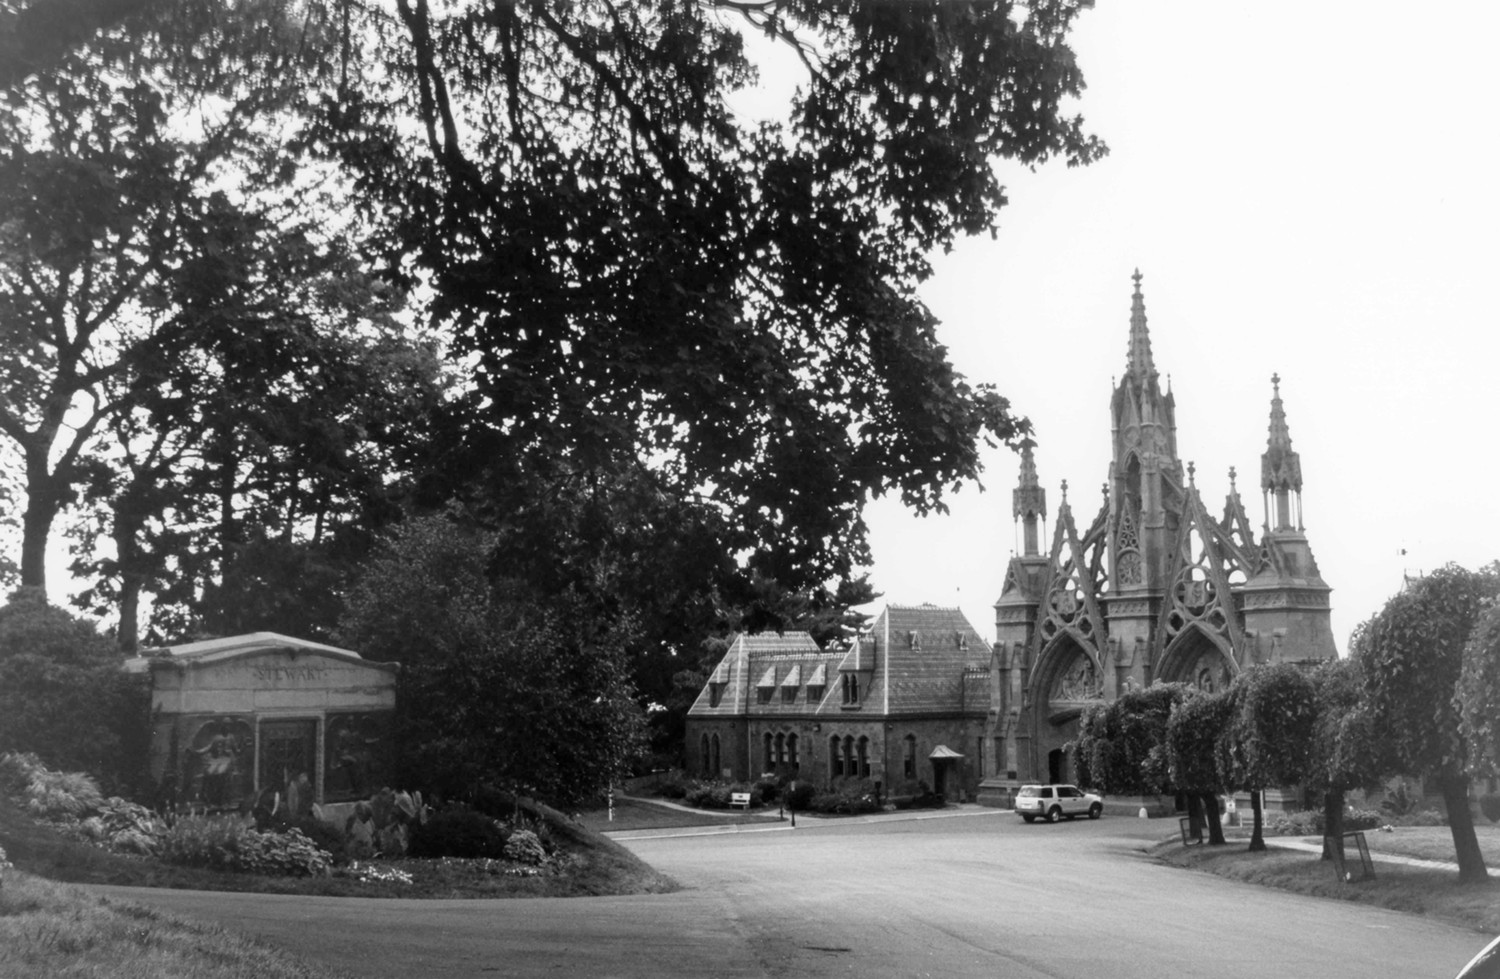
Valley Water taken near the intersection of Landscape Avenue and Valley Avenue, with fountain, surrounding vegetation, and vista of monuments beyond (2005)

Green-Wood Cemetery-Greenwood, Brooklyn New York View down Battle Avenue showing the visual relationship between the Stewart tomb (left) and the Main Gatehouse (right) (2005)
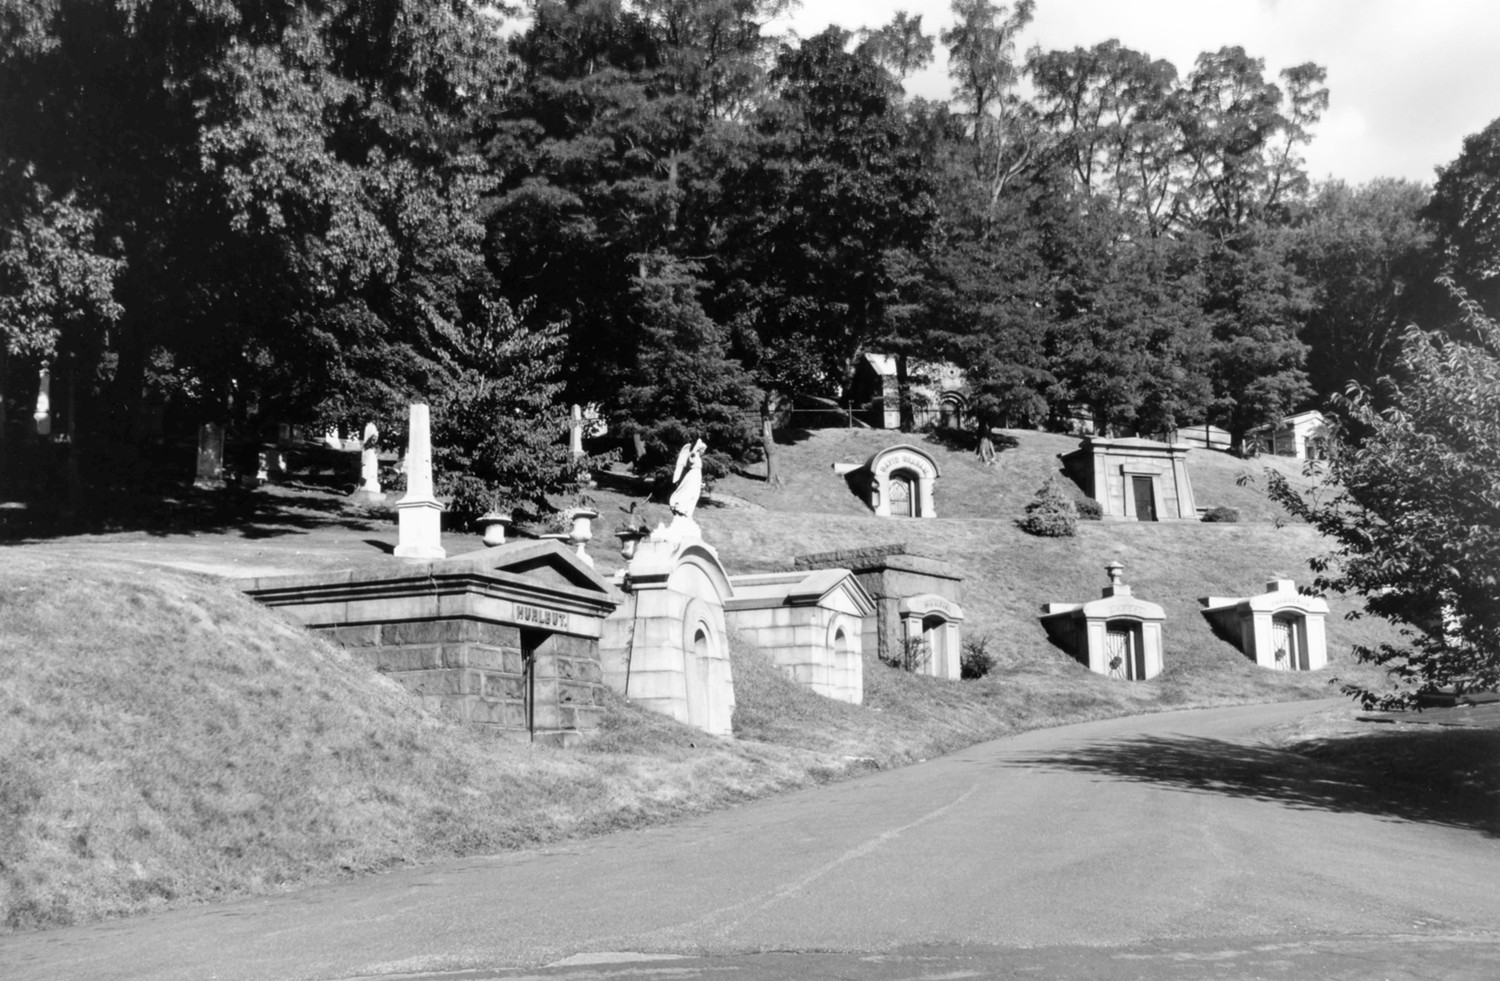
View down Battle Avenue showing the visual relationship between the Stewart tomb (left) and the Main Gatehouse (right) (2005)

Green-Wood Cemetery-Greenwood, Brooklyn New York Hillside tombs along Sycamore Avenue above the Receiving Tomb showing topography and current landscape maintenance (2005)
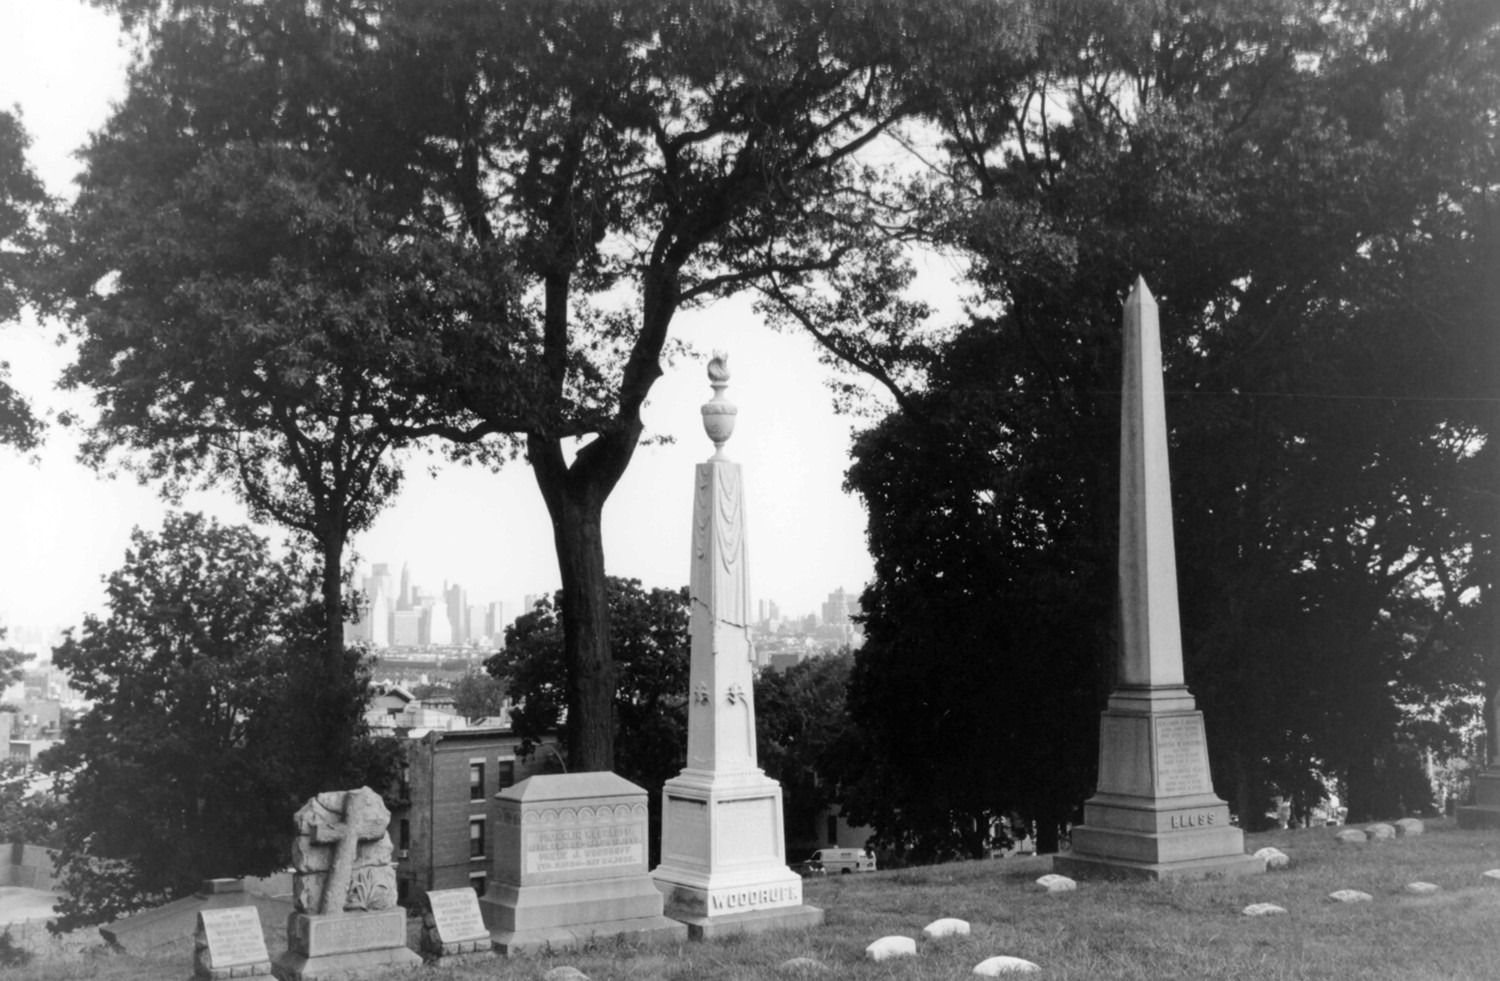
Hillside tombs along Sycamore Avenue above the Receiving Tomb showing topography and current landscape maintenance (2005)

Green-Wood Cemetery-Greenwood, Brooklyn New York The view from Battle Hill near Minerva looking toward Manhattan (2005)
The view from Battle Hill near Minerva looking toward Manhattan (2005)

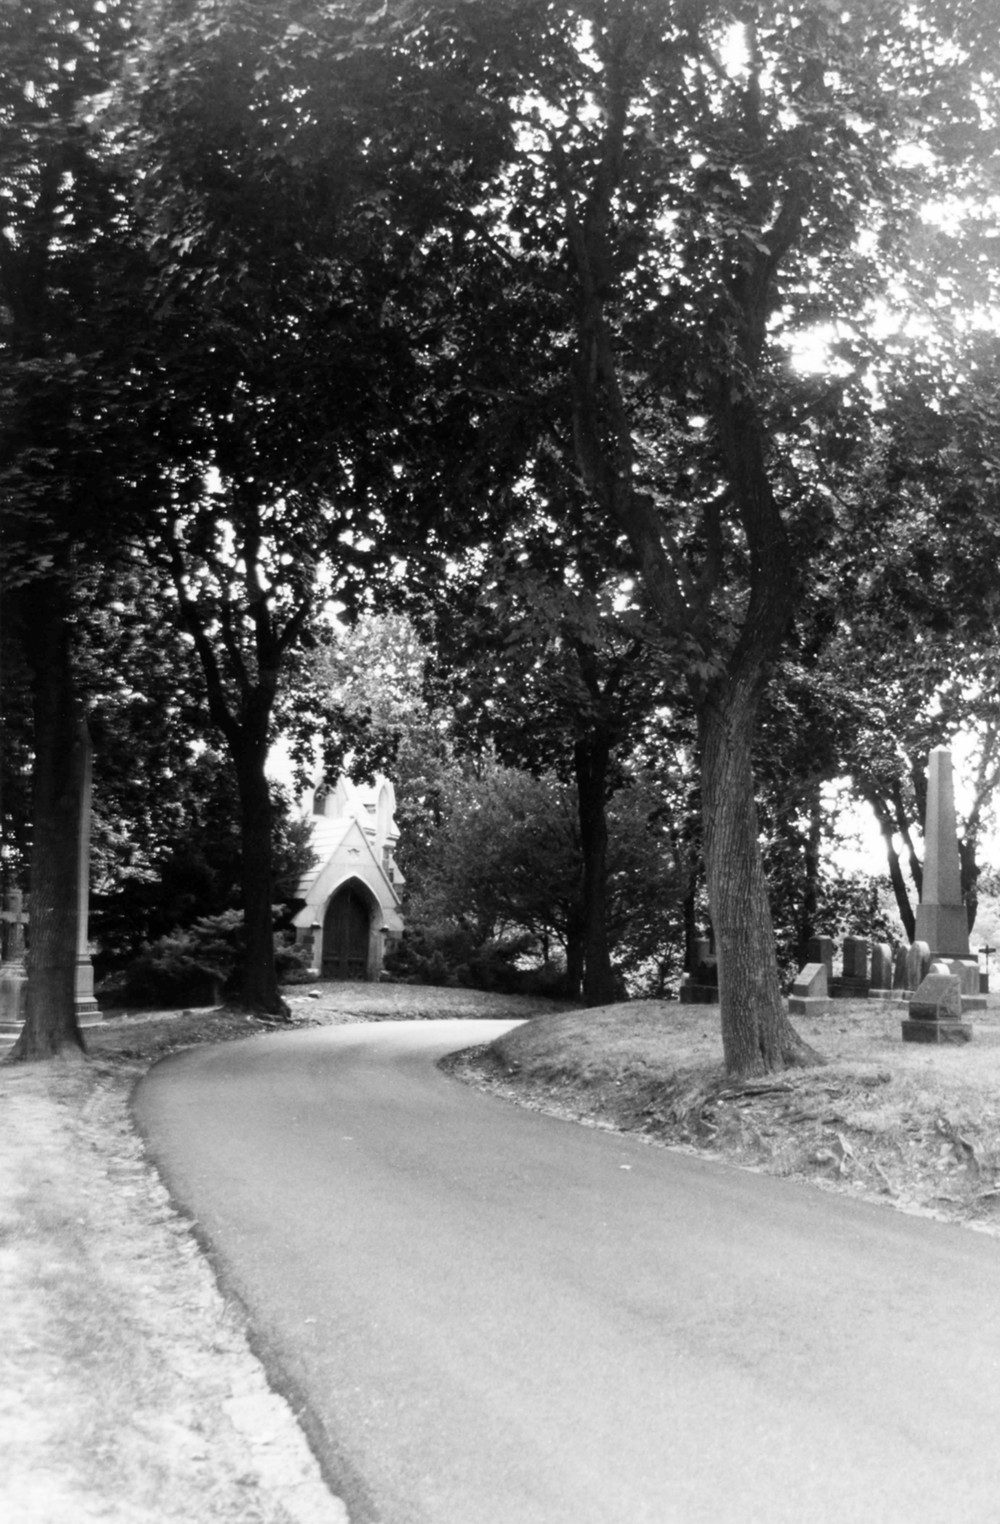
Green-Wood Cemetery-Greenwood, Brooklyn New York View along curving alignment of Atlantic Avenue, with Stephen Whitney chapel mausoleum visible through the mature trees (2005)
View along curving alignment of Atlantic Avenue, with Stephen Whitney chapel mausoleum visible through the mature trees (2005)

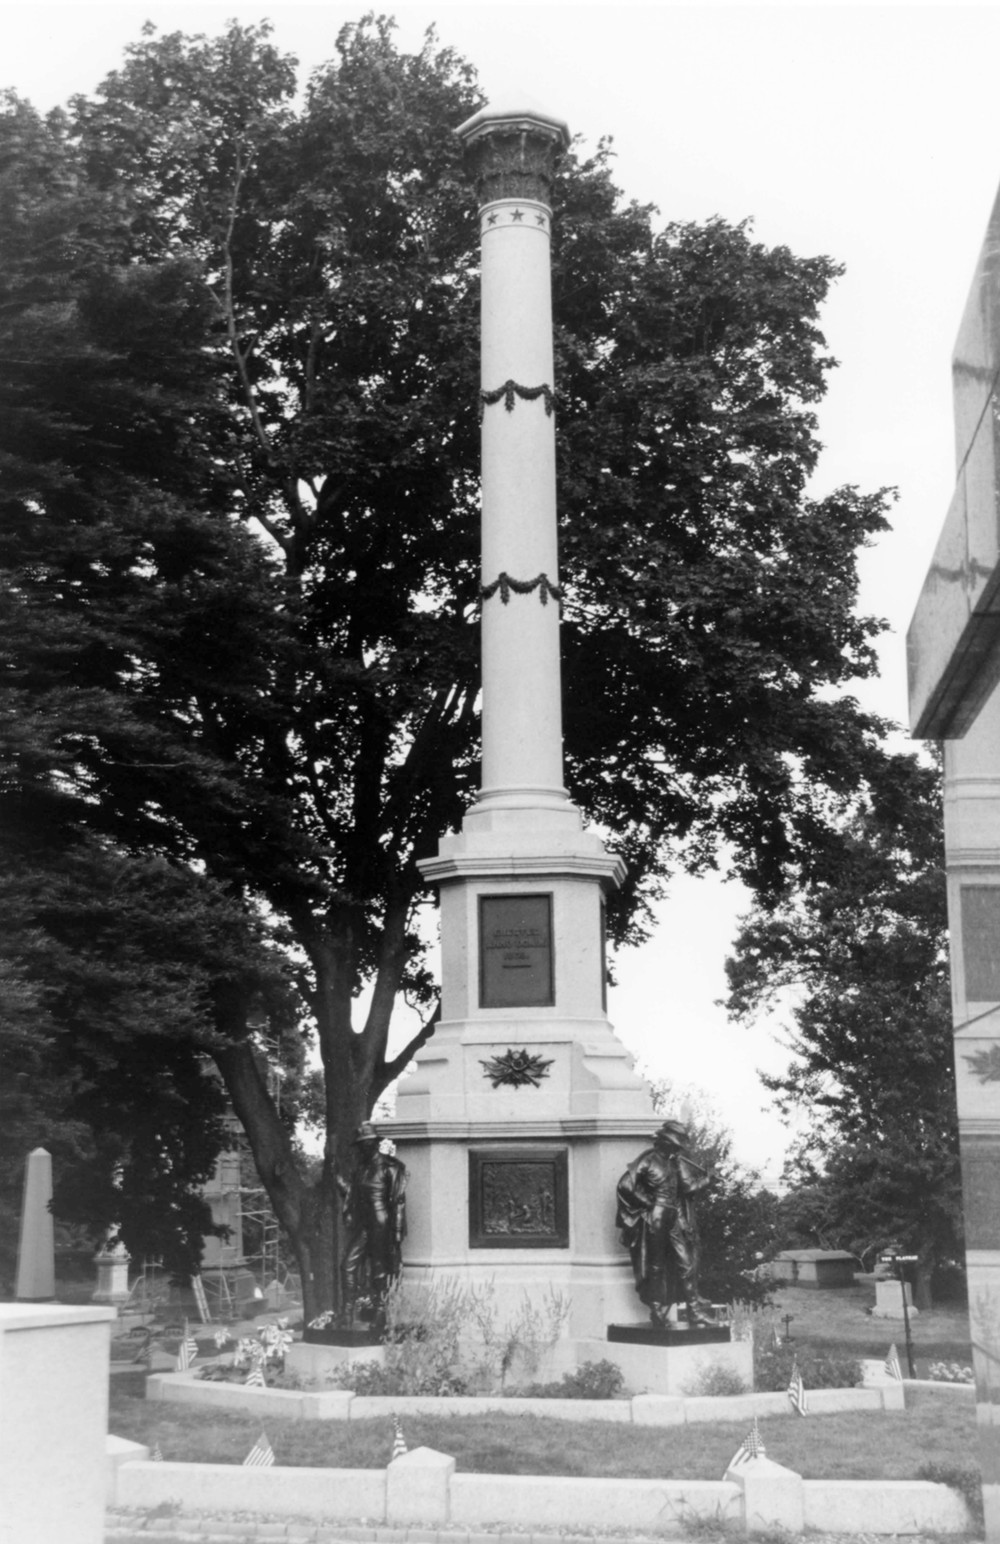
Green-Wood Cemetery-Greenwood, Brooklyn New York The Civil War Soldiers' Monument with bronze figures at the base of the obelisk (2005)
The Civil War Soldiers' Monument with bronze figures at the base of the obelisk (2005)

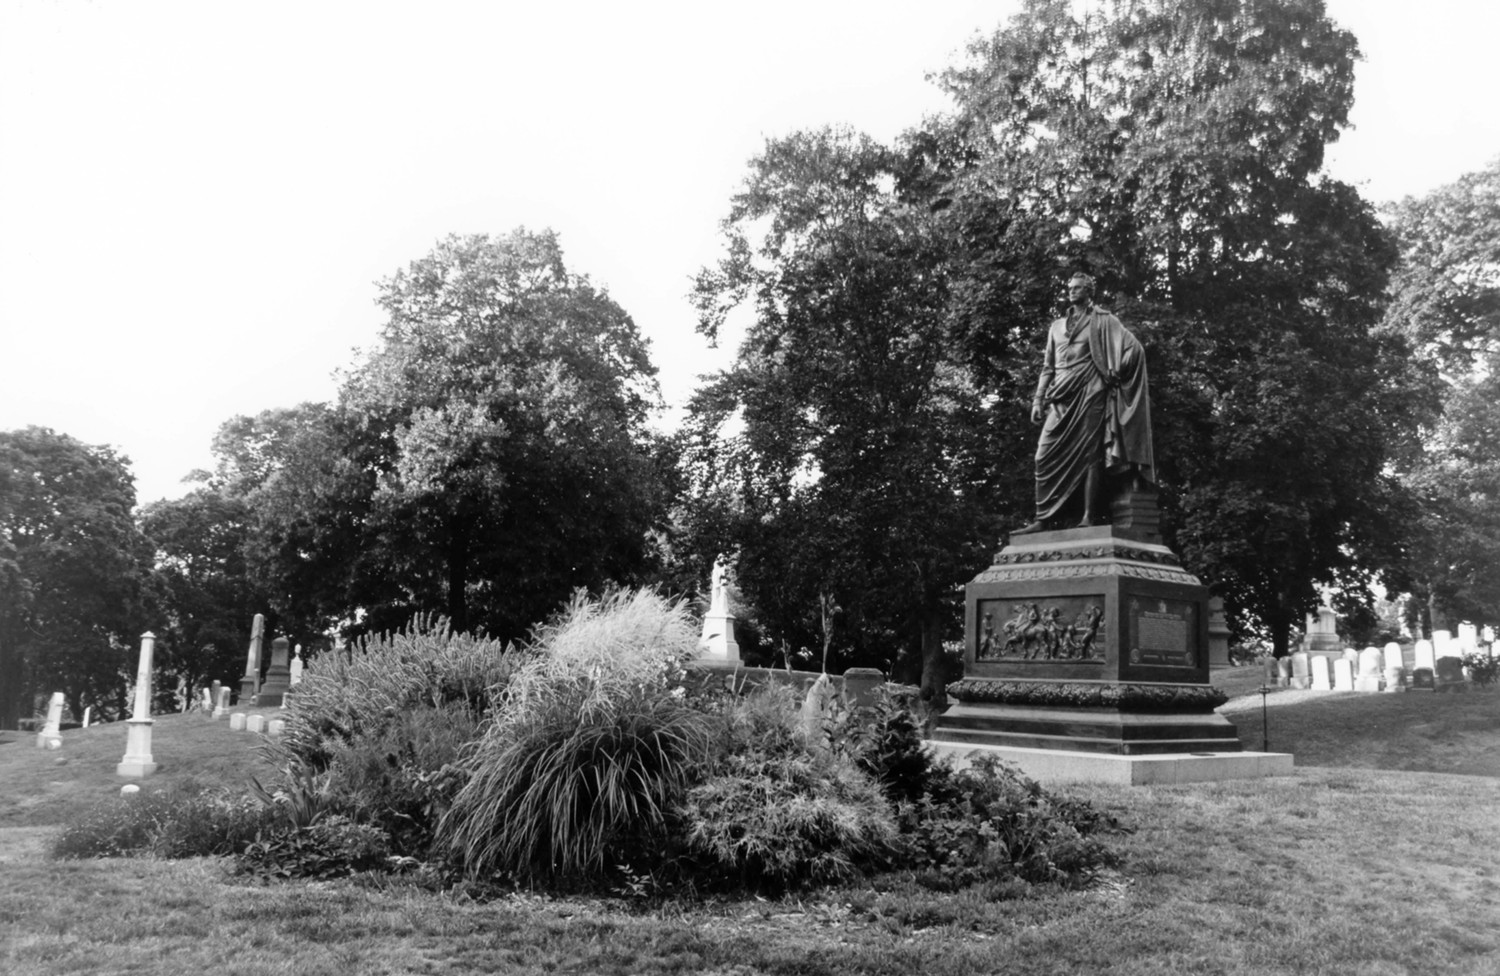
Green-Wood Cemetery-Greenwood, Brooklyn New York The De Witt Clinton Monument, showing granite pedestal with bronze sculpture by Henry Kirke Browne, and landscaped lot (2005)
The De Witt Clinton Monument, showing granite pedestal with bronze sculpture by Henry Kirke Browne, and landscaped lot (2005)

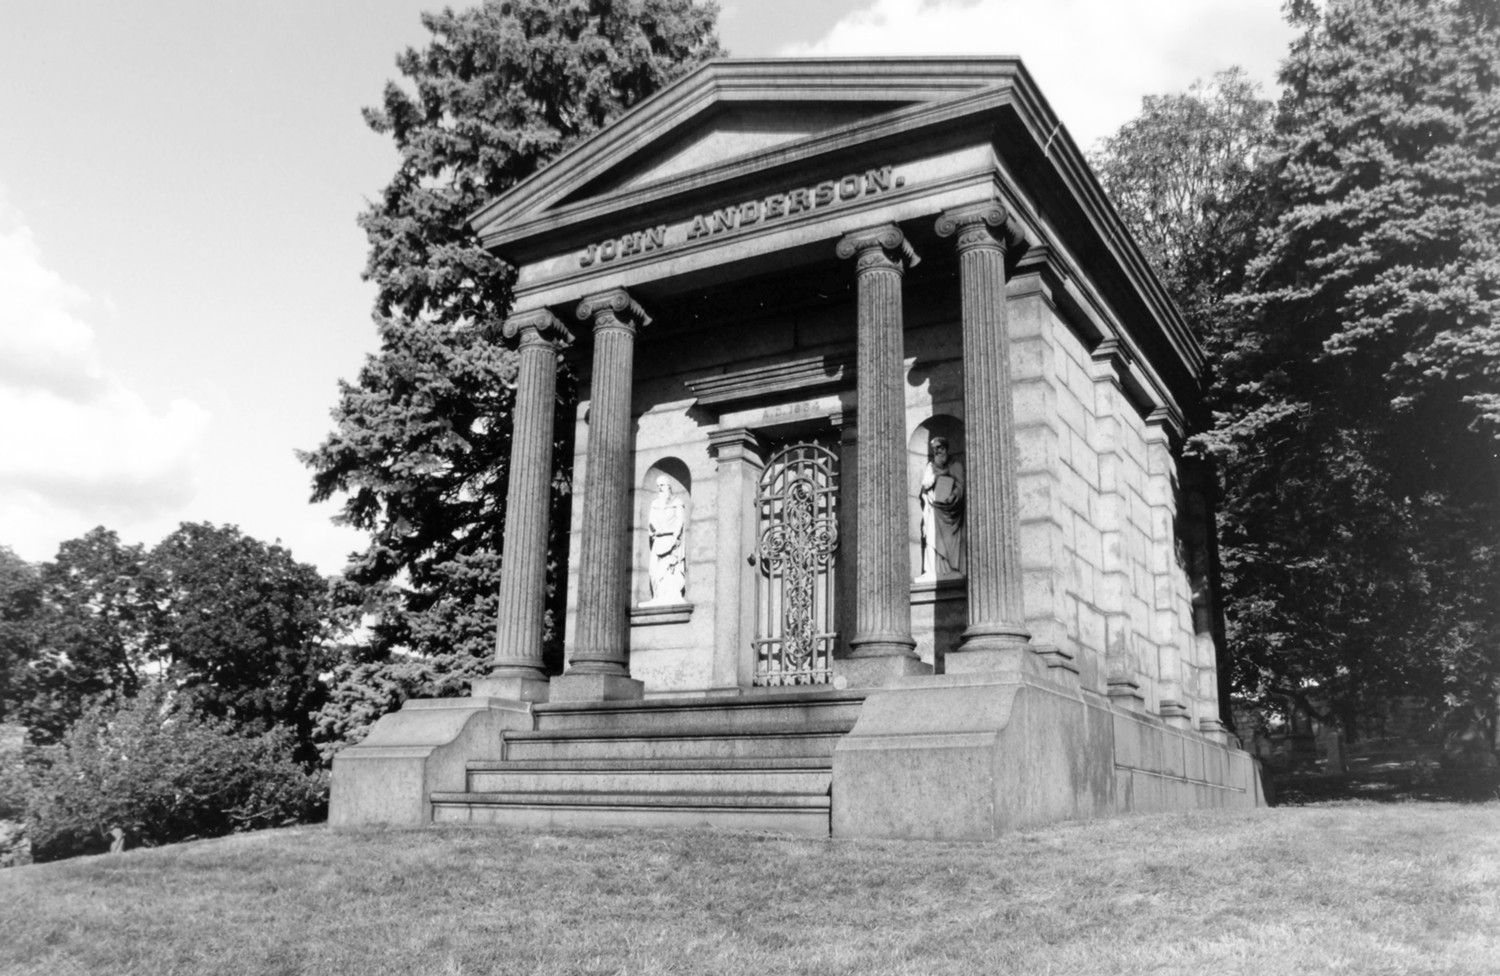
Green-Wood Cemetery-Greenwood, Brooklyn New York John Anderson's Greek Revival mausoleum at the intersection of Battle Avenue and Highland Avenue with sculpture by John Moffitt (2005)
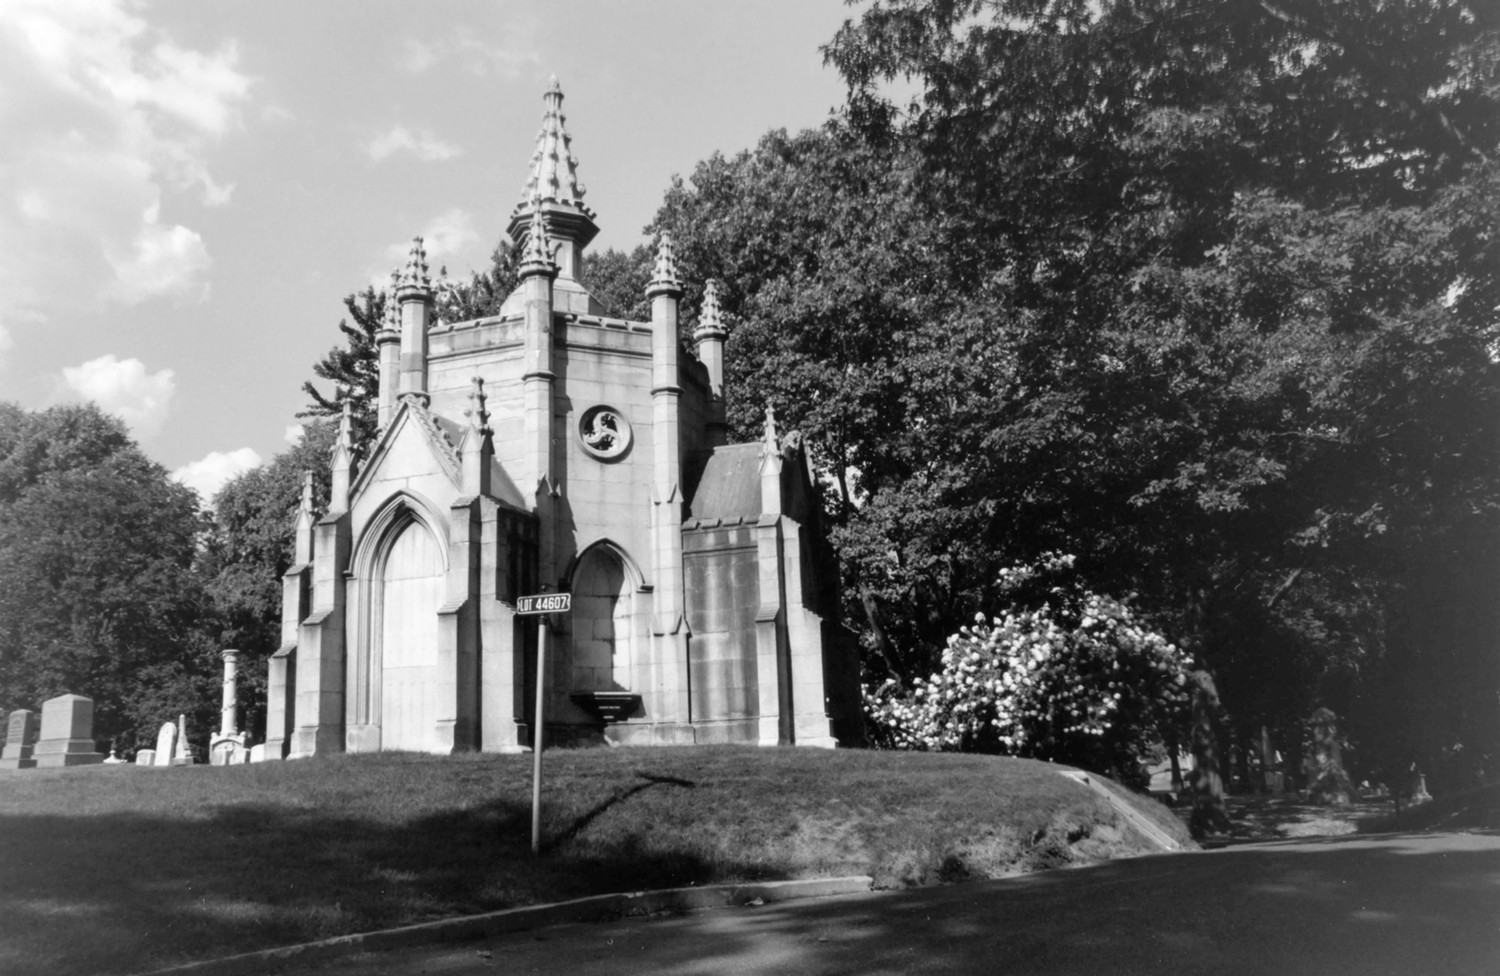
John Anderson's Greek Revival mausoleum at the intersection of Battle Avenue and Highland Avenue with sculpture by John Moffitt (2005)

Green-Wood Cemetery-Greenwood, Brooklyn New York Chauncey family mausoleum with Gothic and exotic Moorish Revival details located on Oak Leaf Avenue (2005)
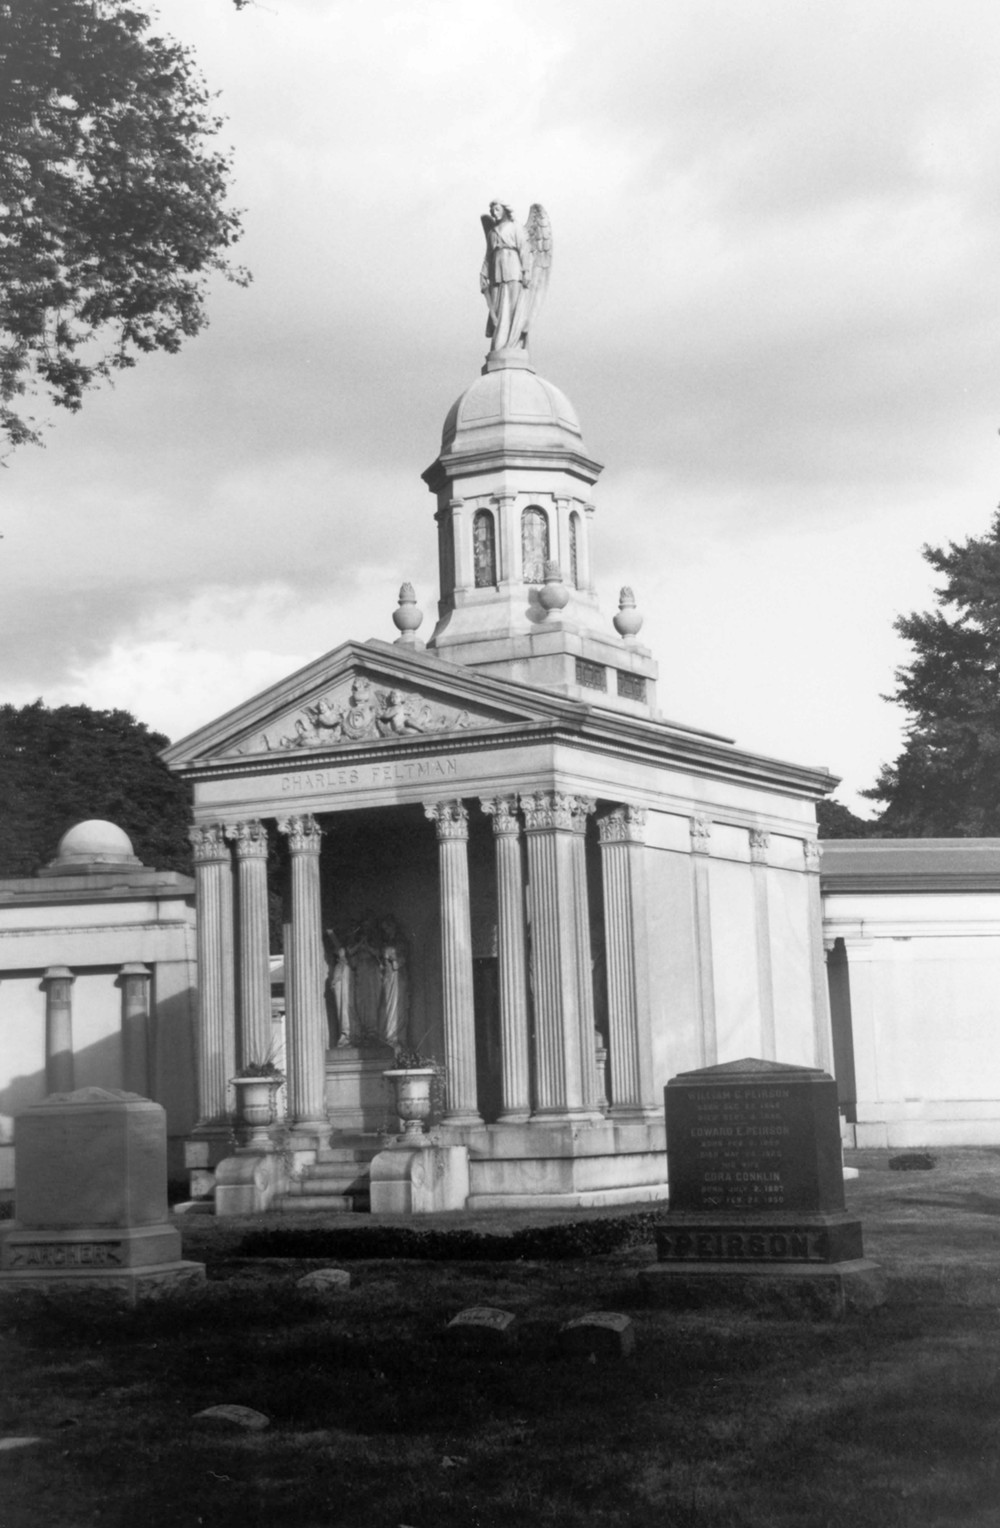
Chauncey family mausoleum with Gothic and exotic Moorish Revival details located on Oak Leaf Avenue (2005)

Green-Wood Cemetery-Greenwood, Brooklyn New York Charles Feltman's mausoleum with Renaissance Revival articulation, urns, and sculpture located near Border Avenue and the east Fort Hamilton Parkway entrance (2005)
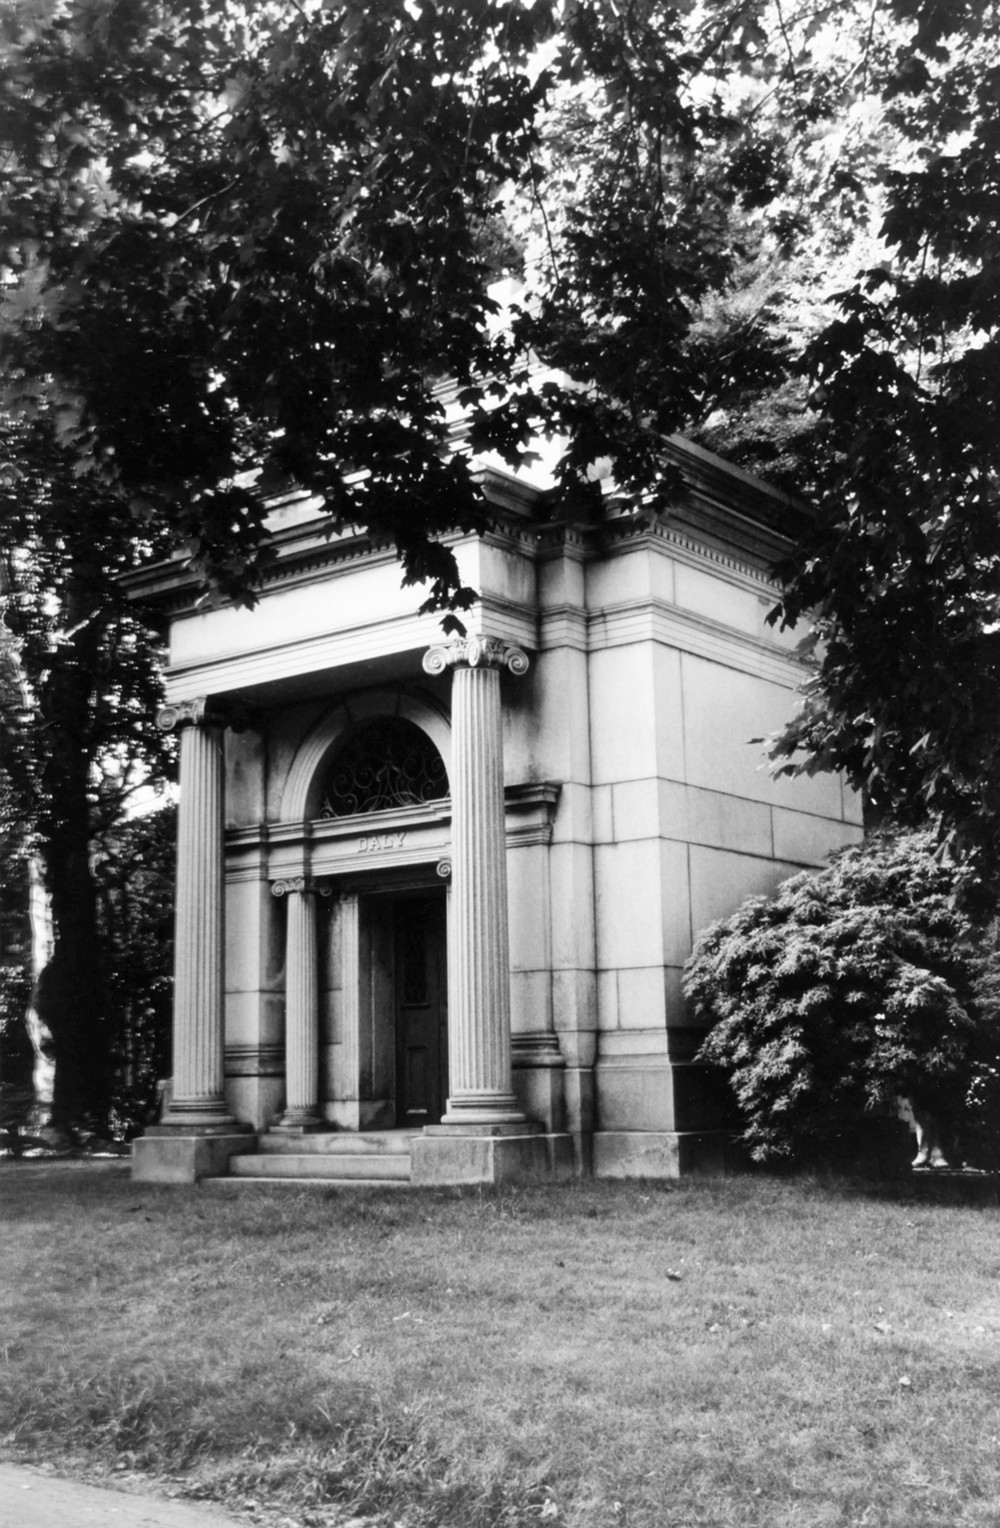
Charles Feltman's mausoleum with Renaissance Revival articulation, urns, and sculpture located near Border Avenue and the east Fort Hamilton Parkway entrance (2005)

Green-Wood Cemetery-Greenwood, Brooklyn New York Marcus Daly's mausoleum with Tiffany windows (2005)
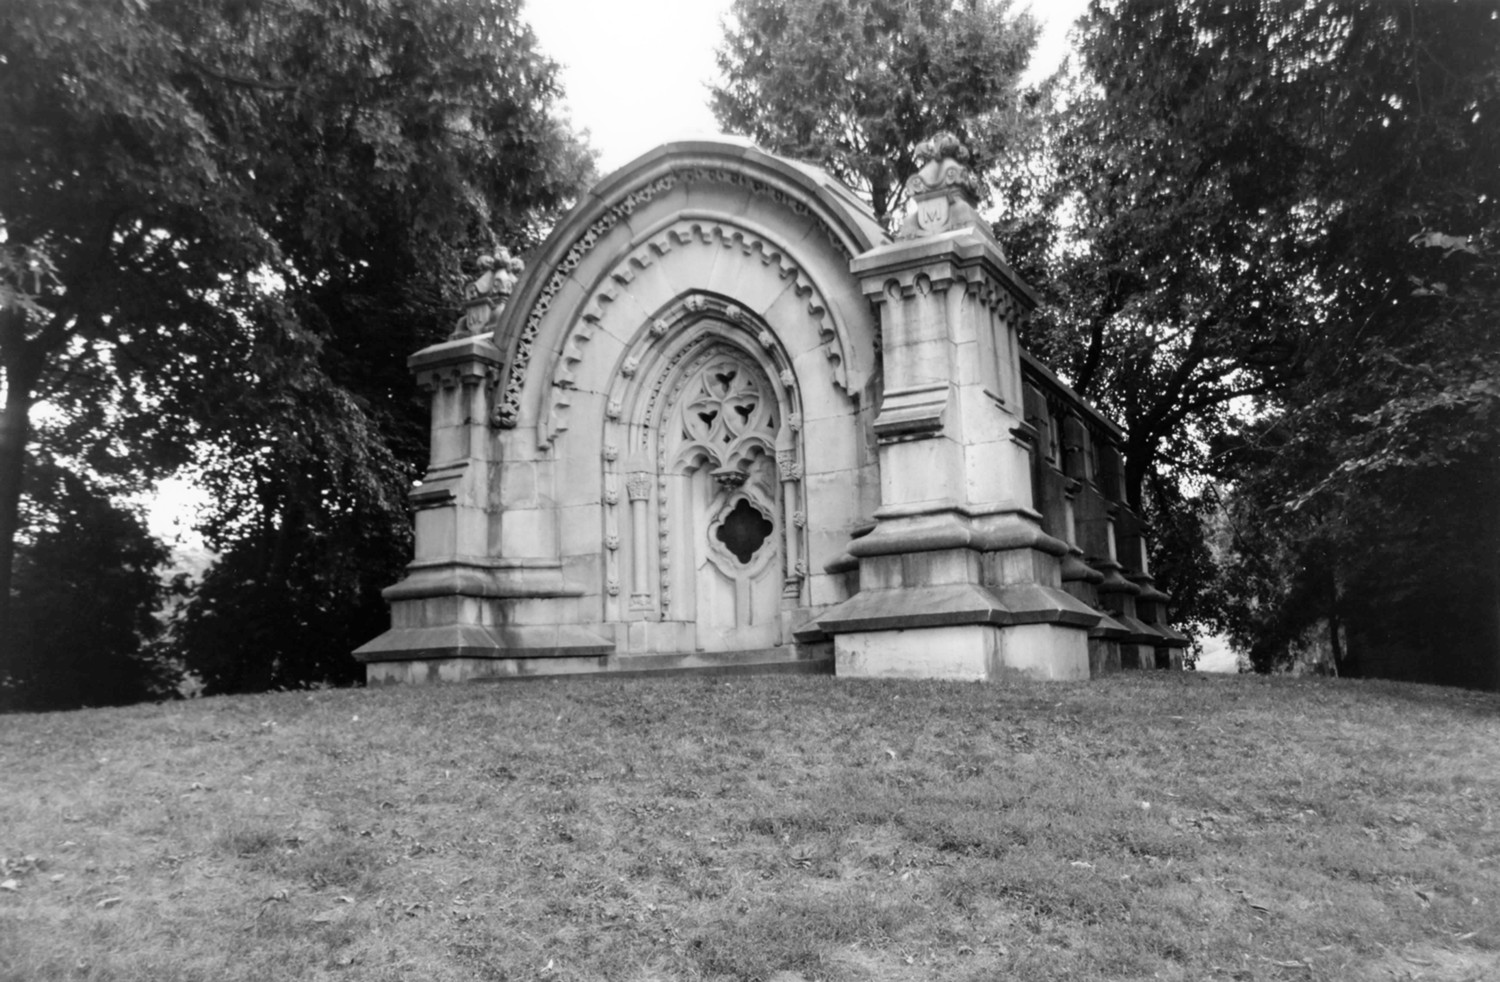
Marcus Daly's mausoleum with Tiffany windows (2005)

Green-Wood Cemetery-Greenwood, Brooklyn New York View uphill from toward the massive Classic Revival mausoleum for the Miller family with Moorish arches on Ridge Path above Sylvan Water (2005)
View uphill from toward the massive Classic Revival mausoleum for the Miller family with Moorish arches on Ridge Path above Sylvan Water (2005)

Green-Wood Cemetery-Greenwood, Brooklyn New York William Niblo's hillside mausoleum tomb in the Gothic Revival style, with elaborate terrace garden and sculptures overlooking Crescent Water (2005)
William Niblo's hillside mausoleum tomb in the Gothic Revival style, with elaborate terrace garden and sculptures overlooking Crescent Water (2005)

Green-Wood Cemetery-Greenwood, Brooklyn New York Stewart hillside [mausoleum] tomb by Stanford White with bronze panels by Augustus Saint-Gaudens, on Battle Avenue near the main entrance (2005)
Stewart hillside [mausoleum] tomb by Stanford White with bronze panels by Augustus Saint-Gaudens, on Battle Avenue near the main entrance (2005)

Green-Wood Cemetery-Greenwood, Brooklyn New York Gothic Revival brownstone open-air pavilion and sarcophagus designed by Richard Upjohn for Green-Wood's founder Henry Evelyn Pierrepont and family, located on a knoll above Cypress Path at Lawn and Vista Avenues (2005)
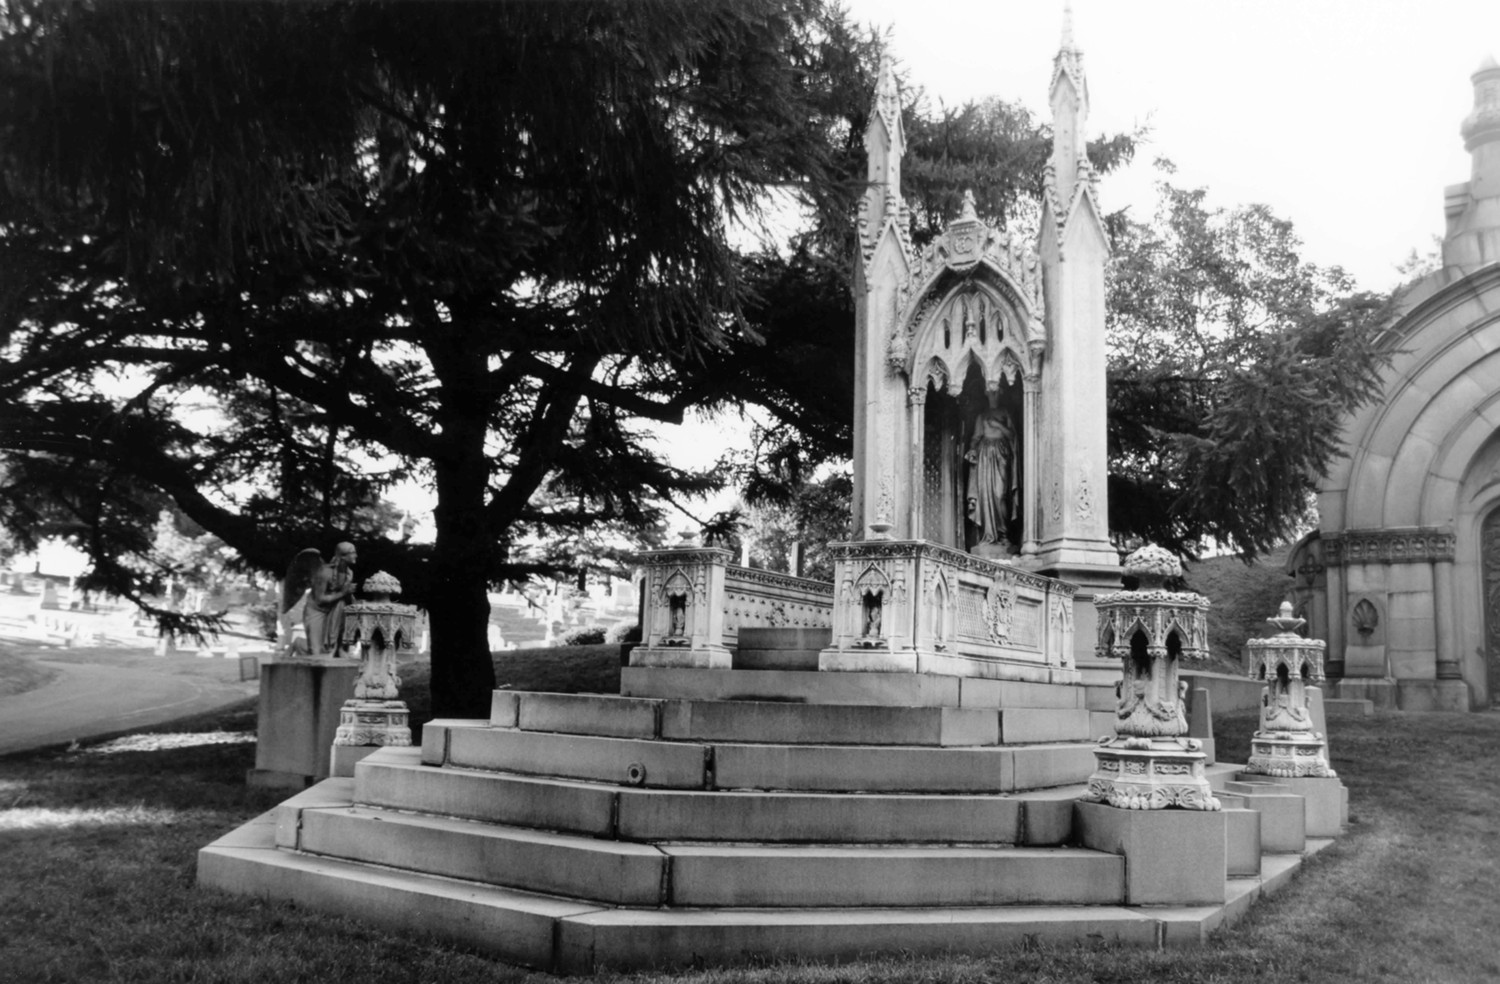
Gothic Revival brownstone open-air pavilion and sarcophagus designed by Richard Upjohn for Green-Wood's founder Henry Evelyn Pierrepont and family, located on a knoll above Cypress Path at Lawn and Vista Avenues (2005)

Green-Wood Cemetery-Greenwood, Brooklyn New York Charlotte Canda monument, executed by Frazee and Launitz in marble (2005)
Charlotte Canda monument, executed by Frazee and Launitz in marble (2005)

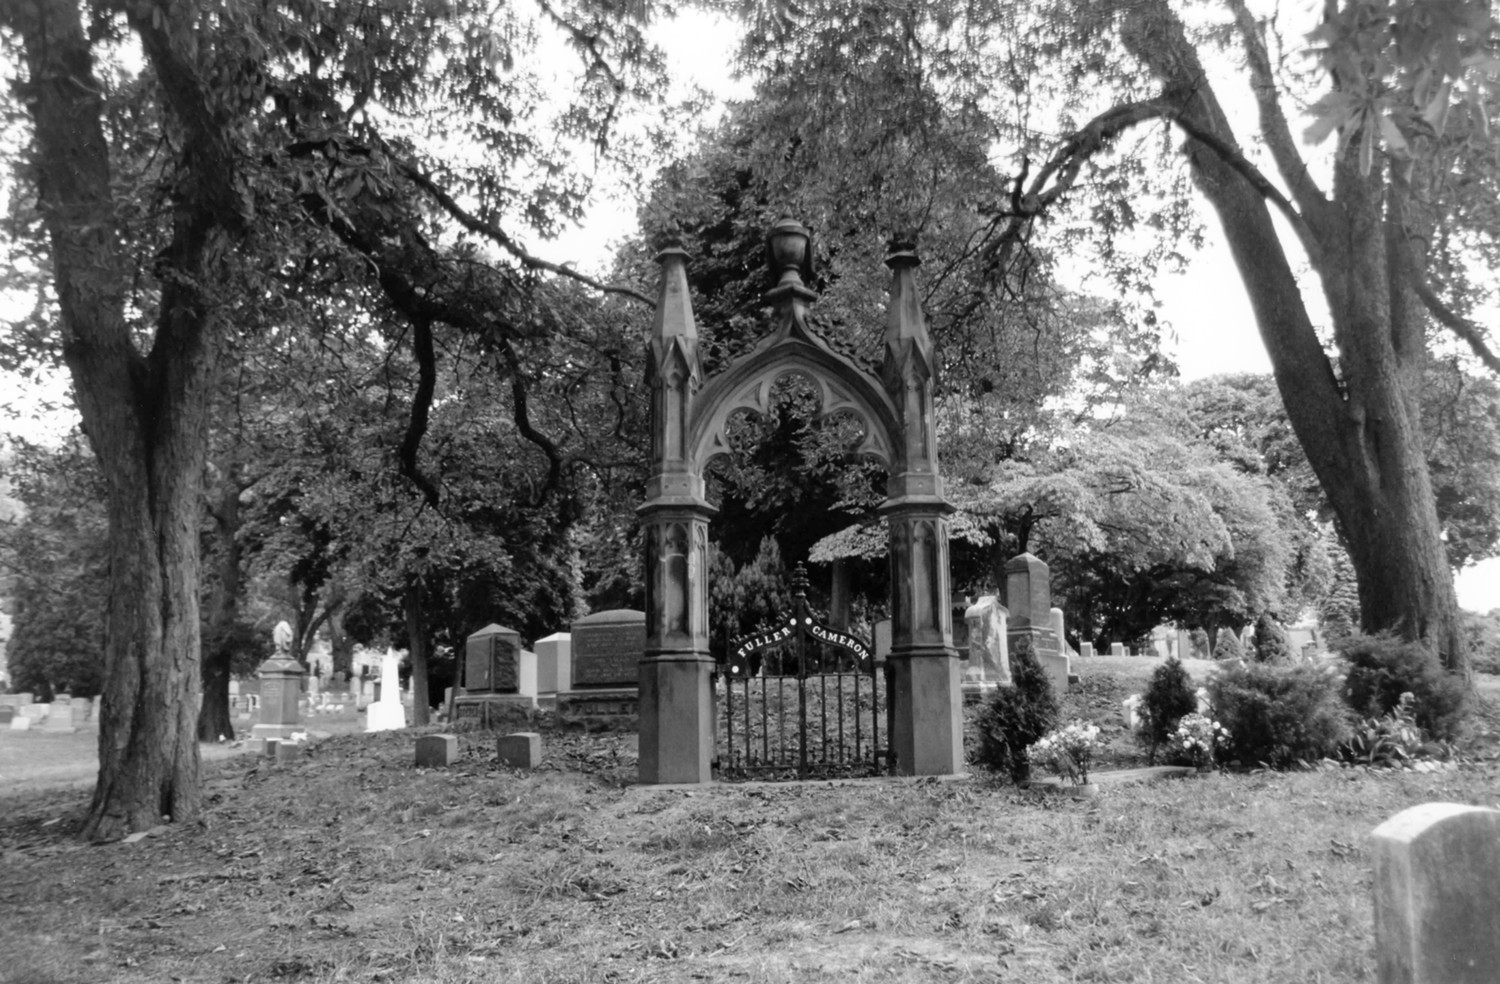
Green-Wood Cemetery-Greenwood, Brooklyn New York Brownstone Gothic Revival gate for the Fuller Cameron family lot with surrounding plantings near Oak and Lake Avenues (2005)
Brownstone Gothic Revival gate for the Fuller Cameron family lot with surrounding plantings near Oak and Lake Avenues (2005)

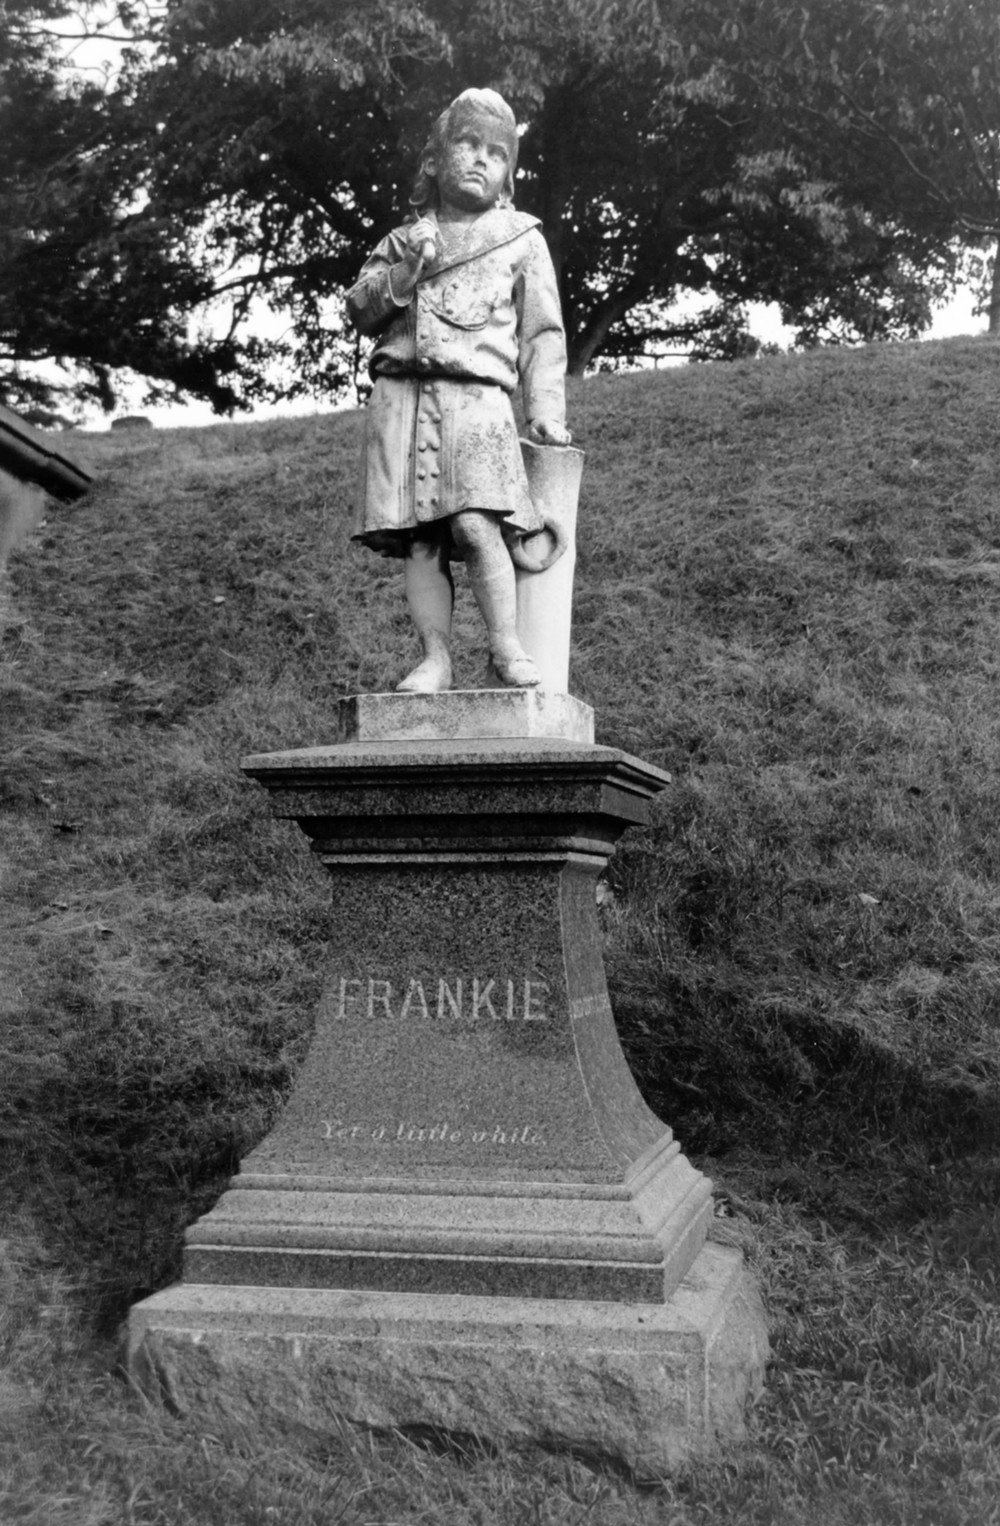
Green-Wood Cemetery-Greenwood, Brooklyn New York Frankie sculpture by Daniel Chester French (2005)
Frankie sculpture by Daniel Chester French (2005)

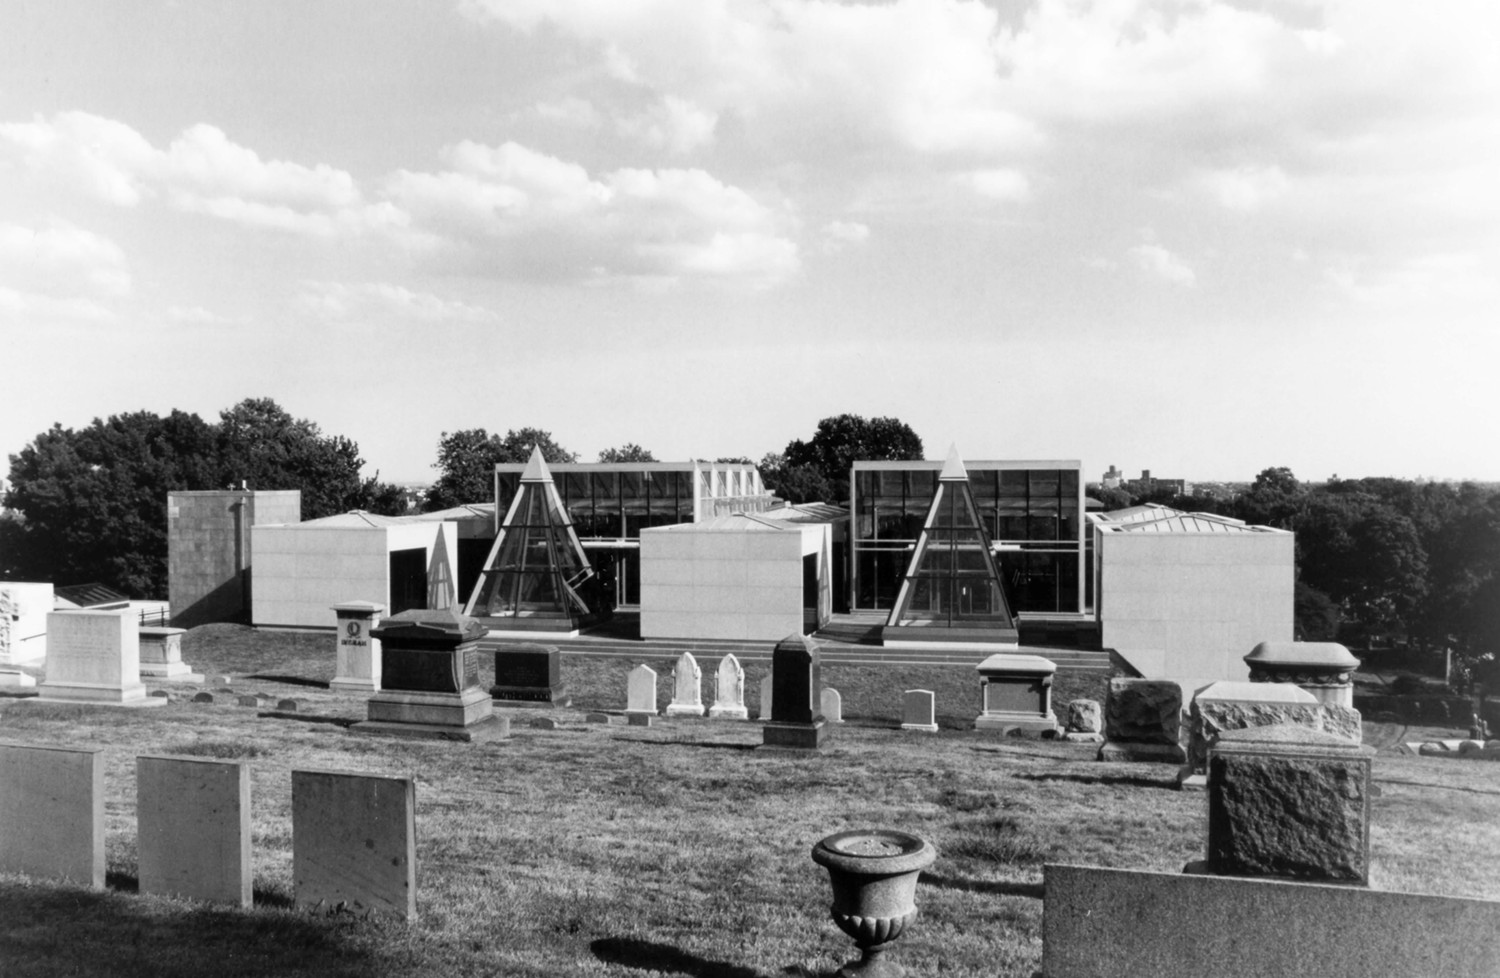
Green-Wood Cemetery-Greenwood, Brooklyn New York Upper view of the multi-phase Hillside Community Mausoleum by Platt Byard Dovell White Architects (2005)
Upper view of the multi-phase Hillside Community Mausoleum by Platt Byard Dovell White Architects (2005)