Buttons were made at this Complex Until 2000, when it was Divided for Multi-Use
Morley Button Factory, Portsmouth New Hampshire


- Categories:
- New Hampshire
- Industrial

Company History
The Button Factory is Portsmouth's only intact nineteenth-century industrial complex. When the Morley Button Factory was built in the 1890s, it was at the outer edge of Portsmouth's urban center. Islington Street, and the parallel railroad tracks, closer to downtown, were the location of Portsmouth's other large scale industries. The Frank Jones Brewery stood opposite the lower end of Bartlett Street, and on Bartlett was the Eldredge Brewery. Closer to downtown on the shore of the North Mill Pond was the Portsmouth Shoe Factory. Many of these businesses were interrelated. Brewer Frank Jones was a major financier of the Portsmouth Shoe Factory, built in 1886. The leading figure in the Morley Button Factory was Jones' was son-in-law and business partner, Charles A. Sinclair. Both Jones and Sinclair were both key figures in the Eastern and Boston and Maine Railroads, on which these industries were located.
1880-1892: Founding of Morley Button Company
As one of the only button manufacturing plants in the country, Portsmouth's Morley Button Factory has a unique history. It began with the invention of a "new and novel button sewing-machine," exhibited in Portsmouth in December of 1880. Inventor James H. Morley owned one third of the machine, while an E.S. Fay of Portsmouth, presumably an investor, owned the remaining two thirds. Prominent boot and shoe manufacturers of the time came to see the new machine which, after rigorous testing, was pronounced perfect and garnered interest from Canadian and European shoemakers as well.At that time, 29-year-old James Morley was living in Holyoke, Massachusetts, with wife Juliette and two young daughters. His occupation was listed in the census simply as "sewing-machine man." Later he was "inventor." James Morley was born in 1851 in New York, his father was English and was employed in a paper mill. A later reference described Morley as "an alert, ingenious member of a titled and illustrious family".
After patenting the Morley Button Sewing Machine in 1880, Morley formed the Morley Button Sewing Machine Company. However, inconsistencies in button size and shape posed problems for his automatic feed mechanism over the next decade. It soon became clear that shoe buttons as a commodity were sought much more highly than was the sewing machine itself, and Morley's emphasis shifted to fiber button manufacturing instead. In 1890, he partnered with Charles A. Sinclair and Walter E. Bennett to form the Morley Button Manufacturing Company in order to begin production of both the machine and the buttons it used. The original operation was located in Beverly, Massachusetts, in a modest wood-framed shop.
The factory operations were overseen by Walter Bennett (1855-1909). He was a machinist who had previously lived in Boston, and in Connecticut, where he married in 1878 and started a family before returning to Massachusetts. He worked for the Morley Sewing Machine Company in Boston from its beginnings. Morley gave his name to the company, but was never actively involved in its operation. He lived in the Springfield/Holyoke area throughout his life. In the 1890s, he ran the Morley Express Copying Machine and Paper Company. As of 1920 he was a teacher in an early auto school.
The principal investor in the Morley Company, Col. Charles A. Sinclair was the husband of Emma Jones, daughter of Frank and Martha Jones. Sinclair was from Bethlehem, New Hampshire, the son of a businessman and politician, who was a contemporary and business associate of Frank Jones. The families probably met when the Joneses vacationed in Bethlehem. Charles Sinclair and Emma Jones were married on her 18th birthday in 1873. Sinclair went to work for Frank Jones at the brewery, during the 1870s and 1880s as the ale business boomed and the brewery complex was expanded. Jones and Sinclair soon became close friends and business associates. The Sinclairs initially had winter quarters in the Rockingham Hotel, and summered with the Jones family in Sorrento, Maine. In 1889 Frank Jones purchased and renovated a home for them on the corner of Middle Street and Richards Avenue in Portsmouth. Charles Sinclair served terms in the state senate in 1889 and 1890. Jones and Sinclair were major railroad investors and during the 1880s Sinclair served as president of the Manchester and Lawrence and the Nashua and Rochester Railroads. Frank Jones briefly was president of the Boston and Maine.
The Morley Button Company prospered in Beverly. High fashion of the time included high-button shoes, in Canada and Europe as well as in the U.S., and demand for buttons was high. When the Beverly location became too small to accommodate the growing company, the business relocated to Portsmouth, at Sinclair's urging. At that time, his father-in-law's Portsmouth Shoe Factory, in which Sinclair also owned a substantial interest, was at its peak of operation, with 1,200 employed. For most of its history, the Morley Company's executive office was in Boston.
1892-1899: Portsmouth Button Factory Built and Expanded
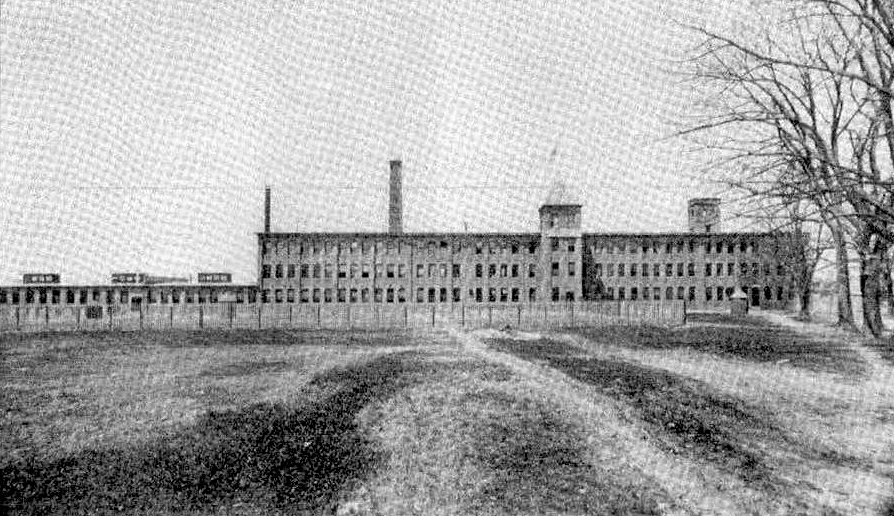
The site for the new factory was Portsmouth's former "cricket field" which contained seven acres along the railroad tracks. The first factory building was erected ca. 1892, parallel to a new railroad siding. The Morley Company was destined to dominate the button-making industry and become the largest manufacturer of buttons in the world.Walter Bennett was installed as the factory's superintendent and moved his family, wife Martha, sons Harold and William, and daughter Bertha-to Portsmouth. They lived on Highland Avenue off of Middle Street and then for many years at 499 Middle Street. That the Bennett's were a family of considerable means is suggested by the children's attendance at school into their late teens, whereas many of their peers were part of the local workforce. Charles Sinclair's office was on State Street in Boston. The family spent time seasonally in Portsmouth and in Sorrento, Maine, and winters in Boston and later Brookline.
When first built, button factory operations were limited to the first level of the building which contained three ovens and employed two men, a foreman and a laborer, in the japanning room. Within a few years the structure was filled to capacity. The ovens were located on the first floor at the south end; beyond stood the original boiler stack. An engine and dynamo occupied the middle section of the ground floor. The northern room was the sorting room. On the second story, were a button-making room, storage room, a drafting room and machine shop on the second floor. A second machine shop and additional storage rooms occupied the top floor. The core factory building was enlarged in 1895 by the south addition and japanning room. This area contained additional ovens, machine and carpentry shops. The Stovener Manufacturing Company, of which Sinclair was president, operated out of the third floor space. Along the railroad behind the factory, a long outbuilding was erected. This included coal storage adjacent to the boiler area. An addition was built at the northeast end of the factory ca. 1897. This area contained offices on the first floor, a machine shop on the second and a treeing room on the third. The Morley complex was heated and powered by coal-fired steam, utilized electricity for lighting, employed a night watchman and had rudimentary fire protection consisting of fire pails placed throughout the buildings.
North of the Button Factory, Frank Jones erected a power generating plant and an attached storage building in 1896. This supplied power to Jones' brewery, located on the other side of Islington Street to the northeast, and his two hotels, The Rockingham and The Wentworth. Jones had electric wires and poles installed between in 1896. Three dynamos were housed in the north section of the building, overseen by two men at a time, the southern section functioned as a boiler house. The Frank Jones Electric Company operated until around 1915, when the Morley Button Factory took over the building.
During the last year of the nineteenth century, the Morley Button Company enjoyed tremendous commercial success, but on April 22nd, 1899, mourned the death of Charles A. Sinclair at the age of 50. His loss resonated throughout the entire city. On the day of his funeral, the city effectively shut down, banks closed, businesses closed at noon, and Portsmouth's largest factories, Morley and Portsmouth Shoe among them, "silenced their machinery" in respect.
1900-1915: Monopoly in Shoe Button Industry, Frank Jones President, Sinclair Heirs, Factory Expansion
Sinclair's death did not stall the company's progress. Frank Jones took over as president for the few years until his own death. In September of 1899, a deal was brokered with the federal government whereby the five U.S. shoe button manufacturing factories were to combine operations, and all plants except Morley to close. This resulted in an industrial monopoly for Morley, and ensured further growth of the already substantial factory complex. Forty workers were added upon the completion of the merger, with more expected, along with new machinery.In April 1900, the Portsmouth Herald reported, carpenters were "putting in the timbers" of the new addition. The Finished Goods building was completed in 1901, containing the finished goods department. At the same time, a storage shed was added southeast of the main complex, and two more added to the north and northeast of the site. The shipping room was located on the ground floor at the northeast end of the building.
Frank Jones died in 1902. His heirs included his grandchildren: Grace Whittemore, Martha Merrill, Mary Lousie Spring, and Ellen Marie Sinclair, who had also inherited from their father a few years earlier. The Sinclair sons-in-law became involved in the Button Factory business in the Boston executive office. Three Sinclair daughters had married three friends and former Harvard schoolmates from the Boston and Newton area in 1896-1897; Grace married Parker Whittemore; Martha married Sherburne M. Merrill; and Mary Louise, John Spring. The Merrills lived on Beacon Hill, the Springs and Whittemores were neighbors in Newton Highlands. The youngest sister Ellen Marie Sinclair remained unmarried, and lived in Portsmouth and Newton.
Many of Frank Jones' businesses failed after his death, including the Portsmouth Shoe Company in 1904. The Morley Button Factory continued. Long-time superintendent and one of the three original Morley partners, Walter Berinett, was Company president from Jones' death until his own death in 1909. S.M. Merrill became Morley treasurer and general manager. On Walter Bennett's death in 1909, he was succeeded as superintendent by his 27-year-old son Harold Bennett, who oversaw further expansion of factory operations. Sinclair's son-in-law John Spring of Boston became company president. He and brother-in-law Parker Whittemore were also engaged in automobile manufacturing.
As of 1906 the Button factory employed 130 people, fifty of them women. Many of the button factory's employees lived on Islington Street and the immediate vicinity, including 30-year-old James Pendergast who worked in the stuffing room. Children also worked at the factory, including 15-year-old Mildred Mudgett, who helped support her family of seven by working as a packer. In addition to being one of the area's largest employers, the Morley factory, played an integral role in community and city life as well. The factory whistle acted as an auxiliary system to the city's fire-alert mechanism, which included two other signals - a whistle on the central fire station and the bell of the North church on Market Square. The factory also figured heavily in recreational life, with corporate football and baseball teams, for example, and organized tournaments.
Products were shoe, gaiter, clothing, collar, upholstery and tufting buttons, as well as upholstery nails, and ring-travelers and twisters for spinning machines. The factory was comprised of several departments, including: japanning where the coloring was done; punching where the blanks for the buttons were made; and ring travelers. The shipping section was located near the office in the northeastern end of the building. About a hundred machines were involved in the process, made, and in many cases invented, in the machine shop on site. Papier-mache was made elsewhere in New England and delivered in 1/8," to 1/4" thick boards, 15" x 36". The punching machines had an output of 7,500 shoe button blanks per minute, filling ten large barrels in a day. These were then shaped, wired, colored and baked in forty ovens. Clothing buttons were machine shaped and punched in a shingle process. Shank buttons were shaped and then the eyes added in a separate process. Fifty miles of wire were used a day, automatically cut, shaped and driven into the button. In the japanning room, the buttons were colored in twenty revolving receptacles with oil and coloring. After this the buttons are baked. Hand-finishing involved coloring by hand the finer quality buttons. Ring-travelers were made in many sizes from wire, machine shaped and cut, then tempered in a furnace, then smoothed. The shipping department handled about two tons each day, shipping all over the country and to Europe and Australia.
A major building campaign in 1910 and 1911 expanded the factory forward (southeast) toward Islington Street and the rail siding was extended to the south end of the complex. The new sections were designed to match the existing. A long, narrow three-story addition was built on the front of the existing factory sections south of the stair tower. This 1910 front addition held sifting and tumbling rooms on the first floor, a machine shop and sorting room on the second floor, and a carpentry shop and drafting rooms on the third floor. Each level also had a bathroom, and the tumbling room was open to an adjoining one-story 1910 structure on the southwest, which held goads in process.
At the same time, the Button Building was built, projecting toward Islington in front of and below the new three-story section. The top floor housed button-making operations and machinery, packing and shipping was contained on the first floor and the basement was used for button storage. When the building was finished, employees celebrated its dedication with a large banquet on the first floor and a dance on the second.
A new cooling room was built in front of the japanning room. At the southwest end of the complex, a large hand finishing section was erected. A long, narrow oven building was built projecting toward Islington Street, the first part in 1910, extended in 1911.
In 1911, a new section of structures was added in the northeast corner of the complex, in front of the original factory. Adjacent to the original stair tower was the recreation room. A new office was built at the front, and behind it, alongside the button building was a new shipping area. During the same period a new paint shop was built off the hand finishing room.
From this period on, each addition was designed by the prominent Boston based architectural and engineering firm of Densmore and LeClear, later Densmore, LeClear and Robbins. Edward Dana Densmore (1871-1925) graduated from M.I.T. in 1893 and did post graduate work at Harvard. He went into mechanical engineers and from 1898 until joining with LeClear, worked tor Hollis French consulting engineers. Densmore was married in 1905 and lived in Brookline, Massachusetts. Gifford LeClear (1874-1931) was originally from New Jersey, the son of a portrait painter (Bureau of the Census 1880). In 1895 he became an assistant professor at Harvard and he continued to teach and lecture at Harvard and M.I.T. throughout his career. In 1904 Densmore & LeClear were listed in Boston directories as steam and electrical engineers.
Between 1905 and 1942, the firm built more than fifteen buildings at Harvard. The firm designed notable Boston buildings in the Park Square area, including the Paine Furniture Building (1913), the Salada Tea Building (1916) and the Park Square Building (1922-23). An industrial architect and resident of Newton, Henry C. Robbins (born 1877) joined the firm. Densmore's name was retained after his death in 1925. Other examples of their work can be found in Cambridge, Newton, Quincy, Somerville, Watertown, Williamstown, and Worcester, including multiple buildings for New England Telephone, schools, and warehouses. A major commission was the 1930 New England Telephone and Telegraph Company building at Bowdoin Square in Boston. In 1929, Densmore, LeClear & Robbins began work for the Massachusetts District Commission (MDC) designing the headhouse for the Quabbin Aqueduct Shaft in Barre, Massachusetts. Later work involved buildings and infrastructure for the MDC reservoirs and aqueducts.
1915-1930: New Products, Final Large Building Campaign
In 1915, Harold Bennett relinquished his position as factory manager in order to head the company's newly opened New York office. A Baltimore, Maryland, office was established a short time later. Henry B. Tilton (born 1872) who became the Button factory superintendent and manager was a machinist who had previously been superintendent in another Jones/Sinclair family business, the Laconia Car shops. Henry and Grace Tilton lived on South Street. He later was Morley vice-president. During this period, Parker Whittemore became president of the Company. S.M. Merrill continued as treasurer.With American involvement in WWI came a shortage of leather, and the fashion world responded accordingly with a sharp turn to ankle-height shoes. Morley's button sales dropped drastically as a result. Creative thinkers within the company saw opportunity rather than defeat and transitioned to the production of apparel buttons and, later, mattress buttons. This required construction of new baking ovens and a mill for the manufacture of fiber board from which the buttons were formed. The company also significantly expanded its product line, adding upholstered nails, apparel buttons, cloth and metal tab laundry tags, golf tees, and fiber mats for newspaper printing.
Major additions were made to the Morley complex in 1916 and 1917. These included more ovens, shipping, cooling and sorting rooms, and provide space for the expanding array of products. The first new oven building was built in 1916 in front (east) of the hand finishing room and the next year, a new oven building of equal size was added in front. "Goods in process" rooms were located at the north end of each oven room. Cooling and sorting rooms were to the south.
The last major building campaign occurred in 1916 and 1917, with the Morley Company's launch into manufacturing its own button-paper materials. A new long pulp mill building consisting of three sections was built at the southwestern end of the site, on land purchased from Horace Frye. The paper building was originally detached, then connected to the main factory by a narrow bridge. The first sheet of paper board was "run off the wet machine" on March 31st, 1917. Section finishing section was in #11. Paper and pulp storage was located in #11b. The railroad siding was extended along the new building.
Around 1915, the Frank Jones Electric Light Company vacated their power plant, and Morley took over the building for its own light and power generating needs for several years. Then a new brick chimney stack and small building (not extant) to house "boiler number five" were erected in front of the old power plant. The new boiler was reportedly designed to use powdered fuel and began to "carry the entire steam load of the factory, with about 175 ovens to keep going" in 1927. Building #6d was the transformer house from 1916 when the factory was powered by steam with electric transmission. Transformers located on both floors of the transformer house converted the incoming current from 50v to a usable 110v. A bridge above ground and a tunnel below connected the main factory at #4 to the storehouse part of the power plant.
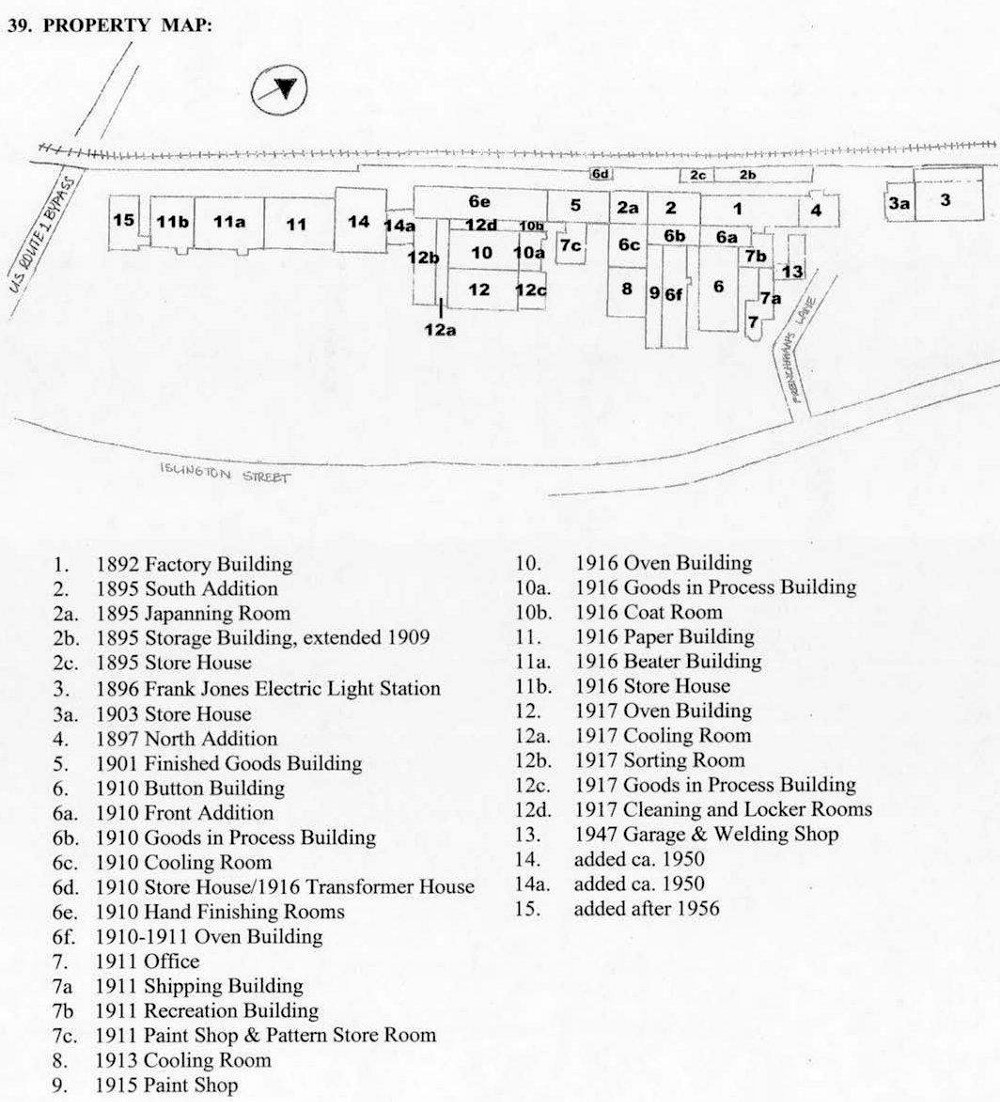
During this period, in the older parts of the factory, the first floor of #1 and #4 was storage and finished products. On the second floor of the original 1892 building (#1) were the automatic collar button machines. Machine work was done on the upper floor of #1 and #4. The third floor of the 1892 addition (#2) housed the ring-traveler department. The repair department was located below in while stripping and carding was done in #6e. The ovens were in #6f, and #6c and #8 were cooling rooms. More ovens were in #10 and #12, with cooling in #12a and sorting in #12b. The private office was located in #7 and the general office in #7a.
This became the last large-scale factory in Portsmouth after the breweries were closed due to Prohibition. In the summer of 1918, Button Factory employees working in the japanning room prompted change in the accepted work week. Their request for Saturday afternoons off resulted in management adopting a five-day, 4744 -hour work week by lengthening the work day from 9 to 9½ hours. The now-familiar 8-hour work day was not adopted until 1931. The Morley Button Manufacturing Company executive office in Boston retained corporate functions until it was closed on January 1st, 1930. As of about 1920 the factory employed 350, with 200 men on the premises by day.
1930-1957: Morley Company Contracts, Lease and Subdivision of Complex
The business was transferred to the Portsmouth office, which to this point had only maintained payroll and factory records. Morley retained sales and district offices in New York, Baltimore, and Chicago for some years longer. None of the Sinclair daughters had children, so when they and their husbands died, the company passed to more distant heirs.In 1943, the Morley Button Manufacturing Company was reorganized as the Morley Company. The Board of Directors was W.G. Keene, Henry B. Tilton, E.B. Whittemore, and C.J. Winkler Jr. Eugene Whittemore, formerly of Springfield, Massachusetts and presumably related to Parker Whittemore, was company president, treasurer and general manager throughout this period. He and his wife lived in Hampton.
With the onset of WWII, the Morley Company began manufacturing several new products for the war effort, such as gas mask face forms, military uniform buttons and decontamination bags. In 1941, then-factory manager Earl E. Watson collaborated with John L. "Dim-Out King" Scott, power sales and safety engineer for the NH Electric Company, to develop a light shade capable of "dimming out street, yard, porch, industrial and platform lights". Loss of a substantial portion of male employees to the military resulted in a previously unheard of 65 percent female work force. During this time the 1910 Button Building was adapted for use as a defense school, and would later become a vocational training school. The company developed the motto "the difficult we do promptly; the impossible takes slightly longer" and its contribution to the war effort earned it the Army-Navy Award for Excellence, the first given to a privately held industry in Rockingham County. Bestowal of the award was a grand affair: Brigadier General Ray L. Avery presented the award pennant to Morley President Eugene B. Whittemore amid much fanfare on February 5th, 1943. Local and state dignitaries, including Governor Robert Blood and several senators, attended the day's celebrations. After WWII, the company continued experimenting with new products and manufacturing. Advances in technology and the birth of the computer industry provided an opportunity for the company to enter into the production of tabulating cards - of which Morley became the dominant manufacturer in New England. Morley was also a pioneer in paper-recycling, forming Ecology Service Corporation, a subsidiary organization occupied with the repurposing of used tabulating cards and computer paper.
As the product line changed, the vast complex of buildings became unnecessary. The Morley Company moved operations into smaller quarters, selling or leasing surrounding buildings. The subdivision of the former factory and changes in uses, ultimately allowed the Button Factory to remain standing.
In 1946, the northeast front section of the property, including units #6, 6a, 7, 7a and 7b were sold to the City of Portsmouth and became a vocational school, the N.H. Technical Institute. The office and shipping room (#7, 7a) became classrooms, the Button building (#6) had the machine shop on the first floor, and metal shop on the second. An additional welding shop area and garage (#13) was added at that time. The State of New Hampshire owned #6f and part of #9 as its State Trade School for Veterans. The former oven building (#6f) became the auto shop. The former Frank Jones power plant (#3, 3a) was sold by the Morley Company in 1947 to Frank Hartley and Sons dyes and chemicals.
In 1947, Morley moved its own operation into the central part of the complex. The offices were in while #12c contained the paint room and tumbling. #12b was tufting and button manufacturing. A shipping room was added in #14, connected by a narrow passage (part of #14a) to the paper buildings.
The original factory building (#1, #2 and #4) as well as #6b, 6c and 8 were sold to Howard Cosgrove. Various tenants occupied the building. The old factory housed Craft Shoe on the first floor and Mason Greeting card finishing on the third. Sections #8, 6c and 2a became warehouse for Montgomery Ward. The former sorting room (#12b) and adjacent warehouse (14, 14a), which was expanded, became the location of Ron-Bet aluminum window company.
The southwestern end of the complex (#11, 11a, 11b} was sold off in 1948 and it became Fibertex, which continued production of fiber board. Lots of land along Islington Street were also subdivided and sold in 1947 for commercial development.
The Morley Company, manufacturers of buttons and other fiber and plastic products, continued to own and occupy the center of the complex. The office and machine shop was in #7c. The ovens and paint house were in #12, while #10a was the blank room. Storage was in #10 and sorting in the former finished goods room (#5). Other areas were vacant.
1957-present: Final Years of Morley Company, Mixed Uses, Condominiums
Subdivision and sale of parts of the complex continued. What was once a single factory complex is now fifteen separate parcels. The Morley Company continued to contract, but was in existence through the 1990s. The vocational school occupied one corner of the complex into the 1970s.Separate street addresses were given to the various parts of the building around 1950 and these street numbers continued to be revised over the years. The core of the factory was initially numbered 865 Islington Street. Later the original 1890s factory became 847 and then 855 Islington. 865 Islington continued to apply to the warehouse area in sections #8, 6c and 2a. The tech school (#6, 6a, 6f, 7, 7a and 7b) became 871 Islington and that address still applies, though the area is now divided into condominium units. As the Morley company moved into smaller quarters in the middle of the complex (#5, 7c, e, 12, 10, 12a, 12b, etc. its address was 909. The warehouse space #14 and 14a was 973 Islington. The Fibertex property (#11, 11a, 11b) was numbered 997 and then 1001 Islington.
The original button factory (#1, 2, 4, etc.) was vacant in the 1960s. In 1968, it was acquired by George and Isabel Irwin for their paper potato bag manufacturing business (buttonfactorystudios com). Shortly thereafter however, the rail tracks behind the building were condemned and the Irwins' business was forced to close, although they retained ownership of the building until 1986, leasing space to a variety of artists and craftspeople (buttonfactorystudios com). The early building's current owners have continued the tradition started by the Irwins, and the "Button Factory" functions as an integral creative and artistic center for Portsmouth.
The former paper buildings (#11, 11a, 11b) on parcel 172/4 long used by Fibertex, were renovated and converted to condominiums in 1996.
The Morley Company still owned the central part of the property (#6e, 5, 10,1a, 12, 12a and 12b, etc.) in the 1990s, but the company finally ceased to exist around 2000. The remaining buildings within the center of the complex are now utilized by a variety of commercial and light industrial businesses, such as a cabinetmakers, engineering firms and automotive repair shops.
Property Description
Key buildings were erected between 1892 and 1917. The core 1892 factory operations and original parts of the building clustered together at what is now the northern end of the main building. The ca. 1896 power generating plant forms the northwest part of the property. The ca. 1917 paper milling operations (originally a detached building) mark the southwest end.The core building (#1) was built ca. 1892, expanded on the southwest in 1895 (#2) and on the northeast in 1897 (#4). A power generating plant was erected in 1896 (#3} and a multipurpose room was added to the core building in 1901 (#5). Two additional large-scale building campaigns in 1910-1911 (#6-7) and again in 1916-1917 (#10-#12) tripled the size of the complex. Additions from the end of the historic period included one-story sections added in the 1940s (#14, 14a) connecting the paper plant and main factory and an attached wood frame workshop in the northeast corner of the plant. A modern addition (#15) on the southwest end of the complex dates from after the companies history.
All parts of the complex built between 1892 and 1917 share several common features: brick foundations; paneled brick construction consisting of recessed panels between flat piers; a common bond variant -- Flemish stretcher bond; flat or low-pitched gable roofs; monitors or clerestories; large, multi-pane sash; two- and three-course semi-elliptical, segmental arches; and granite window sills.
The early building strongly resembled the Portsmouth Shoe Factory (not extant), built a few years earlier. The architect of the late nineteenth century parts of the Button Factory has not been identified, but was presumably one in Frank Jones' employ. From the early 1900s on, all additions were designed by Densmore & LeClear of Boston.
1892-1899: Portsmouth Button Factory Built and Expanded
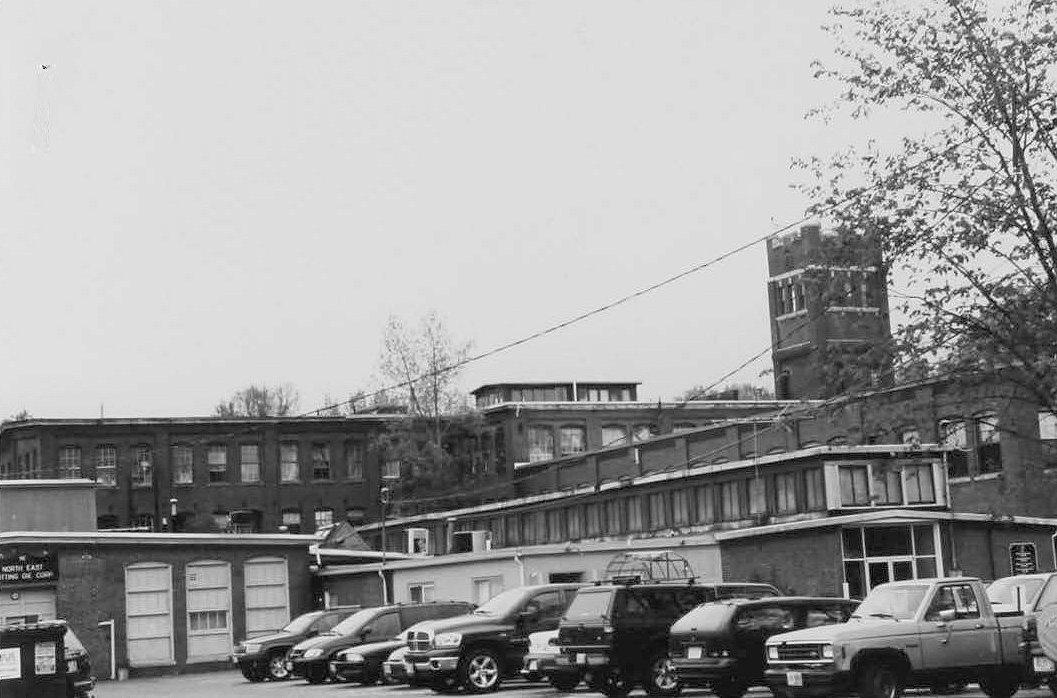
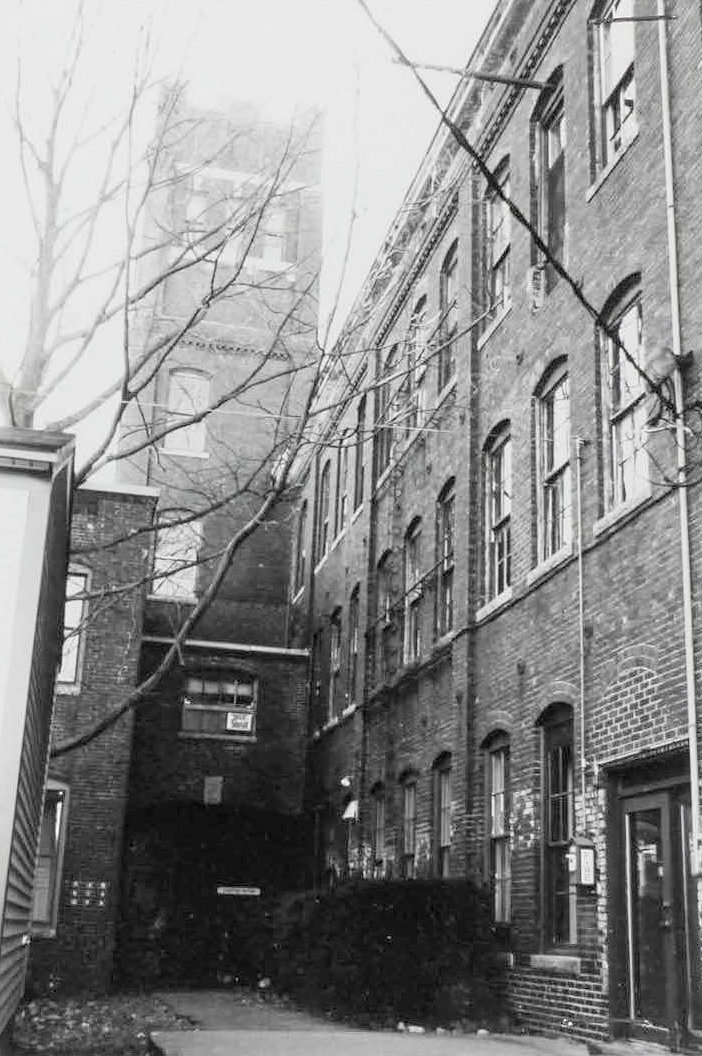
The 1890s structures (#1, #2, #4) set the architectural tone for the entire complex. All parts are built of red brick in a Flemish stretcher bond pattern, a variant on the common bond. Recessed panels are three windows wide between flat brick piers. These rise to a row of staggered headers forming dentils and a corbelled brick cornice. The many, regularly spaced window openings have granite sills and two-course semi-elliptical, segmental, brick arches, and contain double-hung 6/6 wooden sash, old if not original. Iron tie rods run east-west, horizontally aligned and spaced evenly at the floor level of each story in the ca.1892 building (#1) and slightly staggered in the extensions (#2,Within the northeastern section of the existing complex, the massing and form of the original ca. 1892 factory building (#1) is still evident. The structure has housed manufacturing, machining and production rooms, as well as ovens, offices and storage rooms. Oriented laterally to Islington Street, the original factory was 12 x 6 bays, three-stories, with a low-pitched gable roof. The stair tower, then four stories, was prominently located on the facade. A clerestory was later added above the roof of the original 1892 section (#1). A tall chimney stack (not extant) stood at the southwest end of the building, and was later enveloped by added sections. The facade of the 1892 building south of the stair tower is covered by the three-story front addition of 1910 (#6a). The rear elevation is visible all along the northwest elevation with the same regular fenestration as the facade, a few openings filled in.
The three-story factory was extended to the southwest with an addition in 1895 (#2). The facade was extended by twelve bays, in four panels. This south addition (#2) is slightly wider than the original block, jutting out on the rear, with a more pronounced cornice. Otherwise it is identical.
In 1897, the rectangular factory was extended to the northeast by a nine bay addition (#4). The original and new sections were matching and continuous. Centered on the rear (northwest) is a stair tower. The square 1 x 1 bay tower is five stories high with corbelled cornice and segmental arched windows.
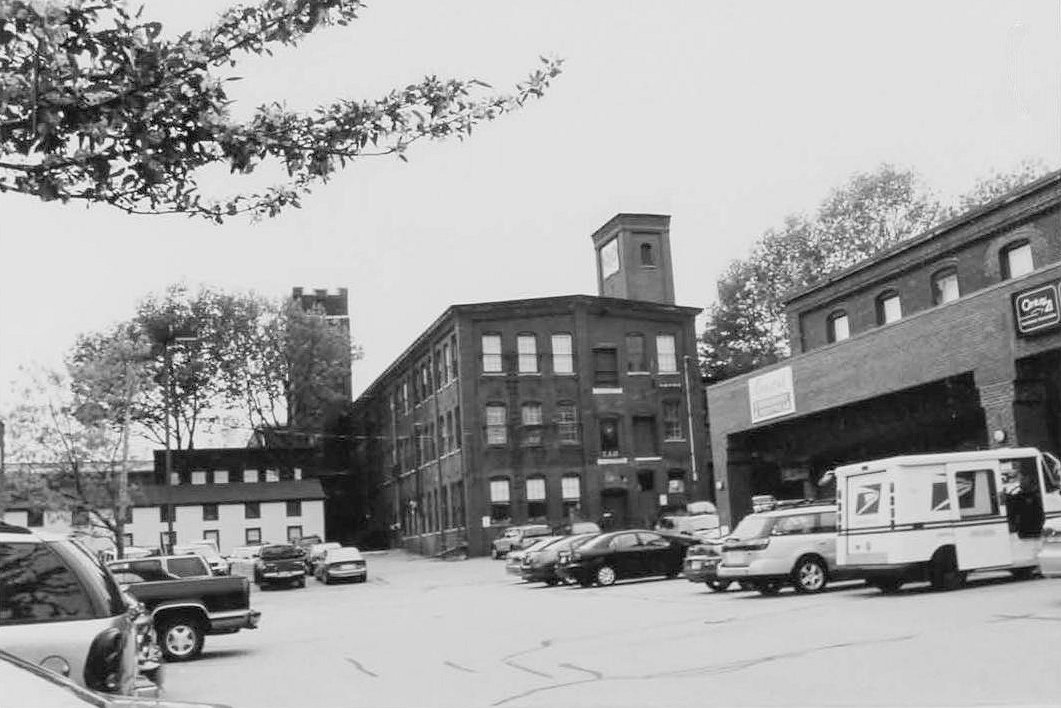
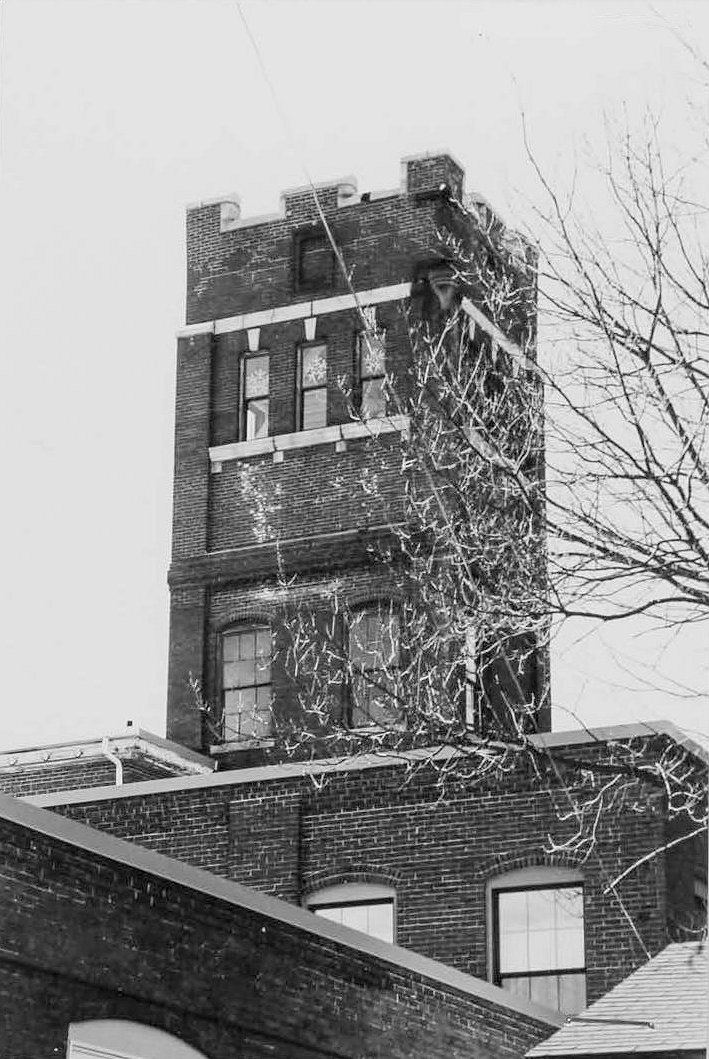
The front stair tower (in #1) was originally three stories high, with the fourth level added in 1911. This raised it above the front additions built at that time. Only part of the original tower remains visible, as it is enveloped by later additions. Originally the 2 x 2 bay tower projected from the center of the facade and was topped by a pyramidal hip roof. The windows match those of the main block. The added top level is distinct from the floors below. It is Gothic in style with a granite string course and crenellated parapet. On each side are bands of three narrow windows, with shared granite sills and granite keystones. The front entrance to the factory (#1) at the base of the tower is now accessed from the north side. The front wall of the tower buts the 1911 Recreation building (#7b). Construction of the welding shop (#13) ca. 1947 created a narrow corridor to the stair tower door.
The 1895 japanning room (#2a) is only visible on its rear (northwest) exterior wall. This one-story section with flat roof continues the established paneled brick construction of the main block. Window openings are tall and also feature granite sills and segmental arches, although plywood panels have replaced sash. When built, this section had three rectangular roof monitors. The facade was lined by windows, evenly spaced, continuing the fenestration pattern of the main block.
The railroad tracks parallel the northwest side of the property. Historically a parallel siding ran directly behind the factory. Between the siding and the main track stand detached utility structures. Directly behind the 1892 factory building, adjacent and parallel to the tracks, is a long, narrow brick storage building (#2b, #2c) built in 1895 and extended to the northeast in 1909. The 155' x 18', one-story section (#2b) utilizes the same Flemish stretcher bond pattern as the rest of the complex. The southeast elevation facing the main factory has eleven full-height openings, all modified and containing a mix of doors, windows and solid coverings. On the northeast end, a recent overhead garage door provides access. The southwestern end of the building (#2c) is a 2-story brick building initially used for coal storage. By ca, 1920 the first floor was used for empty box storage and the second floor housed ail tanks. Window openings on the upper story contain 2/2 sash, and have granite sills and semi-elliptical segmental arches. The northwest wall along the railroad tracks is an uninterrupted expanse of brick. Ghost marks and a three-course segmental arch provide clues to the original fenestration on the southeast elevation, which now features three evenly spaced entrances at grade. Additional markings on the southwest wall indicate the former place of a one-story, gable-roof storage shed for additional oil tanks. Another separate shed stood to the southwest (not extant).
At the northeastern end of the Morley complex is the former power plant associated with the factory at one time. Constructed in stages beginning ca. 1896, the "Frank Jones Electric Light Station" (#3) is still clearly discernible, despite facade alterations. It was remodeled for commercial use in the late twentieth-century, but retains much of its original brick construction. The two-story paneled brick structure is 12 x 6 bays, with the windows on the facade arranged in six panels. The walls, on brick foundation, are constructed of red brick in a Flemish stretcher bond pattern. Bays are recessed between flat brick piers which rise to a plain cornice and flat roof. The facade is now defined by a modern brick-veneered canopy, constructed in a running bond, supported by large, square, brick posts on concrete footings. A 150' iron stack located on the south elevation (Sanborn 1898; Insurance plan ca. 1920) is no longer extant. About 1898 a coal shed measuring approximately 105' x 18 was added to the length of the rear (west) elevation, increasing the building depth by one bay. This addition is supported by a foundation of rough-hewn, granite blocks.
Window openings on the upper story of the north end and east facing facade contain a combination of single and paired 1/1 and single pane windows, with granite sills and three-course, semi-circular, segmental brick arches. Those on the east are partially obscured by the brick canopy. On the west, window openings on the former coal shed are also at the upper story level and have granite sills and three-course, semi-circular, segmental arches, but they are much shorter than the openings on other elevations and contain sliding aluminum windows. On the ground floor, panels contain plain replacement metal doors topped by flat brick lintels. The south wall of the coal shed features a single, large doorway extending its full width. This opening features a three-course semi-elliptical, segmental arch and appears to have once contained large doors. It now contains a series of fixed panes in the upper third, and plywood infill with a small access door in the lower two thirds.
1900-1915: Monopoly in Shoe Button Industry, Frank Jones President, Sinclair Heirs, Factory Expansion
The 1901 finished goods building (#5) is attached to the southwest side of the 1895 japanning room {(#2a) via a firewall. When built, it extended the long linear factory along the railroad tracks. This brick, one-story, eaves-front structure has a low-pitched gable roof with penthouse. Most of the window openings are covered with solid plywood panels, some retain 6/6 wooden sash.To the rear, parallel to the railroad tracks, stands a 2-story brick outbuilding, once the transformer house (#6d). This 4 x 2 bay, 32' x 16', 2-story, flat-roofed, red brick structure on brick foundation was originally a store house. Although window and door openings have been boarded up, all retain their granite sills and two- and three-course semi-elliptical, segmental arches. Several equipment remnants and a lighting fixture remain affixed to the exterior.
The Electric Light Station (#3) was enlarged in 1903 with construction of a storehouse (#3a). This 1½-story, 3 x 4 bay, brick structure is like the main factory in its recessed panels and flat brick piers, corbelled cornice and shallow-pitched gable roof. On the cast elevation, a single window opening features a two-course semi-elliptical segmental arch and a fixed single-pane window with granite sill. Apparent formerly matching window opening in the first bay now contain brick infill in a running bond pattern and the segmental arch and granite sill are no longer extant. In the center bay are a window and doorway, sheltered by a metal canopy. Early on, a bridge connected the second floor of the store house (#3a) to the second floor of the main factory building (#4). This bridge, along with a platform providing access between the lower levels of the two buildings, appears to have been removed ca. 1920. In place of the bridge, a metal stairway now provides access to the upper doorway. At grade level, a plain, metal door is located in the first bay, while two windows, with semi-elliptical, segmental arches and granite sills, occupy the second bay.
A major expansion occurred in 1909-1911. Several new sections were added, including extensions to the front of #1 and #2, projecting forward towards Islington Street (#6, 6a, 6b and 6c) and a long structure to the southwest (#6e). The architects for these additions were Densmore & LeClear, who worked for the Morley Company as early as 1908.
The facade of the 1892 factory, southwest of the stair tower was extended forward in 1910 by a 3-story, 3 x 8 bay addition. The 1910 front addition (#6a) has the same Flemish stretcher bond pattern as the older structures. The architects specified that the new sections match the existing, using the same recessed panels between flat piers, a corbelled cornice with dentils, and slightly pitched, almost flat, roof. The northeast and southwest ends have three windows in each panel, containing 6/6 wooden sash. Panels on the facade (southeast) differ, with only two windows in each. These contain wide 8/8 sash. All openings have granite sills and two-course segmental, semi-elliptical arches.
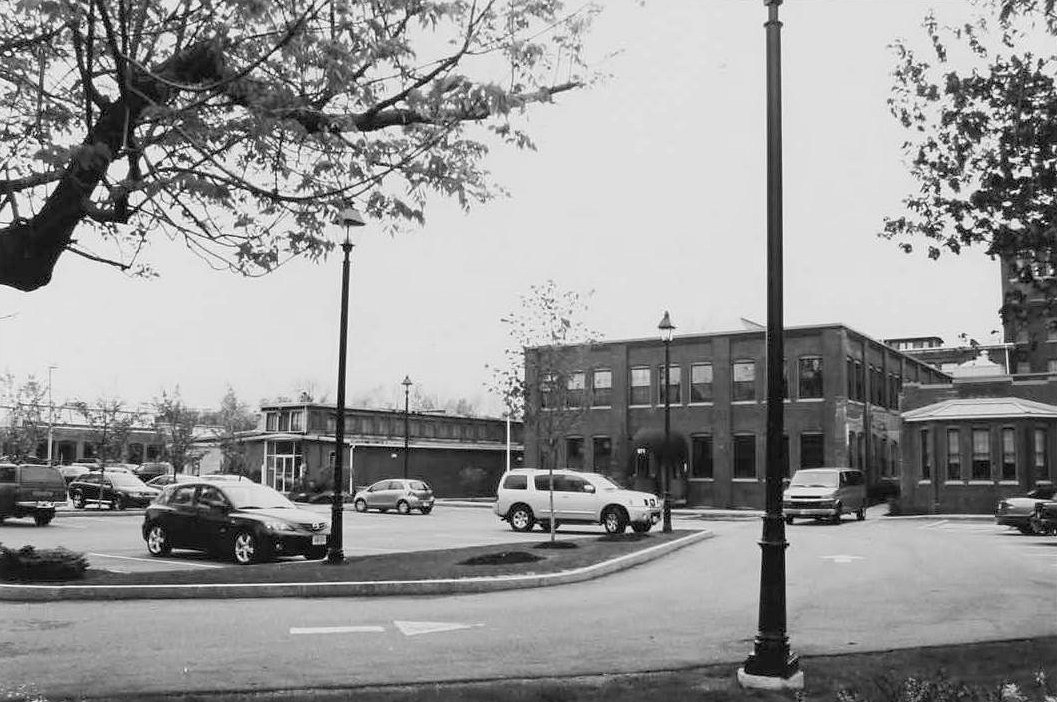
Projecting toward Islington Street from the front of #6a, the two-story button building (#6) was also built in 1910. The rectangular structure continues the exact paneled brick and Flemish stretcher bond construction of the main block, with slightly larger window openings. On the facade, nine windows are arranged in recessed panels, three bays wide, between flat piers, rising to a corbelled cornice. The side elevations are now separated from adjacent sections by narrow courtyards, have nine panels, two windows wide. The roof is flat and retains a single saw-tooth clerestory. Window openings contain 6/6 replacement metal windows, granite sills and two-course segmental arches. The central front entrance is not original.
Extending southwest, in front of the japanning room (#2a), the 1910 goods-in-process building (#6b) is a one-story, 75' x. 26', shed-roofed structure with only one partial exterior wall exposed on the front. Window openings on this elevation contain 8/8 sash, two-course segmental arches and granite sills.
The long rectangular oven building (#6f) is in front of the goods in process section (#6b), parallel to the button building (#6). The 144' x 36', eaves-front structure with monitor roof is constructed in the same Flemish stretcher bond pattern as surrounding structures. Wall surfaces are flat and uninterrupted, rising to a corbelled cornice and -shallow-pitch gable roof. A clerestory extends the full length of the roof and contains a ribbon of vertically divided casement windows. The top of the monitor roof has been rebuilt. A former doorway on the east wall has been in-filled with brick. Gone are the ten tall, rectangular chimneys, evenly spaced along each side. A modern entry occupies the place of the original door on the front gable end. The southwest side elevation of the oven building (#6f) is covered by the 1915 paint shop (#9), between the ovens and the cooling rooms (#6c, #8). The concrete block front section of #9 is a recent addition.
Cooling rooms (#6e, #8) were located south of the oven rooms, in front of the japanning room (#2a). The 1910 cooling building (#6) is a one-story gable front structure, extended forward in 1913 by the addition of a second cooling building (#8). Separated by a firewall, which forms a parapet above the shallow gable roof, the two sections otherwise appear as one structure. A monitor roof extends the length of the ridge. Its window openings originally contained 2/2 pivoting sash, but have been covered from the exterior by corrugated metal sheeting. In the brick walls, window openings are full-height with granite sills and two-course segmental arches, and contain four, four-light (horizontally arranged) pivoting sash. The facade has been altered somewhat: two window openings have been combined to accommodate a standard mechanical sixteen-panel, four-light garage door. Differences in brick and mortar color and thickness indicate where two additional windows were removed to create a doorway.
The southwest end of the complex in 1911 was the hand finishing room (#6e) a long 1-story building attached to the southwest end of the 1901 finished goods building (#5). The northerly portion was constructed in 1909 and the southern part added in 1911 creating one long section. The front of #6 was later covered by #10 and #12, built in 1916-17. The visible rear (northwest) elevation of #6e has a series of large segmental arched window openings. Same have been filled with concrete blocks or covered with other materials, while the remainder contain paired 6/6 sash with exterior aluminum storms. The southwest corner is a modern wood frame structure, connected to the adjacent warehouse spaces.
Extending from the front of the finished goods building (#5) parallel to the cooling room (#6c) is the 1911 paint shop & pattern room (#7c). This an L-shaped one-story, 4 x 5 bay brick structure retains paired window openings with original sills and arches, but modern windows. The roofline is altered by a late twentieth century false Mansard roof with wood shingled sides and overhanging eaves.
Renovations in 1911 redefined the main entry to the factory off of Frenchman's Lane in the northeast corner of the property. A series of low brick sections were added in front of the original factory. In the corner between the stair tower and the button building is the 2-story, recreation building (#7b). Following the prevalent paneled brick Flemish stretcher bond construction, the first bay of the facade features a single window, while the remaining two bays contain two. On the north, panels are three windows wide. These openings contain 6/6 replacement metal windows. They retain granite sills and two-course semi-elliptical, segmental arches. The flat brick piers separating the bays rise to a corbelled cornice and flat roof. The south and west elevations act as party walls to the button building and the east addition, respectively, and are not visible from the exterior.
Extending forward and toward Frenchman's Lane, the 1911 shipping building (#7a) is a single story, 25' x 55' brick structure joined to the 1911 office (#7) which is in the very front corner of the building. Both are one-story structures, constructed in the established Flemish stretcher bond pattern. Walls are flat and rise to a corbelled cornice and flat roof, The office and the front entry to the factory are distinguished by the wider and more elaborate, corbelled cornice accentuated by corbelled brackets. The facade features a crenellated parapet, matching the new tap level of the main tower. Below is a bay window with decorative brick panel, formed by staggered rows of headers, above its copper roof. Window openings of both structures contain 1/1 replacement metal sash with snap-in muntins. Granite keystones in the office (#7) windows articulate its hierarchy in the complex. The segmental arches also differ: they are constructed in a vertical Flemish bond, and continue as a horizontal band around the perimeter of the building, between window openings. The shipping room (#7a) historically had a saw-tooth roof for lighting the upper story. Where a second shipping room previously stood (Insurance plan ca. 1920), an L-shaped courtyard now separates the 1911 shipping room and office from the button building (#6) on the south.
1915-1930: New Products, Final Large Building Campaign
Large areas were added to the factory in 1916-17 in the center front of the complex projecting toward Islington Street a series of additions included: two oven rooms (#10 and #12), a cooling room (#12a), sorting room (#12b), two goods in process rooms (#10a and 12c), a coat room (#10b) and locker room (#12d). The southwestern portion of the complex, a long structure consisting of three sections (#11, 11a, 11b), with varying roof heights, was built in 1916 to house the company's pulp mill and paper manufacturing plant.In the central front part of the complex, the northeast end was the goods-in-process rooms (#10a and #12c). Both goods in process buildings are brick in Flemish stretcher bond and have window and door openings with segmental brick arches and granite sills. Windows are paired 9/9 and 4/4 replacement sash under a continuous lintel. Larger window openings also feature horizontal three-light windows above each upper sash. The front (east) section, #12 is a tall one-story brick structure has a saw-tooth roof with parallel clerestory windows. Both goods-in-process buildings are brick in Flemish stretcher bond and have window and door openings with segmental brick arches and granite sills. Windows are paired 9/9 and 4/4 replacement sash under a continuous lintel. Larger window openings also feature horizontal three-light windows above each upper sash. At the northeast corner of the rear goods in process building (#10a) single story square tower with hipped roof, sheathed in standing-seam copper. Tie-rods run north to south, and an opening on the north wall contains a three course segmental arch, granite sill, and what appears to be the original metal elevator door. Beyond this, forming a connection between the elevator and the 1910 oven and manufacturing building to the rear (#6e), is a small one-story space housing built in 1916 as a coat room (#10b). Historic plans show a long narrow section between #6e and #10 was added in 1917 as locker and cleaning rooms (#12d).
The goods-in-process rooms were attached to the north walls of the oven rooms (#10 and #12). The inner (west) part (#10) was built in 1916 and the front (#12) in 1917. The two oven rooms were identical when constructed and featured raised monitor roofs with ribbons of windows and six tall chimneys. This is one of the most altered portions of the facade. The chimneys and original fenestration have been lost. On the front, the raised roof is sheathed in vinyl and contains three window openings. The former solid expanse of brick wall is now pierced by two modern overhead garage doors and modern entryway and metal-frame picture windows.
A long, narrow room, 1917 cooling room (#12a), parallel to the southwest wall of the oven rooms forms two bays of the facade. This is also changed, what were originally two window openings containing paired windows, are now a door opening, still with segmental arch, and a squared, commercial loading bay. The southwest part of this central front section is the 1917 sorting room (#12b), a long, one-story brick structure with saw-tooth roof. The flat brick walls are topped by a corbelled cornice. Original openings have paired windows with continuous segmental arch lintels and granite sills. Those on the southwest elevation contain paired replacement windows or new doors. Windows on the facade (northeast} are more altered. They are now square openings, with brick sills and are filled with square glass block. A concrete block exterior stove chimney rises above the roof between the third and fourth bays.
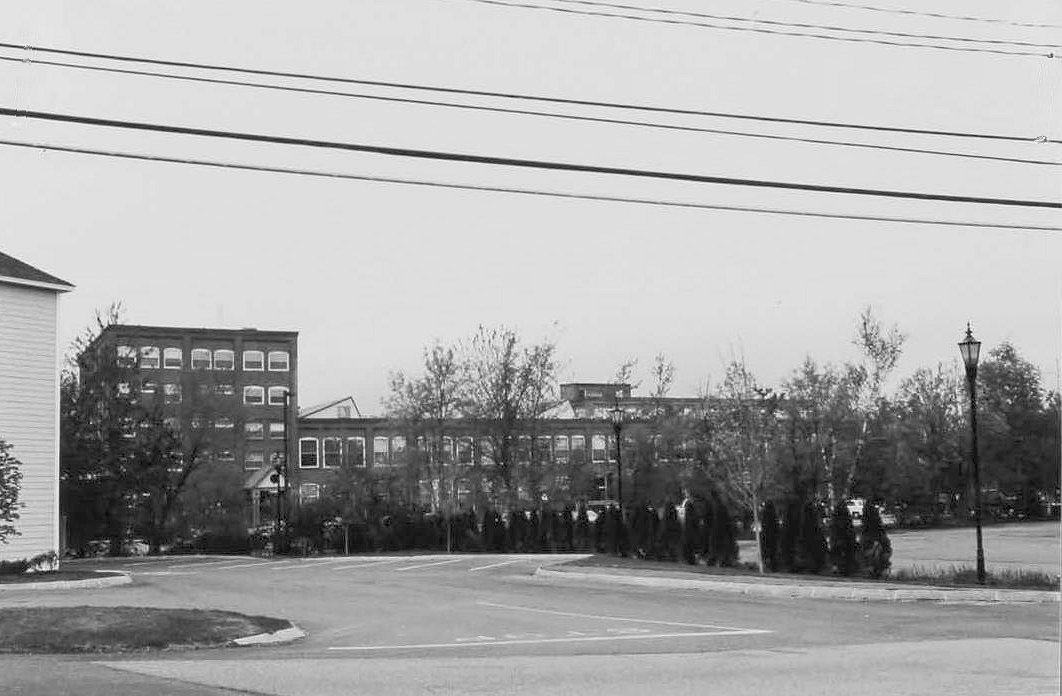
In the southwest part of the complex, the three sections of the pulp mill form a continuous rectangular block, attached to the main factory since the 1940s. Closest to the main factory, is the paper building (#11) with the beater building (#11a) beyond and the storehouse (#11b) at the far end close to the Route 1 Bypass. Converted to condominiums in the late 1990s, they are joined to the 1910 manufacturing building (#6e) on the northeast by a section of one-story warehouses built in the 1940s (#14a & 14). The one-story, warehouse structure (#15) on the southwest end of the complex was added in the late twentieth century.
The pulp mill is constructed in the same Flemish stretcher bond brick as the rest of the complex. Like earlier sections, the walls are panel brick and the windows have segmental arched brick lintels and granite sills. The recessed brick panels are surrounded by flat brick piers and a continuous brick frieze. The tops of the rectangular panels are corbelled. Below the flat roof is a simply corbelled cornice. Walls and window openings arc intact. All windows are replacements.
Height and roof form define the three sections. The paper building (#11) has a stepped roof, two stories in the front (southeast) and three stories in the rear. The facade consists of nine panels with a pair of windows in each. These have shared granite sills and a continuous three course, semi-elliptical segmental arch lintels. Second story windows contain new double-hung 1/1 replacement sash, with 12/12 snap-in muntins. The ground floor windows are tall and triple hung with new windows in an 8 light pattern. The central section, the beater building (#11a) is two stories with a saw-tooth roof, The facade is continuous from the adjacent section, but the panels are slightly wider, five of the six contain three closely spaced windows topped by brick lintels. A modern entry porch shelters a new entrance. At the southwest end of the property, the storehouse (#11b) is a taller, five-story structure. The seven bay facade is asymmetrical with window sizes indicating different interior uses. The southwest elevation, facing the Route 1 Bypass, is eight bays with windows in single bay recessed panels. Short double-hung and rectangular awning window openings contain replacement sash. They have segmental arch tops and granite sills like other sections. In one corner, the six story staircase opens onto the roof. On the rear (northwest) elevation facing the railroad tracks the fenestration pattern is similar to that on the facade. Multiple entries have been inserted with short fences separating the small yards. The former railroad siding is now a driveway, separated from the parallel railroad tracks by fencing and woods.
1930-1957: Morley Company Contracts, Lease and Subdivision of Complex
Connecting the main factory and the paper building is a one-story warehouse section built in the 1940's (#14, 14a). The main portion (#14) was built prior to 1947. It was a shipping room and later furniture warehouse. The roof is low pitched with a slight peak. The facade is brick, the structure wood frame with vinyl siding. On the facade are two rectangular loading docks, one with metal overhead door, and the other with modern glass storefront doors. Section 1956. The vinyl-sided facade has a new overhead garage door and double metal doors under a simple porch.In the northeast corner of the complex, attached to the north of the shipping room, is a ca. 1947 garage and welding shop (#13), built when the vocational school was established on the property. It is a two-story L-shaped wood-frame structure supported by a poured concrete foundation and now sheathed in vinyl The roof is hipped on the east, with gables at the south and west. The fenestration patterns are original, regularly spaced with smaller second story windows, while window openings contain replacement vinyl sash with snap-in muntins. The addition of this structure altered the front corner of the factory complex, but reflected the new uses to which the building was adapted.
1957-present: Final Years of Morley Company, Mixed Uses, Condominiums
Industrial use of the property came to an end by the end of the twentieth century. The interiors of many of the former factory structures have been subdivided into multiple units. Some sections were more heavily renovated than others, with all new windows and doors, as described above.The newest section of the complex (#15) is a warehouse type building at the southwest end, added in the late twentieth century. One story high, the facade is stucco with panels that imitate the other brick sections of the building and has segmental arched window lintels. Loading docks with metal overhead doors are located on front and rear. The southwest and rear walls are corrugated metal.
Photographs of Morley Button Factory