Closed since 1990, Plans to Restore the Complex were Dashed by a Massive Fire on 11/28/25
Crunden-Martin Manufacturing Company, St. Louis Missouri


- Categories:
- Missouri
- Industrial
- Warehouse
- John Mauran
- Edward Garden
- Tom Barnett

History of Crunden-Martin Manufacturing Company
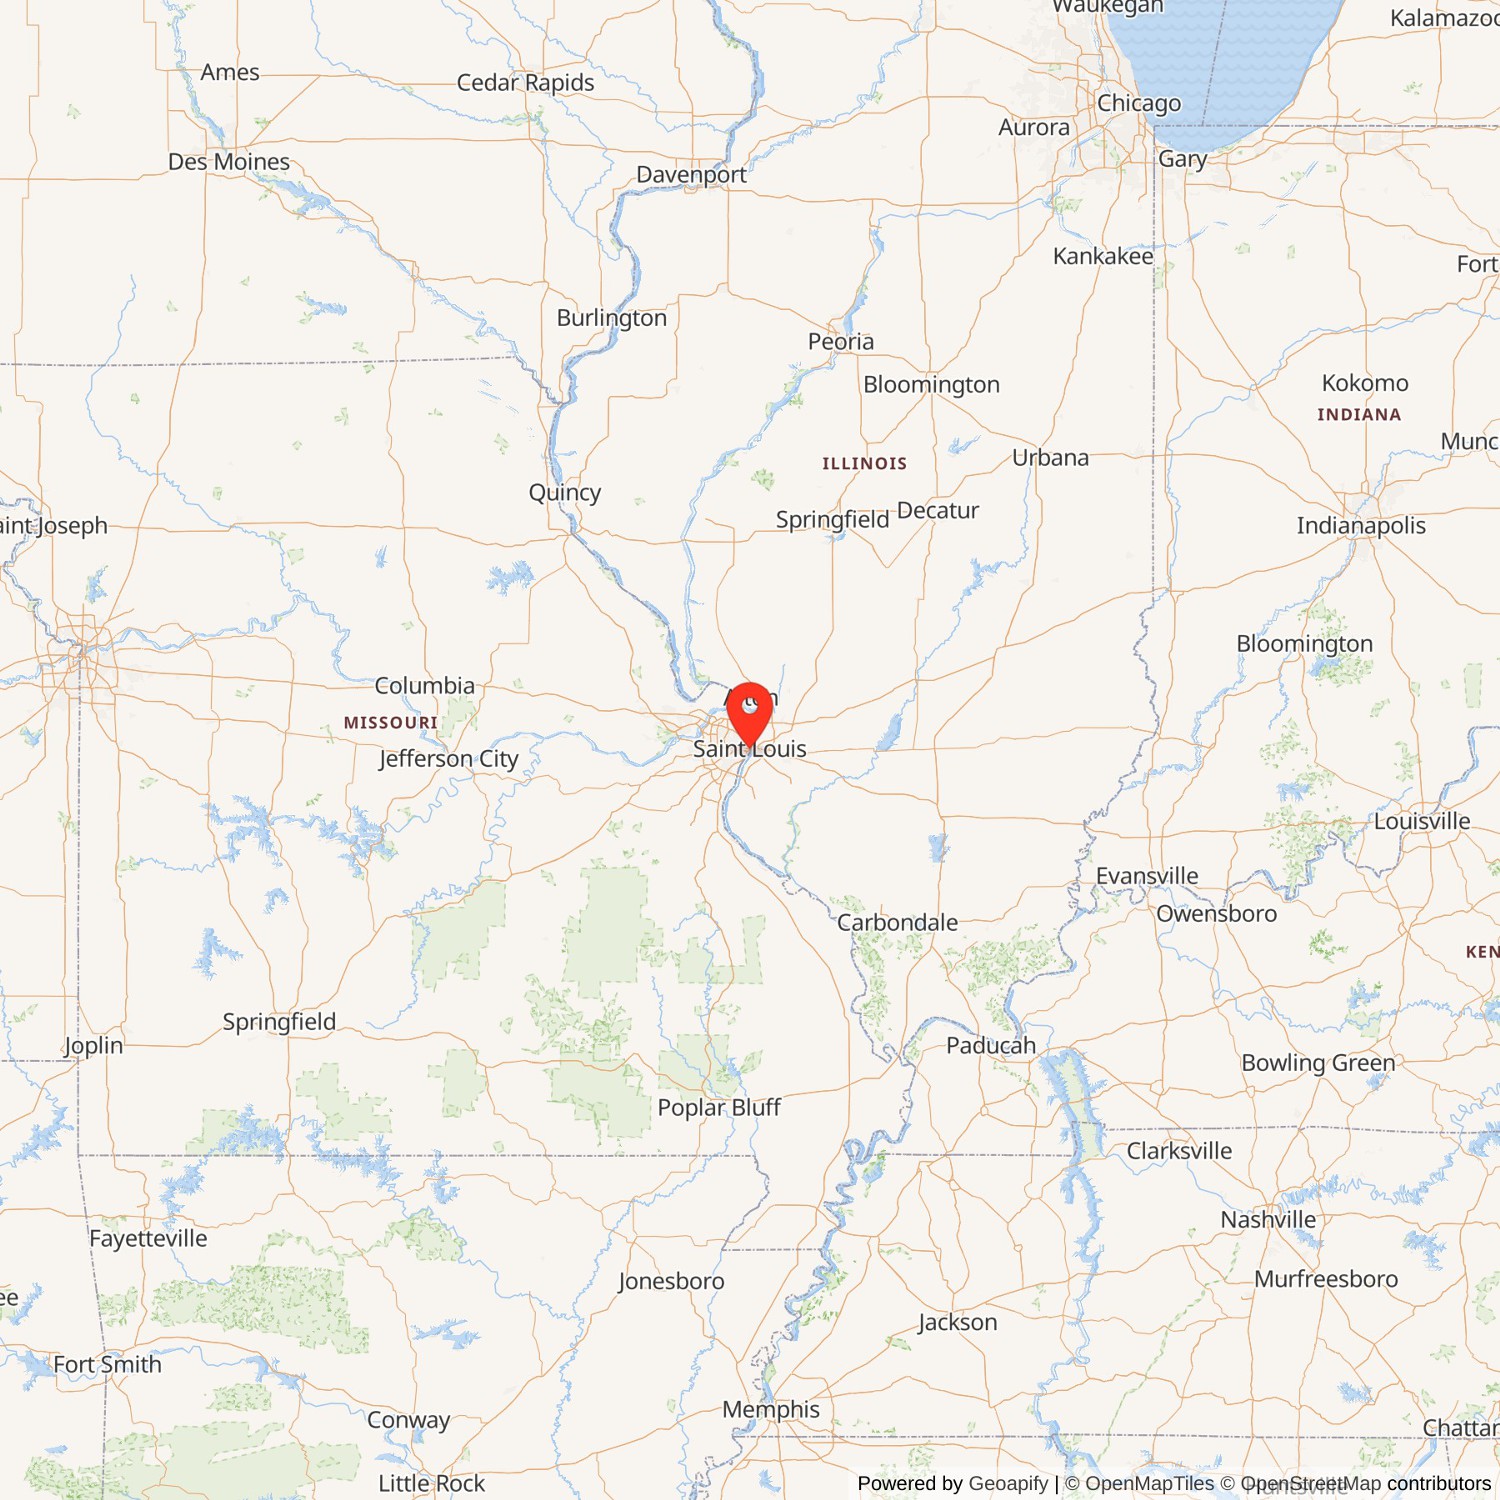
The Crunden-Martin Manufacturing Company, located just south of downtown St. Louis, is a group of seven buildings, designed from 1904 to 1920 by prominent St. Louis firms Mauran, Russell & Garden (and successor, Crowell) and Tom P. Barnett & Company, and became the final home of the Crunden-Martin Woodenware Company (later Crunden-Martin Mfg. Company). Crunden-Martin steadily developed into one of the more important and successful woodenware, willow wear and metal-goods industries of the city between 1891 and 1990; second only to the Samuel Cupples Woodenware Company. By 1924, Crunden-Martin was the only woodenware firm represented in the Merchant's Exchange of St. Louis. During WW I, Crunden-Martin manufactured helmets, stoves, buckets and five-gallon gasoline jerry cans for the U.S. military; the company was one of two St. Louis companies to make helmets and the only one to manufacture jerry cans. The succession of factory and warehouse buildings attests to their industrial success; the ability to obtain designs from such notable architectural firms certifies their force in St. Louis industry. This elegant and intact seven building complex contains the last remaining examples associated with Crunden-Martin, the buildings are superior examples of the two firm's earliest local industrial work.The St. Louis riverfront, site of the earliest commercial activity in the city, was once a vital part of the city's economy. Businesses and industries lined the St. Louis wharf since the mid 19th century; many remain north and south of the Arch, however few actually take advantage of the river today. Although the nature of some of these companies has changed over the years, the riverfront industrial strips remained important connecting links in both the city's history and its industrial life. Geographically, the riverfront area south of downtown (known as "Chouteau's Landing") was perfect for rapid development. Proximity to the riverfront was essential to shipping in a period before mass overland travel was possible or economical. Later, the Iron Mountain Railroad, with tracks and a depot within the immediate area, assured the continual success of local industries in the periods to follow through reduced costs and rapid turnover of goods. As early as 1882, the St. Louis riverfront became the nation's chief distribution point of wooden and willow wares. An account from the period states:
The woodenware trade included an extensive variety of articles including buckets, casks, tubs, ladles, bread bowls and other household utensils. Willow ware included baskets and other articles. With the rising local industry came associated cordage, rope, brooms, wrapping paper, paper bags, stove polish and axle grease. From 1899 to 1902 the average amount of annual sales varied between eight and nine million dollars. Only two local woodenware and willow ware companies provided the majority of these sales: the Samuel Cupples Woodenware Co. and the Crunden-Martin Woodenware Co. (and predecessor Udell & Crunden).
St. Louis native Frank Payne Crunden entered the woodenware business with Udell, Schmieding and Company in 1876 and by 1884 formed the partnership of Udell & Crunden. Charles Landen Martin was born in Maquoketa, Iowa in 1858 and moved to St. Louis with his family shortly thereafter. He worked for ten years with the Samuel Cupples Woodenware Company (incorporated in 1882 with $2,000,000 capital) until he organized the Martin Wooden Ware Company early in 1891. Crunden and Martin merged their woodenware businesses as the Crunden-Martin Woodenware Company and incorporated later that year with a combined capital of $1,200,000. With Crunden as president, Martin as vice-president and Theophilus Conzelman (who entered the company in 1892) as second vice-president, the company soon outgrew a succession of three small central riverfront buildings (all later demolished for the Jefferson National Expansion Memorial site) before settling down at its final St. Louis home. The new buildings would eventually cover an entire city block and additional parcel bounded by 1st and 3rd, Gratiot and Cedar Streets, immediately south on the riverfront from downtown St. Louis.
Crunden, Martin and Conzelman, listed in Gould's St. Louis Blue Book (a list of the city's most prominent citizens), were closely allied throughout their lives as associates and owners of several businesses: the Crunden-Martin Woodenware Company (later Crunden-Martin Manufacturing Company), the Conzelman-Crunden Realty Company, the Bowman Stamping Company (Crunden, president; Martin, vice- president) and the Swayzee Glass Company (Crunden, president; Martin, treasurer) all within the complex.
St. Louis native, Theophilus Conzelman, began business in real estate with Cavender & Rowe before managing his own private real estate interests for several years- an estate worth almost $1 million at his death in 1928. He entered business with the Crunden-Martin Woodenware Company in 1892. Conzelman was the capitalist (and later president) behind the Conzelman-Crunden Realty Company, a company exclusively formed to negotiate realty and building matters for Crunden-Martin. Incorporated in Missouri in 1903 with a capital of $400,000, Conzelman-Crunden appears to have kept a low profile and was not listed in the realty section of city directories.
In mid-1904, the Conzelman-Crunden Realty Company began to acquire large lots on city block 42 on the riverfront just south of downtown St. Louis. By September 1904, the company commissioned the young, yet already prominent St. Louis architectural firm of Mauran, Russell & Garden to design the first of seven buildings for the Crunden-Martin Woodenware Company. This first five-story brick factory (building #1) cost $52,000; Edward Ward was the contractor. The firm of Mauran, Russell & Garden was organized in 1900 with members John Lawrence Mauran (1866-1933), FAIA; Ernest J. Russell (1870-1956), AIA; and Edward G. Garden (1871-1924), FAIA. Mauran studied architecture at MIT under Eugene Letange from L'Ecole des Beaux Arts in Paris. After graduating in 1889, he entered the Boston office of Shepley, Rutan & Coolidge (successors of H. H. Richardson). Two years later he represented the firm in Chicago where he worked on the Chicago Art Institute and the Chicago Public Library until 1893 when he joined the St. Louis office as a resident partner. London-born Russell came to St. Louis in 1896 and later worked with a Colorado architectural firm. Canadian-born Garden moved to St. Louis in the 1890s and worked with Shepley, Rutan & Coolidge from 1892 to 1900. The firm had already established themselves by their fine residential, institutional, religious and commercial designs. Research thus far has shown that this 1904 Crunden-Martin factory (and the ones to follow) is the earliest known.
Combining sophisticated Classical Revival detailing (undoubtedly influenced by their exquisite residential and commercial designs) with a utilitarian box, the firm established a unique style that departed from the generally spare factory buildings in the immediate industrial area. This first factory, with its attractive corbelled brick and terra cotta cornice, its unifying corbelled belt course, its stepped-back window ornament and its ornate pilasters, would set the precedent for the design of the later buildings designed for Crunden-Martin. After the completion of the building, a spur-line connected the factory to the Iron Mountain Railroad. This spur-line eliminated drayage, ensured rapid turnover of goods and provided general convenience for workers and customers alike.
Originally manufacturers of woodenware and willow ware articles, Crunden-Martin soon extended their production to be a diverse manufacturer and jobber of toys, furniture specialties, baby carriages, go karts and refrigerators; the company also became the sole manufacturer of "Diamond" paper bags. With an expansion of goods and the extension of the company's trade relations, Crunden-Martin steadily developed into one of the city's more important and successful productive industries, second only to the Samuel Cupples Woodenware Company (St. Louis), the largest such company in the nation. An immediate need for more production and warehouse space led the Conzelman-Crunden Realty Company to commission Mauran, Russell & Garden (Edward Ward, contractor) to design three additional buildings over the next three years: one six-story brick warehouse in February of 1905 (building #2, costing $154,000) and one in November of 1906 (building #3, costing $94,000) and a five-story factory (building #4, costing $40,000) in June of 1907. The 1904 factory influenced each of these buildings; the elegant Classical Revival detailing prevailed.
Five years later the company needed an additional warehouse. Conzelman-Crunden Realty returned to its preferred architectural firm (now known as Mauran, Russell & Crowell) for the first of two building commissions. The firm of Mauran, Russell & Crowell was created when architect Edward Garden moved to San Francisco in 1911. The first was a six-story brick warehouse (building #5, costing $105,000, Edward Ward was the contractor) on an adjacent city block to the west, in July of 1912. A four-story bridge (1912; Mauran, Russell & Crowell and contractor Edward Ward) joined building dominated most of the city block.
In May of 1918, Conzelman-Crunden commissioned a second building by Mauran, Russell & Crowell, a five-story concrete warehouse (building #6, costing $50,000); James A. Godfrey was the contractor. This new building replaced a one-story factory addition (for galvanizing metal) built in July of 1905 (Mauran, Russell & Garden). After adding galvanized metal products to their repertoire in 1905, Crunden-Martin created the Bowman Stamping Company to oversee production. Bowman was originally housed in the one-story 1905 building and building #4.
Known for his civil-mindedness, Crunden-Martin President, Frank P. Crunden, was quite active in St. Louis affairs, advancement of the local arts and the beautification of the city. Concerned for the welfare of neighborhood children, Crunden replaced several abandoned buildings on the northwest corner of the company's city block in 1907 with a playground; leasing the site to the city for five dollars a year provided for its continual maintenance. Playground attendance rose from about 150 to a few thousand by 1908 according to the St. Louis Republic. Crunden even provided baths and showers for the children as well as an empty hall on an adjacent block for their use when it rained. Over the next ten years, the residential aspect of the district yielded to the continued growth of local industries; there-was no longer a use for the playground and it soon became vacant.
The Conzelman-Crunden Realty Company commissioned the prominent Tom P. Barnett & Company to design the final building of the Crunden-Martin Woodenware Company, a six-story concrete warehouse (building #7, costing $245,000) in 1920 on this remaining vacant lot. Tom P. Barnett (1870-1929, AIA), son of noted architect George I. Barnett, was born in St. Louis in 1870. He attended primary schools and college in St. Louis. Noted for his extensive talents as an artist and designer, he joined his brother George D., John Haynes and his nephew George H., in the firm of Barnett, Haynes & Barnett. The firm designed many notable buildings including the St. Louis Cathedral (1907-14, City Landmark 1973), the Visitation Convent (1891, razed 1962) and the Post-Dispatch Building (1917). In 1912, Tom withdrew from the firm to form Tom P. Barnett & Company. The company designed the Arcade Building (1916, City Landmark 1979), the Busch Memorial Chapel, buildings in Dallas, University City and Webster Groves, Missouri. District building #7, built in 1920, is the firm's second known warehouse/factory building; its style and handling of materials was unlike anything the firm had done up to that point in their religious, commercial, residential and other work. Combining crenelated elements with a utilitarian factory design, this six-story concrete warehouse (with tower) is a unique example of the firm's earliest industrial work.
Walter Crunden became president of Crunden-Martin after his father's death in 1931. Following graduation from Yale, Walter joined the company as a salesman in 1910. He worked up through the ranks from buyer, to vice-president and sales manager. Walter remained president until his death in February 1940 when Arthur S. Kendall (the first vice president at the time) was elected. Kendall spent his entire business career with Crunden-Martin from 1915 (except for a one-year service in the Army during WW I) until retiring in 1987 as chairman of the board.
During the 1940s, Crunden-Martin employed 500 people in a 500,000 square foot plant. At this time the company discontinued their woodenware and willow wear manufacturing in favor of fabricating metal and galvanized goods (such as trash cans and glazed enamel kitchenware) in addition to fiber, cotton and rubber products. During WW II, the company manufactured helmets, stoves, buckets and five-gallon gasoline jerry cans for the U.S. military; the company was one of only two St. Louis companies to make helmets and the only one to manufacture jerry cans for the war effort. The 1950s brought continued prosperity in metal products manufacturing.
Classified as a "diversified manufacturer" and a manufacturers' agent covering the continental USA in Sorkins' Directory of Business (1985), Crunden-Martin filled a voluntary Chapter 11 bankruptcy petition in June 1990, just before celebrating its 100th birthday. Listing assets of $9.8 million and liabilities of $8.6 million, reorganization failed and the local plant was closed. The company buildings were sold at a bank-related real estate auction two years later for $90,000, or eighteen cents a square foot. The company last manufactured bags (lunch and freezer), galvanized ware, "Man-in-the Moon" kites (being one of the few companies left that still made paper kites) and paper school supplies.
St. Louis Regional Bomb and Arson Unit take lead on investigation into massive fire (Dec. 03, 2025)
Massive fire destroys warehouses set for redevelopment near downtown St. Louis (Nov. 28, 2025)
Over 200 firefighters battle 'major' high-rise warehouse fire in downtown St. Louis (November 28th, 2025)
Description of the Complex
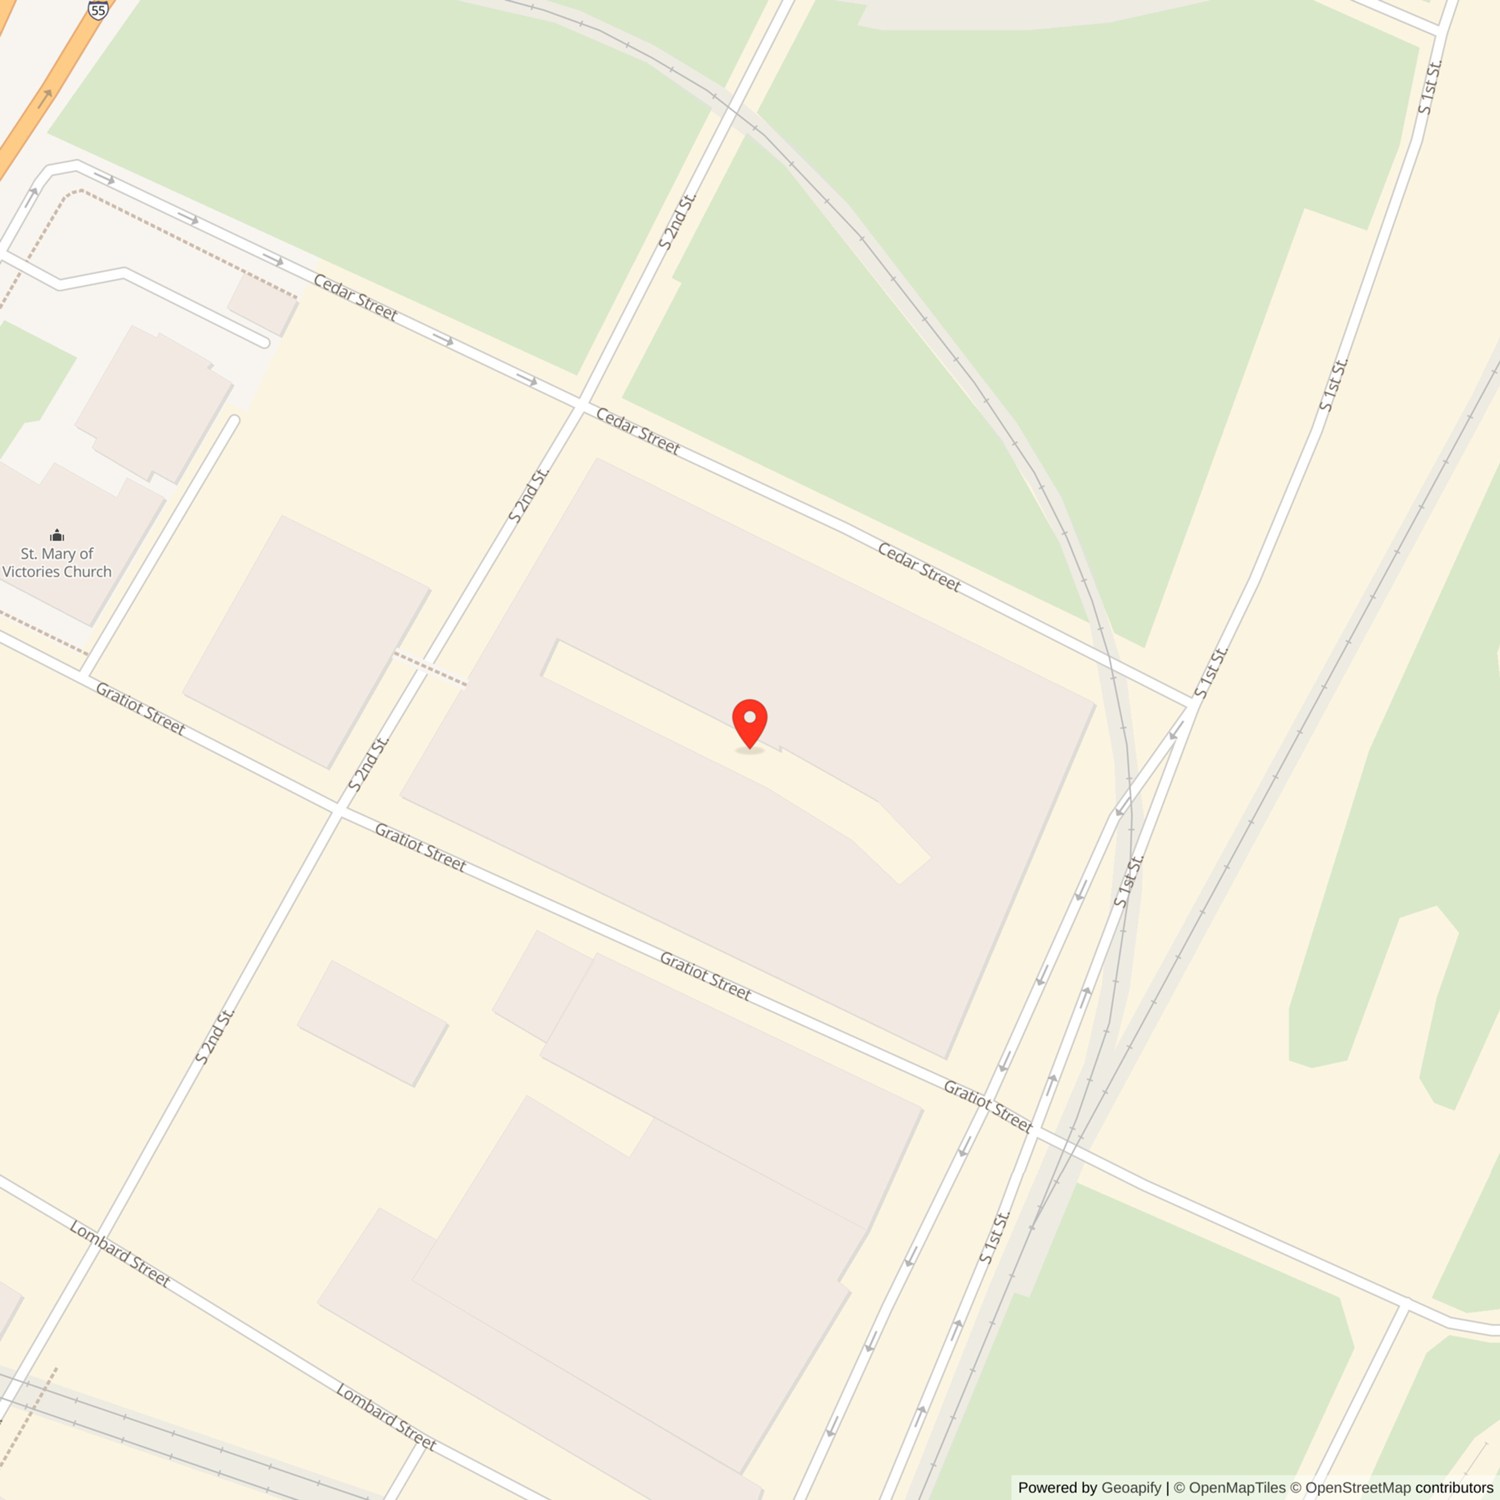
The Crunden-Martin Manufacturing Company is located at 104 Cedar/760 S. 2nd Street and 757 S. 2nd Street, just south of downtown St. Louis. The seven buildings which comprise the complex are within an industrial riverfront area known as "Chouteau's Landing" although historic access to the river has been blocked by newer industries east of the properties. The square and trapezoidal-shaped warehouse and factory buildings of five to six stories reflect Late 19th and 20th Century Revival architectural styles. The buildings comprise all of City Block 42 and the southeast quarter of City Block 51. All of the buildings were designed for the Crunden-Martin Woodenware Company between 1904 and 1920 by two prominent St. Louis architectural firms. Six of the seven buildings, designed by Mauran, Russell & Garden (and successor, Crowell) are brick structures with flat roofs. The other building, designed by Tom P. Barnett & Company, is of concrete construction with a flat roof. All of the buildings are unchanged above the first floor since their construction.The Crunden-Martin Manufacturing Company is comprised of seven buildings; six are adjoining, the seventh is attached via a four-story bridge. District buildings span design and construction from 1904 to 1920 and were designed by two prominent local architectural firms- Mauran, Russell & Garden (and successor, Crowell) and Tom P. Barnett & Company. All buildings (except for one) are identified with painted lettering "CRUNDEN MARTIN MFG. CO." just below the cornice. Buildings are numbered in order of construction.
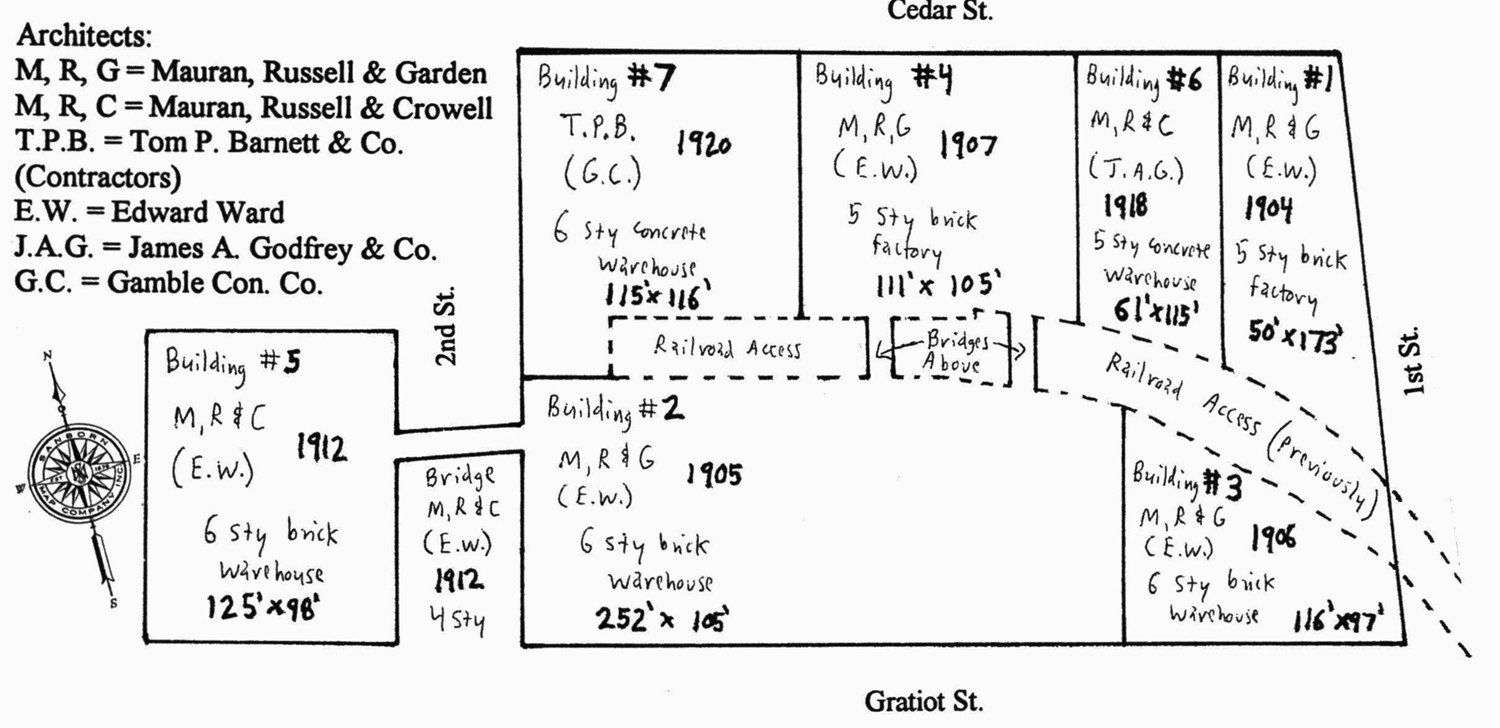
Building #1, a five-story red brick trapezoidal-shaped factory, was designed (and completed) in 1904 by Mauran, Russell & Garden; interior mill construction consists of wooden plank and beam. Exposed exterior elevations are at the north and east.
The original recessed entrance, a wooden double-door on the north elevation, remains intact and bears its original address plate; a single light above double panels remains intact on each door. A second, wider recessed entrance has been partially boarded to decrease the size of the opening; this alteration is reversible. Above, within the recessed opening, are two rows originally containing three six-light with industrial sashes; four are intact and two openings have vents. Original sheet iron wraps the lower base of the building; a simple metal molding crowns the top. A corbelled cornice wraps the building just above the first story. The second through the fifth stories have double-hung six-over-six light with soldier arches and metal sills (two windows on the second story, four on the third, six on the fourth and four on the fifth). Windows at the northeast corner have access to a wrought iron fire escape. An overhanging terra cotta cornice supported on corbelled brick crowns the building.
The east elevation of building #1 originally functioned as the loading and unloading area; first by rail, and much later by trucks. This elevation retains its numerous loading docks; three docks have frame additions sheathed in metal panels. Three multi-light recessed windows complete the first story. Just above the first story corbelled cornice are eight double-hung six-over-six lights with soldier arches and metal sills. Windows at the third through the fifth stories are between brick pilasters capped with stylized, square-paneled capitals (nineteen windows at the third and fourth stories, eighteen at the fifth). Stepped brick above the fifth story windows, coupled with the capitals, almost acts as a running ornament. The overhanging terra cotta cornice supported on corbelled brick continues on this elevation to a later building. Above the first story the building remains unchanged, except a portion of the cornice is damaged.
Building #2, a six-story red brick rectangular-shaped warehouse, was designed (and completed) in 1905 by Mauran, Russell & Garden; it is the largest single building constructed for the company. Again, interior mill construction consists of wooden plank and beam. Exposed exterior elevations are at the west and south; facade treatment is identical to the eastern elevation of building #1. The west elevation bears the contemporary main entrance at 760 S 2nd Street; double glass doors surrounded by glass panels fill the recessed opening (it is unknown how the bay originally appeared). A second, but original, double-door entrance has a single light above a single wood panel in each door. The entrance features an intact revival-style limestone surround with pediment bearing a faint, yet legible, "Crunden Martin Mfg. Co." heading on a limestone lintel. Historic alterations (from an unknown date) in the form of glass and stone block and a marquee are intact. Four additional large bays (framed with cast and wrought iron beams with ornamental panels) and one small recessed bay on the west elevation are filled in with composite panels; these alterations are reversible. A corbelled cornice wraps the building just above the first story and continues to the south elevation. The second through the sixth stories contain double-hung six-over-six lights with soldier arches and metal sills (twelve windows at the second story and ten at the third through the sixth). An overhanging terra cotta cornice supported on corbelled brick crowns the building. The building corners are accented with rounded brick.
The first story of the south elevation of building #2 contains twelve wide recessed bays framed with cast and wrought iron beams with ornamental panels. Most of these bays are filled in with glass block and/or metal panels. Three additional narrow window bays and one door have been boarded or glass blocked; alterations are reversible. The corbelled cornice continues around the building just above the first story. Six-over-six double-hung windows at the second through the sixth stories are between brick pilasters capped with stylized, square-paneled capitals (twenty-eight windows with soldier arches and metal sills are at each story). Stepped brick above the sixth story windows, coupled with the capitals, almost acts as a running ornament. The overhanging terra cotta cornice supported on corbelled brick continues on this elevation to building #3. Iron fire escapes are at each end of the southern elevation and are accessible from windows. The north elevation, overlooking the inner courtyard (original railroad access), has two enclosed wooden pedestrian bridges from the third through the fifth stories attached to building #4. Above the first story the building remains unchanged.
Building #2 is connected to building #5 at the west of the complex via a four-story bridge located above the first story. The concrete and steel bridge was constructed in 1912 and designed by Mauran, Russell & Crowell; wood siding is intact in addition to four four-light industrial sash windows at each floor on either side. "CRUNDEN MARTIN MFG. CO." is painted on the bridge at both sides.
Building #3, a six-story red brick trapezoidal-shaped warehouse, was designed (and completed) in 1906 by Mauran, Russell & Garden; interior mill construction consists of wooden plank and beam. Exposed exterior elevations are at the south and east. The south elevation of the building is identical in design to building #2, designed a year before. Five first-story loading bays (framed with cast and wrought iron beams with ornamental panels) have a variety of recessed multi-light and door openings; some have been paneled or bricked-in (alterations are reversible). A boarded recessed door and two six-over-six windows with metal sills complete the first story. The corbelled cornice around building #2 continues on building detail and window placement is identical to building #2. Six-over-six double-hung windows at the second through the sixth stories are between brick pilasters capped with stylized, square-paneled capitals (thirteen windows with soldier arches and metal sills are at each story). Stepped brick above the sixth story windows, coupled with the capitals, almost acts as a running ornament. The overhanging terra cotta cornice supported on corbelled brick continues on this elevation and continues to the far eastern end. Above the first story the building remains unchanged.
Prior to the construction of building #3, railroad tracks led cargo trains to an inner courtyard in the center of the city block via the eastern elevation to facilitate the loading/unloading of freight. When completed in 1906, the eastern elevation of the new building provided a tunnel entrance sheltered under a concrete ceiling. Although the railroad tracks have been covered over with concrete and a new loading dock has been poured in place at the rear of the building, the courtyard is intact and all buildings are open to it at the first story. The corbelled cornice (continued from the south elevation) stops just above the tunnel entrance; the cornice picks up again at building #1. The second through the sixth stories contain six (two sets of three) six-over-six double-hung windows with soldier arches and metal sills per floor. Windows at the northeast portion are in a slightly recessed bay topped with a terra cotta pediment parapet; a scrolled oval terra cotta medallion bears "CM" and "1907" centered just below. The overhanging terra cotta cornice supported on corbelled brick continues on this elevation and breaks only slightly above the cornice of building #1. Above the first story the building remains unchanged.
Building #4, a five-story red brick square-shaped factory, was designed in 1907 by Mauran, Russell & Garden; interior mill construction consists of wooden plank and beam. The exposed exterior elevation is facing north. An intact recessed entrance bay with a soldier arch at the western end of the building contains a door with four-light transom reached by iron steps. At the left of the entrance are wood panels; above is a twenty-light fixed industrial sash window. Above this portion are two multi-light fixed transoms divided by wood framing. Six recessed loading bays have multi-light double doors with sidelights and transoms; two bays have been boarded, one has a contemporary metal garage door. The second through the fifth stories contain paired and tripled one-over-one double-hung windows with soldier arches surrounded by a brickwork frame made of a continuous soldier course; a square medallion is at each lower corner of the frame. Within the frame, brick pilasters divide the windows (seven groups per floor amounting to nineteen windows each floor); stylized square brick capitals top each pilaster. An overhanging terra cotta cornice supported on corbelled brick crowns the facade. The south elevation, overlooking the inner courtyard (original railroad access), has two enclosed wooden pedestrian bridges from the third through the fifth stories attached to building #2. Except for wood boards covering some windows, the building above the first story remains unchanged.
Building #5, a six-story brick rectangular-shaped warehouse, was designed (and completed) in 1912 by Mauran, Russell and Crowell; interior mill construction consists of wooden plank and beam. Primary elevations face south and east; elevations are identical in design to building #2. Building #5 is connected to the main complex (through building #2 to the east) via the 1912 four-story bridge located above the second story; the bridge continues to the sixth story. The first story of the east elevation contains six wide bays with tripled six-over-six double-hung windows; one bay contains an entrance surrounded by multi-lights and a transom above. At basement level the bays contain a pair of single-lights. A seventh bay contains a single, narrow six-over-six double-hung window. A corbelled cornice wraps the building just above the first story and continues to the south elevation. Windows at the second through the sixth stories are double-hung six-over-six with soldier arches and metal sills (twelve windows are at the second through the sixth stories; four additional windows are at the half-story between the second and sixth stories); windows are between brick pilasters capped with stylized, square-paneled capitals. An overhanging terra cotta cornice supported on corbelled brick crowns the building. A half-story projects above the building at the northeast side. The building corners are accented with rounded brick.
The south elevation of building #5 contains five wide bays; two have tripled six-over-six double-hung windows, two have bricked-in portions and one has a pair of six-over-six double-hung with brick in between. At the basement level each bay contains a pair of single-lights. The corbelled cornice, from the east elevation, wraps the building just above the first story. Windows at the second through the sixth stories are double-hung two-over-two and six-over-six with soldier arches and metal sills (nine windows are at the second, eight are at the third through the sixth); windows are between brick pilasters capped with stylized, square-paneled capitals. An overhanging terra cotta cornice supported on corbelled brick crowns the building. Iron fire escapes at the southwest corner are accessible from windows at the second through sixth stories. The building corners are accented with rounded brick. Above the first story the building remains unchanged.
The north elevation is a blank wall of brick with no fenestration. A half-story (visible at the east elevation) extends above the building. The west elevation contains two wide garage doors and two rear entrances at the first story. The second story contains three pairs and one single double-hung two-over-two windows with soldier arches and metal sills. The third through the fifth stories contain thirteen similar windows; the sixth contains fourteen.
Building #6, a five-story concrete frame and red brick trapezoid-shaped warehouse, was designed (and completed) in 1918 by Mauran, Russell & Crowell; interior concrete construction features exposed mushroom columns. The exposed exterior elevation is facing north. This building replaced a 1905 one-story factory building (Mauran, Russell and Garden). An attempt to integrate the new warehouse with the other complex buildings is limited to the use of identical materials and terra cotta cornice decoration. Three bays at the first story (under a concrete lintel) were most likely loading bays originally. The bays have been bricked in; one has a door and a glass block window, the other two have glass block windows. Above, three wide bays of multi-light, horizontally hinged windows are slightly recessed within the facade. The second through the fifth stories contain identical windows. An overhanging terra cotta cornice supported on corbelled brick crowns the facade. Except for the brick infill, the building above the first story remains unchanged.
Building #7, a six and seven-story square-shaped reinforced concrete warehouse, was designed (and completed) in 1920 by Tom P. Barnett & Company; interior concrete post and beam construction is visible. Exposed exterior elevations face north and west. This building was the last built for the Crunden-Martin Company and is also the most different in style and materials. Functional and decorative, a one-and-one-half-story crenelated tower rises above the northwest corner of the building. Seven tripartite bays containing multi-light horizontal-hinged windows with concrete sills (some bays contain a door leading to a balcony) fill the first through the sixth stories on the north elevation (nineteen individual windows and two doors per story from two to six, the first story contains twenty-one individual windows). The west elevation contains six tripartite and one four-paneled window bays per story (except the first); windows are identical as described except that they are much wider than the ones at the north elevation. Some of the windows have been filled in with glass block. At the far southwest end of the building a garage door allows access inside; a concrete loading ramp is also at this elevation. The tower contains two multi-light horizontal-hinged windows per elevation. Concrete pilasters with steps above the first, third and fifth stories of both elevations extend from the ground up to the roof and tower; the pilasters separate the windows into their tripartite configurations. Pairs of slender vertical concrete columns, also with steps, rise between the windows within the pilaster frames. The roofline is crenelated. Except for the glass block infill, the building remains unchanged; a previous paint application has failed and is almost entirely gone.
The interiors of the six buildings of the Crunden-Martin Manufacturing Company are much today as originally designed (and completed) as factories and warehouses from 1904 to 1920. Structural systems and framing, either wood or concrete, are exposed and in excellent condition (some are painted). The use of brick in the older buildings (mostly painted) is complemented by the rich dark wood floors. Notable interior features include: several wide segmental arched brick openings with heavy sliding iron doors; the inner courtyard railroad access, although the tracks have been covered and a later roof was installed over the opening; and the original concrete tunnel beneath the railroad tracks (entered through the basement of building #s 1 and 3). Spaces on the first story are currently used for storage; floors above the first story are empty. A two-story vault safe is located on the basement and first story; the original gilded and painted door is intact.
Photographs of Crunden-Martin Manufacturing Company