This Historic Elementary School Building has Been Converted into Apartments
Hall School, St. Joseph Missouri


Hall School, located at 2509 Duncan Street, St. Joseph, Buchanan County, Missouri. The two-story brick building was constructed in six phases, beginning in 1909 and ending in 2001. The Hall School incorporated the major tenets of the Progressive Era, specifically the emphasis on hygiene and sanitation, fireproof construction, and spaces designed to accommodate a specialized and diverse curriculum. Progressive Era reforms were incorporated in public schools as a way to systematically and holistically improve the lives of the general public by providing a healthier and more engaging experience while in school and laying the groundwork for healthier and more productive lives in adulthood. Trunk and Heim, a St. Joseph architecture firm, designed the original school building with bilateral symmetry and restrained Prairie-style ornamentation. The interior of Hall School contains the important identifying features of a Progressive Era public elementary school. The fireproof structure has concrete floors, brick walls, wide corridors, and open stairwells to reduce the amount of combustible materials and to facilitate egress in case of emergency. Glazed wood doors access the classrooms lining the long, double-loaded corridors on each floor. A heating and ventilation system with a boiler and plenum system on the basement level and ventilation stacks inside the coat closets drew heated air up and increased the air circulation in the classroom. These specially designed measures to improve safety, cleanliness, and ventilation addressed issues central to the Progressive Movement. Specialized classrooms such as a 1909 domestic science classroom and the 1915 library were important components of the diverse Progressive Era curriculum designed to promote learning by doing and to provide direct access to informational sources. The four lots acquired for the playground in 1915 distinguish the Hall School as having the largest playground of its contemporaries. The 1915 playground and the 1938 auditorium/gymnasium addition, funded by the PWA, reflect the Progressive Era educational theory, continued in the New Deal Era, of providing designated space for physical education and artistic expression. The 1955 addition expanded the 1909 school without introducing a new architectural aesthetic and was designed to blend with the earlier building. Marshall & Brown, a Kansas City-based architecture firm, designed the 1962 addition to reflect trends in Modern Era school design, such as low ceilings, banded windows, and single-loaded corridors.
St. Joseph, Missouri, was founded in 1843 by Joseph Robidoux. The town, incorporated in 1845, developed rapidly, its population growing from 800 in 1846 to 3,460 by 1850. The first buildings were built along the Missouri River at the town's western edge and up the bluffs that overlooked the town. As the town developed, it expanded north, south, and east. By 1897, the city limits reached north of Highland Avenue, south to Lake Boulevard, and east to 28th Street. In 1860, St. Joseph's population was 8,932. The first public school system in St. Joseph began in 1860 when a group of citizens obtained a charter from the Missouri General Assembly establishing the St. Joseph Board of Public Schools. The Board built three schools, which served the city's three wards. The First Ward School stood at the corner of Third and Charles streets on land platted by Joseph Robidoux as a free school site. The Second Ward School was built on 12th Street between Francis and Jules Streets; the Third Ward School was built at Second and Cherry Streets. The schools closed at the onset of the Civil War in 1861 and reopened in August of 1864. The Board elected Edward B. Neely as superintendent in 1864, and in October of that year, seven schools opened in four buildings. One primary and one intermediate school opened in each of the first, third, and fourth wards and one high school served the entire city. By the end of the 1864-65 school year, 2,800 school age children resided in St. Joseph, but the School District had room for fewer than 500 students.
Overcrowding continued to be an issue, and in 1865, the Board voted to build two new schools, as well as renting additional school space in existing buildings. As St. Joseph developed, the School Board constructed and rented more school buildings to accommodate the growing number of school-age children. In 1869, the School District began issuing bonds to fund land purchases, new building construction, and renovations or additions to existing school plants. By 1874, the School District owned nine buildings and rented nine, teaching over 2,200 students. According to the 1885 school census, 11,014 school-aged children between the ages of six and sixteen resided in St. Joseph. However, less than forty-five percent of school-aged children attended public, private, or parochial schools." The low rate of attendance had two causes: school-age children sometimes worked to help support their families and the public schools in St. Joseph, already filled to capacity, could not accept more students. The School District issued bonds every five to ten years to fund the construction of new schools or additions to existing schools. Despite regular construction campaigns, the incremental expansion of school facilities could not keep pace with the increases in enrollment. Nineteenth century schools in St. Joseph were masonry structures with compact massing and Late Victorian architectural features, including individual tall, narrow windows. The tight square or cross-shaped plans had single classrooms radiating from a central hall.
The first (1887) Hall School building was constructed on the site of the present-day Hall School in response to St. Joseph's growing need for more educational facilities. The superintendent of schools, Edward B. Neely, began a school construction and remodeling campaign in 1886, expanding the district's capacity. That same year, a group of citizens from the southeastern region of the city proposed to build a two-room brick school if the St. Joseph Board of Public Schools would pay for it in annual installments. At the time, the closest school was Neely School at the corner of 12th and Jackson Streets, approximately 1 mile away. The eastward expansion of the city called for more public schools in the area. Judge Willard P. Hall, Jr. donated the lots on the corner of Duncan and Twenty-fifth Streets for the site of the new school. The School Board voted to name the school in honor of its benefactor, and Hall School opened in 1887 with a seating capacity of 100 students. In 1888, district voters recognized the need for additional public schools, and approved a $100,000 bond issue for their construction. A second-story addition to Hall School was paid for with proceeds from the bond sale. School district voters approved another bond issue for $50,000 in April 1899; $4,232.30 of the proceeds funded a two-room rear-wing addition to Hall School, raising the seating capacity to approximately 200 students. Construction began in the summer of 1899 and finished before the start of the new school year.
Although the additions to Hall School doubled its original capacity, the growing population of school-age children in St. Joseph in general and more specifically, in the southeast area of the city, caused overcrowding and lack of space to meet the enrollment needs of the city. In 1905, Missouri passed a compulsory attendance law requiring all children between the ages of 8 and 14 to attend at least three-quarters of the school term, furthering the overcrowding issues in the St. Joseph School District. A $300,000 bond issue in 1906 and a $500,000 bond issue in 1908 allowed the school district to buy new properties, construct new buildings, and renovate existing schools. In 1908, the board voted to demolish the 1887 Hall School and construct a larger school in its place rather than adding to the existing building. The School Board bought the lot north of the Hall School site for $3,380 to make room for the new building and hired the firm of Trunk and Heim for $33,000.
The 1909 Hall School was a two-story, nine-room brick school that held 275 students. It had a T-shaped plan that fronted Duncan Street. Three rooms lined the south side of the wide, double-loaded corridors; one room lined the north side of the corridor. A domestic science classroom, boys' and girls' toilets, and the boiler room filled the basement; the first and second floors had four classrooms each. Another building campaign began in 1915 when School District voters passed a $650,000 bond issue for additions to seven schools, remodeling of eight schools, and construction of three new schools and one gymnasium. The School Board hired the firm of Trunk and Gordon to design a two-room addition to Hall School for $6,500. The two-story addition in the building's northeast corner added a library to the basement and a classroom on the first and second floors. Trunk and Gordon designed the addition as an extension of the existing building, converting the footprint from a T-plan to an L-plan. The Board also bought the three adjacent lots north of the existing building for $4,750 in order to make room for the addition and construct a playground for the students. In 1929, the School Board hired St. Louis architect William B. Ittner to design the renovations to several schools. Renovations to the boys' and girls' toilets at Hall School were funded as part of a $2,180,000 bond issue. More sanitary individual water closets replaced the latrine-style toilets. By September 1931, Hall School had 357 students.
Progressive Era Schools in St. Joseph
The St. Joseph School District built sixteen public schools during the Progressive Era. Beginning in 1901, new school construction in St. Joseph reflected the shift in educational philosophy with the incorporation of the physical features that characterize the Progressive Era. Schools were organized in a more linear fashion, rather than the compact square or cross-shaped forms of the nineteenth century. Out of the four high schools and twelve elementary schools constructed in St. Joseph between 1900 and 1931, all of the high schools and ten of the elementary schools are extant. In keeping with national trends, high schools in St. Joseph were much larger than elementary schools, as they were designed to hold at least twice as many students and provide an even more diverse curriculum. The prevalence of the tenets of the Progressive Era were so well engrained in all aspects of society that the implementation of these principles was not something that was formally discussed and adopted by the School Board. As was common in other cities across the country, the School Board architect possessed an understanding of Progressive Era design trends and incorporated these features into proposed plans. Five of the extant Progressive Era elementary schools in St. Joseph were constructed prior to 1910: Everett, Hall, Humboldt, Neely, and Washington. All of these schools achieved their current configurations through multiple additions. Humboldt, originally constructed in 1860, was replaced with a new building in 1900 and an addition built in 1907. The remaining four schools were built or renovated during the School District's 1908-09 building campaign. New buildings replaced nineteenth-century schools at Everett, Washington, and Hall Schools; however, the new Everett School was built on a site two blocks away from the original building. Neely School, constructed in 1871, received extensive renovations and expansions in 1909 but retained part of the original building. Bliss School was built in 1916 but became a junior high school in 1931. Hyde School was constructed in 1930 while Webster, Thomas A. Edison, and Charles A. Lindbergh schools were built in 1931.The schools served different communities throughout St. Joseph. Hall School served the eastern central region of St. Joseph. Humboldt and Washington Schools, located in the northwest region of the city, are one-half mile apart from one another and two miles from Hall School. Everett and Neely Schools, located in the city's western central region, are less than three-quarter miles apart and are each one mile away from Hall School. Webster and Edison schools are between one-and-a-half and two miles north of Hall School. Lindbergh School to the north and Hyde School to the south are approximately three miles away from Hall School.
Typical of Progressive Era school design, each school has masonry exterior with fireproof construction on the interior. Symmetrical front facades with restrained ornamentation incorporate elements of historical revival styles. Neely, Washington, Hyde, Webster, and Edison have center entrances with outer wings that project forward; Neely and Washington have rounded shaped parapets. Humboldt, Everett, and Lindbergh have relatively flat front facades with single center entrances, rather than the pair of entrances at Hall School. Hyde, Webster, Edison, and Lindbergh, built in the early 1930s, have gabled roofs while the schools built prior to 1910 have flat roofs. All of these schools have multiple additions, including Modern Era additions at Hall, Hyde, Everett, and Lindbergh Schools, built between 1960 and 1970. The schools' interiors reflect Progressive Era design characteristics. Wide, centrally-located, double-loaded corridors access large classrooms, which have large walls of windows that provide natural light and ventilation and coat closets for storage. Hosea and Krug Schools, constructed in 1901 and 1902, also had masonry exteriors and fireproof interiors with wide double-loaded corridors that accessed large wood-floored classrooms. Like other Progressive Era elementary schools, Hosea received an auditorium addition in 1926.
Blair and Sherwood Schools, both located one mile from Hall, share a similar development history with Hall School. Blair, constructed in 1907, received multiple additions in 1925 and 1935 before it burned down and was rebuilt in 1938 with a Modern Era addition in 1960. The gymnasium at the new Blair School and the Hall School auditorium/gymnasium addition both have minimal ornament and connect to Modern Era additions. Sherwood, constructed in 1904, received additions in 1916, 1935, and 1966. In the 1980s, neighborhood demographics shifted away from school age, causing Blair and Sherwood to close. Sherwood was demolished, Blair houses the Troester Media Center.
According to the 1908-1909 Annual Report of the St. Joseph Board of Education, the schools had varying seating capacities, with Humboldt seating 763 students; Neely 486 students; Hosea 441 students; Bliss 416 students; Everett and Washington 360 students each; Hall 275 students; and Krug 203 students. Seven of the nine elementary schools extant in 1922 were ranked in the top ten of the 1922-1923 Strayer and Englehardt survey. In the overall score, Bliss ranked #1, Neely ranked #3; Everett #5; Washington #6; Hosea #7; Hall #8; Sherwood #9; Humboldt #11; and Krug ranked #24. Only the top nine schools scored over 500 points out of a possible 1000; Bliss School scored the highest with 734 points. In the individually scored categories, Hall School ranked highest in the Site category and tied for third place with Washington in the Special Rooms category. Schools with higher seating capacities required larger buildings which occupied more the site, leaving less space for playgrounds. Despite the comparatively small enrollment due to the population within half-mile radius around the school, the authorized maximum travel distance for students, the Hall School continued to uphold the tenets of Progressive Era educational philosophy and design.
New Deal Era and Modern Era in St. Joseph
The Stock Market crash in 1929 and depression in the following years left many St. Joseph school buildings in disrepair. The School District had no money to repair the existing buildings or construct new schools and banks would not issue bonds to cover the costs. Hyde, Webster, Edison, and Lindbergh were the last four elementary schools constructed in 1931, marking the end of the Progressive Era in St. Joseph. Subsequent projects included the construction of additions using PWA funding. These projects addressed individual facilities needs identified during the Strayer and Engelhardt survey of the school district, rather than the construction of entirely new schools. These additions brought individual schools into compliance with Progressive Era educational philosophy through the construction of gymnasiums, additional classrooms, or updated mechanical systems. In St. Joseph, as in other cities across the country, the New Deal Era did not introduce new educational philosophy or a major shift in school design. When the federal and state governments announced that due to budget constraints they could no longer guarantee funds for Home Economics (Domestic Science) or Vocational programs beginning in 1933, the St. Joseph School Board eliminated many of these programs, specifically from primary schools." When construction resumed for public schools, classrooms designed to provide domestic science instruction and manual training were no longer included. This illustrates how economic concerns affected the curriculum, as this trend continued through the New Deal and Modern eras.In 1938, the Public Works Administration funded gymnasium additions to four schools, including Hall School. New gymnasiums were also constructed at Blair, Sherwood, and South Park schools. St. Joseph architect Walter Boschen designed a combination auditorium/gymnasium in the southeast corner of the Hall School site. A corridor on the main building's east elevation connected the addition to the school. General renovations to Hall School in 1953 included replacing the exterior concrete stairs at the entrances, resurfacing the playground behind the school, and updating the heating system.
After World War II, St. Joseph's population, like other cities, expanded significantly due to a baby boom, which began impacting schools around 1950. The school district proposed multiple bond issues to address the facilities in need of updating, expansion, or replacement. The School District initiated the process to constructed three new elementary schools in 1953, ushering the new aesthetic of the Modern Era. As with the initiation of the Progressive Era, at the start of the Modern Era, there was no formal abandonment of earlier philosophies in favor of new educational principles. Mark Twain, Hosea, and Bartlett Schools each had the sprawling one-story massing, flat roofs, and light brick exterior that expressed the shift in architectural trends and educational philosophy embraced in the Modern Era. Contemporary additions to existing schools, however, did not employ the Modern aesthetic. The bond issue of March 1955 addressed the funding of additions to Hall and Hyde Schools. The School Board hired the St. Joseph firm of Eckel and Aldrich to design the addition to Hall School. The two-story addition added a classroom to each floor in the northwest corner of the main school building and a teacher's lounge and toilet on the second floor. The design of the 1955 addition, like the 1915 addition, matched the existing building in materials, fenestration, and ornament and converted the L-shaped floor plan to a rectangular footprint. Basement level renovations in 1960 updated the boys' and girls' toilets, kitchen, and cafeteria.
Rapidly growing enrollment rates in the late 1950s early 1960s spurred another construction and remodeling campaign in the St. Joseph School District. A $2,800,000 bond issue in October of 1958 provided funds for the projects. A few schools such as McKinley and South Park received upgrades to their fire safety and mechanical systems, others such as Benton had new laboratories installed. The School District purchased land for a new school in 1960. Modern Era additions were built at Blair, Hosea, Everett, Field, and Lindbergh Schools between 1960 and 1962. These additions were similar to the Hall School addition in their size, massing, and lack of ornamentation. They incorporated low ceiling heights and banded windows, characteristic of the Modern Era. These additions contained classrooms simply designed for general academic instruction. Students stayed in one classroom to receive instruction in all academic subjects. Classrooms designed for specialized instruction, central to Progressive Era philosophy, were no longer incorporated into elementary schools in St. Joseph.
In 1962, the School Board hired the Kansas City architecture firm of Marshall and Brown to design a two-story, four-room addition to Hall School. The architects took advantage of Hall School's hilltop site, cutting the addition into the hillside as it extended north from the gymnasium. Its top floor sat level with the existing building's basement level; an entrance on the addition's bottom floor provided access to S. 26th Street. The 1962 addition's floor plan, reflective of the Modern Era period, had a single-loaded corridor that ran north-south with classrooms on its east side. Unlike full Modern Era schools, the Hall School addition was two stories tall, probably due to the addition's location on the side of a hill. While the top floor sat level with the playground, the foundation needed to be dug under the base of the hill, allowing space for an extra floor of classrooms.
Similar to other school districts across the country, St. Joseph School District eventually embraced the experimental designs of the late Modern Era. Parkway School, designed in 1971 had exterior doors to each classroom that radiated from the central core. The brick veneer exterior had very few, if any, windows. This signified the end of the Modern Era in St. Joseph.
Renovations to Hall School in the 1980s and 1990s replaced the wood windows with aluminum and updated the lighting and mechanical systems. A one-story addition to the main school building's northwest corner, constructed in 2001, opened the walls to the basement level classroom in the 1955 addition and created an open floor plan for a new library and computer lab. A shift in the student population of the St. Joseph School District toward areas of the city even further east caused a decrease in enrollment at Hall School, and the school closed in 2014.
The building was converted into 39 apartments known as HL29 Modern Flats in 2018.
Willard P. Hall, Jr.
Hall School was named in honor of Willard P. Hall, Jr., a prominent Kansas City, Missouri, lawyer and judge. Hall was born on September 19th, 1851 in St. Joseph, Missouri, to Willard P. Hall, Sr., Governor of Missouri, and his wife, Majorie Davis. Willard P. Hall, Jr. completed his elementary and high school education at the public schools in St. Joseph and was a member of the first graduating class at the public high school in 1868. After graduating, he went on to study law at Yale University. Hall continued his studies under his father and was admitted to the bar in 1872. After practicing law in St. Joseph from 1872 to 1884, Hall became judge of the Kansas City Court of Appeals from 1885 to 1889. He married Isabel Fry Alrich on June 22nd, 1876, and died in 1930.
Architects Trunk and Heim/Trunk and Gordon
Ben W. Trunk and Rudolph Heim, architects of the 1909 Hall School, were both students of E. J. Eckel, a prominent St. Joseph architect. Trunk and Heim met while training under Eckel at his firm of Eckel and Mann, and later operated their own firm from 1907 to 1911. Ben W. Trunk started his apprenticeship under Eckel in 1889 at the age of 16. He was a talented draftsman and soon began completing perspective drawings for the firm. By 1900, Trunk was the head draftsman at the firm of Eckel and Mann, responsible for final drafts of architectural renderings. Trunk opened his own practice in 1905 and partnered with Rudolph Heim in 1907.Rudolph Heim was born in Hamburg, Germany, on January 30th, 1874. In 1888, Heim immigrated to the United States and joined his uncle in St. Joseph. He enrolled in a business course at the Rittner Commercial College and studied stonecutting under his uncle for four years, furnishing the measured drawings needed for projects. Heim returned to Germany in 1895 to study at a technical school in Holzminden. He graduated in 1897 with a Master of Building degree and returned to St. Joseph, working as a draftsman for Eckel until 1901 when he moved to Atchinson, Kansas, and opened his own office. After marrying Helen L. Haefeli in June of 1901, Heim moved back to St. Joseph and partnered with J. H. Felt from 1902 to 1903. Heim worked alone from 1903 until his partnership with Ben W. Trunk in 1907, and again from 1912 until his retirement in 1934.
Trunk and Heim had experience with designing school buildings from their apprenticeships with Eckel, who designed eight additions to St. Joseph public school buildings in 1899 and was appointed architect for the St. Joseph School District in 1900. Trunk and Heim were active in the St. Joseph community from 1907 to 1911, working with the School District during their 1907 and 1908 building campaigns. The firm designed the addition to Benton School and the new McKinley School building in 1907. In 1908, Trunk and Heim designed the new Hall School building. When Heim left the practice in 1911, Trunk partnered with William Gordon, another draftsman trained in Eckel's office. Trunk and Gordon designed the Hall School addition in 1915, along with other additions to St. Joseph public school buildings such as Ernst and Garfield Schools and a new Bliss School building. The firm was active outside of St. Joseph, designing schools, factories, stores, residences, and churches for cities in Missouri as well as Iowa, Kansas, and Indiana. Trunk and Gordon were partners until Trunk's death in 1918.
Description of Hall School
Hall School occupies a 1.5 acre site at 2509 Duncan Street in St. Joseph, Buchanan County, Missouri. Located in St. Joseph's eastern central region, Hall School sits on top of a hill, surrounded by early- to mid-twentieth century houses. The school served the surrounding residential community for over one-hundred years until it closed in 2014. The school building, located in the southern half of the property, is comprised of six connected blocks constructed between 1909 and 2001; however, the 1909 block is the most visually dominant. The blocks vary in size and height, but all have red brick cladding with minimal ornament. Double-loaded corridors lined with classrooms organize the main school building. The 1938 auditorium/gymnasium addition at the southeast retains its historic volume and finishes. Single loaded corridors lined with classrooms, characteristic features of Modern Era school design, organize the two-story 1962 addition at the northeast corner of the building. The low one-story 2001 addition attaches to the basement level of the northwest corner of the main school block to provide a single open library/media room. All of the additions are complementary in materials, subordinate in massing, and minimally attached at the rear of the 1909 building, except the 1938 auditorium/gymnasium. The 1909 building with its 1915 addition, together with the 1915 playground and the 1938 auditorium/gymnasium, fully embody the Progressive Era elementary school property type. The 1962 addition reflects architectural trends from the Modern Era that included low massing and banded windows tied to the shift in educational philosophy in the mid-twentieth century. The later addition reflects the periodic modification of the building to accommodate its continued use as a public elementary school and meet the changing needs of the student population and therefore does not compromise the integrity of the school as a whole. Alterations to the Hall School include the reconfiguration of some interior spaces, updating of some finishes, and the replacement of windows within the historic masonry openings. These alterations are common to early twentieth century school buildings and do not compromise the ability of the Hall School to communicate its historic educational function and the eras in which it was constructed and modified.
Detailed Description
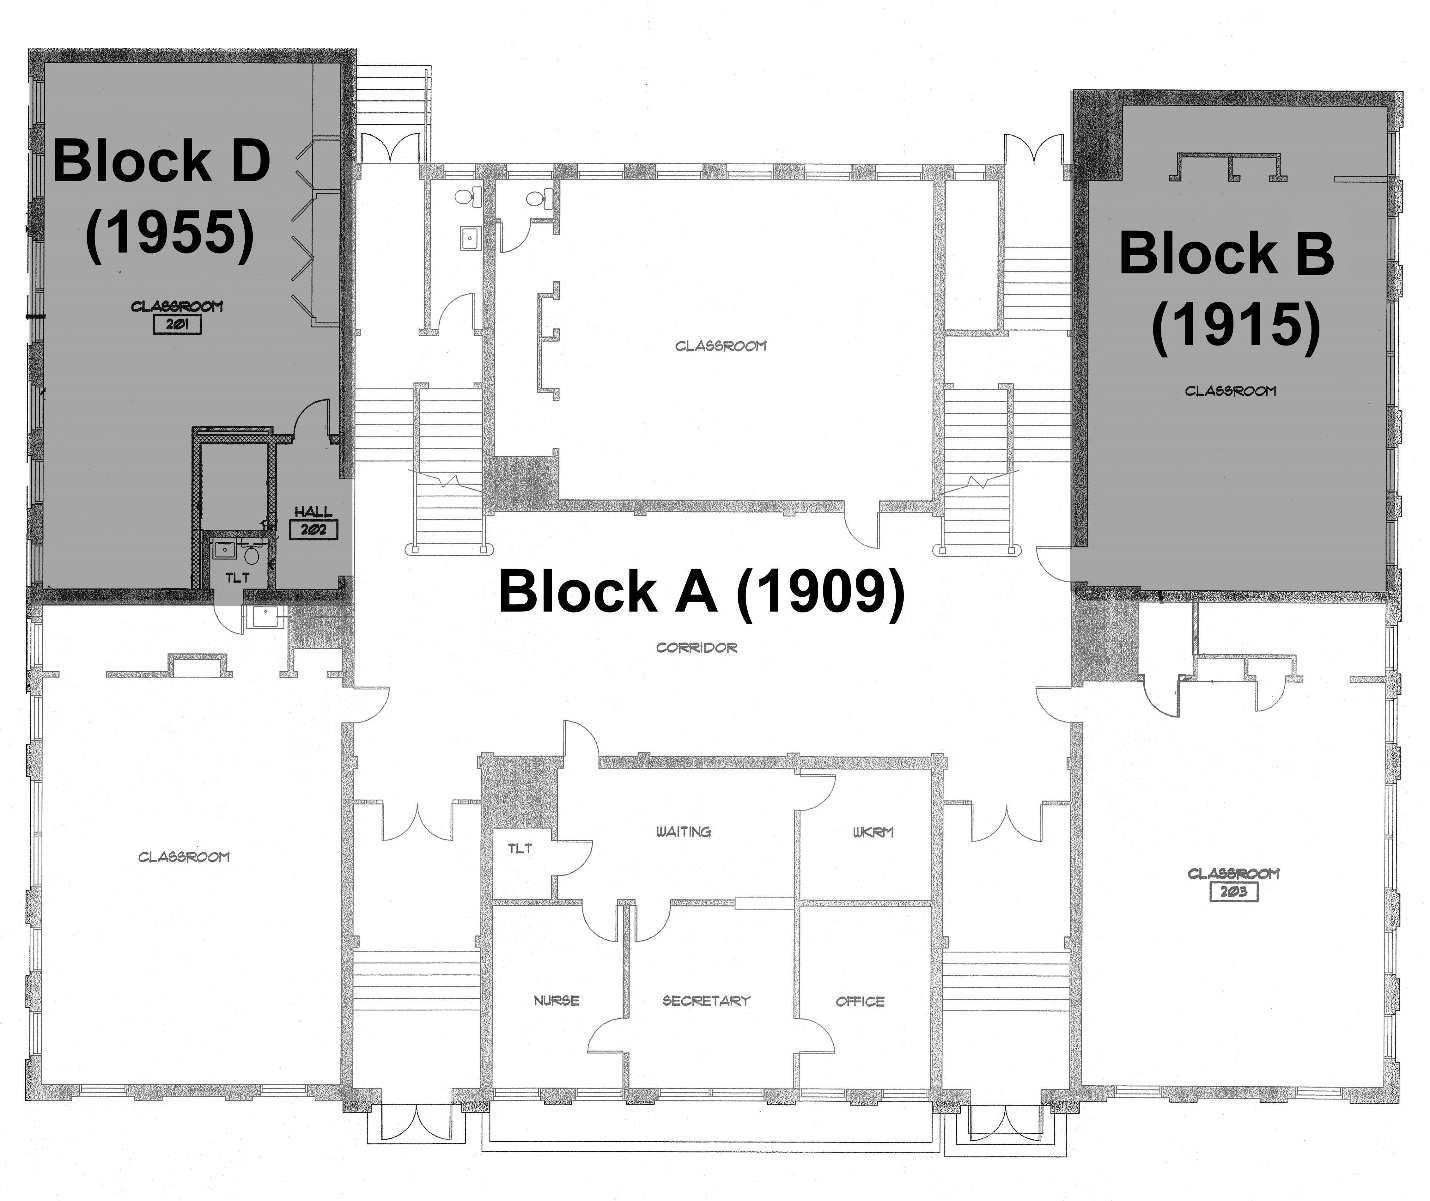
Hall School is located at 2509 Duncan Street in St. Joseph, Missouri. With a population of approximately 77,000, St. Joseph is located in the northwest corner of Missouri. The city serves as the county seat for Buchanan County. Hall School is located in St. Joseph's eastern central region between U.S. Highway 169 and Interstate 229, just north of U.S. Highway 36. South 25th and S. 26th streets form the west and east boundaries, respectively, while Duncan Street forms the south boundary. The northern boundary of the playground, in place by 1916, runs parallel to Monterey Street but the road does not run though the block. Hall School occupies an approximately 1.5 acre site on top of a hill, which slopes down to the northeast. The property contains the school building with its main block and several additions, a structure comprised of a paved playground to the north of the building, and a small paved parking lot in the southwest corner of the property. A chain-link fence encloses the playground. The land outside the fence slopes down on the north, east, and west sides of the flat playground. Grass covers the east and west slopes. Grass and mature deciduous trees cover the north slope. Concrete sidewalks wrap around the east, west, and south perimeters of the property. A concrete retaining wall runs along the south edge of the property. Two sets of concrete stairs interrupt the retaining wall and lead up to the main entrances of the building. One mature deciduous tree and five small bushes comprise the landscaping on the elevated south lawn. Early to mid-twentieth century one- and two-story houses occupy the narrow lots on the surrounding streets.Six blocks constructed between 1909 and 2001 comprise the Hall School. The one- and two-story blocks create an irregular footprint. In this description, the blocks are labeled A through F, corresponding to the chronology of construction. The original school building (1909) comprises Block A. Subsequent additions to the northeast corner and northwest corner comprise Blocks B (1915) and D (1955). Blocks B and D were constructed as extensions of and were designed to blend with the original school building. Together with Block A they form a unified whole, labeled the "Main Block". Block C (1938) connects to the Main Block via a north-south corridor and occupies the southeast corner of the site. Block E (1962) extends to the north from the north elevation of Block C. Block F (2001) wraps around the basement level of the northwest corner of the Main Block at Block D. A concrete sidewalk connects the primary elevations of Block A and Block C; concrete stairs extend from the sidewalk and lead to the public sidewalk that runs along Duncan Street and to the parking lot in the southwest corner of the site.
Main Block Blocks A (1909), B (1915), D (1955)
The Main Block contains the original school, constructed in 1909 (Block A), and two congruous additions to the building's northeast corner in 1915 (Block B) and northwest corner in 1955 (Block D). Together the blocks formed a unified design visually on the exterior and in plan. The two-story Main Block has a raised basement and bilateral symmetry on the primary (south) elevation. It has a concrete foundation, red brick cladding, and a flat roof. Replacement windows fill historic masonry openings. The aluminum replacement windows have a one-over-one-over-one configuration with a narrow fixed transom above one large fixed and one large operable sash. The window configuration is similar to the historic configuration of eight-over-eight wood windows with a narrow four-light transom. Three brick chimneys rise from the roof. A shaped parapet with stone coping caps the building. A metal cornice wraps the east, south, and west elevations. A stone beltcourse on the east, south, and west elevations separates the basement level from the first and second stories. The simple ornament on the primary elevation has vaguely Prairie style elements such as strong horizontal lines and geometric patterns accented by cut stone pieces. All windows have stone sills. The east elevation connects to Block C; Block F wraps around the basement level of the northwest corner of the building (Block D).Block A forms the primary (south) elevation. Engaged brick pilasters divide the south elevation into thirteen bays. A nameplate with "Hall School" carved in stone fills the center of the elevation under the cornice; the date of construction flanks the central nameplate. Projecting header- and stretcher-course brick bands separate the first and second stories. Bays 4 through 10 project slightly from the elevation. Paired metal doors fill the entrances in Bays 4 and 10 on the basement level. Projecting soldier-course brick bands and segmental arch transoms with geometric stone ornament fill the first-story bays above the entrances. Multi-light aluminum windows fill the transoms. Concrete stairs extend from the doors and lead to the sidewalk. One-over-one double-hung aluminum windows fill Bays 5 through 9 on the basement level.
On the first and second stories, one-over-one double-hung aluminum windows fill Bays 1,3,11, and 13. Bays 2 and 12 are devoid of fenestration; brick and stone ornament fills the second story bays. One-over-one double-hung aluminum windows with fixed transoms fill the remaining first and second story bays on the primary elevation; paired windows fill Bays 4, 7, and 10. Decorative projecting brick lintels ornament Bays 1 through 5 and 9 through 13 on the second story; stone ornaments the top of the pilasters between Bays 5 through 9.
Blocks A and B present a unified facade on the Main Block's east elevation through the seamless continuation of materials, ornament, and fenestration patterns. Engaged brick pilasters divide the east elevation into ten bays. Bays 1-5 form Block A; Bays 6-10 form Block B. On the basement level, single one-over-one double-hung aluminum windows fill Bays 1 and 2; two one-over-one double-hung aluminum windows fill Bay 3. A corridor extends north from Bays 4 to 10 on the basement level, connecting the east elevation of the Main Block to the west elevation of Block C. One-over-one double-hung aluminum windows with fixed transoms fill the first and second story bays on the east elevation; paired windows fill Bays 3 and 8. Decorative projecting brick lintels ornament the second story bays.
Blocks A and D present a unified facade on the Main Block's west elevation through the continuation of materials, ornament, and fenestration patterns. Engaged brick pilasters divide the west elevation into eleven bays. Bays 1-6 form Block D; Bays 7-11 form Block A. On the basement level, glass block windows fill Bays 7 and 8; two one-over-one double-hung aluminum windows fill Bay 9; single one-over-one double-hung aluminum windows fill Bays 10 and 11. A one-story addition, constructed in 2001 (Block F), wraps around the basement level of the Main Block's northwest corner and connects to the west elevation from Bays 1 to 6. One-over-one double-hung aluminum windows with fixed transoms fill the first and second story bays on the west elevation; paired windows fill Bays 3 and 9. Decorative projecting brick lintels ornament the second story bays.
Twelve bays organize the north elevation of the Main Block. The two outer bays project from the elevation at varying distances. Block B forms Bay 1; Block D forms Bay 12. Two fixed aluminum windows pierce the basement level of Bay 1. Block F projects from the basement level of Bay 12. Bays 2-3 and 10-11 delineate the location of the stairwells and have different fenestration than the six center bays. Paired doors with fixed aluminum transoms fill the entrances in Bays 2 and 11; stairs from the entrance in Bay 11 lead down to the playground. A fixed aluminum window and louvered vent fill the remaining basement level openings in Bays 2-3; a one-over-one double-hung aluminum window with a fixed transom fills Bay 10 on the basement level. On the second story, one-over-one double-hung aluminum windows fill Bays 2-3 and 10-11; the third story openings have fixed aluminum windows. Bays 4 and 5 on the basement level have one-over-one double-hung aluminum windows; Bay 7 has a one-over-one double-hung aluminum window with louvered vent; a tripartite one-over-one double-hung aluminum window fills Bays 8-9. One-over-one double-hung aluminum windows with fixed transoms fill the remaining first and second story bays.
Block C (1938)
Block C is a one-story auditorium/gymnasium addition constructed in 1938 and funded by the Public Works Administration (PWA). It has a concrete foundation, red brick cladding, and a flat roof. A stepped parapet with stone coping caps the building. A header-course brick band wraps the building and visually divides the bottom and top halves of the building; however, the building is only one story on the interior.Block C extends north-south from the east elevation of Block A. The one-story corridor connecting the buildings on the basement level is recessed from Block B's primary (south) elevation. Paired metal doors fill the entrance to the corridor; a one-over-one double-hung aluminum window fills the opening west of the entrance. Concrete stairs extend from the corridor entrance and lead to the sidewalk that connects the primary elevations of Block A and Block B.
Window and door openings organize the primary (south) elevation into three bays. One-over-one double-hung aluminum windows with fixed transoms, stone sills, and soldier-course brick lintels fill the outer bays. The stone surround in the center bay frames the paired metal doors and brick-infilled transom. The entrance projects slightly from the primary elevation. Cut stone ornaments the tops of the projection and the engaged pilasters that frame the bay. A metal canopy shades the entrance. Concrete stairs with brick and metal rails extend from the entrance up to the sidewalk connecting the main building with the addition. Engaged brick pilasters divide the east elevation into five bays. A small one-over-one double-hung aluminum window with a stone sill and soldier-course brick lintel fills the northernmost bay; paired one-over-one double-hung aluminum windows with fixed transoms, stone sills, and soldier-course brick lintels fill the remaining bays. The north elevation of Block C connects to Block E.
Block E (1962)
Block E is a two-story addition constructed in 1962. It has a concrete foundation, red brick cladding, and a flat roof. A flat parapet with stone coping caps the building. Block E extends north-south from the north elevation of Block C. The building occupies the lowest part of the site; its second story aligns with the basement level of the Main Block; its first story is lower than all other parts of Hall School. The steep slope of the property in this location required two stories in order for the addition to provide access to both the playground and the street. It would not be possible to meet these conditions with a single-story addition. The long rows of windows on the primary (east) elevation and narrow rectangular footprint illustrate the Modern style popular during the building's period of construction. Engaged brick pilasters capped with cut stone, similar to Block C, divide the primary elevation into four bays. A header-course brick band delineates the water table. A metal door with aluminum sidelights and transom fills the basement-level entrance in Bay 3. A brick and concrete porch extends from the entrance; metal porch columns support a flat roof. Concrete stairs with metal rails extend to the south and lead to the public sidewalk that runs along S. 26th Street. One-over-one double-hung aluminum windows fill the remaining bays on the first and second stories; Bays 2 and 4 have long rows of windows. All windows on the primary elevation have angled brick sills and soldier-course brick lintels.Concrete stairs with a metal rail run along the north elevation and lead from the street up to the playground. A one-over-one double-hung aluminum window pierces the west side of the north elevation on the second story. Five bays organize the west elevation. One-over-one double-hung aluminum windows fill Bays 1, 3, and 4; paired metal doors with aluminum sidelights fill the entrance in Bay 2; paired metal doors fill the entrance in Bay 5. Only the second story is visible on the west elevation.
Block F (2001)
Block F is a one-story addition constructed in 2001. It has a concrete foundation, brick cladding, and a flat roof. Block F wraps around the basement level of the northwest corner of the Main Block, connecting to the corner of Block D. A soldier-course brick band wraps the south and west elevations and forms the lintel for the windows. Engaged brick pilasters divide the primary elevation into two bays. Fixed multi-light aluminum windows fill the west bay; a glazed aluminum door with aluminum sidelights and transom fill the entrance in the east bay. Fixed multi-light aluminum windows fill the center bay on the west elevation; a metal door pierces elevation on the far north side. A concrete driveway runs along the block's north elevation and leads to the paved playground. The north and east elevations of Block F are devoid of fenestration.
Description of the Interior of Hall School
The interior of Hall School reflects its multiple stages of development and continued use as an educational facility until 2014. Alterations to the building vary block by block, but do not compromise its integrity. Flooring and lighting updates and bathroom renovations are the most common alterations. The rooms have plaster, drywall, or concrete block walls; wood, VCT tile, or carpet floors; and dropped ceiling grids with acoustical tiles and fluorescent lighting.
Main Block Blocks A (1909), B (1915), D (1955)
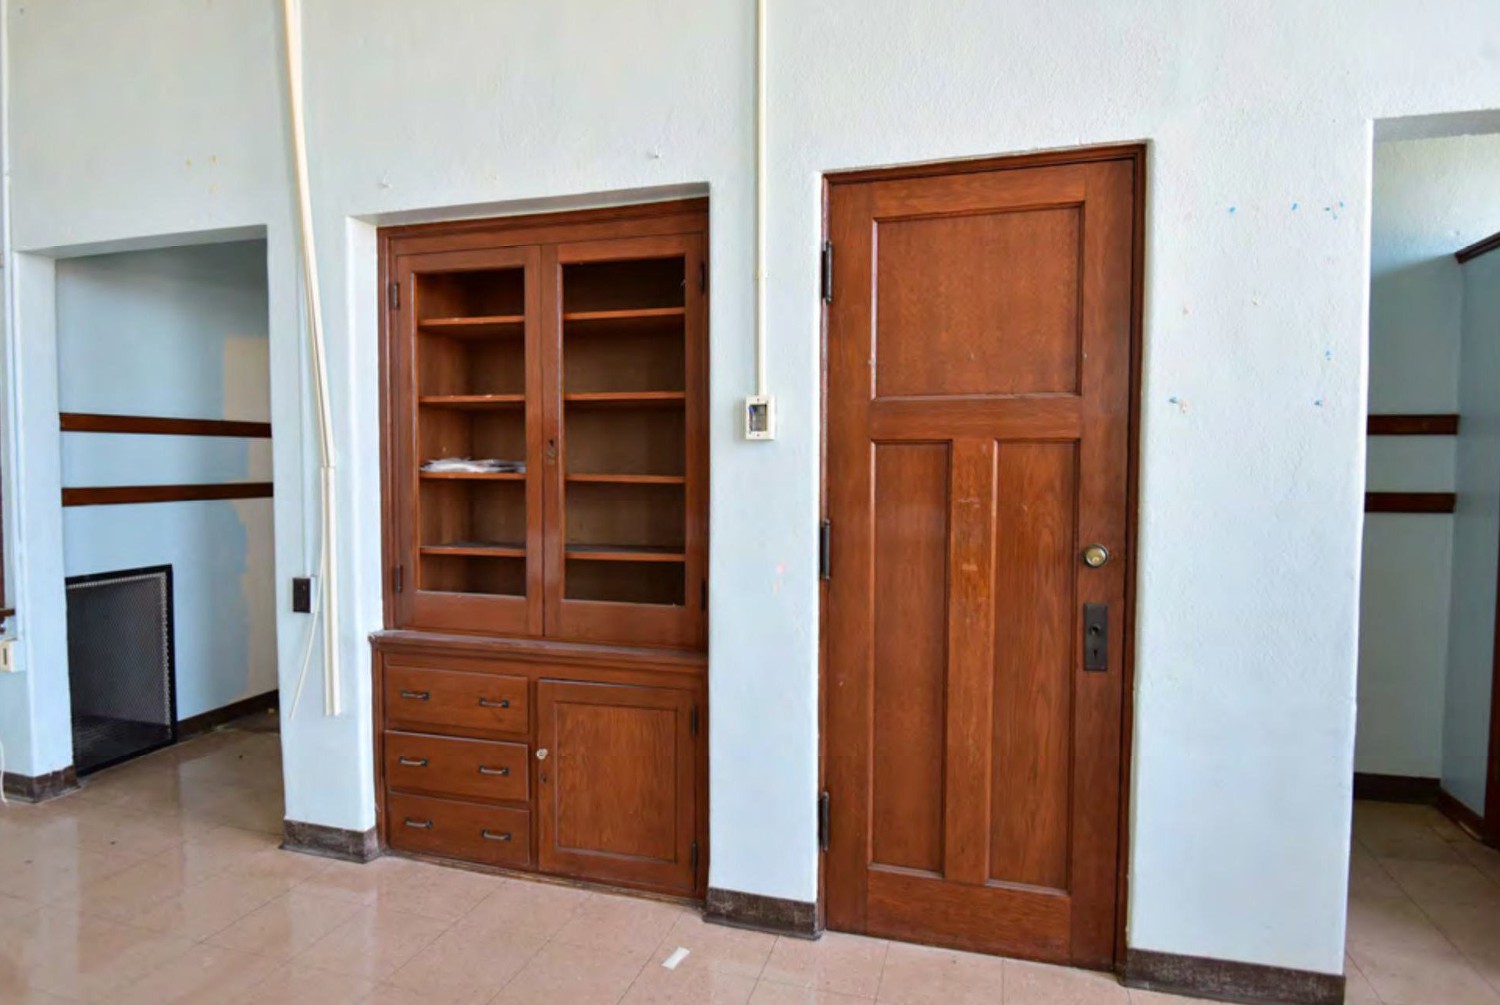
The Main Block includes the original school building (Block A, 1909) as well as two congruous additions to the building's northeast corner in 1915 (Block B) and northwest corner in 1955 (Block D). Main entrances on the primary (south) elevation lead up a half flight of stairs to the entrance vestibules, which have paired historic wood doors in a historic wood surround with sidelights and large transom windows. The vestibules open to a wide, double-loaded corridor on the first floor. The corridor runs east-west along the length of the Main Block and provides access to the classrooms and offices. Stairwells in the corridor's northeast and northwest corners access the second floor and basement. Down a half-flight of stairs to the north, landings lead to entrance vestibules with paired historic wood doors and large transom windows that access the playground; the west landing has a historic single-occupancy bathroom. The stairwells retain their historic wrought iron and wood railings and cast iron newel posts.On the first floor, three classrooms line the north side of the corridor; two classrooms line the south side. The northeast classroom comprises Block B, the northwest classroom comprises Block D, and the remaining first floor classrooms comprise Block A. Some of the first-floor classrooms have tile floors; others retain their historic wood floors. All first-floor classrooms have dropped ceiling grids with acoustical tiles, ceiling fans, and fluorescent lighting. The classrooms retain their historic plaster walls, woodwork, and coat closets. The central classroom on the south side of first-floor corridor was converted to the school office with non-historic drywall partitions. The southeast, southwest, and northeast classrooms have a rectangular footprint and are the same size. All three classrooms have coat closets at the north end of the room. Openings in the east and west sides of the wall access the coat closets. Historic built-in cabinets occupy the space in the center of the coat closet partition wall.
A historic glazed wood door on the north side of the southeast classroom's west wall accesses the corridor. Windows with historic wood sills on the east and south walls provide natural light. Chalkboards with historic wood trim span the historic plaster wall on the west and south sides of the room. The classroom has VCT tile floors. The southwest classroom has a historic glazed wood door to the corridor on the north side of its east wall. Windows with historic wood sills on the west and south walls provide natural light. Chalkboards with historic wood trim span the historic plaster wall on the east and south sides of the room. The historic wood floors are extant.
A historic glazed wood door on the east side of the central classroom's south wall accesses the north side of the first-floor corridor. The classroom has a rectangular footprint, but is slightly larger in width and smaller in length than the southeast, southwest, and northeast classrooms. A coat closet occupies the west end of the room. The closet has a configuration similar to those in the other first-floor classrooms, but has a single-occupancy bathroom on its north end. Historic built-in cabinets fill the center of the coat closet partition wall. Windows with historic wood sills on the north wall provide natural light. Chalkboards with historic wood trim span the historic plaster wall on the east and south sides of the room. The classroom has VCT tile floors.
In Block B, a historic glazed wood door on the south side of the classroom's west wall provides access to the corridor. The classroom is part of the 1915 addition, but has the same configuration and finishes as the southeast and southwest classrooms that are part of the original 1909 building. There is no visual distinction between the 1909 building and 1915 addition. Windows with historic wood sills on the east wall provide natural light. Chalkboards with historic wood trim wrap the historic plaster walls on the west and south sides of the room. The historic wood floors are extant.
Block D has a rectangular footprint and is longer than the classrooms in Blocks A and B. The northwest corner of the main corridor leads to a small north-south corridor that terminates at the door to the classroom in Block D. A coat closet with wood doors occupies the east wall of the classroom. Windows with historic wood sills on the west wall provide natural light. Chalkboards with historic wood trim span the historic plaster wall on the north side of the room. The classroom has VCT tile floors.
On the second floor of Block A, small classrooms on the south side of the corridor occupy the space above the first-floor main entrance vestibules. Large wood door surrounds with a glazed wood door, sidelights, and large transom windows fill the width of the room's north wall. Windows with historic wood sills on the south wall provide natural light. The small classrooms have VCT tile floors. Non-historic partition walls in the center of the second floor narrows the corridor, creating non-historic office space.
The remaining classrooms in Block A and the classroom in Block B retain their historic configurations and are identical to those on the first floor. The classrooms retain their historic plaster walls, woodwork, built-in cabinets, and coat closets; finishes in the second floor classrooms mirror those on the first floor. All second-floor classrooms have dropped ceiling grids with acoustical tiles, ceiling fans, and fluorescent lighting.
A classroom and a small office space and restroom comprise the second story of Block D. The classroom in Block D has a rectangular footprint and is approximately the same length as the classrooms in Blocks A and B. The northwest corner of the main corridor leads to a small L-shaped corridor that terminates at a door to the northwest classroom on the northwest end and a restroom and small office space on its southwest end. A coat closet with wood doors occupies the east wall of the classroom. Windows with historic wood sills on the west wall provide natural light. Chalkboards with historic wood trim span the historic plaster wall on the north side of the room. The classroom has VCT tile floors. Although this is a later addition, it has a configuration and materials similar to the 1909 building and is fully integrated as a continuation of the earlier design.
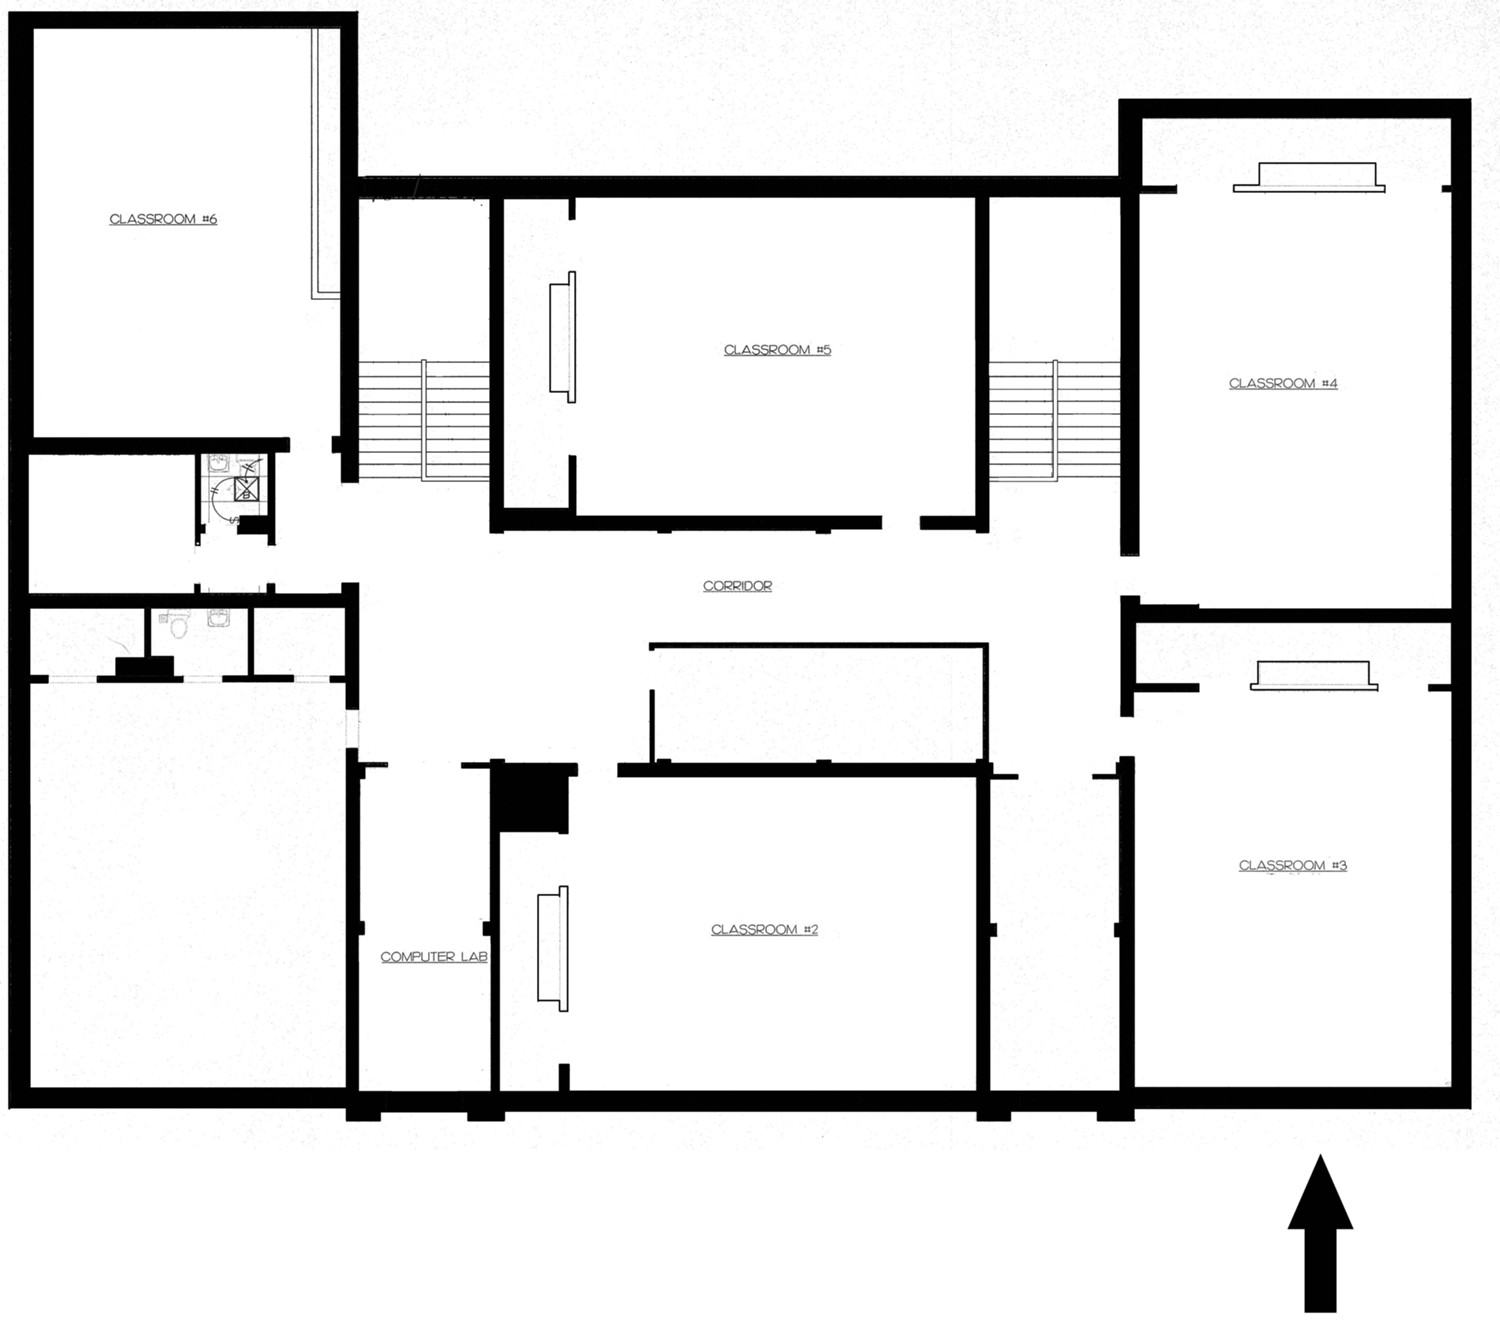
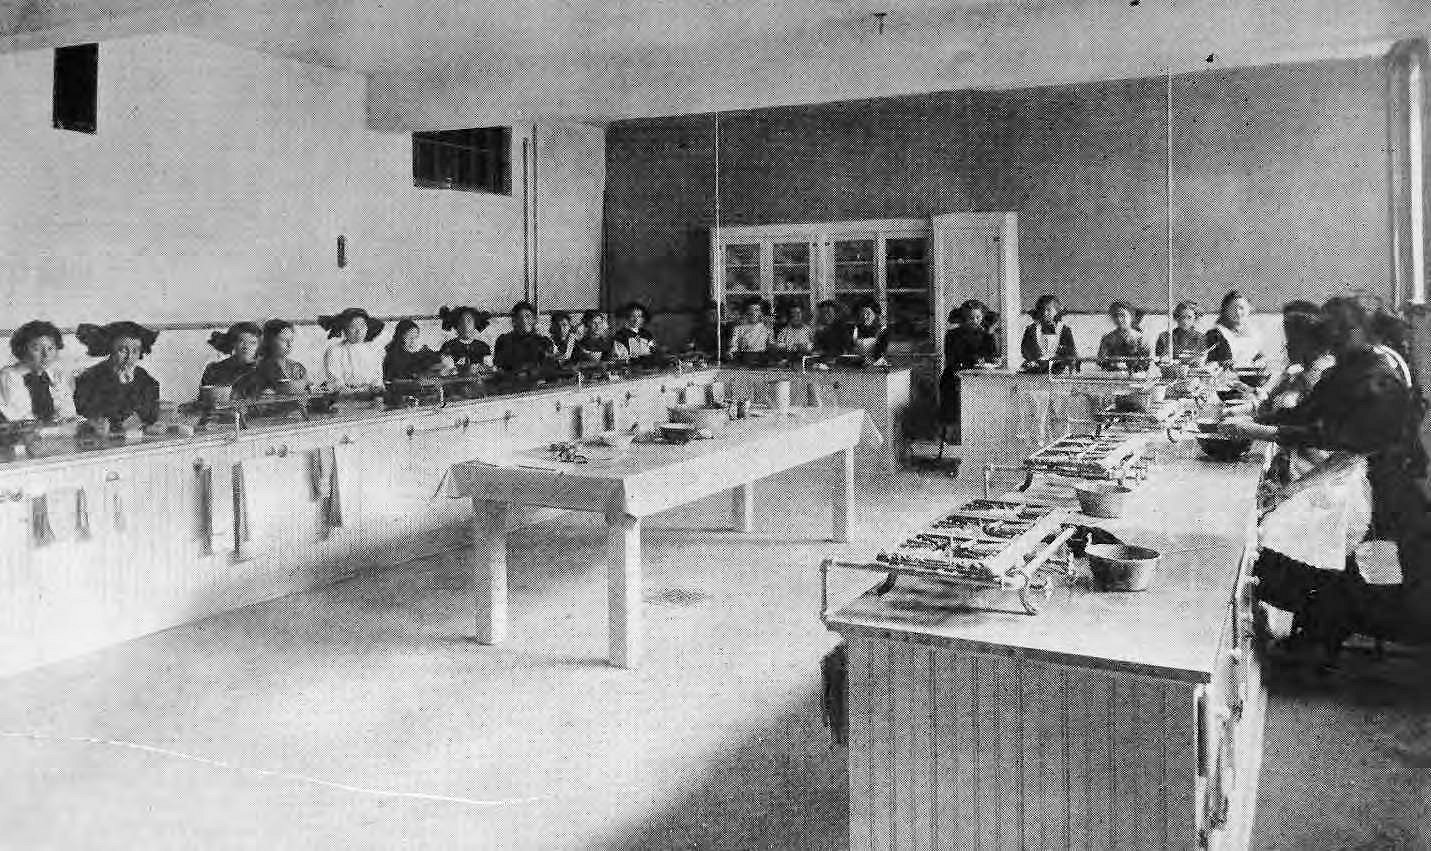
Renovations on the basement level of the Main Block are the most extensive, as the use of the basement rooms changed to suit the needs of the school. In Block A, stairs from the first floor run down to the north side of the central double-loaded corridor that runs east-west, which was originally used as the boys' play room. The central corridor terminates into narrower corridors that run south from the stairs. The mechanical rooms occupy the center rooms on the north side of the central corridor and retain their historic configurations. Historic partition walls divide the mechanical space into four connected rooms with spaces for a boiler and fan ventilation system. A narrow half-flight of stairs accesses the mechanical rooms from the northwest corner of the central corridor. The central classroom on the south side of the corridor, originally used as the domestic science classroom, retains its historic rectangular footprint. A door on the east side of the west corridor provides access to the classroom. The classroom originally had two doors centered on its west wall; renovations to the south end of the west corridor enclosed the south door to make coat room. Windows on the south wall provide natural light.
Rooms in the southeast and southwest corners of the basement level were originally boys' and girls' toilets. The east and west corridors led to two doors on the interior walls of the lavatories. Windows on their west and east exterior walls provided natural light. Renovations in 1960 added partitions subdivide the space to provide smaller lavatories while the rest of the room was converted to a classroom or the kitchen. The north portion of the girls' toilet kept its historic function; the remaining space became a classroom. Renovations enclosed the south end of the west corridor to make a coat room for the southwest classroom. The south portion of the boys' toilet kept its historic function; the remaining space became the kitchen. Partition walls enclosed some of the east corridor to create a storage space off of the kitchen.
The northeast classroom on the basement level comprises Block B. The classroom was originally the school library. Its rectangular footprint matched the classrooms above; however, the library did not have a coat room. A door on the room's west wall accessed the east corridor. A corridor to the south of the library connected the basement level to the auditorium/gymnasium in Block C. Windows on the east wall provided natural light. Renovations sometime after 1960 moved the corridor north to add space in the kitchen. The library's footprint became smaller; the door moved to the south wall and accessed the auditorium/gymnasium corridor. A new door on the library's west wall opened to a storage closet. The historic configuration of this room is still visible in plan and in person.
The northwest portion of the basement level comprises Block D. Historically, a narrow corridor and stairs to the south of the classroom led to an exterior door. The same corridor led to the classroom's entrance on its south wall. Windows on the west wall provided natural light. Renovations to the northwest classroom in the basement level in 2001 opened the room to connect with Block F, which created one large library space and incorporated Block D only on this floor. The footprint of this classroom remains visible in plan and in person. The former library in the basement level of Block B became the music room.
Block C (1938)
Block C is a combination auditorium/gymnasium constructed in 1938. A north-south corridor connects the east side of Block B to the west side of Block C on the basement level. Stairs on the south side of the corridor lead up to an entrance; paired doors on the north side of the corridor lead to the corridor of Block E; paired doors on the east wall open to the auditorium/gymnasium. The auditorium/gymnasium retains its historic volume and has historic wood floors, glazed brick walls, and a double-height concrete ceiling. Paired metal doors are centered on the south wall; single historic wood doors flank a raised stage centered on the north wall. The stage has a square plaster proscenium with minimal ornament, wood floors, and plaster walls. Stairs on either side of the stage lead to small dressing rooms.
Block E (1962)
Block E is a two-story addition constructed in 1962. A north-south corridor connects the basement level of Block C to the second floor of Block E. The single-loaded corridor on each floor has two classrooms on its east side. The corridor extends the length of Block E, terminating on the north at a classroom entrance. Paired doors on the north and south ends of the corridor's west wall lead to the playground. South of the classrooms, stairs lead down to the first floor classrooms, which are identical to those on the second floor. Single doors in the southeast and southwest corners of the first floor classrooms lead to the Block E entrance on S. 26" Street. The classrooms, corridors, and stairs in Block E have VCT tile floors, concrete block walls, and dropped ceiling grids with acoustical tiles, ceiling fans, and fluorescent lighting. The ceilings in the 1962 addition are much lower than the ceilings in the classrooms of the main block. The low massing emphasizes the horizontality of the addition.
Block F (2001)
Block F is a one-story addition constructed in 2001. The addition opened portions of the exterior walls of the basement level in Block D in order to create a larger rectangular floor plan. Exterior entrances on the primary elevation of Block F and the west basement level corridor of Block D provide access to Block F. Block F has a classroom in the southwest corner and a large L-shaped room that wraps around the classroom. The rooms have drywall walls, carpeted floors, and dropped ceiling grids with acoustical tiles and fluorescent lighting. The exterior walls of Block D are covered in drywall, however, some of the 1955 window and door openings are still visible.
Grounds of Hall School
A paved playground occupies the north end of the property. The playground is approximately 200 feet long and 150 feet wide. The St. Joseph School District purchased the lots for the playground in 1915. A tall chain-link fence encloses the playground. The property slopes downward at its north, east, and west edges. Grass covers the east and west slopes. Grass and mature deciduous trees cover the north slope. An unpaved area approximately seventy feet long and fifty feet wide occupies the northwest corner of the playground. Playground equipment fills the space. The playground has two basketball hoops, one centered on the north end of the playground and one centered on the west end. The playground has been repaved periodically but has retained its historic configuration and function. The two doors in the north elevation of the Block A provide access to the playground from the stairwells of the main block. A pair of doors in the west elevation of Block E provides access from the main corridor of the 1962 addition.A small parking lot with concrete stairs and a concrete ramp abuts the south elevation of Block F and west elevation of Block A. This asphalt lot contains four striped parking spaces.
Photographs of Hall School