This Mansion in Minneapolis MN Later Served as President's House for a Local University
Charles J. Martin House, Minneapolis Minnesota


- Categories:
- Minnesota
- Renaissance Revival
- House
- Mansion
- William Whitney

Constructed in 1903 according to designs by Minneapolis architect William Channing Whitney, the Charles J. Martin House at 1300 Mount Curve Avenue, is a well-preserved and excellently maintained example of the early twentieth-century city estate. The design is executed in the Renaissance Revival mode, an architectural style particularly applied to large-scale residences or mansions in the early years of this century; it was also one of the styles in which the architect Whitney excelled. Further, it is increasingly rare in metropolitan areas to find such an estate that has retained its grounds intact.
Charles J. Martin was a prominent businessman who was deeply involved in the development of the Minneapolis flour milling industry. For many years, he served as secretary and treasurer of the Washburn-Crosby Milling Company, later reorganized as General Mills. In addition to his business interests, Martin was involved in civic affairs, such as the promotion of city parks, libraries, and art societies.
Property Description
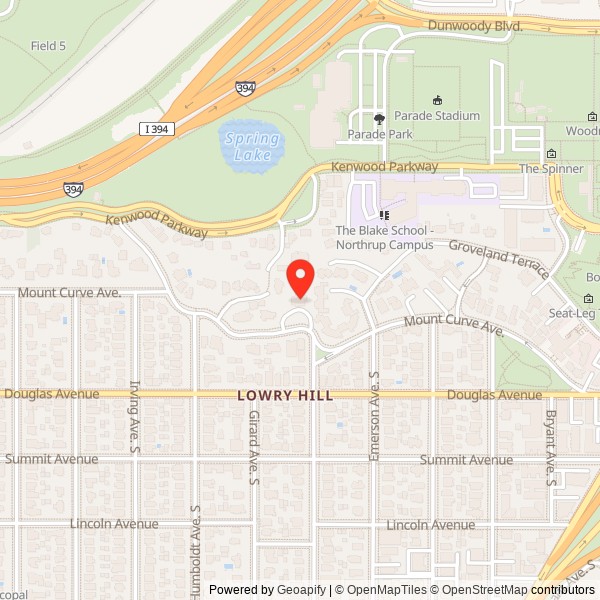
The Charles J. Martin House is situated on a spacious lot in the Lowry Hill/Kenwood neighborhood, southwest of the central business district of Minneapolis. It is approached via a semi-circular driveway that enters the property through a double set of gates in an ornamental wrought-iron fence. To the rear of the property is a steep bluff, which provides an excellent overlook of the city.
Designed in 1903 by Minneapolis architect William Channing Whitney, the Martin House is an example of the Renaissance Revival mode, popular in Minnesota during the first decade of the twentieth century. It is two and a half stories in height, the upper one-half story being concealed under a low hipped, tile roof. The primary material employed in the construction is a creme brick set with butter-joints. Decorative features executed in brick include molded window surrounds, cornices and pediments, dentils, quoins, and banding on the first story to simulate rusticated masonry. Cornices are executed in wood with prominent modillions,
The Mount Curve (front) facade is symmetrical in arrangement, consisting of a central projecting pavilion flanked by wings of two bays each; the central pavilion comprises three bays. The entrance is shielded by a three-bay doric loggia with balustraded second-story level. Windows on the second level are treated in two methods; those in the bays are crowned by triangular pediments, whereas segmental pediments crown those in the central section.
Contrary to the design of the front facade, the rear is asymmetrical. The western bay is semi-circular and is an extension of the living-room. The eastern bay is rectangular, houses a kitchen and service facilities, and is linked to the basement-level garage. Central to the facade is a two-story semi-circular Ionic portico. Within the portico is a small balcony supported by an immense scroll-type brackets; this balcony is accessible from the main stair landing via a Palladian door. The ceiling of the portico is coffered. The portico opens onto a man-made terrace (above the garage area), which is enclosed with a wrought-iron fence; this terrace extends to the bluff line.
Elsewhere on the exterior are low balustrades constructed of brick and stone; the balusters on these are in the shape of urns.
On the interior, the Martin House is finished in fine quality woods such as quarter-sawn oak, mahogany, and cherry. The first floor of this large house consists of primarily five areas or rooms. Upon entering through a small vestibule with a mosaic tile floor, one stands within a large stair hall. The monumental staircase with turned balustrade and landing extends the width of the hall. Under the staircase is an alcove with a door to the terrace. To the immediate right upon entering the stair hall is a small library/office with floor-to-ceiling bookcases.
Advancing further into the stair hall, and to the right, is the dining room. This room occupies the total frontage of the east wing of the house. The most dominant feature of this room is a large fireplace with slate mantel supported by scroll-type consoles and a veined green Italian marble hearth and surround.
The kitchen, in the rear of the east wing, is linked to the dining room through a butler's pantry.
The entire west wing of the first floor is devoted to the living room. The south (front) section of the living room is rectangular in shape, whereas the smaller north (rear) section has a semi-circular bay; the sections are defined by a flat arch supported by two ionic columns.
The second floor of the building is devoted to bed-chambers which are arranged in suites of bedroom, dressing room, and bath. The original floor plan has been retained, although this floor served as apartments after the period of the Martins' occupancy. The third floor consists of storage rooms and servants' rooms.
The C.J. Martin House now serves as the President's House for the Extra-ordinary Learning and Educational Complex of the Antioch-Minneapolis Communiversity. It is in excellent condition and has remained true to the original design.

North, rear elevation (1977)

Dining Room (1977)

Stair hall looking east toward dining room (1977)

Stair hall (1977)

Central entry bay detail (1977)

Front from the southwest (1977)