
Abandoned TB Sanatorium Complex in Glenn Dale MD
Glenn Dale Tuberculosis Hospital and Sanatorium, Glenn Dale Maryland


The Glenn Dale Tuberculosis Hospital and Sanatorium was constructed specifically to house and treat children and adults suffering from tuberculosis. The campus demonstrates the struggle of the District of Columbia to combat the public health threat caused by tuberculosis during the late nineteenth and early twentieth centuries. Glenn Dale Hospital, owned and operated by the District, provided free medical care to the victims of the disease. Glenn Dale's location, approximately fifteen miles outside the city, provided the remote setting and abundant fresh air that were considered ideal in the treatment of the disease, as the continued inclusion of the stricken in the District's general population without adequate care was viewed as a serious public health threat. Contemporary accounts credit the hospital with possessing the most up-to-date equipment and practices for treating the disease when its operation was limited to the treatment of tuberculosis. The campus included interrelated medical, residential, and mechanical buildings and landscaped areas.
History of Tuberculosis and Methods of Treatments, and History of the National Tuberculosis Association, 1854-1963
Throughout the nineteenth and early twentieth centuries, tuberculosis (TB), or "consumption," became one of the most feared and deadly diseases in the world. TB accounted for nearly ten percent of deaths in the United States in the early 1900s. The disease affected all ages, classes, and races, as it affected thousands throughout the United States, particularly those living in close quarters in urban areas.
Although tubercle bacillus, the organism that causes TB, has been present in the human population since antiquity, exact pathological and anatomical descriptions of the disease do not appear until the seventeenth century. TB, or the "Great White Plague," as it became known, affected Europe starting in the seventeenth century and continued plaguing Europe and the United States for more than two hundred years, Sylvius, in his Opera Medica of 1679, was the first to identify actual tubercles as a consistent and characteristic change in the lungs and other areas of consumptive patients. In 1720, English physician Benjamin Marten published an article entitled, A New Theory of Consumption, in which he was the first to conjecture that TB could be caused by "wonderfully minute living creatures," which, once they thrived in the body, could generate the symptoms of the disease. Dr. Marten was also one of the first to recognize that the disease could be spread through inhalation, as he observed:
Although Dr. Marten's conjectures regarding the factors that caused TB were extremely insightful for the early eighteenth century, those attempting to treat and cure the disease were still "groping in the dark" until the sanatorium cure was developed in the mid-nineteenth century. Under orders from his doctor to seek a healthier climate, Herman Brehmer, a German botany student suffering from TB, traveled to the Himalayan Mountains, where he could pursue his studies while trying to rid himself of the disease. In 1854, he returned to Germany completely cured of TB and presented a doctoral dissertation entitled "Tuberculosis is a Curable Disease." By 1863, Brehmer had built an institution in a rural area of Gorbersdorf, Germany, based on the findings presented in his dissertation. Brehmer's institution provided its patients with good nutrition and ample rest on integral balconies where they were continuously exposed to high-altitude fresh air. Brehmer's facility became the blueprint for the subsequent development of the sanatorium, which represented the first real step in the fight against TB.
New advances in the understanding and treatment of TB rapidly succeeded Brehmer's discovery. In 1865, the French military doctor Jean Antoine Villemin proved the extremely contagious nature of the disease by demonstrating that TB could be passed from humans to cattle and from cattle to rabbits. Consequently, his studies disproved the prevailing notion that the disease spontaneously arose in each affected organism. In 1882, during which time TB was raging throughout Europe and the Americas, killing one in seven people, Robert Koch, a German biologist, isolated the tubercle bacillus; thereby, Dr. Koch presented to the scientific community his discovery of the organism that caused the deadly disease.
Despite these advances, measures available to doctors for treating and curing TB remained modest. Due to the disease's highly contagious nature, treatments included isolation with plenty of rest and fresh air. Physicians believed that if the lungs were in a state of rest, the lung tissue would toughen and form pockets containing the infection, thus isolating the tubercle bacillus. Surgical treatment included purposefully collapsing one lung in order to give it time to heal. A massive campaign of public awareness was undertaken to improve social and sanitary conditions and improve nutrition to strengthen immune systems against the disease.
In 1886, Edward Livingston Trudeau started the sanatorium movement in the United States when he opened North America's first sanatorium purposefully built for the care and treatment of TB patients. Dr. Trudeau based his facility, located at Saranac Lake, New York, in the Adirondack Mountains, on the European model of strict supervision in providing fresh air and sunshine, bed rest, and nutritious foods. Sanatoriums began to appear throughout the United States soon thereafter. As infection control measures took hold in large urban centers of the country, TB patients who could not be treated in local dispensaries were removed from the general population and placed into sanatoriums. By 1938, more than seven hundred sanatoriums were constructed throughout the United States, yet the number of patients outnumbered the beds available.
In 1892, Dr. Herman Biggs of New York started mandatory reporting of TB cases. In speaking to the New York Board of Health, Dr. Biggs advocated to:
• educate the public of the dangers that the disease posed to the person and his/her contacts;
• properly dispose of and immediately destroy sputum or the "discharges from the lungs" of the
individuals with disease;
• have all physicians of pulmonary cases report such cases to the health department;
• have health inspectors visit the families where tuberculosis exists and deliver proper literature and take
specific measures to disinfect the areas as may be required;
• obtain and submit sputum specimens to the laboratory for analysis; and,
• create a consumptive hospital to care for indigent patients.
Dr. Biggs' recommendations to the New York Board of Health and their implementation in New York City created the model for TB control programs that was emulated by other health departments across the country. These recommendations also laid the groundwork for a campaign called the "War on Consumption."
The need for a localized approach to the treatment of TB was apparent throughout the United States by the end of the nineteenth century. Anti-TB work was proceeding throughout the country, making apparent the need for a centralized organization to coordinate and continue the efforts taking place. In June 1904, a group of physicians and other medical professions met at the home of Dr. Biggs and formed the National Association for the Study and Prevention of Tuberculosis. As outlined in the association's bylaws, their commitments were: (1) the study of TB in all its forms and relations; (2) the dissemination of knowledge about the causes, treatment, and prevention of TB; and, (3) the encouragement of the prevention and scientific treatment of TB. In 1918, the organization's name was shortened to the National Tuberculosis Association. In 1968, the organization's name changed again, to the National Tuberculosis and Respiratory Disease Association, as the threat of death by tuberculosis subsided. In 1973, the organization's title officially changed to the American Lung Association.
The effectiveness of the isolation and fresh-air treatments has never been fully explored; however, the death rate caused by tuberculosis declined dramatically throughout the early twentieth century when such treatments were commonly administered. From 1904 through 1919, the death rate fell by thirty-three percent, and physicians and researchers continued to evaluate other possible treatments and preventive measures in combating TB. Although penicillin was discovered in 1929, it proved ineffective towards the disease. On November 20th, 1944, the antibiotic Streptomycin was administered for the first time to a critically ill TB patient, and the impressive effect was almost immediate. The patient's advanced disease was visibly arrested, the bacteria disappeared from his sputum, and he made a rapid recovery. Consequently, TB was no longer a bacteriological exception; it could be assailed and beaten into retreat within the human body.
Following the discovery of Streptomycin, a rapid succession of anti-TB drugs appeared in subsequent years, including Isoniazid in 1952, Pyrazinamide in 1955, Cycloserine in 1955, Ethambutol in 1962, and Rifampin in 1963. These drugs were used separately or in combination to combat and treat TB. By the late 1950s and early 1960s, TB treatment had developed into a mere three-month to two-year course of medication (depending on the stage of the disease), and the sanatoriums specifically built to isolate and treat tuberculosis patients were no longer needed for that purpose. Consequently, many of the sanatoriums, such as the Glenn Dale facility. became more generalized hospitals, accepting patients suffering from other chronic and/or debilitating diseases.
In the twenty-first century, tuberculosis is still diagnosed throughout the world, including within the United States. The diagnosis relies on radiology, a tuberculin skin test, blood test, and examinations and cultures of bodily fluids. Treatment usually consists of long courses of multiple antibiotics. In 2009, the National Center for HIV, STD, and TB Prevention, as part of the Center for Disease Control and Prevention, assumed responsibility for public health surveillance and prevention research of TB in the United States.
Care and Treatment of Tuberculosis Patients in the District of Columbia, 1904-1924
As the success of Dr. Trudeau's New York tuberculosis sanatorium became apparent, other facilities whose functions were solely relegated to the treatment of TB emerged throughout the United States. These included public, private, and federally owned facilities. Prior to the establishment of the first TB hospital in the District of Columbia (District), patients suffering from TB generally remained among the rest of the population, particularly those who lacked the resources to be admitted to a private facility located in a neighboring state. In this Mianher, individuals perpetuated the spread of TB throughout the population circles within which they moved.
In 1908, the District saw the completion of its first hospital built specifically to house and treat tuberculosis patients. The Tuberculosis Hospital of the District of Columbia was built at the corner of 14th and Upshur streets in the northwestern quadrant of Washington, DC, at a cost of $100,000. The building was erected at a remarkably low cost and is interesting in the way it is planned to house advanced and incipient, white and colored, male and female, patients; each group in a separate wing or on a separate floor. The three-story brick hospital building, which accommodated approximately 120 beds, was erected atop a full basement, which housed a large dining room, kitchen, pantry, and boiler room. The first two floors contained the primary wards for the patients, as well as offices, toilet rooms, diet kitchens, and other rooms needed in the administration of a general hospital. The entire third floor was devoted to open-air wards.
The District's first TB hospital was considered one of the most up-to-date facilities in the country at the time of its construction. According to the National Tuberculosis Association, the hospital was, "well-worth a visit, not only because of its unique arrangement, but also because it will offer many suggestions to those who have to solve the problem of housing tuberculosis patients in large, congested cities."
Throughout its first few years of operation, the hospital operated at a satisfactory capacity. However, as TB continued to spread throughout the District, the hospital had to undergo minor additions and changes to accommodate more patients. In 1918, the Board of Commissioners for the District submitted a request to the U.S. Treasury Department to secure $200,000 in appropriations for the enlargement of the hospital. Although the request for the total amount was denied, the District received a portion of the money in order to increase the bed capacity to 160 patients, and the occupancy increased further to 225 patients within two decades.
The District's hospital primarily provided treatment and accommodation to adults, with only fifteen beds reserved for children who were extremely ill. The District lacked a facility to isolate children in the early stages of the disease. The hospital grounds hosted a day camp, sponsored by the Red Cross, for children of the District. This camp, which operated from June to September, served as a "preventorium," providing children with the fresh air and balanced nutrition thought to keep TB at bay. Children under the age of twelve with advanced stages of TB and forced to bed rest could be admitted to the District's Children General Hospital, yet the hospital ultimately lacked the staff and equipment to properly treat TB in children. In 1917, the District established two schools, separated by race, to provide education for those children between the ages of seven and sixteen suffering from TB. However, the schools only provided for the education of TB-inflicted children, as mandated by the compulsory education law, and were not institutions created for the treatment of the disease. Therefore, the need for a children's tuberculosis hospital became increasingly apparent to residents and officials in the District.
Planning and Design of the Glenn Dale Tuberculosis Hospital and Sanatorium Site. 1924-1931
Throughout the 1920s and into the early 1930s, the tuberculosis hospital at 14th and Upshur Streets in Washington, DC, became increasingly overcrowded. The District ranked fourth highest among the nation's cities for its TB death rate. The average occupancy of the District's tuberculosis hospital ranged between 220 and 225 patients, with an ever-growing waiting list. Makeshift beds were used, further hampering the District's ability to provide the best care possible. District residents continued to seek treatment in a facility that was proving inadequate, and the need for a separate children's facility was still unmet.
In 1924, the Tuberculosis Association of the District of Columbia filed a report with the District Commissioners detailing the need for a children's tuberculosis sanatorium, thus providing the impetus for the Glenn Dale Tuberculosis Hospital and Sanatorium. Three years later, the Monday Evening Club, a Washington, DC, literary society, filed a report with the Bureau of Efficiency again setting forth the need for a children's TB hospital. In the next two years, various organizations and medical professionals continued to lobby Congress for funding for the establishment of a children's tuberculosis sanatorium in the District.
The first real step towards progress in the movement for a new tuberculosis facility occurred in 1919, when Congressman Ernest Gibson of Vermont introduced a bill into the House of Representatives on the same day that Senator Arthur Capper of Kansas, Chair of the Senate's District of Columbia Committee, introduced a similar bill into the U.S. Senate. Both bills authorized the building of a children's tuberculosis hospital and sanatorium in the District, with an appropriation of $500,000. The bills were subsequently combined, approved, and signed into law by President Calvin Coolidge on March 1st, 1929. Shortly thereafter, Congress enacted an additional appropriation of $1,500 to study the subject and to prepare preliminary plans for the buildings. Based on the recommendations and findings of the study, Congress increased the appropriation for the sanatorium to $625,000 and granted permission to locate the facility outside of the District's boundaries. President Herbert Hoover signed the bill, as amended, on April 8th, 1930.
The hospital was to serve children whose parents were residents of the District, but who were unable to pay for care. Paying cases were only admitted if all indigent cases on the waiting list had been treated. This demonstrates that the disease was considered a substantial enough public health threat that public funds were used to provide treatment for those who could not pay to provide it for themselves.
After approval of the bill in 1930, the District was faced with finding an appropriate site upon which to build the children's tuberculosis hospital and sanatorium. According to newspaper accounts, the District Commissioners considered as many as 125 sites in Virginia, Maryland, and the District. The Engineer Commissioner subsequently eliminated all but eighteen of the sites due to cost. The eighteen sites were further narrowed to six final sites. Although it seemed most convenient that the hospital be located within the District in order to allow children to remain in close proximity to their families, the Commissioners selected and purchased a 216-acre site of high rolling land near Glendale Station, Md., which is in Prince George's County, about 12 miles northeast of Washington. The site was selected at the advice of Dr. Chadwick, of Detroit, "who was a consultant on the subject … and advised a rural location because of the purer air" In August 14th, 1930, the federal government purchased two parcels "situated on the public road from Buena Vista to Glenn Dale," that encompassed approximately 156.5 acres from Margaret R. Sharman, a widow, for $42,650. On September 4th, 1930, Daniel B. and Anna Belle Lloyd conveyed their sixty-acre tract "on the road from Bladensburg to Annapolis," to the federal government for $15,250; thus bringing the total land area for the site to 216 acres., The selected site at Glenn Dale was accessible via the Defense Highway (Annapolis Road, MD 450), which had been recently upgraded in 1927, as well as the Washington, Baltimore, and Annapolis electric railway, which bisected the northern part of the campus. The large size of the site was also a factor in its selection due to the foresight of some of the committee members, who envisioned a large multi-building complex for the treatment of adults as well as children.
When the site of the new hospital at Glenn Dale was chosen, Glenn Dale was a small community, platted in 1871 along the Washington Branch of the Pennsylvania Railroad. The area was largely comprised of woodland and agricultural fields. The improvement of the Defense Highway in 1927 and the ease of rail access contributed to increasing growth in the area.
The acquisition of the Glenn Dale site came at a tumultuous economic and social time for not only the District, but also for the entire nation as thousands suffered the affects of the Great Depression. The selection of the Glenn Dale site and the appropriation of the funding to construct the hospital would lead to the employment of many District and Prince George's County residents. Although the federal government owned the 216-acre site, the District would be responsible for the construction, operation, and maintenance of the buildings. The responsibility of the design fell to the Office of the Municipal Architect of the District of Columbia (Municipal Architect), which oversaw the design and construction of all municipal buildings within the District, including schools and hospitals. In April 1931, the District Commissioners announced their employment of an outside private architect to begin work on plans for the new children's tuberculosis hospital and sanatorium. The recommendation to hire a private architect came from Assistant Engineer Commissioner Major H.L. Robb, who was entrusted with the task of "speeding up the building construction and land-purchase work in the interest of reducing unemployment in the District."
The Commissioners hired architect Thomas B. Kidner, of New York City, a specialist in the design of hospitals, at a cost of $50 per day, plus travel expenses. Upon the selection of Kidner, the Commissioners named a committee of District officials to consult with various experts and make recommendations to the Commissioners regarding the building design. The committee, which was "to consult all available expert opinion and make final recommendations to the Commissioners as to the layout of the new institution," consisted of District physicians, architects, and school officials.
Plans were submitted to the District's Commission of Fine Arts for review and comment by July 1st, 1931. The meeting minutes note that Mr. A.L. Harris, Municipal Architect, submitted a plan for the new tuberculosis hospital and sanatorium to be "built by the District of Columbia Government near Lanham, Maryland, about ten miles from Washington on the National Defense Highway to Annapolis, on the 216 acres already purchased by the government". Upon review of the plans, the Commission advised a restudy of the central pavilion of the children's hospital buildings and recommended that the small pediments below the chimneys be removed. In addition, members of the Commission suggested that a flat-roof connection should be made between the varying wings of the hospital building, instead of constructing wings of various heights.
Plans for the new hospital, which included the children's hospital and sanatorium, nurse's dormitory, central heating and power plant, and dwelling for the resident physician, were approved by October 5th, 1931. Newspaper accounts credited Mr. Lawrence Johnston of the Municipal Architect's Office, under the supervision of Municipal Architect A. L. Harris, with the design of the children's hospital and the nurses' dormitory. According to one article:
The new buildings at Glenn Dale were to be erected in the Colonial Revival style; the architectural style promoted by the Municipal Architect's Office during the tenure of Albert L. Harris. This style was also highly favored by the Commission of Fine Arts. Plans for the children's hospital included a long, rectangular structure with a central block possessing monumental columns surmounted by a triangular pediment and cupola modeled after Mount Vernon; however, the extraneous details would be simplified by the time of construction. The nurses' dormitory, was to be an "attractive, two-story structure with attic and basement, to cost around $65,000. With the approved plans in hands, the District was ready to start building their first hospital designed exclusively for the treatment and care of children afflicted with TB.
Glenn Dale Tuberculosis Hospital and Sanatorium, and the Treatment of Tuberculosis at Glenn Dale, 1932-1960
Ground was broken for the children's hospital and sanatorium on June 30th, 1932. Although the children's building was completed by June 1934, issues with the water supply delayed its opening until September. The property was dependent upon wells for its water supply, and the first water drawn from the institution's standpipe was cloudy. Several months were spent attempting to clear the pipes to obtain a completely functional water system. Other delays included minor structural details, such as the proper covering of certain floors with linoleum.
The plagued economy of the Great Depression era necessitated concessions and alterations to the original design of the children's hospital and sanatorium. The building that opened on September 15th, 1934, was simpler and more utilitarian in appearance than originally designed. The proposed, prominent Mount Vernon-like entry was restrained to a simple Greek Revival-style surround comprised of pilasters and pediment. Only the central block was completed in 1934, containing all service and administrative offices and beds for 150 children, but excluding the originally proposed wings. A requested staff of one hundred employees was diminished to only forty-nine until other funds could be appropriated.
Before the building's opening in September 1934, Congress appropriated the necessary $400,000 to complete the footprint of the building as originally designed, to accommodate three hundred children. At this time, the District Tuberculosis Association possessed a card index of over 1200 children either known or believed to have TB; there was no lack of young patients to fill the eventual three hundred beds. Wings to house additional room space and "ward porches" were added, and the children's hospital assumed its present appearance by 1936. Three types of care were treated at the hospital, according to the stage of the disease, and each floor of the hospital had its purpose:
The nurses' dormitory (Capper Hall) opened in 1934 at the same time as the children's hospital. Only the western portion of the expansive building was constructed, including the central block and south wing. Capper Hall purportedly was modeled after the Brice House in Annapolis, Maryland, with its perpendicular, one-story hyphens and end chimneys. The dormitory was regarded as a "fine Colonial Residence with no appearance of being connected with an institution."
A water tower was erected northwest of the nurse's dormitory ca. 1934. The one-story brick power plant to provide the heating facilities throughout the campus was also constructed northeast of the children's hospital ca. 1934.
As part of the additional $400,000 Congressional appropriation passed prior to the opening of the children's hospital, $100,000 was to be provided for the purposes of preparing plans for an adult tuberculosis sanatorium, to replace the old tuberculosis hospital at 14th and Upshur Streets. This appropriation followed a report by the Medical Society in which they found "deploring inadequate facilities for the treatment of tuberculosis patients in Washington."
Shortly thereafter, Congress approved a Public Works Administration (PWA) grant of $1,500,000 for the construction of an adult sanatorium to house four hundred patients. The appropriation also allowed for the construction of associated buildings including nurse's dormitories, doctors' quarters, employee quarters, additions to the power plant, a laundry, a sewage disposal plant, and a garage. The appropriation also allowed water to be piped to the property from the Maryland Suburban Sanitary Commission. Although public works spending as a means to aid recovery during the Great Depression began under the President Herbert Hoover Administration, President Franklin D. Roosevelt's New Deal is credited with using the federal building program to achieve relief. These efforts were formalized in 1933, when the Public Works Administration (PWA) was organized to give structure to the recovery effort. The PWA oversaw the planning and construction of federal and non-federal public works projects including the building of the adult building at Glenn Dale Hospital. To stimulate economic recovery, local, state, and federal governments rapidly expanded its public works program, which, in turn, provided work for the unemployed, many of whom were in the building trades.
With the approval of funds needed to erect the new adult hospital at Glenn Dale, a special board was appointed to study the various proposed sites for the new building. Some parties argued that patients needed a higher altitude climate than Glenn Dale afforded. Harold Ickes, Secretary of the U.S. Department of the Interior, believed that a mountain climate would be more "socially desirable" than the Glenn Dale site. President Franklin D. Roosevelt subsequently convened a committee of medical experts to advise him and Secretary Ickes on, "whether the hospital should be built at Glenn Dale, the site bought by the District on advice of experts, and confirmed as suitable by another group of experts, or whether the hospital should be in the mountains." The committee ultimately, "advised the President to build the hospital at Glenn Dale," and stressed two important points:
The committee noted further:
The site was finally chosen in September 1934, and the District announced plans to employ a "sufficient number of designers and engineers" to expedite drafts of working drawings for the new adult hospital. Officials estimated that drafts could be ready within six months, as the design of such a special-purpose building required much thought. This effort mirrored those mobilized at the onset of planning for the children's hospital in 1932. The Glenn Dale Tuberculosis Hospital and Sanatorium projects, as well as additional public works projects throughout the District, necessitated an increase in staff of the Municipal Architect's office. By the time drafting began on the adult hospital plans, the staff had doubled to over forty full-time employees.
The District Commissioners selected six District officials to advise the architects in their design of the new adult hospital. Major Paul A. Hodgson, director of the Office of the Municipal Architect of the District and assistant Engineer Commission for the District, was named chairman of the Board of Advisors. The five other members included Health Officer William C. Fowler; Municipal Architects Nathan C. Wyeth and Charles B. McGrew; General Superintendent of Tuberculosis Hospitals Dr. Joseph W. Peabody; and Head of Children's Tuberculosis Sanatorium Dr. Daniel Finucane. The plans also required approval from special medical consultants, as well as the Fine Arts Commission and the National Capital Park and Planning Commission.
The Commission of Fine Arts discussed the construction and design of the adult hospital and a nurses' dormitory in their February 23rd, 1935 meeting. As noted:
Ultimately, the Fine Arts Commission approved the design for the adult hospital and the nurses' dormitory in a letter to Mr. Wyeth dated February 25th, 1935. Public health officials and municipal architects selected a location for the new adult hospital on a knoll situated at the highest point on the property. The building would be set back approximately 450 feet from Glenn Dale Road, which would separate the adult facility from the children's hospital. The adult hospital would face southeast to afford the patients' rooms with direct sunlight during the day.
On March 28th, 1935, the PWA released a $1,400,000 check to the District Commissioners for the construction of the adult tuberculosis hospital and sanatorium and associated buildings at Glenn Dale. With the check, Secretary Ickes sent his approval for the design of a nine hundred-foot well, to be drilled on April 15th, in order to determine if there would be adequate well water for the site. Following this approval, plans for a heating plant expansion, a garage and service building, a nurses' dormitory, and the four-story, brick, stone, and concrete superstructure for the adult hospital were submitted within subsequent weeks.
By May 1935, the District commenced construction on the new adult facility at the Glenn Dale Hospital. However, work was soon halted when forty-five of the eighty-five workers on the site went on strike over wages. Skilled laborers of the District were being paid fifty-five cents per hour (the prevailing wage for District labor) while general laborers received only forty-five cents an hour. Despite threats of a full employee strike, District officials soon resolved the issue without having to bring in non-union labor, and work on the new facility continued.. The PWA had requested that the building be completed by July 1936 and ready for occupancy the following month. Work progressed slowly, plagued by problems of providing an adequate water system for the entire hospital complex. The water supply for the children's hospital failed in early November 1935, forcing water to be trucked into the site in street-cleaning trucks. This prompted an additional plan for the construction of an entire new water system for Glenn Dale Hospital.
In 1935 and 1937, the Section of Painting and Sculpture of the Works Progress Administration (WPA), another New Deal-era program, commissioned two murals for the children's hospital. The first mural, painted by Bernice Cross, depicted Old King Cole and other Mother Goose nursery rhyme characters. The mural was located on the left side of the lobby as one entered the children's hospital building, covering the wall above the wainscoting. A second WPA-commissioned mural, which depicted the history of electricity, was begun by Allan Page Flavelle in 1936. Flavelle was challenged with the task of painting on his back, as the mural was applied to the ceiling of the heliotherapy room (light treatment) on the second floor of the children's hospital.
Before the work was complete, Flavelle's mural was painted over because the hospital administrative staff felt it was taking too long to complete and the theme was "incomprehensible."
On January 15th, 1936, District officials, the Fine Arts Commission, and the National Capital Park and Planning Commission approved plans for the "construction of a complete 'city' at Glenn Dale … with its own laundry building, water supply, and other facilities to care for 700 patients and doctors, nurses, workmen and attendants." Work had begun on the other buildings at Glenn Dale, apart from the adult hospital, by February 1936. The entire facility was completed by August 1937.
The new adult hospital, "the finest tuberculosis sanatorium in country," was dedicated at two o'clock on the afternoon of September 15th, 1937. The ceremony was attended by a "host of District officials and citizens prominent in welfare work." Dr. George C. Ruhland, Health Officer of the District, presided over the ceremonies, which also included an inspection of the hospital's advanced medical equipment. Surgeon General Thomas Parran, Jr., of the U.S. Public Health Service, gave the dedication address, in which he praised the hospital facility as "the most up-to-date and complete institution of its kind in the country," and that the hospital's equipment would "be of great aid in reducing the mortality rate of tuberculosis in the District." A newspaper article described the new building:
The fifth floor contains the operating rooms, dentist's office, laboratory, sterilization rooms and accommodations for patients who use large sun decks on the roof areas over the fourth floor ceiling.
All patients except those whom it is necessary to isolate, will have space for their beds on porches. The porches are screened and are equipped with mechanically controlled steel windows which give 100 percent opening but which can be closed quickly in case of a sudden storm.
Following the ceremony, four Army Medical Corps ambulances began preparations to transfer the sixty-one bed-ridden patients from the old hospital at 14th and Upshur Streets NW in Washington, DC, to the new Glenn Dale Hospital facility the following day. The remaining 160 patients were scheduled to transfer by bus.
From the beginning of construction at the site, landscaping was an important part of the facility's plans, as the regimen for treatment focused on fresh air and pleasant surroundings. Several different landscape architects worked on the project throughout the 1930s, including Joseph Gardner, a professional in private practice whose work was favored by Nathan C. Wyeth. In 1937, Gardner prepared a landscaping plan for the nurses' dormitories and the staff residences, as well as the terraced lawn on the south side of the children's hospital. Leonard Bartlett, Jr., employed by the National Park Service, prepared a planting plan for the Employees' Building (constructed in ca. 1938). August H. Hanson, also employed by the National Park Service, simplified Joseph Gardener's plan and provided updated plans for the nurses' dormitories and staff residences. Overall, the plans are simple and not innovative in the layout, types, or species of plants used. Many indigenous species are suggested, including red maple, red oak, willow oak, American elm, and holly, as well as standard ornamental trees, such as flowering pear and dogwood. Landscape features included large grassy lawns in front of buildings, and tree and shrub clusters around entrance ways and along the series of interrelated walkways and trees that connected each building of the campus. A curvilinear street plan was used, strengthening the campus setting.
With the opening of the adult hospital, District Health Officer Dr. Ruhland intended for the operations of the children's and adult hospitals to merge in order to ensure the complete utilization of the property. Dr. Ruhland envisioned that patients could be treated at either hospital, regardless of age. In the fall of 1937, half of the beds in the three-hundred-bed children's hospital were vacant, whereas "the wards for white adults are filled to capacity, resulting in a large number of adults in urgent need of hospitalization, who are not receiving adequate treatment." Doctors and health officials urged for an isolation of the vacant parts of the children's hospital in order to accommodate adult patients. This appeal soon sparked protests from, "indignant parents and members of Congress," which in turn inspired the District Commissioners to take action.
Orders were released forbidding the treatment of adults in the children's hospital in early December 1937. Commissioner George E. Allen explained that only an epidemic, fire, or flood would justify the treatment of adults in the children's hospital. Commissioner Allen added further, "Congress intended for children to be taken care of in the children's sanatorium and adults in the adult building … It seems to be only horse sense, though, to say that children with non-infectious tuberculosis shouldn't be treated in the same sanatorium with adults with pulmonary tuberculosis, which is communicable."
Despite disagreement over the care of adults in the children's hospital, the second and third floors of the children's hospital were open to adults in 1938 due to increasing demand for adult care. In 1938, a District appropriation act provided for a merge of the Children's Tuberculosis Sanatorium and Adult Tuberculosis Sanatorium into one unit. This act also transferred the jurisdiction of the hospitals of the District from the Board of Public Welfare to the Health Department.
By the end of the 1930s, the Glenn Dale Tuberculosis Hospital and Sanatorium contained sixteen buildings. including the two hospitals, two nurses' dormitories and connecting arcade, two single-family residences, two duplexes, a warehouse/garage, a power plant, a sludge bed enclosure, a sedimentation and control building, a water softener house, a pump house, a large employees' dormitory, and a laundry. Between 1940 and 1950, three additional buildings were constructed on the campus (two apartment buildings and a hot house), followed by a paint shop in 1953, and a garage, a water tower, and an incinerator in 1960.
These latter buildings were the last to be constructed on the hospital property. By the late 1950s, effective antibiotics in the treatment of TB had been discovered. By 1957, there were suggestions that the District sell the hospital to generate funds for the expansion of the District's general hospital complex. The new antibiotic methods of treating tuberculosis allowed patients to stay in their homes rather than isolating them for long periods in a sanatorium. Beginning in January 1960, Glenn Dale Hospital was opened to persons with long-term and chronic illnesses, thus ending the campus' thirty-six years of exclusively housing and treating TB-inflicted patients.
Treatment and Accommodations at Glenn Dale Tuberculosis Hospital and Sanatorium
Newspaper articles dating to the 1930s and 1940s praise Glenn Dale as having the most advanced and up-to-date equipment possible for combating TB. Before the advent of antibiotic treatment, medical professionals relied on sunshine, fresh air, rest, and balanced nutrition to combat the disease. The lush, manicured landscape of the Glenn Dale campus, vital to the quiet, serene environment thought to facilitate treatment of TB, led many to dub it "Glenn Dale Golf Club." The goal of Glenn Dale "out in the country" resulted in a large and self-contained campus of hospital buildings for both children and adults, as well as residences for doctors, nurses, engineers, cooks, and other staff required to run the facility twenty-four hours a day, seven days a week.
By 1946, the hospital accommodated 676 beds, of which approximately one hundred were reserved for children. The daily operating costs had risen per patient from $4.59 in 1944 to $7.61 by 1947. According to Dr. Daniel Finucane, the administrator of the facility in the 1940s, Glenn Dale provides its patients with:
The staff has grown until at the present time we have a total of 501 employees and the total appropriation for fiscal year is $1,389,308. The function of the Sanatorium is to provide complete care for any resident of the District of Columbia, regardless of age, who has been diagnosed as having tuberculosis by a physician and who is recommended for hospital care by that physician or by a physician of the Health Department. All cases are cleared through the Health Department Chest Clinic before being admitted to the Sanatorium. All cases are cleared, also, for residence and economic standing by the Permit Office of the Health Department. The Sanatorium is certified as an approved hospital by the American College of Surgeons, and is also approved by the Council on Hospitals of the American Medical Association.
Upon arrival at Glenn Dale, adult patients were given a handbook advising them of the procedures, rules, and services available at the facility. The handbook advised, "You are at Glenn Dale Hospital because this is where you get the best treatment for your condition. You need rest, quiet, and good food," At the foot of the patient's bed, a colored card with a classification number identified the activity classification at the time of admittance. Blue represented the most ill of patients, with bed rest required twenty-four hours a day. Red represented patients with the earliest stages of the disease who did their own laundry, were able to use the telephone and attend church at will, were allowed recreational activities outside of their room, and were required to participate in occupational therapy and education daily. Those with less advanced stages of the disease were allowed one day off campus a week, with a public bus serving the campus several times a day. The bus brought visitors to the campus as well. The most able also participated in the social offerings of the campus, which included bingo once a month, movies on Wednesdays, card games, typing classes, and part-time jobs in the hospital canteen.
The hospital's care and regimen included required rest periods throughout the day, in which patients were to rest on sun porches on either chairs or beds, if necessary, Heliotherapy, or light treatments, included exposure to high-intensity lamps meant to replicate sunlight. These treatments took place on the second floor of the children's hospital and fifth floor of the adult hospital. X-rays were taken to monitor the lungs, and if necessary, lung surgery was performed on those patients requiring extreme treatment. In general, treatment involved rest, isolation, and fresh air. As effective antibiotics were introduced, a regime of medications was introduced into the daily routine at the hospital, as well.
Glenn Dale Hospital. 1960-2009
After January 1960, Glenn Dale Hospital operated as a medical facility open to District residents suffering from other chronic diseases. By 1978, the campus housed only 350 Medicaid patients with chronic illnesses who were unable to care for themselves. The buildings were cited as deficient in eight fire and safety areas, including lack of two approved fire exits at each floor, no smoke doors, and no sprinkler systems. It was estimated that $20 million was needed to renovate the campus in order bring it up to code.
In January 1982, Glenn Dale Hospital was officially closed. Jurisdiction over the campus' final disposition became a battle between the District Government that wished to dispose of it via lease and the U.S. General Services Administration (GSA), which claimed the campus was a federal property. Consequently, the federal government filed a suit against the District in U.S. District Court of Maryland in February 1984, arguing that the District no longer had the right to control the property because it was not being used for the purpose Congress had authorized. In October 1984, the court ruled in favor of the District. The ruling was later confirmed by the U.S. Court of Appeals in 1986. The site was maintained by the District until March 15th, 1995, when it was officially sold to the M-NCPPC for $4.1 million.
In 2009, M-NCPPC retained ownership of the property, which has remained vacant since 1982. Twenty-one of the original twenty-eight buildings are extant. Two single-family dwellings were destroyed by fire in the mid 1980s and ca. 2005. The paint shop, sludge bed enclosure, sedimentation and control building, and pump house are no longer extant. A mobile home was moved to the campus ca. 1990 in order to provide for 24-hour police surveillance of the property, which is often visited by vandals and "ghost hunters."
Although the buildings of the complex are in deteriorating condition, the complex retains integrity of materials, feeling, and association as a hospital and sanatorium campus, and has sparked community interest in the preservation and stabilization of the buildings. In October 2008, the Prince George's County Historical Society hosted a presentation on the campus grounds, adjacent to the adult hospital. The principal speaker at the event was Leah Y. Latimer, author of the award-winning December 2006 Washington Post Magazine article entitled "Quarantined," which recounted her mother's experience as a patient at Glenn Dale. The event was also attended by a large group of more than one hundred doctors, nurses, other staff, patients, and families of patients as well as community leaders and interested citizens. According to observers, the event emphasized the importance of the hospital in the history of the nation. This was the first and only time the hospital was open to the public since its closure in 1982, although the site is occasionally used as the site of police and fire department training.
The Glenn Dale Tuberculosis Hospital and Sanatorium, once home to almost seven hundred patients and an equal number of staff, continues to be the subject of a variety of development proposals, none of which has been realized to date.
Property Description
The Glenn Dale Tuberculosis Hospital and Sanatorium campus is located at 5201 Glenn Dale Road in Glenn Dale, Prince George's County, Maryland. The site occupies approximately 206.11 acres north of the intersection of Glenn Dale Road and Annapolis Road (MD 450), approximately fourteen miles northeast of Washington, D.C. The campus consists of twenty-one buildings and one structure, seventeen of which are Colonial Revival in style and date from 1933 to 1959, when the site functioned solely as a tuberculosis hospital and sanatorium. Glenn Dale Hospital was opened to persons with chronic illnesses other than tuberculosis from January 1960 until January 1982. The hospital was closed in January 1982 and subsequently sold to the Maryland-National Capital Park and Planning Commission (M-NCPPC).
The Glenn Dale Tuberculosis Hospital and Sanatorium campus is located in a predominantly suburban residential area in central Prince George's County, Maryland. Glenn Dale Road runs north-south, bisecting the property. Annapolis Road (MD 450) borders the property to the south. Electric Avenue runs east-west near the north end of the property. The U.S. Department of Agriculture's Plant Introduction Station, constructed ca. 1920 and currently vacant, borders the campus on the east side.
Glenn Dale Road provides access to the site. The greatest building density occurs in the central portion of the site. The 1936 adult hospital, 1938 employees' dormitory, and 1990 mobile home are located northwest of Glenn Dale Road. Two nurses' dormitories constructed ca. 1933 and 1936, and two extant doctors residences constructed ca. 1935 and 1936 (Duplex 1 and Duplex 2) are located southeast of Glenn Dale Road. The ca. 1933 children's hospital and two apartment buildings constructed ca. 1949 and 1950 are located southeast of Cherry Drive. The maintenance and utility buildings, accessed by an auxiliary road named Utility Drive, occupy the northeastern edge of the building complex. The north and south ends of the campus are comprised of woodland. Chain-link fencing borders the property along Electric Avenue, as well as portions of the northeast, west, and south sides of the property.
Seventeen buildings date from the original period of construction for the Glenn Dale Hospital (1933-1939). The two expansive, multi-story, multi-wing hospitals are the largest buildings on the campus, followed by the nurses' and employees' dormitories. In addition, two duplexes (former doctors' residences) and their associated garages, a warehouse/garage, well house, power plant, maintenance building, and water softener house also date to this period. These Colonial Revival-style buildings are constructed of reinforced concrete, with the exterior walls clad primarily in red brick. Two apartment buildings were constructed ca. 1949 and 1950 utilizing a practical, utilitarian, simplified Colonial Revival style. An incinerator, additional garage/shed, and water tower date to ca. 1960 and are located near or within the northeastern maintenance and utility building cluster. A mobile home, which is currently occupied by a member of the Maryland-National Capital Park and Planning Commission (M-NCPPC) police, and a shed, were moved to the property ca. 1990 and situated on the north side of Glenn Dale Road, to the southeast of the Adult Hospital. Most buildings in the campus are numbered from one to twelve as identified by M-NCPPC with modern metal signs, starting in the northeast corner with the warehouse/garage ( Building 1) and moving clockwise to end with the Adult Hospital (Building 12).
The buildings on the Glenn Dale Hospital campus have been vacant since its closure in 1982, resulting in deterioration through neglect and vandalism. The buildings have lost many of their original windows and doors. Many of the original window openings are concealed with boards or metal security doors, particularly in the basement levels and first and second stories. The buildings retain their original massing and most original architectural features. The campus as a whole retains evidence of its original vehicular and pedestrian circulation network.
Children's Hospital (Peabody Hall; Building 7) (1933)
The children's hospital, completed in 1933, was one of the first buildings erected on the campus. The building includes approximately 127,906 square feet. The three-story, U-shaped building faces northwest and is located on the south side of Cherry Lane, an internal campus roadway. The building is comprised of a long main block with two, two-story flanking wings (ca. 1936) projecting northwest from the building's facade. The main block, which measures approximately forty-one bays wide, continues beyond each wing to the east and southwest for approximately nine bays.
The building rests on a raised basement surmounted by a brick water table. Brick laid in common bond covers the exterior walls of the building, including the basement level. The built-up flat roof is sealed with tar and gravel. A wood frieze, decorative limestone cornice, and brick parapet topped with limestone coping delineate the roof line. Interior brick chimneys protrude from the roof of the main block. A brick belt course visually divides the first and second stories of the main block. A fourth-story, hipped-roof penthouse is located on the roof of the main block at each wing. The roof of each penthouse is sheathed in slate shingles.
The building is fenestrated by twelve-over-twelve light, double-hung, wood-sash windows in the first story, and eight-over-eight light, double-hung, wood-sash windows in the upper stories; however, the majority of the windows are missing or covered with wood boards. Each window sits upon a limestone sill and is topped by a jack-arch lintel. The first-story windows flanking the central entries of the main block feature limestone keystones.
The facade (northwest elevation) of the main block features a central, seven-bay projection with a secondary, central, four-story, three-bay tower capped by a slate shingle-clad pyramidal roof. A splayed set of nine limestone steps provide access to the main entry, which is located in the center of the projection. The entry retains its original Greek Revival-style door surround comprised of simple wood pilasters surmounted by a wood pediment.
The two, two-story ca. 1936 wings flank the projecting central section of the main block's northwest elevation. Each wing is banked into a hill that slopes downward from southwest to northeast, so the northeast elevations of the building measure three stories in height. The wings are nearly identical in design and ornamentation. A narrow five-bay connecting wing features a first-story archway. Three simple, poured-concrete steps provide access to the first-story archway. The southeast interior wall of each archway features a single-leaf door that retains the original paneled door surround. The doorway is capped by a jack-arch lintel. A wider, longer wing appends the connecting wing. Each end wings feature a two-story projecting, enclosed balcony block on the exterior (east and southwest) elevations. The wings are fenestrated by six-over-six light, double-hung, wood-sash windows, with the exception of the windows in the projecting section. The windows of the projecting balcony sections are recessed slightly, so the intervening brickwork forms simple brick pilasters. A decorative iron railing lines the rooftop; the southwestern wing retains the rooftop wood pergola. The wings also feature Greek Revival-style door surrounds comprised of simple wood pilasters surmounted by a simple wood pediment.
The east and southwest elevations of the main block measure five bays wide.
The southeast elevation of the children's hospital features a three-bay projecting central block. An additional entry is located in the center bay of the first story. A poured-concrete and brick landing provides access to the entry and features a set of steps on the west side and a poured-concrete ramp on the east side. An iron railing lines the landing, steps, and ramp. Evidence of the pilasters and pediment that formed the original door surround is visible on the brick walls surrounding the entry. Five evenly spaced blocks, each measuring approximately four bays wide, project one bay outward from the face of the southeast elevation.
The interior of the children's hospital retains some finishes from the period of construction (ca. 1933). Wood-panel wainscoting lines the corridor that leads from the southeast entry into the former reception area. Some original, double-leaf, wood-paneled doors topped by one-light transoms are situated off the corridors that traverse the building from east to west. Areas of the corridor floors retain the original black- and gray-colored terrazzo floor paneling and marble baseboards. The terra cotta tiles that comprised the interior walls of the building are also visible in some areas due to the deterioration of the plaster that originally concealed them.
Nurses' Dormitories (Capper Hall and McCarren Hall; Building 8) (1933 and 1935)
The two dormitories that historically housed the nurses for the children's hospital are located northwest of the children's hospital, along an internal roadway named Holly Circle.
A prominent one-story, curved, brick arcade connects the two dormitories. The arcade is comprised of a poured concrete and brick landing, brick archways lined by an iron railing, and a flat roof largely concealed by ivy. The underside of the arcade's roof consists of smooth, poured concrete featuring inset boxed fluorescent light fixtures. A set of poured concrete steps provides exterior access at each end of the northeast elevation of the arcade. A decorative concrete arch anchored by simple plinths and inset with a simple keystone accentuate the entry archways.
The northern dormitory (Capper Hall) consists of a two-and-one-half-story, seven-bay, side-gabled central block, which is flanked by a four-bay, one-and-one-half-story, side-gabled block. A one-and-one-half-story, three-bay, front-gabled block appends each end of the dormitory. The Colonial Revival-style dormitory is approximately 22,888 square feet in size." The building features brick exterior walls laid in common bond and a slate shingle-clad roof. Georgian-style features include interior brick end chimneys in the central and front-gabled blocks and evenly spaced gabled dormers piercing the roof line. Each dormer features a two-over-two light, double-hung, wood-sash window.
The building is lit by primarily six-over-six light, double-hung, wood-sash windows that rest on stone sills, Brick jack-arch lintels surmount each window opening.
Capper Hall faces northwest, immediately adjacent to Glenn Dale Road. The northwest elevation of the central block contains two entries, one at each end. The entries are recessed from the facade and accentuated by simple Greek Revival-style surrounds comprised of wood pilasters supporting simple wood pediments. A six-over-six light, double-hung, wood-sash window topped by a four-light fanlight is situated above each entry, between the first and second stories.
The southeast (rear) elevation of the dormitory is simpler than the northeast. The central block contains one entry in the center-most bay of the elevation. Six steps, lined by an iron railing, lead to the entry. The entry retains the original Greek Revival-style simple wood door surround. The side-gabled wing to the southwest of the central block features a screened-in porch at the first story. The wing is comprised of a poured concrete and brick landing, wood balustrade, and supports. The side-gabled roof that caps the building flares outward to shelter the porch.
The brick arcade leads from the southwest elevation of Capper Hall to the northwest elevation of McCarren Hall, which was completed ca. 1936 as the second dormitory for the children's hospital nurses. The 18,862-square-foot McCarren Hall is banked into a hill that slopes downward from northeast to southwest, so that the basement level is fully visible on the southwest elevation. The building is two-and-one-half-stories in height, rests on a full basement, and exhibits similar architectural details as Clapper Hall. The building features a side-gabled central block, which projects slightly from the flanking side-gabled blocks. The exterior walls are comprised of brick laid in common bond. Rustication accentuates the corners of each block. The side-gabled roof is clad in slate shingles, and the central block features interior brick end chimneys. The roof is pierced by evenly spaced gabled dormers, each inset with a four-over-four light, double-hung, wood-sash window.
The building is primarily fenestrated by six-over-six light, double-hung, wood-sash windows, accentuated by a stone sill, simple wood surround, and jack-arch brick lintel. Other window types include rectangular four-over-four light, double-hung, wood sash and one-over-one light, double-hung, wood sash.
The southwest facade of the building is sixteen bays wide and features a prominent two-story porch that extends across the five center-most bays of the elevation. The porch consists of a poured concrete and brick landing, paired two-story posts topped with Doric capitals, and a flat roof featuring a plain frieze band and a dentiled cornice. A portion of the decorative wood balustrade, featuring a geometric "starburst" pattern, remains at the porch corners. The southwest elevation of the porch landing contains a central vehicle entrance flanked by window openings inset with metal louvered vents. Vehicle entrances are also located at the north and south sides of the central block, on the basement level. These openings have been covered with wood boards.
The southeast elevation of the building features a one-story porch that shelters the three bays of the elevation. The porch is accessed by poured concrete steps, flanked by a wood railing. The porch contains the same overall details and ornamentation as the prominent two-story porch; however, the one-story porch lacks the dentiled cornice.
The northeast (rear) elevation of the dormitory is accessed by an entry in the center-most bay of the central block. A double-sided stair featuring a brick landing topped by poured concrete provides access to the entry. The entry has been covered with wood boards, but retains the original door surround comprised of wood plinths, pilasters, and an arched broken pediment with dentiled detailing.
Power Plant (Building 2) (ca, 1933; ca. 1936; ca. 1954) and Laundry (ca. 1939)
A two-story 6,824-square-foot power plant featuring a tall, three-story front block, added ca. 1954, is located immediately southwest of the garage and warehouse, across Utility Drive. The building was constructed ca. 1933 to house and provide the utilities for the campus. The overall design of the building is stepped: the addition to the northeast elevation, constructed ca. 1954, measures three stories in height, followed by the original ca. 1933 two-story block, then the ca. 1936 one-story block. A one-story, 6,272-square foot laundry addition, constructed ca. 1939, is appended to the southwest elevation of the power plant and contains multiple wings. The laundry addition features brick and concrete block walls. The junction of the ca,-1936 addition and ca, 1939 laundry addition contains a decorative concrete grille in the southwest elevation.
The building rests on a poured concrete slab, and the exterior walls are clad with brick laid in common bond. The flat roof is sealed with tar and gravel. The building is primarily lit by eight light awning, metal-sash windows; however, the bottom sashes have been boarded over and some of the topmost lights have been replaced with metal panels. A vehicular entrance, covered with metal and inset with a pedestrian entry, is located in the northeast bay of the southeast elevation and provides the primary access to the building's interior, A tripartite, fixed-sash window tops the entry. Four poured-concrete steps lead to a concrete-block landing located southwest of the entry. The framing of a metal canopy that originally sheltered the landing remains in place. The landing provides access to a set of double-leaf, four-light, steel doors topped by a ten-light metal transom.
A tall corbelled, brick smokestack is situated near the northwest corner of the building.
Only the northeast portion of the building's interior was accessible due to safety concerns. The interior is characterized by a poured-concrete floor, exposed brick walls, and poured-concrete ceilings largely concealed by piping and duct work. Brick columns joined by steel I-beams provide additional support. The original boiler equipment remains. A metal catwalk leads from equipment areas in the third floor of the northeast section of the building. Chambers in the floor lead to tunnels that historically provided the heating and air throughout the campus.
Duplex 1 and Garage (Building F; Building 9) (ca, 1935)
The first of two extant duplexes is located adjacent to the southeast side of Glenn Dale Road and faces southwest towards Walnut Drive. Walnut Drive is a curving lane that provides access to the children's hospital and nurses' dormitories. The Duplex 1 measures 5,673-square-feet in size and was constructed ca. 1935 to house the doctors of Glenn Dale Hospital.
The dwelling, which is two-and-one-half stories in height, rests on a poured concrete foundation. Brick laid in a bond of continuously running stretchers covers the exterior walls. A side-gabled roof clad in slate shingles caps the dwelling and features two brick exterior end chimneys at the gable. A plain, wood, boxed cornice lines the roof. Three gabled dormers pierce the roof line. The bottom sash of each dormer has been removed but the top, six-light, wood sash remains.
The dwelling is lit by six-over-six light, double-hung, wood-sash windows, some of which are missing or covered with wood boards. The windows sit atop stone sills and feature brick jack-arch lintels above the first-story and some of the second-story windows.
The centrally located main entry into the dwelling is located in the southwest elevation (facade). The entry is accessed by a set of splayed, poured-concrete steps flanked by a decorative, curved, wrought-iron railing. The original entry is covered with wood boards but retains the simple Greek Revival-style door surround comprised of a simple wood entablature. The one-light transom, detailed with crisscrossed tracery, remains in place.
The northwest and southeast elevations of the dwelling display evidence of the former one-story porches, including the poured concrete slabs and openings in the walls for the roof joists.
The northeast (rear) elevation consists of a two-story, two-bay, front-gabled section that projects one bay from the face of the elevation. A shed-roof, screened-in porch extends from the first story of the elevation and features two openings, one at each end, that provide access into the porch's interior and to the single-leaf entries that provide rear access into the dwelling. The framing for the porch screens is comprised of square latticework. The shed roof of the porch is sheathed in slate shingles.
A one-story, two-bay, front-gabled garage is located east of the dwelling and faces northwest towards Glenn Dale Road. A paved asphalt driveway leads from Glenn Dale Road to the building. The garage sits atop a poured concrete slab, and brick laid in a bond of continuously running stretchers comprises the exterior walls. Horizontal board siding covers the gables, and slate shingles cover the gabled roof. The northwest elevation features two vehicle bays covered with wood boards. The northeast, southeast, and southwest elevations of the garage each contain one window opening.
A single-family dwelling (Building E; Building 9) was historically located between Duplex 1 and Duplex 2: however, it was destroyed by fire ca. 2005. The only remaining evidence of this dwelling includes a poured concrete foundation and wood framing members. An additional single-family dwelling was located southeast of Duplex 2, but was destroyed by fire ca. 1988. However, no evidence remains of this second single-family dwelling.
Duplex 2 and Garage (Building G; Building 10) (1936)
The second duplex is located south of Duplex 1. Duplex 2 was erected in 1936 to house doctors for Glenn Dale Hospital. The 5,673-square-foot dwelling faces southwest towards Walnut Drive. The ca. 1936 Duplex 2 is identical to the ca. 1935 Duplex 1 in design, workmanship, materials, massing, features, and ornamentation. Duplex 2 also retains the original two-car garage, which is identical to the garage associated with Duplex 1.
The first floor of Duplex 2 contains two separate living spaces, which are mirror images of each other. The interior spaces retain the original plaster walls and ceiling.'? The main entry, located in the southwest elevation, provide access into a small vestibule. Single-leaf wood doors are situated in the north and south walls of the vestibules, providing access into each of the two units. For each unit, the vestibule door leads into the front room, which retains the original brick fireplace accentuated by a Greek Revival-style, simple wood mantle. A central room leads from the front room to the kitchen, located at the rear of each unit. A stair is located at the interior wall and provides access to the second floor.
Adult Hospital (Hospital A; Building 12) (ca. 1936)
The adult hospital, constructed ca. 1936, is located northwest of Glenn Dale Road. The 178,500 square-foot hospital is the largest building on the Glenn Dale Hospital campus. A semi-circular, paved-asphalt driveway known as West Drive and East Drive leads from Glenn Dale Road and provides vehicular access to the building. The building is roughly H-shaped in plan, with a five-story central entry block and projecting wings, similar to the children's hospital.
The building is four stories tall, with the exception of the five-story central block, and rests on a full basement. The exterior walls of the basement are clad in limestone panels. The exterior walls of the upper stories are clad in brick laid in common bond. A limestone belt course visually divides the first and second stories. Ivy and other vegetative overgrowth conceal portions of the elevations. The first story of the center block features corner rustication up through the fifth story. A dentiled limestone cornice tops the fourth story. The hipped and pyramidal roofs that cap the central block and rooftop walkways of the building are clad in slate shingles. The flat roof surfaces at the fifth story are sealed with gravel and tar. Various interior brick chimneys extend from the roof.
The central section of the fifth story features an arcaded walkway that caps the flat rooftop area. A slate shingle-clad hipped roof supported by brick columns caps the arcaded walkway.
A variety of window types fenestrate the building, including eight-over-eight and one-over-one, double-hung, wood-sash types; one-light, metal, casement types; and long, rectangular, six-light, awning, metal-sash types. Each window rests on a stone sill, and the majority of windows feature jack-arch brick lintels. The third-, fourth-, and fifth-story windows in the side elevations of the central block feature limestone keystones.
The projecting wings create a U-shaped courtyard at the facade (southeast elevation) of the building. The main entry into the building is centrally located in the facade. Two limestone Doric columns support a simple limestone entablature that projects from the entry. The double-leaf entry features a Greek Revival-style limestone door surround comprised of simple pilasters, one-light flanking sidelights, and a simple entablature. A metal railing lines the projecting entablature and denotes a balcony formed by the roof of the entry. A broken pediment featuring decorative scrolls tops the limestone entry surround that frames the paired, single-leaf pedestrian openings leading onto the balcony.
The flanking wings of the center block of the hospital, as well as the projecting north and south wings, feature brick pilasters that support a wide limestone frieze and cornice. The walls between each pilaster are comprised almost entirely of six- or nine-light, awning, metal-sash windows that lead to the interior sleeping porches for the hospital rooms at the second and third stories. A metal railing extends between brick piers at the fourth story to enclose an exterior walkway. Three-sided, one-story wings extend outward from the southeast elevations of the projecting wings. The wings feature rustication on the exterior walls. Brick parapets top the wings, partially enclosing a rooftop terrace.
The rear (northwest) elevation of the building features a five-bay wide central section that projects one bay from the elevation. The northeast and southwest elevations of the addition feature tripartite bay windows. A one-story, flat-roof, brick addition extends across nine bays of the center of the elevation. The rest of the openings are covered with wood boards.
The interior of the adult hospital features long corridors with flanking hospital rooms open to sleeping porches fenestrated with multi-light windows. Due to neglect, deterioration, and vandalism, the majority of interior finishes and details are no longer discernible. The entry in the southeast elevation retains the original marble entry stair. Original Colonial Revival-style wood paneling covers the walls of a portion of the first floor. Portions of the original terrazzo-panel floor cladding and baseboard remain, particularly on the fifth floor, as well as the interior terra cotta wall tiles sheathed in plaster. Some of the original plaster ceilings have been concealed through the application of dropped acoustical tiles with inset fluorescent lighting. Ceramic and porcelain tiles denote former treatment areas, and a sterilizer machine topped by a hood vent is still present on the fifth floor.
Warehouse and Garage (Building 1) (ca, 1936)
A warehouse and garage, constructed ca, 1936, is located at the northeast edge of the building cluster, adjacent to Utility Drive. The 11,500 square-foot, rectangular, one-story, utilitarian building sits atop a concrete slab. Brick laid in common bond clads the exterior walls." The built-up flat roof is sealed with tar and gravel. All of the openings into the building, with the exception of the southeast bay in the northwest elevation, are covered with wood boards. Stone sills and simple brick lintels accentuate the window openings.
The southwest elevation (facade) exhibits a one-story, one-bay block that most likely served as the entry into the building. A pedestrian entry is located in the southeast elevation, and two rectangular window openings are located in the southwest and northeast elevations of the block. Two window openings are located to the southwest of the block, and two pedestrian openings, followed by three window openings, are situated to the northwest of the block.
The northwest elevation features a loading dock at the southwest end. A set of poured concrete steps lined by a metal railing provides access to the loading dock. Three steel poles support the flat metal and poured concrete canopy that shelters the loading dock. A former vehicle entrance filled with brick features a set of double-leaf steel doors, each inset with one light. Three large vehicle bays divided by brick columns comprise the remaining openings in the northwest elevation. The northeast (rear) elevation also features six vehicle bays.
Well House (ca. 1936)
A round, one-story building is located northwest of the warehouse and garage. This building, constructed ca. 1936, most likely housed a well for the property due to its small size and circular shape. The building lacks a foundation. Brick laid in common bond clads the exterior walls. A wide wood frieze band accentuates a simple wood cornice that leads to the slate shingle-clad conical roof. The former well house features a single pedestrian opening and a single window opening, both of which are covered with wood boards. The window features a stone sill and jack-arch brick lintel.
Maintenance Building (Building 3) (ca, 1936)
A small one-story maintenance building, constructed ca. 1936, is located southeast of the power plant. The building rests atop a poured-concrete slab, and brick, laid in common bond, comprises the exterior walls. The flat roof is capped with metal sheets,
The simple utilitarian building contains the same features and finishes as found on the other utility buildings. With the exception of a set of double-leaf, one-light, steel doors located in the northeast elevation, the former window openings of the building have been boarded over. The windows retain the original stone sills and simple brick lintels.
Water Softener House (Building 4) (1937)
The 663-square-foot water softener house is located southwest of the maintenance building. The simple, square brick building exhibits the same overall features and detailing as the other utility and maintenance buildings. The openings have been covered with wood boards, with the exception of the pedestrian entry into the building.
The building faces northeast and contains a centrally located six-light steel entry door, flanked by two window openings. The southeast and northwest elevations of the building each contain three centrally located window openings. The southwest (rear) elevation of the building contains a double-leaf set of six-light wood doors topped by a twelve-light metal transom.
The interior of the building contains a poured-concrete floor, exposed brick walls, and a poured-concrete ceiling. The original water softener equipment, including two large metal tanks, remains.
Employees' Dormitory (Finucane Hall/Building 11) (ca. 1938)
A dormitory to house employees of the hospital campus was constructed ca. 1938, southwest of the adult hospital. The 24,092 square-foot, rectangular building is accessed from Hickory Drive, which extends from West Drive near Glenn Dale Road.
The U-shaped, three-story building is banked into a hill that slopes downward from southwest to northeast, so the basement level is visible on the northeast elevation. The exterior walls of the building are clad in brick laid in common bond. A dentiled limestone belt course separates the first and second stories. A corbelled brick belt course surmounted by a stepped limestone cornice leads to the brick parapet with poured concrete coping that caps the building. The flat roof is sealed with tar and gravel. Two, three-story projecting wings extend from the rear of the building and feature six-light bay windows in each story of each elevation. The rest of the building is fenestrated with six-over-six light, double-hung, wood-sash windows featuring stone sills. The window in the first two stories of the southeast elevation (facade) and side elevations are surmounted by jack-arch brick lintels.
The symmetrical facade faces southeast towards Glenn Dale Road and features end entry bays that measure three bays wide. The entry bays, which project approximately one-foot from the face of the elevation, are accentuated by rustication at the corners of each story. The projecting sections each contain a centrally located entry in the first story. Each entry is set into a simple Greek Revival-style limestone surround comprised of pilasters, dentiled cornice, and pediment. Steel mesh cages have replaced the original entry doors.
A stepped brick retaining wall capped with poured concrete splays outward from the northeast corner of the building. A centrally located vehicle bay is located in the basement level of the northeast elevation. The bay is capped by a jack-arch lintel.
The rear, or northwest, elevation of the building features projecting wings at each end. The first-story window openings of each wing are slightly arched and accentuated by jack-arch lintels. The second and third stories of each wing feature brick pilasters with simple limestone capitals that frame each large window bay. Various single-leaf, one-light over two-panel pedestrian doors are located in the first-story level of the main block of the northwest elevation of the building.
The building's interior contains two separate sections divided by a permanent wall; only the northeast end of the dormitory's interior was accessible. A central corridor comprised of plaster walls and a plaster ceiling divides the building, around which are located the various dormitory rooms. Some of the former dormitory rooms retain the original marble baseboard and metal radiator grilles. Communal restrooms, featuring porcelain wall tiles, fixtures, and marble stall partitions, are located at the rear of the building.
Apartment Building # 1 (Building 5) (1949)
A simple, rectangular, 5,943-square-foot apartment building is located on the southeast side of Cherry Drive. between the utility building cluster and the children's hospital. The apartment building historically contained four apartments for hospital employees.
The two-story building, which is banked into a hill that slopes downward from northwest to southeast, rests on a full basement. The exterior walls of the building are clad in brick laid in common bond. The flat, built-up roof is sealed with tar and gravel.
The symmetrical five-bay facade faces northwest towards Cherry Drive. The building is fenestrated with eight-light, casement, metal-sash windows, some of which feature fixed-sash sidelights in the facade. The side and rear elevations feature replacement, one-over-one light, double-hung, vinyl-sash windows. The majority of windows and all of the former door openings are covered with wood boards; however, the window openings retain their original stone sills.
The side elevations of the apartment building measure two bays wide. A set of poured-concrete steps, lined by a metal railing set into a poured-concrete foundation, denotes a basement-level entry in the northeast elevation. The rear, or southeast, elevation of the building features a two-story screened-in porch addition that extends across the central portion of the elevation. The porch is raised up on simple wood supports, each connected by a wood lattice. A set of metal stairs, flanked by a metal pipe railing, provides access to the first story of the porch.
Apartment Building # 2 (Building 6) (ca. 1950)
A second apartment building consisting of approximately 6,892 square feet was constructed ca. 1950, southwest of Apartment Building # 1.
The two-story, five-bay building contains the same overall massing, design, and features as the first apartment building, with the exception of the windows and the rear elevation. Four- or eight-light, casement, metal-sash windows fenestrate the building, except where noted. The rear elevation features a two-story, partially enclosed porch. A set of poured-concrete steps, flanked by a metal-pipe railing, lead to the poured-concrete and brick porch landing. The southwestern end of the porch is enclosed in brick. The first-story windows have been boarded over. The second story features a ribbon of five single-light, casement, metal-sash windows that rest on a continuous stone sill. A flat roof clad in corrugated metal caps the porch.
Incinerator (ca. 1960)
A metal, 346-square-foot incinerator was constructed ca. 1960, immediately northwest of the warehouse and garage. The incinerator sits atop a poured-concrete base and features corrugated metal walls. A small, brick, exterior chimney is attached to the southwest corner of the building.
Garage/Shed (ca. 1960)
A garage/shed constructed ca. 1960 is located northwest of the incinerator, along the edge of woodland that borders the building cluster to the east. The building is mostly obscured by dense vegetation. The concrete block exterior walls are visible, as well as the standing seam metal-clad, side-gabled roof that caps the rectangular structure. The southwest elevation contains a set of double-leaf, sliding, vertical board doors. A nine-light metal window is situated in the southeast elevation of the building.
Water Tower (ca. 1960)
A large water tower supported by four metal legs is located southeast of the garage and workshop. This tower was constructed ca, 1960 to provide additional water storage for the campus.
Mobile Home and Shed (ca. 1990)
A one-story, prefabricated mobile home trailer was moved to the property ca. 1990 to provide housing for M-NCPPC police. The building is located northwest of Capper Hall, adjacent to Glenn Dale Road. A gravel driveway provides access to the home, which is encircled by a chain-link fence. A prefabricated shed, also moved to the property ca. 1990, is included within the fencing and located to the east of the mobile home.
Exterior Landscape Features
The topography of the hospital campus is rolling, with the principal buildings set on small knolls, grouped around the curve of Glenn Dale Road. Dense woodland encircles the building cluster, with the exception of the southwest corner of the property, from which modern residential development is visible. Although the grounds are largely overgrown, numerous specimen trees from the original period of construction (ca. 1933 - 1939) remain including magnolias, holly, and blue spruce, as well as various other deciduous and evergreen plants, shrubs, and trees.
The buildings of the Glenn Dale Hospital campus are connected through a series of vehicular and pedestrian circulation paths. Paved asphalt and poured concrete slab roadways featuring small parking lots adjacent to the buildings are located throughout the campus. The paved asphalt roadways are dotted with the original wrought-iron pendant electrical lampposts topped by replacement fixtures. The sidewalks throughout the campus are poured concrete and are located near the building entrances. Several ancillary gravel maintenance roads are also located in the northeastern quadrant of the campus.

Property Site Map (2009)
Children's Hospital, northwest elevation (2009)

Children's Hospital, southeast elevation, (2009)

Children's Hospital, northwest elevation main block, east elevation of projecting wing (2009)
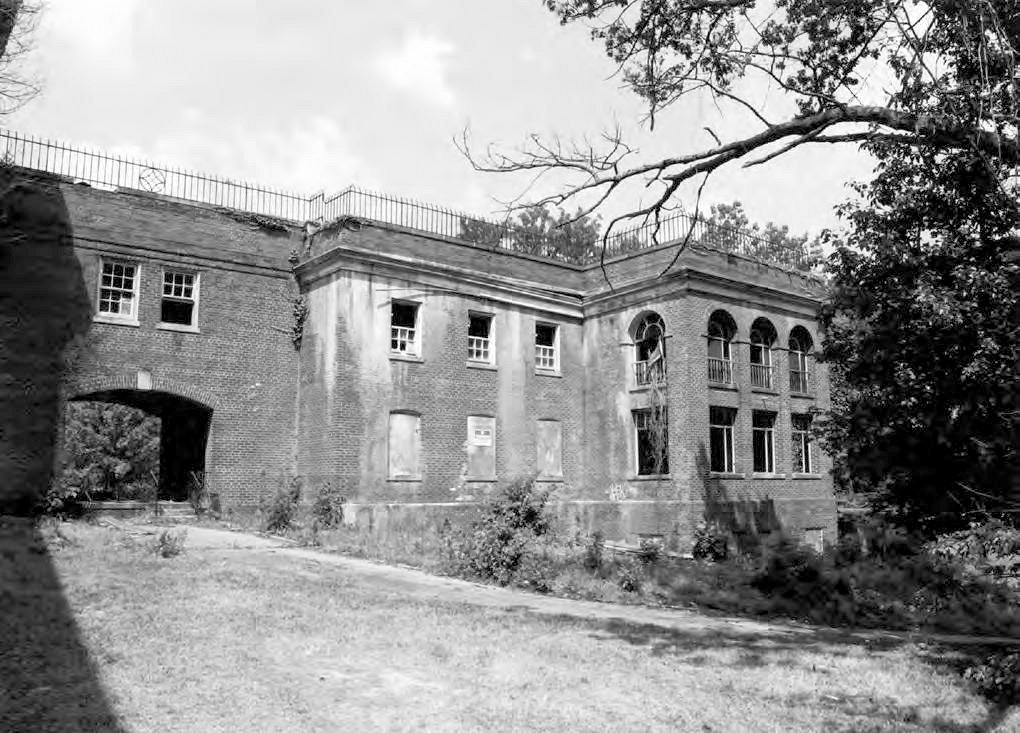
Children's Hospital, east elevation projecting wing (2009)
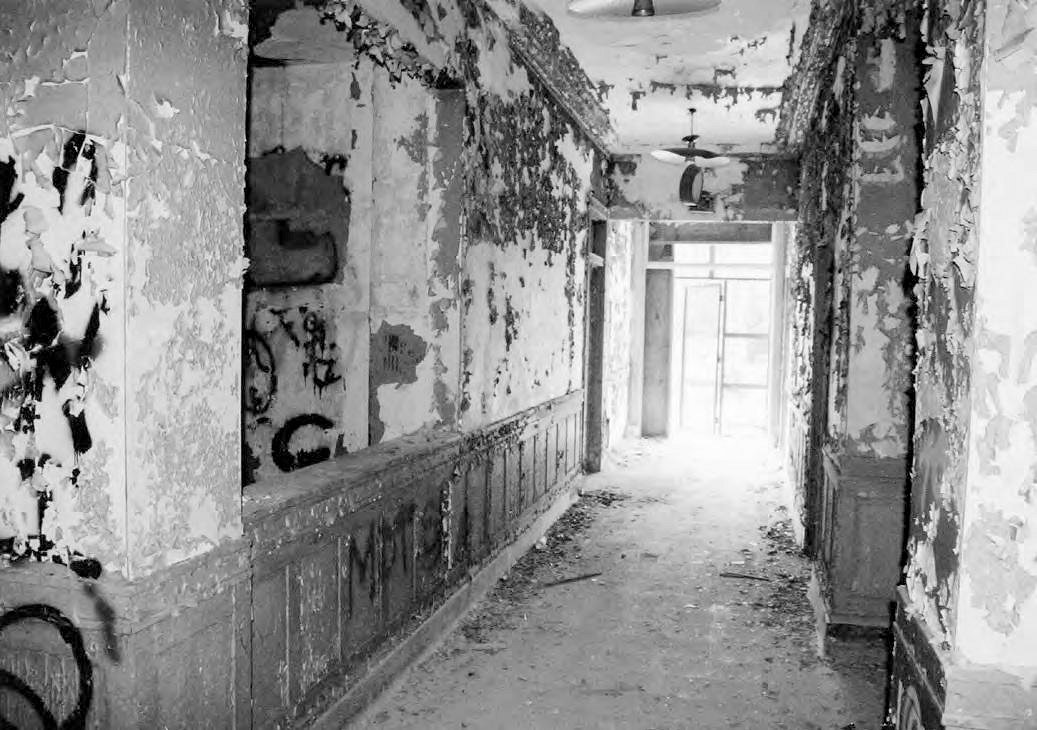
Children's Hospital, interior, first floor southeast entry (2009)

Children's Hospital, interior, first floor (2009)
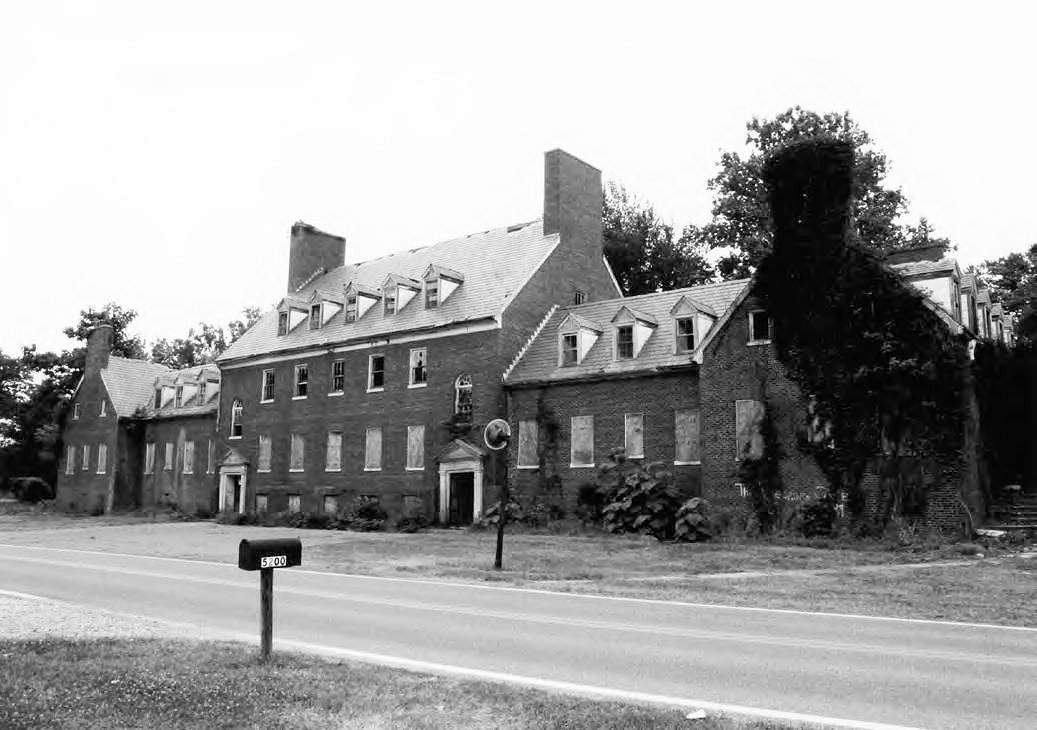
Nurses' Dormitory (Capper Hall), northwest elevation (2009)
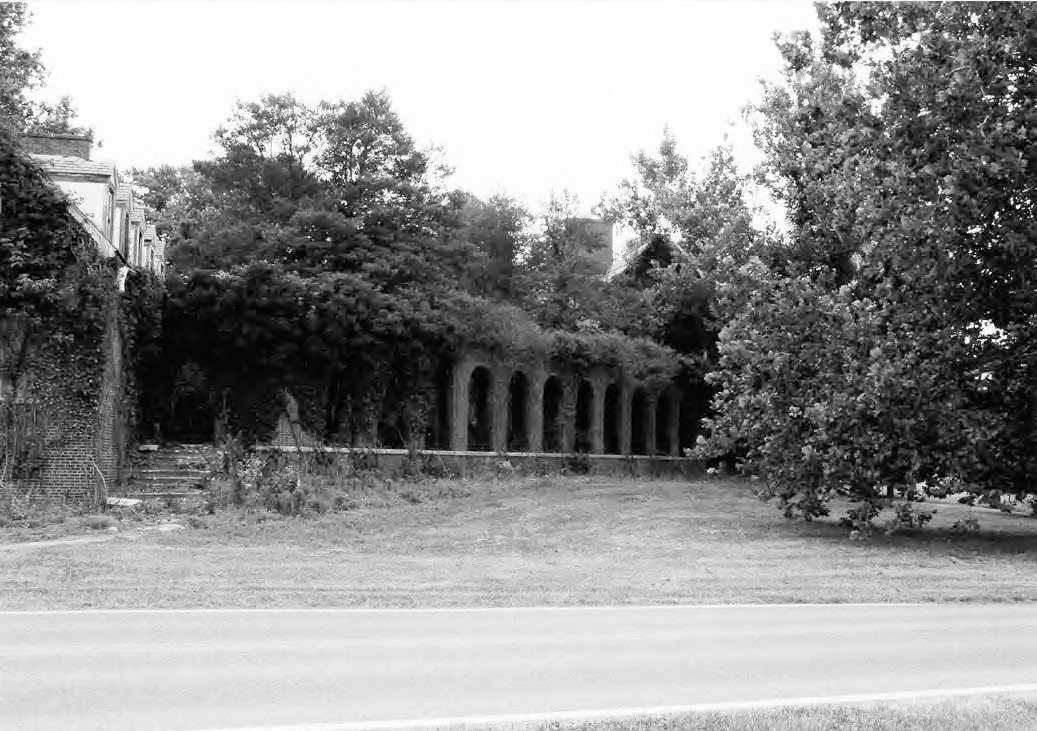
Arcade connecting nurses' dormitories (2009)

Arcade connecting nurses' dormitories (2009)

Nurses' Dormitory (McCarren Hall) southwest elevations (2009)
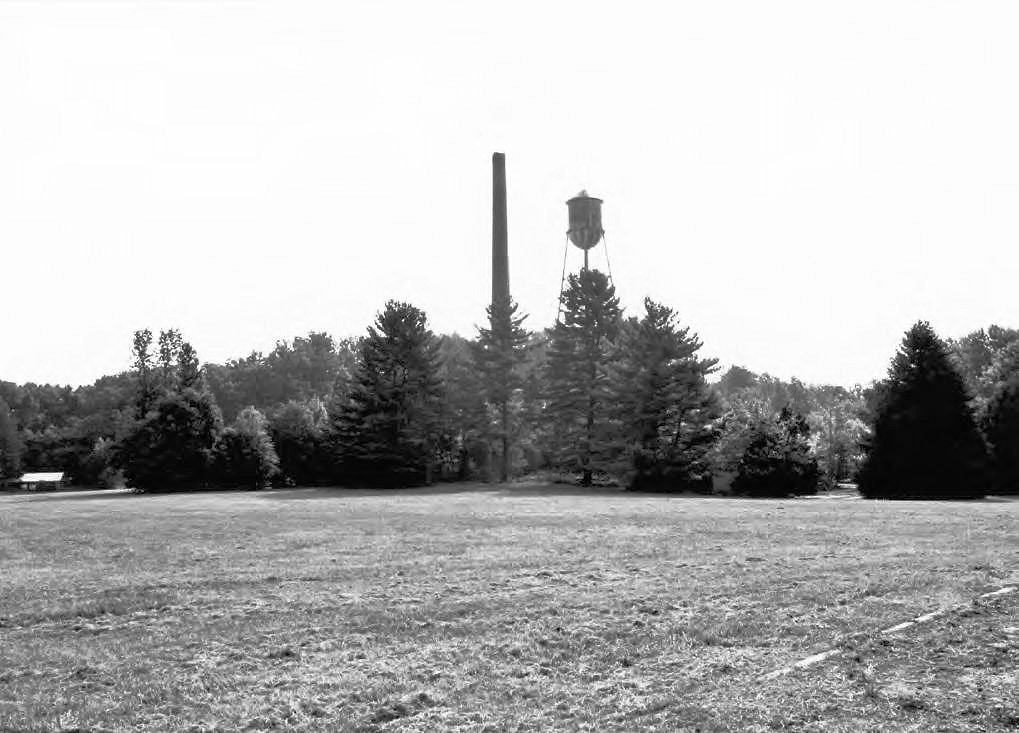
View to east towards utility and maintenance (2009)

Power Plant, northeast and northwest elevations (2009)


