This Parish was Established in 1692 and Remains Active
Christ Episcopal Church and Cemetery, Cambridge Maryland


- Categories:
- Maryland
- Church
- Cemetery
- Charles Cassell

History of the Church
Christ Episcopal Church, built between 1883 and 1884, is significant for two reasons. As an example of late Victorian Gothic Revival architecture, Christ Church is unsurpassed elsewhere in Cambridge or Dorchester County. Designed by the prominent nineteenth century Baltimore architect Charles Cassell, Christ Church reflects both the architectural sophistication of its clergy and congregation and the preference of the Episcopal Church in general for the Gothic style. In addition, Christ Church, the parish church for Great Choptank Parish, has played an important role in the history of Cambridge and Dorchester County. Its parishioners have included five governors of Maryland, a state Attorney General, an Ambassador to the Netherlands, local judges and lawyers and several U. S. Congressmen. These men, along with numerous local heroes of the Revolutionary War, are buried in the adjoining cemetery, making it one of the most historically interesting religious complexes in the state.Great Choptank was one of the thirty parishes created by an act of the Provincial Assembly in 1692 which established the Church of England in Maryland. Services were for a time held in the courthouse and the money thus saved was used to build chapels of ease in other parts of the county. Between 1693 and 1696 however, the vestry decided to build a parish church in Cambridge. The location of this first church is not known, although it was probably on part of present day Church Street near the Post Office. From the beginning, the area around it was used for burials in unmarked graves and there are undoubtedly many bodies interred under the present church building.
Despite the financial hardships brought on by the disestablishment of the Church in England after the Revolution, the parish was able to replace the original church with a second church in 1788. This one built in the style of the standard Wren-Gibbs parish church of the eighteenth century, survived more or less intact for nearly one hundred years. The question of whether it should be repaired or replaced was the subject of numerous discussions within the congregation in the years before it was finally destroyed by fire on Thanksgiving Day 1882.
The decision to rebuild immediately and to employ an architect of some renown was made by the church's Rector at the time, The Reverend Theodore P. Barber (1822-1892). The Reverend Barber, who served the parish between 1849 end 1892 was responsible for much of the building activity which occurred in Great Choptank Parish during the nineteenth century. As a result, The Reverend Barber was known to many prominent Maryland Architects. It was at his suggestion that the vestry consulted with the well known Baltimore architect, I. Crawford Neilson, and later traveled to Baltimore to view several churches.
Although the design prepared by Neilson was rejected as being too expensive, his advice to the Reverend Barber proved invaluable and probably led to the decision to employ another prominent Baltimore architect, Charles F. Cassell.
Cassell, who practiced until his death in 1916, was a charter member (1870) of the Baltimore chapter of the A.I.A. Among his numerous architectural commissions were those for the Chamber of Commerce building in Baltimore, Bishop Whittingham Memorial Church (St. Katherine's) and Bishop Cummings Memorial Church (Emanuel Church). Other notable buildings include the Greek Orthodox Church on Preston Street and the Stafford Hotel, both in Baltimore.
The design and appearance of Christ Church bears comparison with Cassell's earlier (1878) work at Bishop Cummings church. The disposition of small windows within a larger arch, the use of squat arched clerestory windows, and the separation of windows by short Romanesque columns are features characteristic of both churches.
Cassell's previous experience in the design of churches for Episcopal worship undoubtedly recommended him to The Reverend Barber. Under the influence of the Ecclesiological movement during the nineteenth century, the Episcopal Church throughout America took particular interest in the design of religious buildings. The influence of this movement is indicated not only in the selection by Cassell of the Gothic style for Christ Church, but also in the use of a cruciform plan with expressed transepts and an impressive chancel. Both in its design and appearance Christ Church shares many similarities with St. John's, Huntington in Baltimore, one of the earliest and most influential products of the Ecclesiological movement in Maryland. As an example of late Victorian Gothic Revival architecture, Christ Church is unsurpassed elsewhere in Cambridge or Dorchester County.
As the center of a parish nearly three hundred years old Christ Church has played an important role in the history of Cambridge and Dorchester County. During the eighteenth and nineteenth centuries, the church counted among its parishioners most of the leaders in the political, economic and social life of the county; many of them are buried in the adjoining graveyard. Among these are five governors of Maryland: John Henry (1797-1798), Charles Goldsborough (1819), Henry Lloyd (1885-1888), Phillips Lee Goldsborough (1912-1916) and Emerson Harrington (1916-1920). Also buried in the graveyard are Robert Goldsborough, delegate to both the Continental Congress and the Constitutional Convention, William Vans Murray, U. S. Congressman and Minister to the Netherlands from 1797-1801, and Joseph Kemp and Daniel Maynadier, early rectors of Christ Church. Two of the oldest graves in the county, those of Magdelen Stevens, who died in 1678 and William Stevens who died in 1684, were moved here from a site outside of Cambridge. Also moved were numerous graves of Dorchester County natives who fought in the Revolutionary War and the War of 1812.
Christ Episcopal Church, The Great Choptank Parish
Building and Property Description
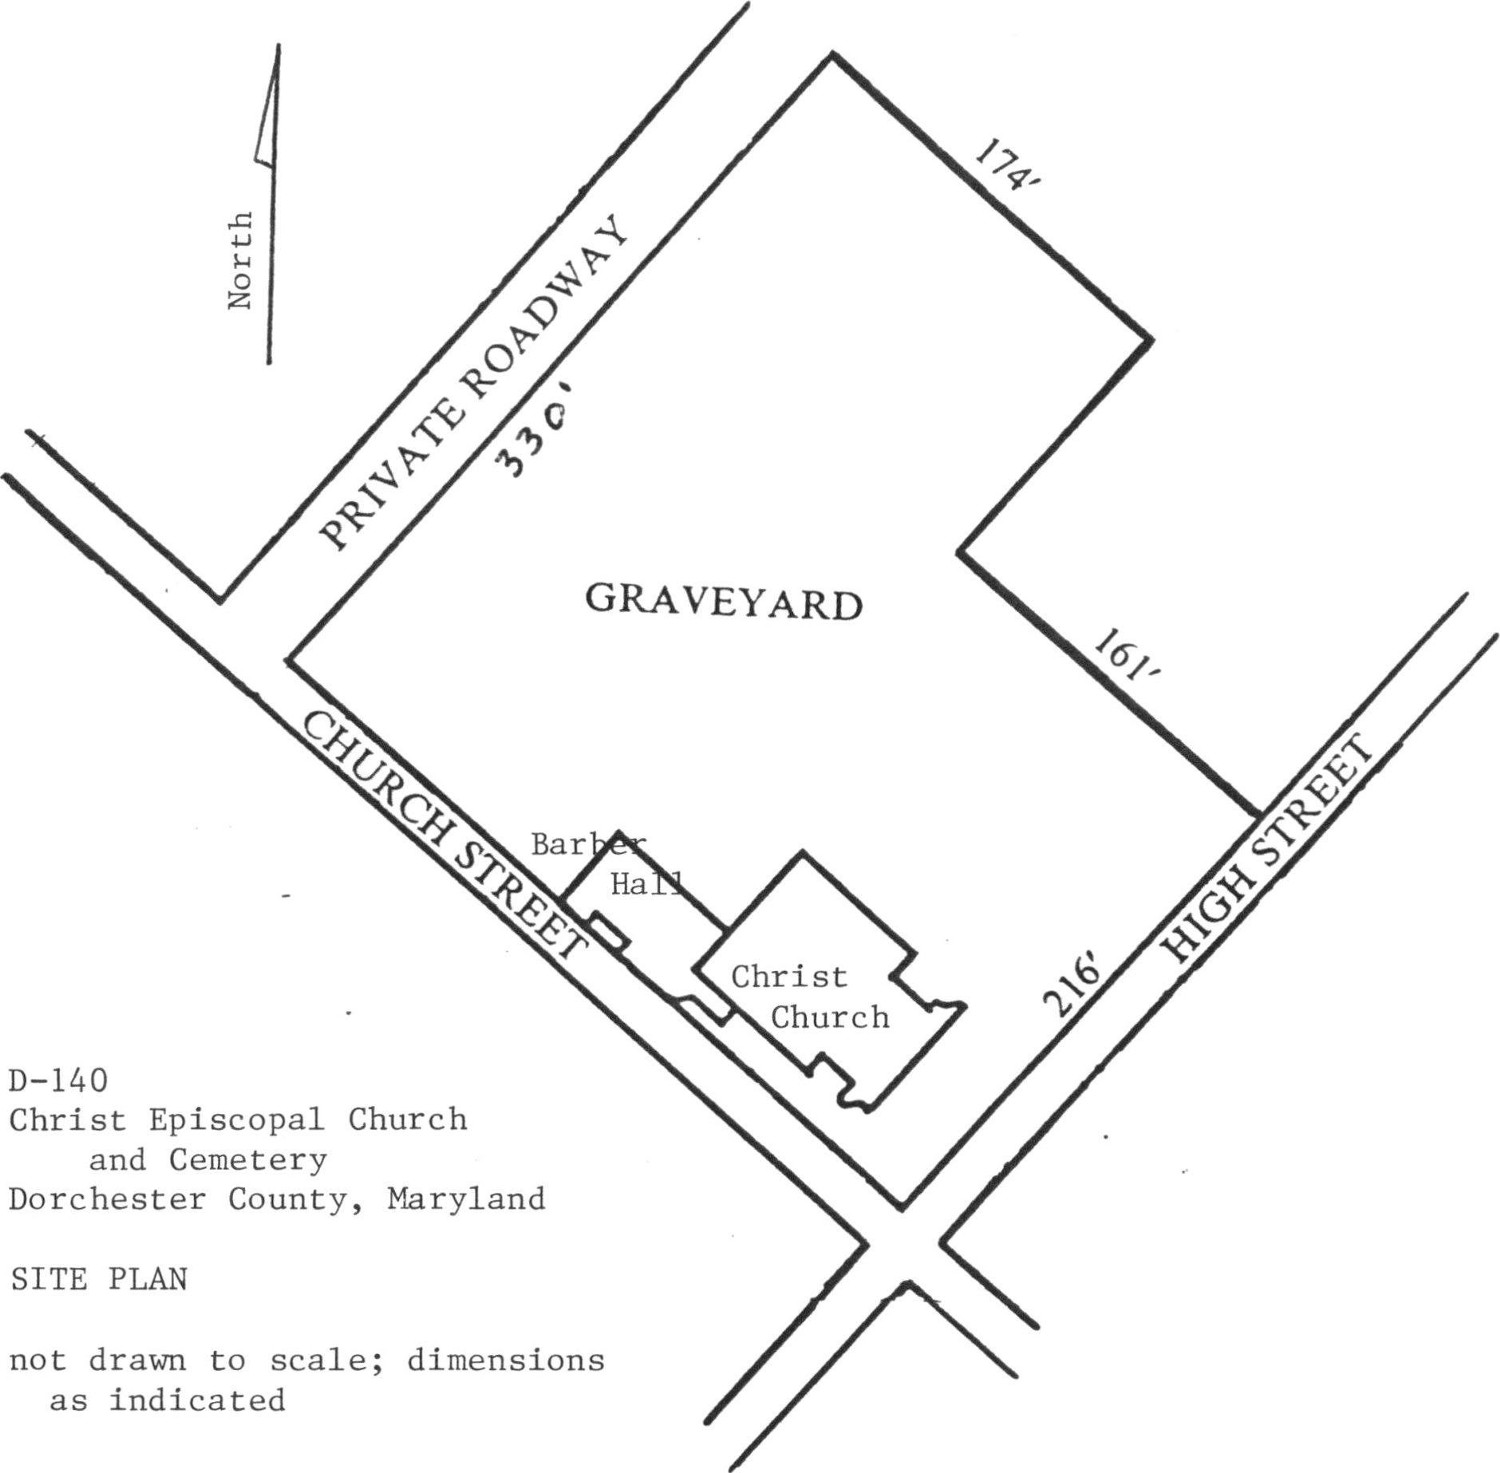
Christ Episcopal Church is a large stone structure built between 1883 and 1884 in the Gothic Revival style in the center of Cambridge, in Dorchester County on Maryland's Eastern Shore. The church and the adjoining cemetery sit prominently at the northeast corner of High and Church Streets at the point where High Street changes from a residential to a commercial neighborhood. The church is built of green serpentine stone on a cruciform plan with the nave running parallel to Church Street. The end of the nave facing High Street is marked by a large rose window above five smaller rectangular windows. The most prominent feature of the church is the impressive tower with its steeply pitched spire which stands at the southwest corner of the church. The principal entrance to the church is located on the south side of this tower, with secondary entrances located on a small eastern porch and on the south side of the east transept. The interior is cruciform in plan with side aisles and a vaulted ceiling. Much of the decoration, including that found on the capitals, pews and church furnishings is Gothic in inspiration. The adjoining cemetery is enclosed on three sides by a brick wall, parts of which date to the 1790s. It abuts directly on the sidewalk on High Street, unlike the church itself which is set back from the street. Within the cemetery are gravestones of various shapes and sizes which range in date from 1674 to the present. The church is virtually unchanged from its original appearance and neither the exterior nor the richly appointed interior has undergone significant alteration. The only exceptions to this include the construction of the Barber Memorial Hall at the northeast corner of the church in 1896 and the installation of several stained glass windows in the 1950s. The Barber Hall was constructed of the same material as the church and therefore does not detract from the original appearance of the building.Christ Episcopal Church is a large stone structure built between 1883 and 1884 in the Gothic Revival style in the center of Cambridge, a town on the Choptank River and seat of Dorchester County on Maryland's Eastern Shore. The church and adjoining cemetery are located on the northeast corner of High and Church Streets, with the church set back approximately fifty feet from High Street. By virtue of its prominent position and large scale, the church serves as an important focal point on High Street.
The church is built of granite covered with green serpentine stone. This same material was used when the Barber Memorial Hall was built onto the northwest corner of the church in 1896. A sand colored stone is used as trim around the window and door openings. The steeply pitched gable roofs are covered with slate shingles, as is the spire.
In accordance with Gothic precedents, the church is built on a cruciform plan, with the nave running parallel to Church Street. The nave is six bays long with the transepts extending two bays on either side. A small enclosed porch extends from the south end of the east elevation and is raised on a flight of four steps. The gable end of the porch is covered with half-timbering and the eaves flare slightly on either side. There is a small wooden door on the east of the porch and another on the south side of the east transept.
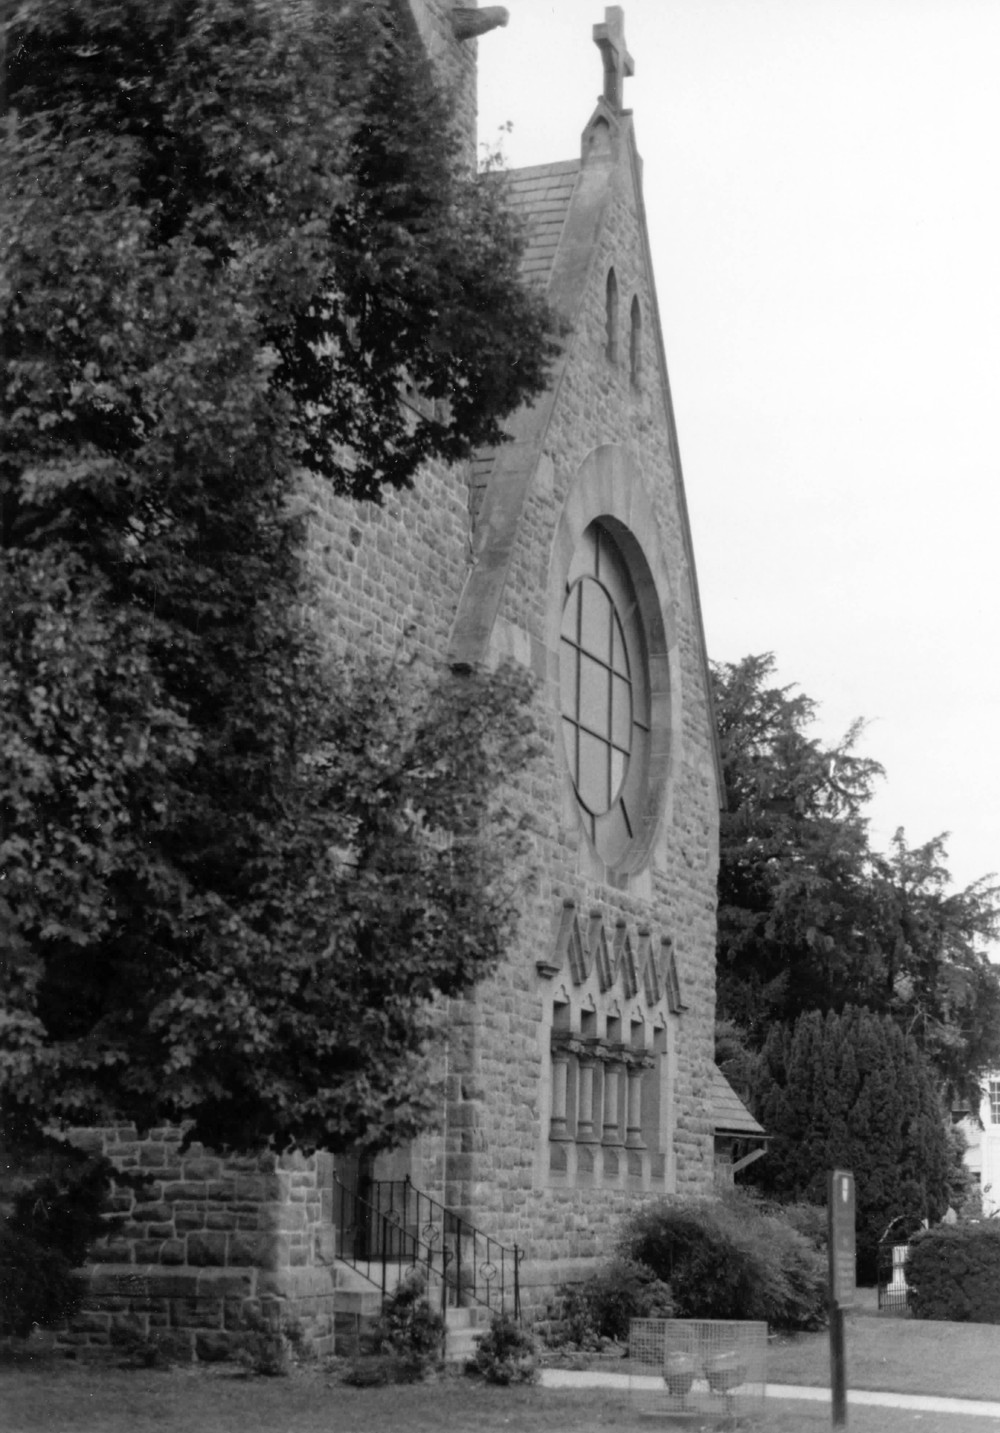
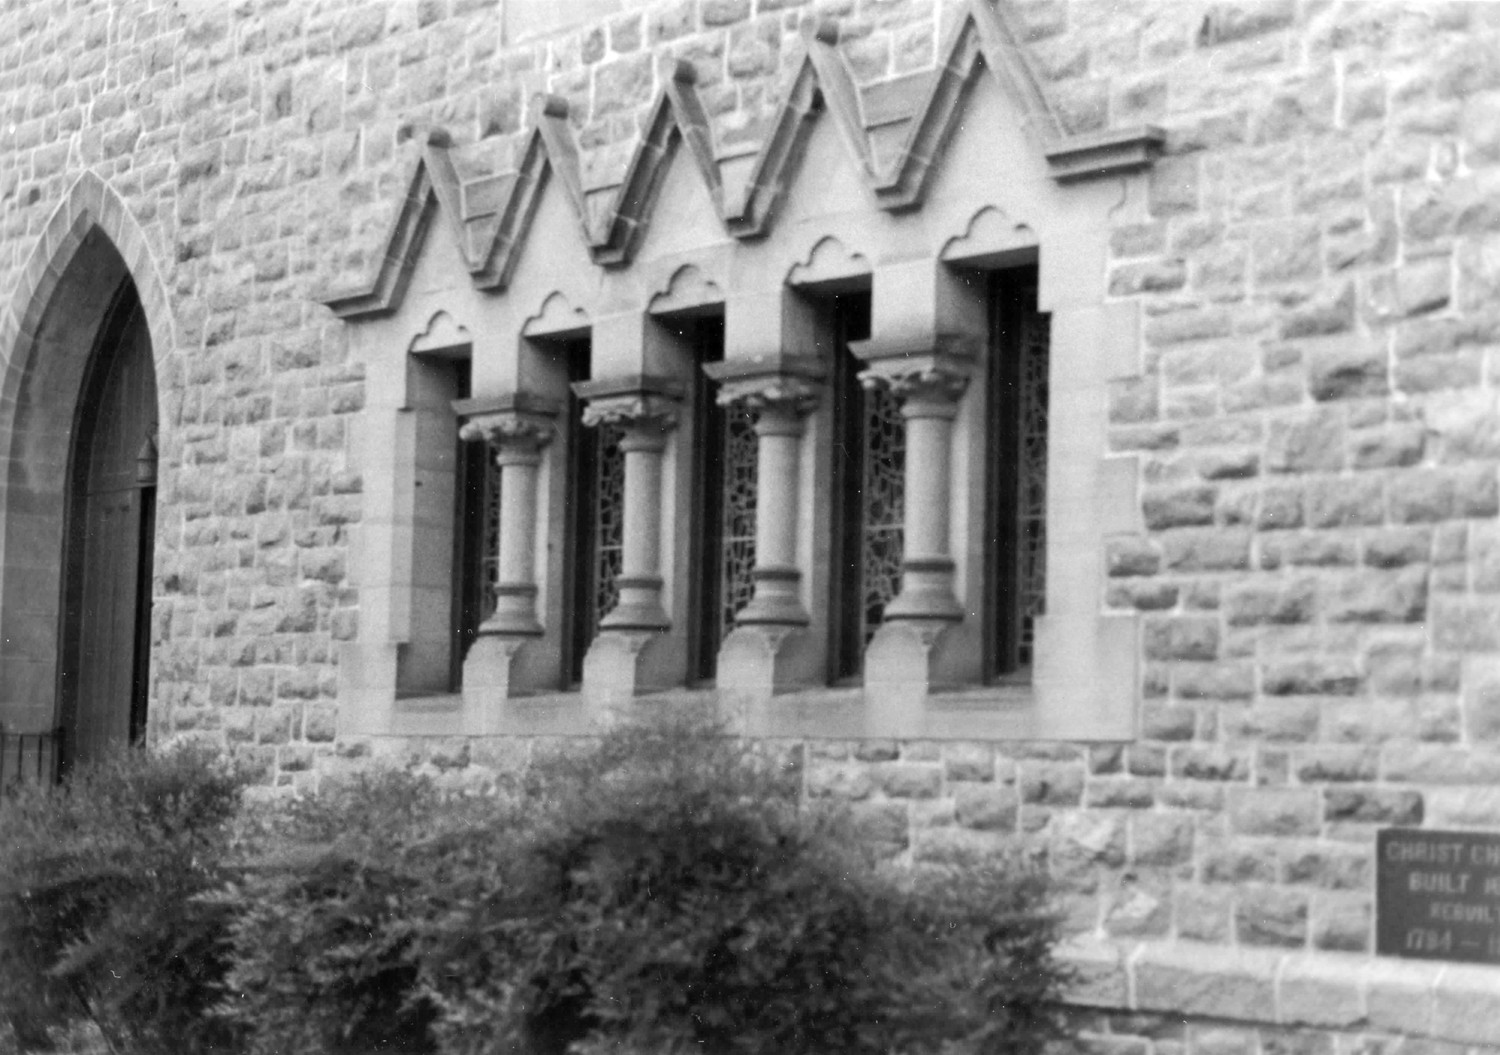
The south or High Street elevation is the principal facade and is dominated by a large circular window with stone surrounds. Below it is a row of small rectangular windows separated by short marble columns with oversized Romanesque capitals. The windows are set within a large rectangular panel of sand colored stone which is topped by five triangularly shaped stone hood molds. Above the rose window are two small lancet windows and atop the roof is a stone cross.
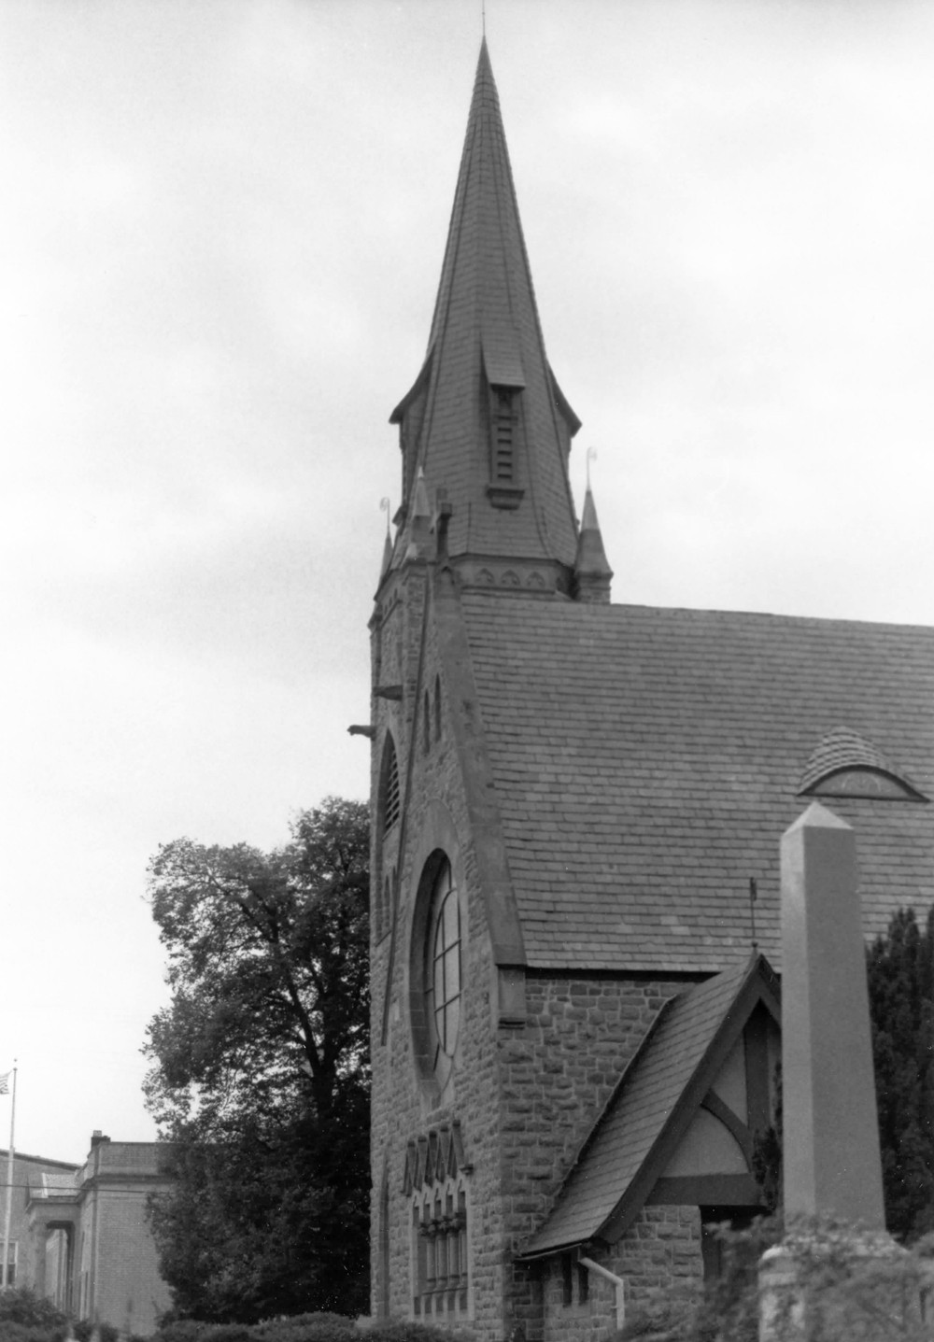
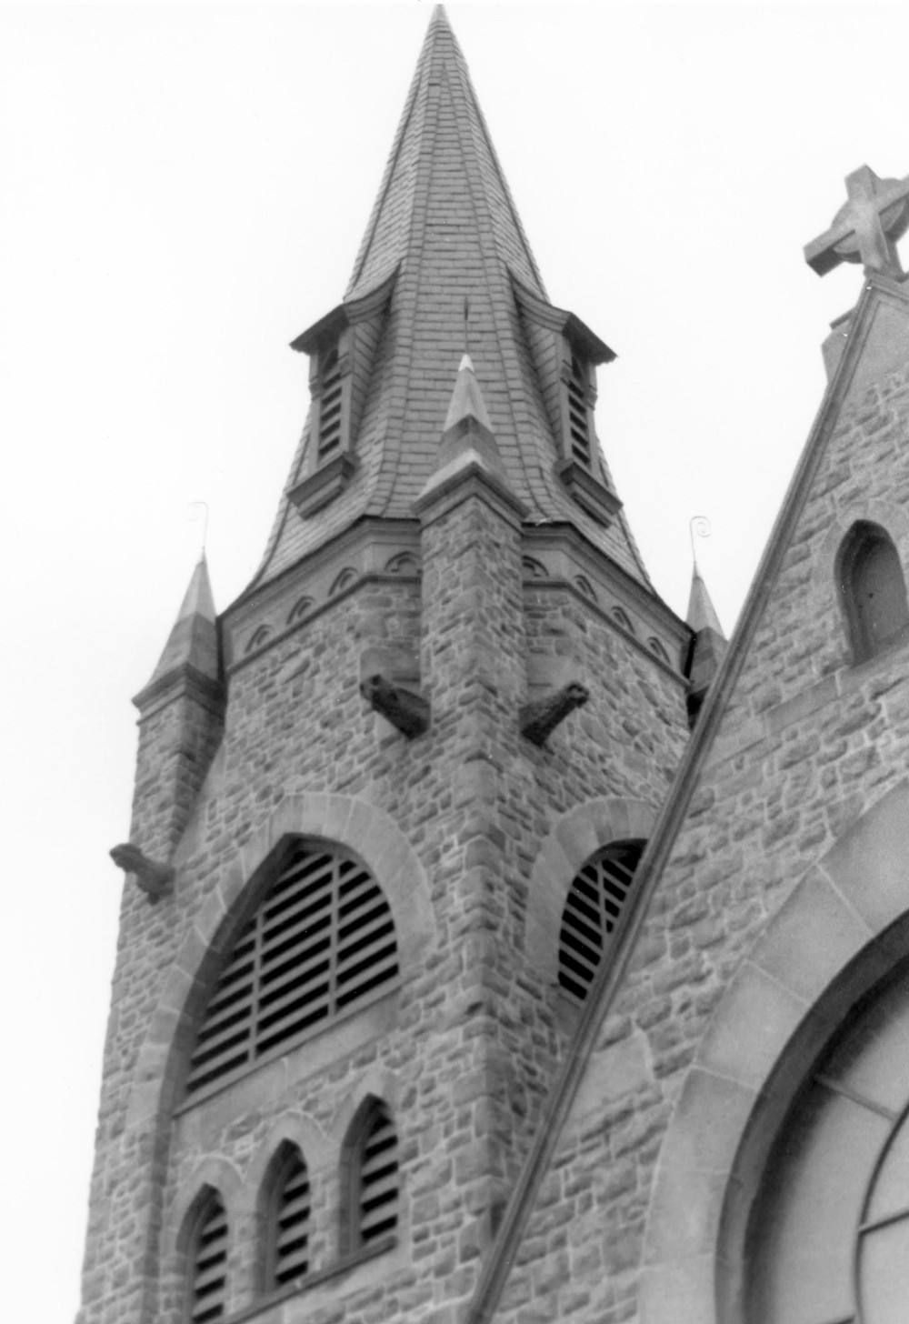
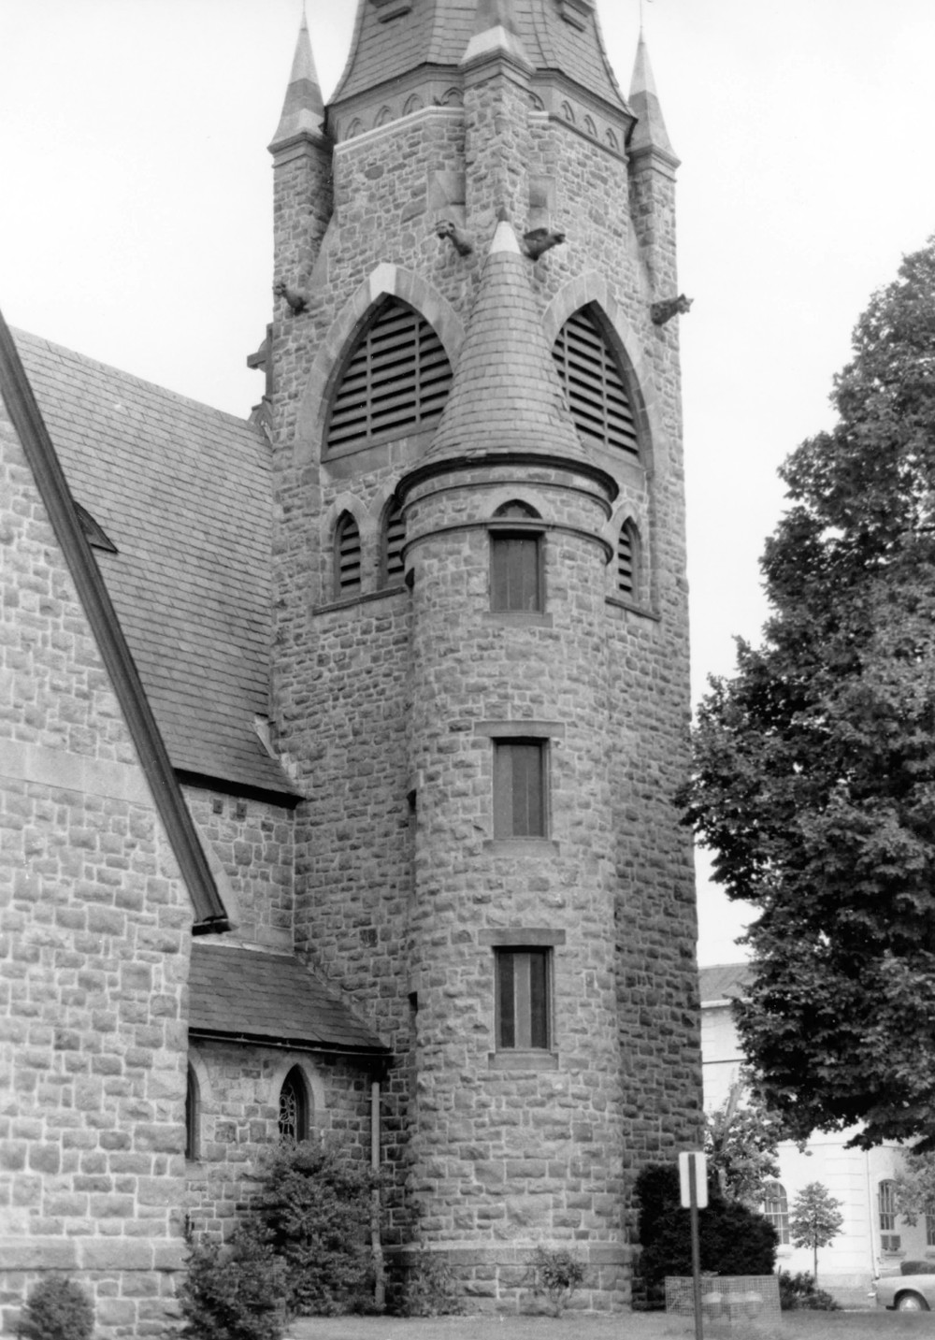
The most salient feature of the church is the tall two story tower with spire which stands at the southwest corner. The principal entrance to Christ Church is framed by a high pointed arch opening on the south side of the tower. A series of lancet windows with wooden louvers is set within the second story arch; this feature is found on the other three sides of the tower. A stone pinnacle rises from each corner of the tower. These are topped by steeply pitched pyramidal roofs with flaring eaves and have metal crozier finials. Two stone gargoyles extend from the base of each pinnacle. A blind arcade runs between the tower and the eight sided broach spire. Halfway up four of these sides is a hooded gablet with louvered lucarne window. The spire is topped by a metal cross.
There is a one and one-half story round tower with a conical roof attached to the northwest side of of the larger tower. It has small rectangular windows with the top half-window capped by a squat, pointed arch.
The nave facades are both six bays long and are pierced by three squat pointed arch clerestory windows. The expressed aisle, which projects approximately four feet out from the nave, has six lancet windows, separated by small stepped buttresses.
The gable end of each of the transepts is pierced by a squat pointed arch window on the second story, below which are three smaller rectangular windows.
The Barber Memorial Hall, now used as the church office, was built in 1896 at the northwest corner of the church. The entrance is on the middle of the Church Street facade at the top of five concrete steps. The scale of door and window openings is in keeping with the rest of the church. Embedded in a stone on the Church Street facade is the inscription, "The Barber Memorial, 1896."
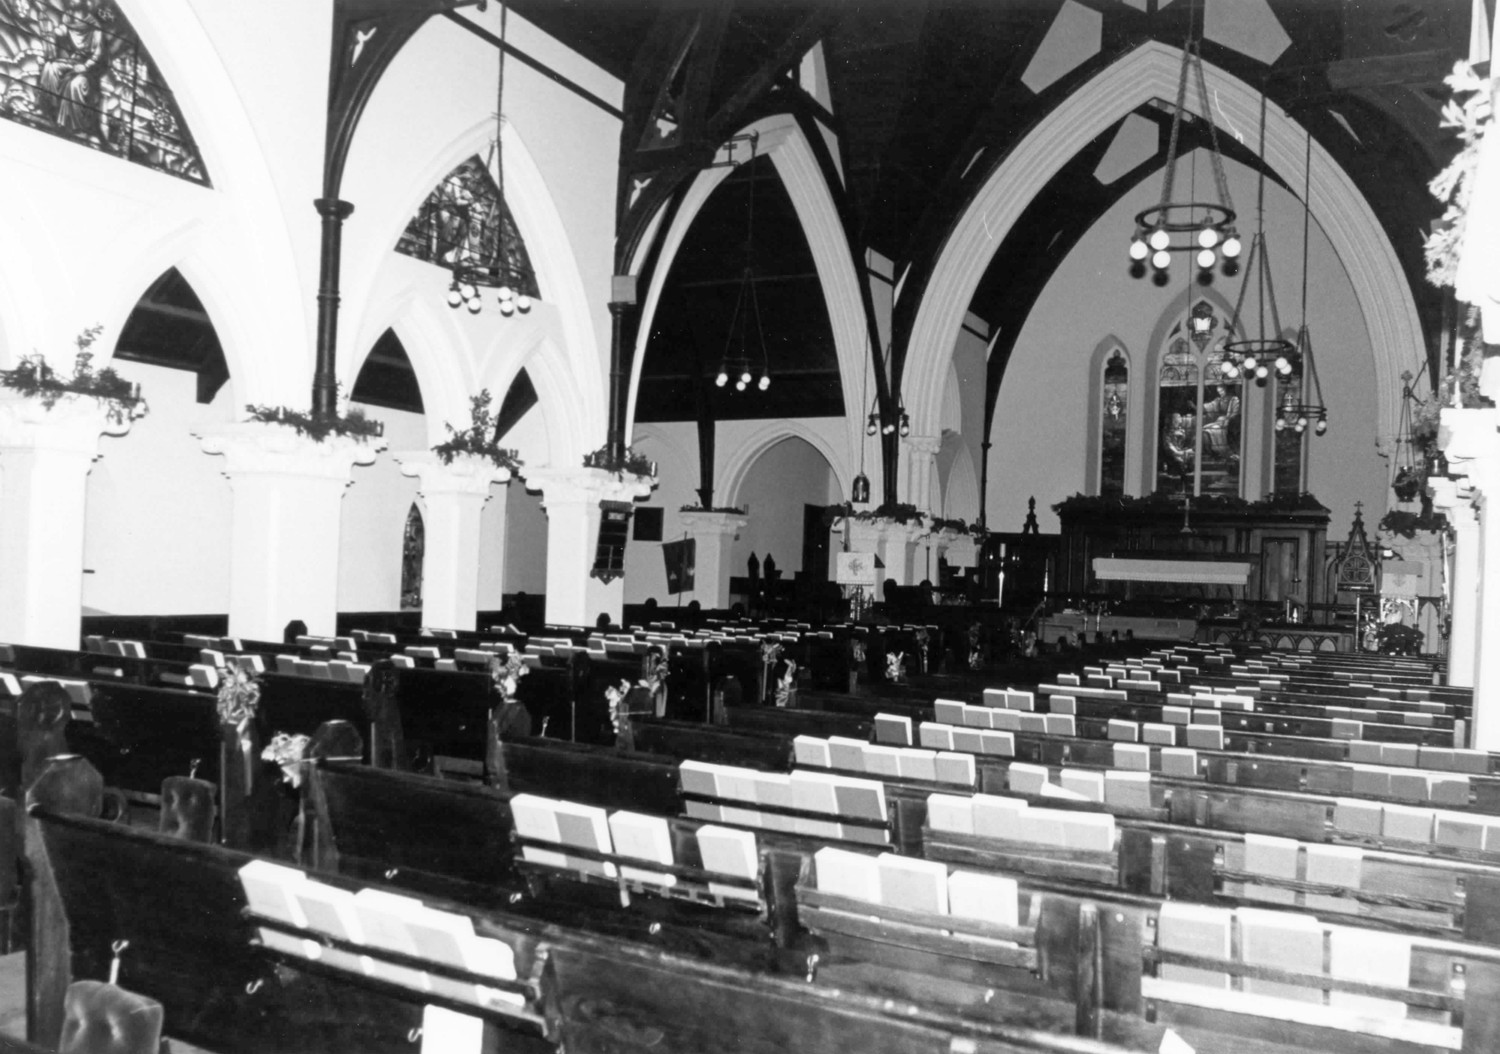
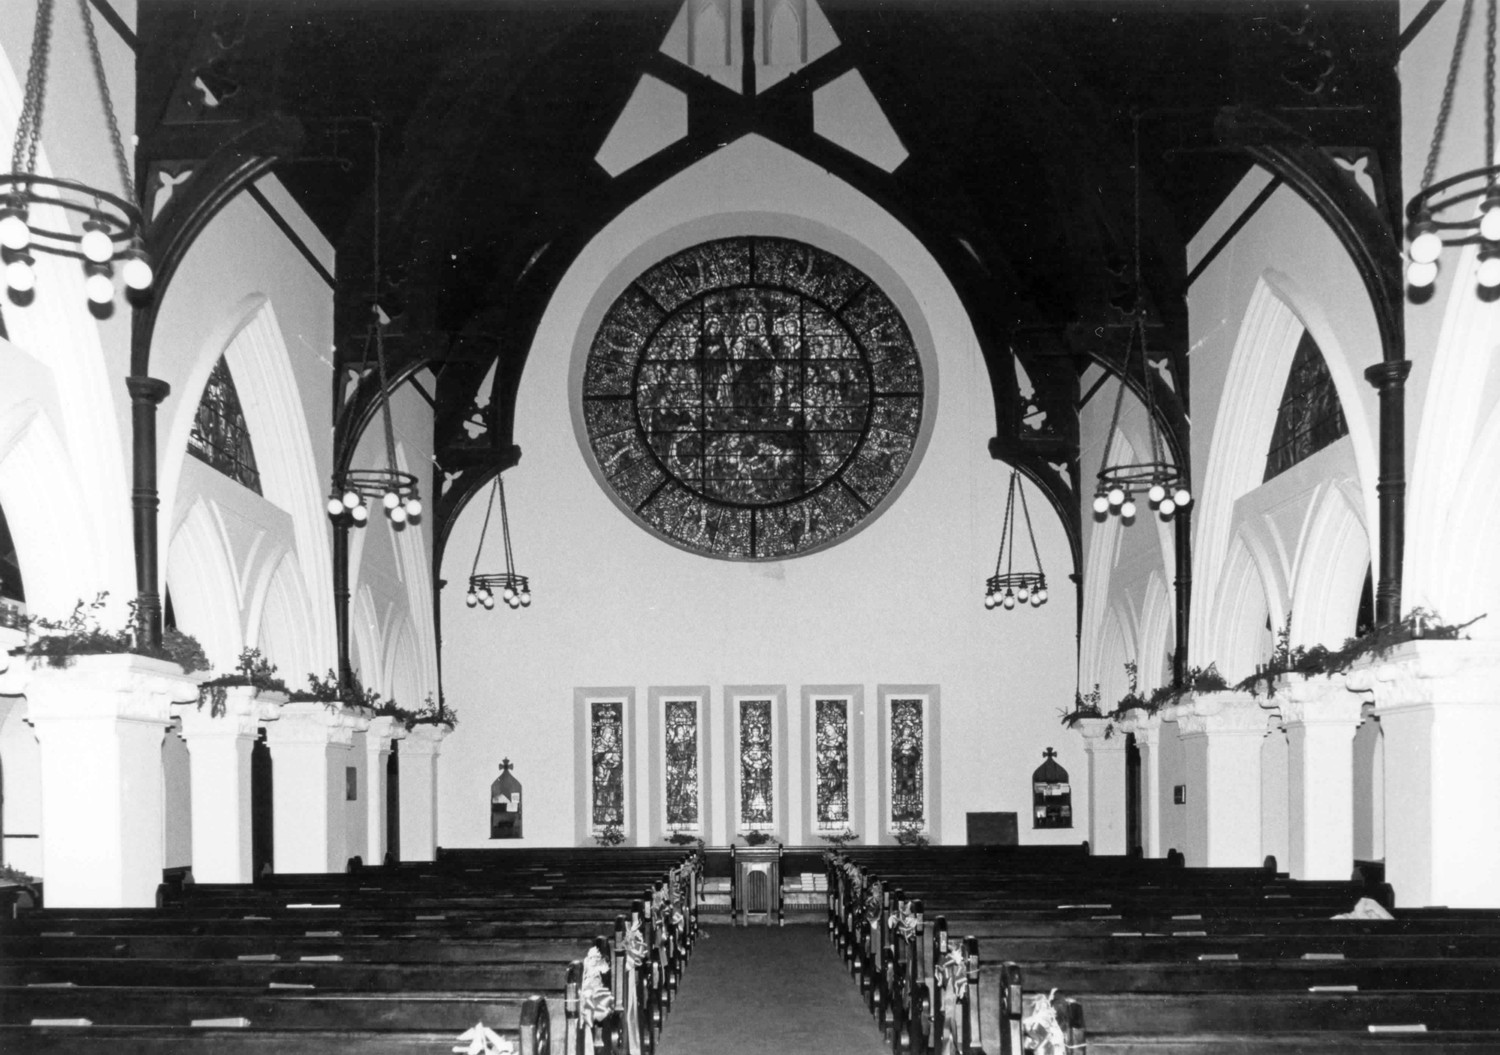
Like the exterior, the interior of Christ Church has undergone only minor alterations since the 1880s. The walls are plaster while the ceiling and furnishings are dark mahogany.
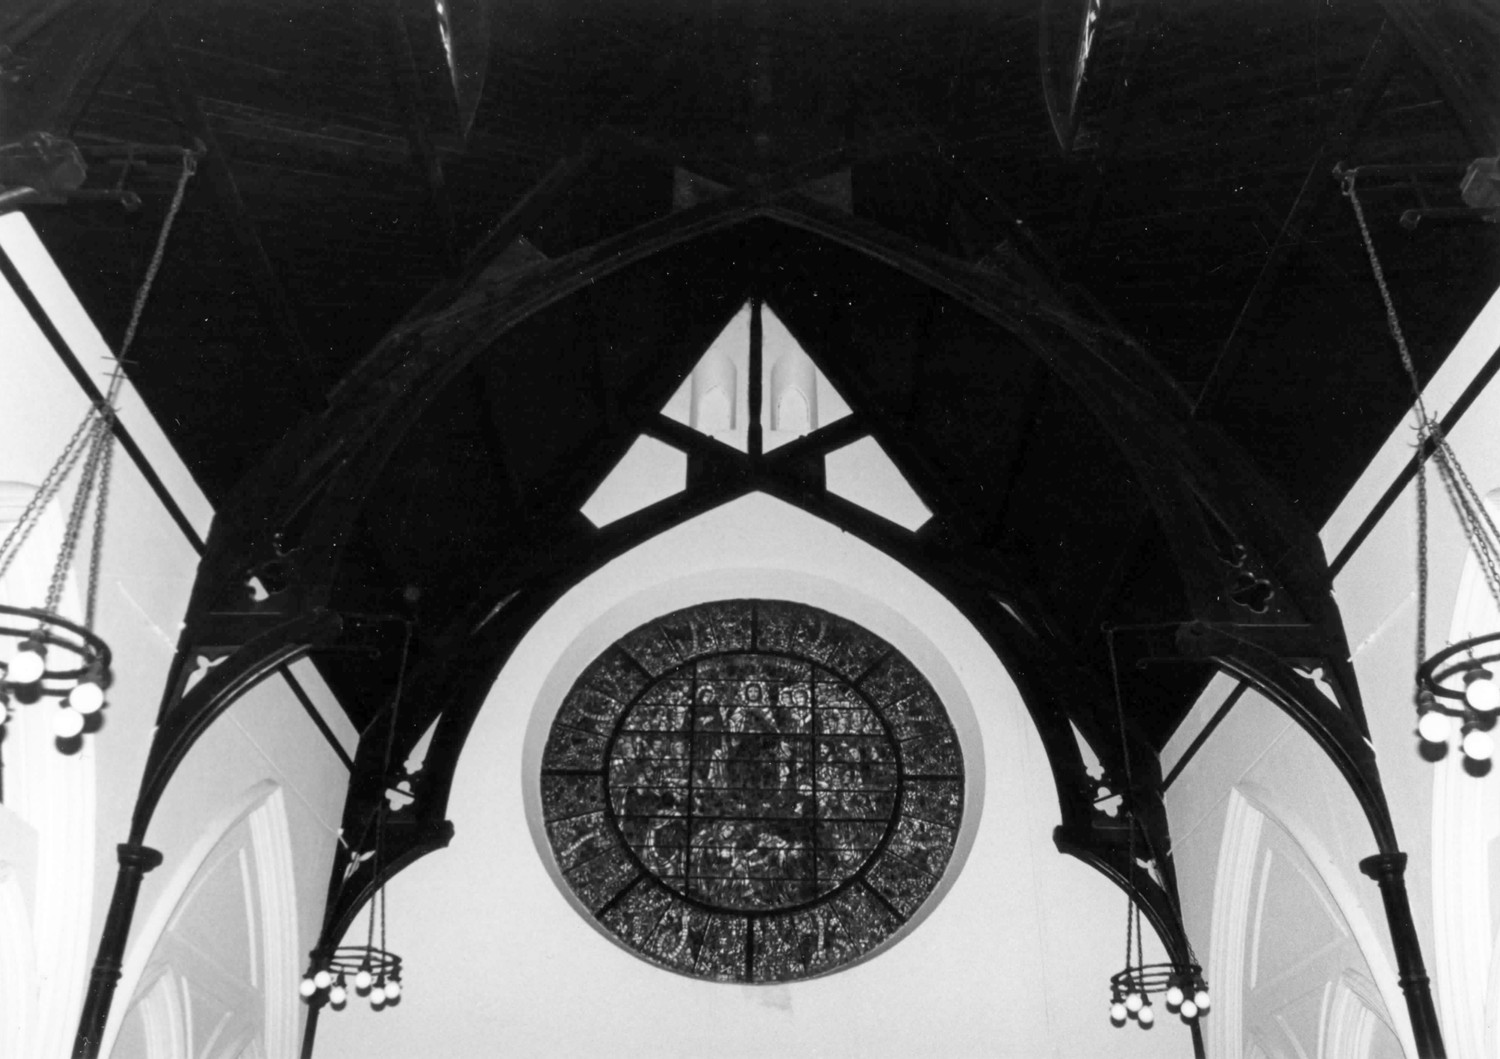
The nave is six bays long and is marked by alternately wide and slender square piers topped by ornate Gothic capitals. The large piers support three wide arches with two smaller arches within. A squat pointed arch window pierces the triforium level of the three arches. A narrow aisle runs on either side of the nave, the walls of which are pierced by six small narrow windows with modern (1950s) stained glass. The roof of the nave is supported by a modified hammerbeam system with jig-sawn struts and braces; chandeliers hang from the ends of the hammerbeams.
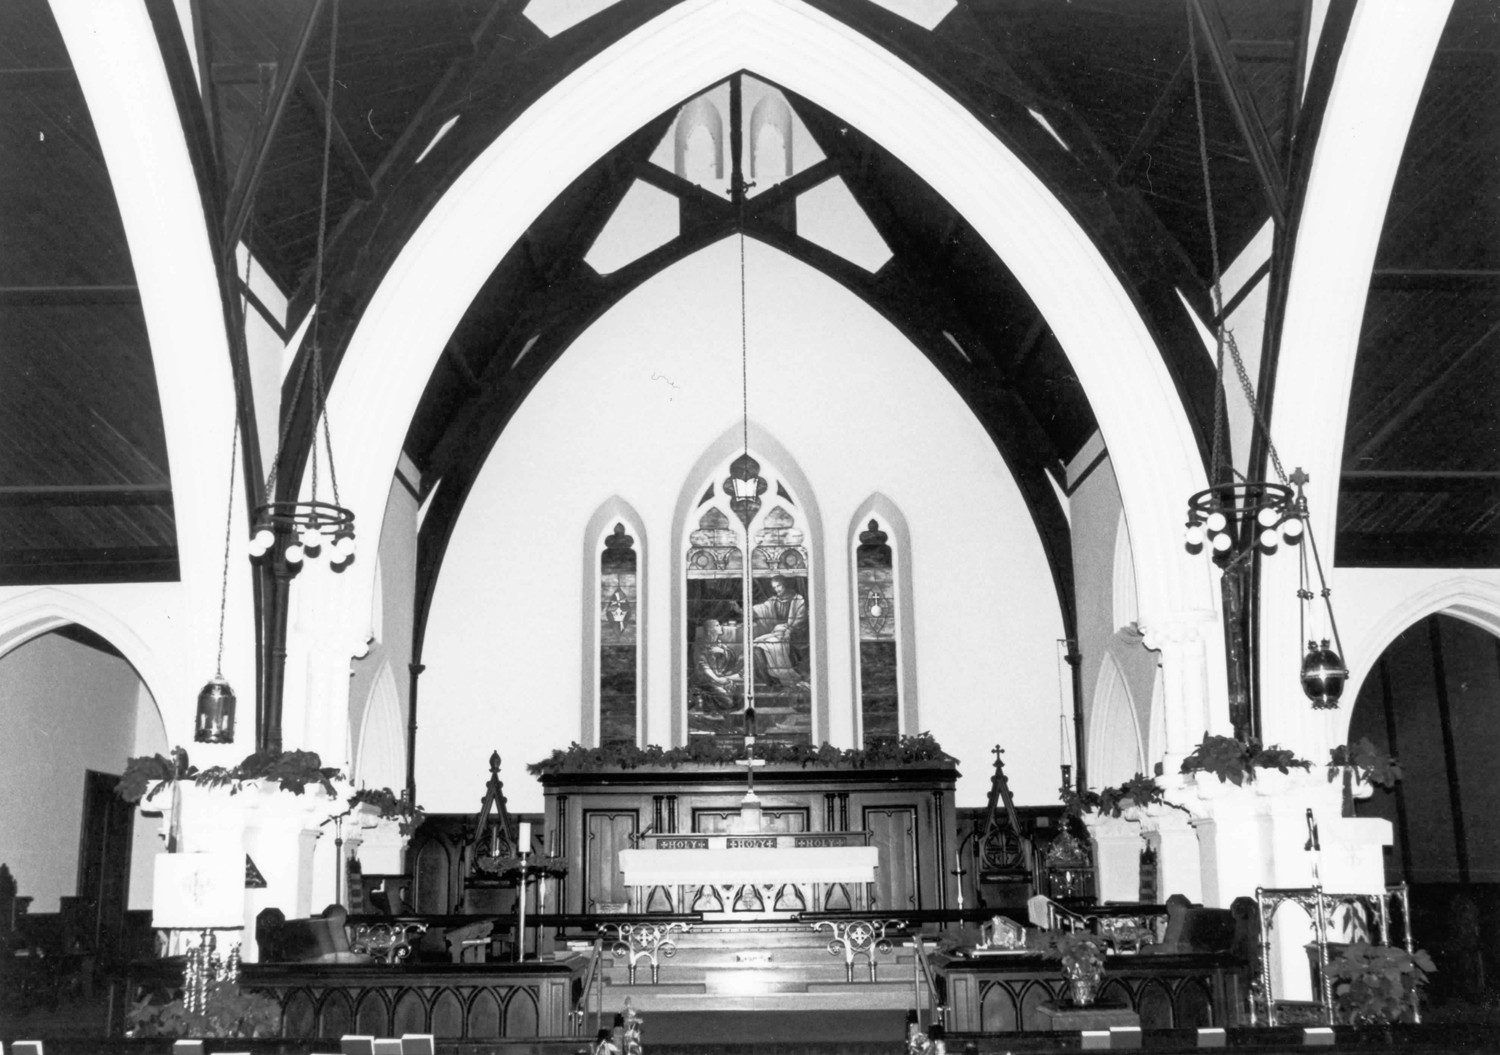
Giant pointed arches supported on piers of clustered columns separate the nave from the chancel and transepts. The piers between the crossing and the chancel are particularly noteworthy and consist of triple clustered columns with foliated capitals atop a short pier with a ledge that breaks out to support a carved stone angel's head.
The north end is divided into choir and chancel. The appointments in this part of the church, including the choir stalls, brass lectern and communion rails, bishop's and deacon's chairs and altar are executed in the High Victorian Gothic style and have been well preserved.
Most of the stained glass windows are of the period, including the fine Tiffany altar window. The rose window dates from the 1930s and there are also several windows of contemporary design in the nave which date from 1954.
The cemetery, parts of which undoubtedly date to the 1690s, has been considerably enlarged over the succeeding centuries. Likewise, the enclosing walls date from several different periods in the church's history. The brick wall along High Street abuts directly on the sidewalk and is approximately five feet in height with six feet high square brick posts topped by corbelled caps. It is this wall which was mentioned in the vestry minutes of 1789. When built, the original wall extended along the entire width of the graveyard to what is now the west side of Church Street (this street was not cut through until 1795, necessitating alterations to the c. 1790 wall). The brick wall beside the house at 207 High Street marks the eastern boundary of the original church land. The "bounder stone" mentioned in the indenture that conveyed the property to Elizabeth Caille is embedded in the end of this wall facing High Street and has cut into it the initials GCP (Great Choptank Parish). In 1906 a brick wall was built to separate the church cemetery from a private cemetery which lay to the north.
Photographs of Christ Episcopal Church